

Location
Agent Comments
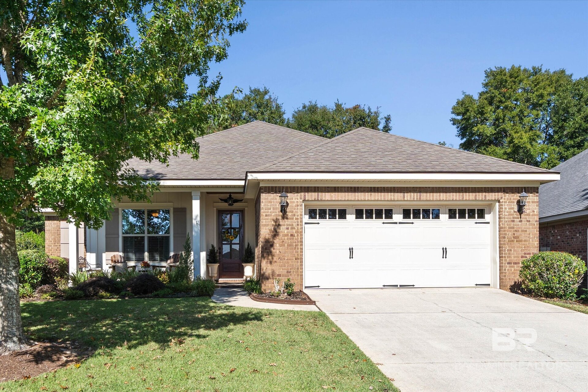
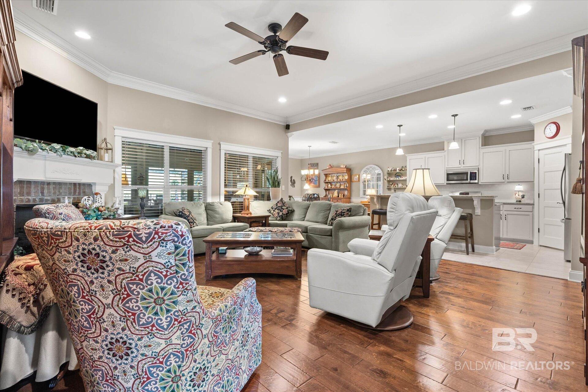
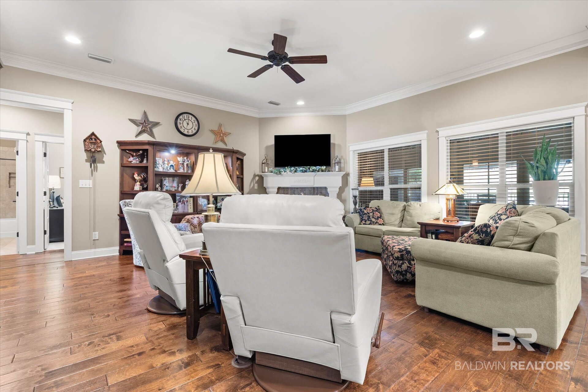
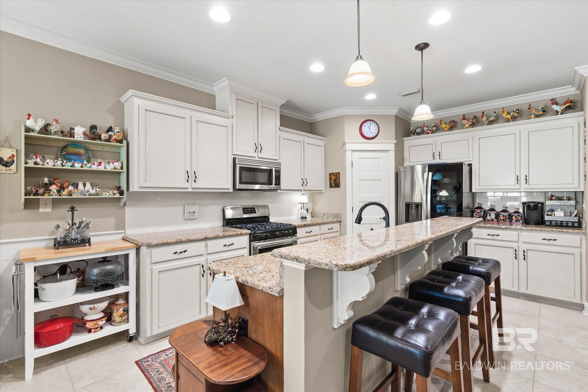
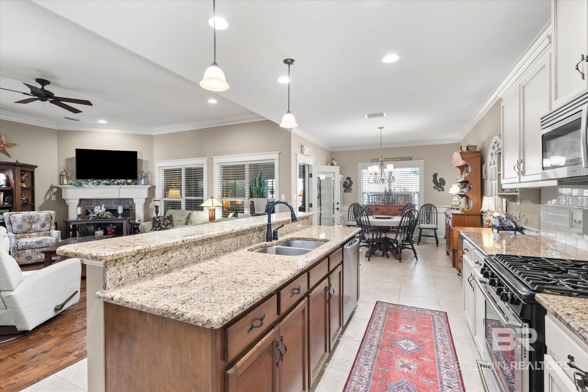
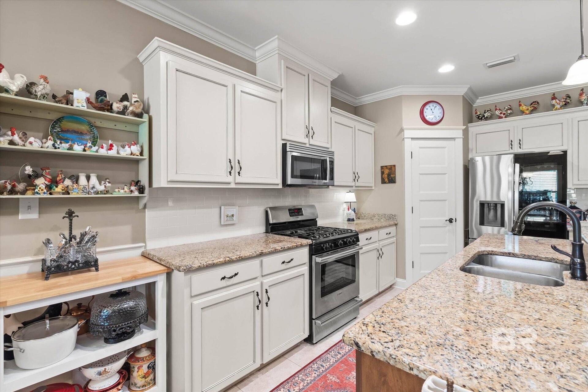
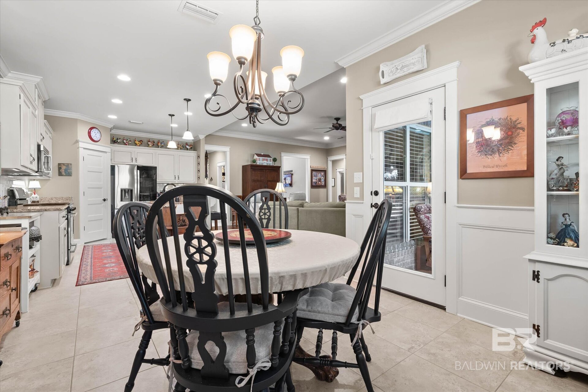
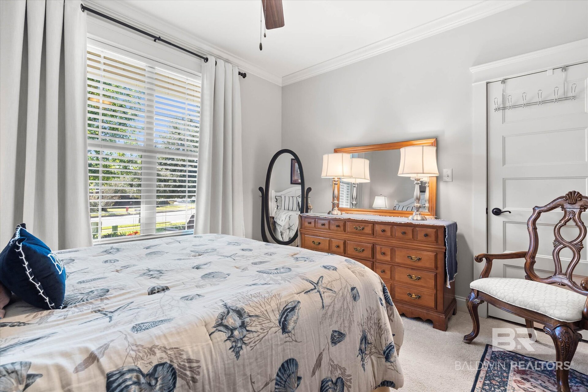
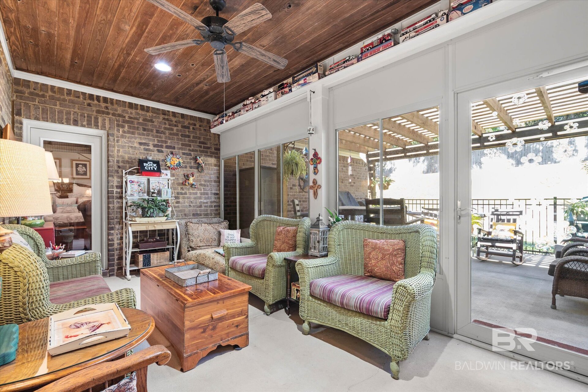
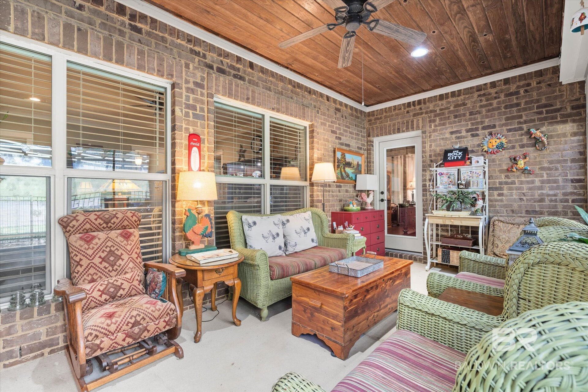
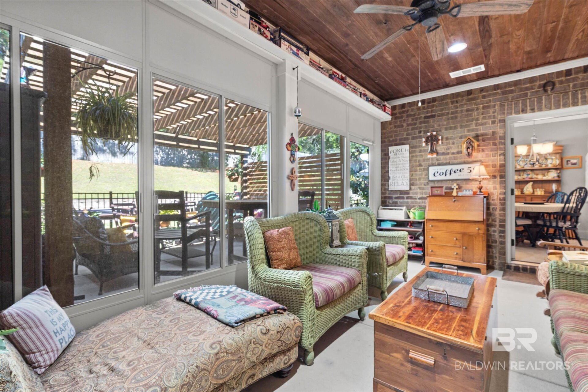
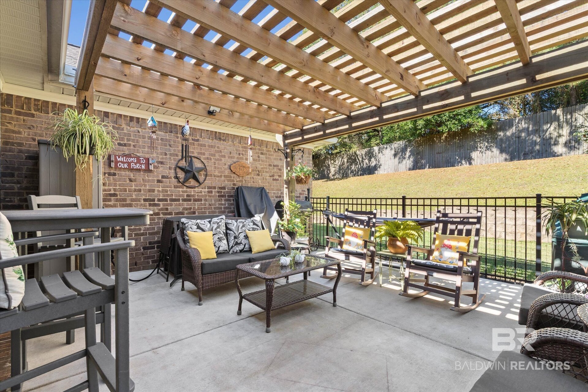
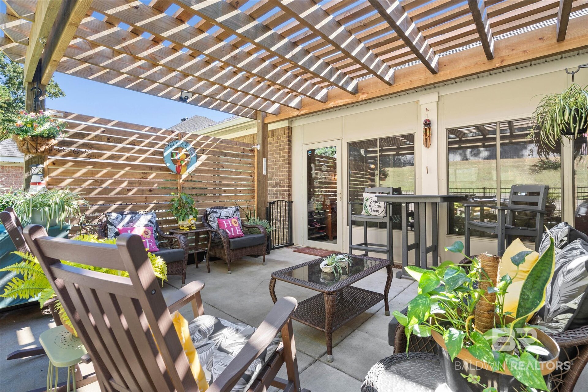
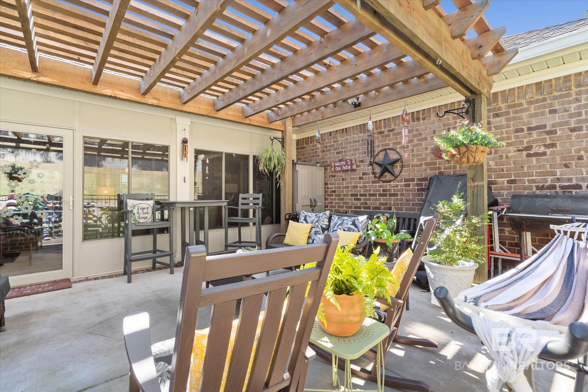
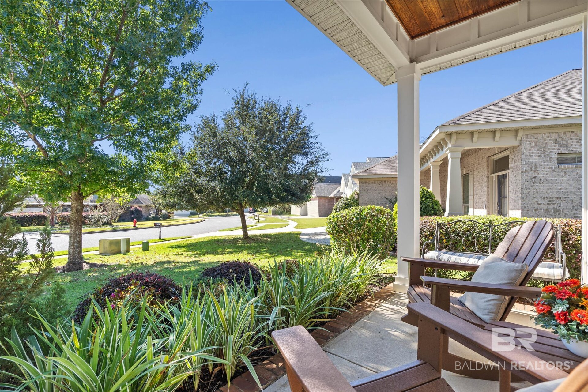
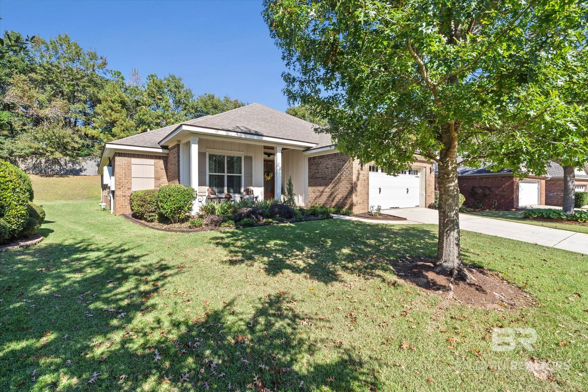
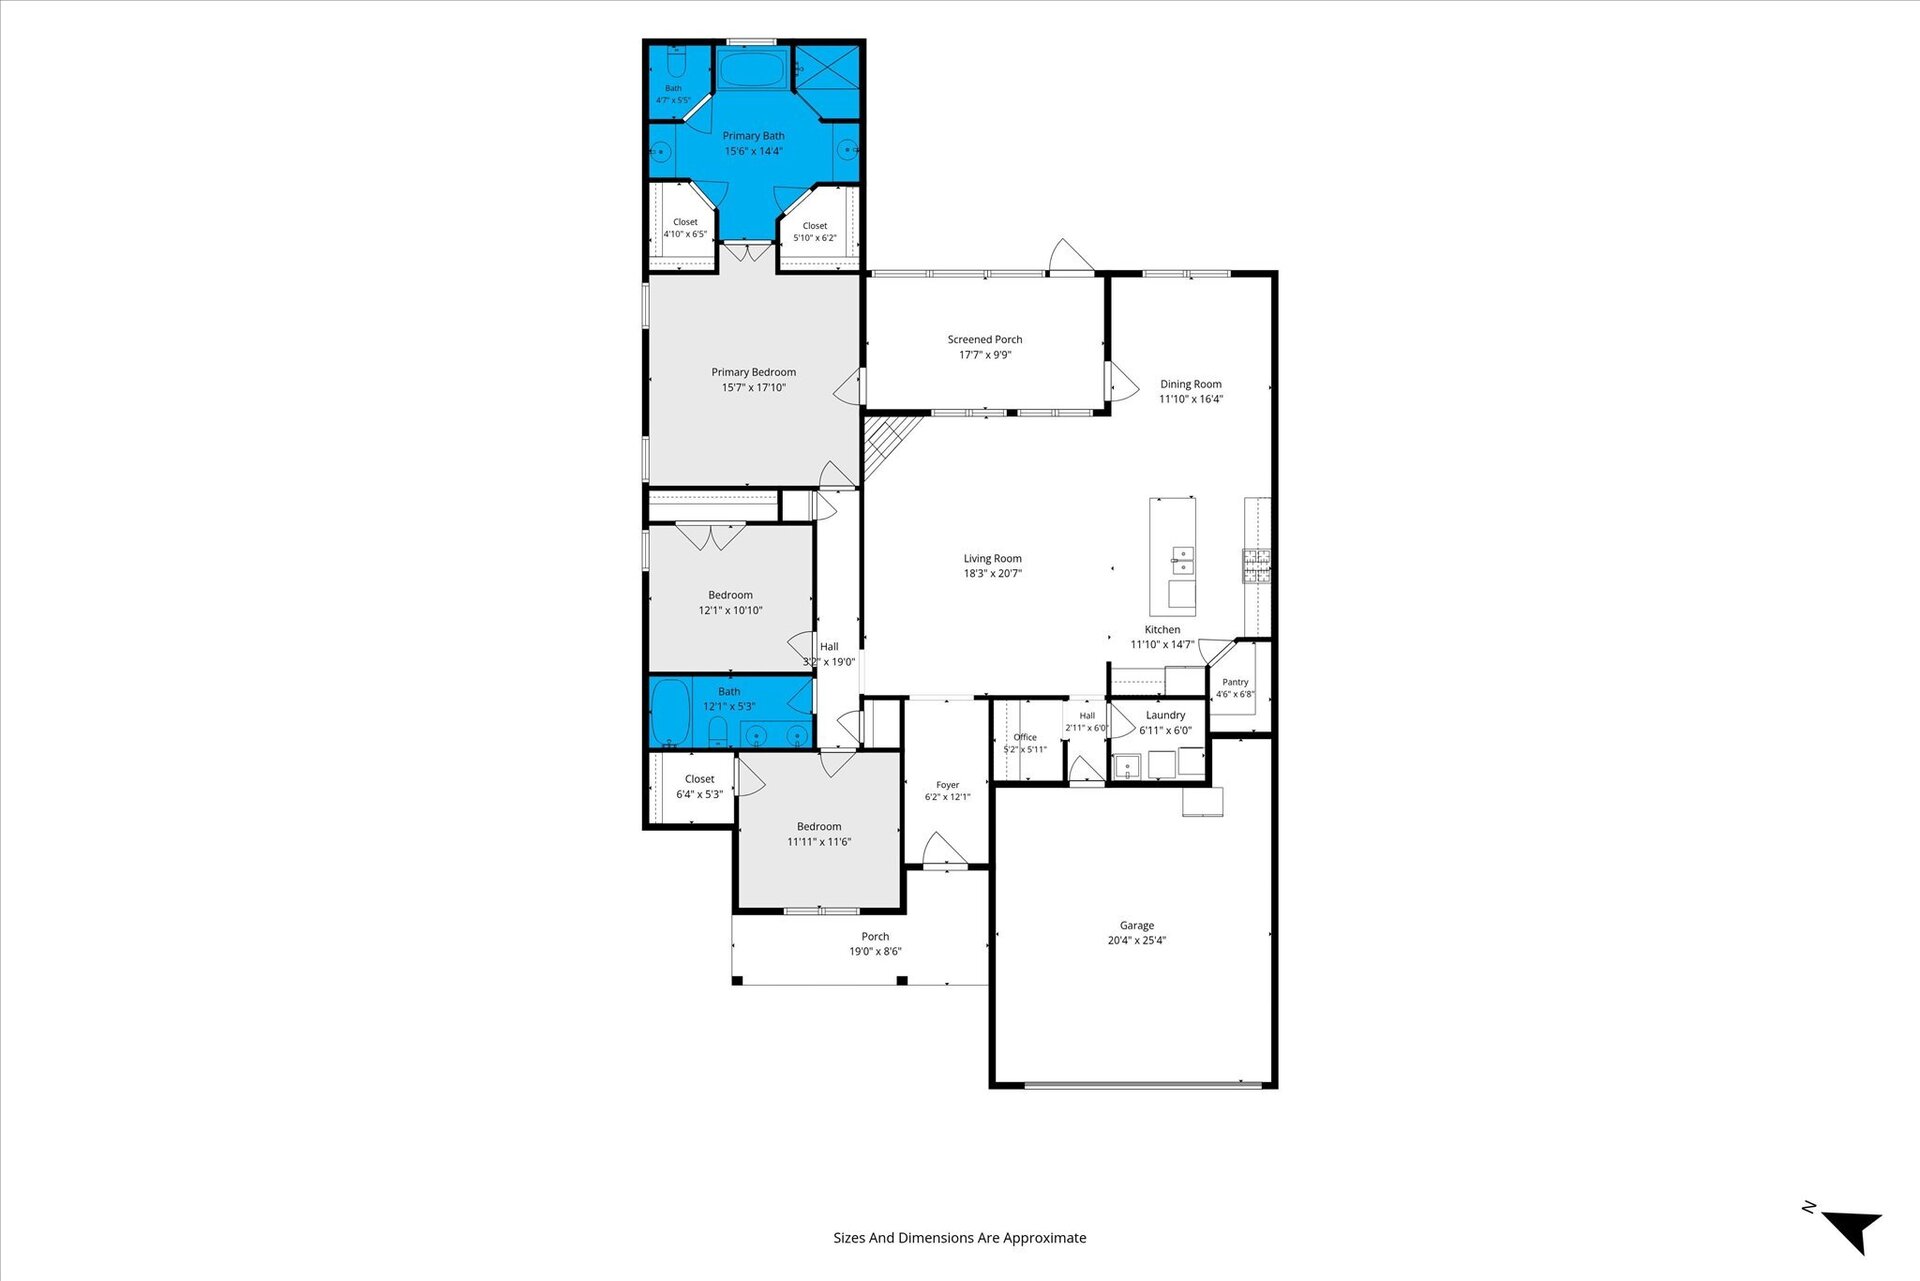
Welcome home to Timbercreek! This immaculate, move-in-ready home offers beautiful curb appeal, a spacious open floor plan, and the many benefits of living in desirable Timbercreek. The inviting great room features hardwood flooring and a charming corner brick-hearth gas fireplace, opening to the kitchen and breakfast area. The kitchen offers granite countertops, painted cabinetry with convenient pull-out drawers in the lower cabinets, tile backsplash, breakfast bar, gas cooktop, stainless steel appliances, and a large walk-in pantry. Beautiful hardwood flooring extends throughout the foyer, great room, hallway, and primary bedroom, with tile flooring in the kitchen, breakfast area, and bathrooms. Enjoy the enclosed sunroom, added in 2023, featuring a beautiful wood ceiling, along with a spacious
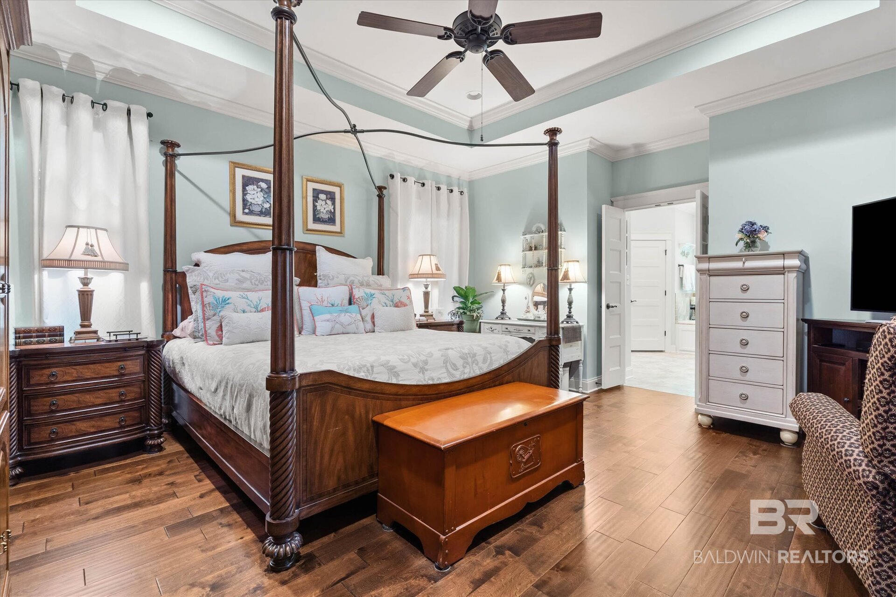
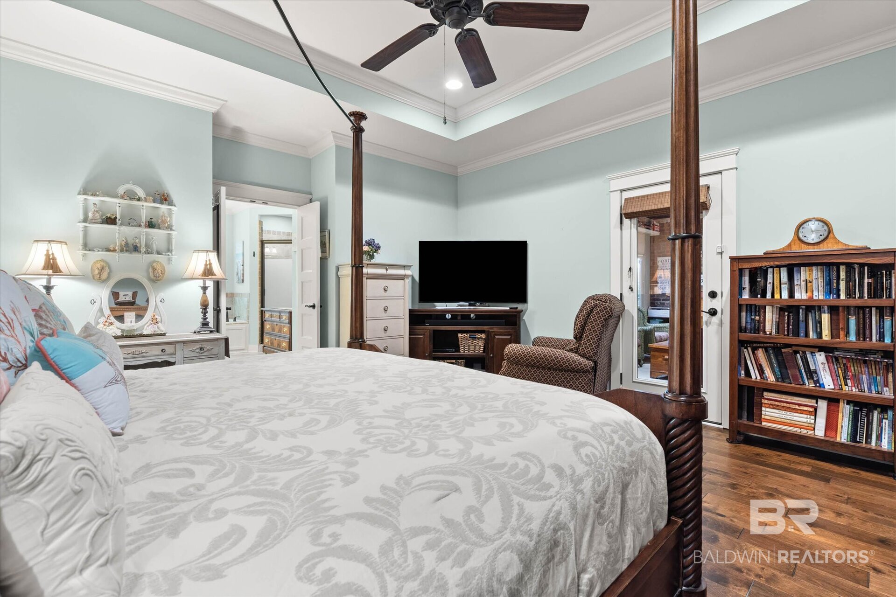
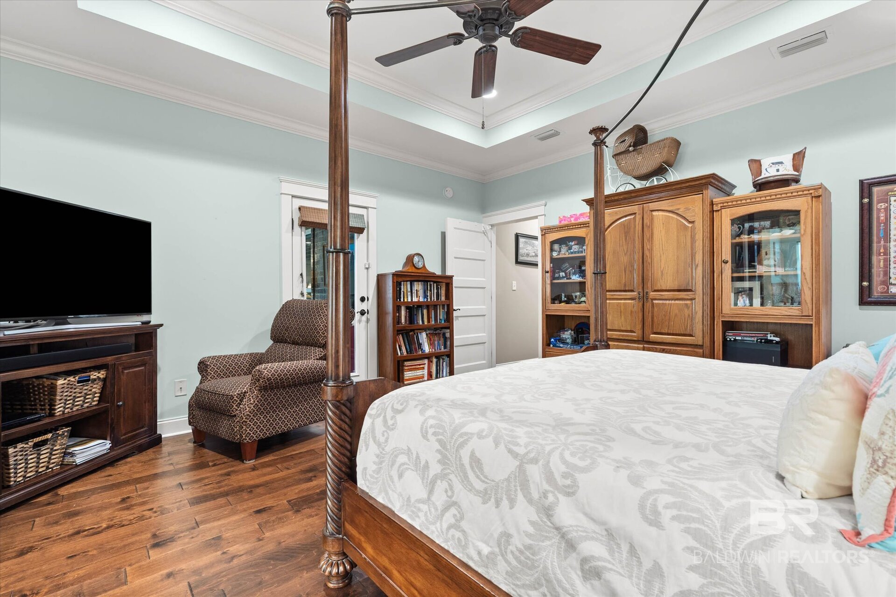
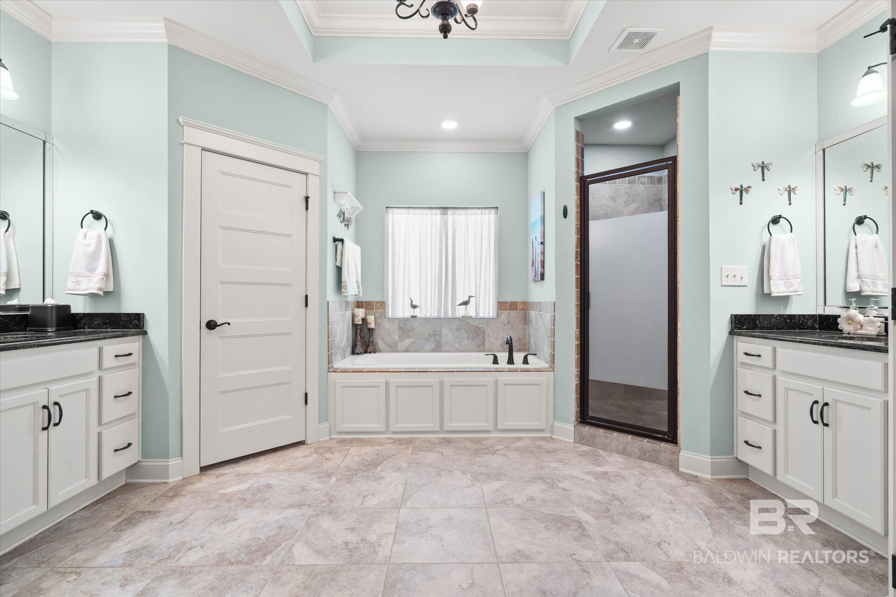
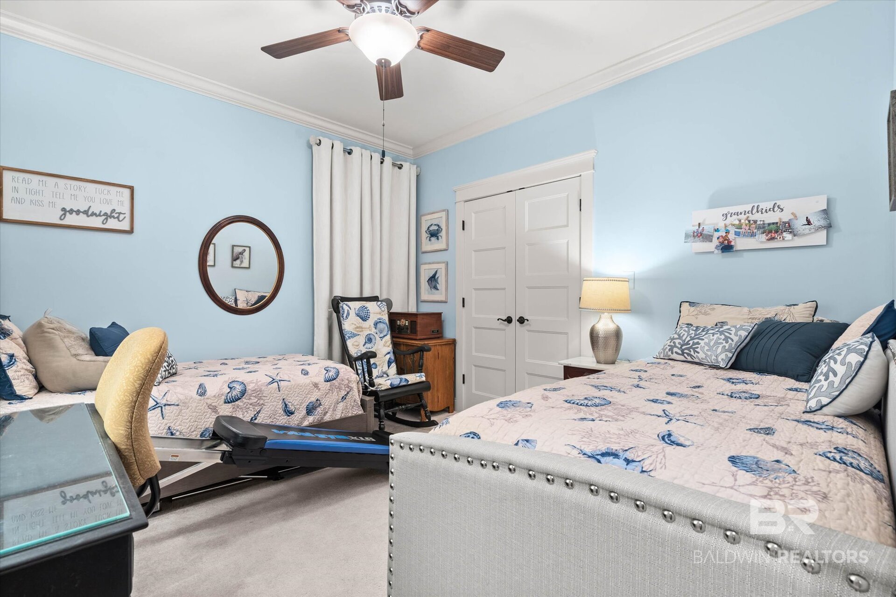
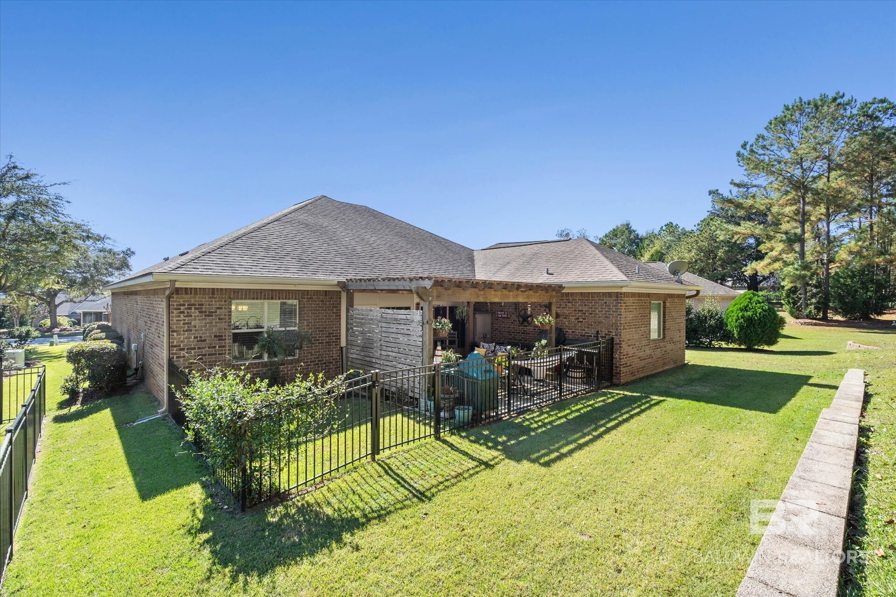
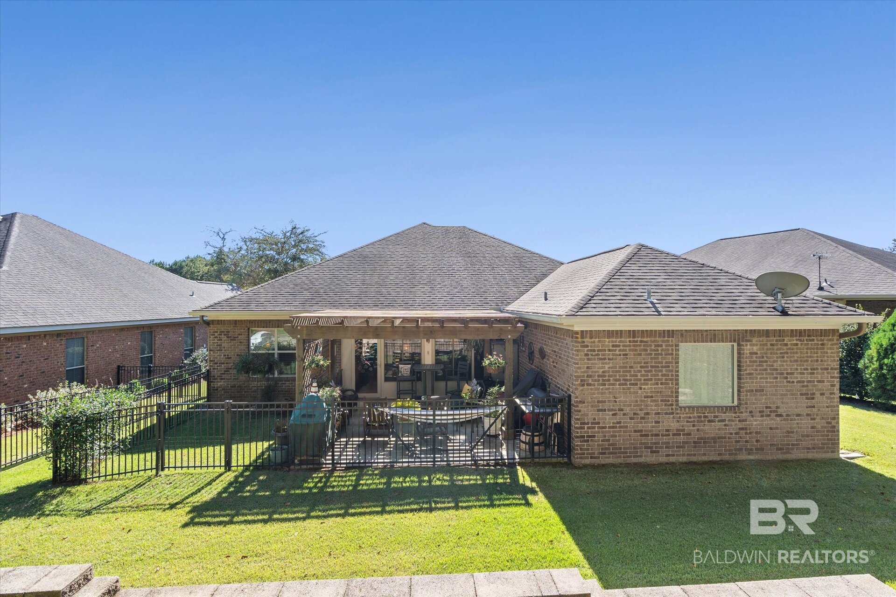
patio and pergola, also added in 2023, overlooking the backyard. These inviting outdoor living spaces are perfect for relaxing or entertaining. The spacious primary suite features a tray ceiling, private access to the covered back porch, two walk-in closets, separate vanities, garden tub, and tiled shower. Two additional bedrooms, a
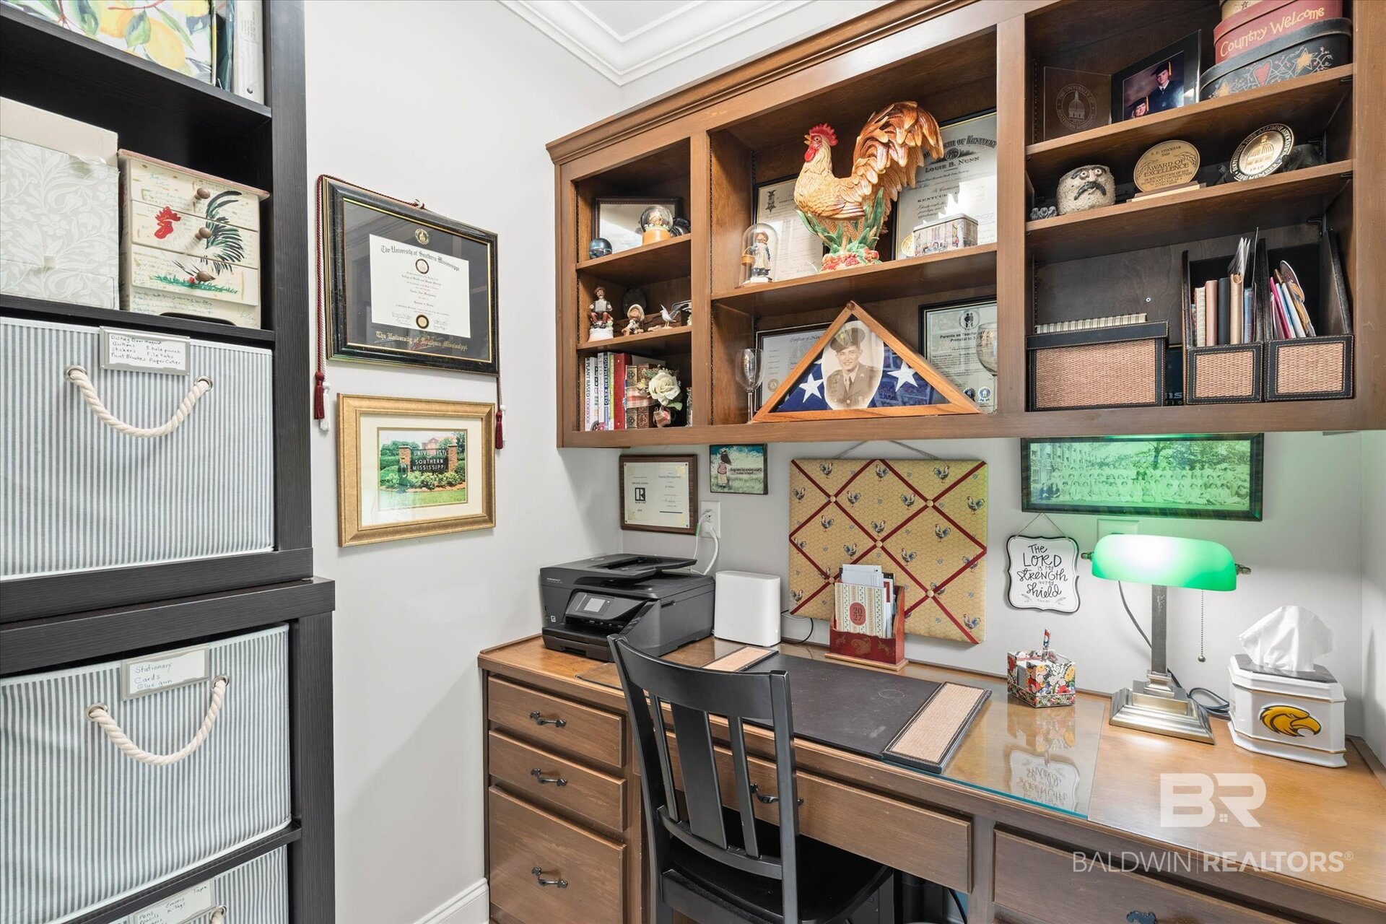
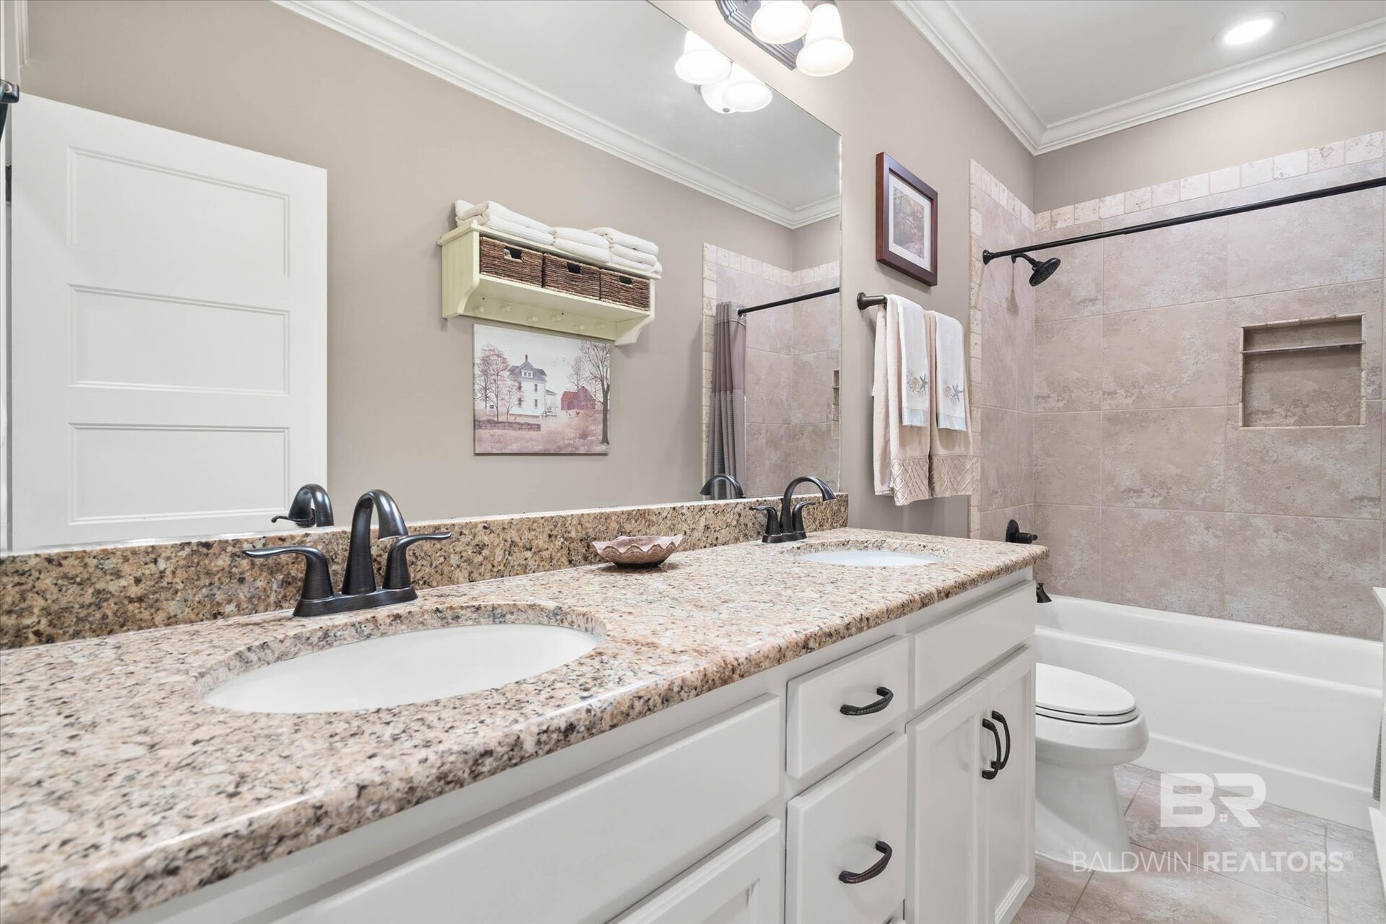
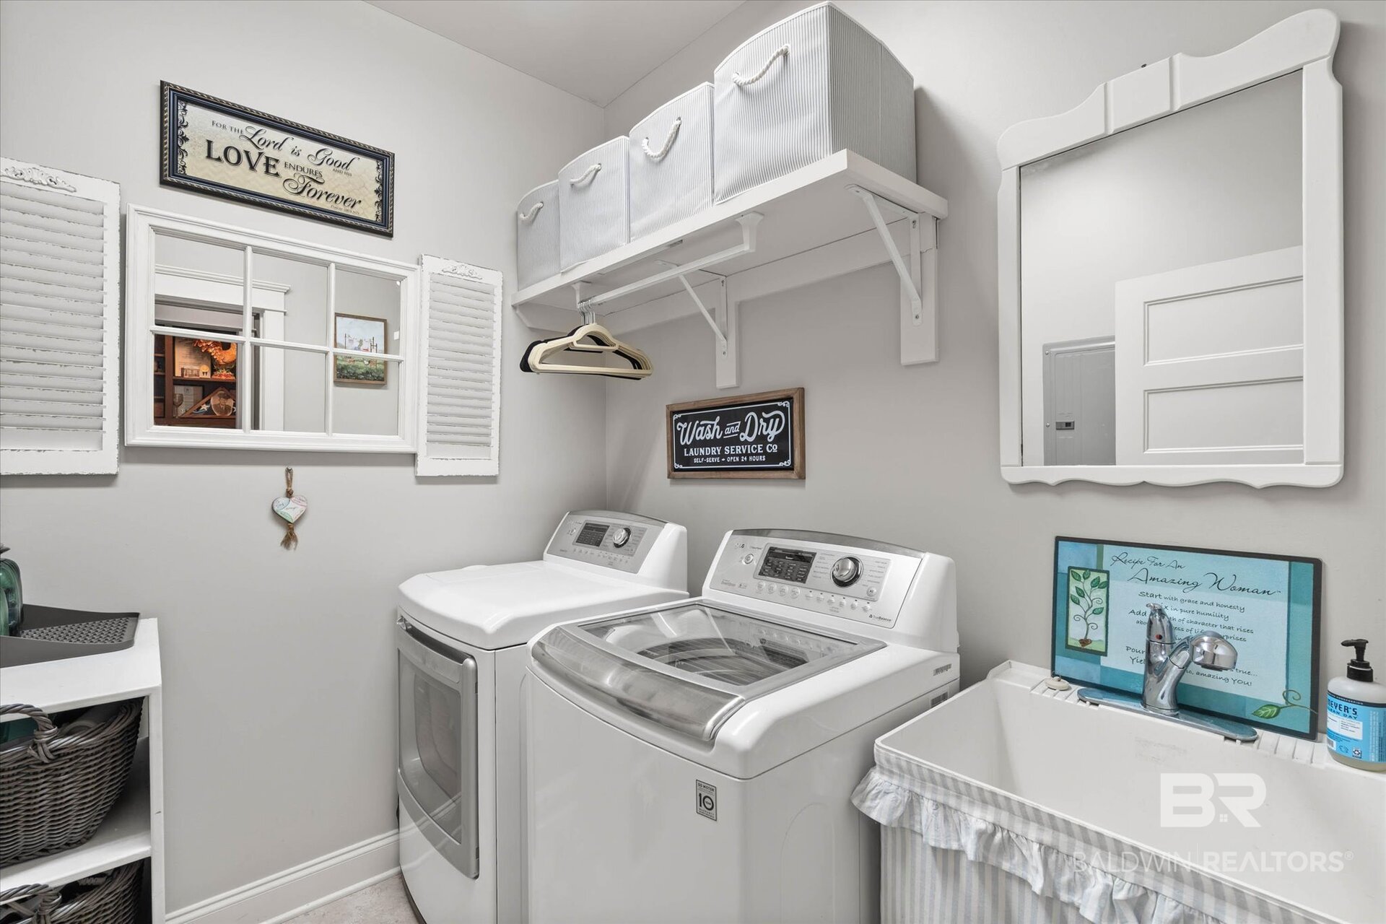
full bathroom with granite countertops, and a convenient office nook with built-in bookshelves provide added versatility. Additional highlights include a tankless water heater installed in 2024, a spacious laundry room with utility sink, washer and dryer, double garage, backyard stone retaining wall, and a fenced area in the backyard.
All information provided is deemed reliable but not guaranteed. Buyer or buyer's agent to verify all information. Buyer to verify all information during due diligence.
Amenities
- Dryer
- Washer
- Disposal
- Gas Range
- Microwave
- Dishwasher
- Refrigerator
Interior Features
- Cool System: Electric
- Heat System: Electric
- Floors: Tile, Wood, Carpet
- Fireplaces: 1
- Interior: En Suite, Ceiling Fan(s), Termite Contract
Exterior Features
- Parking: Attached, Double Garage, Garage Door Opener
- Roof: Dimensional
- Exterior: Irrigation Sprinkler
- View: None
- Utilities: Sewage City, Daphne Utilities, Riviera Utilities, Water Heater Tankless
- Lot Features: Subdivision, Less Than 1 Acre
- Architectural Style: Traditional
Additional Features
- County: Baldwin
- Property Type: Residential Detached
- Tax Number: 32-08-28-3-002-084.009
- Waterfront Features: No Waterfront
- Stories: 1
- Year Built: 2012