

Location
Agent Comments
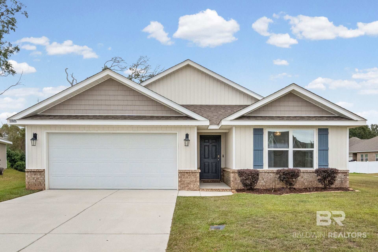
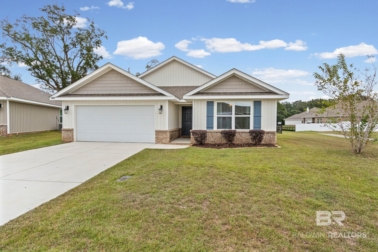
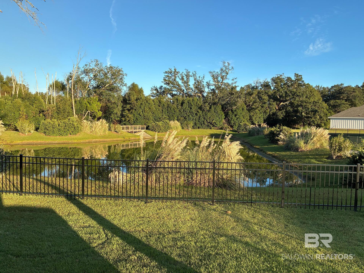
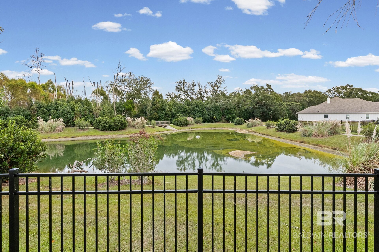
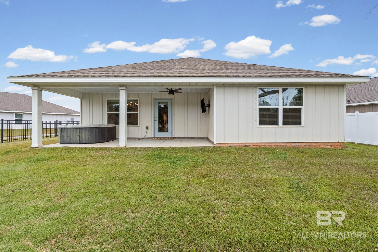
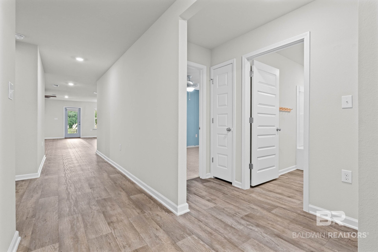
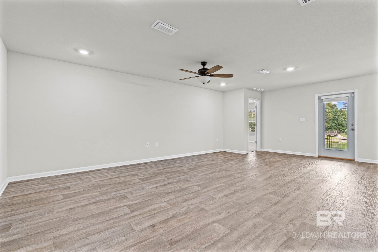
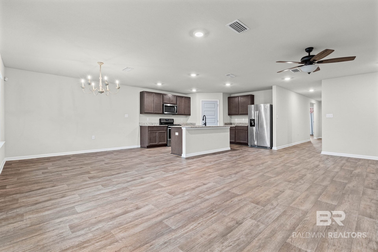
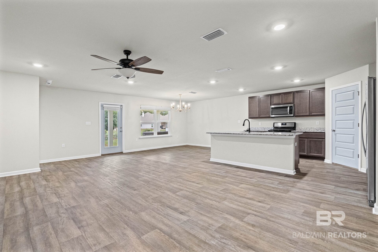
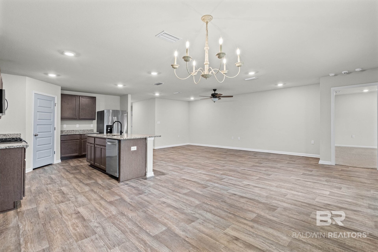
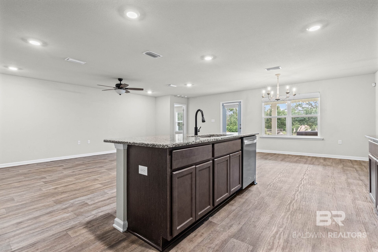
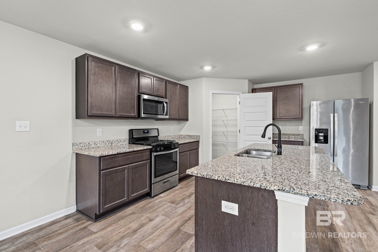
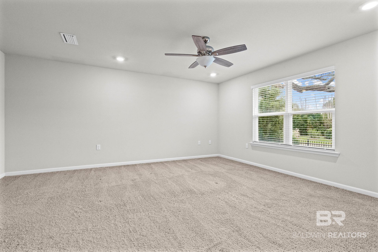
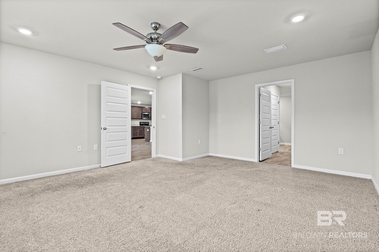
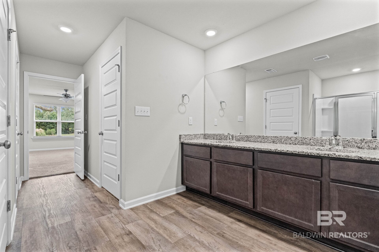
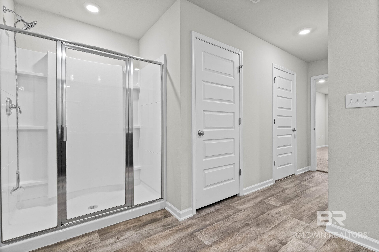
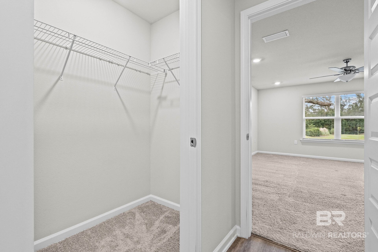
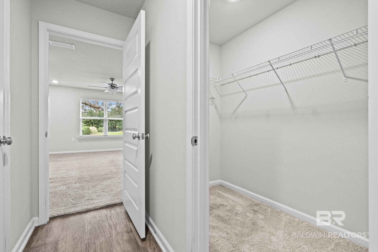
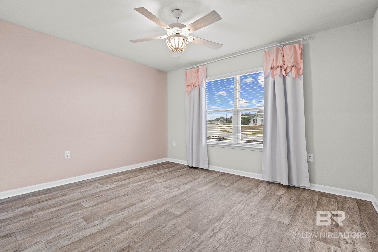
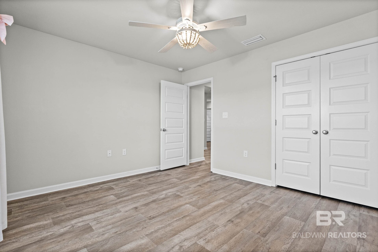
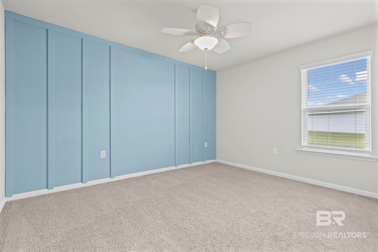
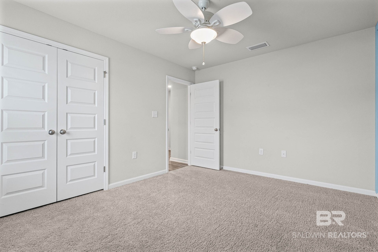
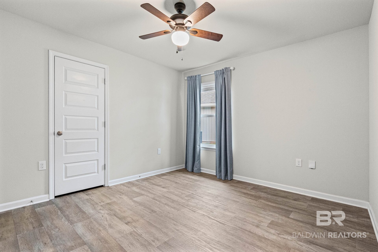
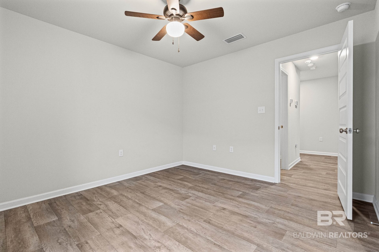
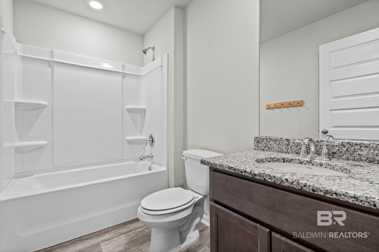
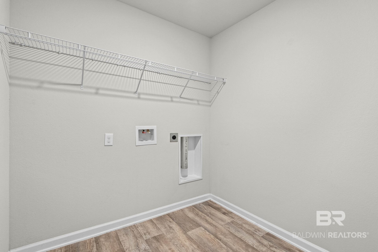
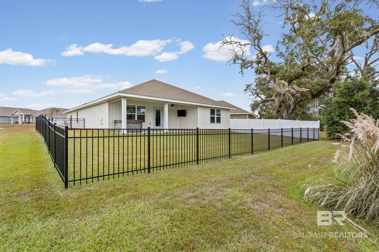
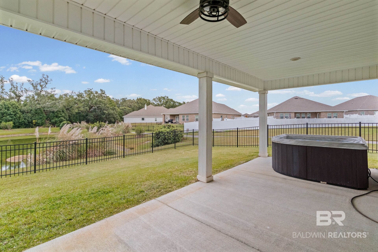
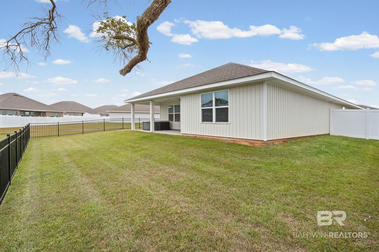
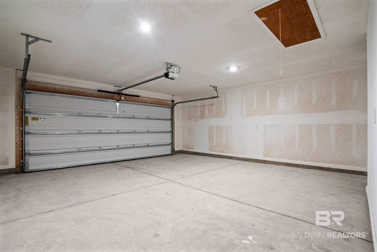
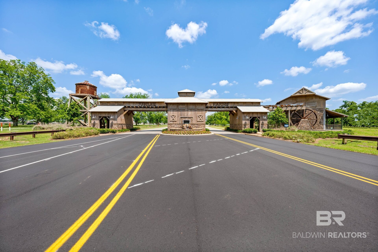
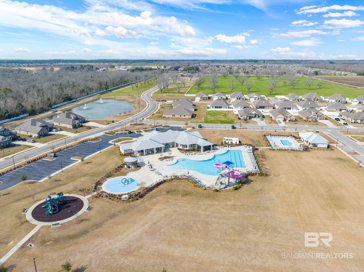
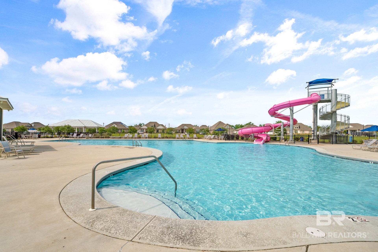
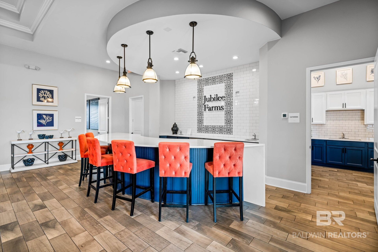
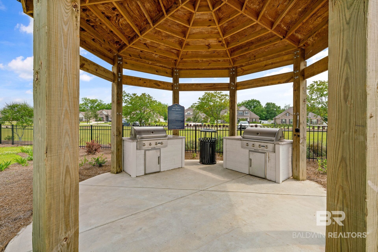
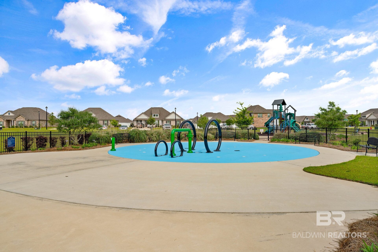
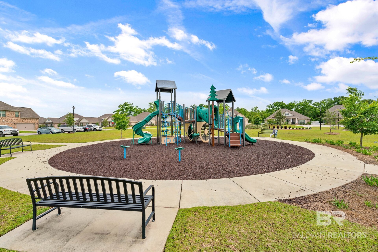
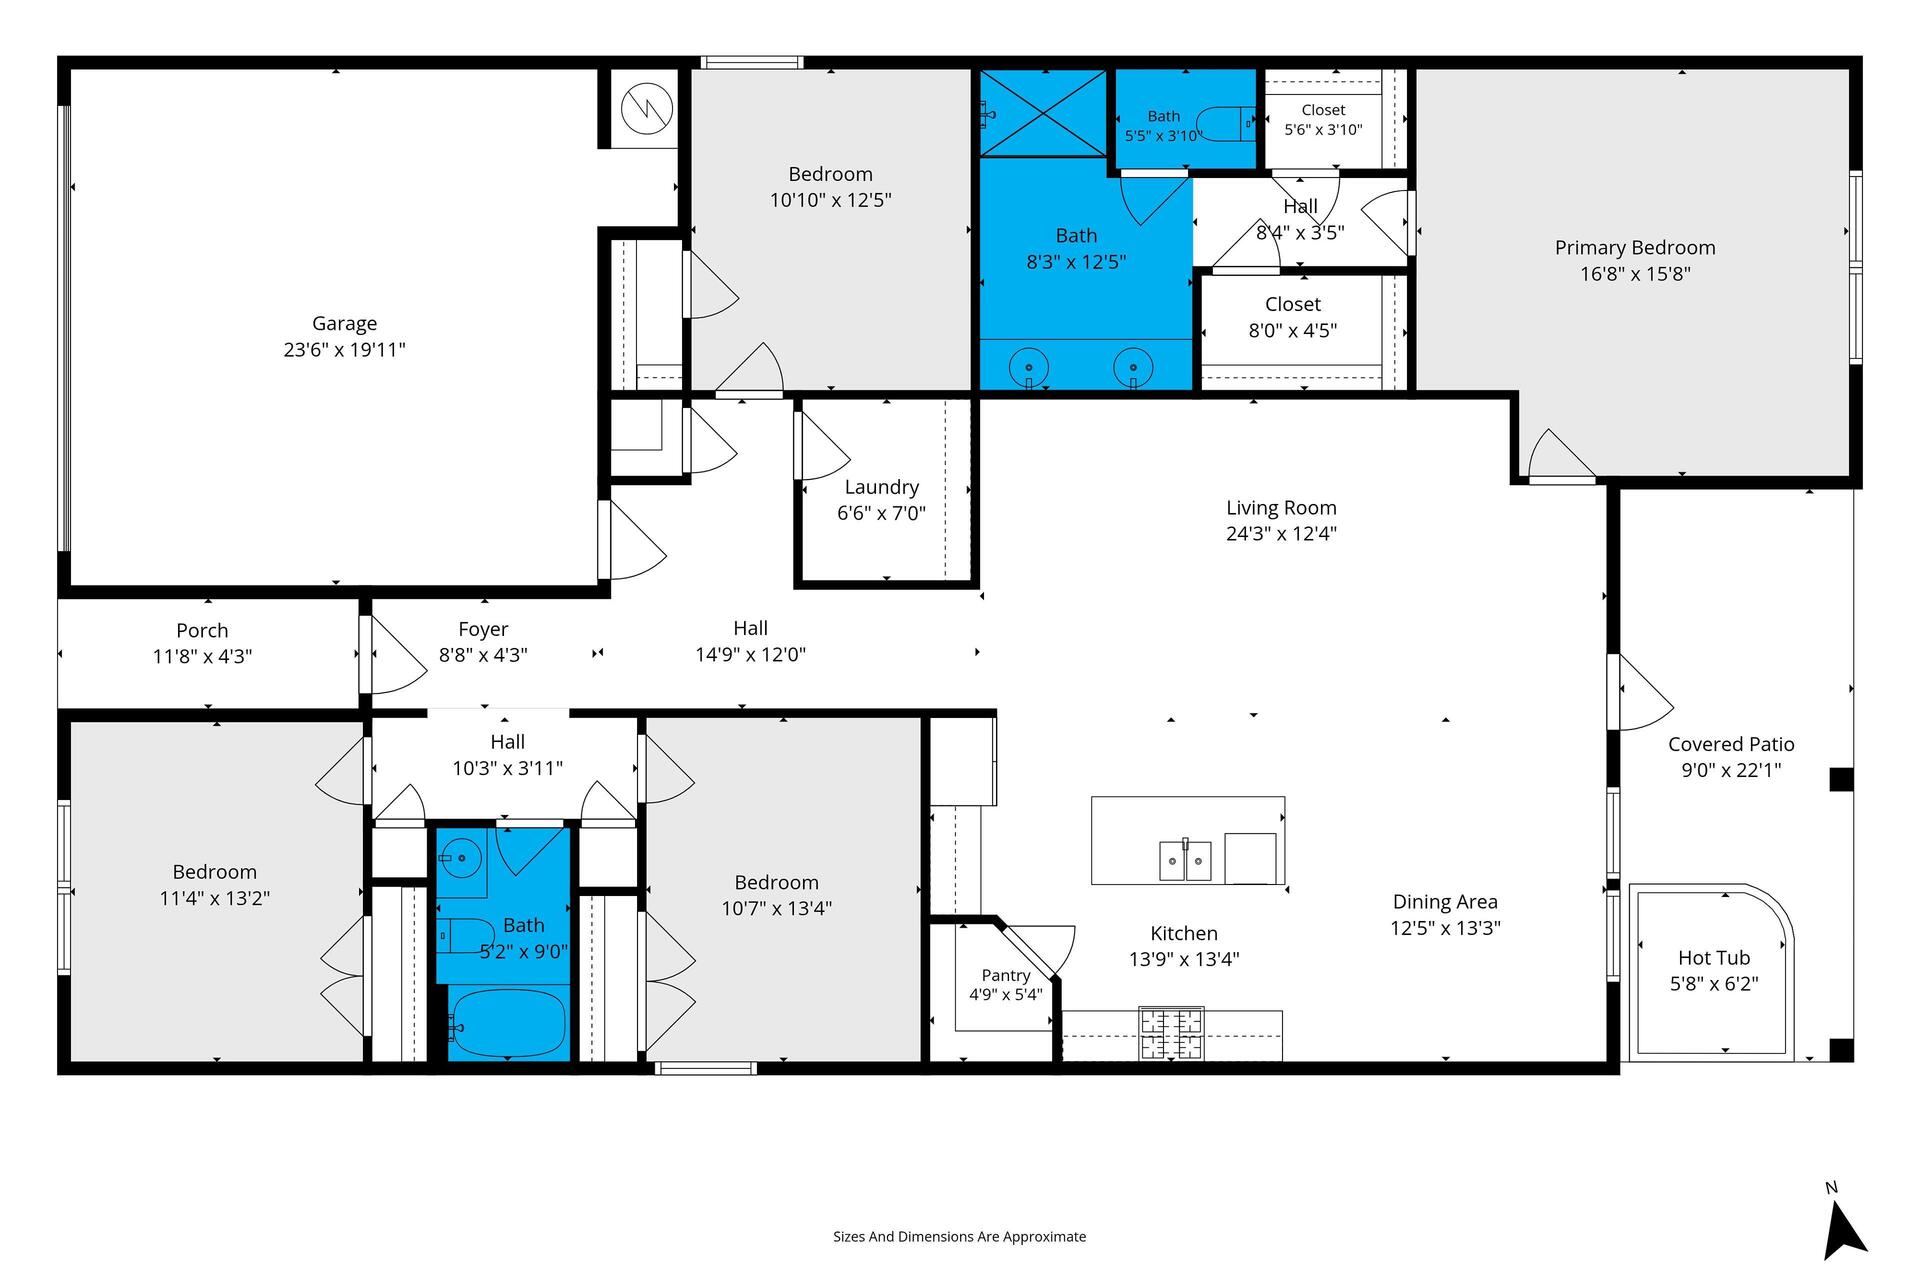
Spacious 4-bedroom, 2-bath D.R. Horton Ryder floor plan in Jubilee Farms with approximately 2,038 sq ft on one level, a FORTIFIED roof, split-bedroom layout and a covered patio overlooking the pond from the fenced backyard. The foyer opens to the living room with high ceilings, which flows into the kitchen and breakfast area. The kitchen offers a breakfast bar, gas range, dishwasher, disposal, microwave and refrigerator. The primary suite features a double vanity, separate shower, private water closet and walk-in closet. Three additional bedrooms share the second full bath. Luxury vinyl plank and carpet flooring, ceiling fans, double pane windows, window treatments, a security system and an inside laundry room. Attached two-car garage with automatic door. Jubilee Farms amenities include a community pool, clubhouse, exercise room, playground, walking trails and stocked ponds. Convenient to shopping, dining, Hwy 181 and I-10. Buyer to verify all information during due diligence.
Amenities
- Disposal
- Gas Range
- Microwave
- Dishwasher
- Plumbed For Ice Maker
- Smoke Detector
Interior Features
- Cool System: Electric
- Heat System: Central, Electric
- Floors: Carpet, Luxury Vinyl Plank
- Fireplaces: 0
- Interior: Ceiling Fan(s), High Ceilings, Termite Contract, Split Bedroom Plan
Exterior Features
- Parking: Attached, Double Garage, Garage Door Opener
- Roof: Composition Shingle
- View: Other/See Remarks
- Utilities: Water City, Grinder Pump, Belforest Water, Daphne Utilities, Riviera Utilities, Baldwin Co Sewer Service
- Lot Features: Level, Water View, Subdivision, Less Than 1 Acre
- Architectural Style: Traditional
Additional Features
- County: Baldwin
- Property Type: Residential Detached
- Tax Number: 43-07-26-0-000-006.281
- Waterfront Features: Pond
- Stories: 1
- Year Built: 2020