
Location
Agent Comments
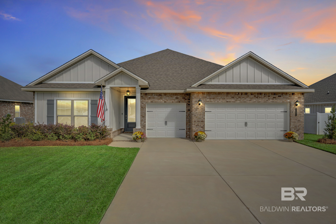
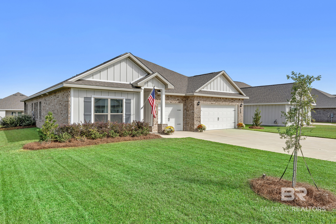
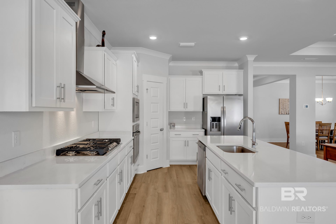
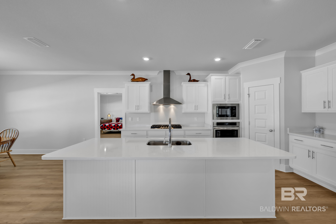
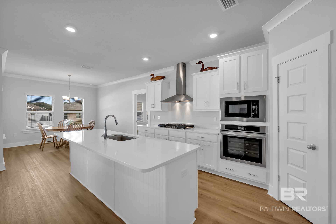
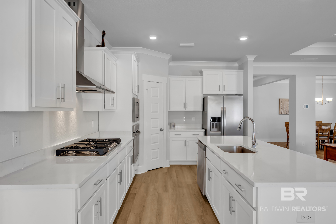
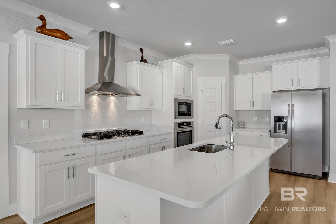
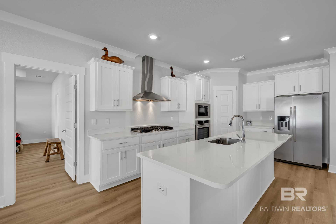
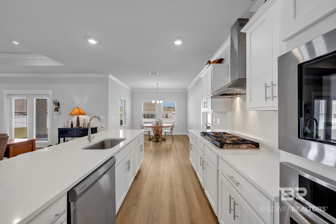
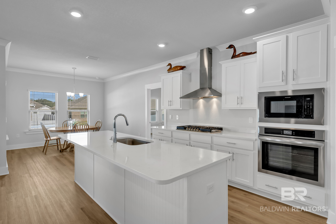
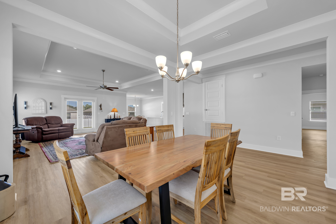
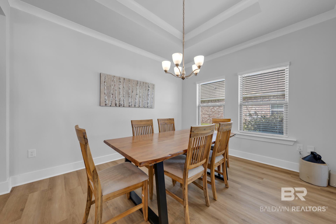
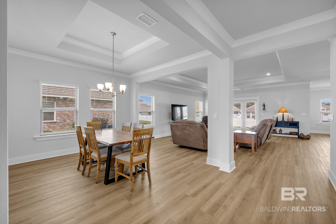
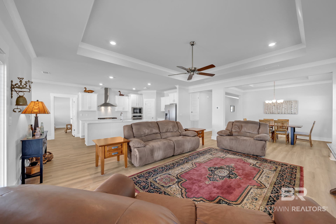
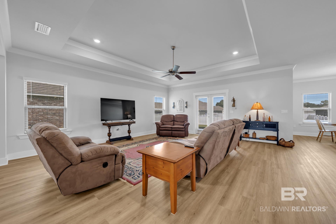
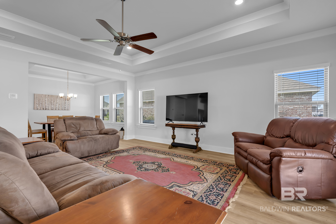
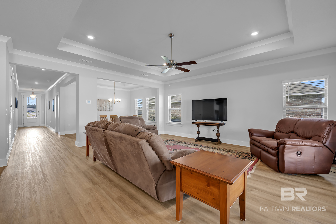
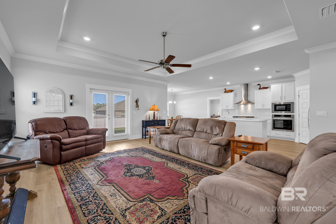
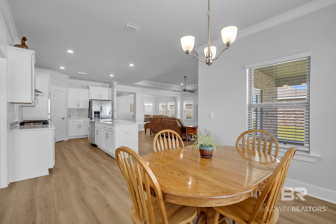
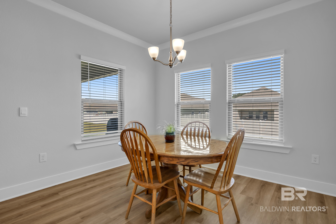
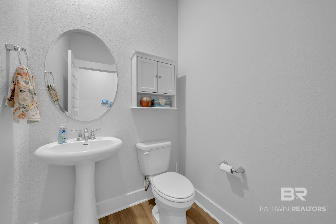
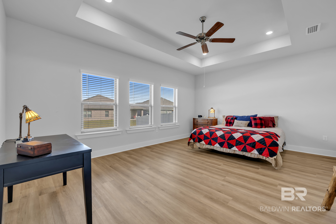
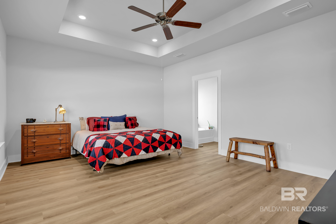
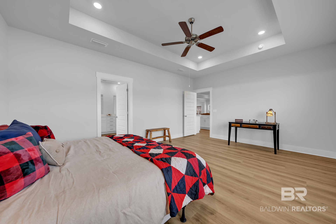
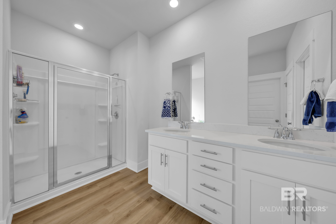
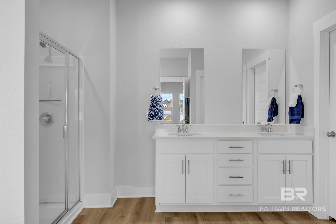
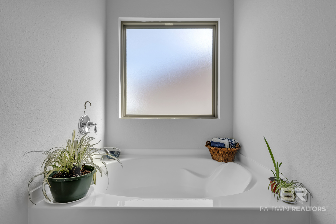
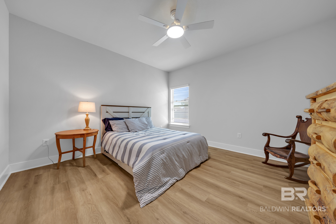
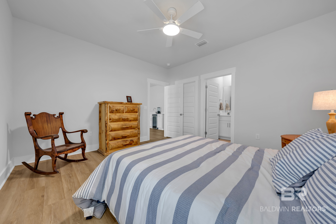
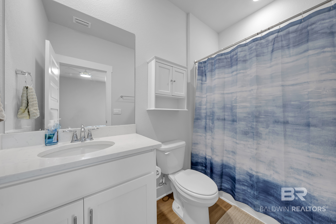
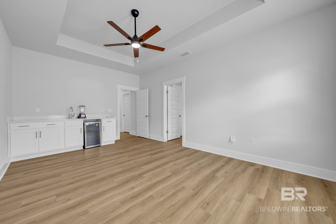
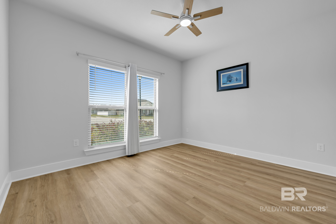
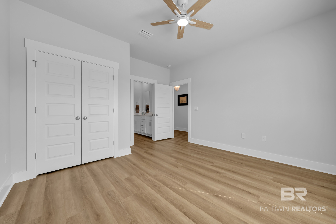
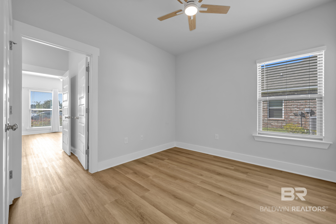
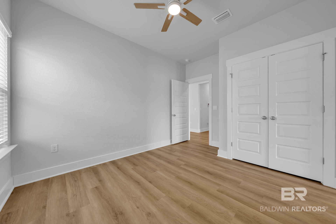
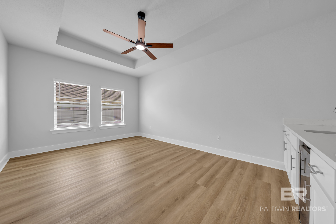
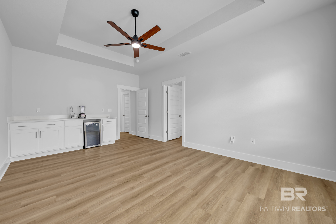
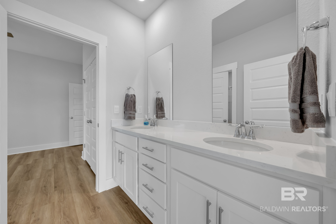
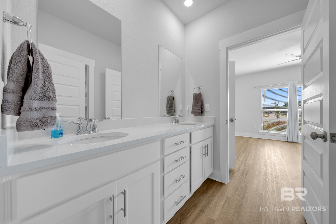
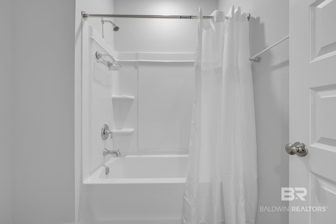
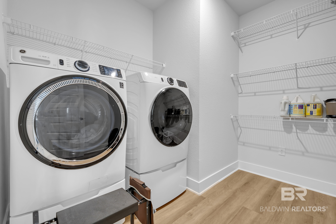
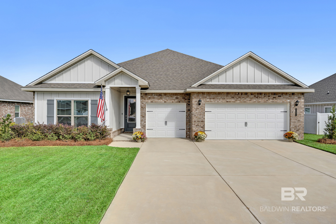
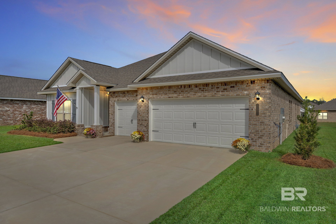
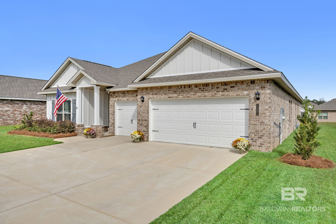
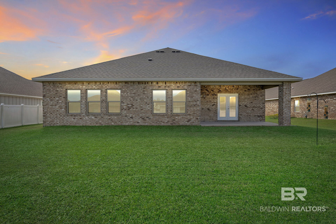
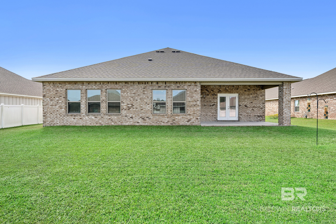
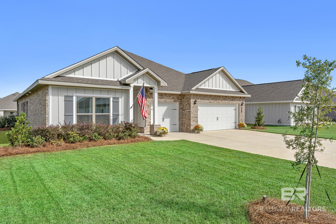
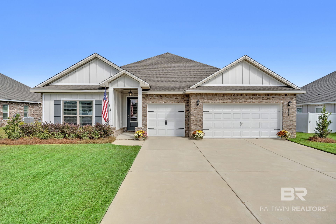
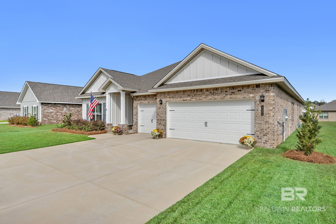
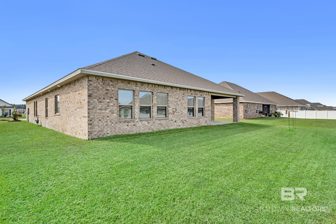
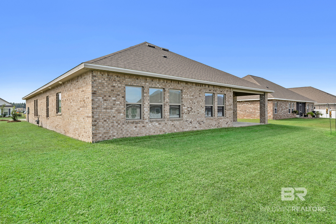
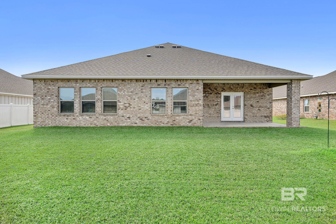
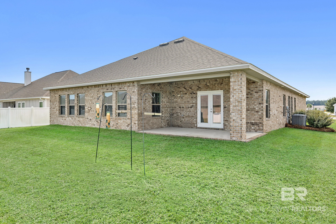
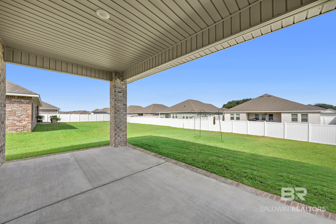
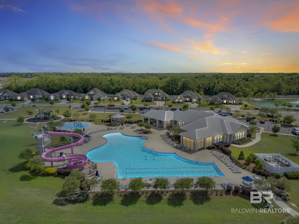
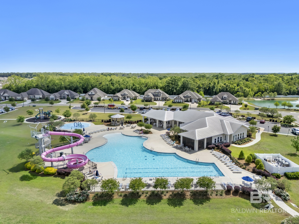
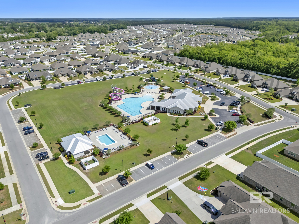
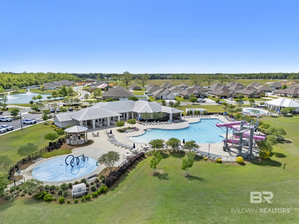
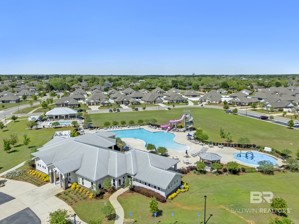
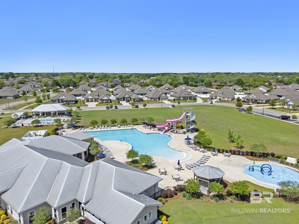
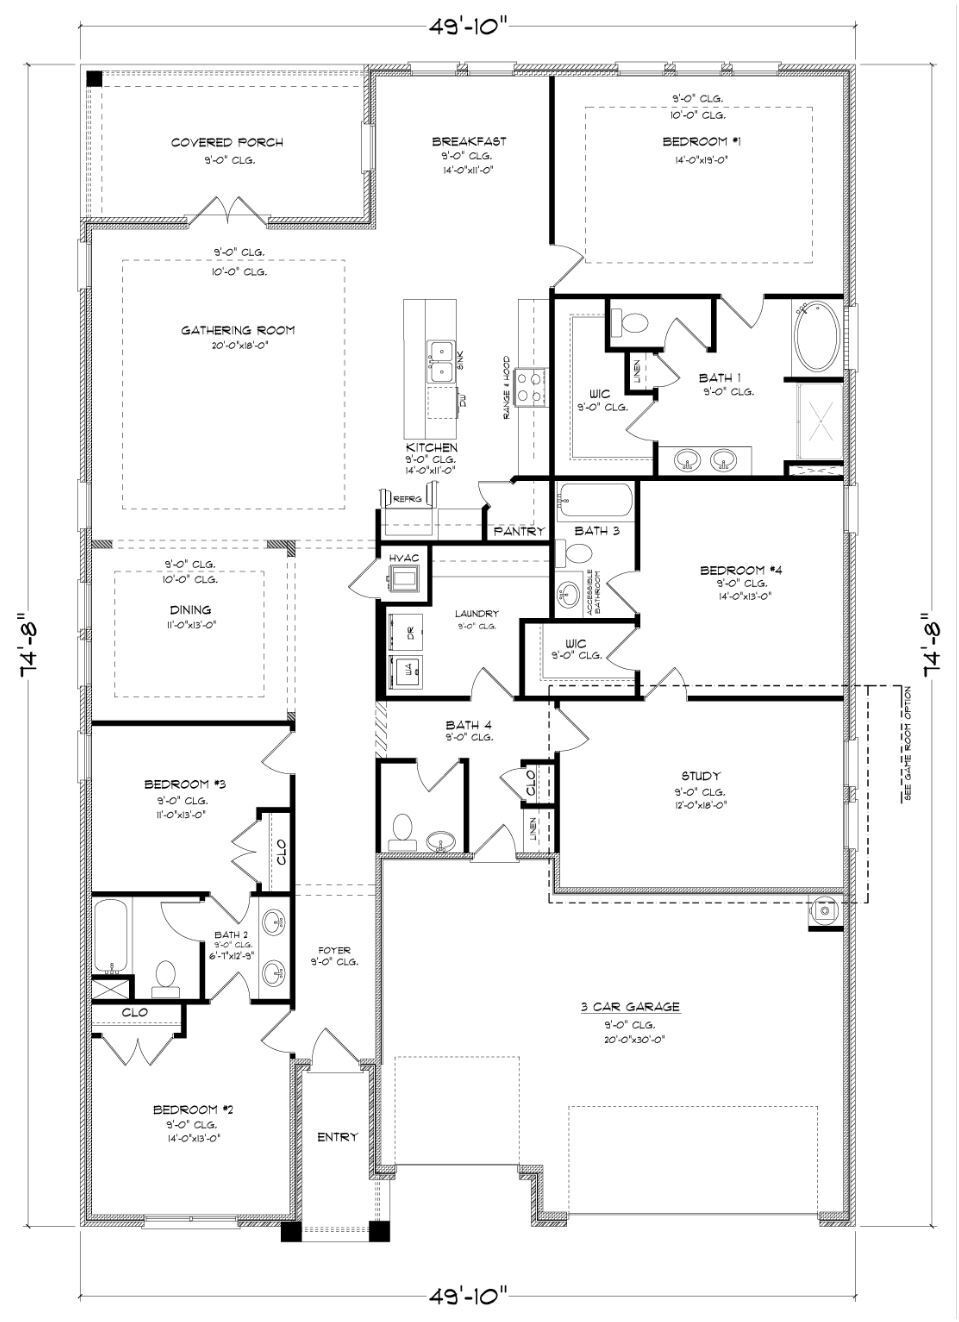
Situated in the highly desirable Jubilee Farms community, the versatile Camden floor plan features a private secondary suite complete with a spacious bedroom, walk in closet, full bath and a dedicated living space with built in cabinetry and a mini fridge. The primary suite is strategically separated from the other bedrooms for optimal privacy, showcasing dual vanities, a private water closet, a soaking tub, a step in shower and a walk in closet. 2 additional bedrooms share a full hall bath, complemented by a separate half bath for visitors. At the heart of the home, the kitchen boasts quartz countertops, white shaker style cabinetry and a subway tile backsplash. A large center island provides casual seating adjacent to the sunlit breakfast area. The spacious great room flows seamlessly into a formal dining area. Additional highlights include high ceilings, durable hard surface flooring throughout (no carpet), smart home technology, Gold Fortified construction and an irrigation system to water the beautifully maintained lawn. Enjoy outstanding community amenities, including 2 community pools (one with a waterslide), a splash pad, community center, playground, scenic ponds, sidewalks and walking trails. Buyer to verify all information during due diligence.
Amenities
- Gas Range
- Microwave
- Dishwasher
Interior Features
- Cool System: Heat Pump
- Heat System: Heat Pump
- Floors: Vinyl
- Fireplaces: 0
- Interior: En Suite
Exterior Features
- Parking: Attached
- Roof: Composition Shingle
- Utilities: Fairhope Utilities
- Lot Features: Irregular/See Remarks
- Architectural Style: Traditional
Additional Features
- County: Baldwin
- Property Type: Residential Detached
- Tax Number: 43-07-26-0-000-006.428
- Waterfront Features: No Waterfront
- Stories: 1
- Year Built: 2025