

Location
Agent Comments
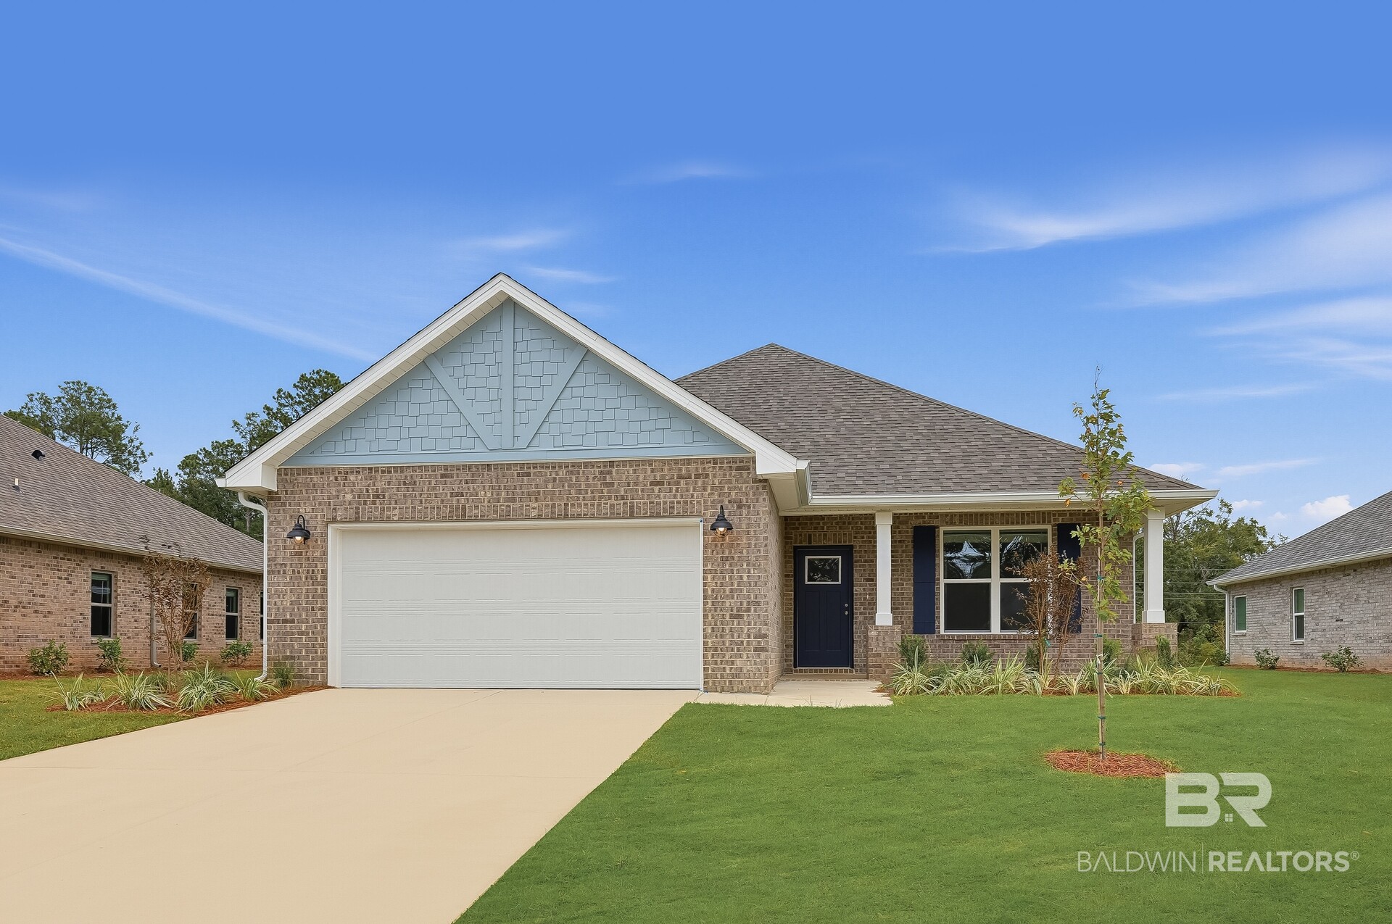
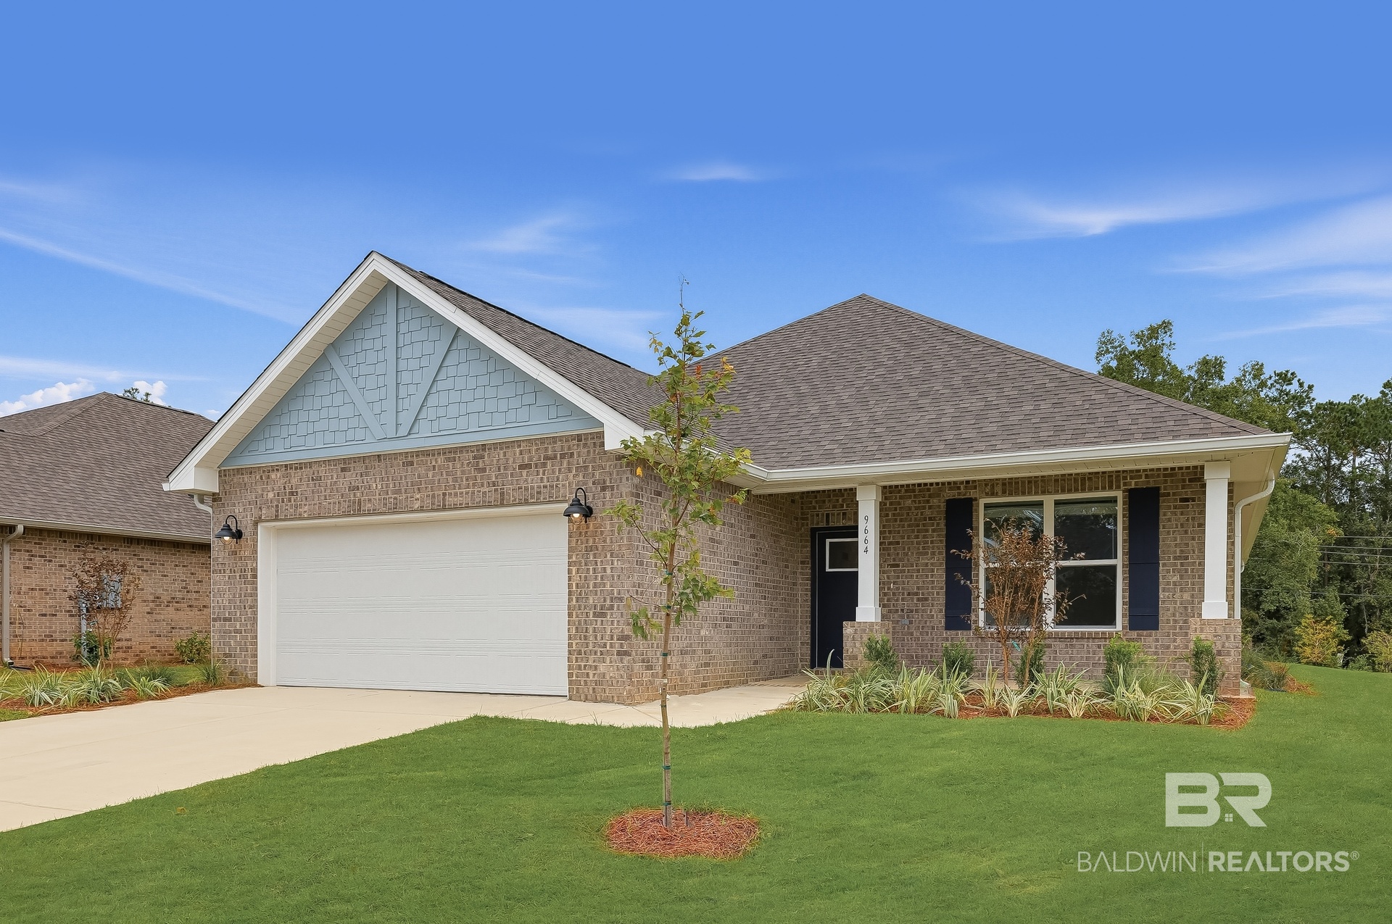
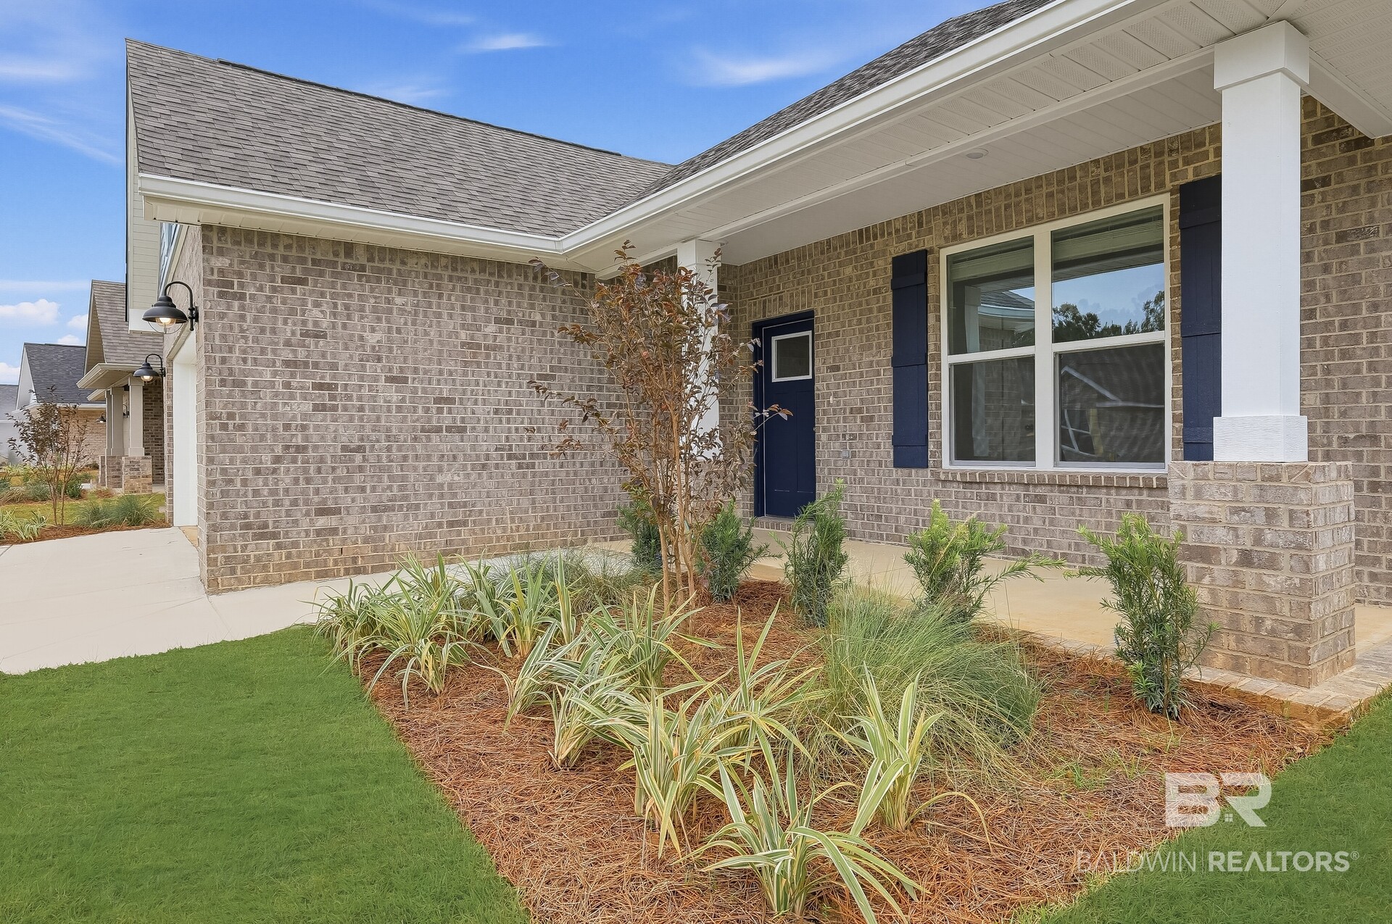
Welcome to Glenlakes, a beautiful golf course community in Foley offering Craftsman-style homes, thoughtful designs, and convenient access to shopping, dining, and Gulf Coast attractions.
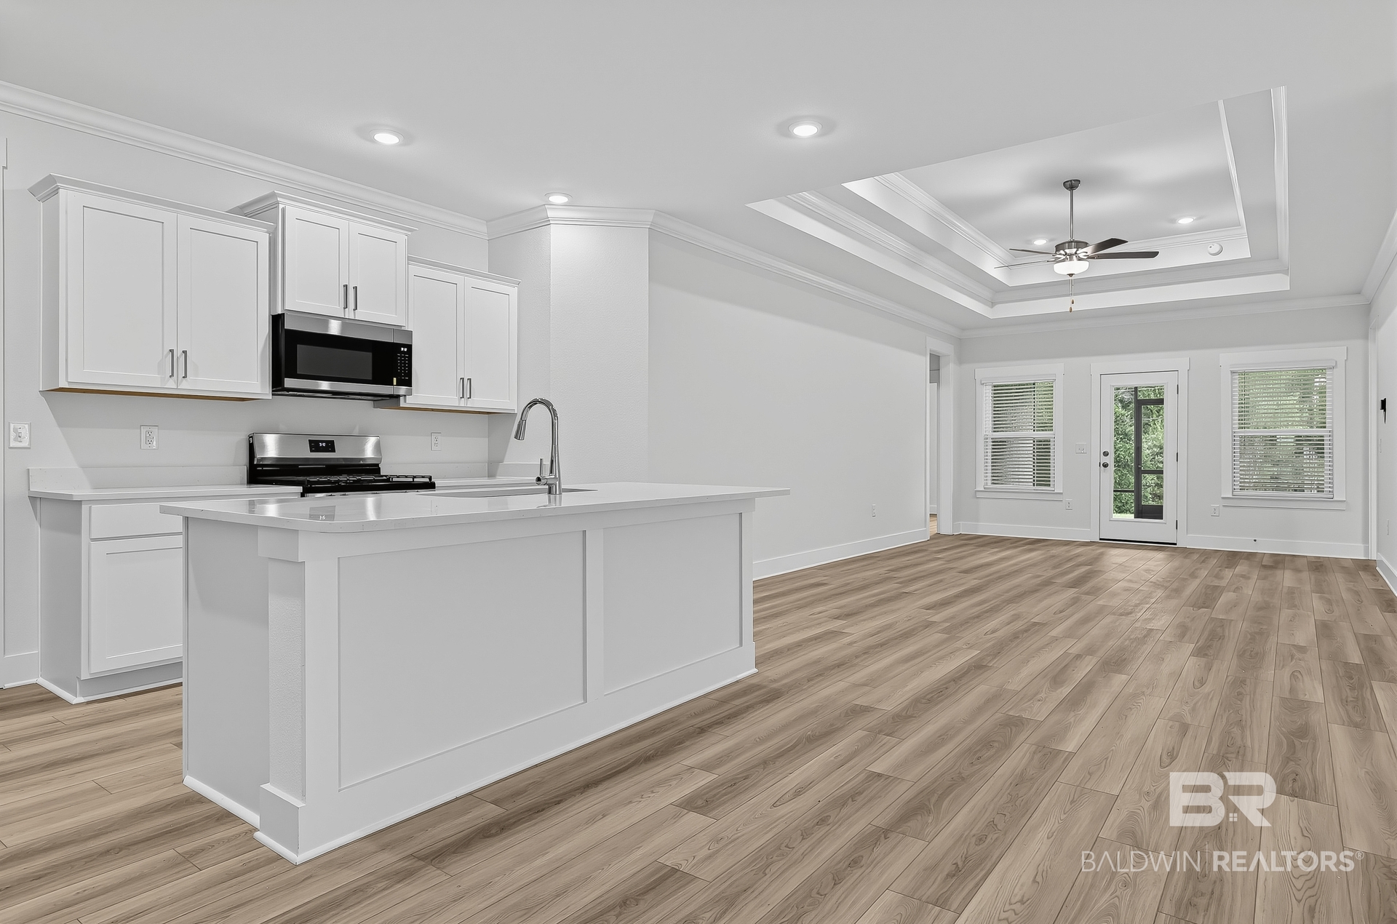
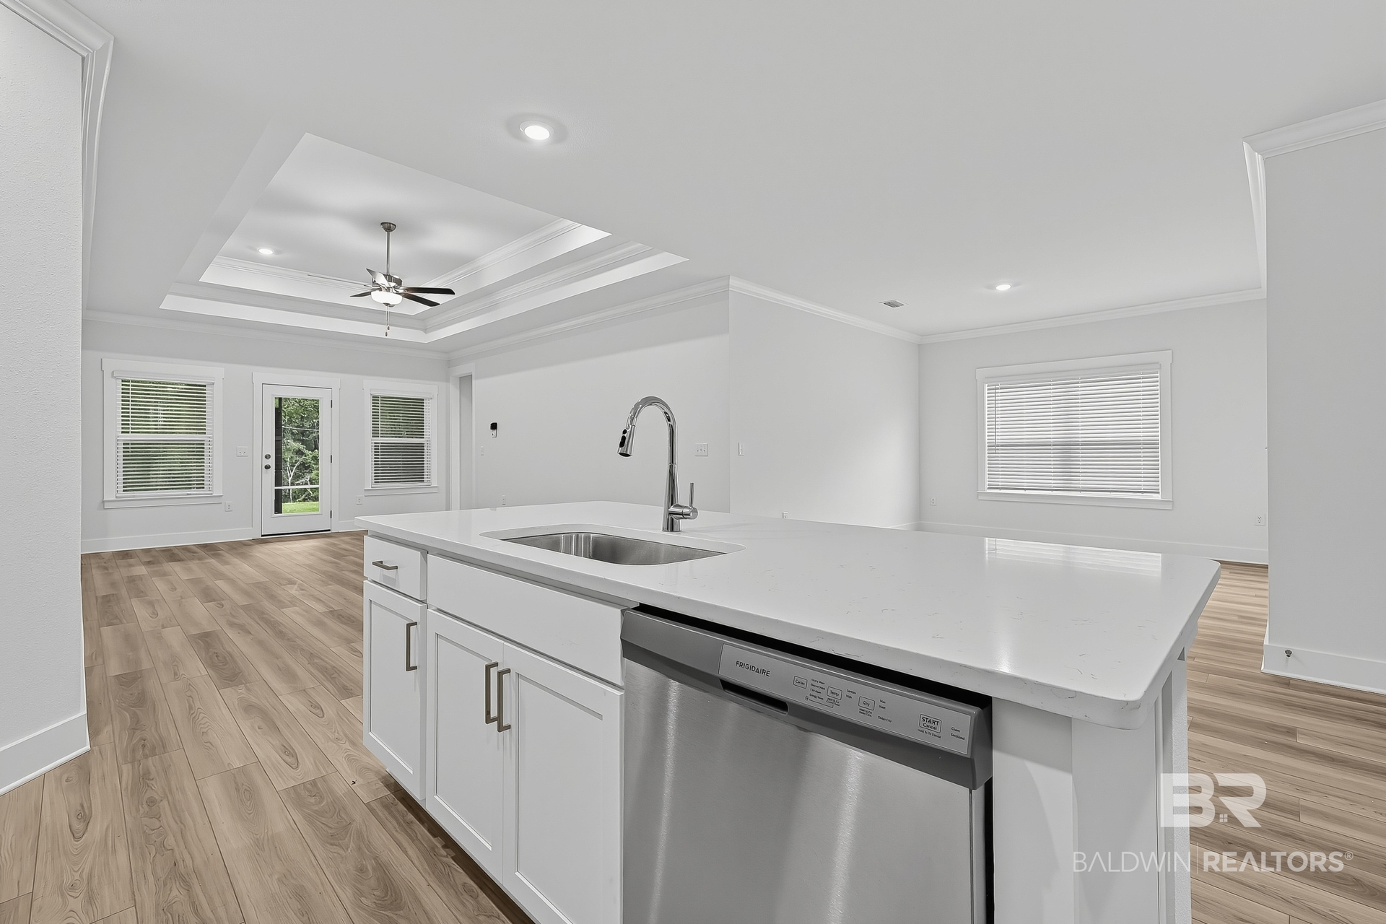
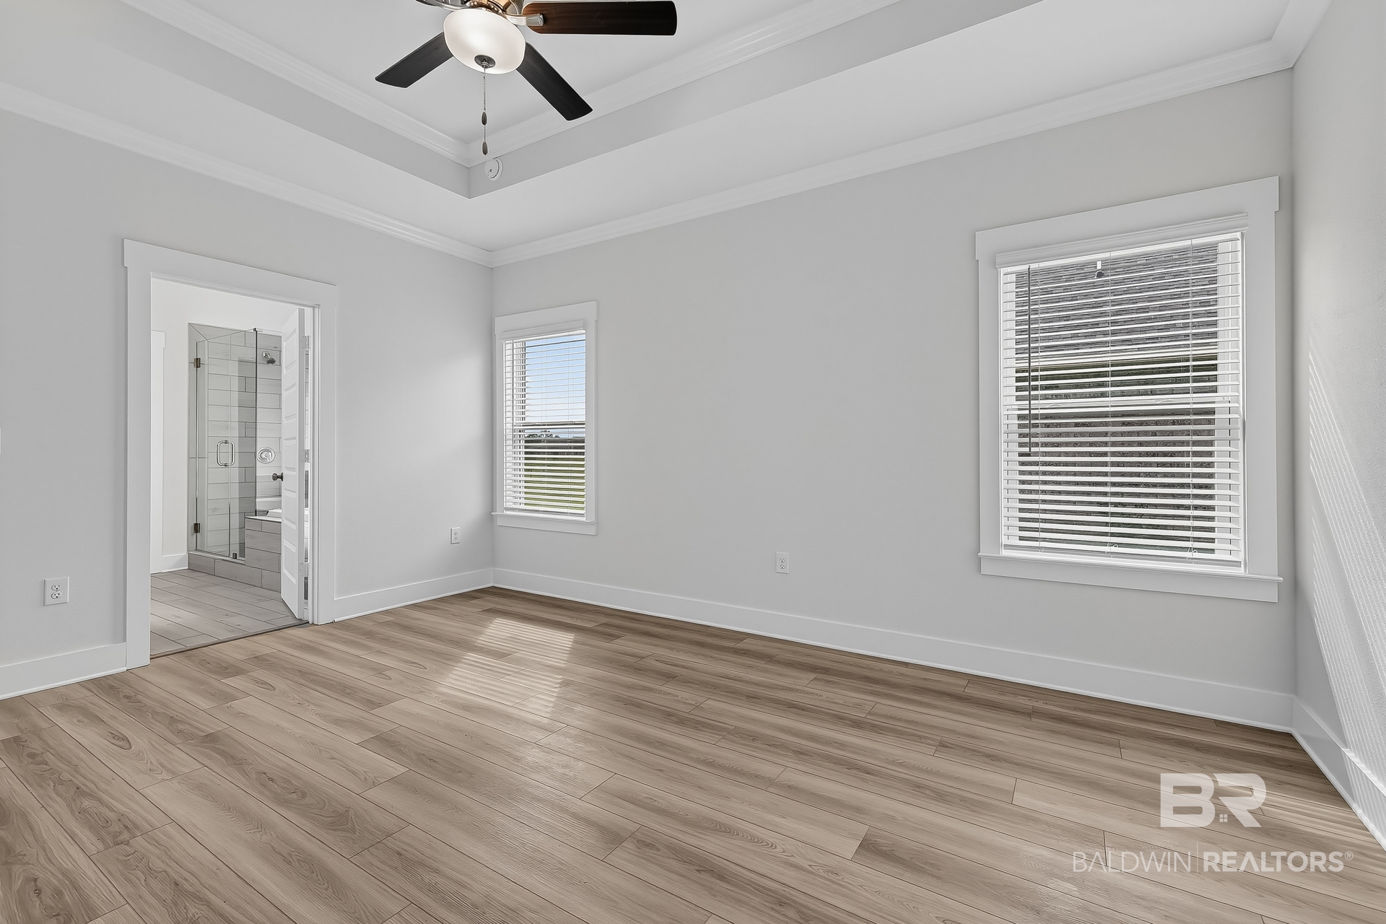
The Paxton floor plan features 3 bedrooms, 2.5 bathrooms, a private study/office, and 2,060 square feet of thoughtfully designed living space. The open-concept layout showcases 9-foot ceilings throughout, with elegant tray ceilings and ceiling fans in the great room and owner's suite, creating a bright and inviting atmosphere.
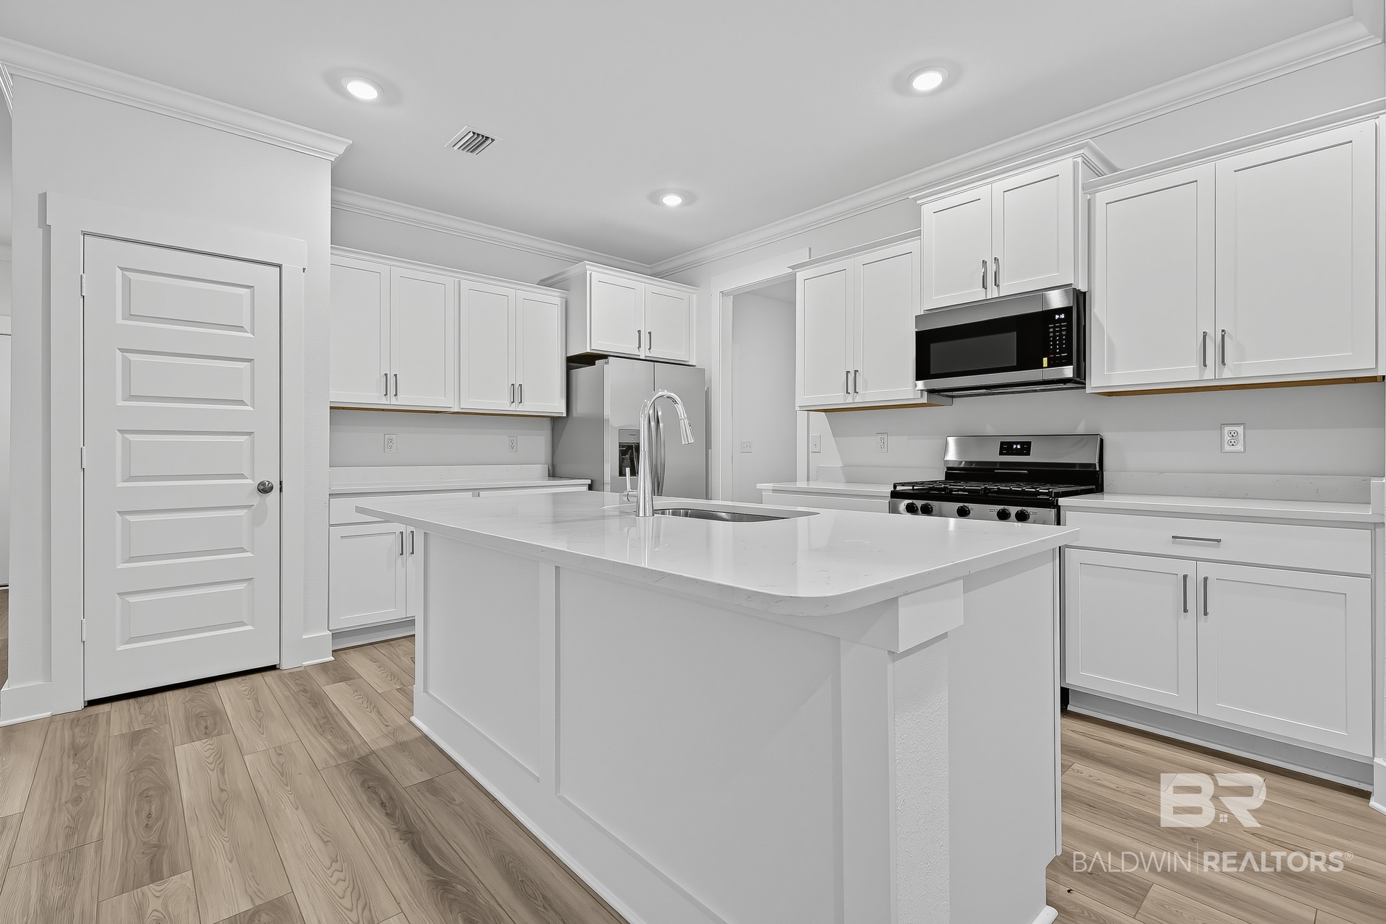
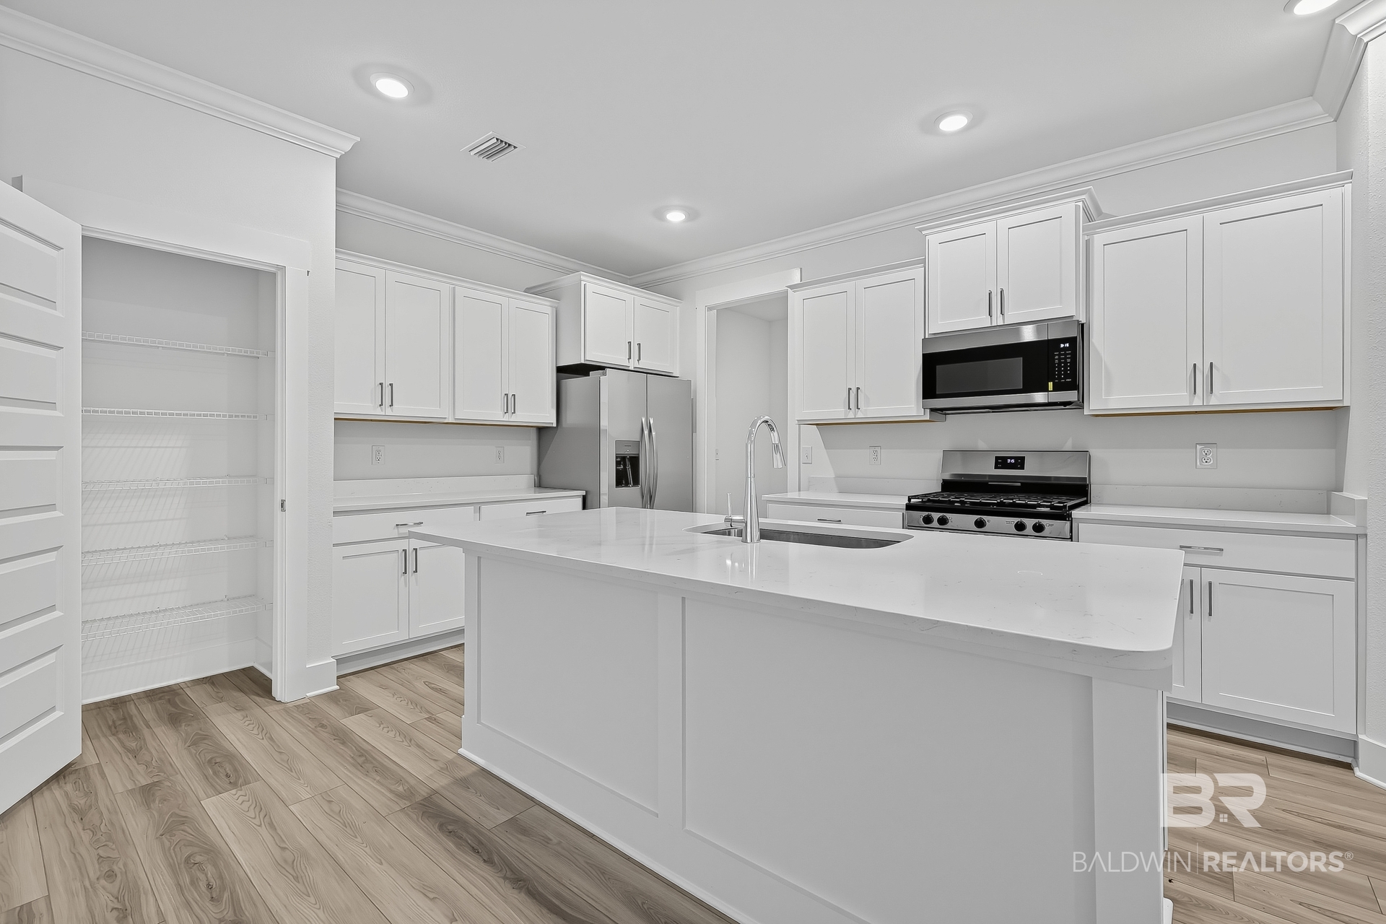
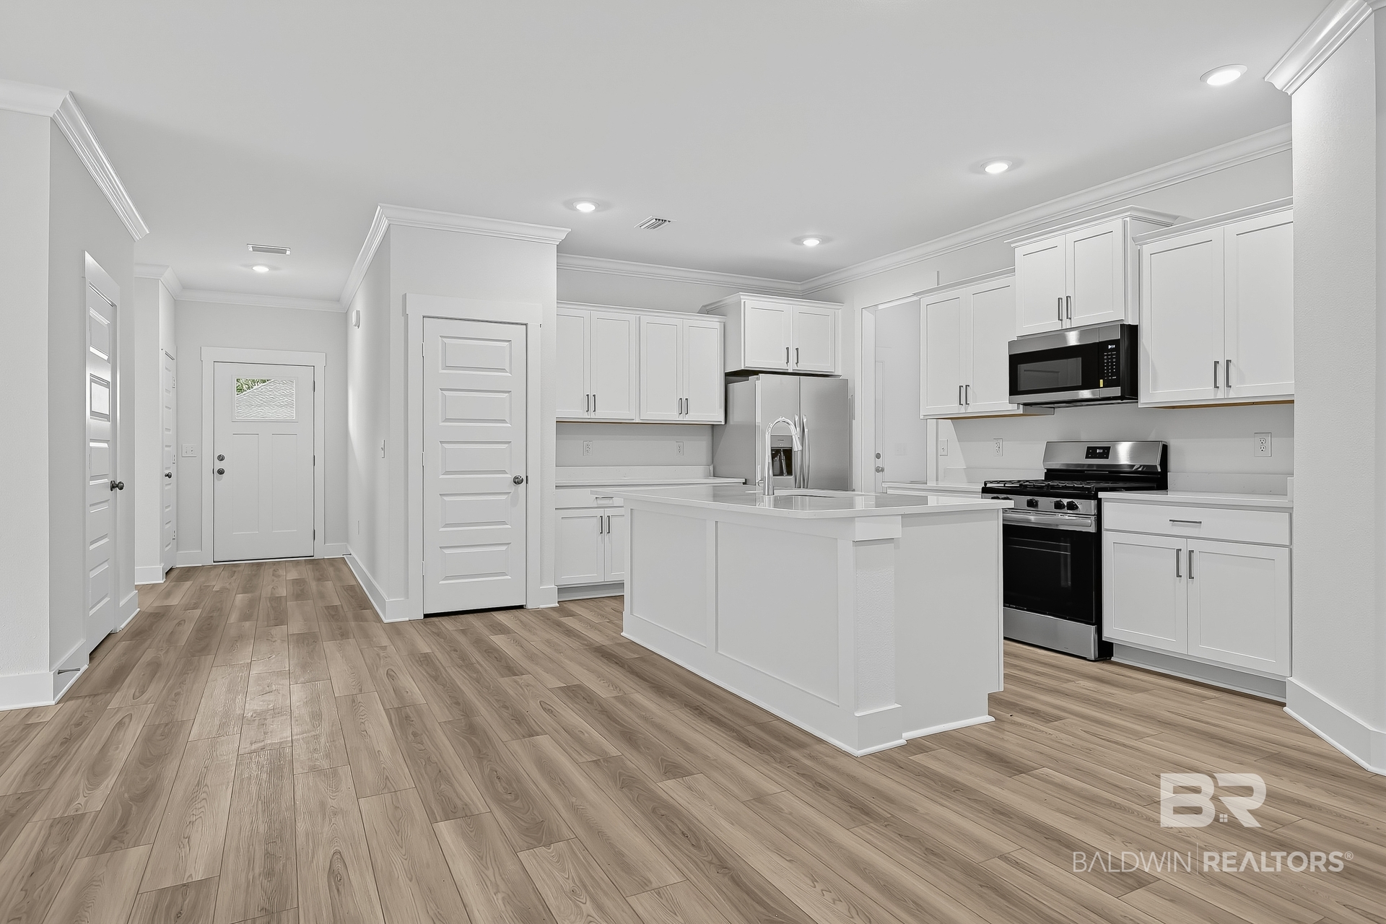
The stylish kitchen features granite countertops, stainless steel appliances, beautiful wood cabinetry, and ample workspace. Luxury vinyl plank flooring flows throughout the home, while a dedicated laundry room adds everyday convenience.
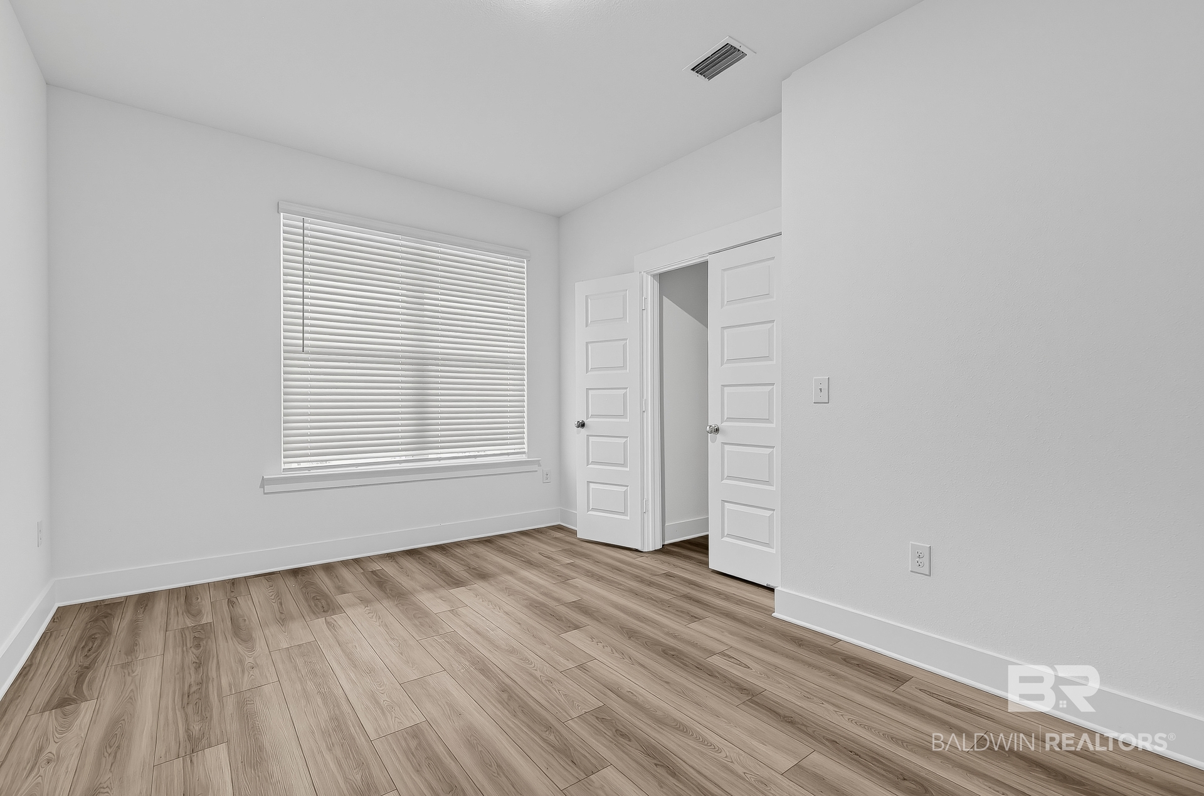
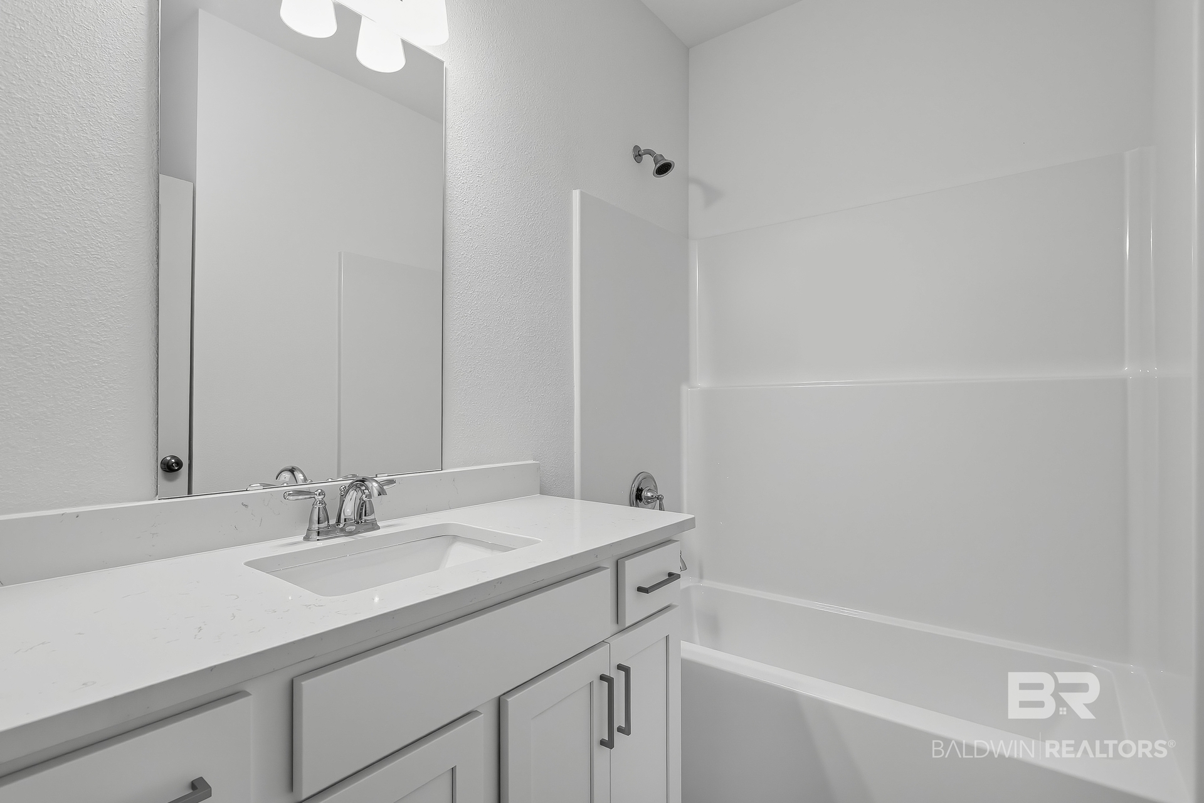
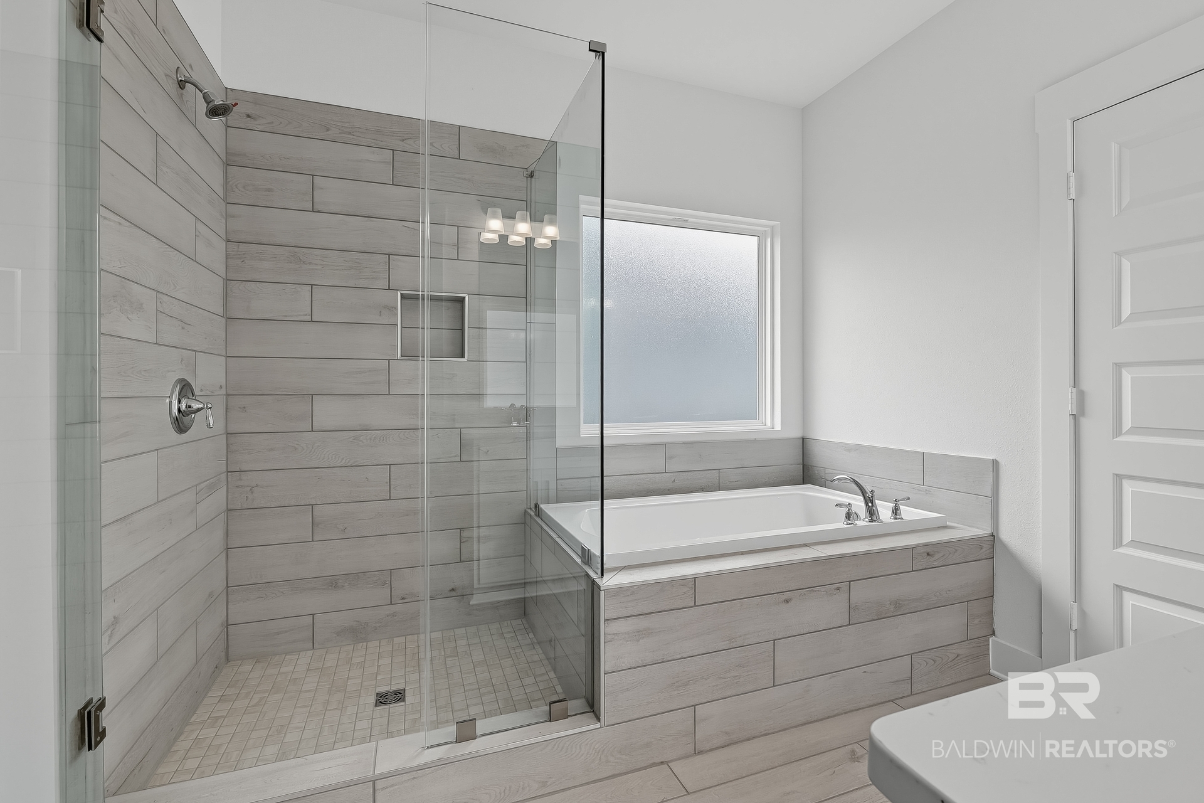
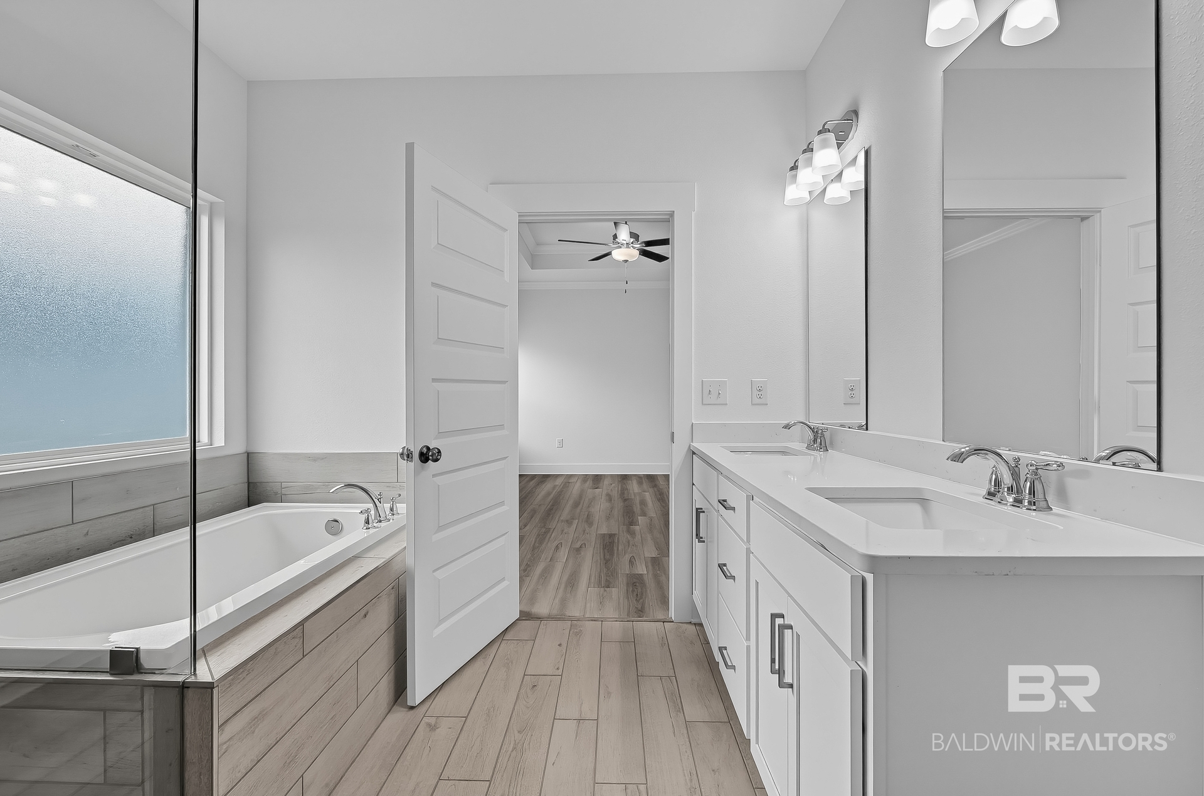
The private owner's suite offers a relaxing retreat with a garden tub, separate tiled shower, dual vanities, private water closet, and spacious walk-in closet. Two additional bedrooms share a full bathroom, while the secluded study provides flexible workspace near a convenient half bath.
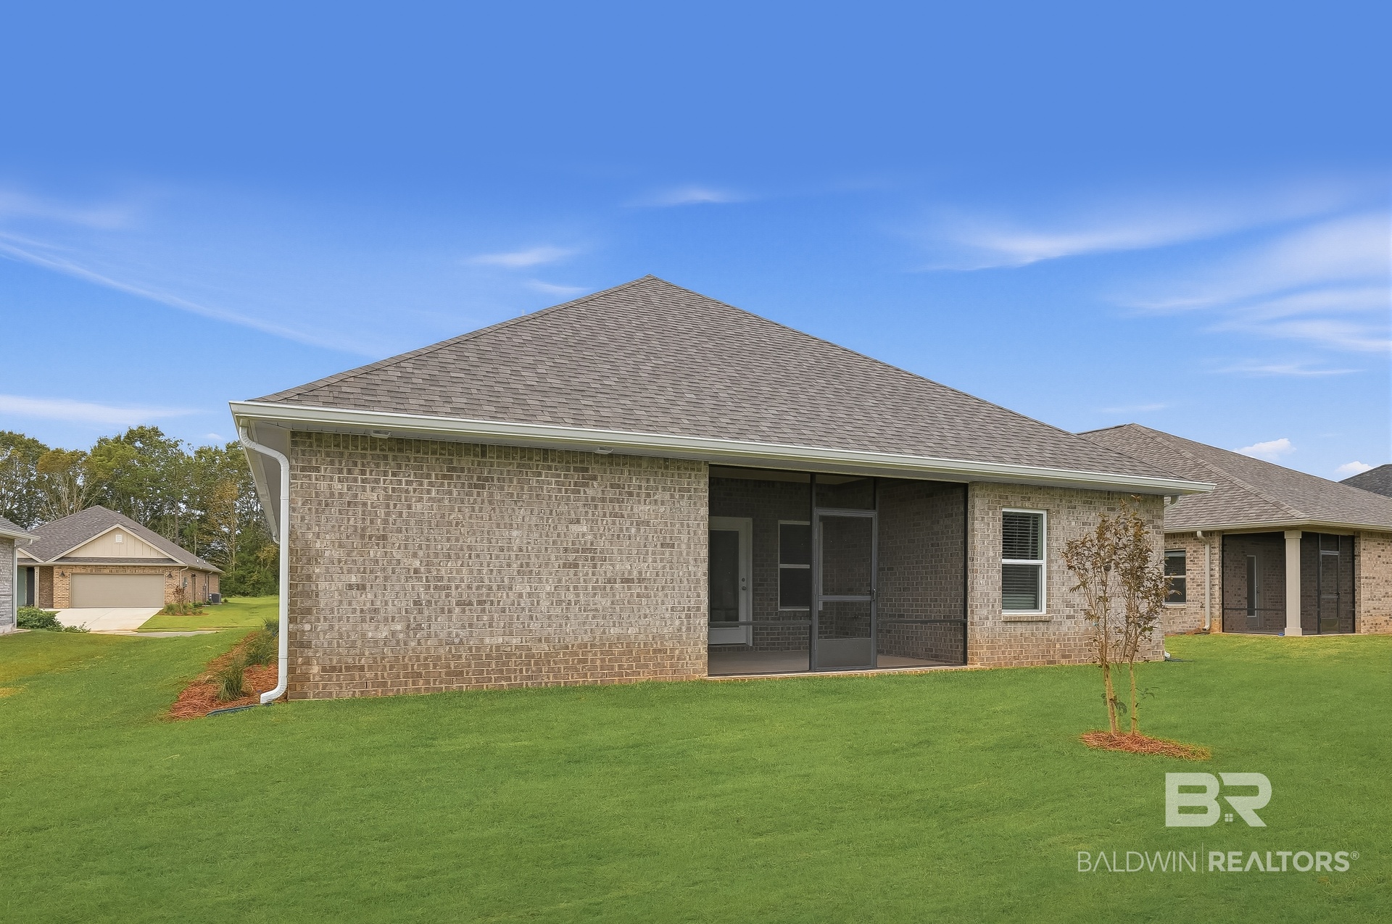
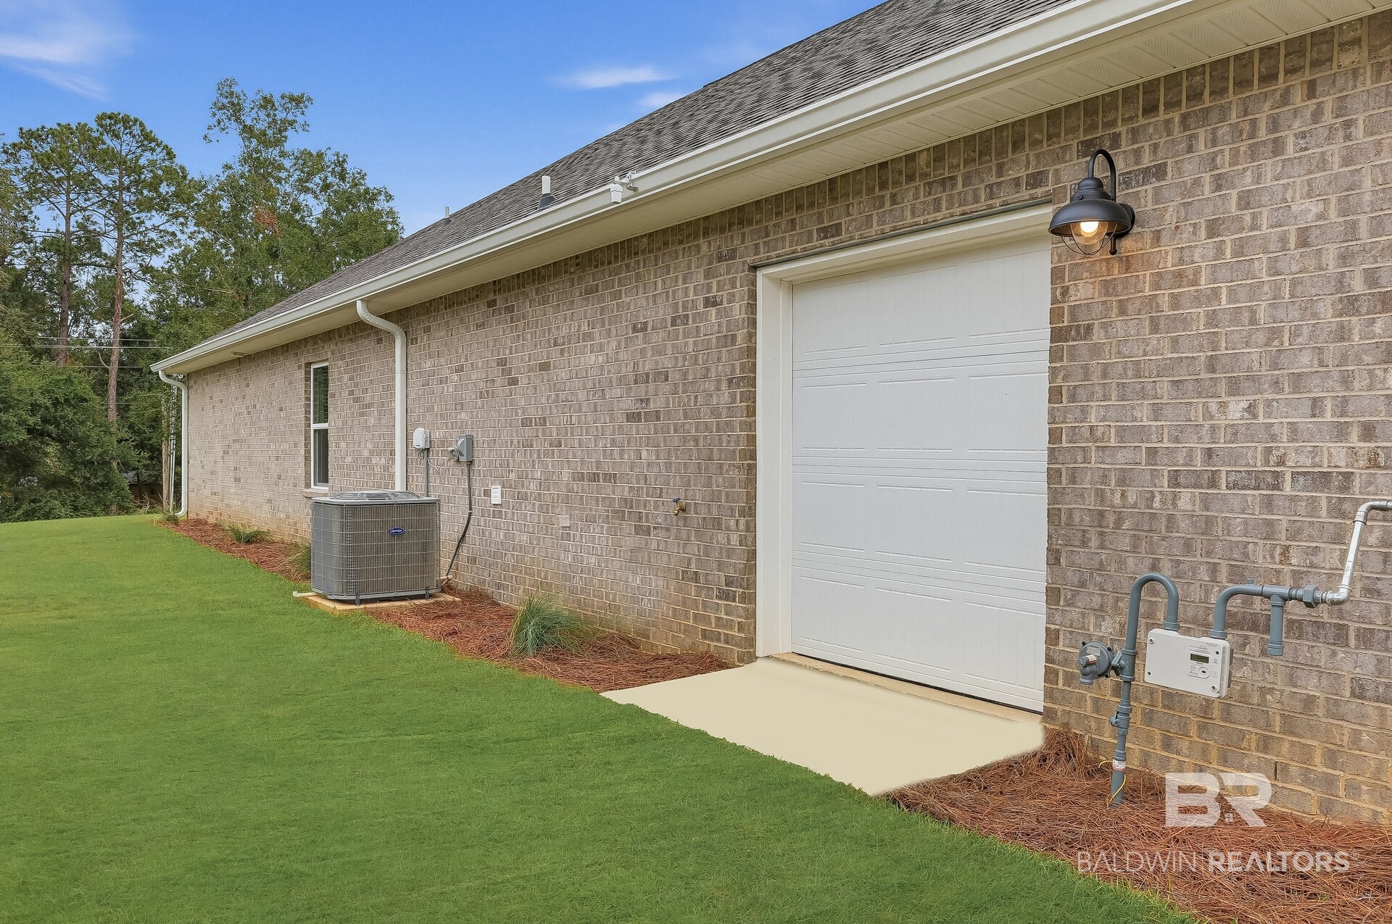
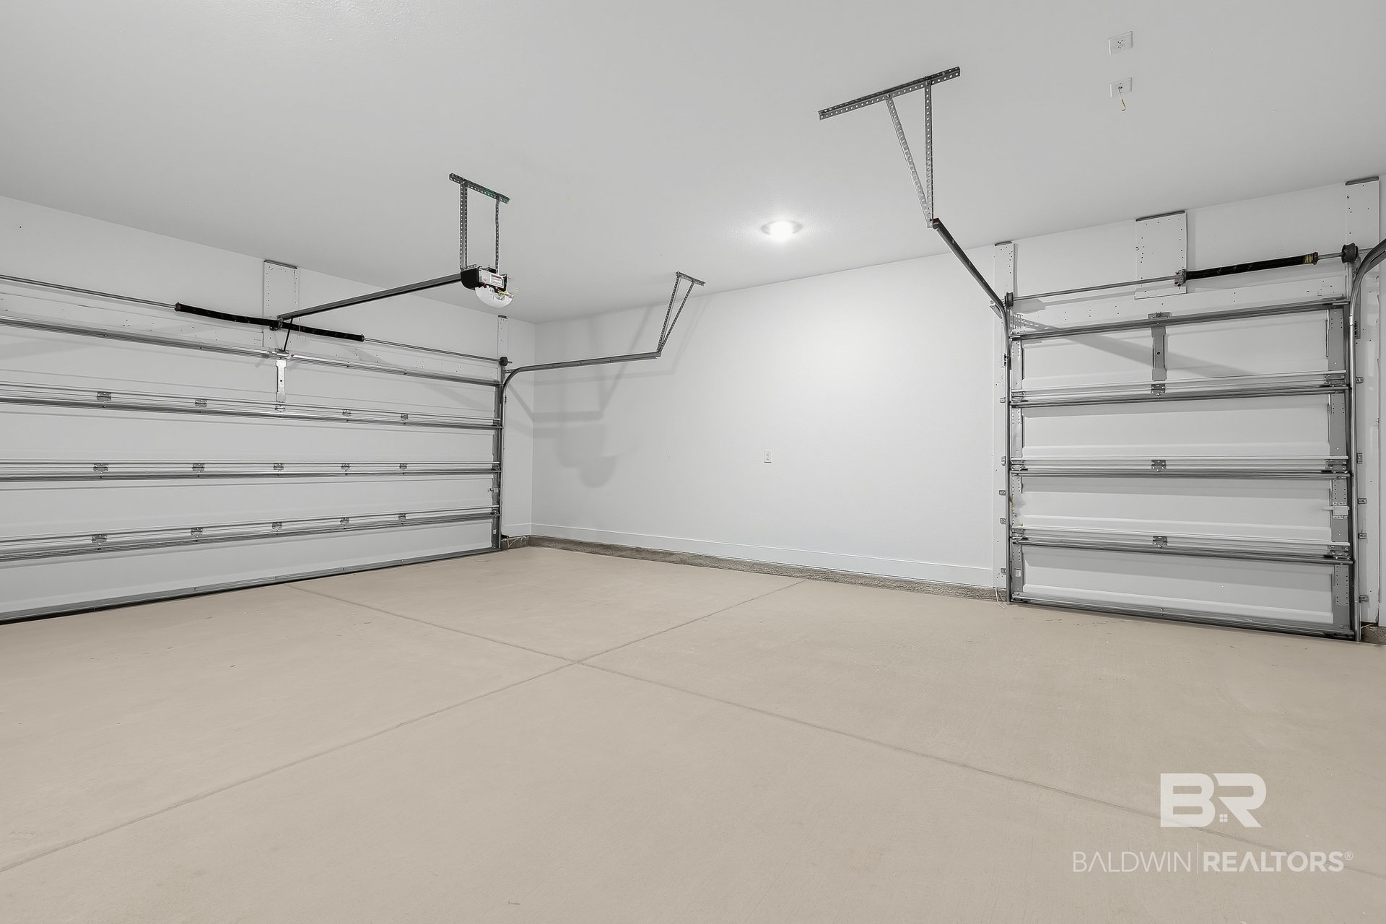
An oversized 2-car garage with a separate golf cart door and spacious covered rear porch complete this exceptional home.
Schedule your private tour today and ask about current builder incentives!
Photos may depict a similar home; actual colors, finishes, features, and options may vary. Buyer or buyer's agent should verify all information. Buyer to verify all information during due diligence.
Amenities
- Disposal
- Microwave
- Dishwasher
- Smoke Detector
Interior Features
- Heat System: Heat Pump
- Floors: Vinyl
- Fireplaces: 0
- Interior: En Suite, Ceiling Fan(s), High Ceilings, Termite Contract, Split Bedroom Plan
Exterior Features
- Parking: Golf Cart Garage, Double Garage
- Roof: Dimensional
- View: None/Not Applicable
- Utilities: Baldwin EMC, Riviera Utilities
- Lot Features: Less Than 1 Acre
- Architectural Style: Craftsman
Additional Features
- County: Baldwin
- Property Type: Residential Detached
- Tax Number: 05-61-01-12-0-000-050.407
- Waterfront Features: No Waterfront
- Stories: 1
- Year Built: 2026