
Location
Agent Comments
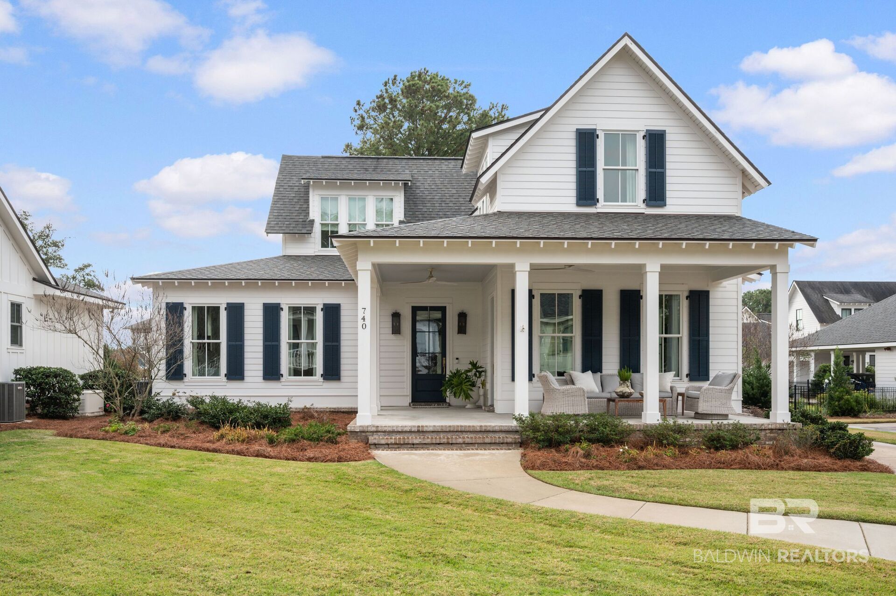
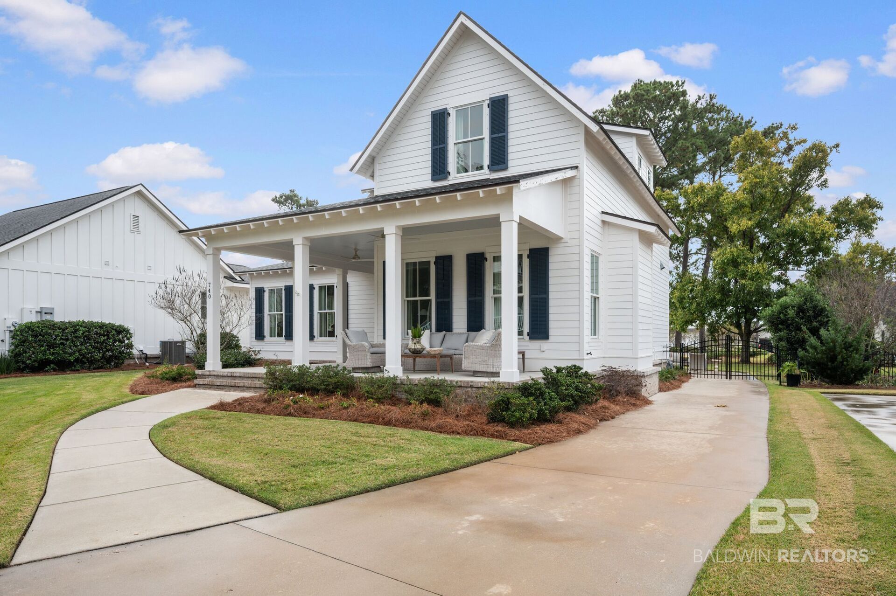
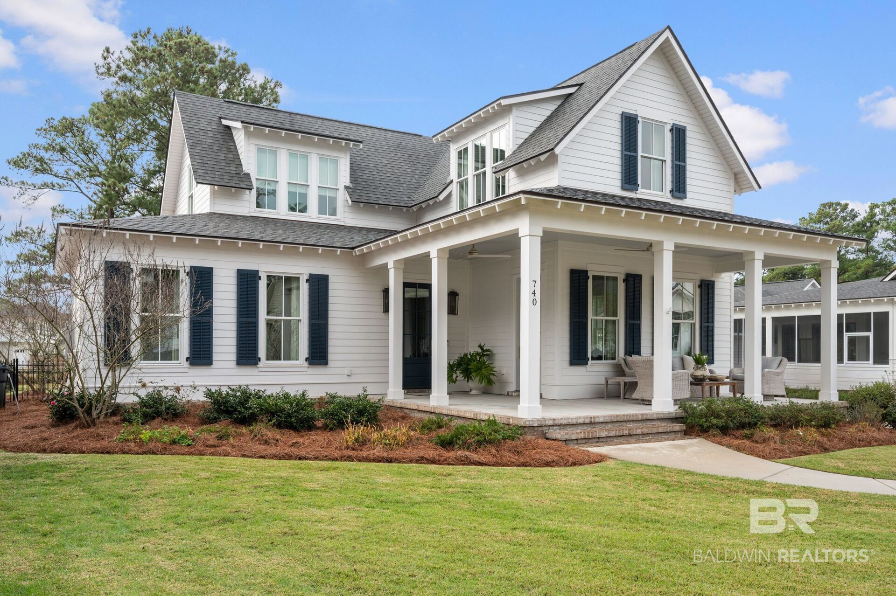
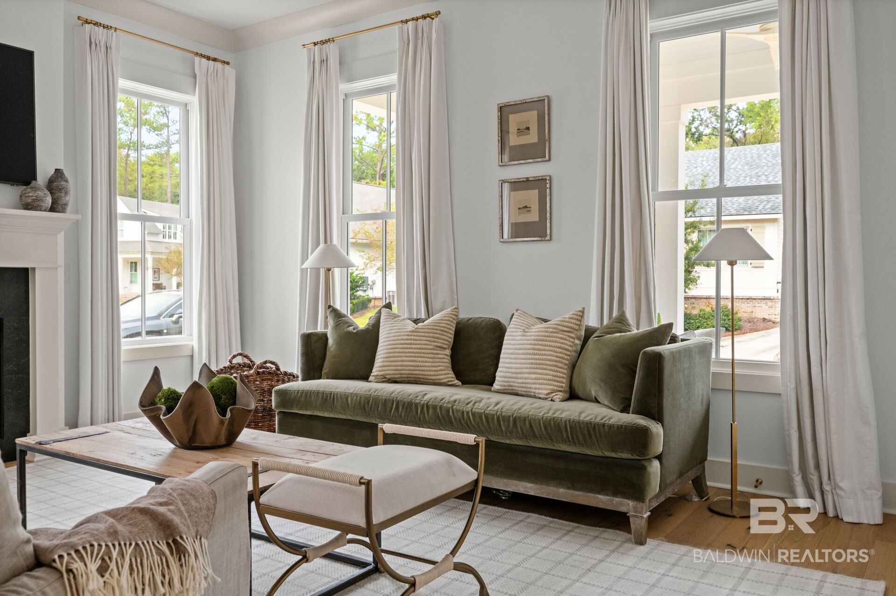
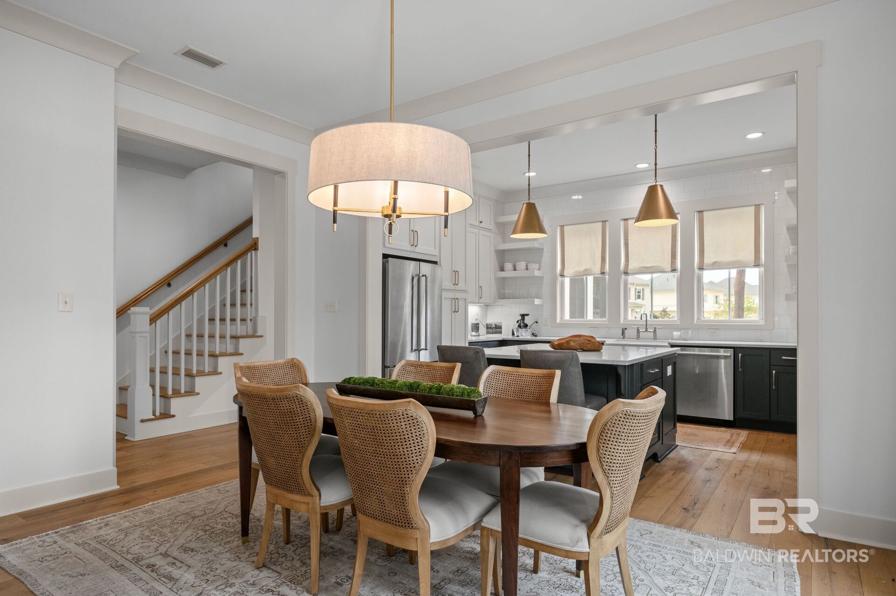
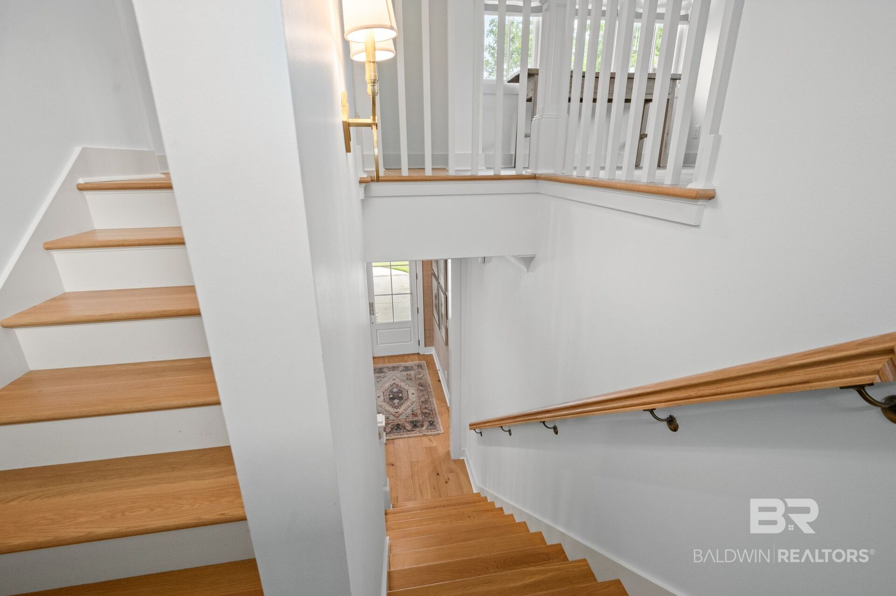
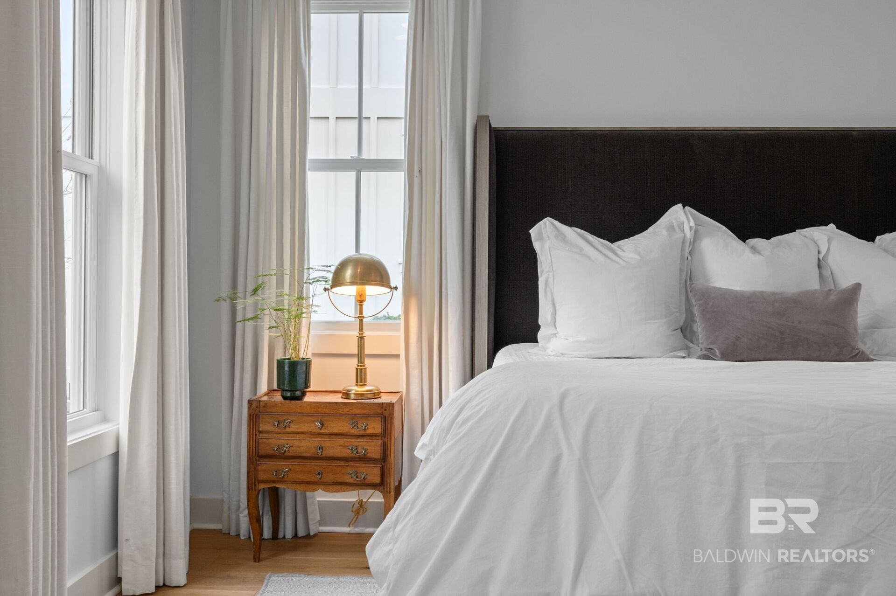
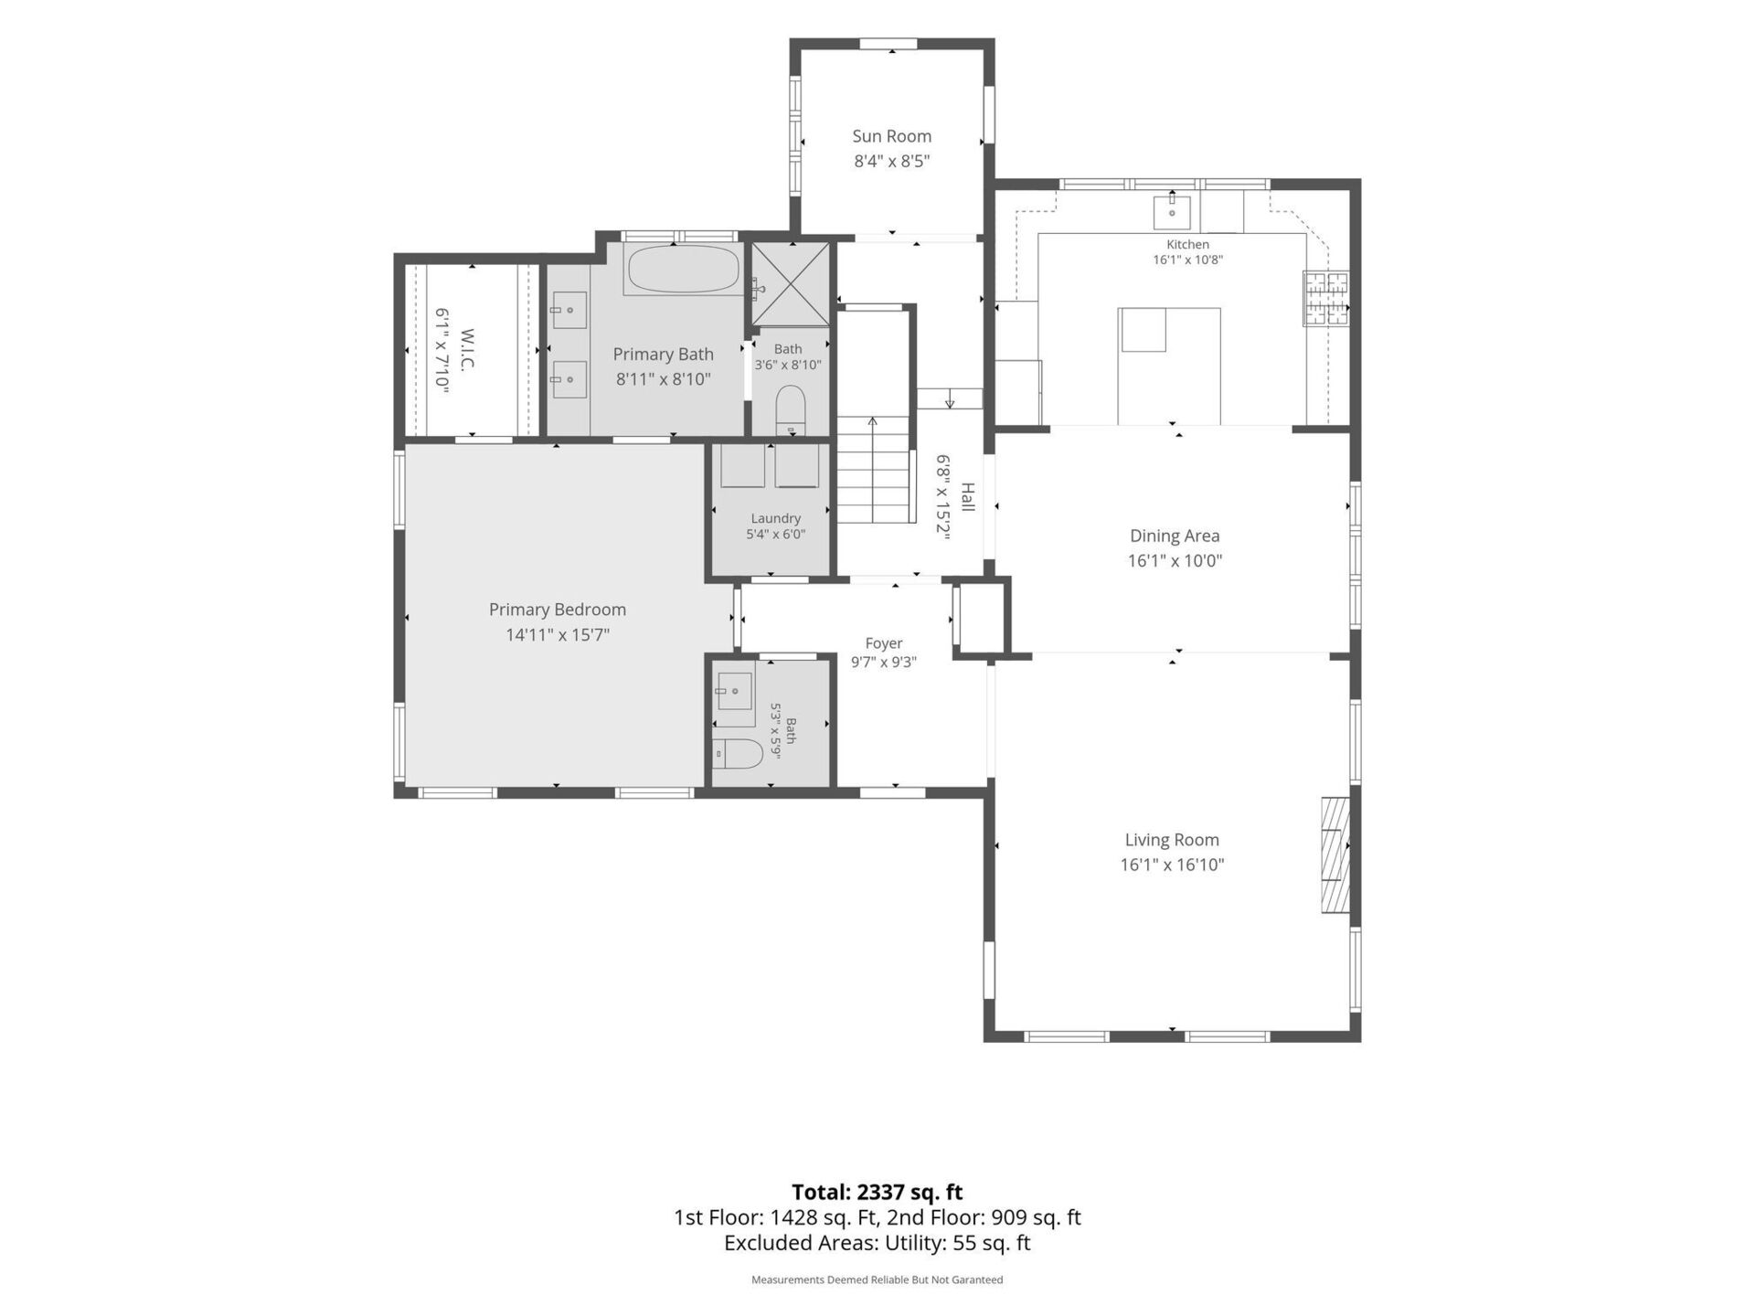
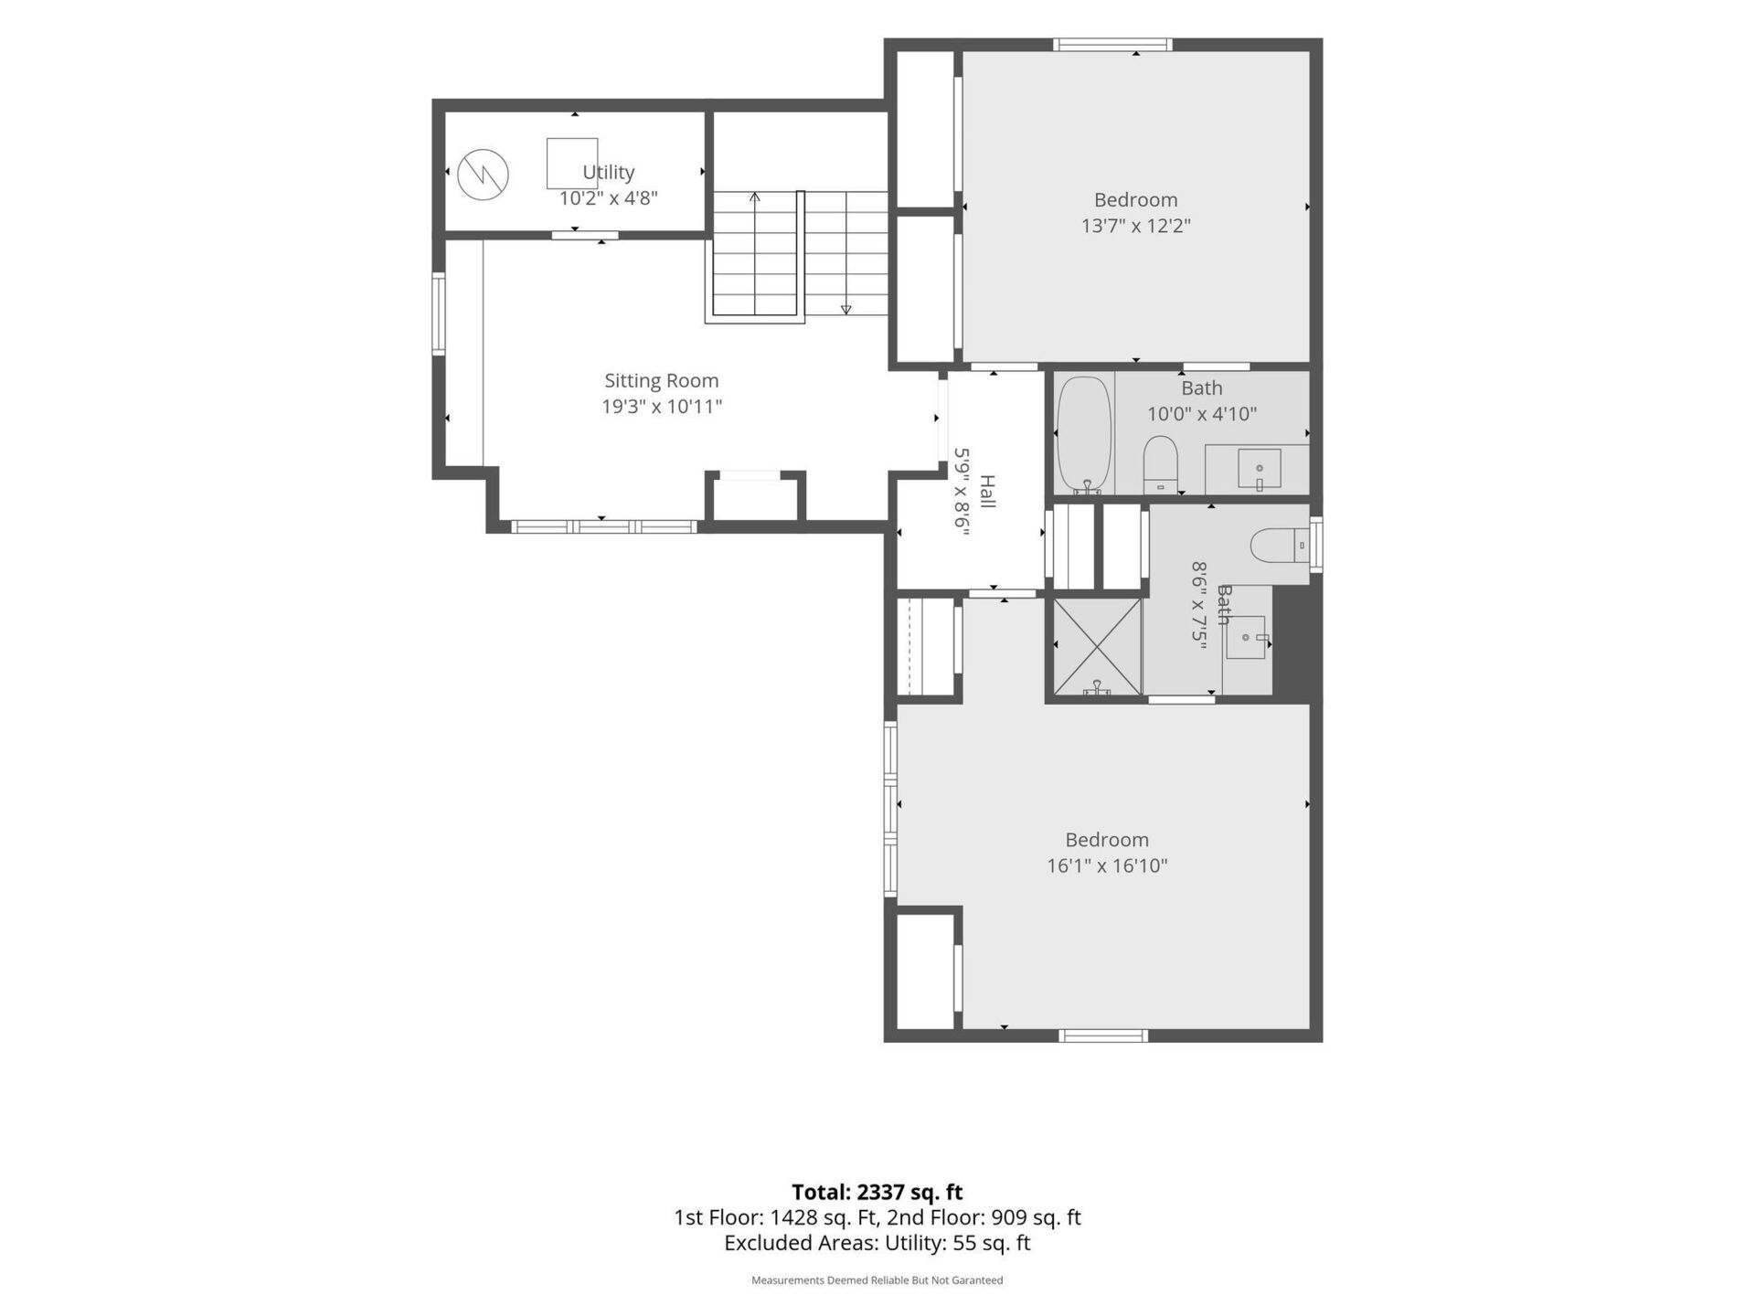
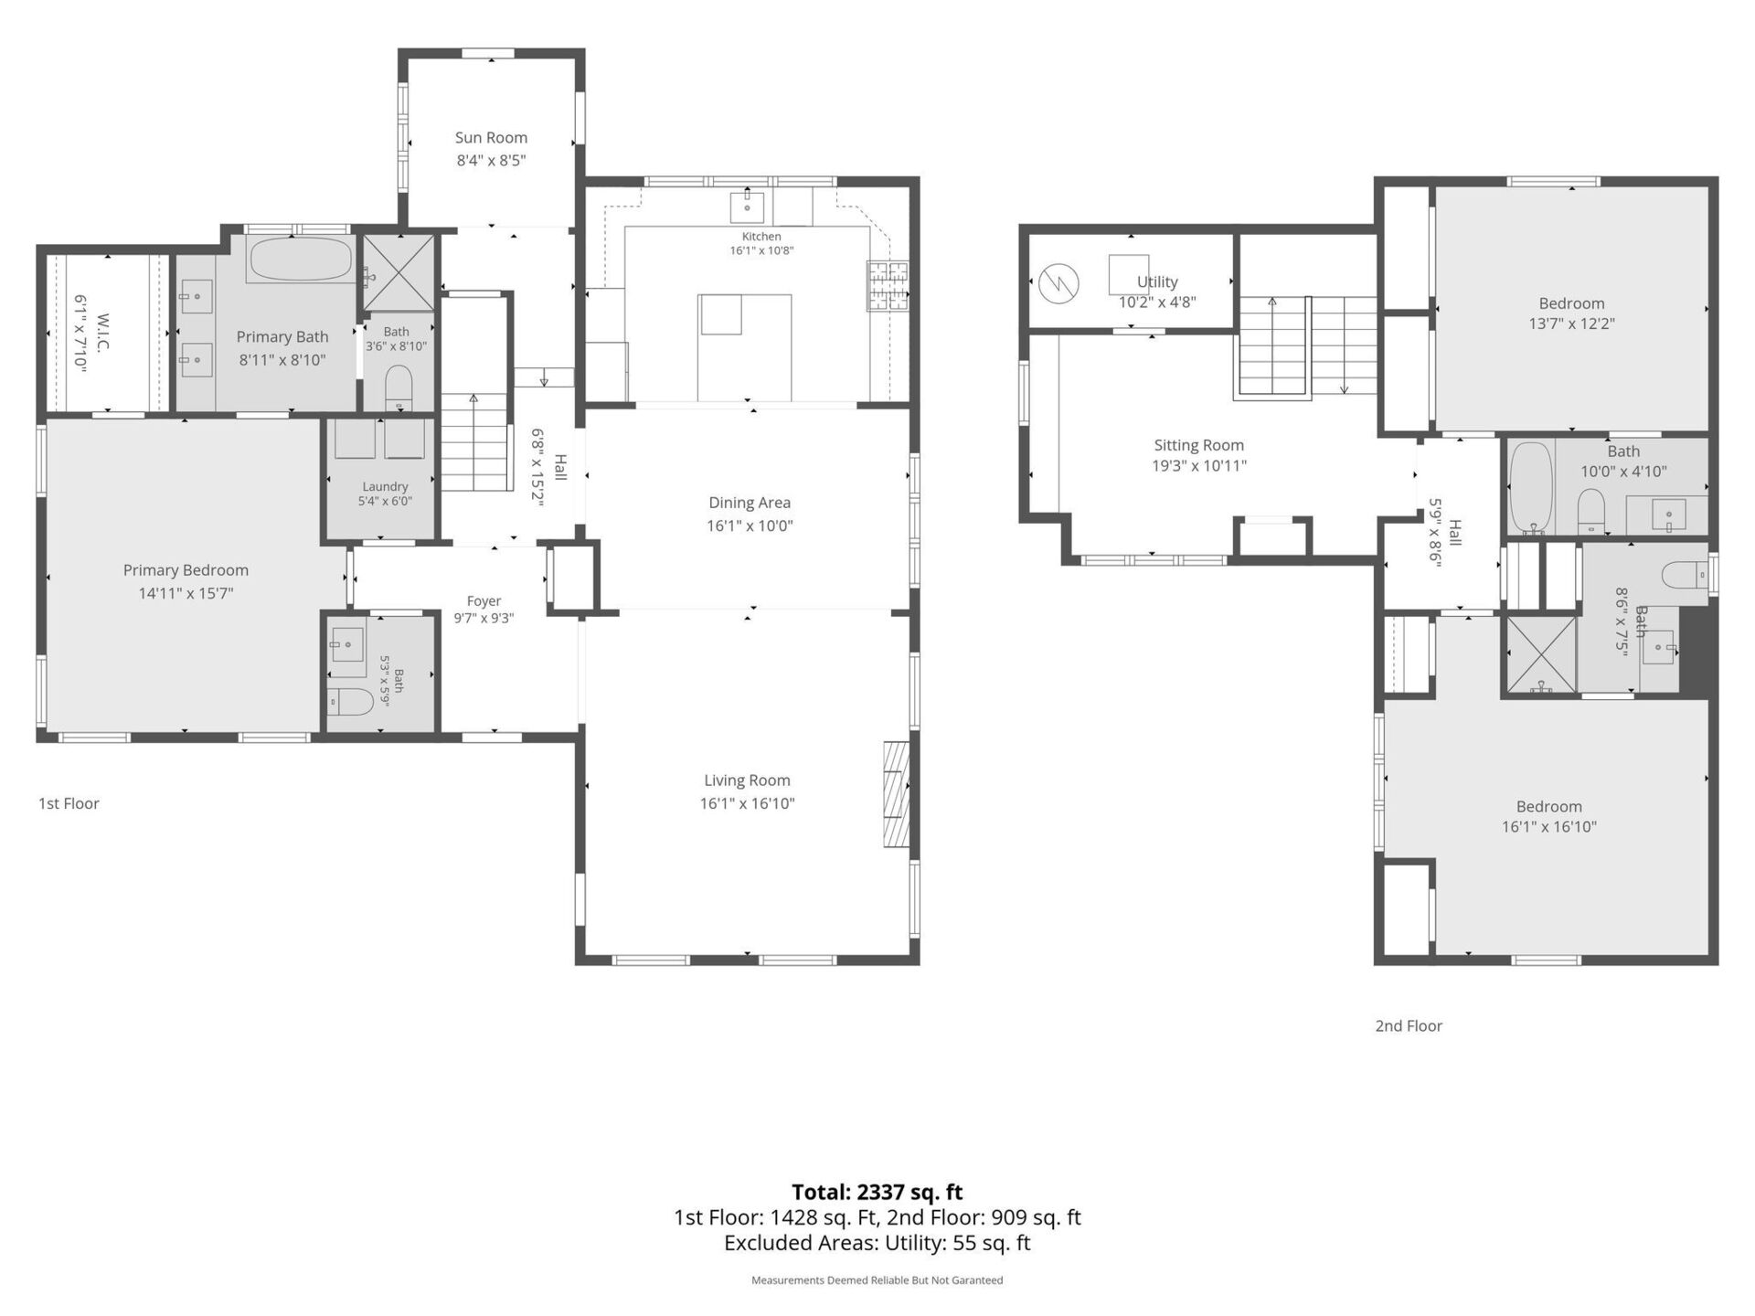
Magazine-worthy Southern Living charm in a Gold FORTIFIED cottage on one of the quietest, prettiest streets in Battles Trace at The Colony, lined with large old oaks. Built in 2020, this 3 bedroom, 3.5 bath home offers 2,345 square feet of easy, low-maintenance living.
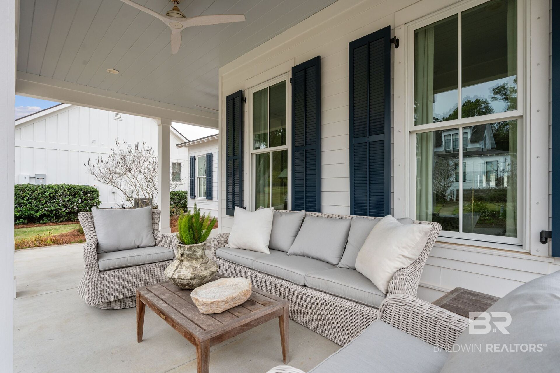
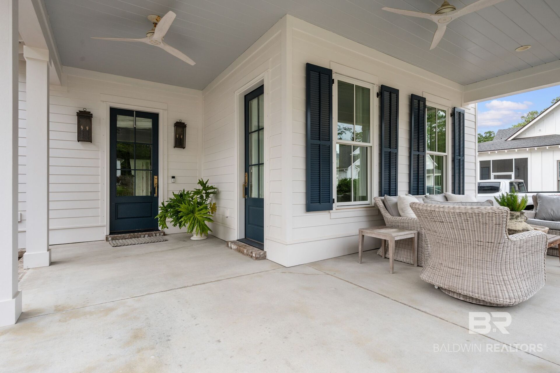
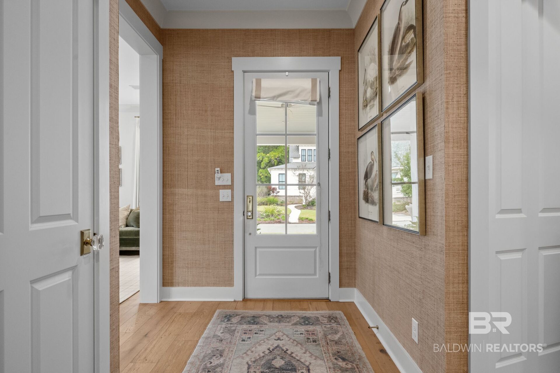
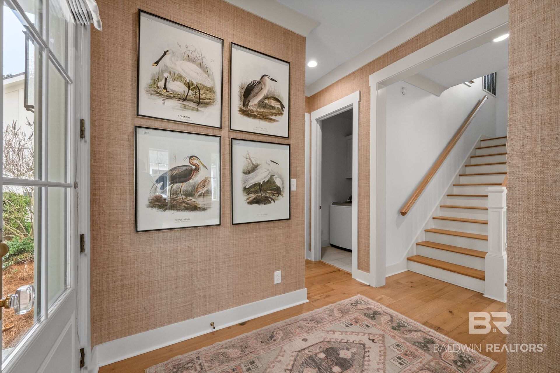
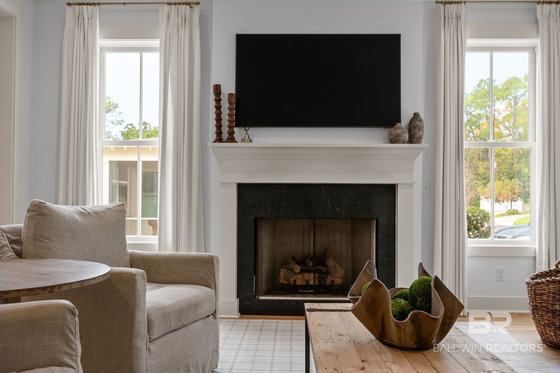
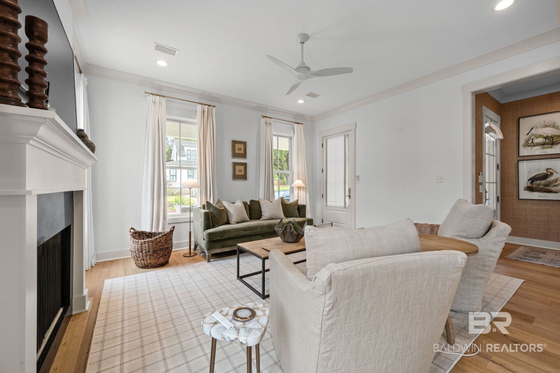
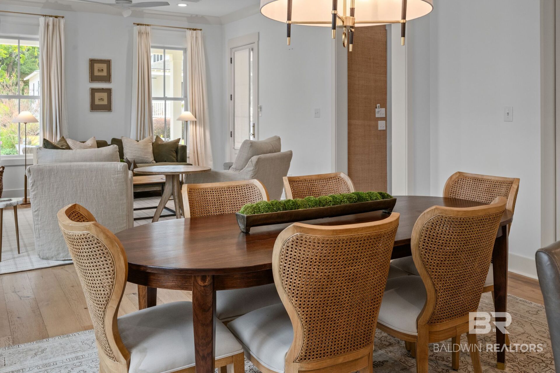
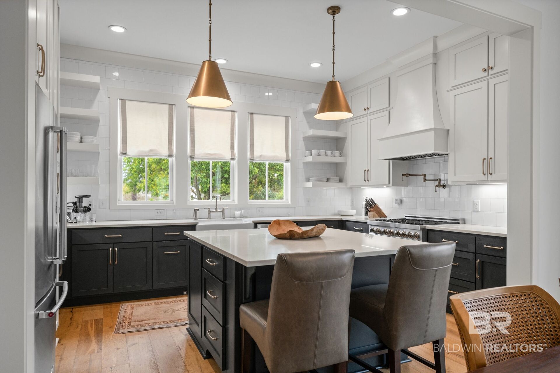
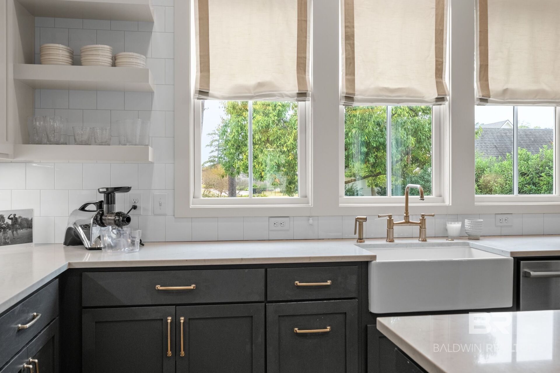
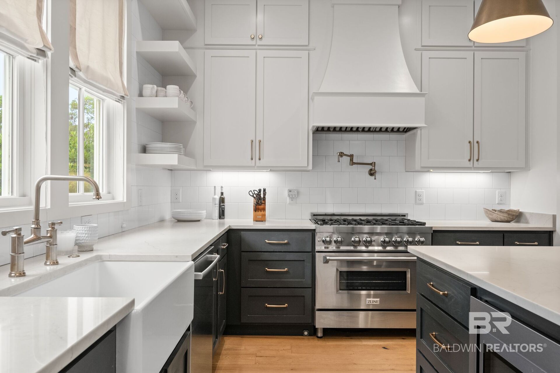
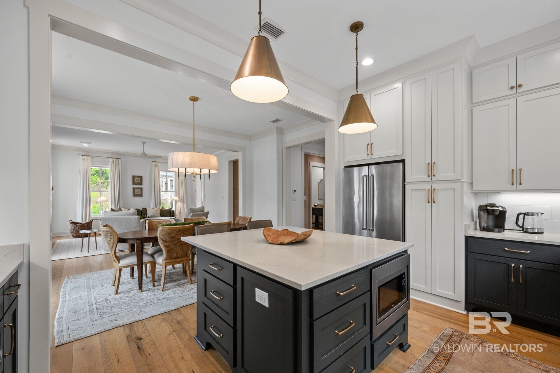
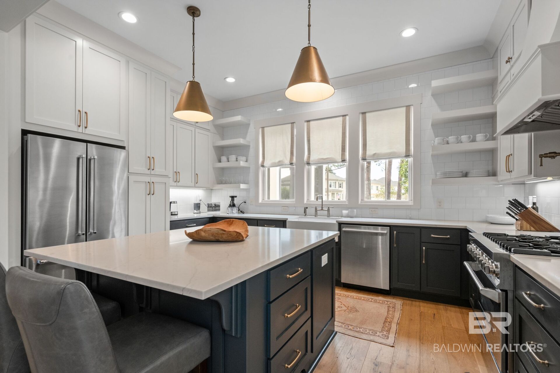
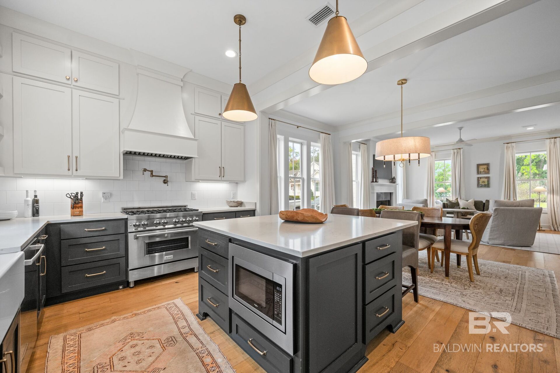
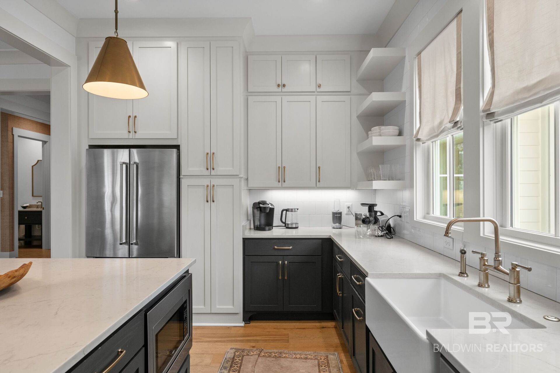
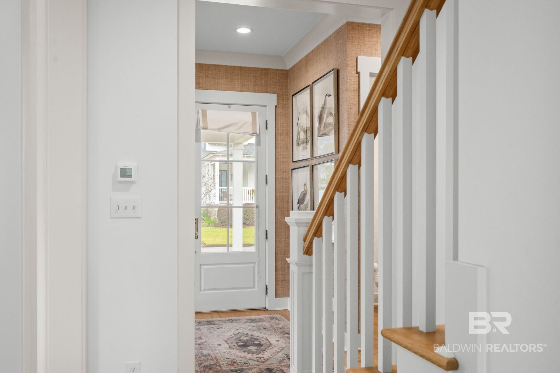
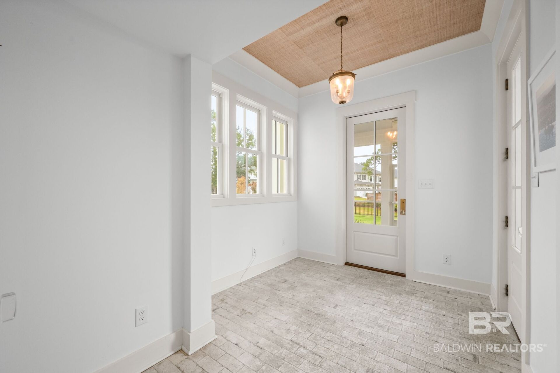
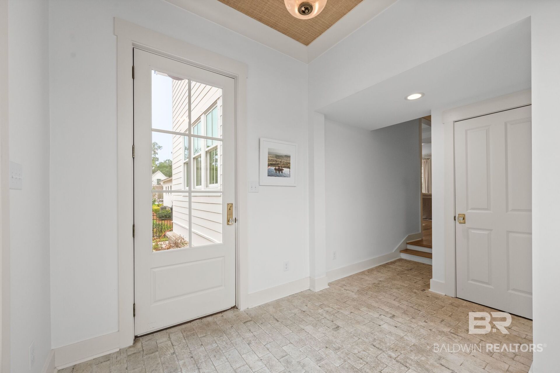
A deep covered front porch welcomes you into a bright, open floor plan with 10-foot ceilings, wood and tile flooring and a gas log fireplace in the great room. The kitchen features a gas range and breakfast bar with a view straight into the living area, so the cook is always part of the conversation.
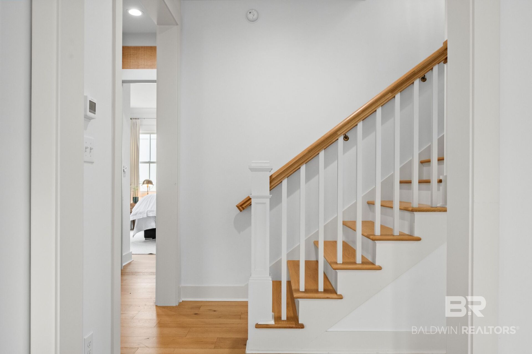
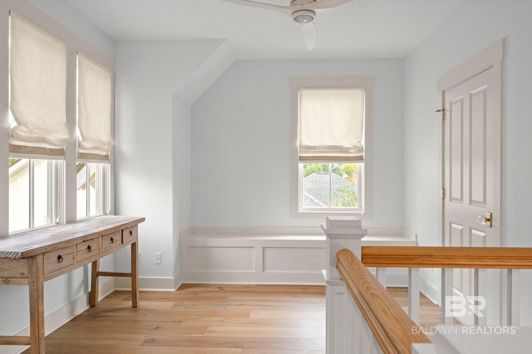
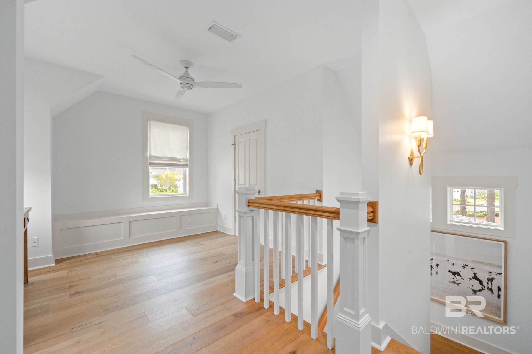
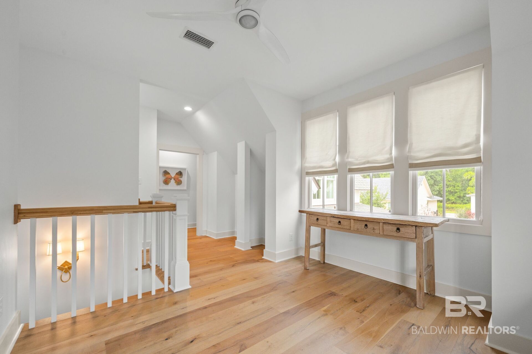
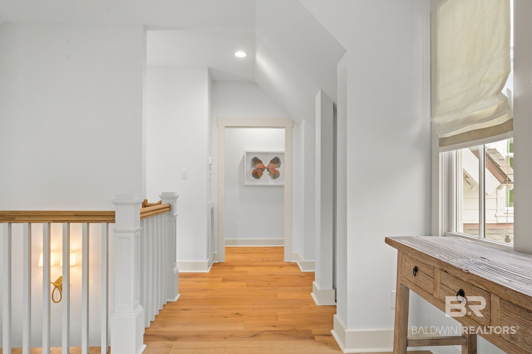
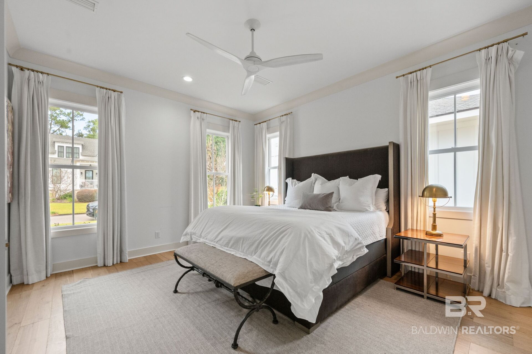
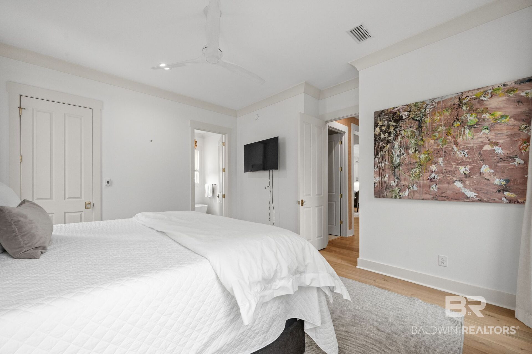
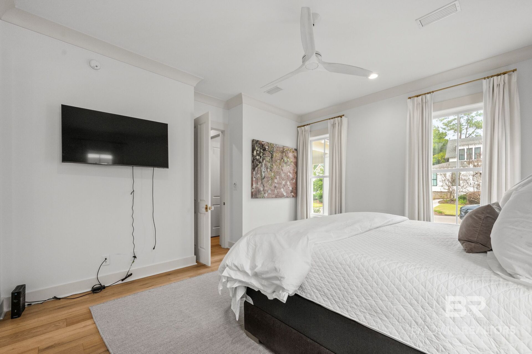
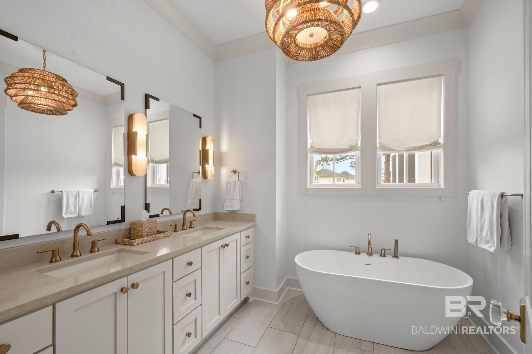
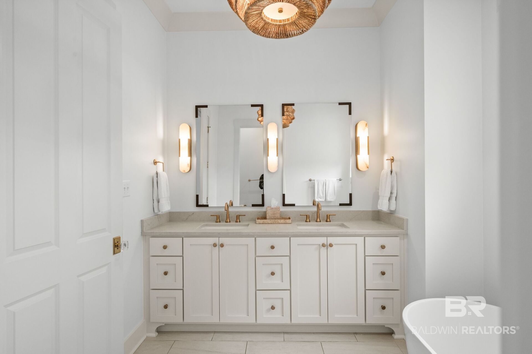
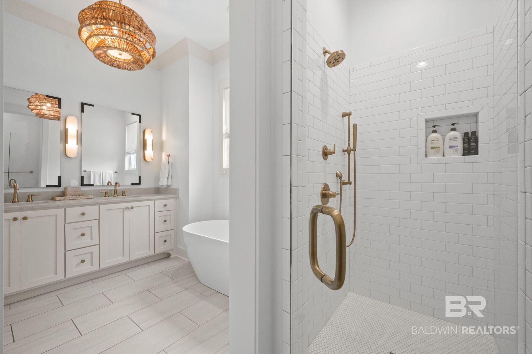
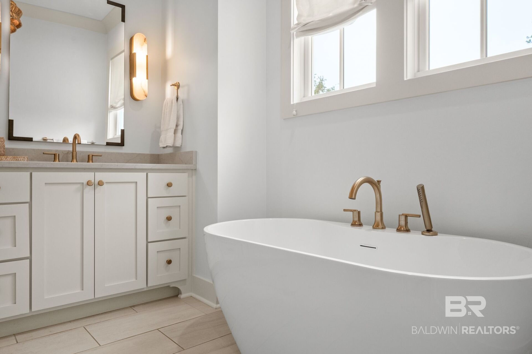
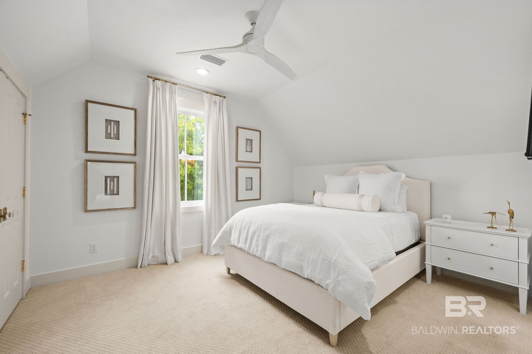
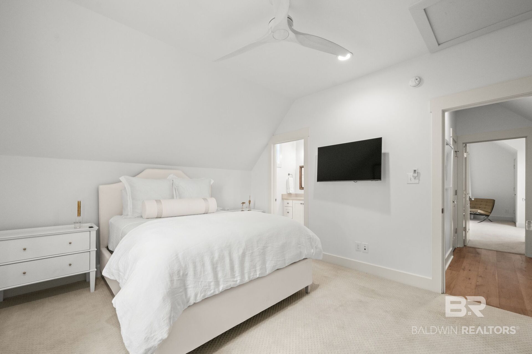
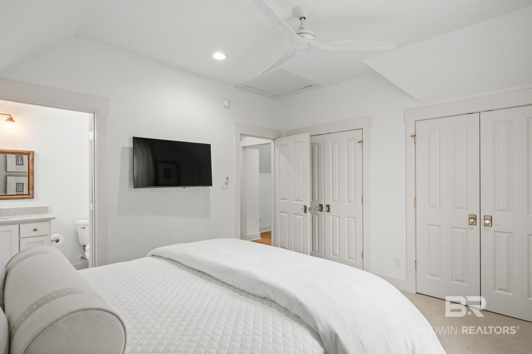
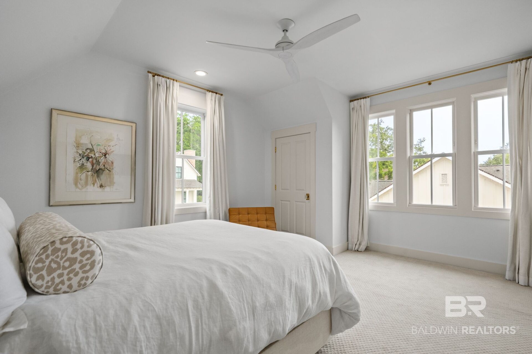
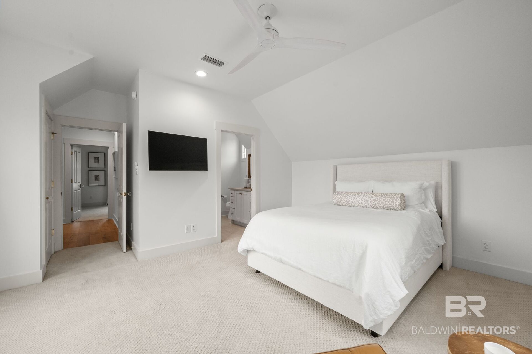
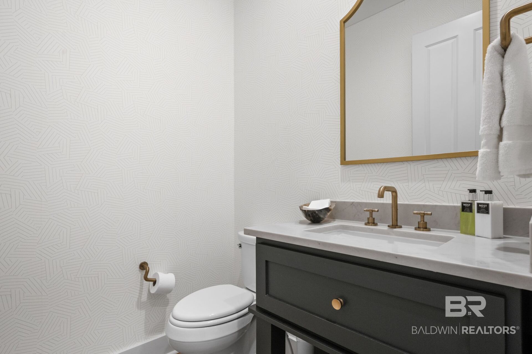
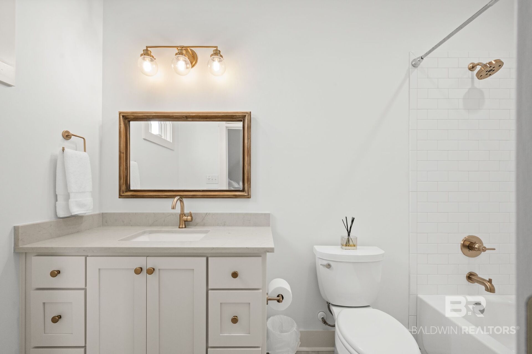
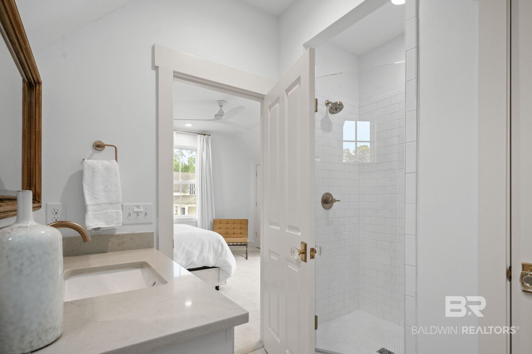
The primary suite is on the main level, with a walk-in closet and a true retreat of a bath with double vanity, soaking tub, separate shower and private water closet. Upstairs, the two guest bedrooms each have their own private en-suite bath, and there's a half bath downstairs for guests.
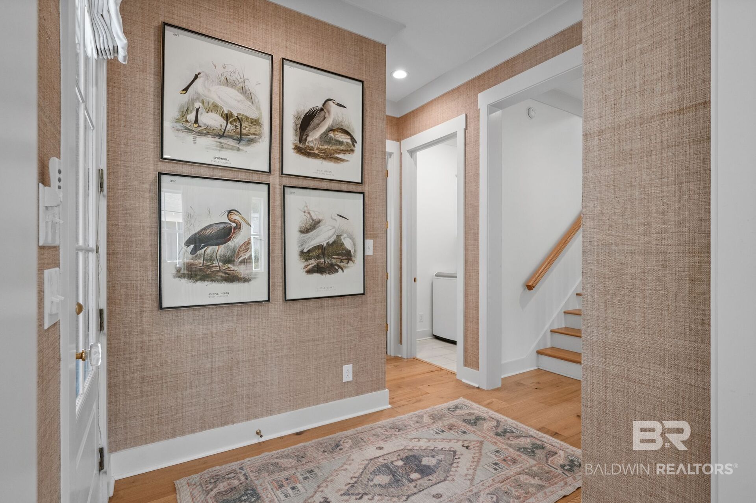
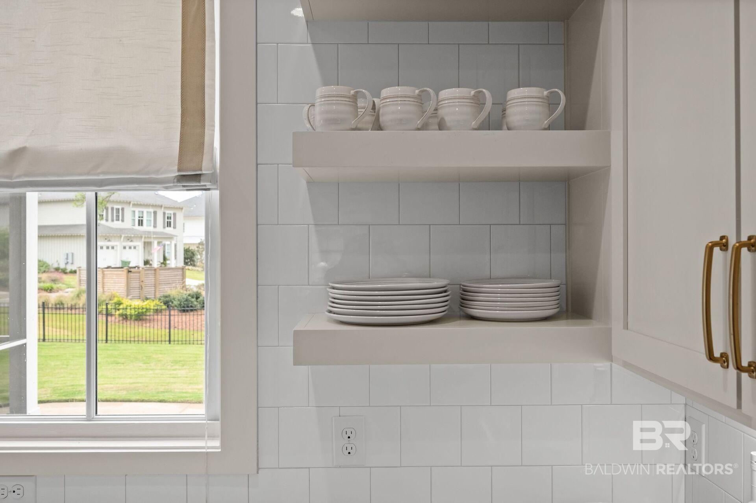
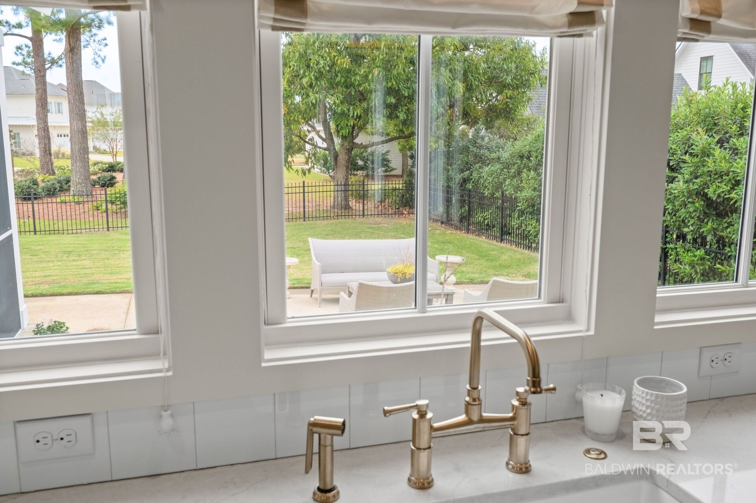
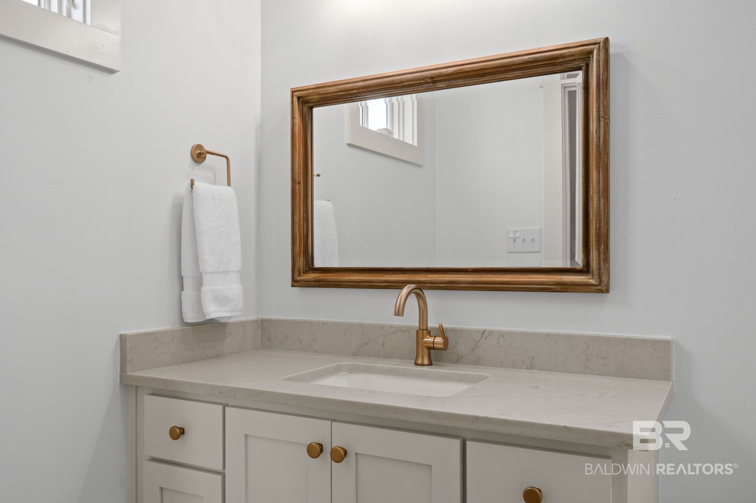
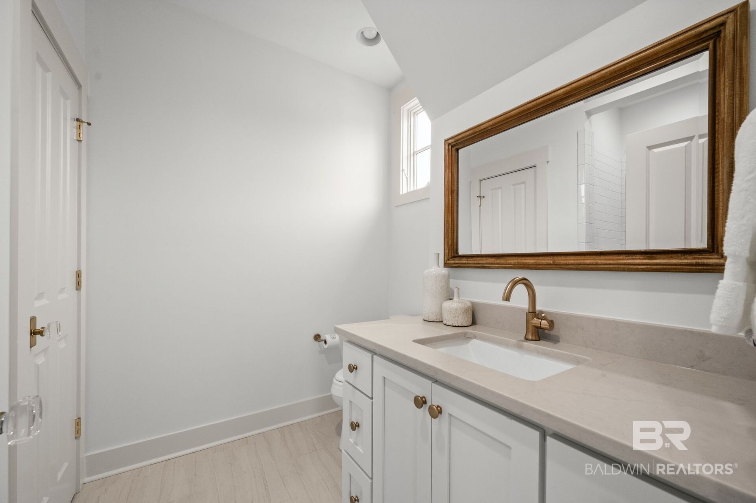
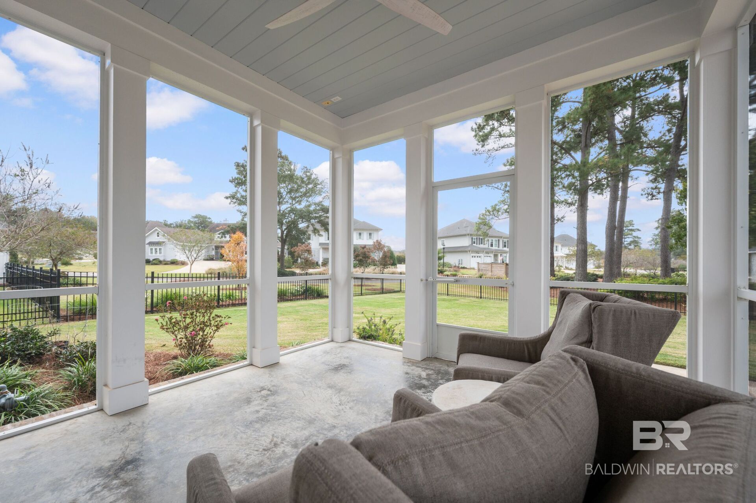
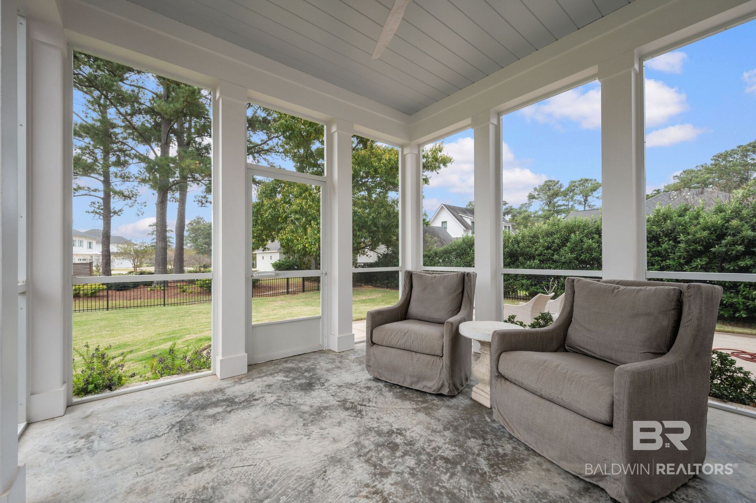
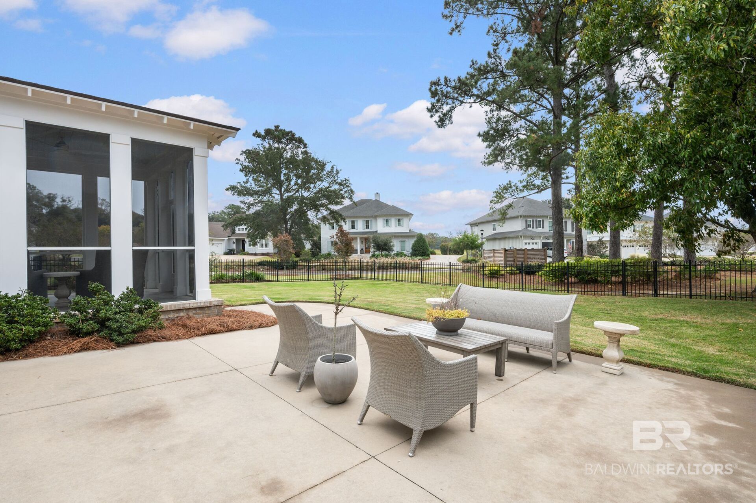
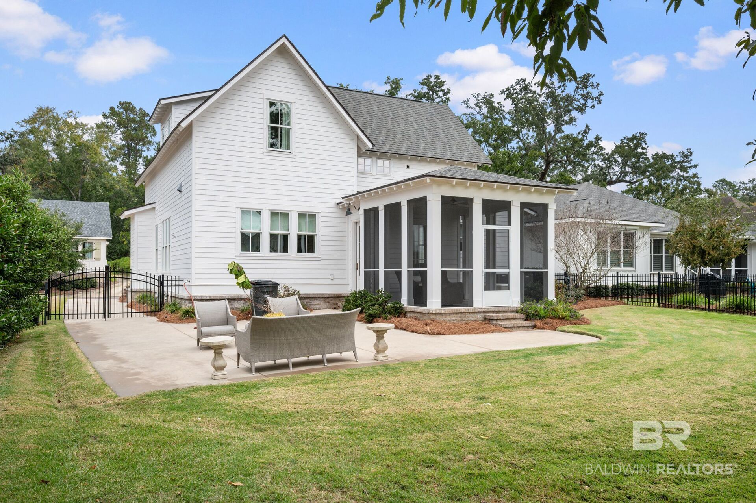
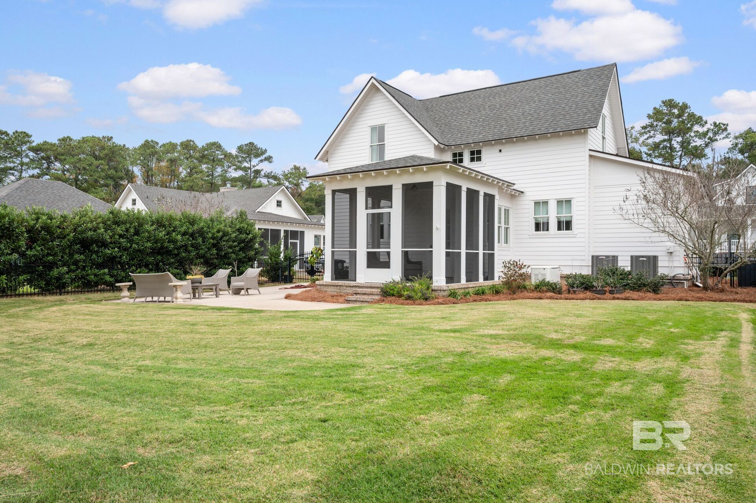
Out back, the screened porch and fenced yard overlook a beautifully landscaped common area, creating a larger feel and lovely, open views. A built-in generator adds peace of mind. Decor, hardware and fixtures were all hand selected by local designer Elizabeth Hayes.
The Colony at the Grand offers a gated entry, a stocked lake with a mile-long walking trail, and access to the Lakewood Club (membership optional), with the Sweetwater Cafe, a resort-style pool with lazy river and slide, a separate adult pool with swim lanes and sunning deck, a hot tub, a fitness center with classes, sauna and spa, pickleball, croquet and 36 holes of golf, all just minutes from downtown Fairhope.
Fortified, low-maintenance and truly move-in ready. Buyer to verify all information during due diligence.
Amenities
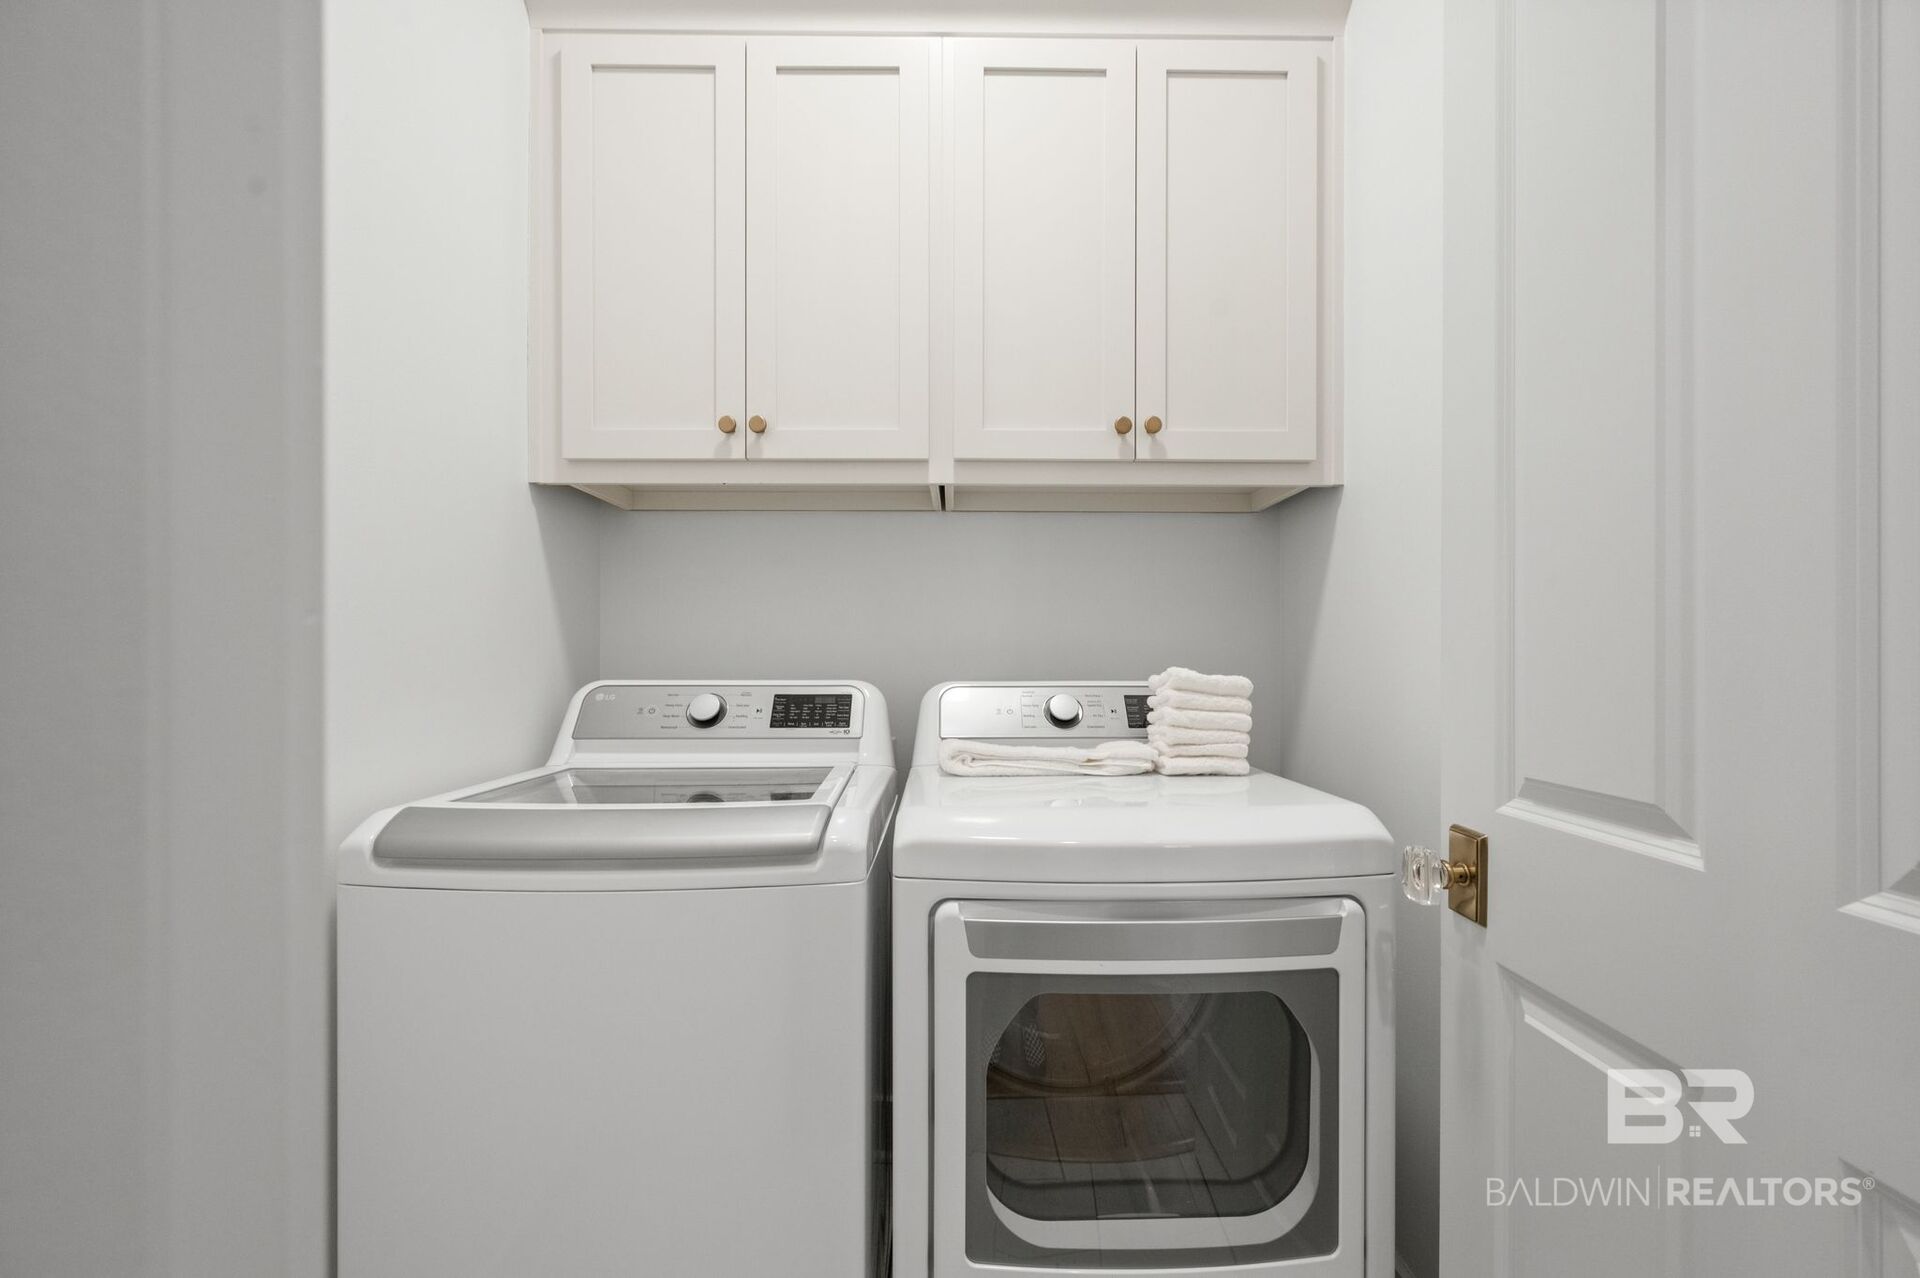
- Dryer
- Washer
- Disposal
- Gas Range
- Ice Maker
- Microwave
- Dishwasher
- Refrigerator
- Plumbed For Ice Maker
- Smoke Detector
Interior Features
- Cool System: Heat Pump
- Heat System: Heat Pump
- Floors: Tile, Wood
- Fireplaces: 1
- Interior: En Suite, Ceiling Fan(s), High Ceilings, Split Bedroom Plan
Exterior Features
- Parking: No Garage/Carport Parking
- Roof: Composition Shingle
- View: Western View
- Utilities: Natural Gas Available, Underground Utilities, Cable TV, Water City, Sewage City, Riviera Utilities, Fairhope Utilities, Generator Built In
- Lot Features: Level, Less Than 1 Acre
- Architectural Style: Cottage
Additional Features
- County: Baldwin
- Property Type: Residential Detached
- Tax Number: 46-09-30-0-000-078.172
- Waterfront Features: No Waterfront
- Stories: 1
- Year Built: 2020