

Location
Agent Comments
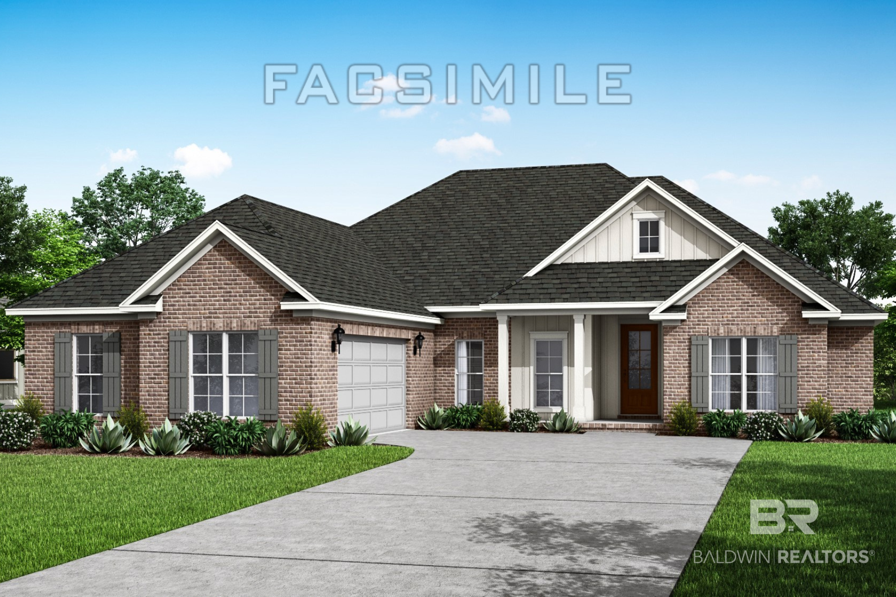
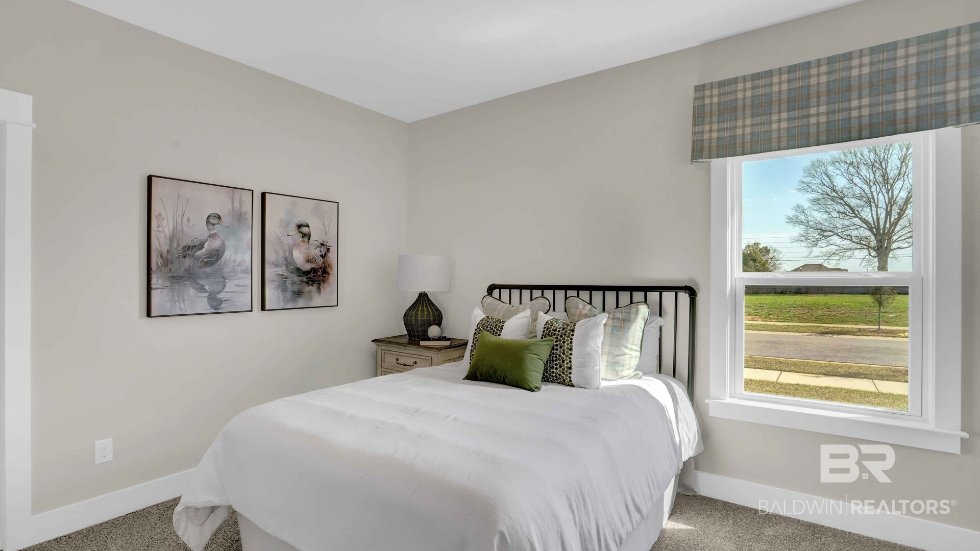
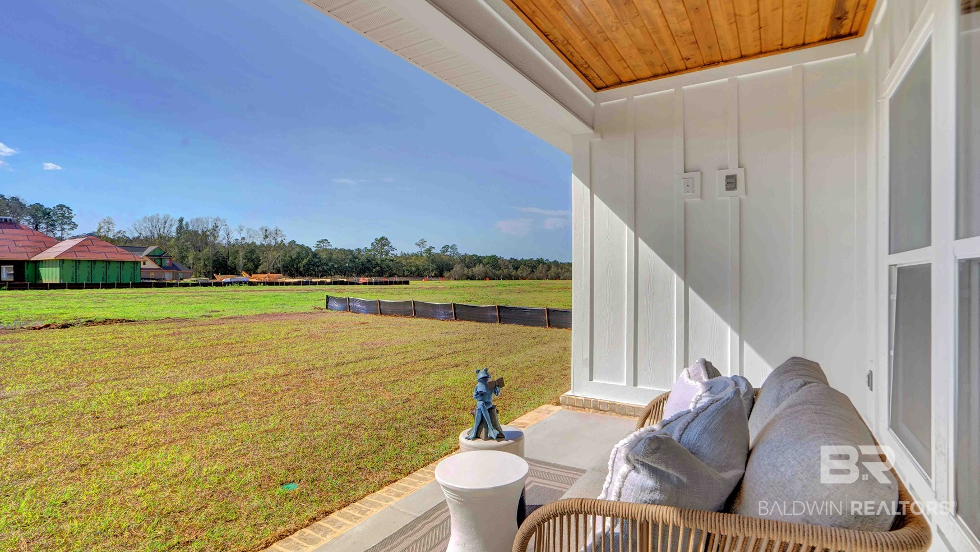
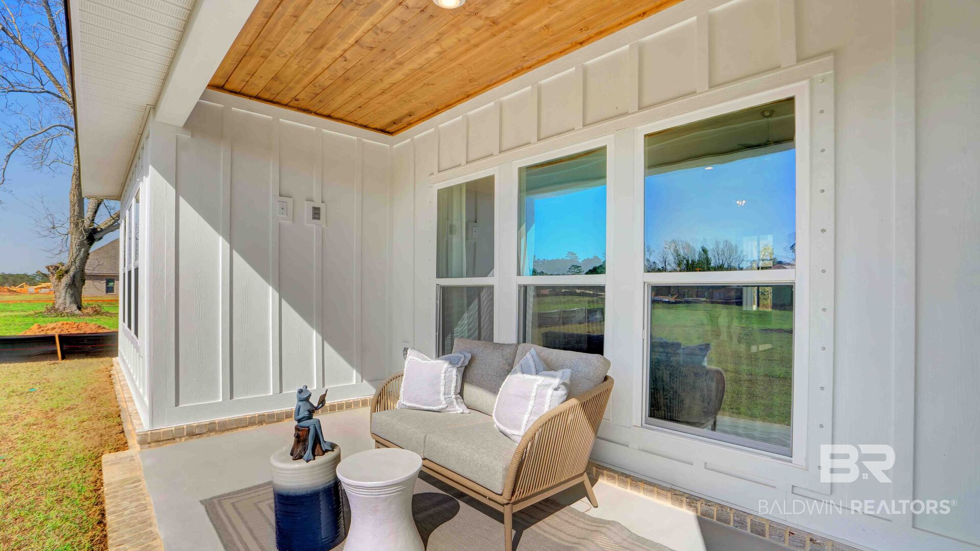
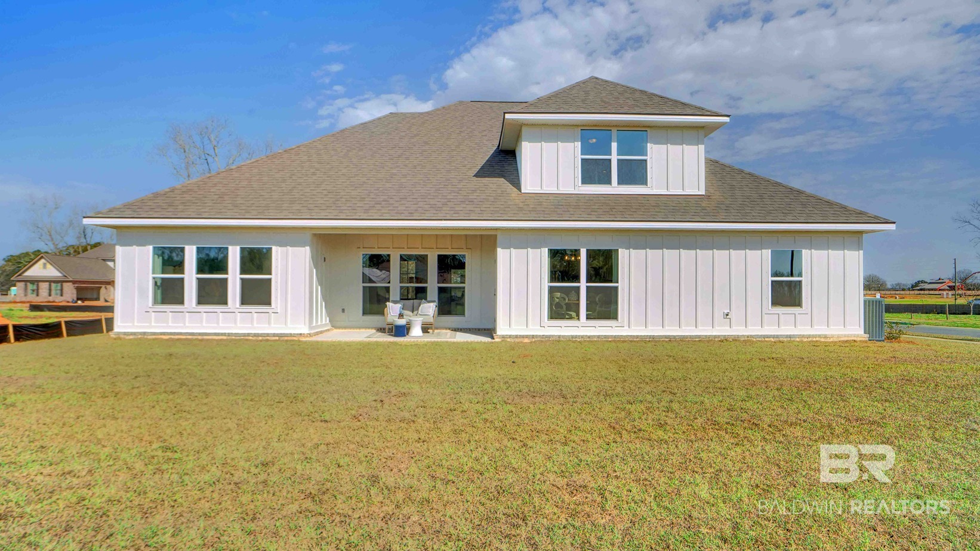
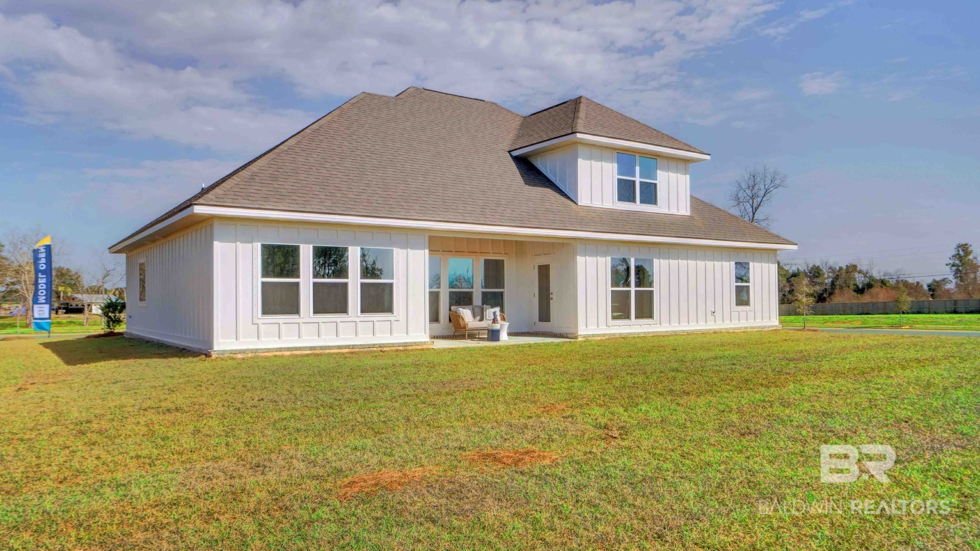
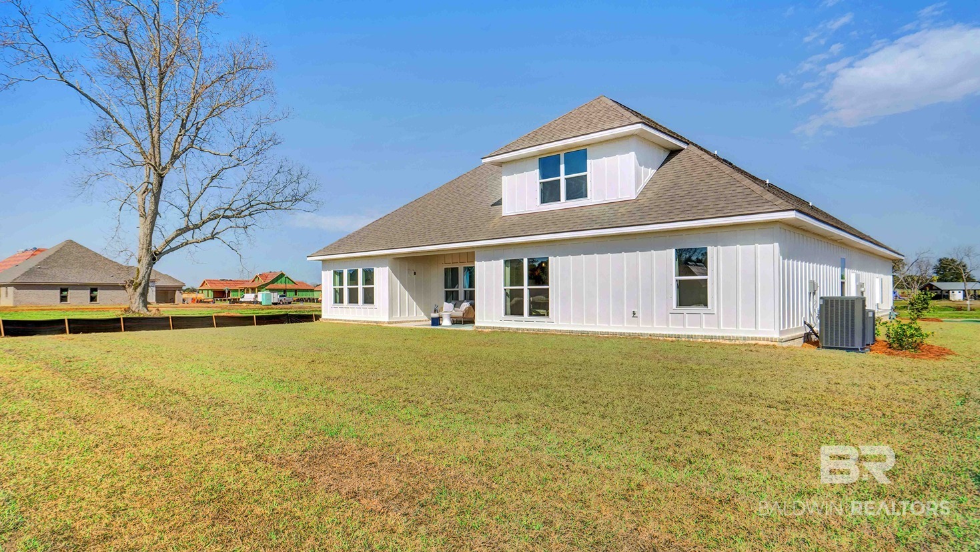
Welcome to 30821 Biltmore Boulevard. This desirable floorplan features plenty of space with 4 bedrooms, 3.5 bathrooms and a 2-car garage. It is a 2-story home with 2,618 square feet. Enjoy picturesque views from the lovely porch areas of your brand-new home.
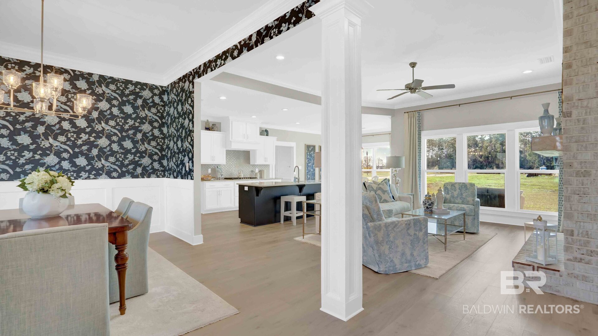
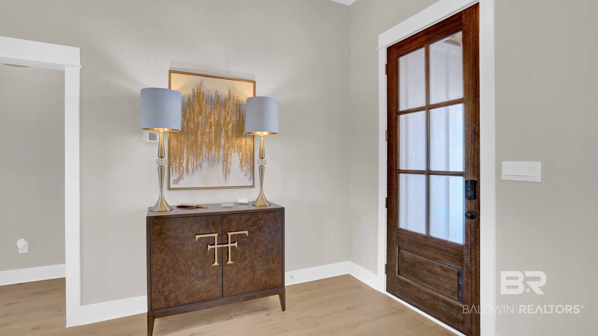
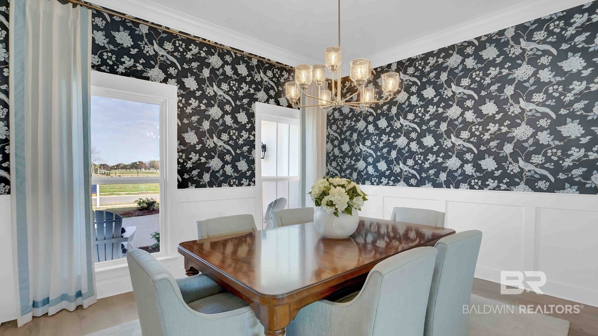
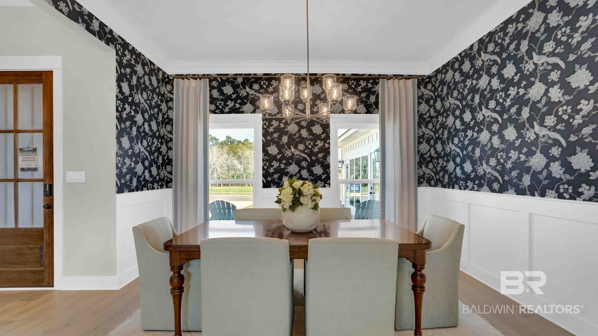
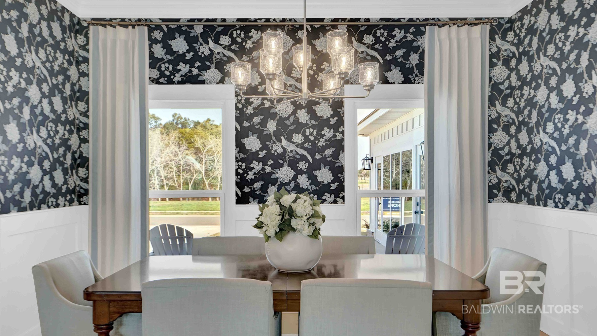
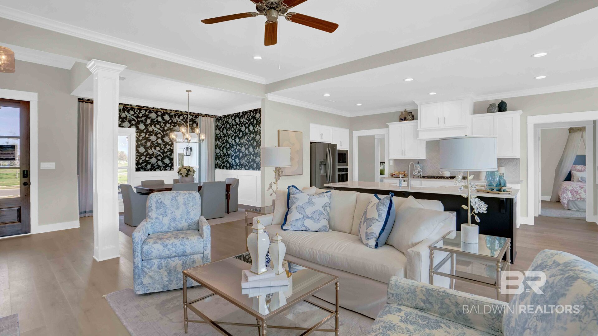
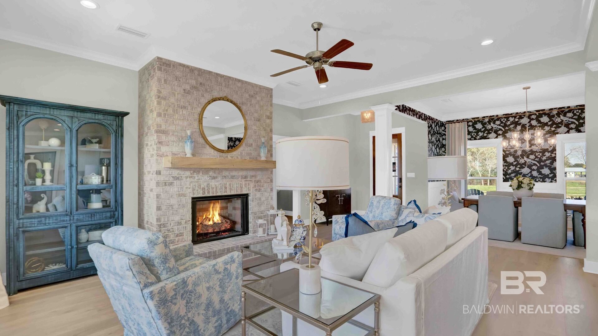
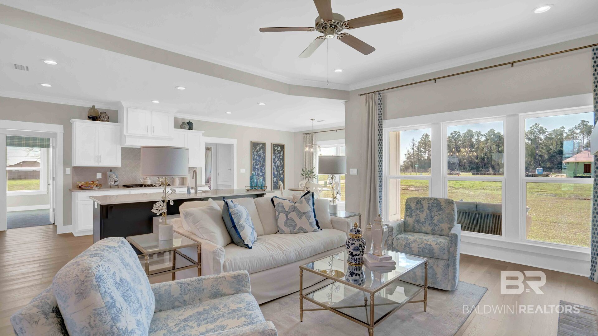
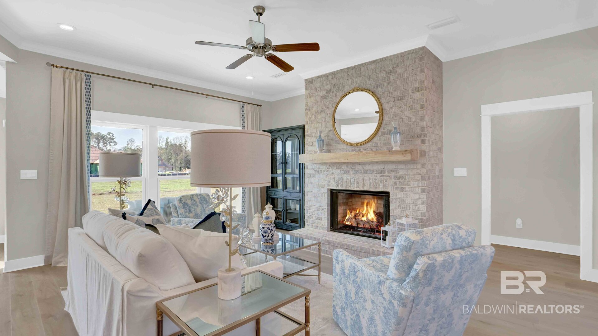
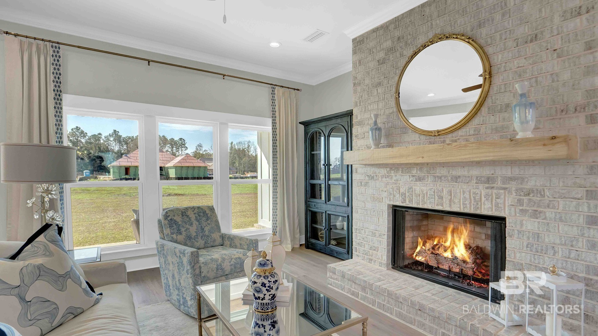
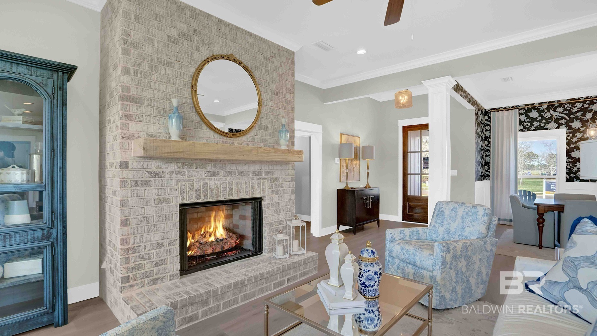
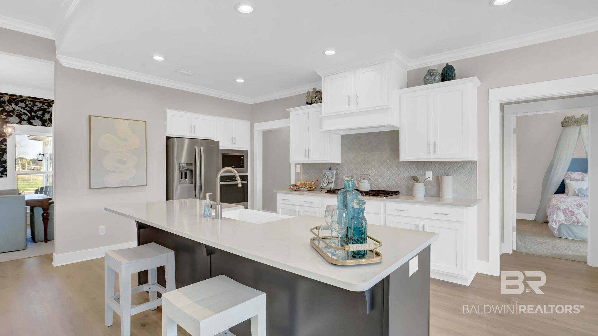
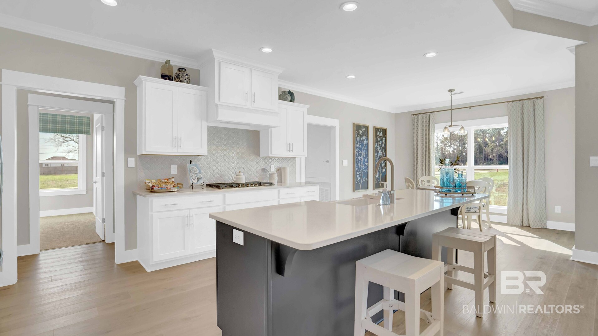
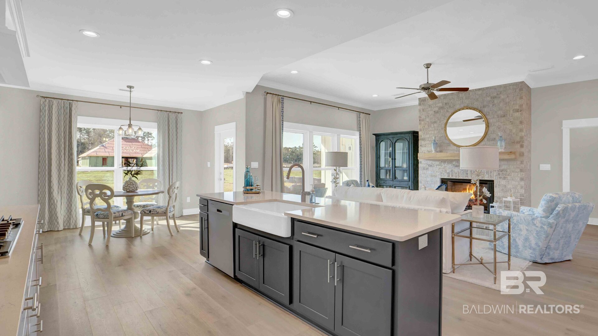
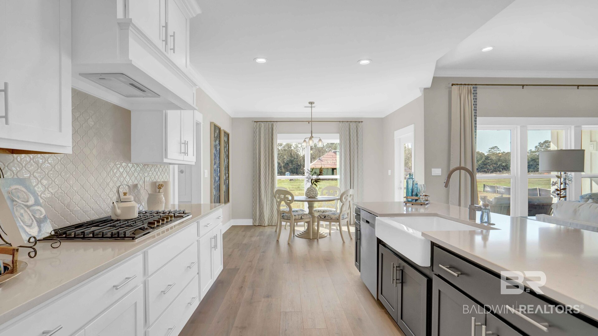
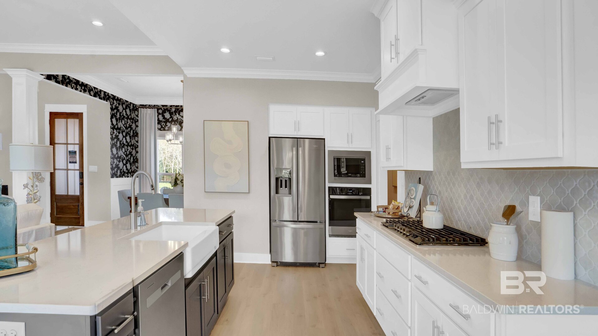
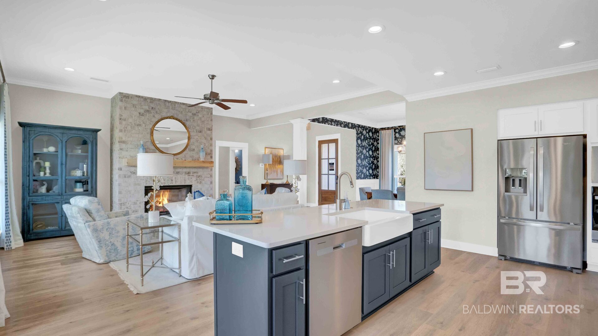
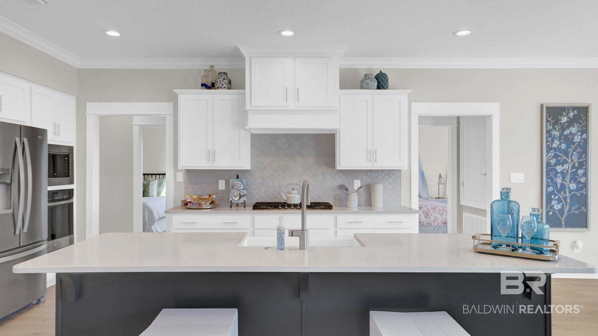
This luxurious home has a space for every imaginable use. Enter through the heavy-wood door into the foyer. The open layout allows the formal dining room to open to great room area and continuously flow into the chef’s kitchen. Cozy evenings and gatherings await by the gas fireplace. The gourmet kitchen boasts beautiful painted cabinetry, gorgeous granite counters, a large work island, kitchen backsplash, stainless apron front sink, stainless steel dishwasher, and built-in wall mounted oven and microwave.
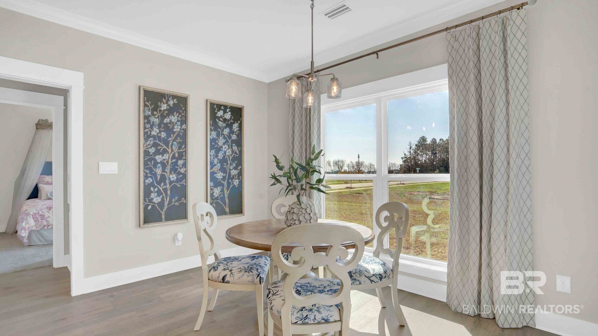
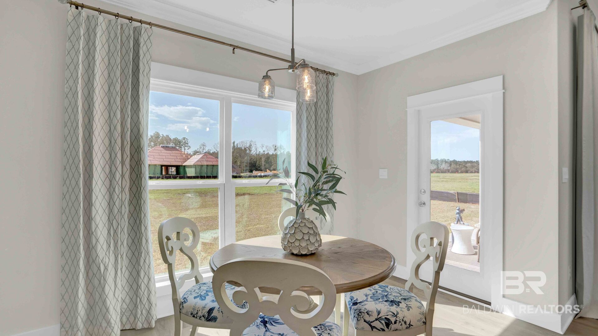
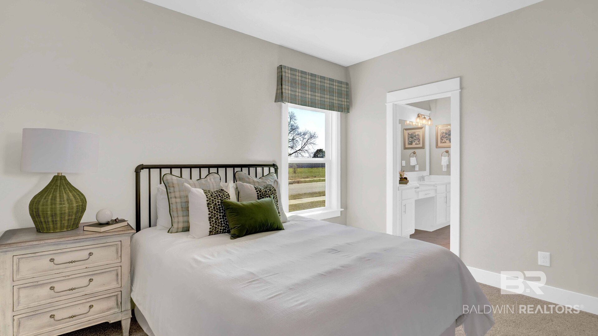
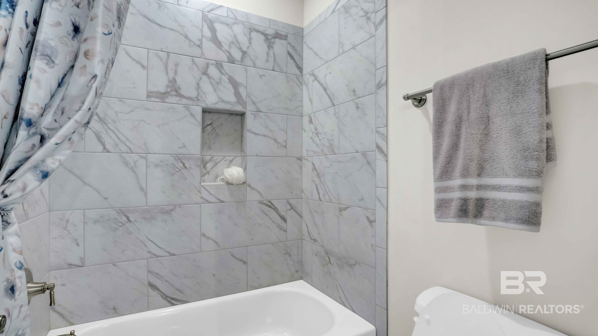
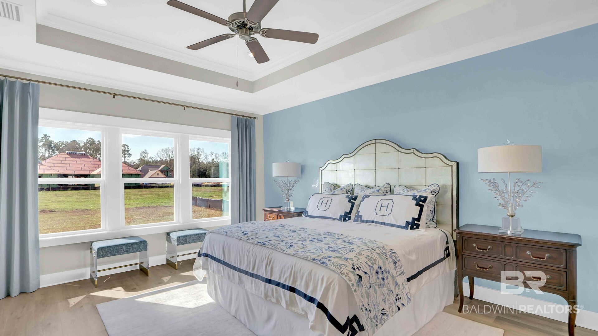
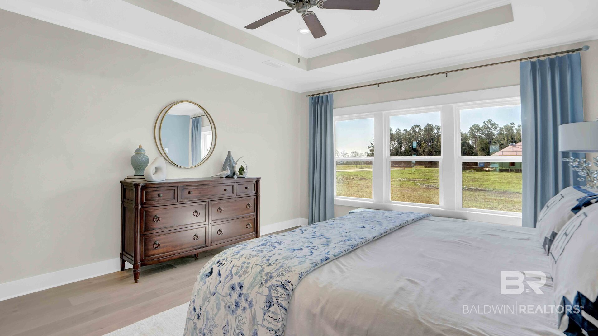
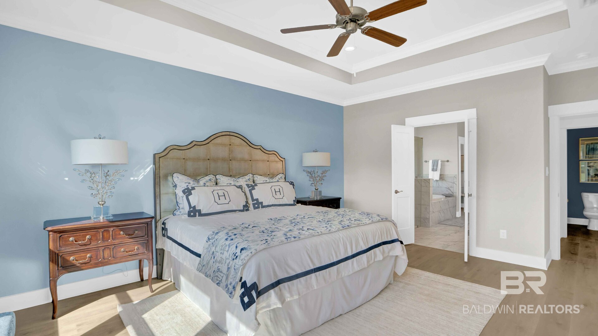
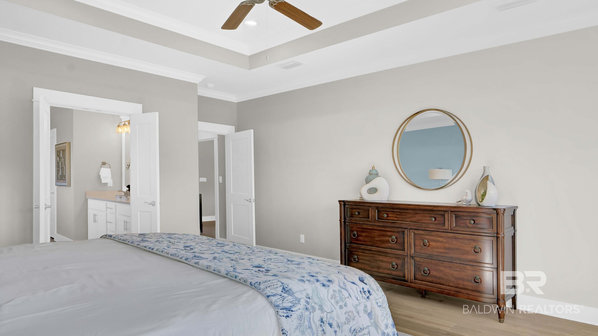
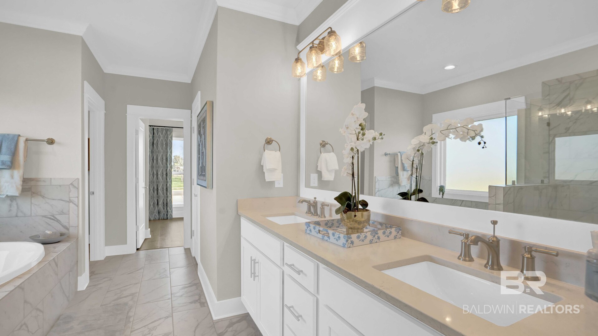
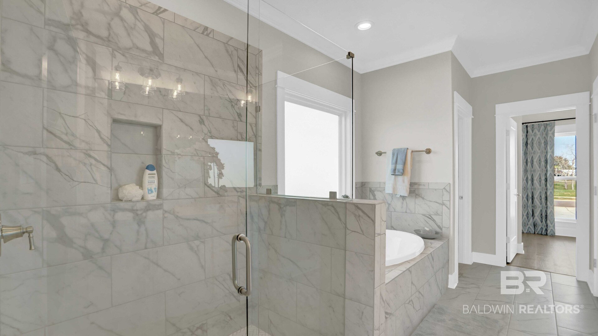
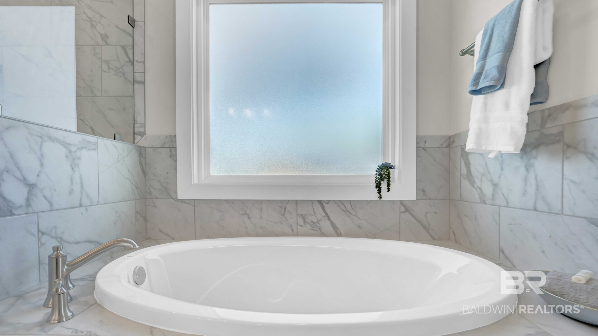
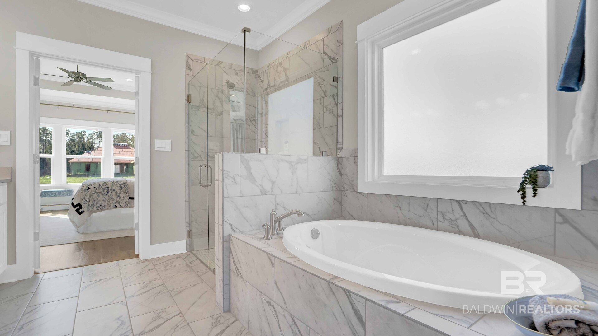
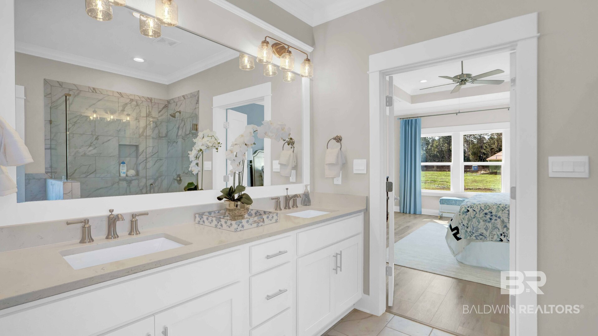
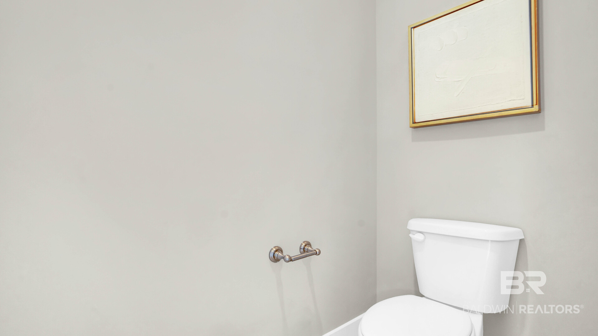
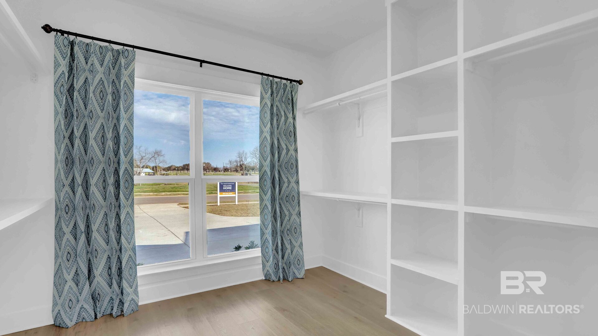
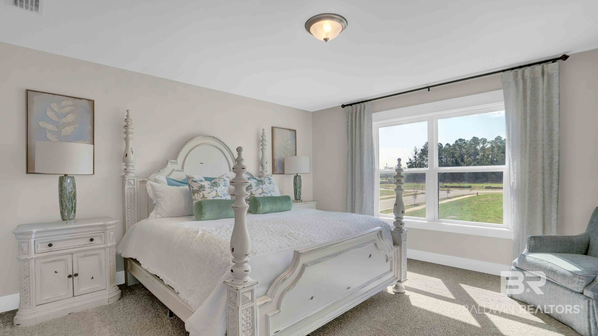
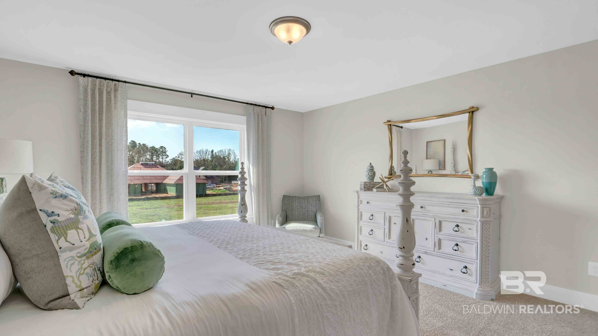
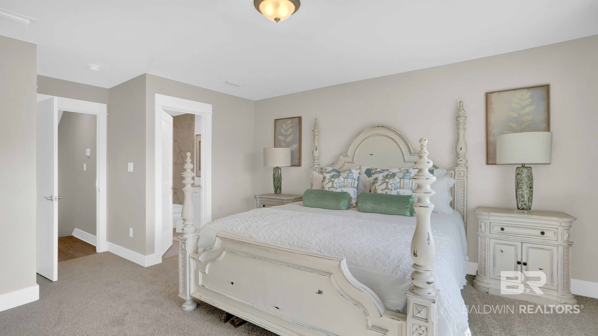
The bar overhang is perfect for entertaining. A convenient breakfast nook off the kitchen includes access to the large rear covered patio. The owner's suite boasts plenty of room and features a spa-like primary bath. Enter the lavish primary bathroom with a large separate tub, double vanities, seamless glass & tiled shower, linen closet and separate water closet. Enjoy a large primary closet, utilized by sturdy wood shelving and windows for plenty of light.
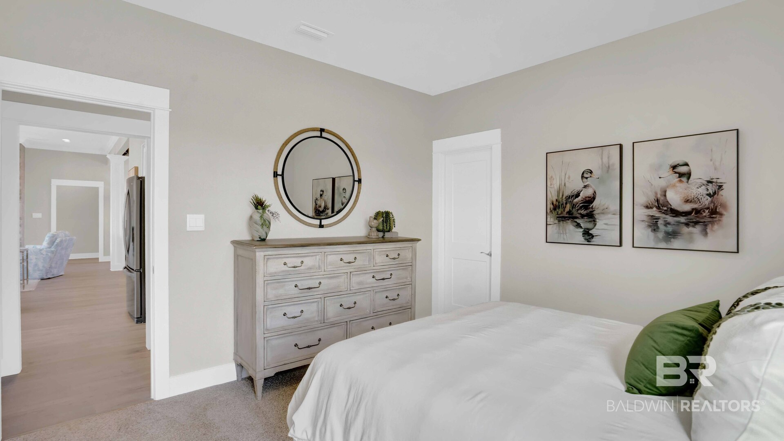
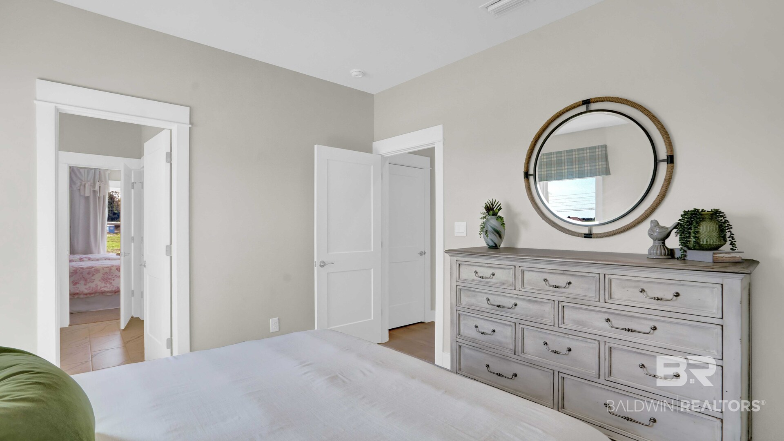
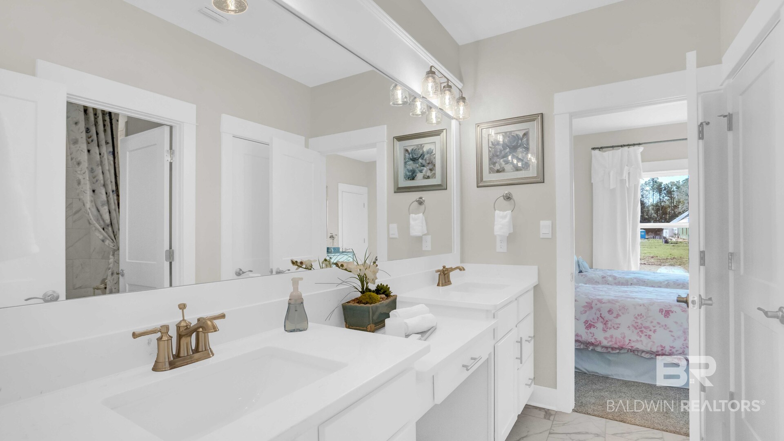
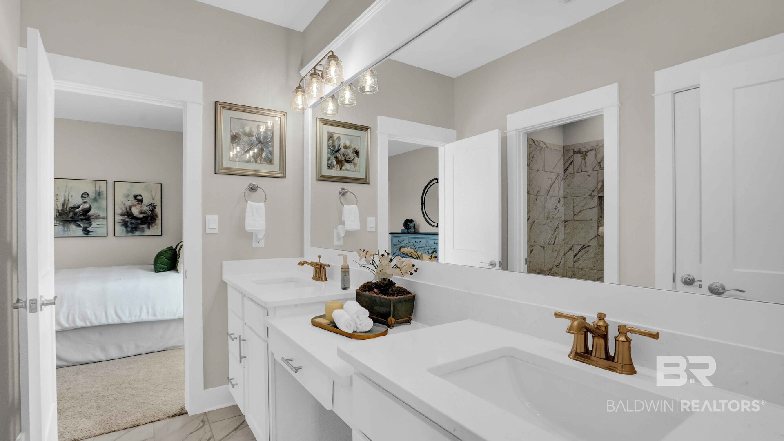
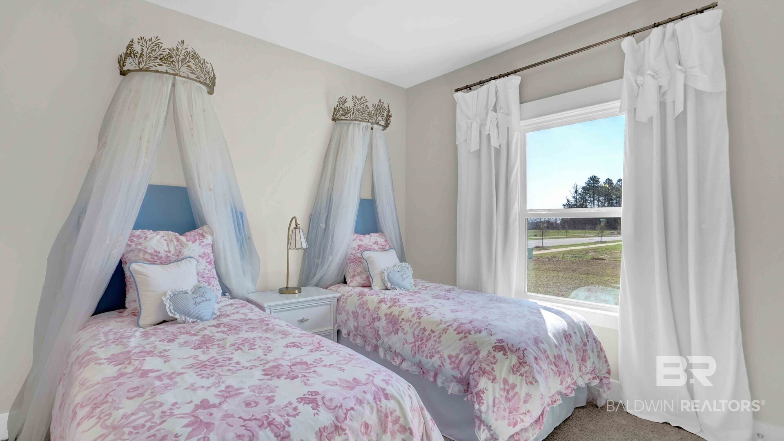
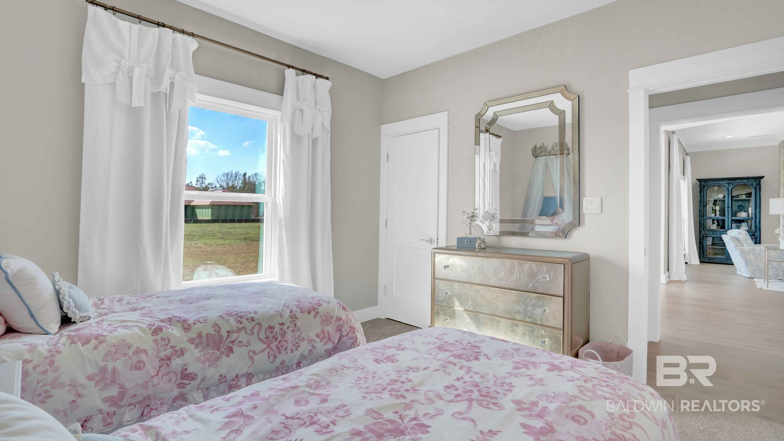
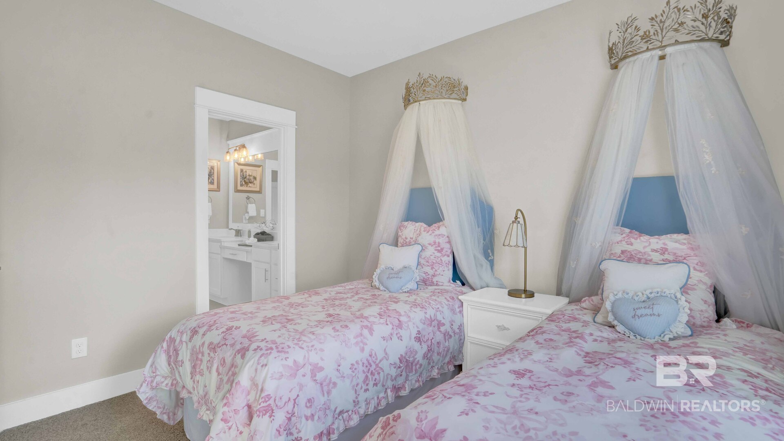
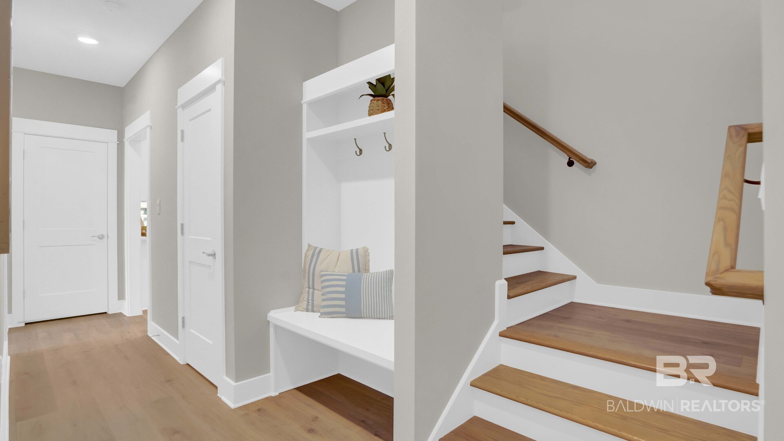
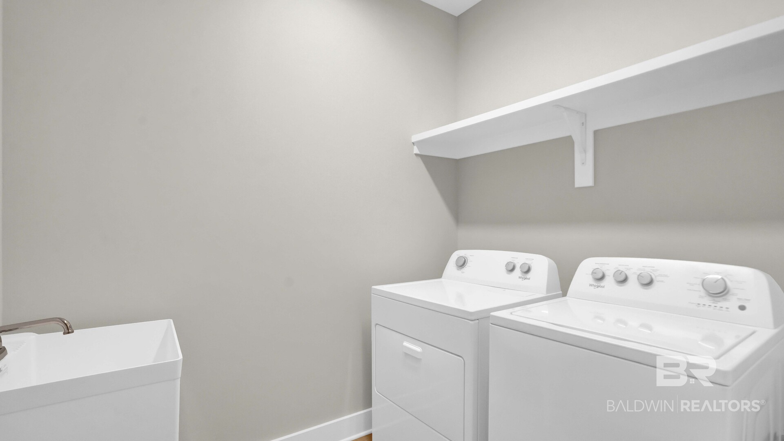
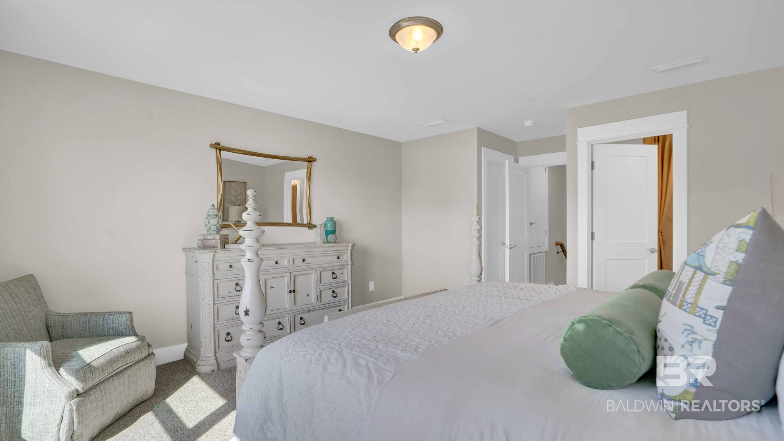
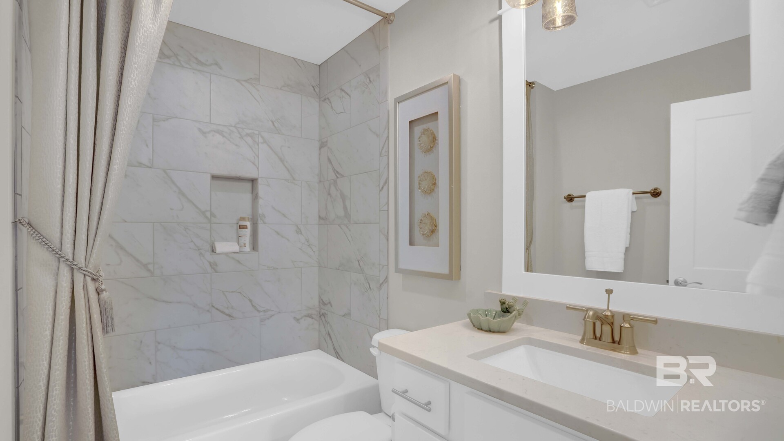
This floorplan showcases true “split” layout as two guest bedrooms and jack-and-jill style bath are on the opposing side of the home. A large laundry room and convenient “drop-zone” by door leading to garage includes a custom mud-bench for backpacks and coats. Retreat upstairs to a large 4th bedroom with walk-in closet and full bath.
This home has it all and includes a one-year builder warranty and a 10-year structural warranty, along with Smart Home technology. The home is being built to Gold Fortified HomeTM certification, which may save the buyer on their homeowner’s insurance (See Sales Representative for details).
Contact us today and schedule your personal tour of the Elm and make 30821 Biltmore Boulevard your home! Buyer to verify all information during due diligence.
Amenities
- Disposal
- Gas Range
- Microwave
- Dishwasher
- Smoke Detector
Interior Features
- Cool System: Other See Remarks
- Heat System: Other See Remarks
- Fireplaces: 1
- Interior: En Suite, Ceiling Fan(s), High Ceilings, Split Bedroom Plan
Exterior Features
- Parking: Double Garage, Garage Door Opener
- Roof: Composition Shingle
- Utilities: Underground Utilities
- Lot Features: Less Than 1 Acre
- Architectural Style: Craftsman, Multi Story
Additional Features
- County: Baldwin
- Property Type: Residential Detached
- Tax Number: 05-33-09-29-0-000-001.292
- Waterfront Features: No Waterfront
- Stories: 2
- Year Built: 2026