



Location
Agent Comments
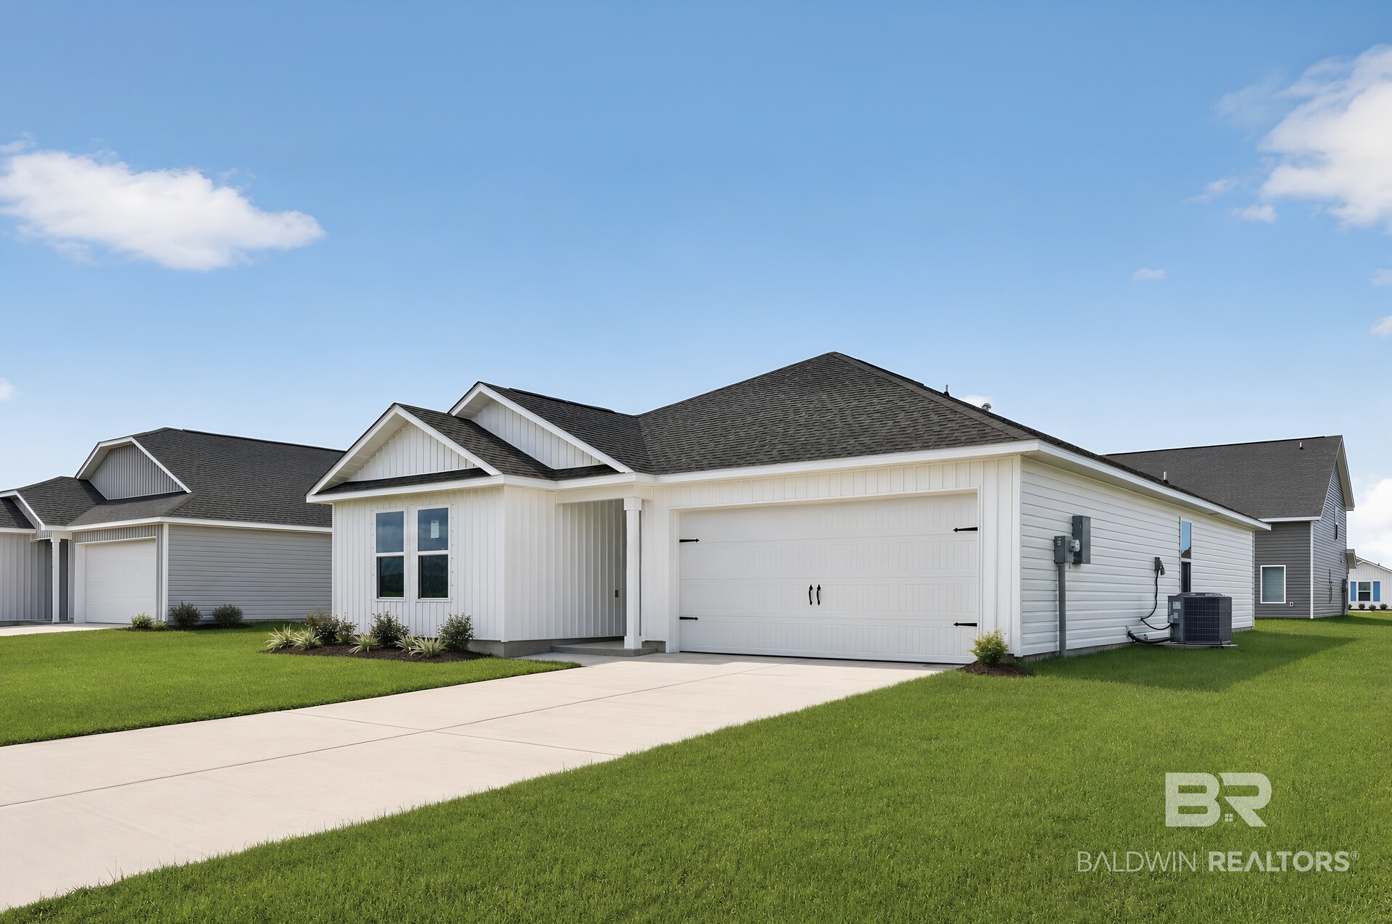
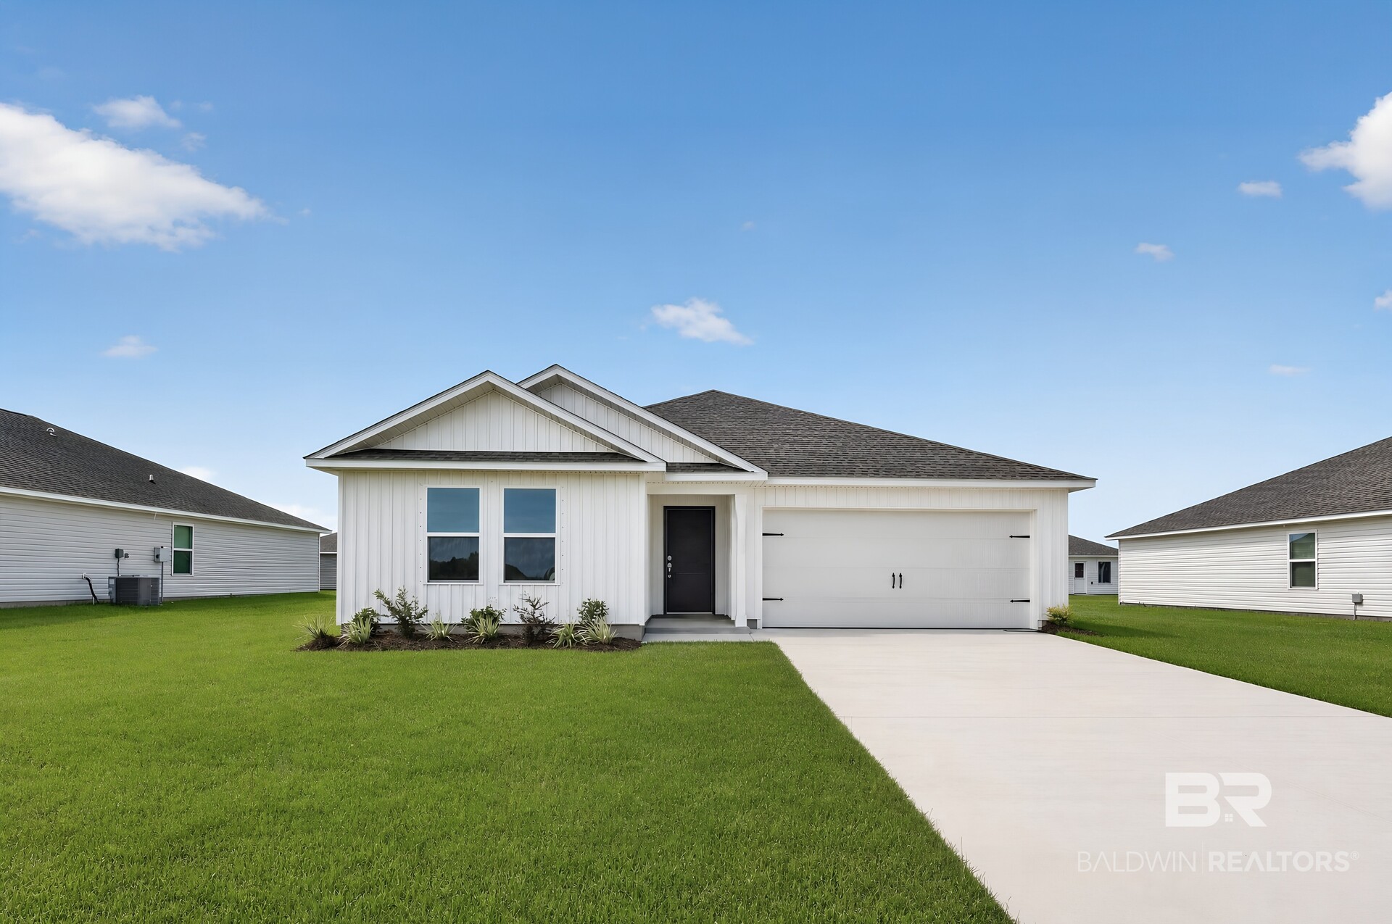
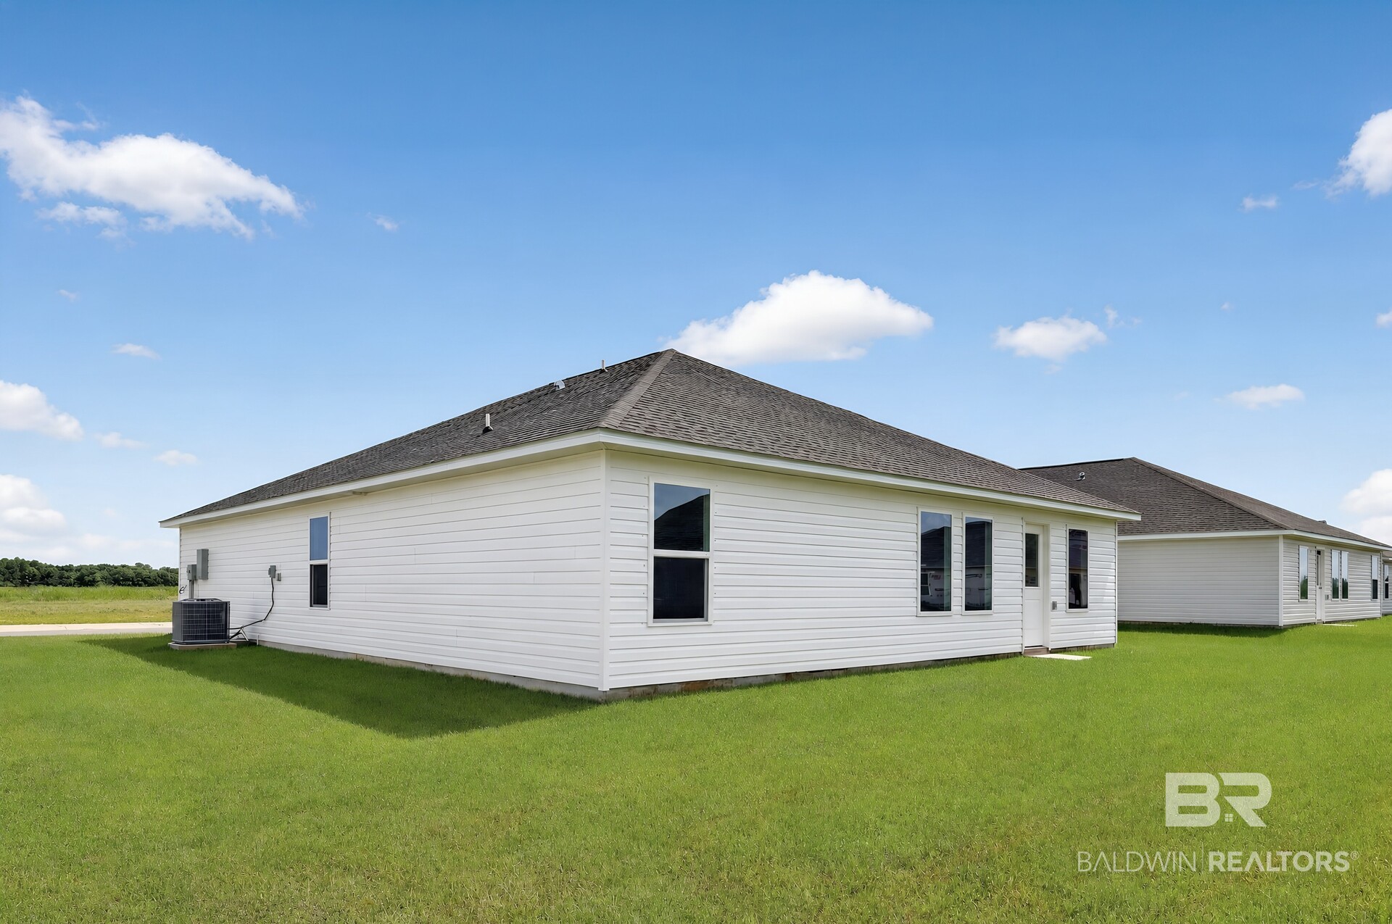
Welcome to Sarah Farms, a beautiful new home community offering thoughtfully designed homes with modern finishes and convenient access to shopping, dining, entertainment, and the Gulf Coast beaches.
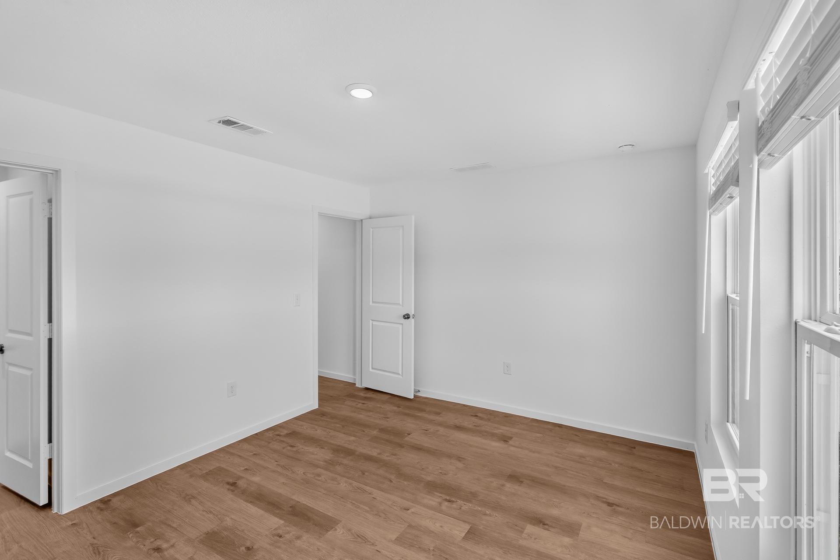
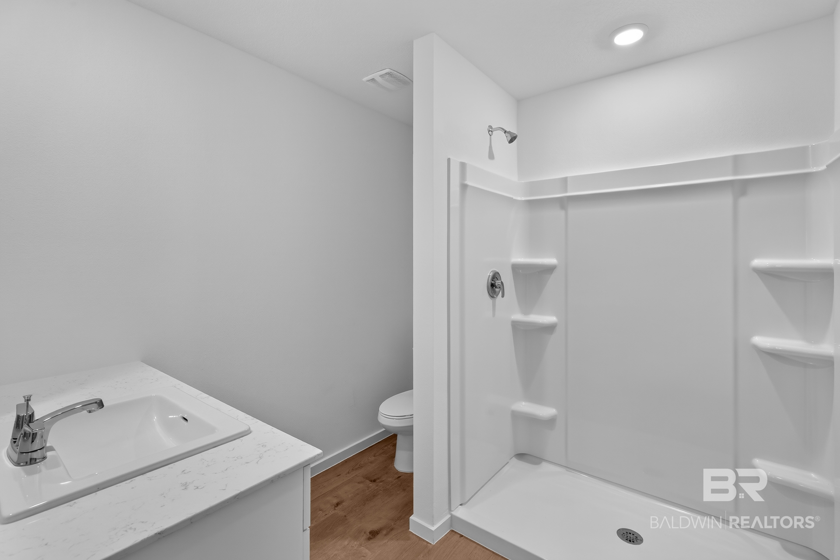
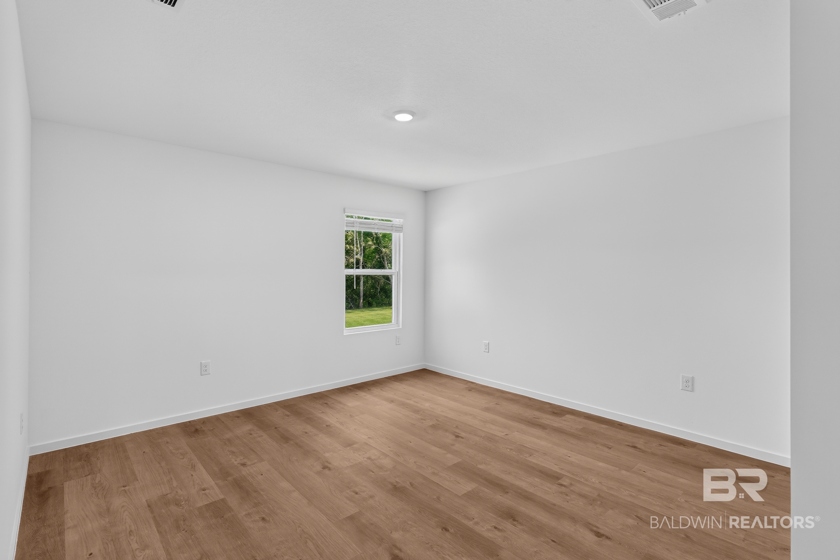
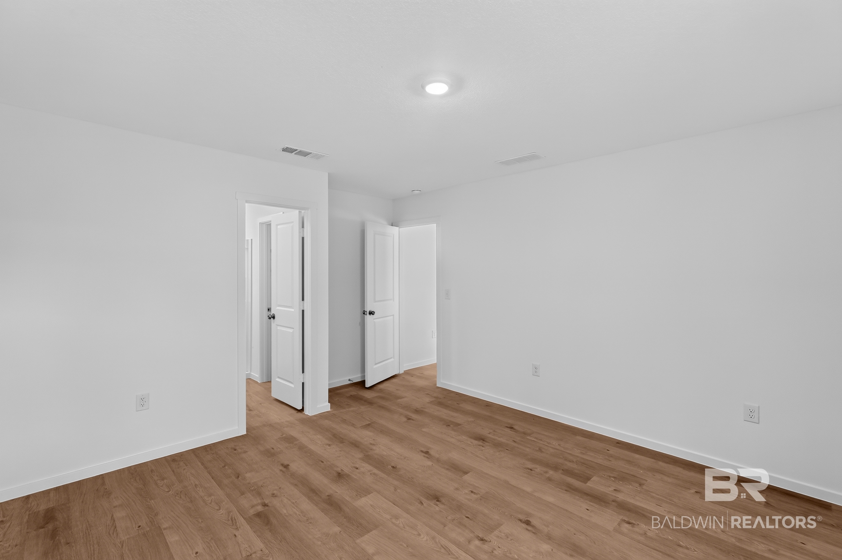
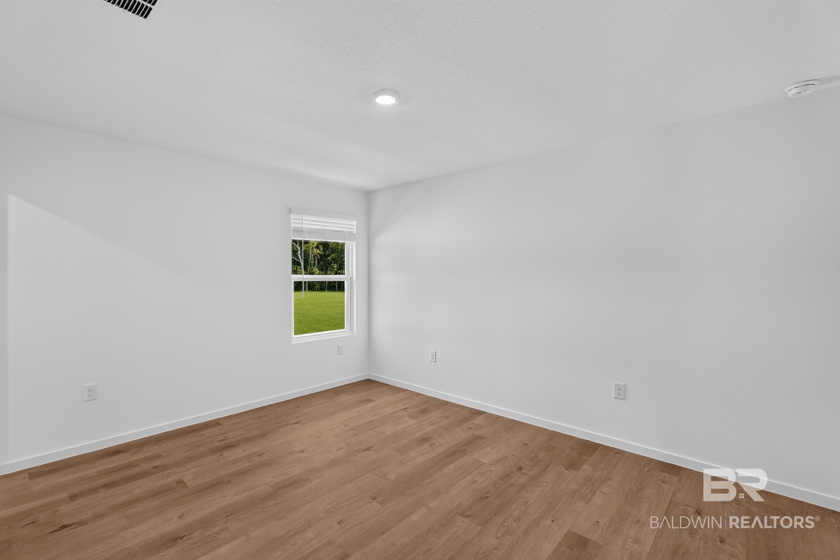
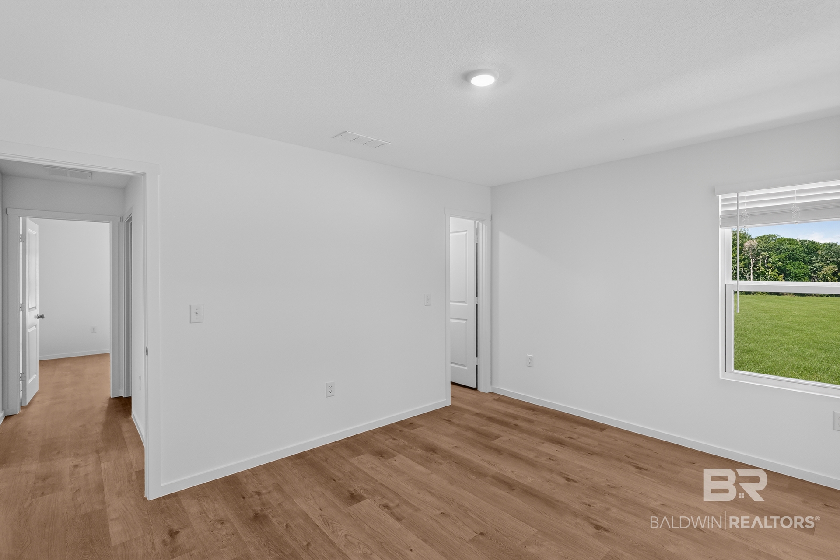
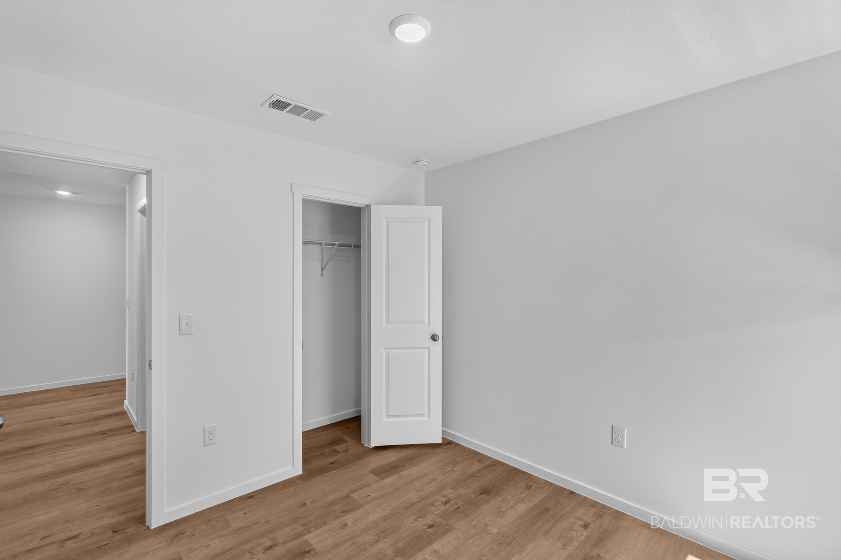
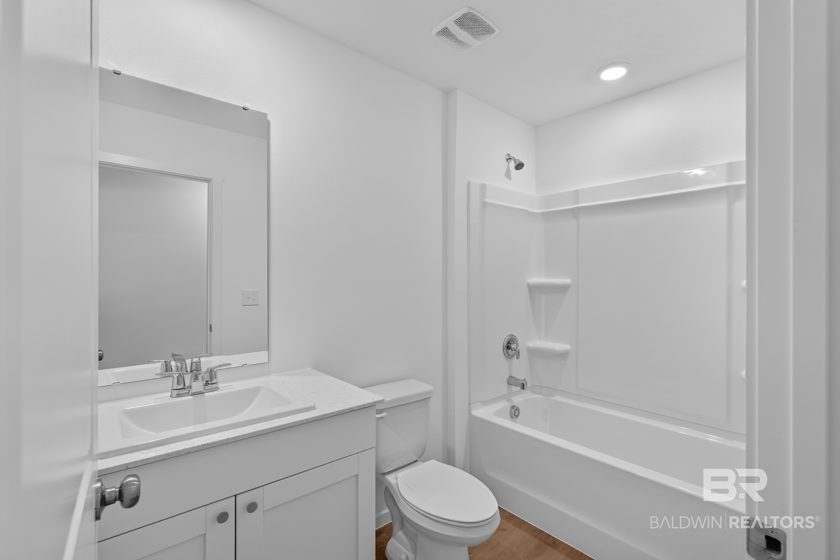
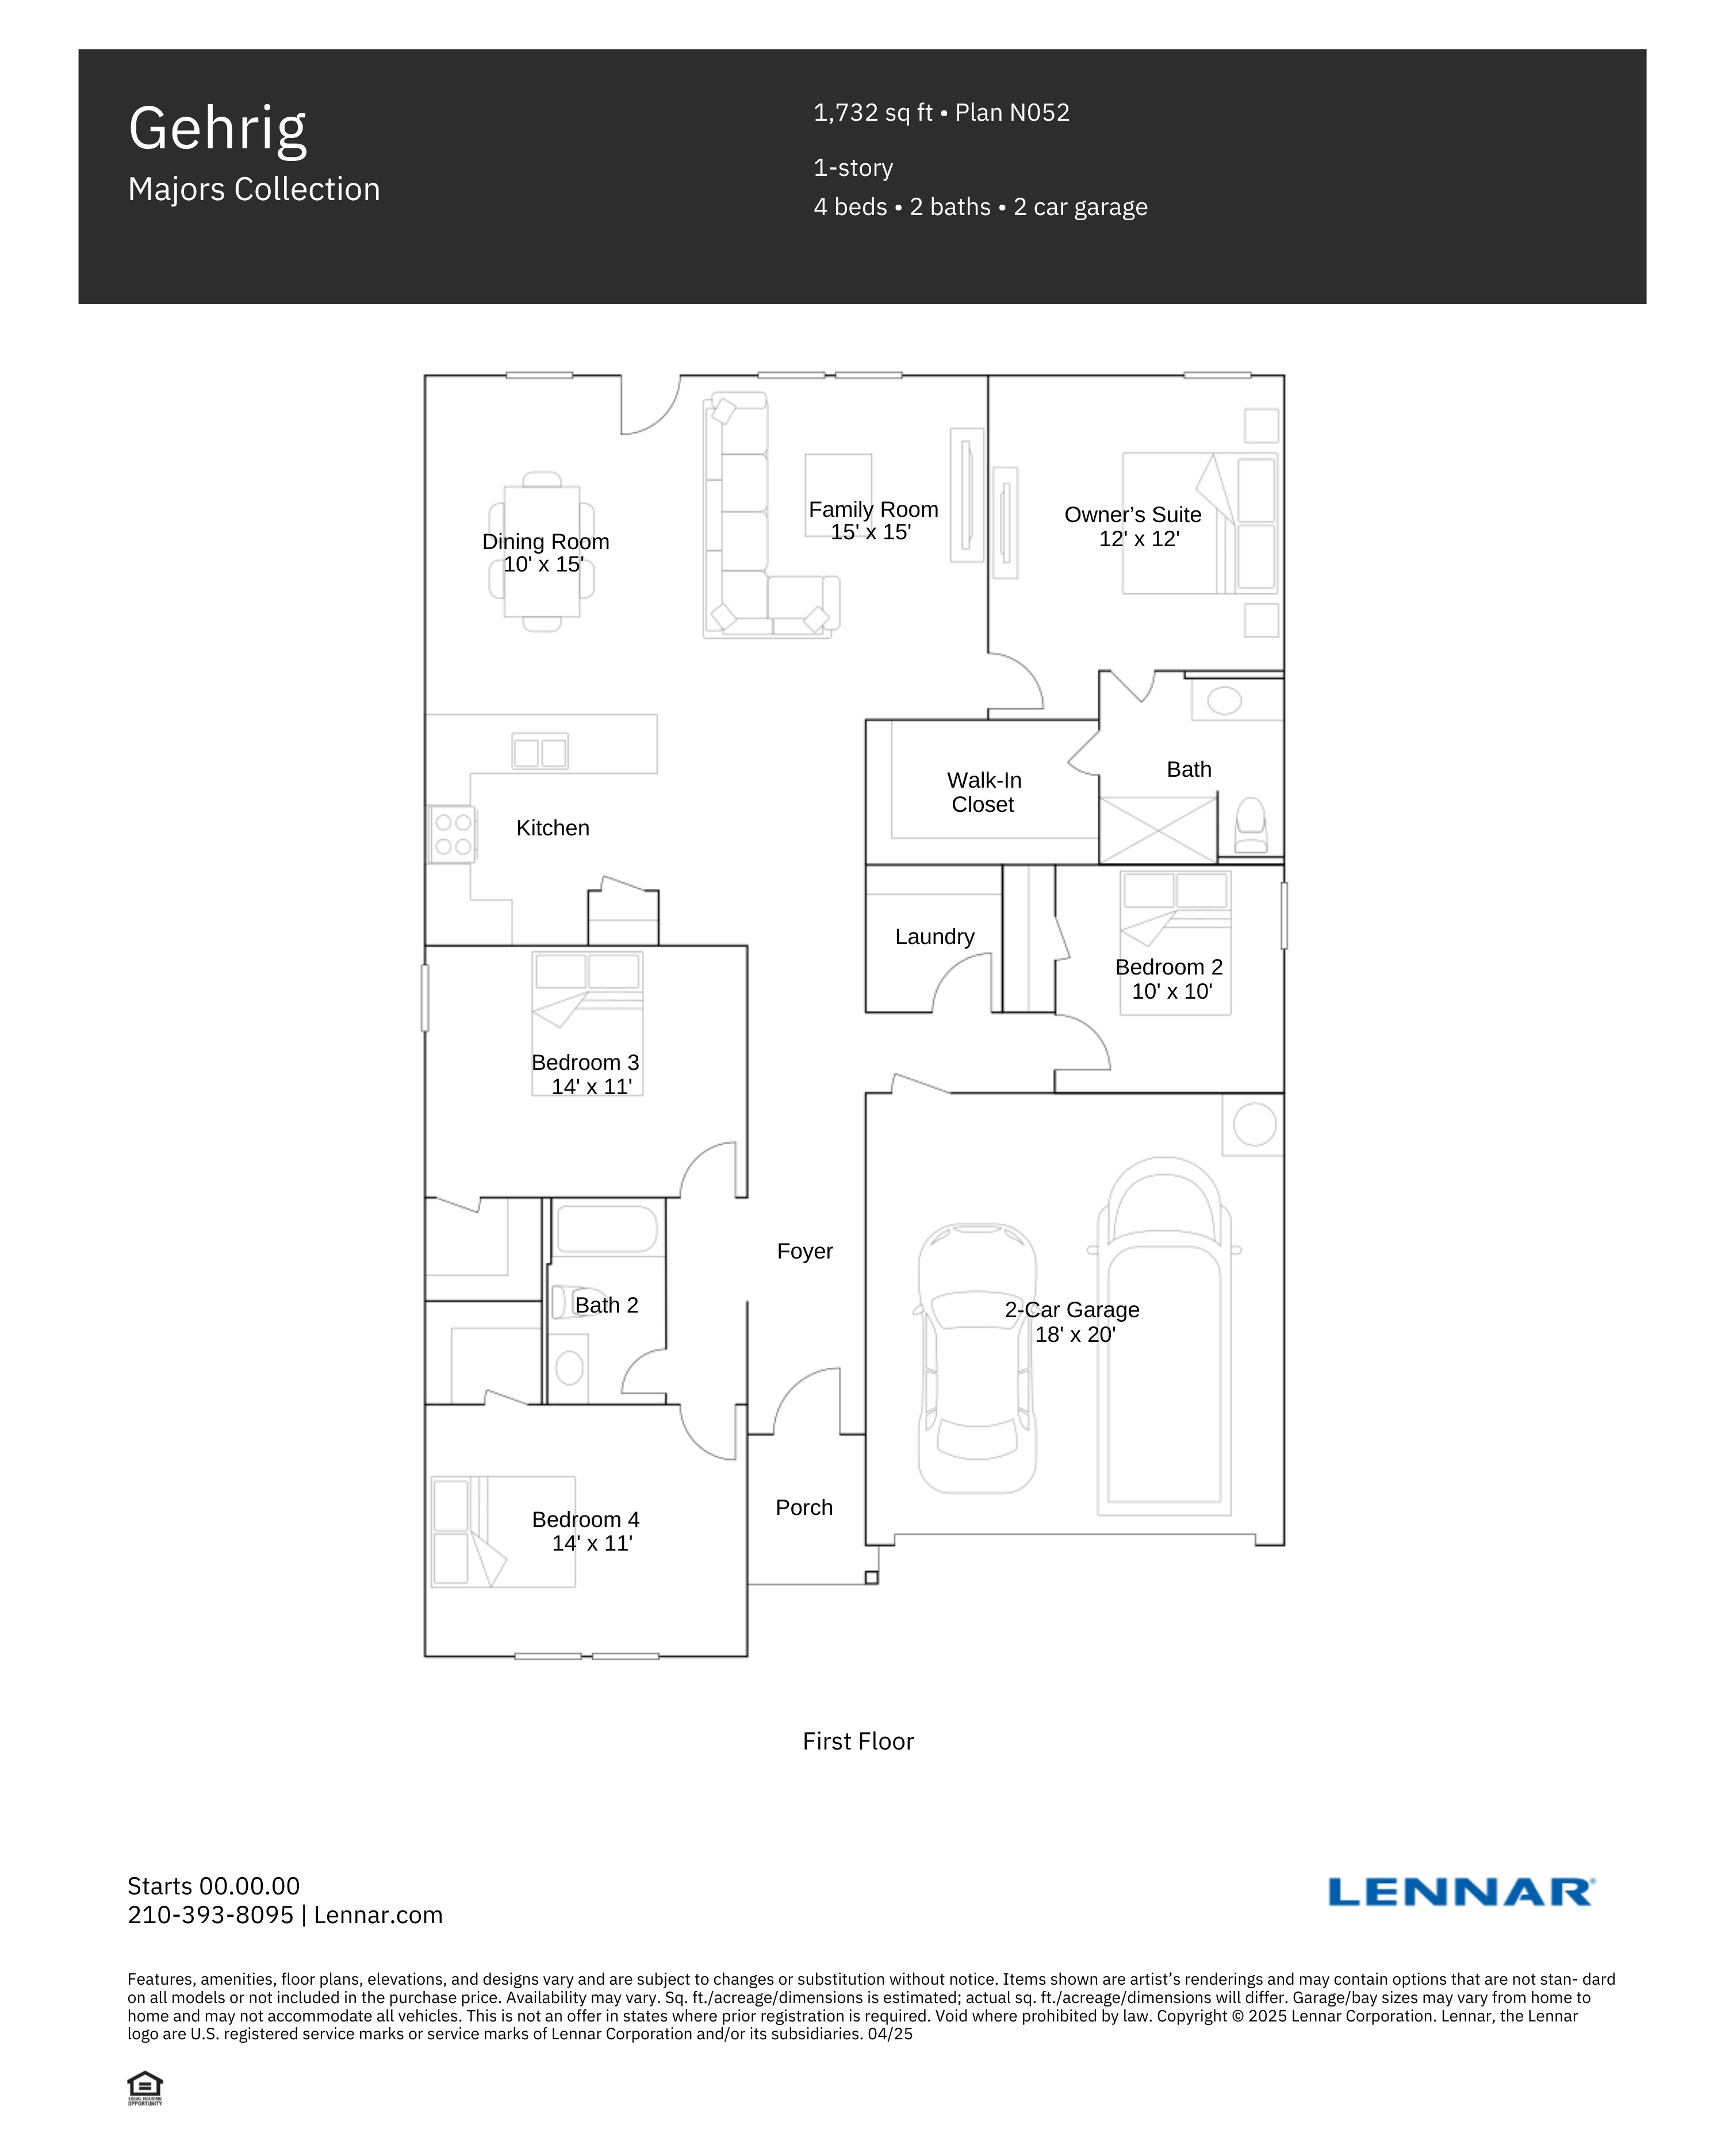
The Gehrig floor plan features 4 bedrooms, 2 bathrooms, and a spacious single-story layout that blends comfort, style, and everyday functionality. Three secondary bedrooms are located near the front of the home with convenient access to a full bathroom, providing flexibility for guests, hobbies, or a home office.
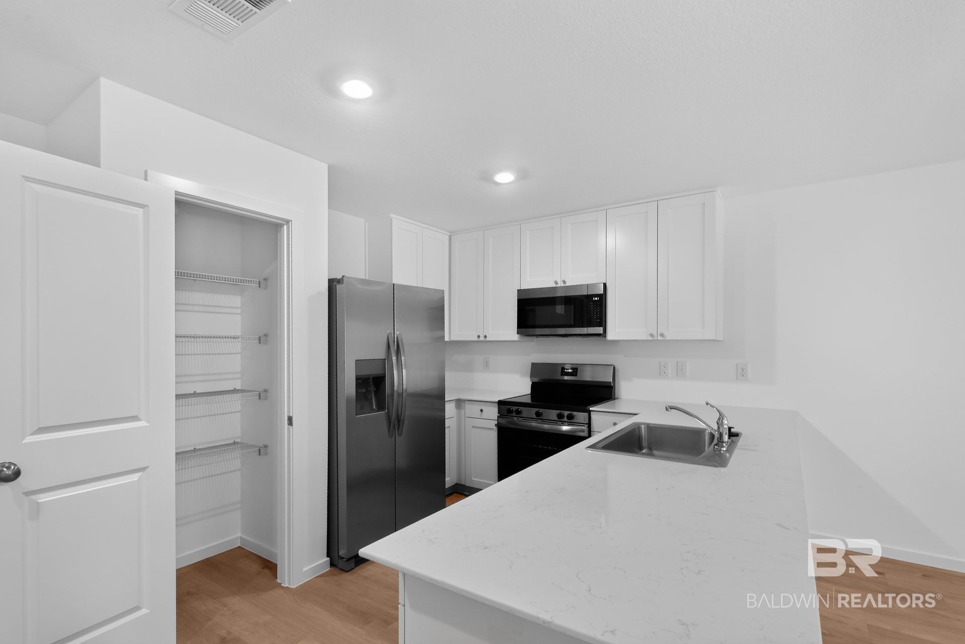
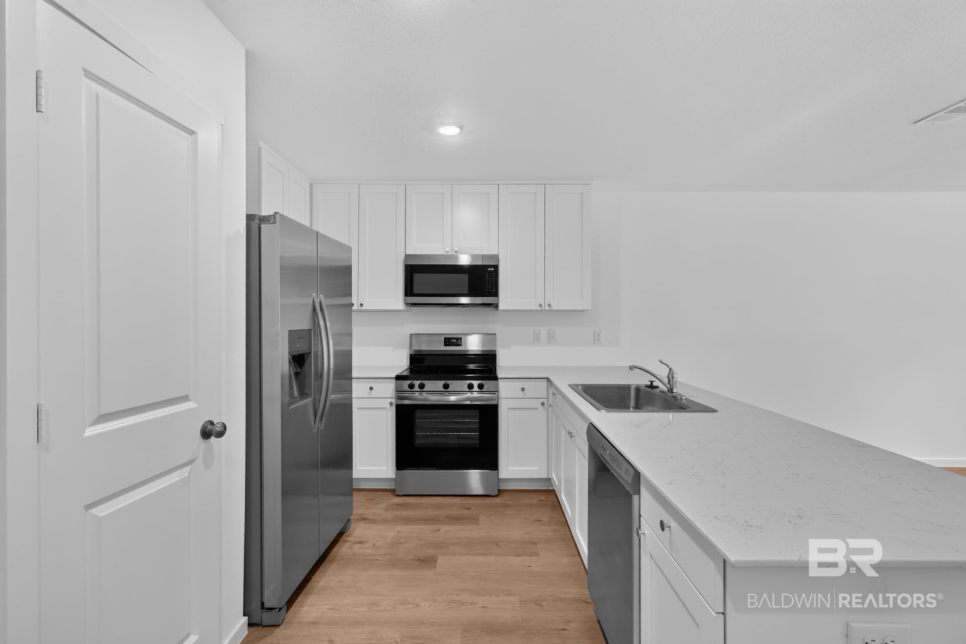
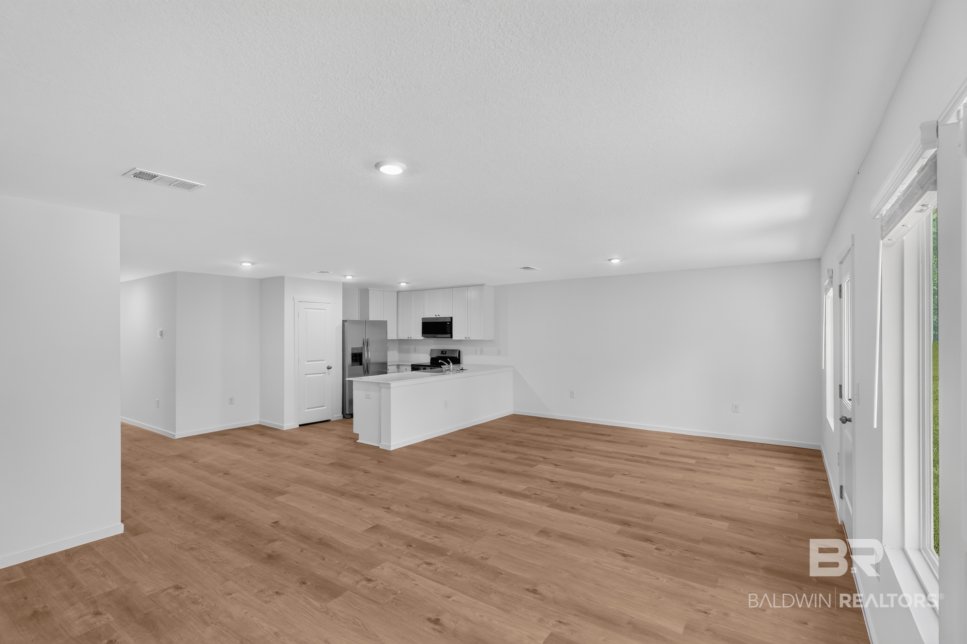
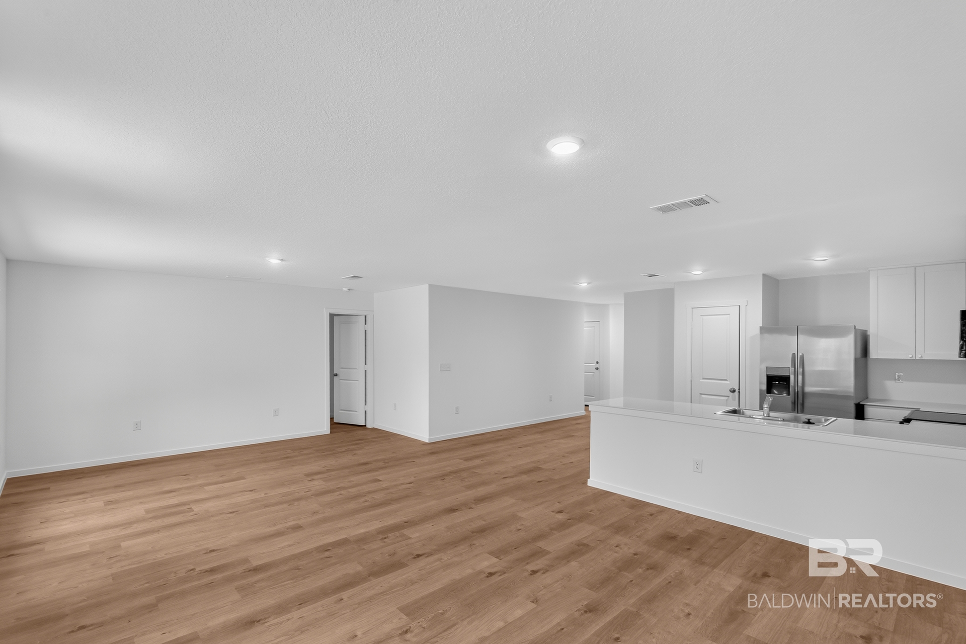
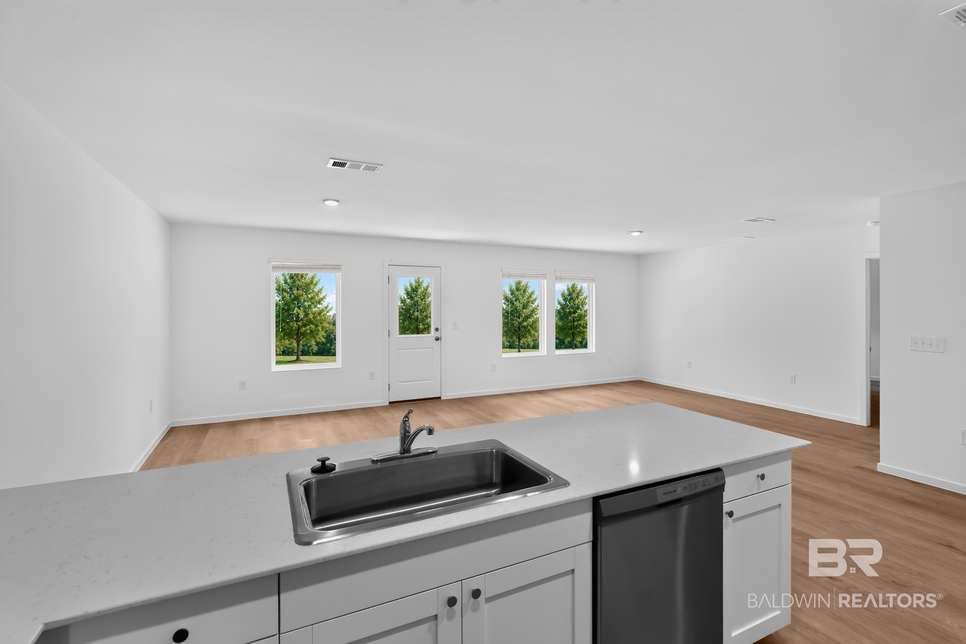
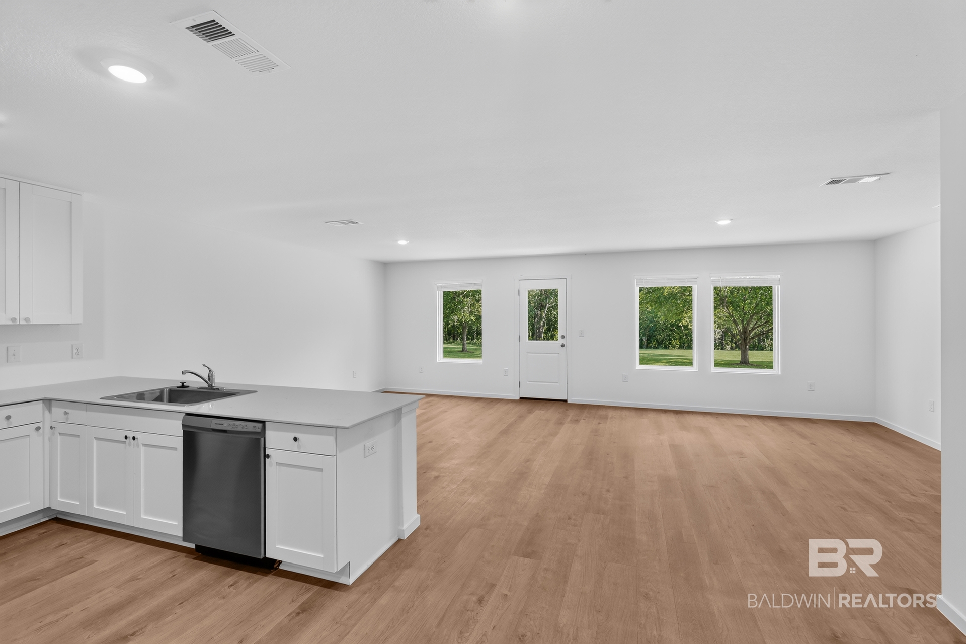
At the heart of the home, the open-concept kitchen, dining area, and family room flow seamlessly together, creating a bright and inviting space for entertaining and everyday living. The stylish kitchen features quartz countertops, elegant 42-inch cabinetry, and ample workspace.
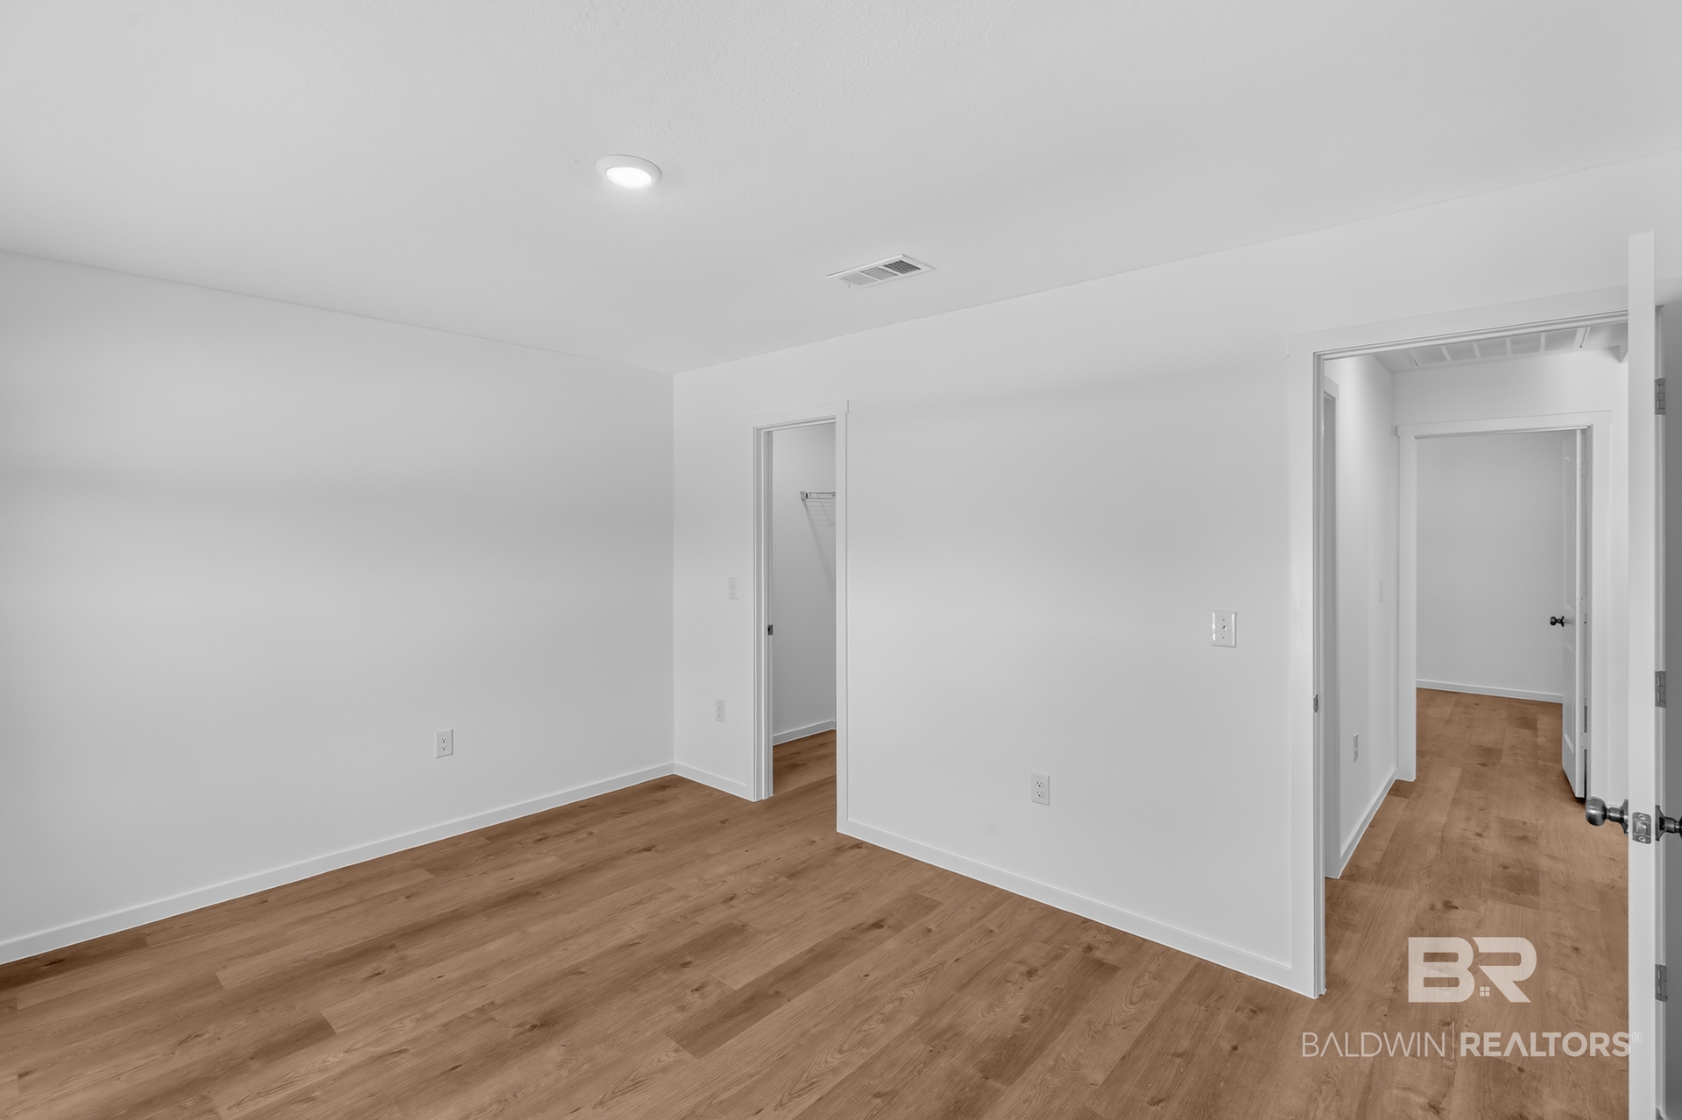
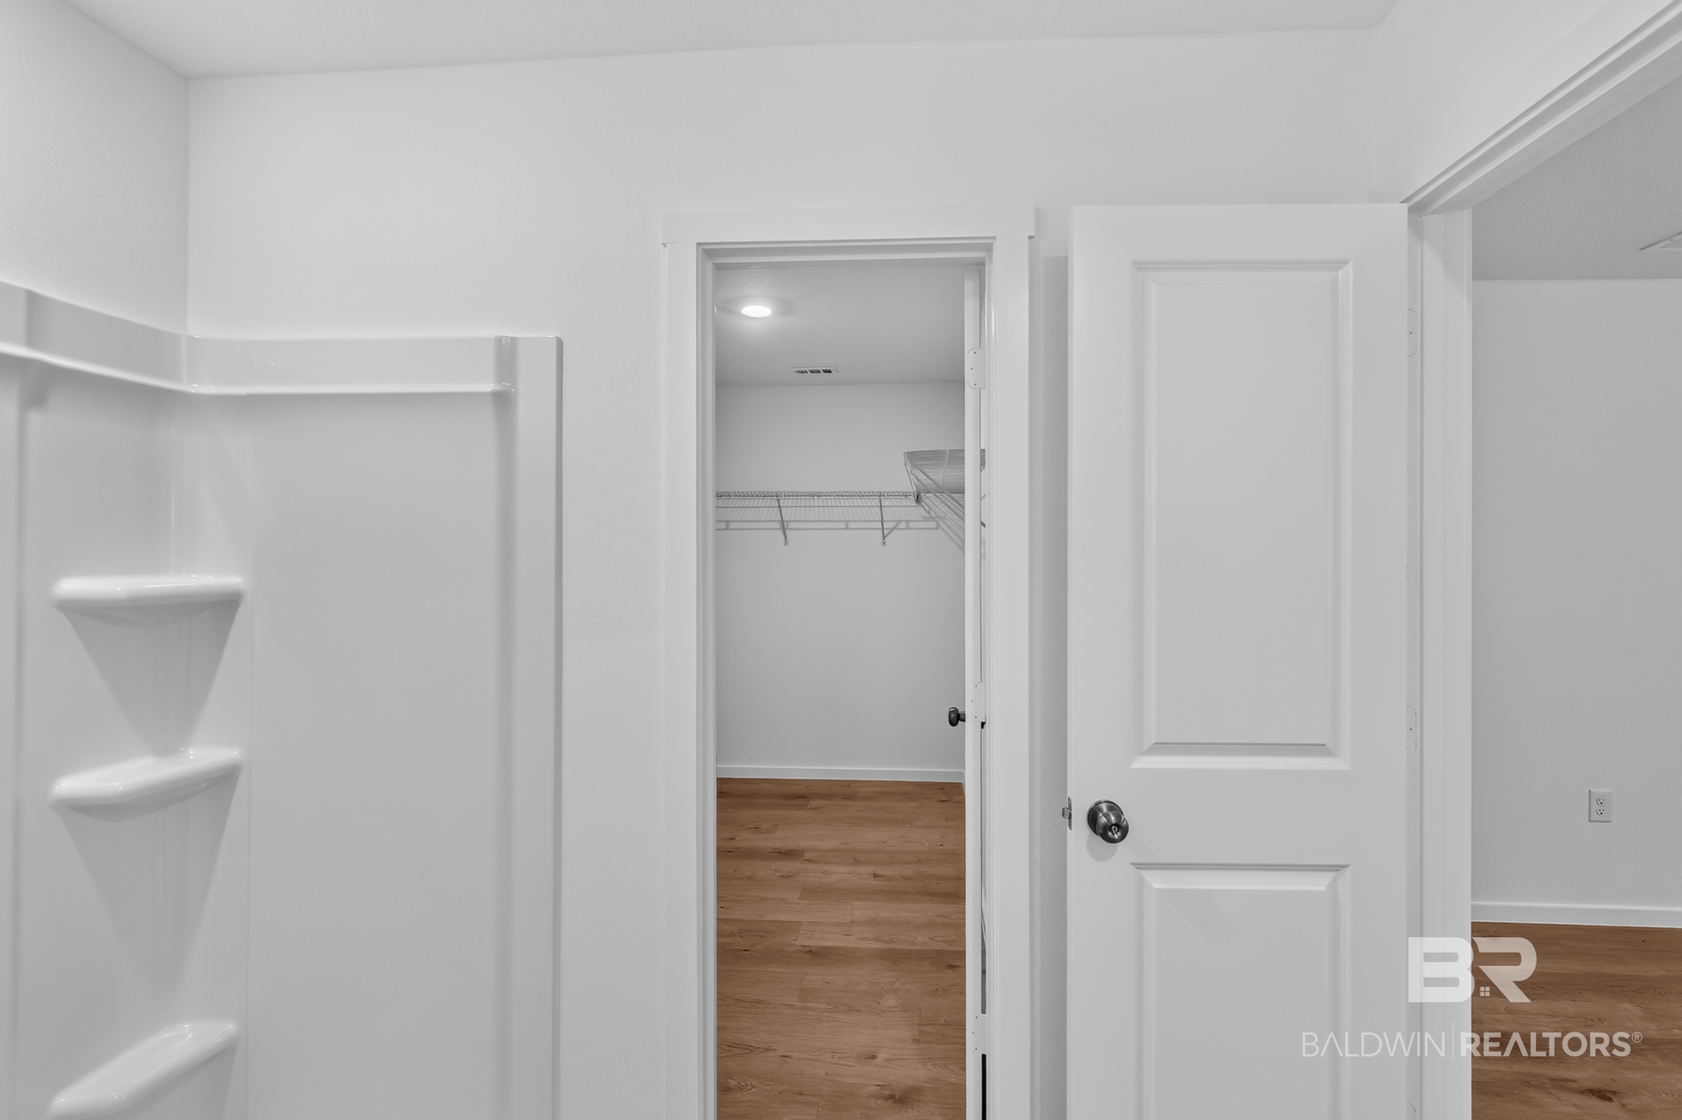
Privately situated at the rear, the owner's suite offers a relaxing retreat with a well-appointed en-suite bath and generous closet space.
Discover the comfort and convenience of Sarah Farms! Schedule your private tour today and ask about current builder incentives.
Information is deemed reliable but not guaranteed. Buyer or buyer's agent should verify all information. Pricing, features, and availability are subject to change without notice. Buyer to verify all information during due diligence.
Amenities
- Disposal
- Microwave
- Dishwasher
- Electric Range
- Smoke Detector
Interior Features
- Cool System: Heat Pump
- Heat System: Heat Pump
- Floors: Vinyl
- Fireplaces: 0
- Interior: Termite Contract
Exterior Features
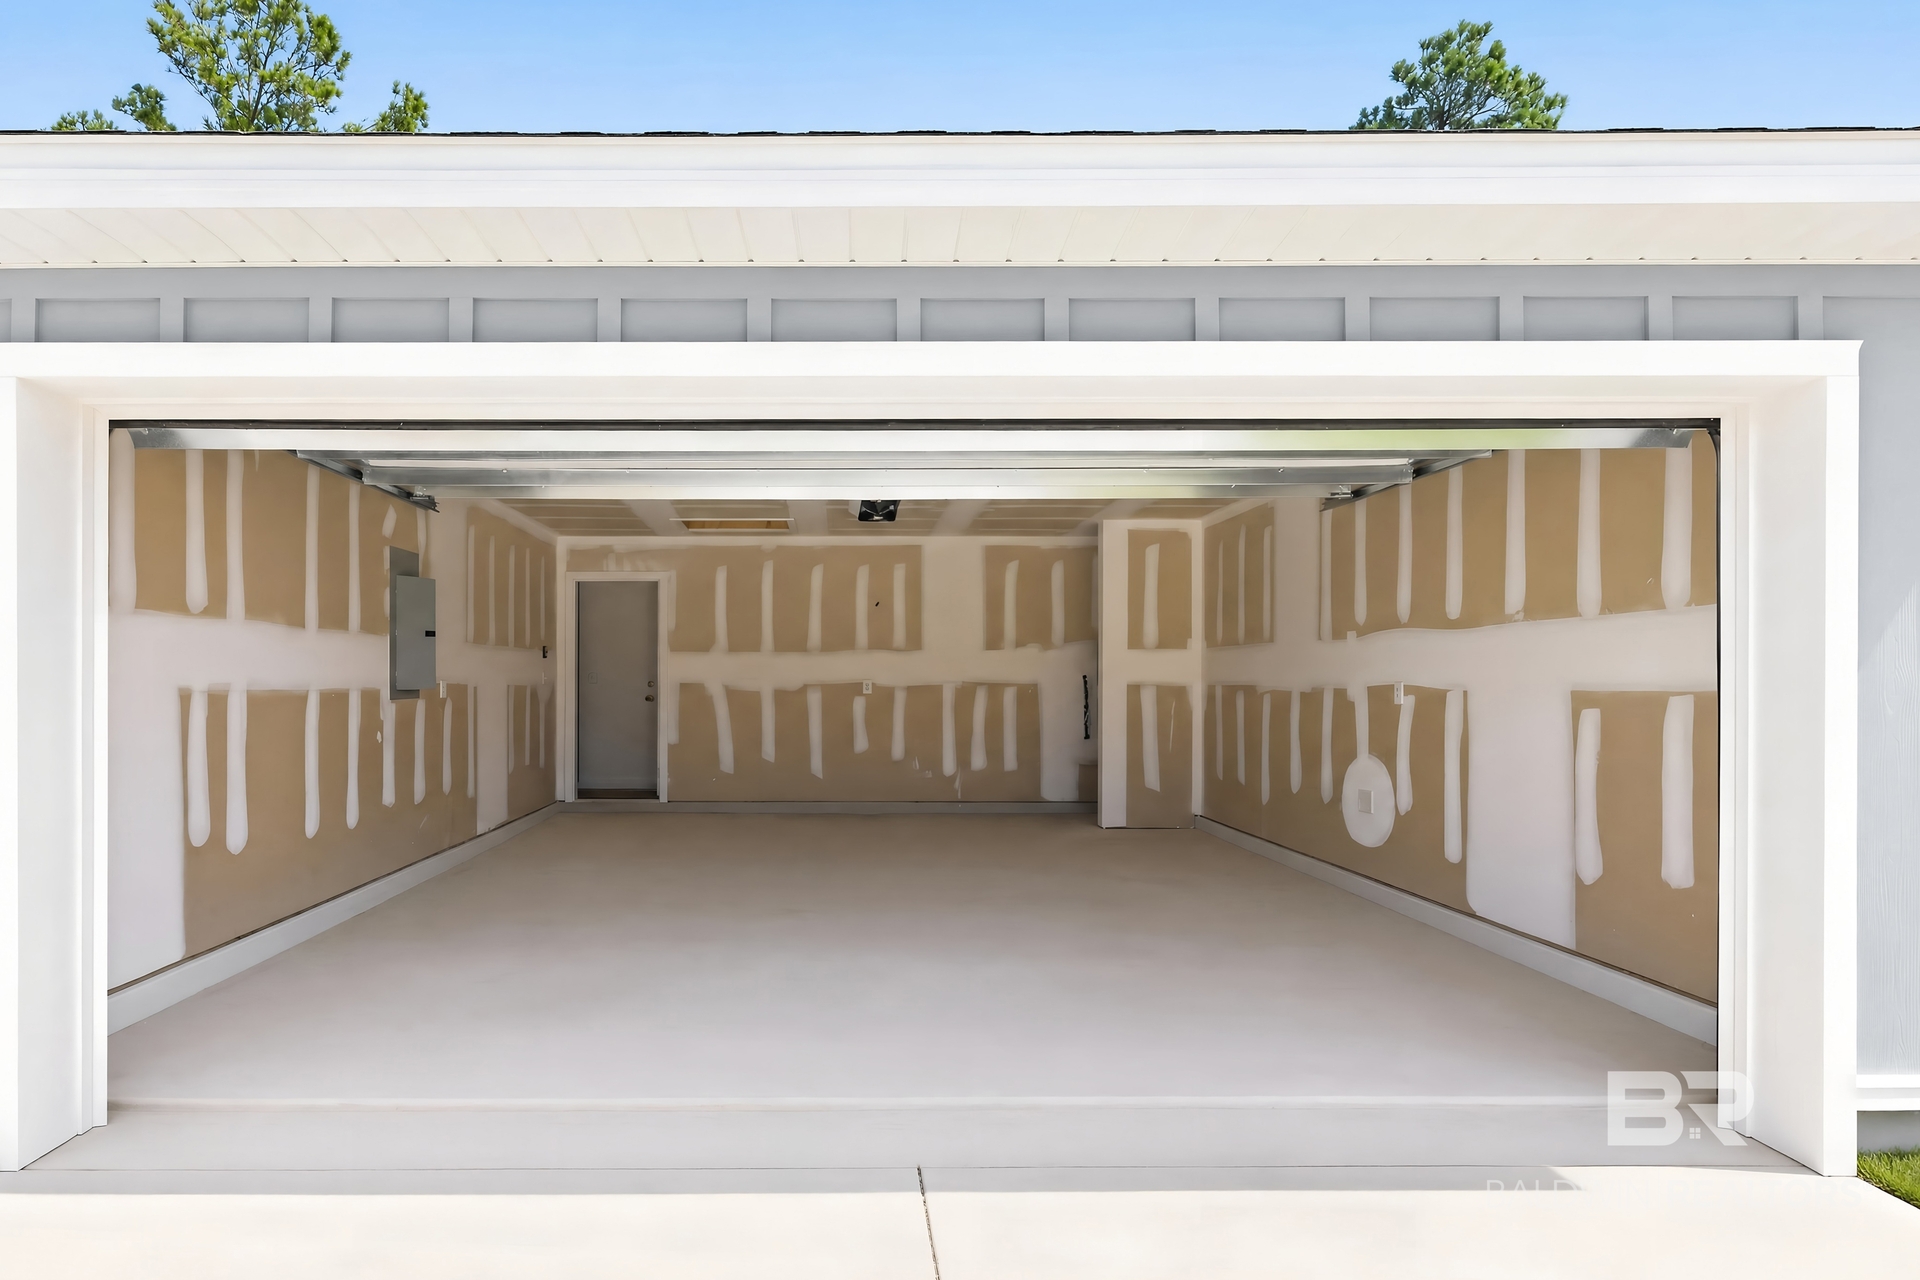
- Parking: Attached, Double Garage
- Roof: Dimensional
- View: None/Not Applicable
- Utilities: Baldwin EMC, Riviera Utilities
- Lot Features: Less Than 1 Acre
- Architectural Style: Single Story
Additional Features
- County: Baldwin
- Property Type: Residential Detached
- Tax Number: 60-02-10-0-000-019.065
- Waterfront Features: No Waterfront
- Stories: 1
- Year Built: 2026