
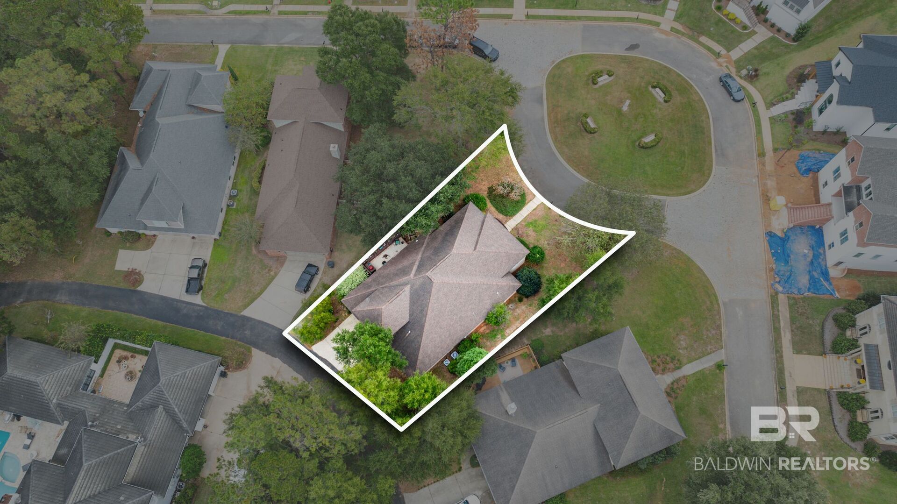
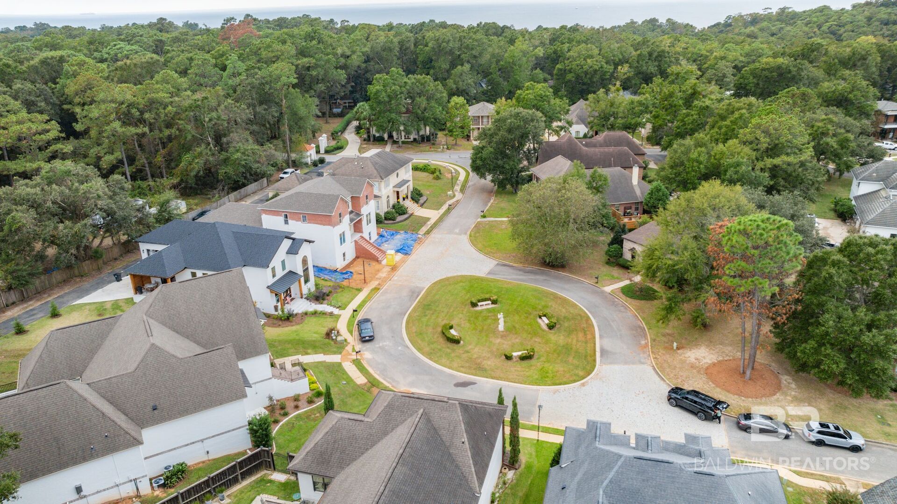
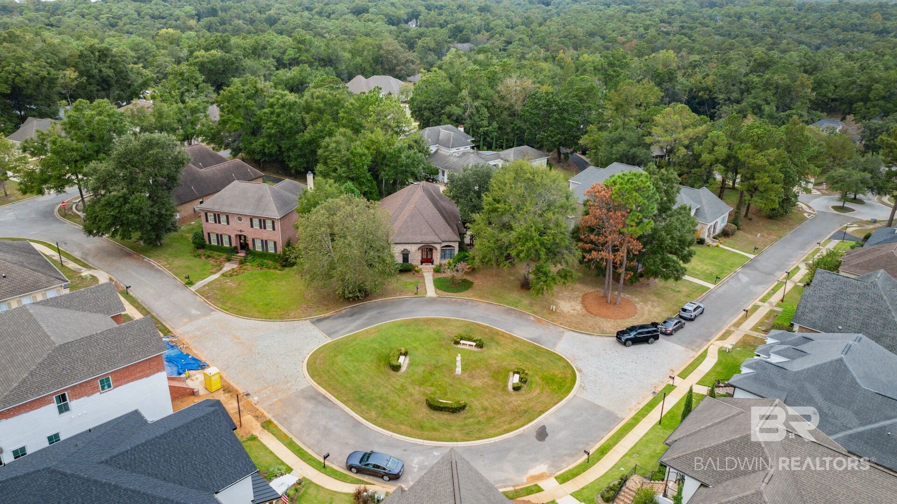
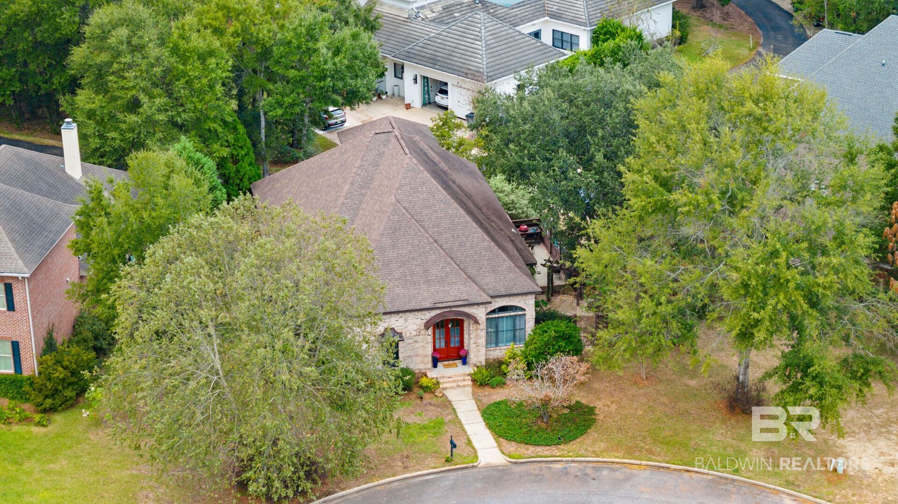
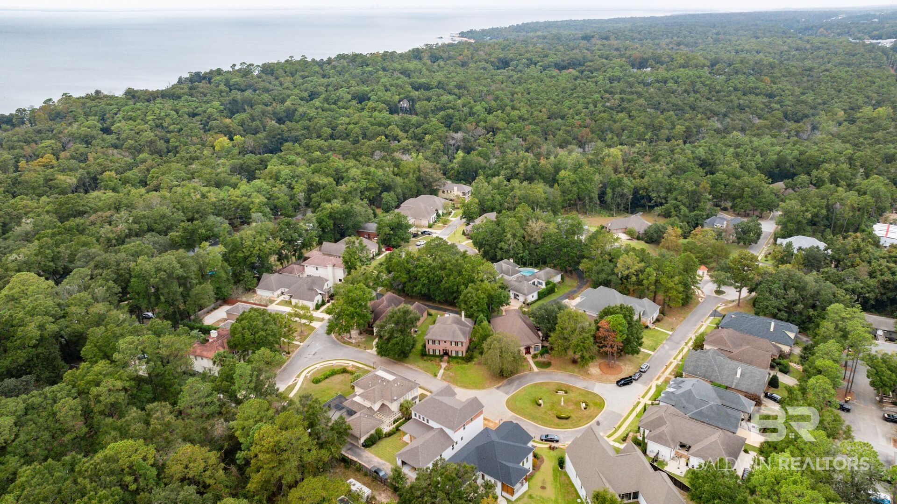
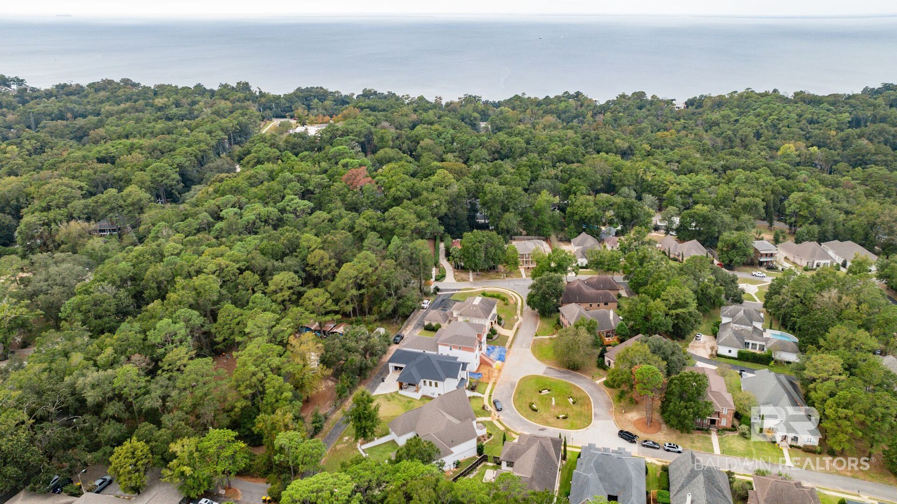
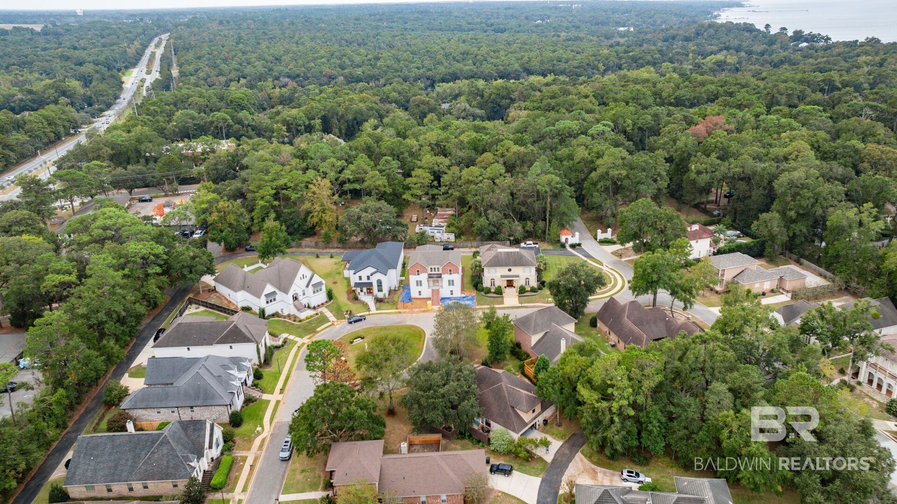
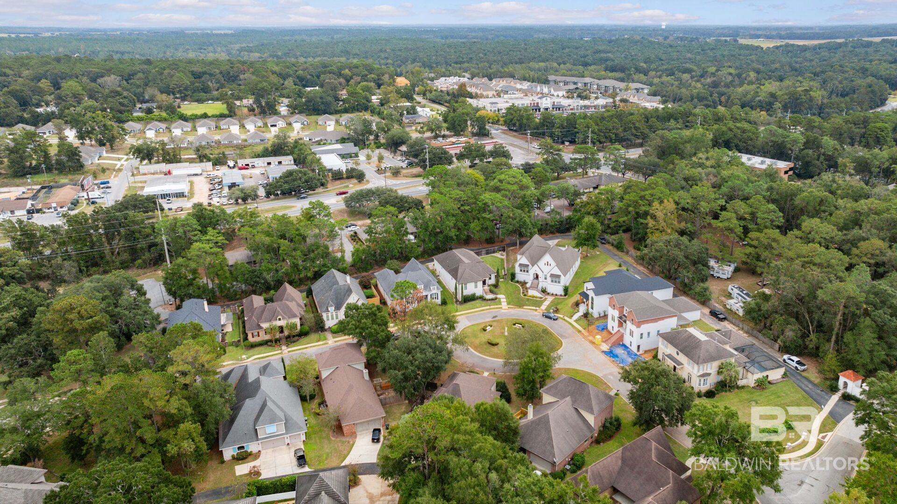

Location
Agent Comments
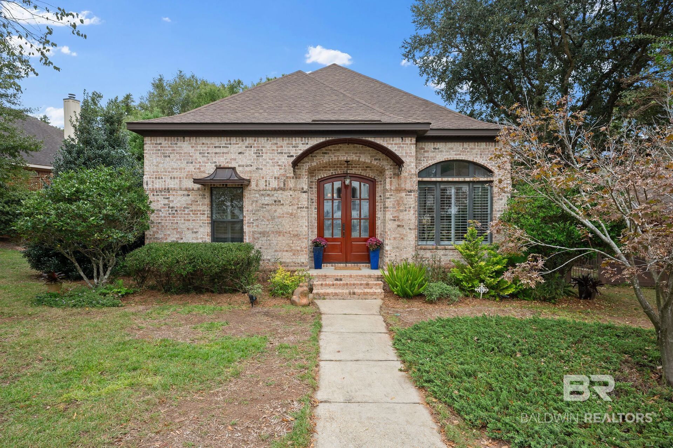
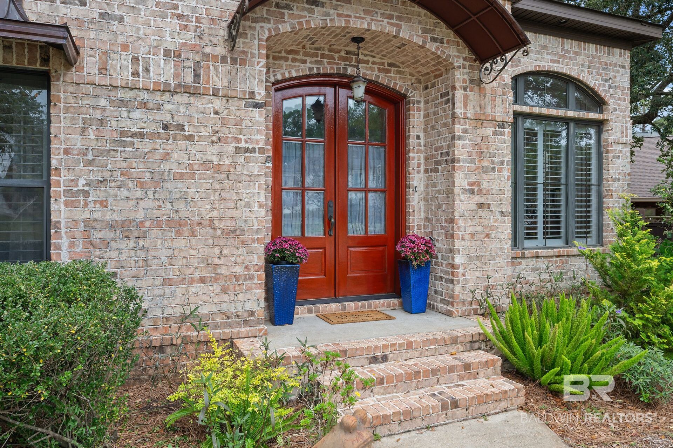
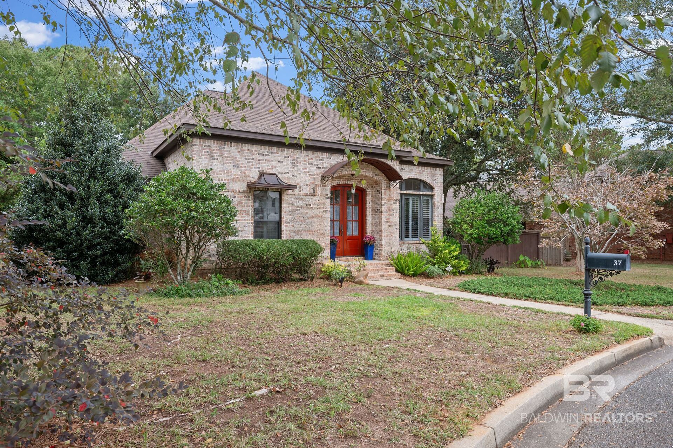
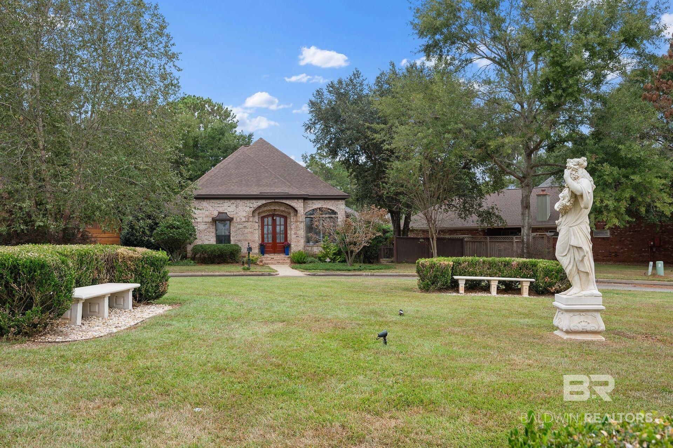
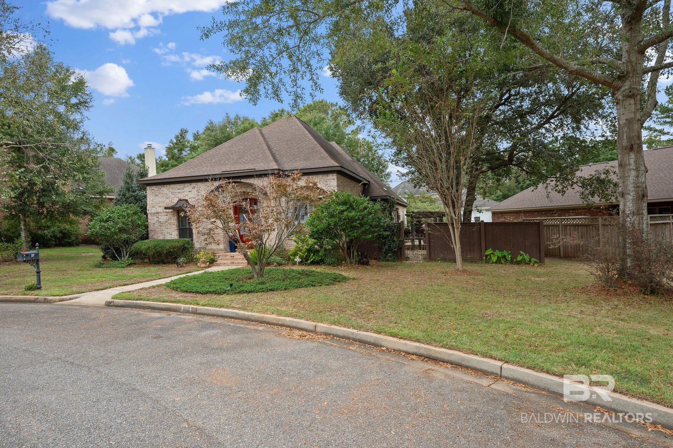
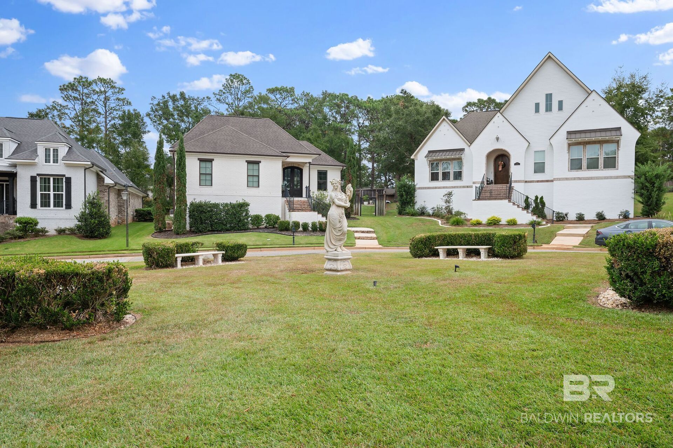
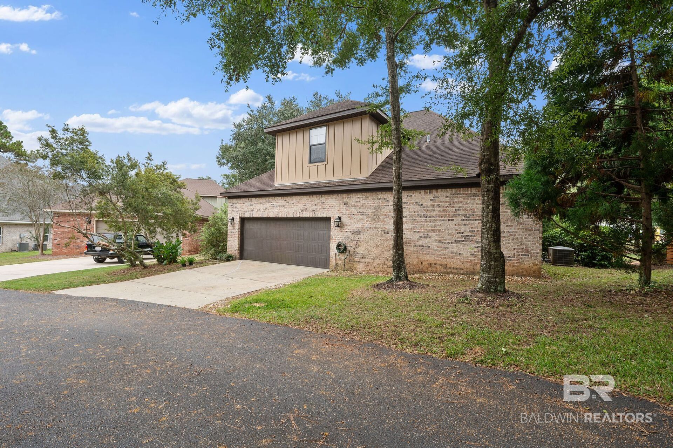
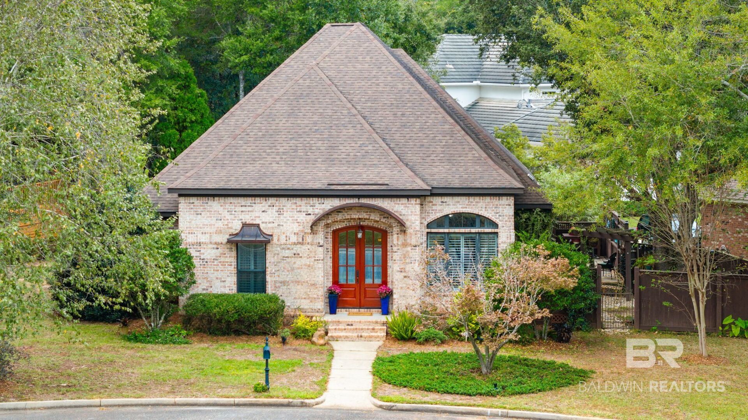
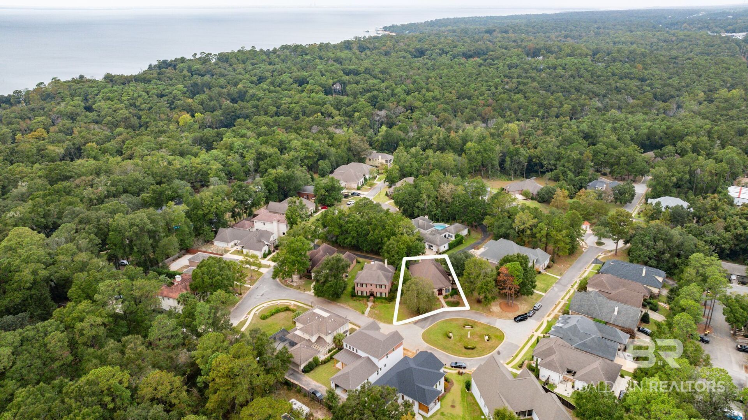
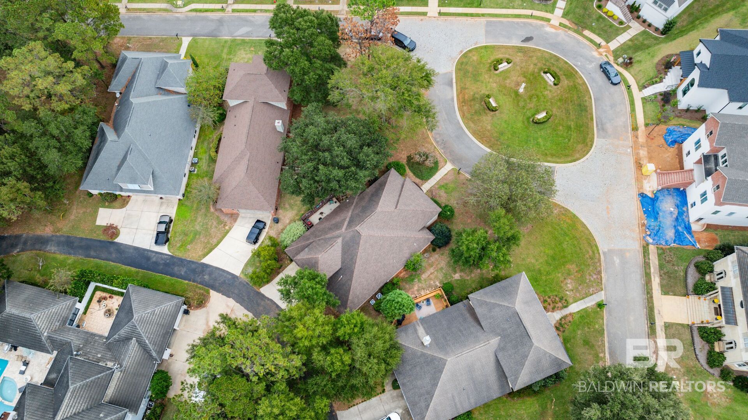
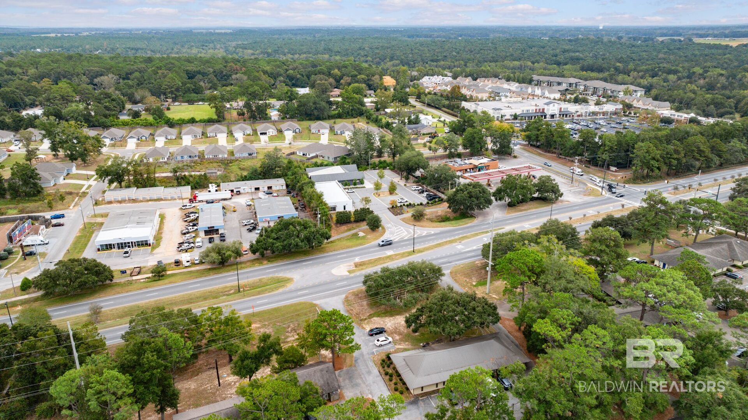
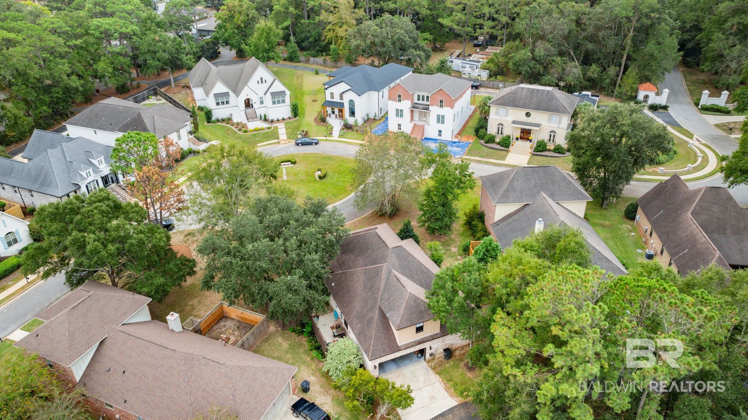
Discover the blend of charm, convenience, and low-maintenance living in this beautiful home nestled in a picturesque, European-inspired neighborhood, Trentino, in Fairhope’s desirable Fly Creek area! Situated along a charming roundabout featuring a beautiful centerpiece statue, this home offers a distinctive setting just a golf cart ride away from downtown Fairhope, Mobile Bay, local restaurants, and shopping.
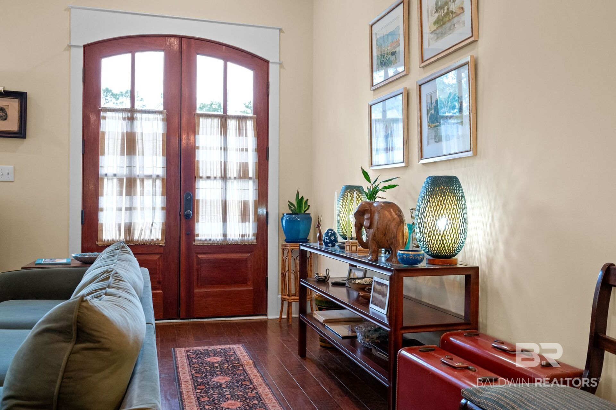
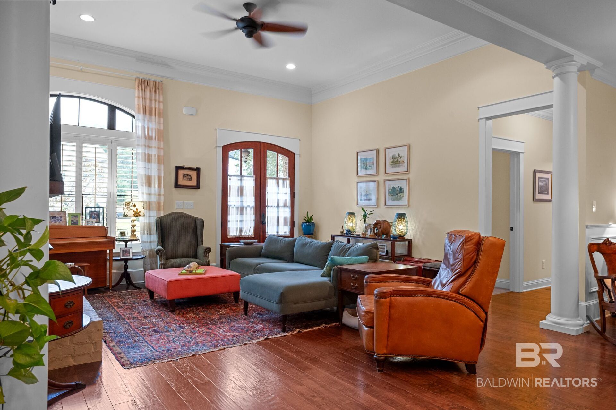
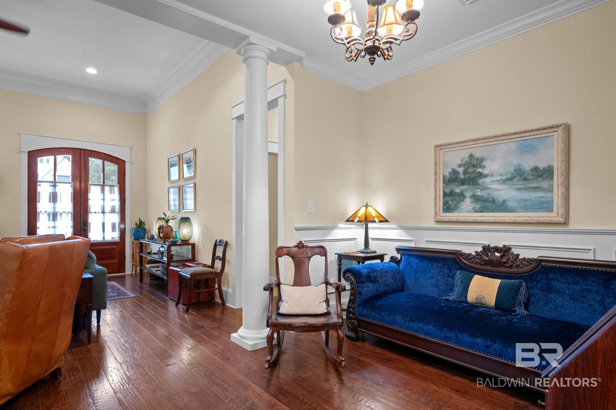
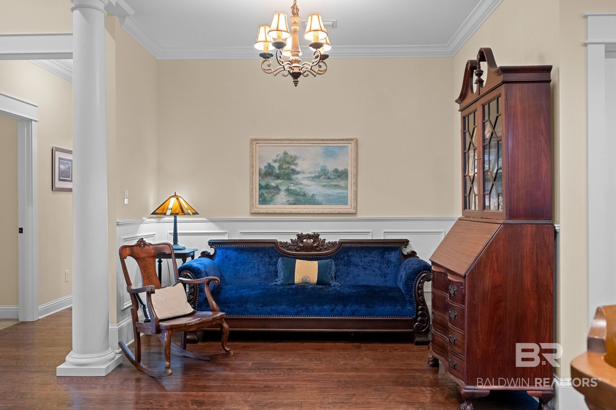
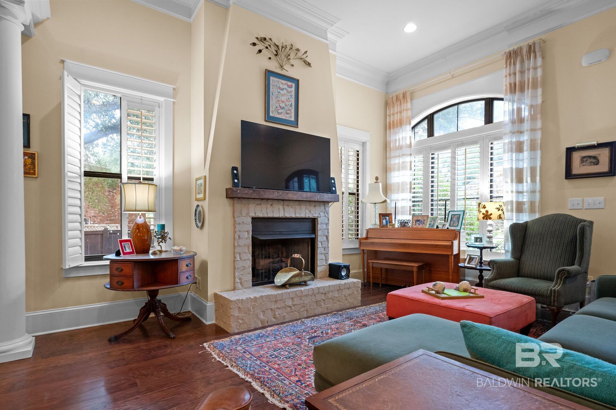
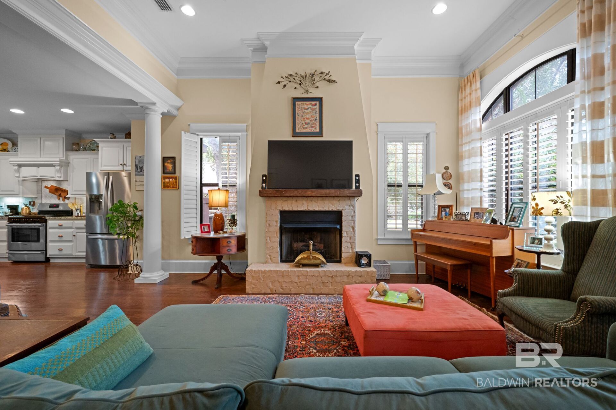
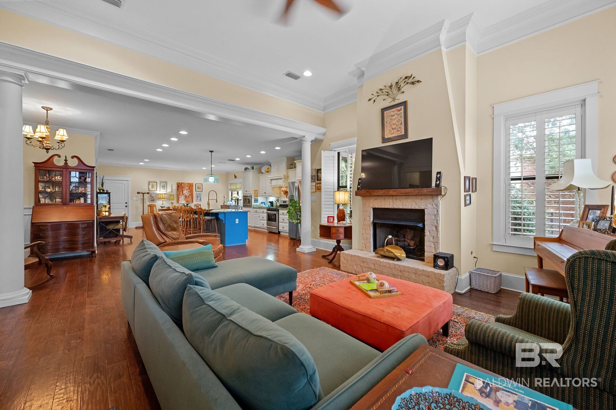
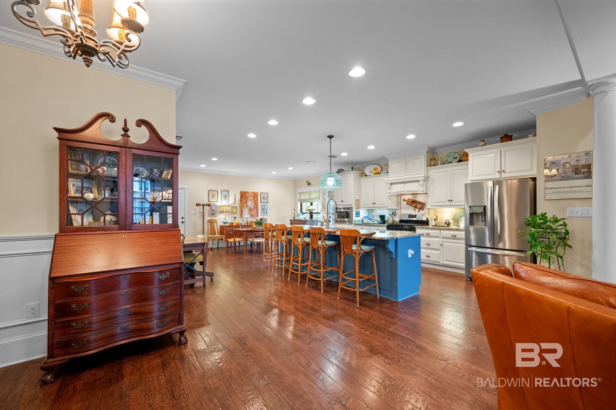
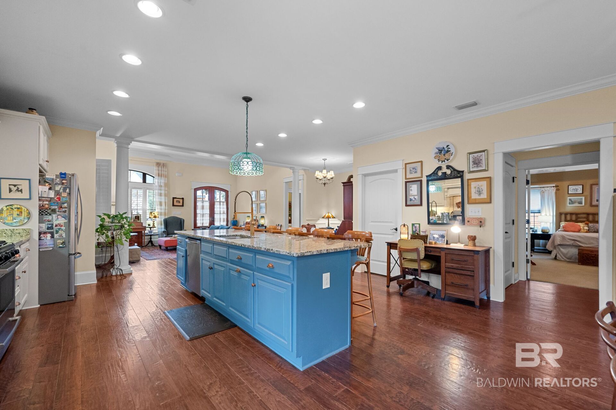
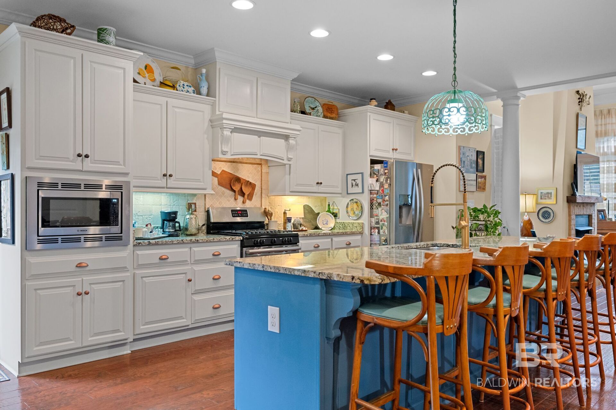
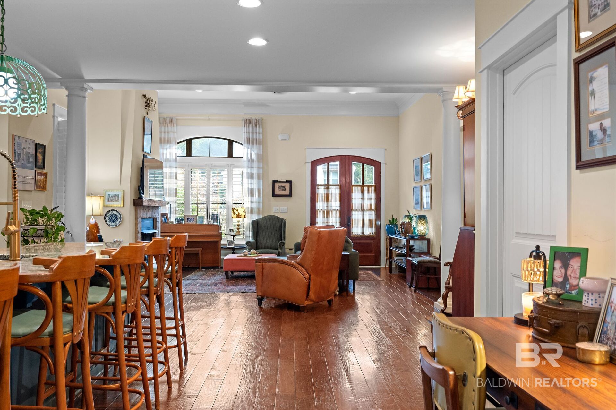
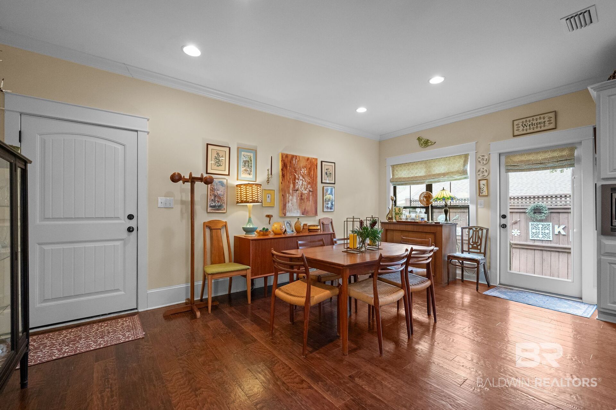
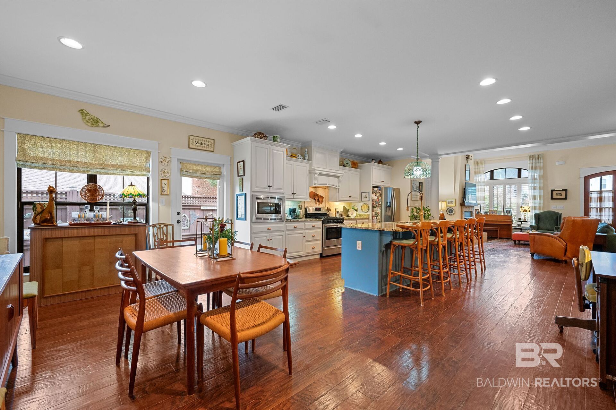
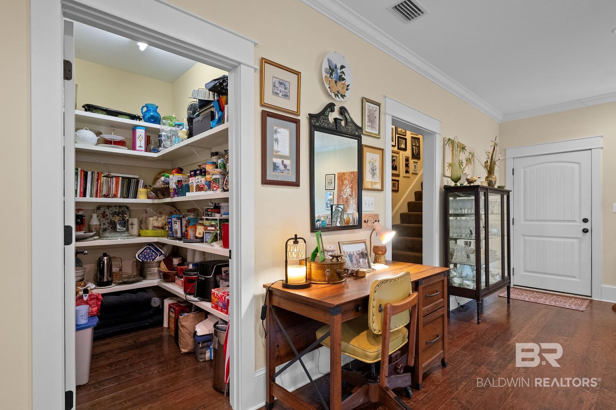
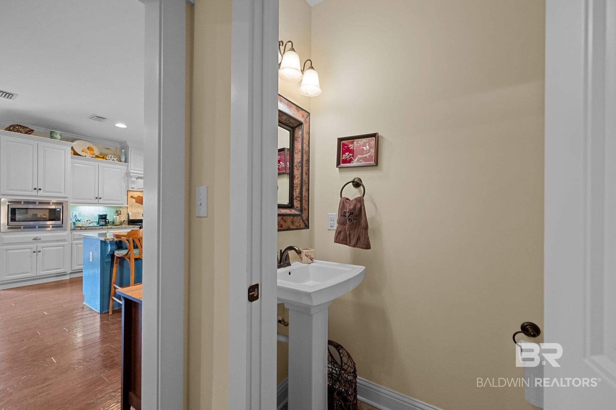
Step inside to find an inviting open floor plan designed for comfortable everyday living and effortless entertaining. The kitchen features a gas range, an oversized pantry, and a conveniently located half bath nearby. A cozy gas fireplace adds warmth and character to the living space, while plantation shutters add timeless elegance.
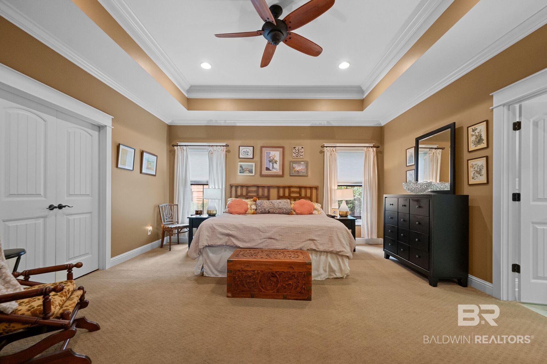
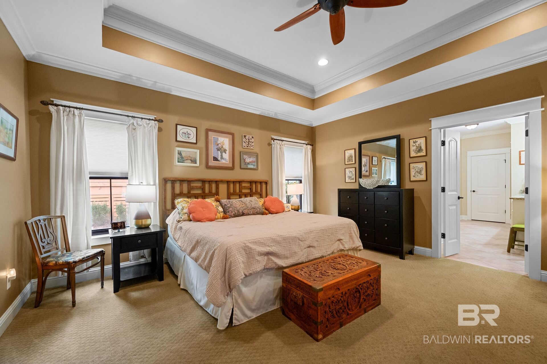
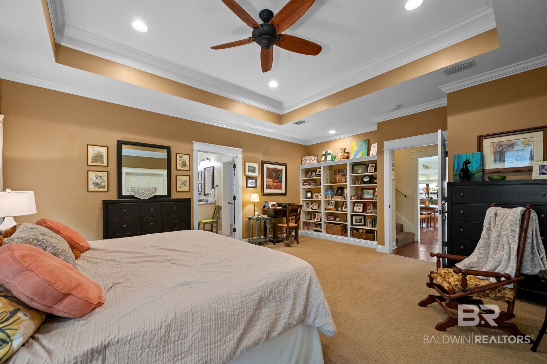
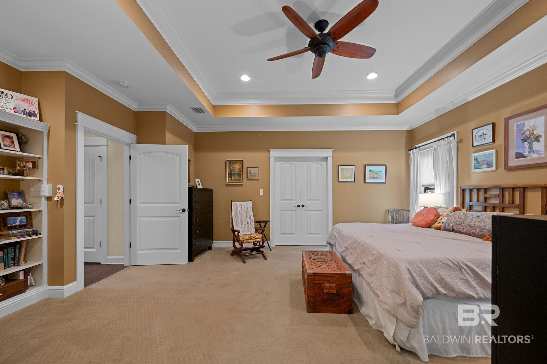
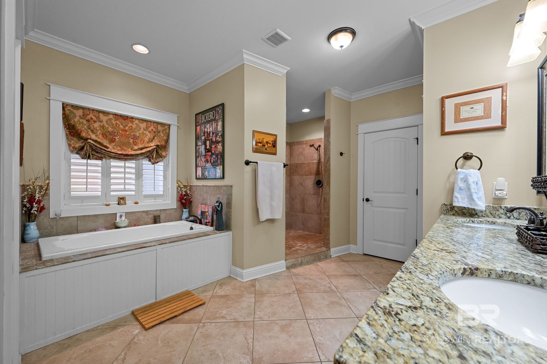
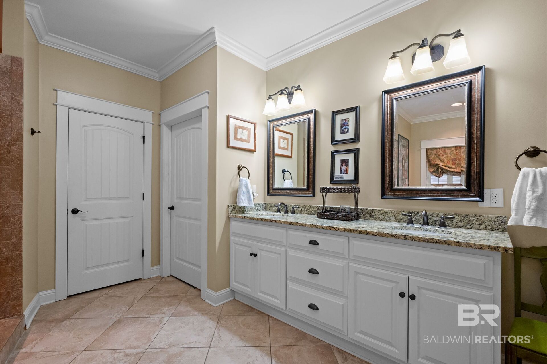
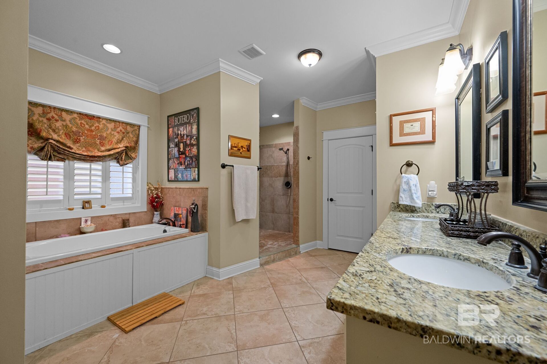
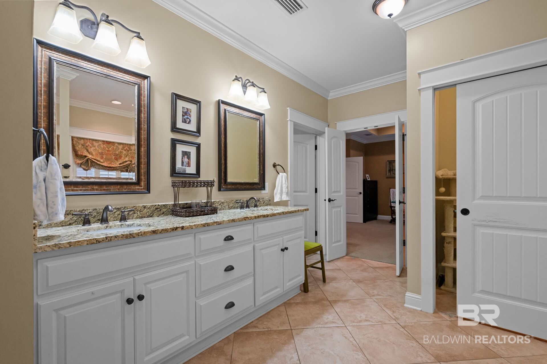
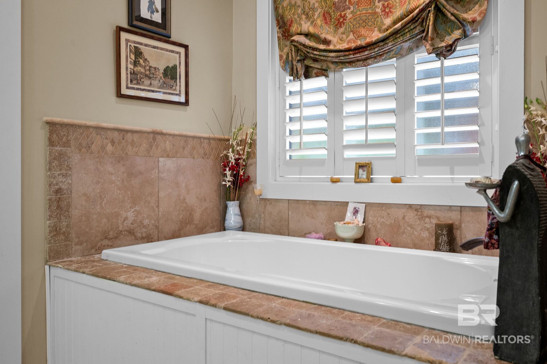
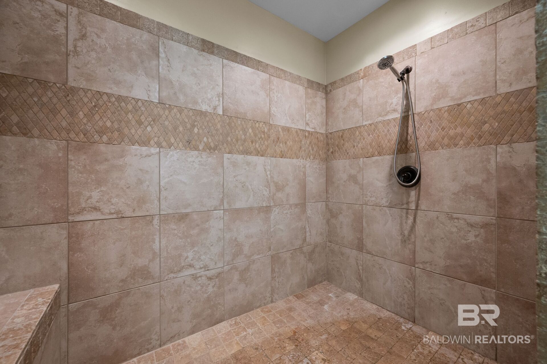
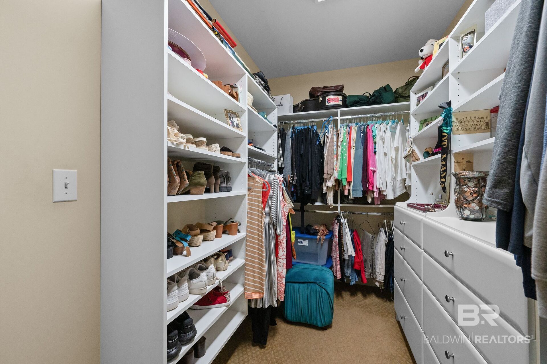
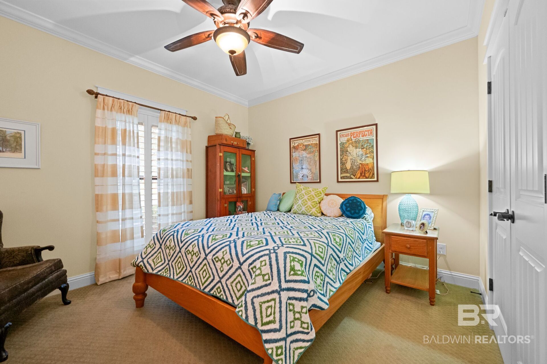
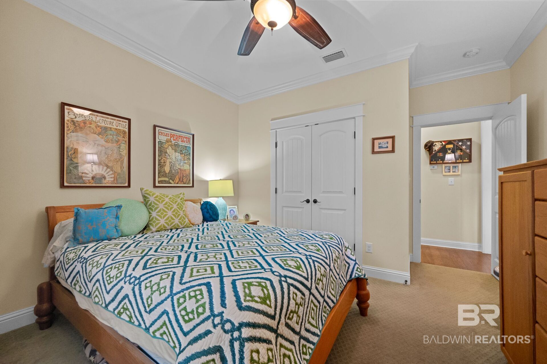
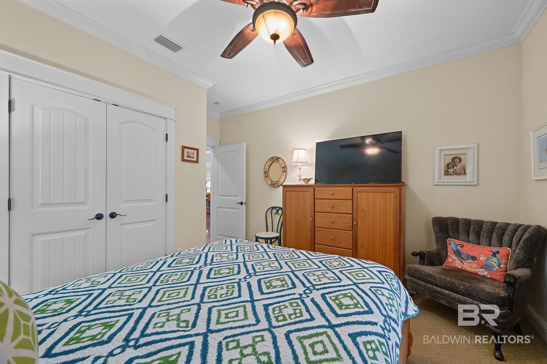
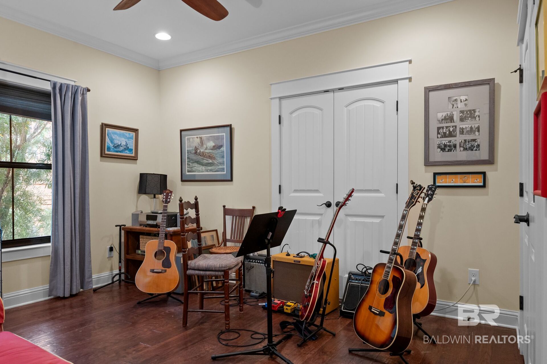
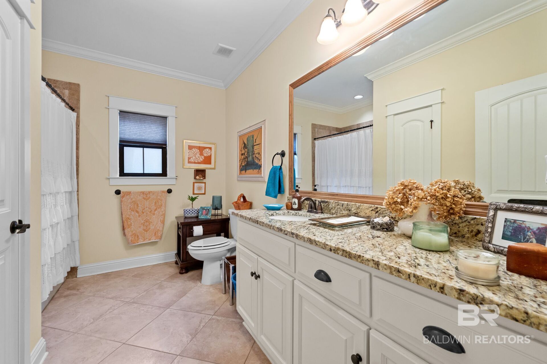
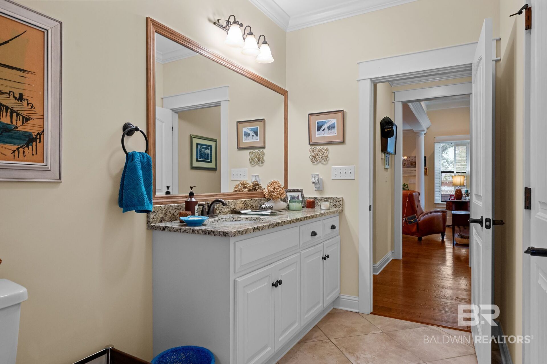
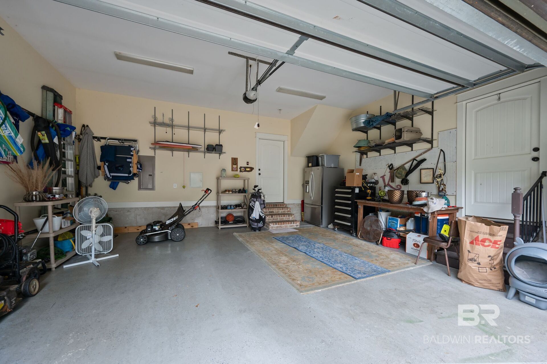
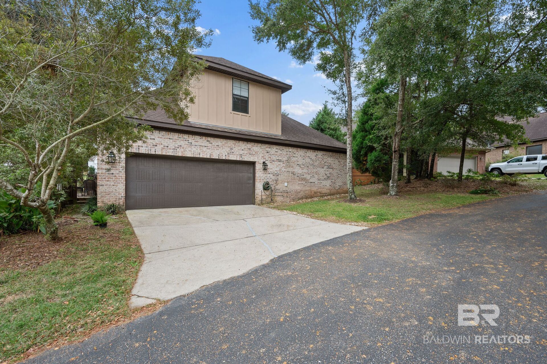
One of this home’s most appealing features is its unique and versatile floor plan! An additional bedroom located directly off the primary suite offers wonderful possibilities for a nursery, private sitting room, or caregiver arrangement. The spacious primary bathroom provides a relaxing retreat, complete with an oversized separate shower, a jetted tub, and a private water closet. The laundry room is conveniently located just off the primary bathroom and features a separate entrance to the rear-entry garage for added convenience.
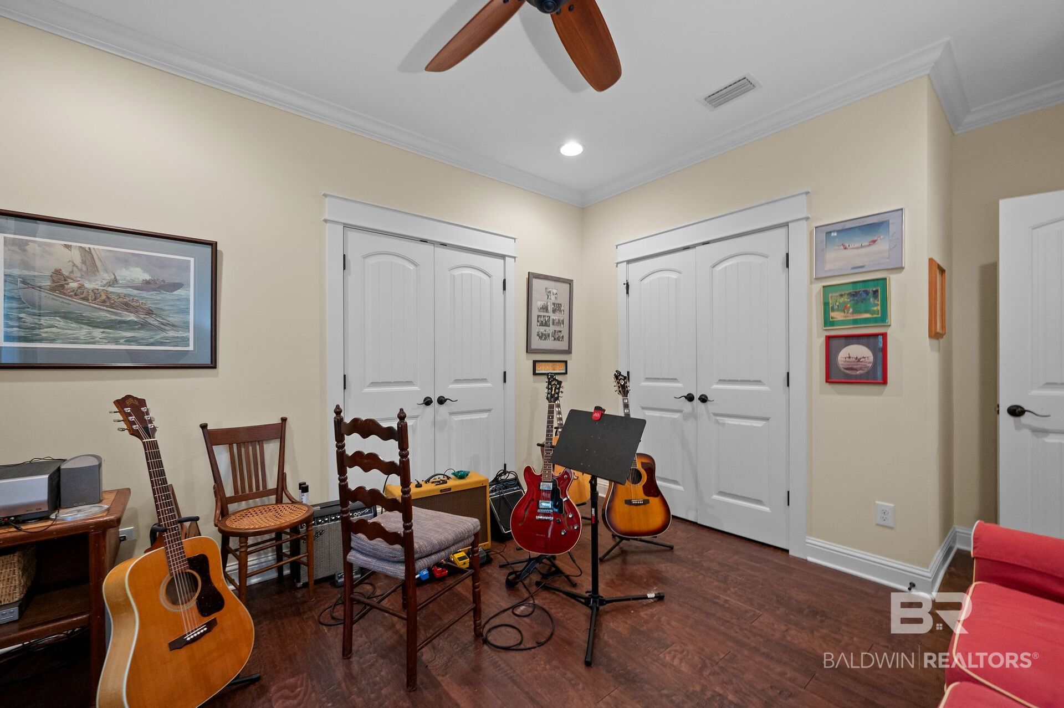
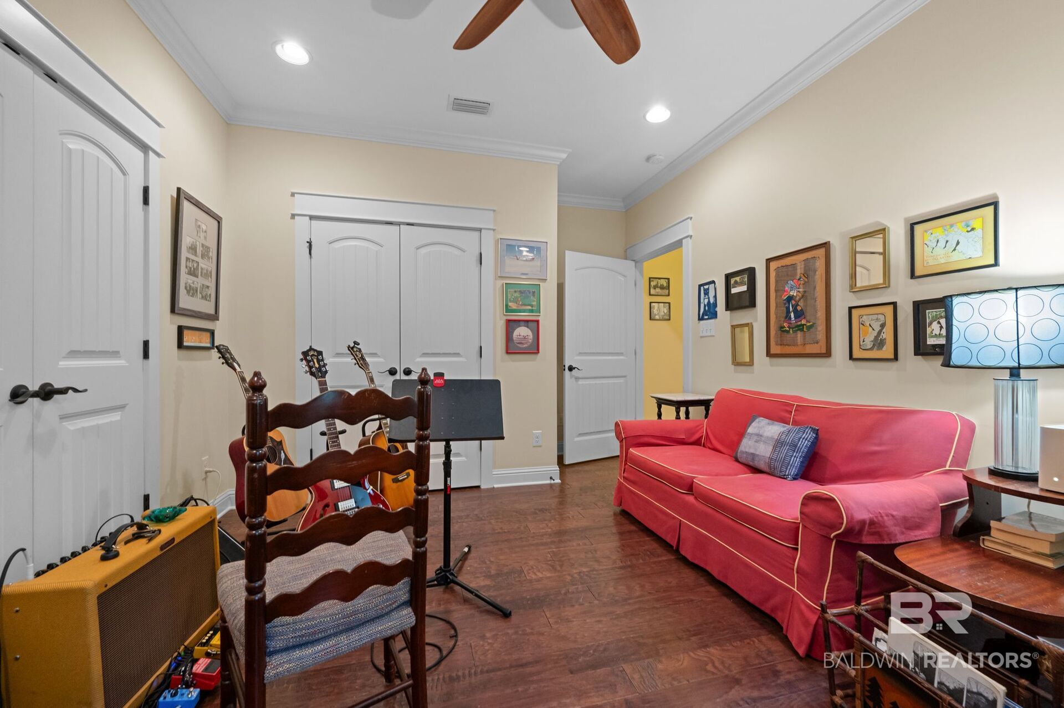
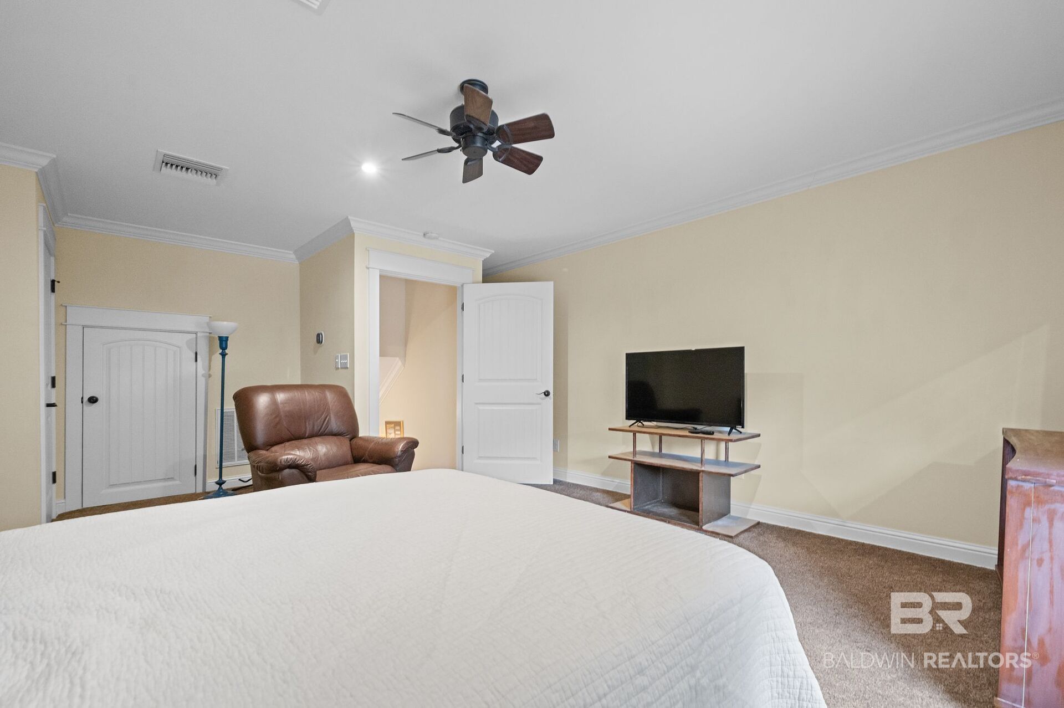
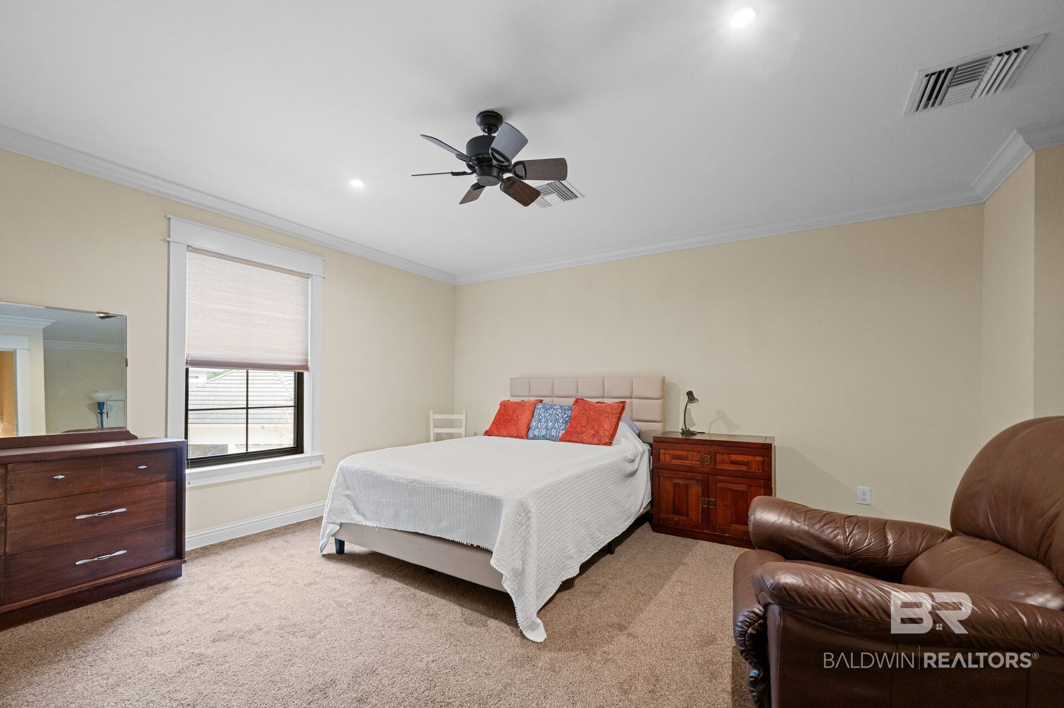
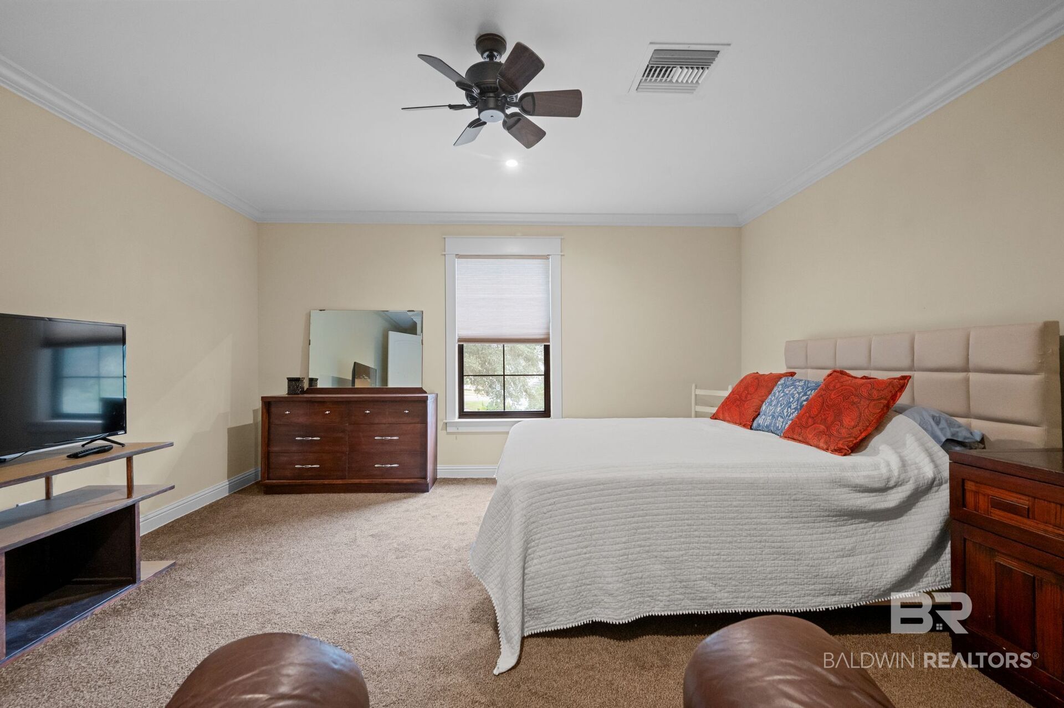
Upstairs, a spacious flex room offers even more possibilities and could easily serve as a fourth bedroom, home office, or bonus room.
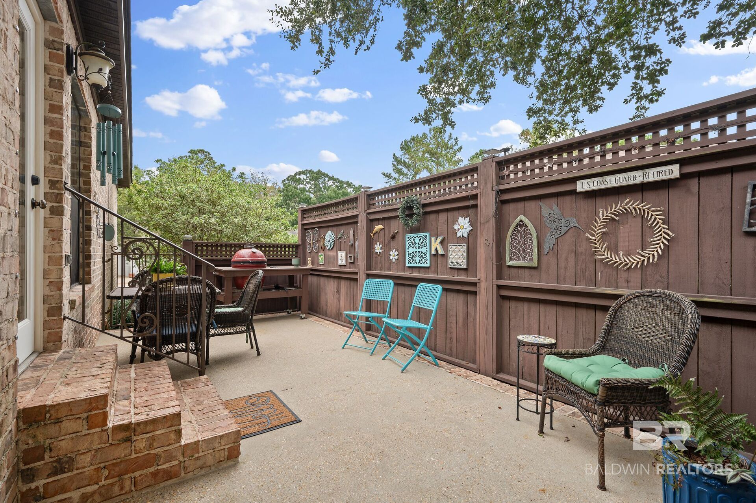
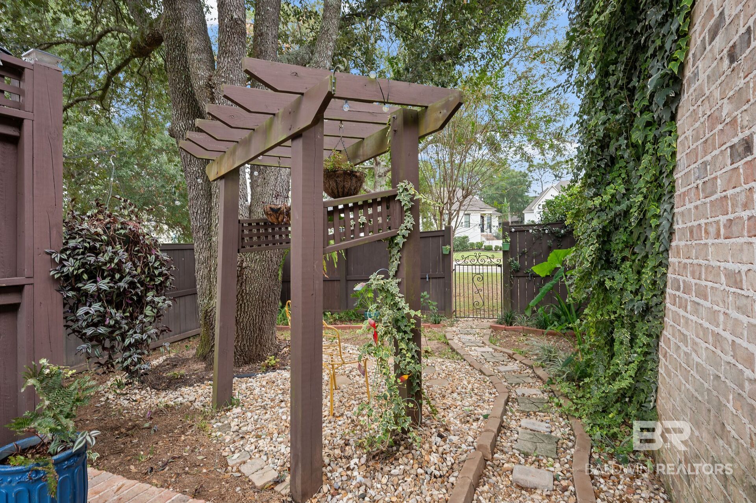
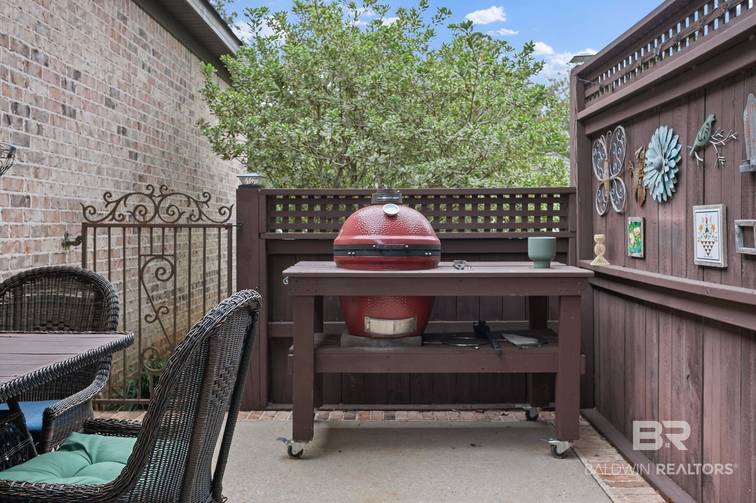
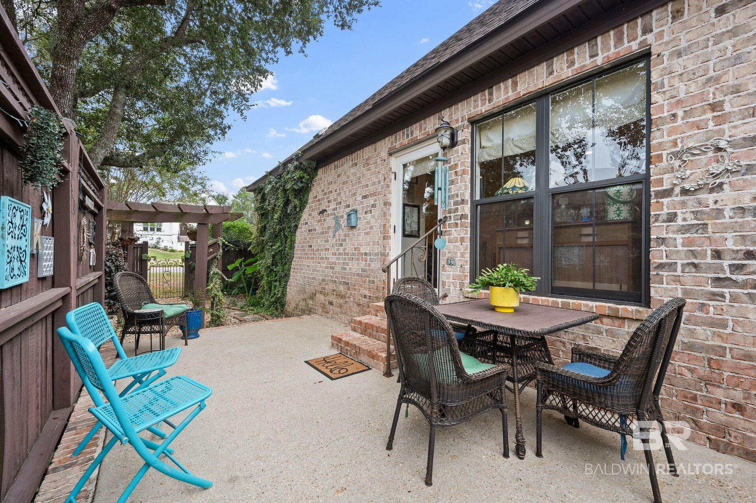
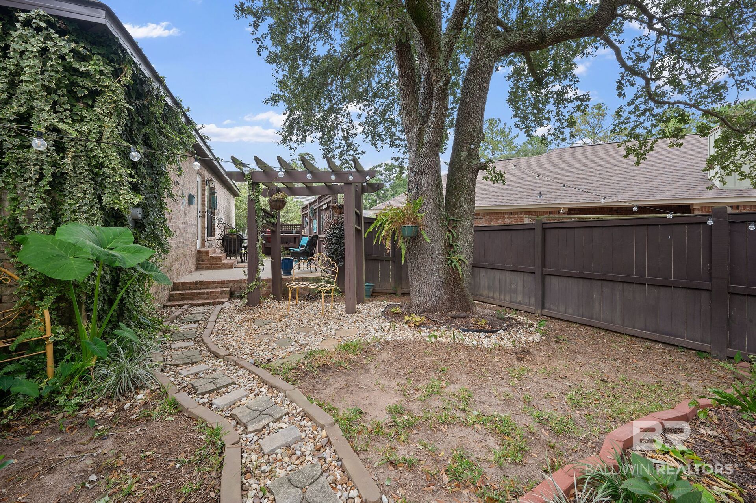
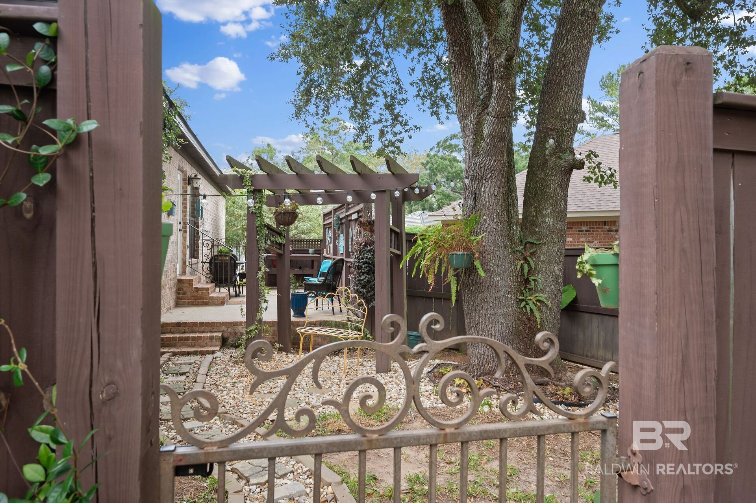
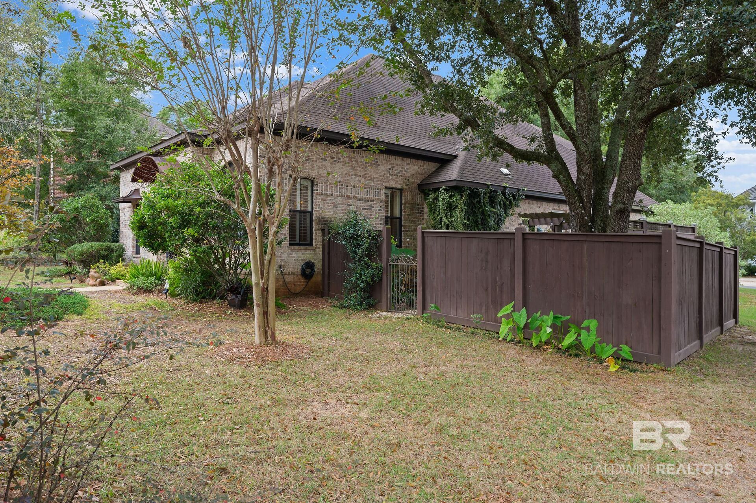
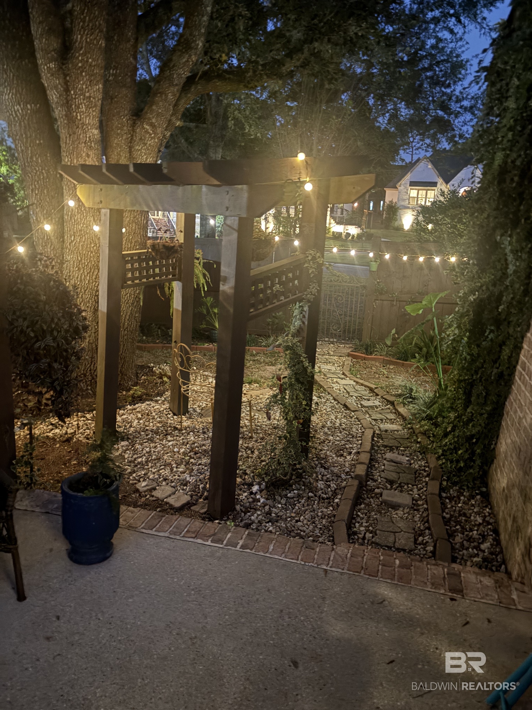
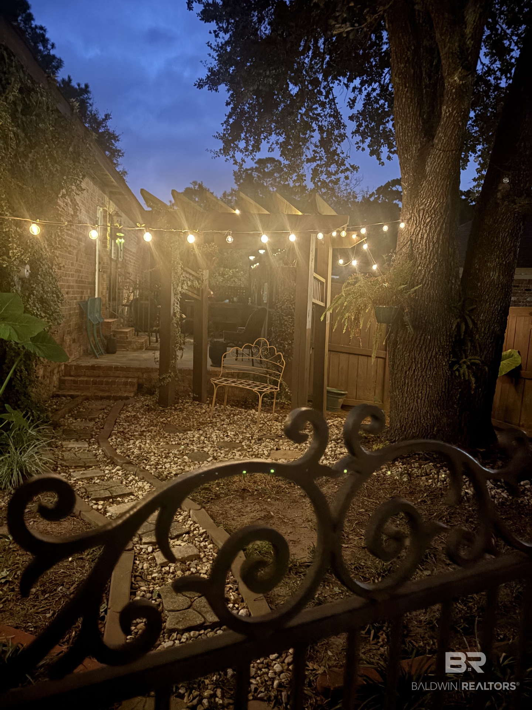
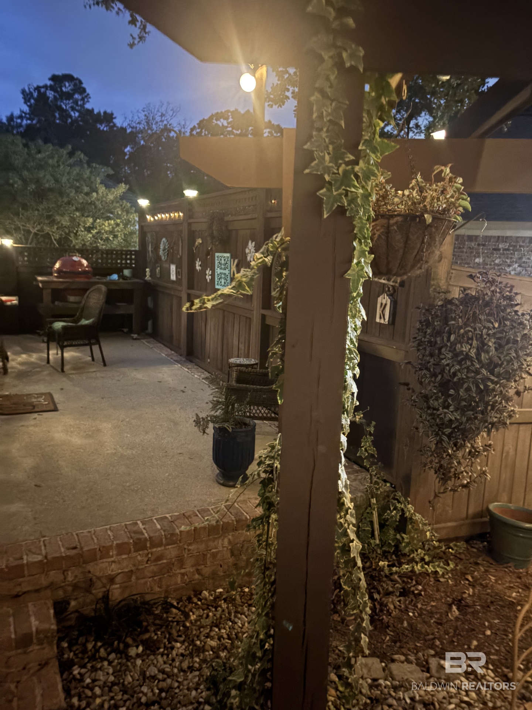
Outside, enjoy an adorable private courtyard, perfect for morning coffee, relaxing evenings, or intimate gatherings. Additional highlights include an irrigation system, storm shutters, a gas connection for grilling, and an upstairs HVAC unit replaced in 2025.
With its distinctive architecture, flexible living spaces, thoughtful layout, and convenient location, this home offers a wonderful opportunity to enjoy the Fairhope lifestyle with the ease of low-maintenance living.
Come experience the charm, character, and convenience this special Fairhope home has to offer! Buyer to verify all information during due diligence.
Amenities
- Gas Range
- Refrigerator
- Smoke Detector
Interior Features
- Cool System: Electric
- Heat System: Natural Gas
- Fireplaces: 1
- Interior: En Suite, Ceiling Fan(s), Termite Contract, Split Bedroom Plan
Exterior Features
- Parking: Attached, Double Garage, Garage Door Opener
- Roof: Composition Shingle
- Exterior: Irrigation Sprinkler
- Utilities: Riviera Utilities
- Lot Features: Less Than 1 Acre
- Architectural Style: Tudor
Additional Features
- County: Baldwin
- Property Type: Residential Detached
- Tax Number: 46-03-05-0-000-018.041
- Waterfront Features: No Waterfront
- Stories: 2
- Year Built: 2012