
Location
Agent Comments
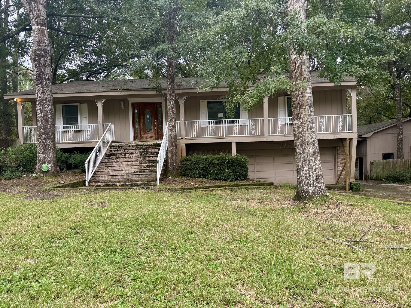
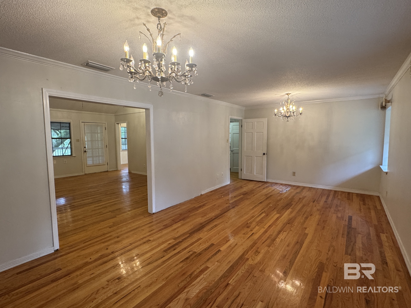
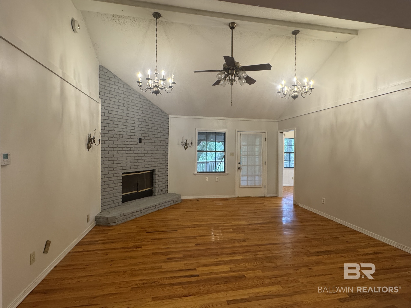
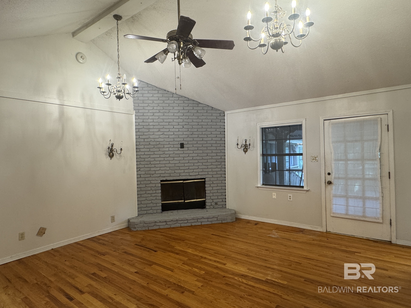
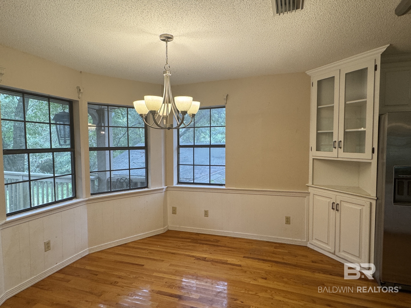
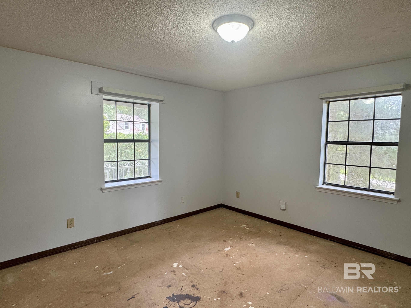
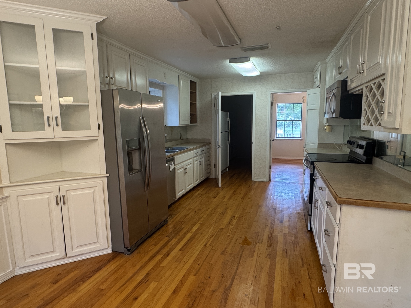
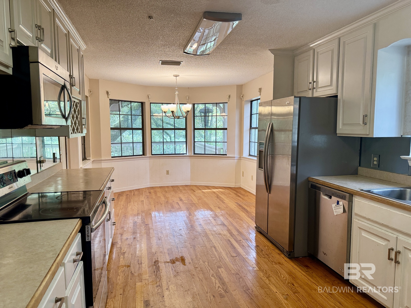
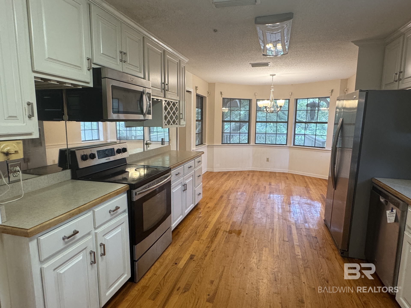
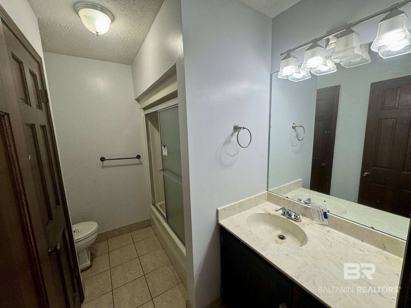
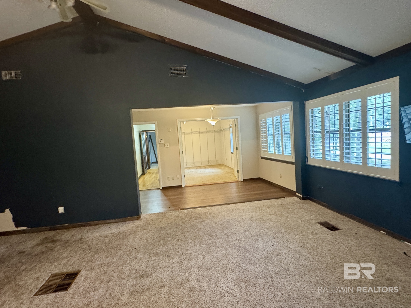
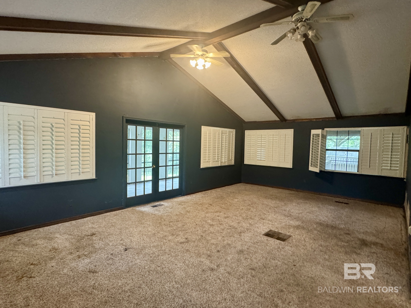
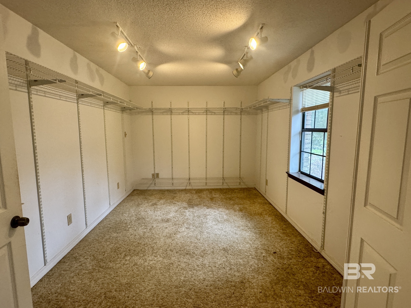
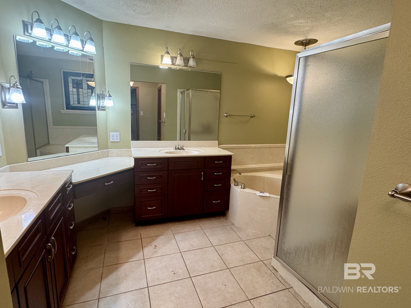
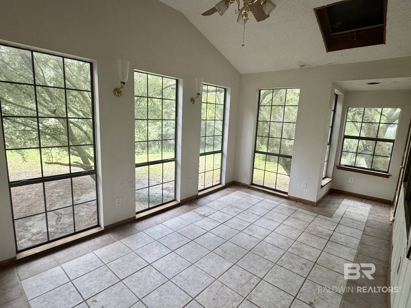
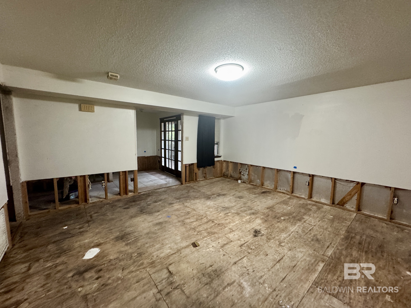
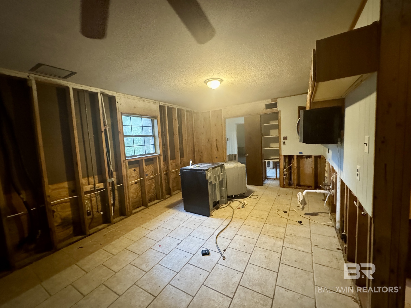
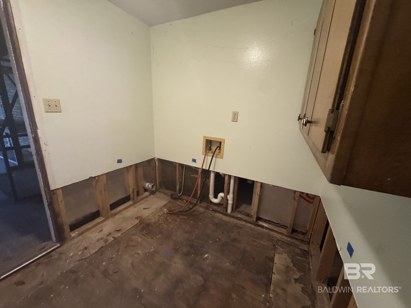
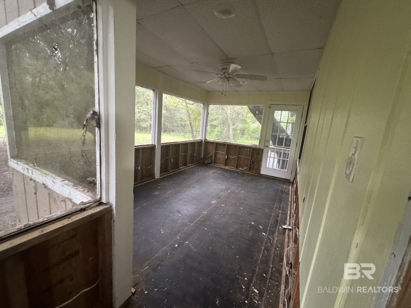
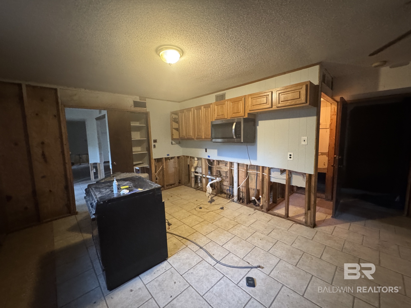
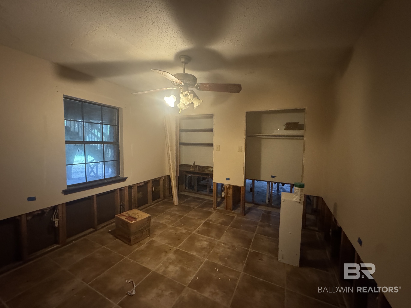
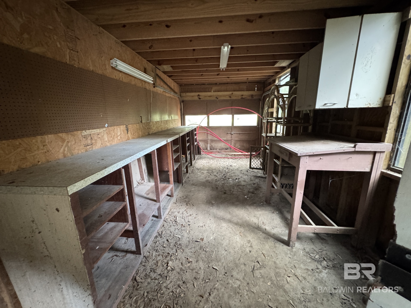
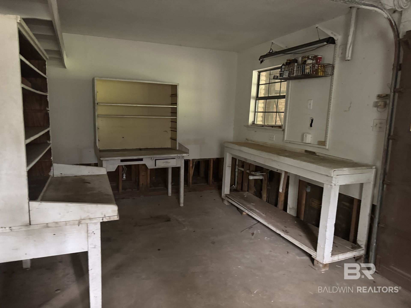
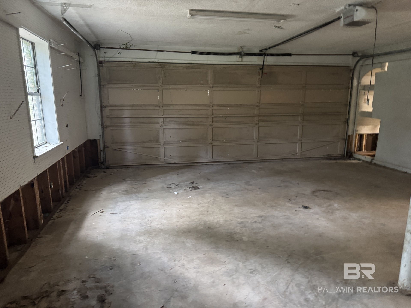
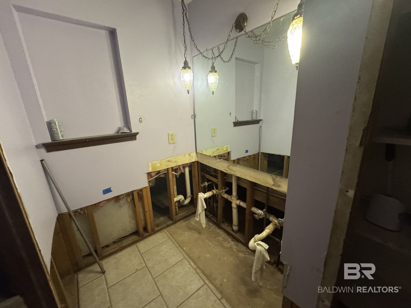
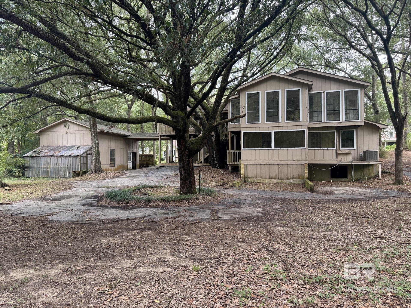
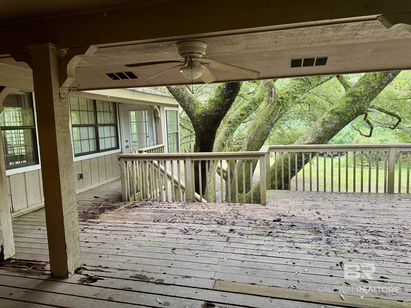
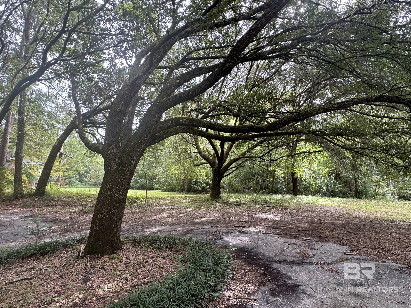
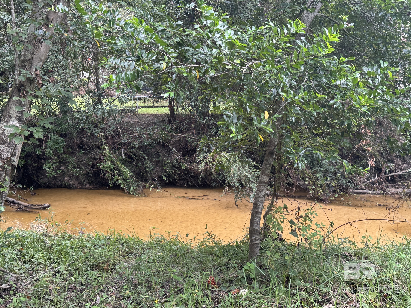
This two-story Creole has so much to offer. The main floor has formal living/dining room, family room with fireplace, and spacious kitchen with breakfast room. The main bedroom features an extra-large closet, sitting area, and leads to a sunroom overlooking the backyard with access to the back porch. The main bathroom features double vanity, dressing area, tub and separate shower. Downstairs area has been partially gutted and needs a major renovation. This area can be accessed via stairs from the main floor and also has a separate exterior entrance. It could be a totally separate living area or additional living area for the main home. This would add an additional 1369 SF, bringing the total square footage to 4184, per the tax records. Home also features attached garage and a detached storage/workshop. Home backs up to a small creek. Sold as is. Buyer to verify all information during due diligence.
Amenities
- Microwave
- Dishwasher
- Refrigerator
- Electric Range
Interior Features
- Heat System: Electric
- Fireplaces: 1
Exterior Features
- Parking: Attached, Double Garage
- Roof: Composition Shingle
- Utilities: Daphne Utilities, Riviera Utilities
- Architectural Style: Creole
Additional Features
- County: Baldwin
- Property Type: Residential Detached
- Tax Number: 32-09-32-0-002-025.000
- Waterfront Features: Other See Remarks
- Stories: 2
- Year Built: 1978