


Location
Agent Comments
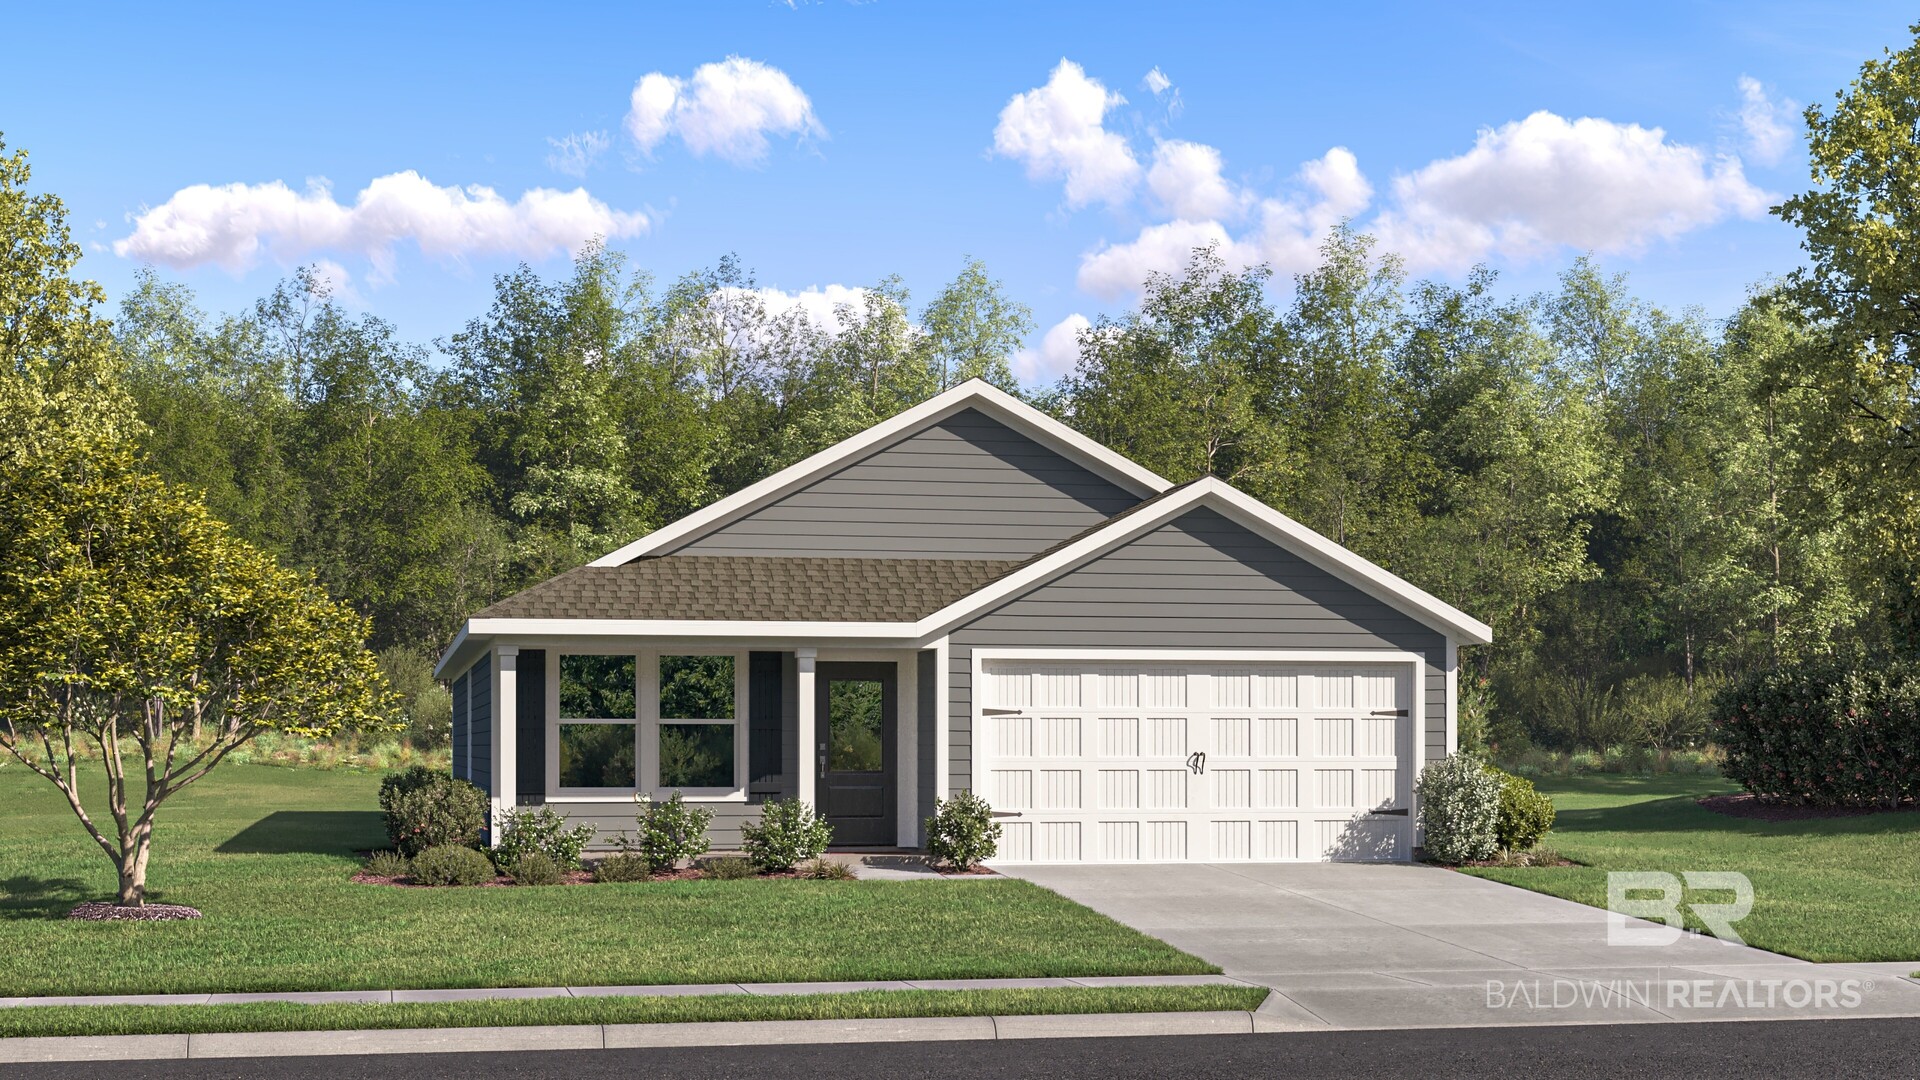
Discover Grasslands, a beautiful new home community in Foley offering modern designs, quality finishes, and convenient access to Gulf Coast beaches, Tanger Outlets, and the OWA entertainment district.
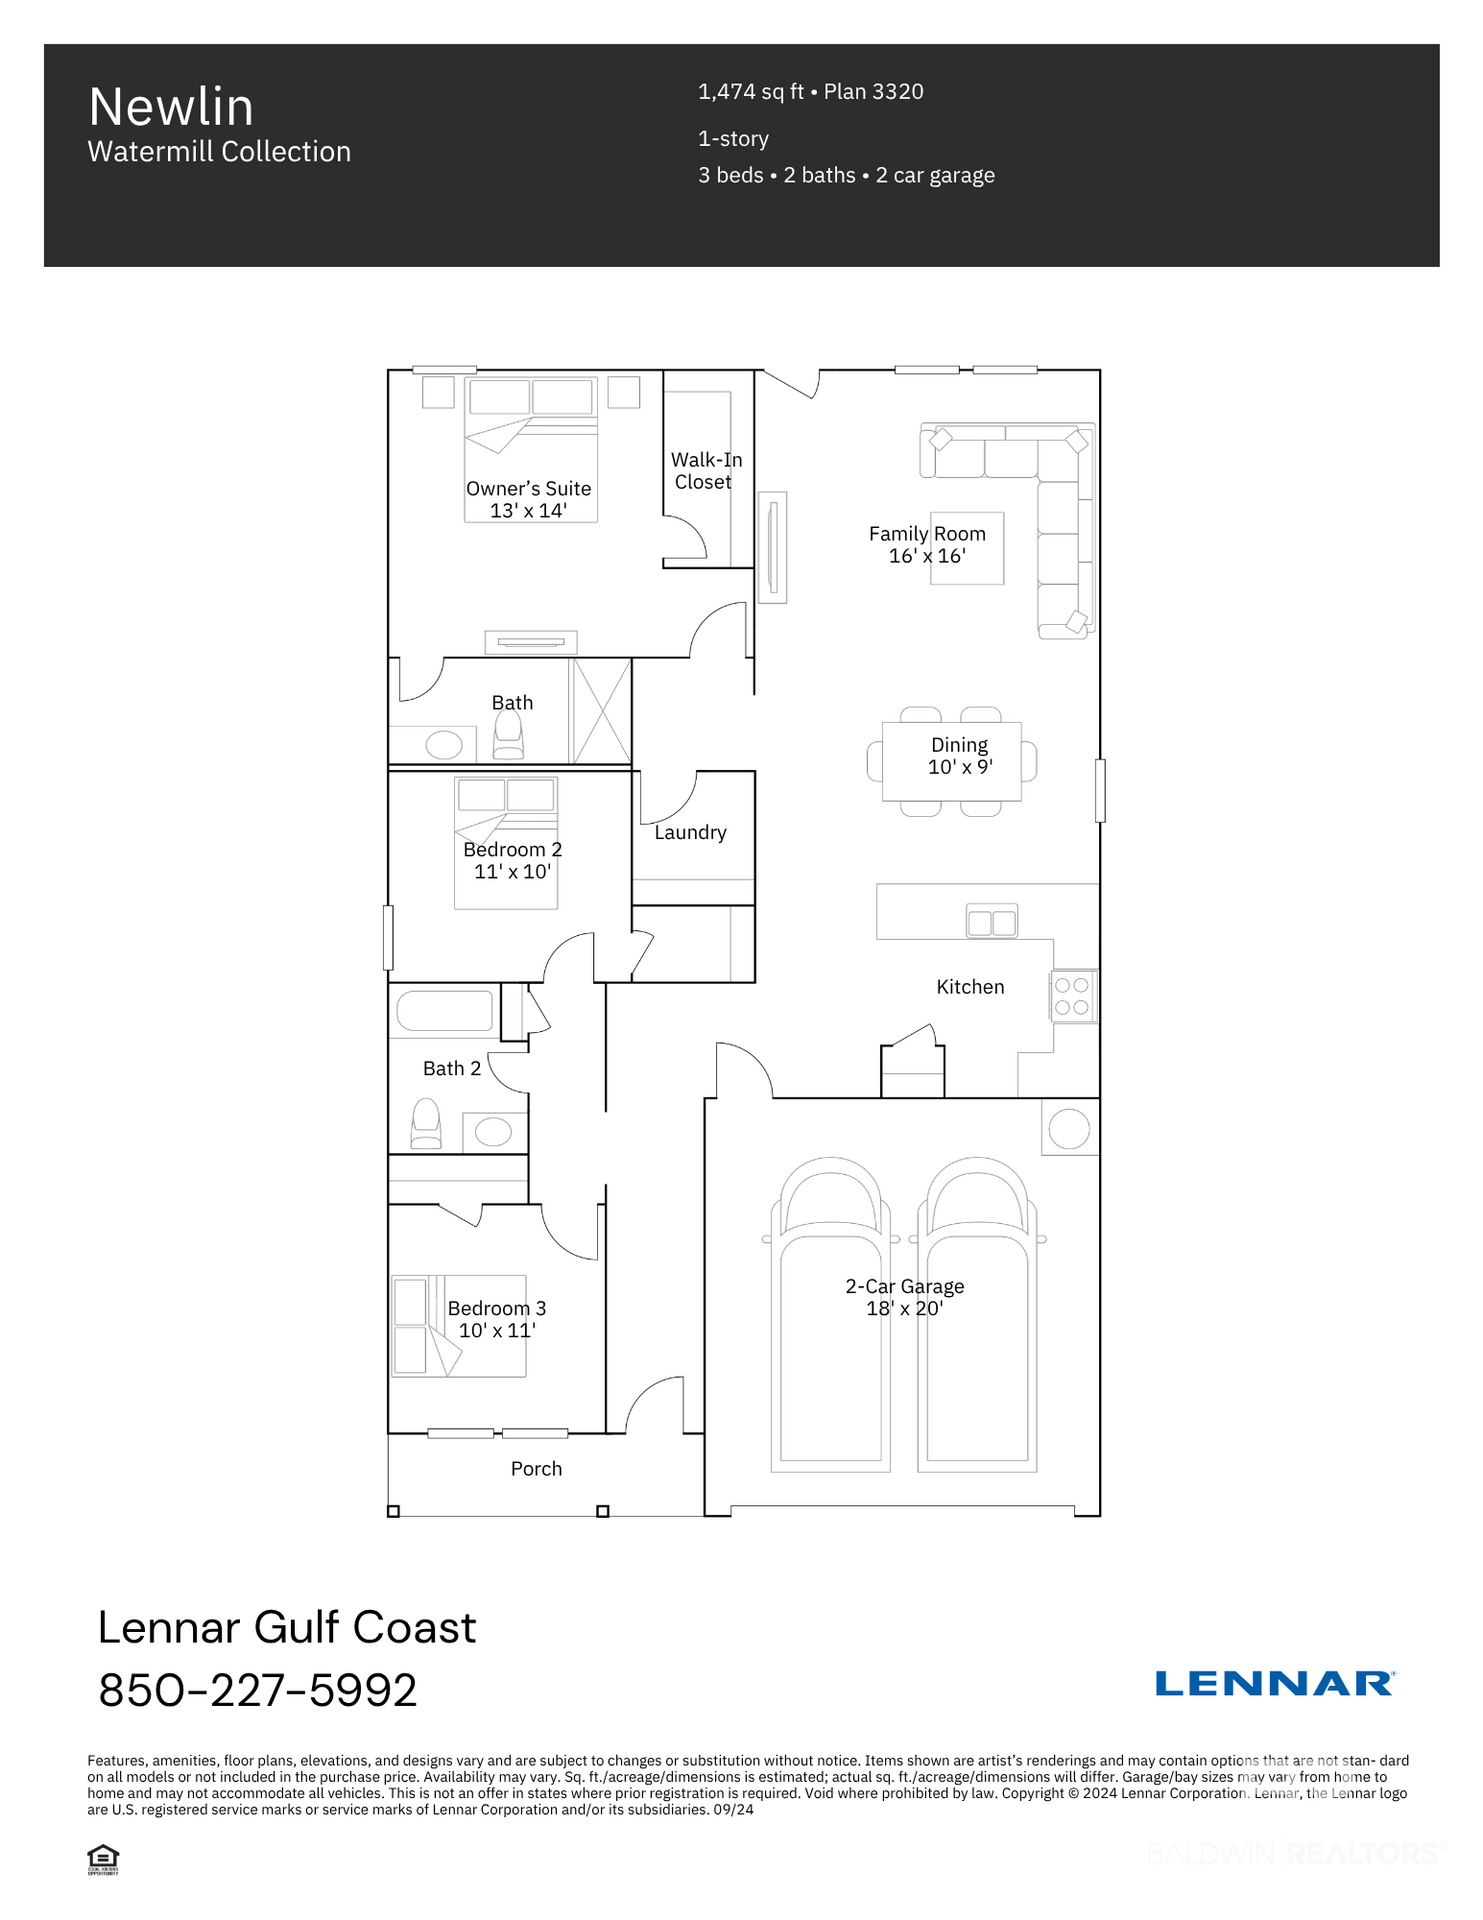
The Newlin floor plan features 3 bedrooms, 2 bathrooms, and 1,474 square feet of thoughtfully designed single-story living. The open-concept layout seamlessly connects the kitchen, dining area, and living room, creating a bright and inviting space for entertaining and everyday living.
The stylish kitchen features quartz countertops, white shaker-style cabinetry, stainless steel appliances, and ample workspace. Privately situated, the owner's suite offers a spacious walk-in closet and an en-suite bath with a large walk-in shower. Two additional bedrooms provide flexible space for a home office, hobbies, or guests, while a 2-car garage adds convenience and storage.
A builder warranty provides added peace of mind. Floor plans and renderings are for illustrative purposes only; actual colors, finishes, features, and layout may vary.
Schedule your private tour today and ask about current builder incentives!
Information is deemed reliable but not guaranteed. Buyer or buyer's agent should verify all information. Pricing, features, and availability are subject to change without notice. Buyer to verify all information during due diligence.
Amenities
- Disposal
- Microwave
- Dishwasher
- Electric Range
- Smoke Detector
Interior Features
- Cool System: Heat Pump
- Heat System: Heat Pump
- Floors: Vinyl
- Fireplaces: 0
- Interior: Termite Contract
Exterior Features
- Parking: Attached, Double Garage
- Roof: Dimensional
- View: None/Not Applicable
- Utilities: Baldwin EMC, Riviera Utilities
- Lot Features: Less Than 1 Acre
- Architectural Style: Single Story
Additional Features
- County: Baldwin
- Property Type: Residential Detached
- Tax Number: 61-03-06-0-000-011.297
- Waterfront Features: No Waterfront
- Stories: 1
- Year Built: 2026