
Location
Agent Comments
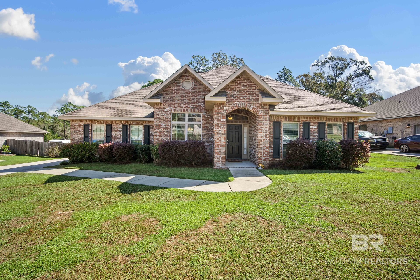
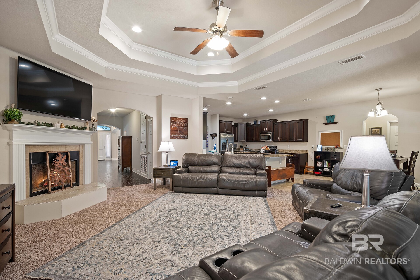
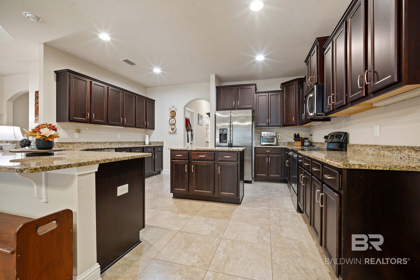
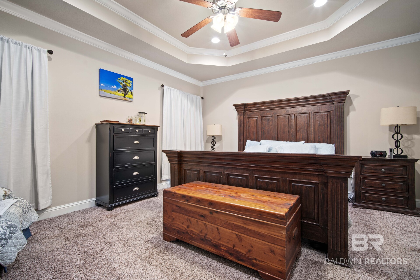
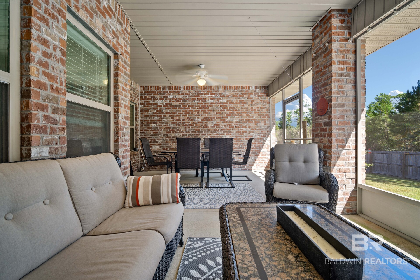
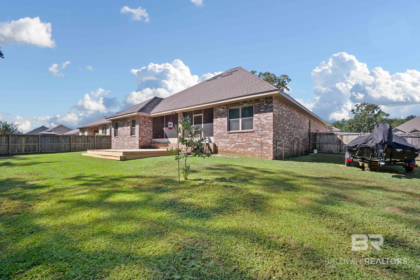
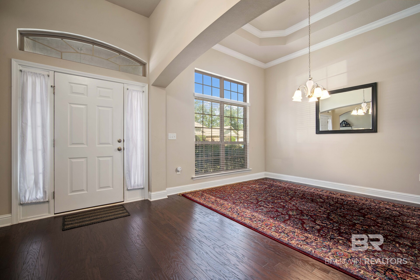
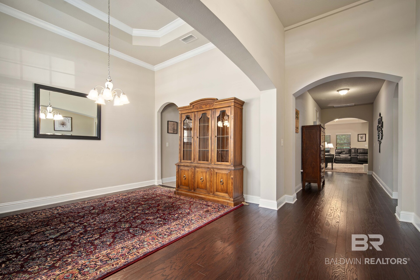
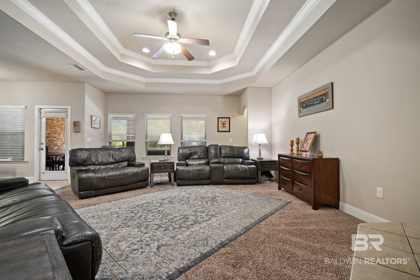
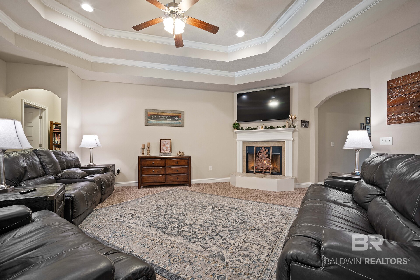
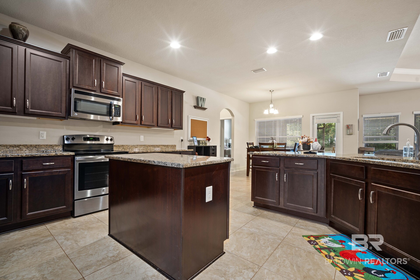
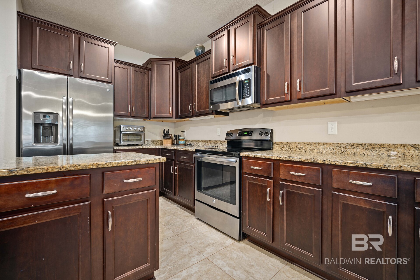
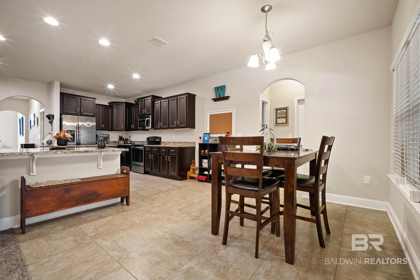
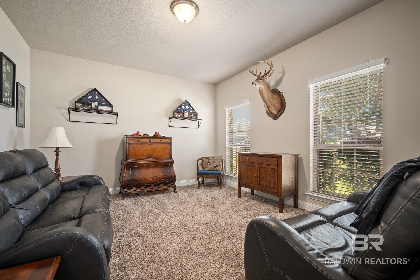
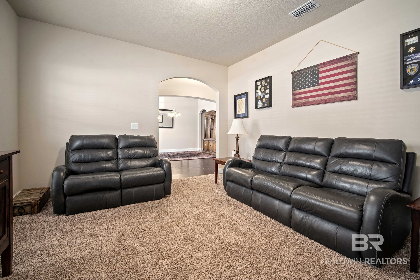
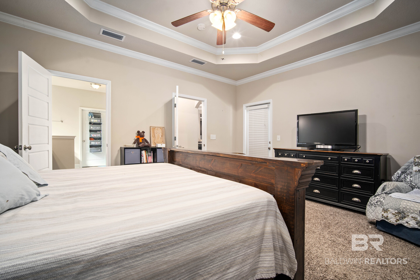
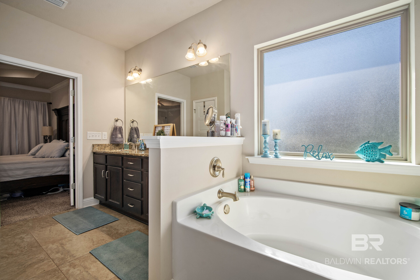
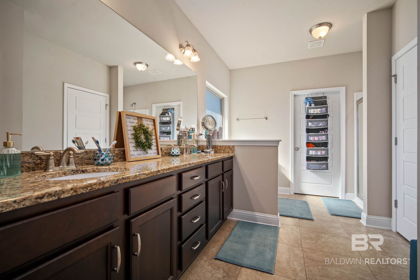
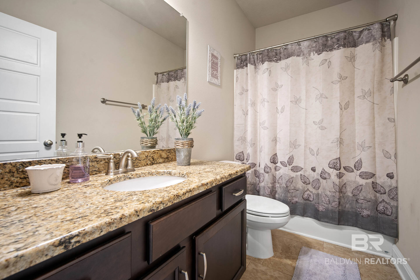
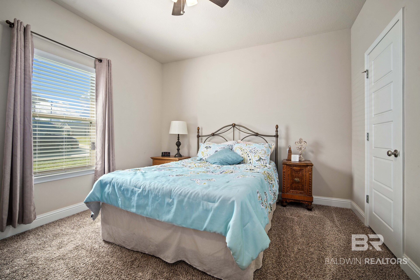
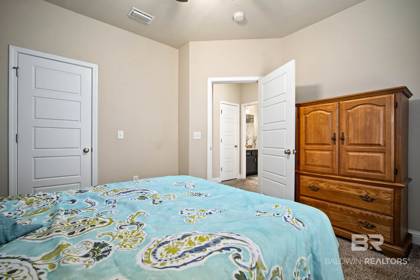
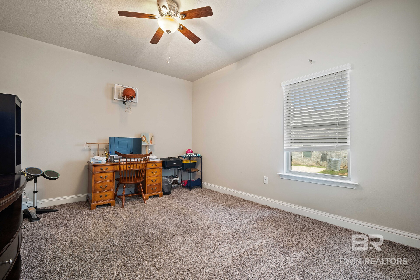
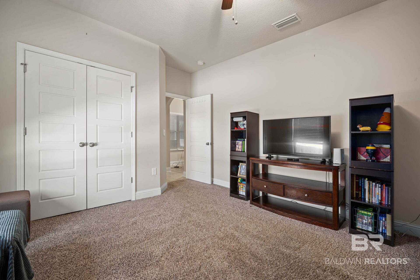
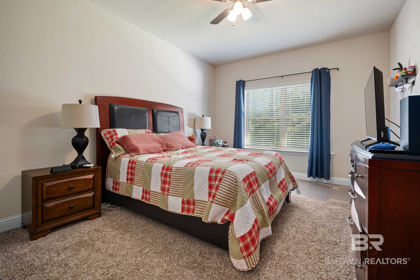
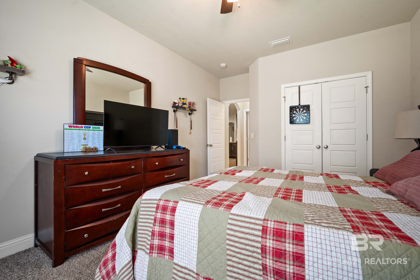
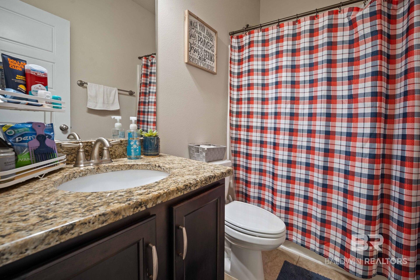
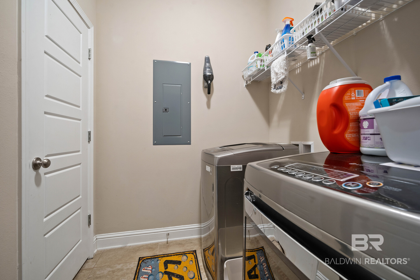
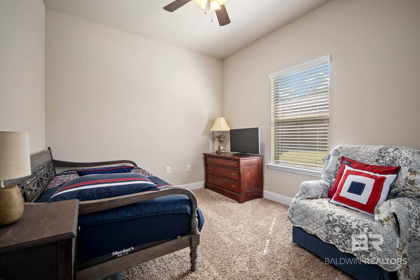
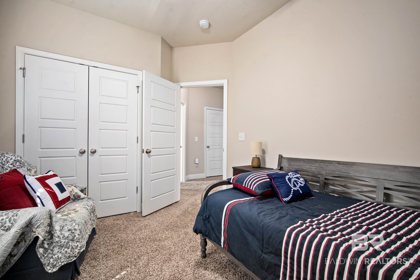
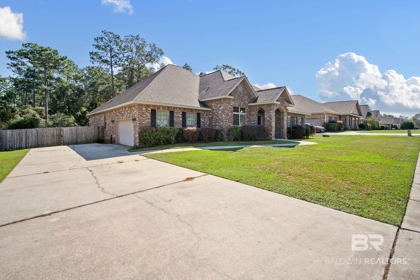
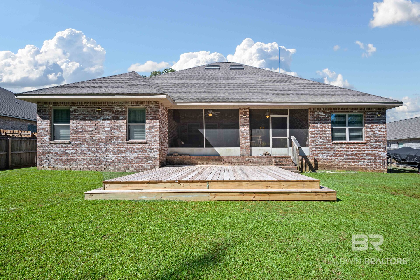
BIG on space, BIG on possibilities, and BIG on reasons to fall in love! Welcome to this beautiful 5-bedroom, 3,123-square-foot brick home in the desirable Churchill neighborhood! From the moment you step inside, you'll notice the tall ceilings, spacious layout, and room to make this home truly your own. Need a home office, hobby room, or cozy sitting area? The flex room near the entry has you covered! Love hosting dinner parties or holiday gatherings? There's a separate formal dining room ready for the occasion! The heart of the home is the spacious, open-concept living room, kitchen, and casual dining area, where there's plenty of room to cook, gather, entertain, or just kick back and relax. The kitchen offers abundant cabinet and counter space, plus a walk-in pantry to keep everything organized. When it's time to unwind, the split-bedroom floor plan offers added separation, and the spacious primary suite is ready to spoil you with dual vanities, a relaxing soaking tub, separate shower, and a large walk-in closet! But wait until you step outside! Start your mornings with coffee on the screened porch, fire up the grill on the extended deck, or enjoy the fenced backyard with peaceful woods as your backdrop. Whether you're hosting a cookout or enjoying a quiet evening outdoors, this backyard is ready for it! And the fun doesn't stop at home! Churchill residents also enjoy a community swimming pool and playground. With 5 bedrooms, 3,123 square feet, fantastic outdoor living spaces, and a layout designed for flexibility, this home has room for just about everything on your wish list. Come take a look and imagine the possibilities! Buyer to verify all information during due diligence.
Amenities
- Disposal
- Microwave
- Dishwasher
- Electric Range
Interior Features
- Heat System: Electric
- Floors: Tile, Wood, Carpet
- Fireplaces: 1
- Interior: Storage, Ceiling Fan(s), High Ceilings, Split Bedroom Plan
Exterior Features
- Parking: Attached, Double Garage, Side Entrance, Garage Door Opener
- Roof: Composition Shingle
- View: Eastern View, Western View
- Utilities: Grinder Pump, Total Electric, Riviera Utilities, Spanish Fort Water, Baldwin Co Sewer Service
- Lot Features: Level, Some Trees, Subdivision, Less Than 1 Acre
- Architectural Style: Traditional
Additional Features
- County: Baldwin
- Property Type: Residential Detached
- Tax Number: 32-06-24-0-000-001.110
- Waterfront Features: No Waterfront
- Stories: 1
- Year Built: 2016