
Location
Agent Comments
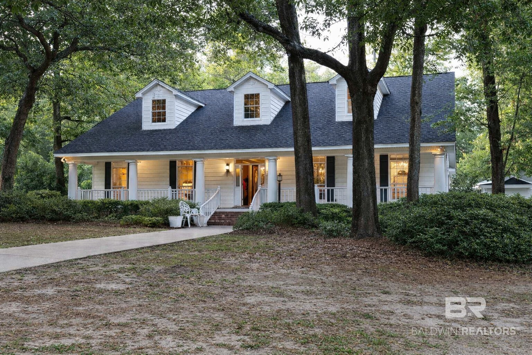
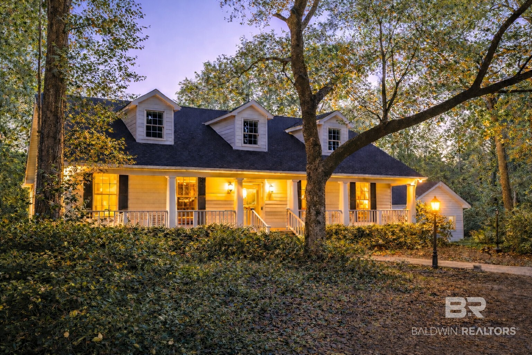
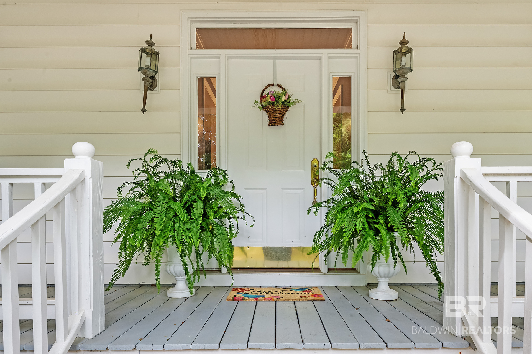
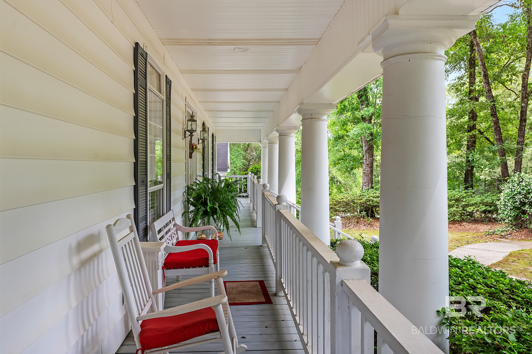
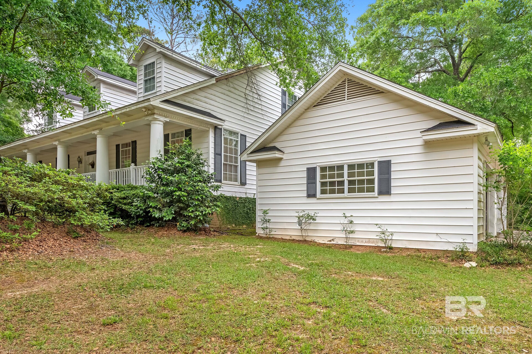
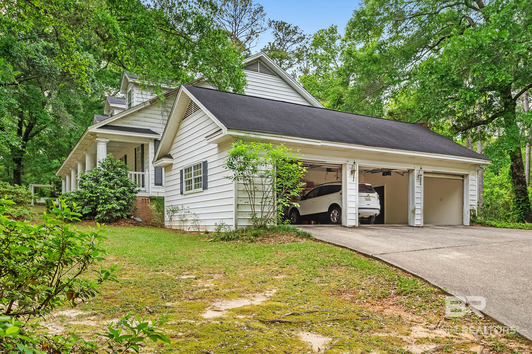
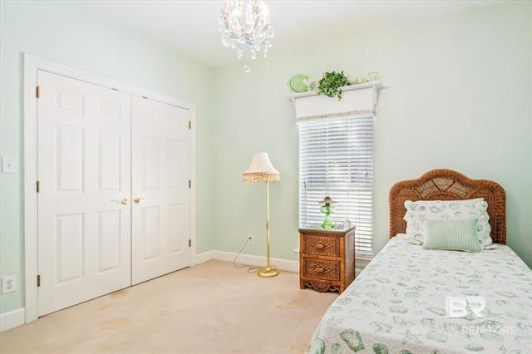
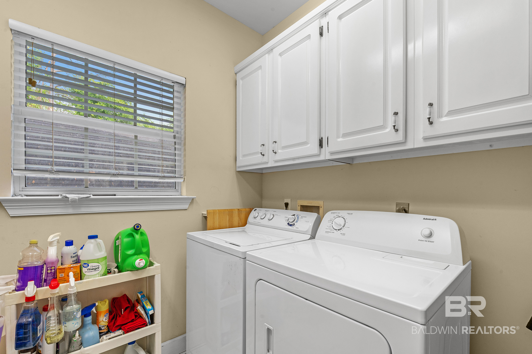
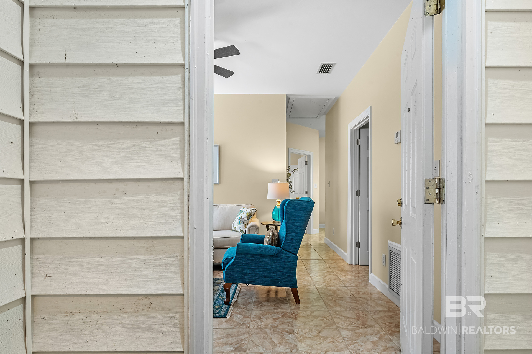
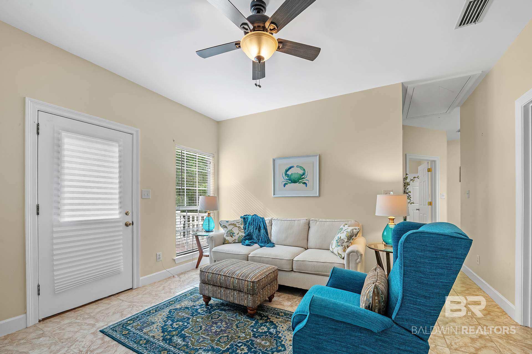
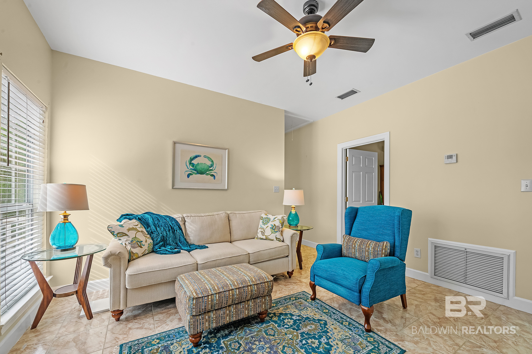
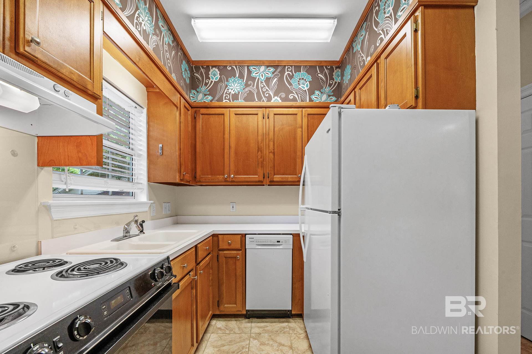
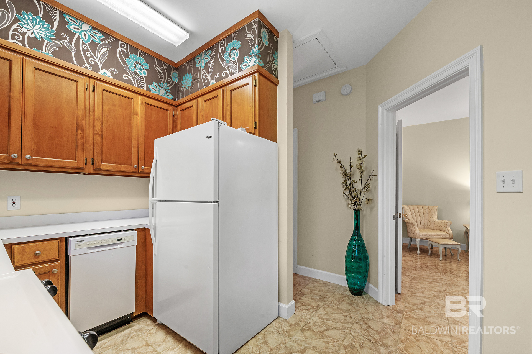
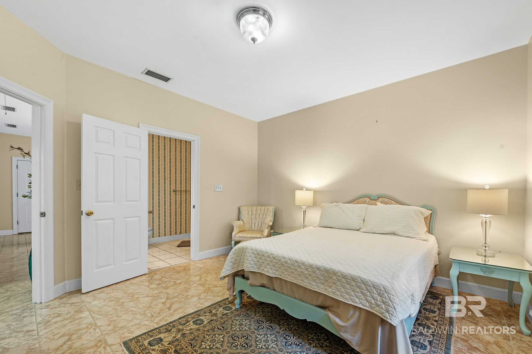
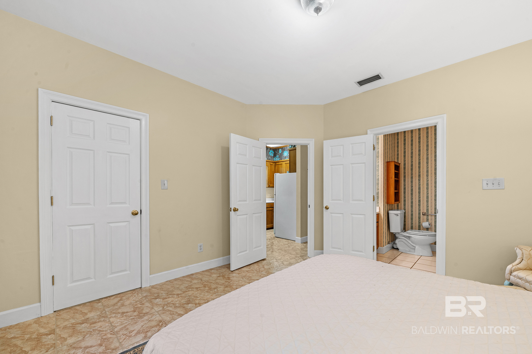
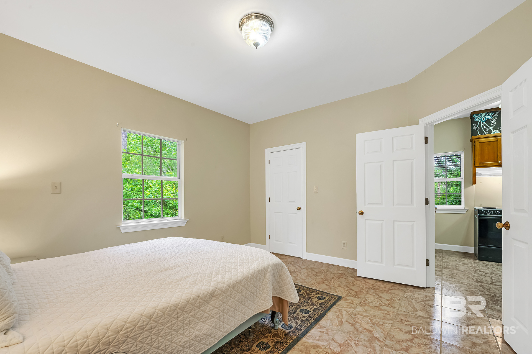
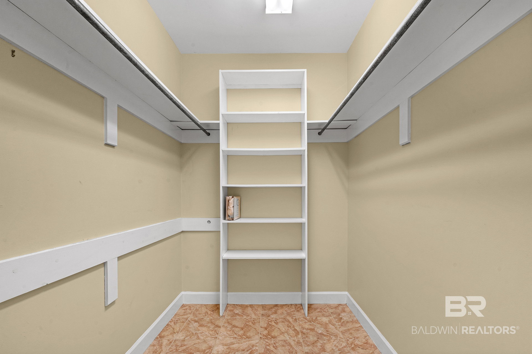
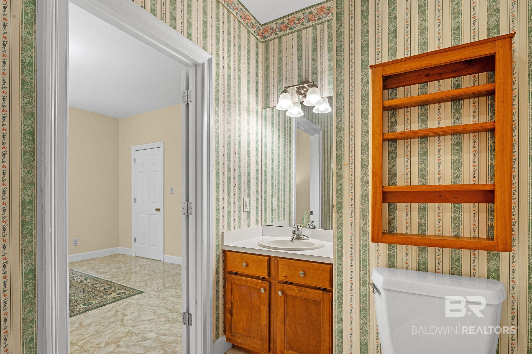
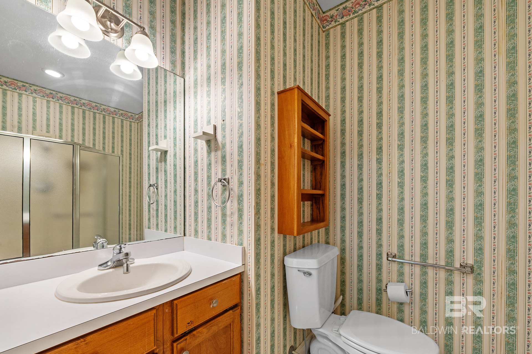
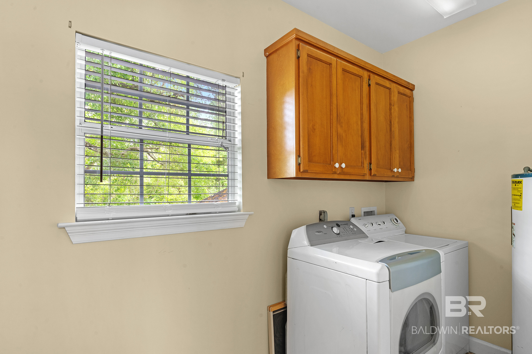
CUSTOM CHARACTER, ROOM TO GATHER, AND SPACE FOR INDEPENDENCE. Set on approximately 1.39 wooded acres in established Blakeley Oaks, this custom home offers approximately 5,184 square feet combined: a 3,456 square foot main residence and a 1,728 square foot guesthouse connected by a breezeway. Together, they provide 4 bedrooms, 4 full baths, and 1 half bath. With its own living room, kitchen, laundry, and bedroom with private bath, the guesthouse offers a versatile arrangement for multigenerational living, extended visits, or a private retreat.
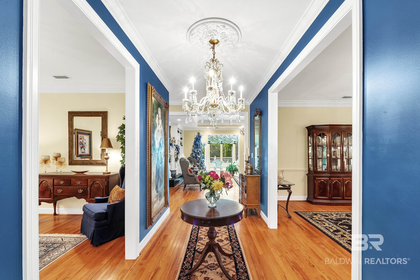
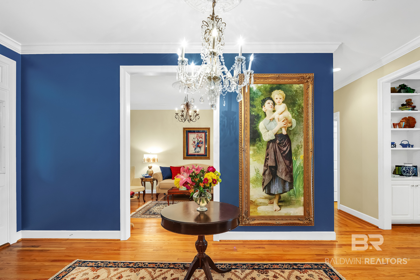
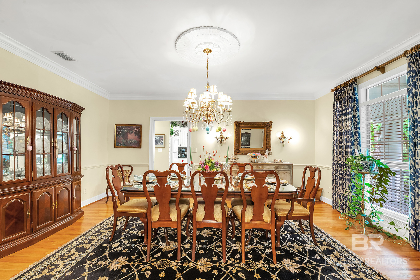
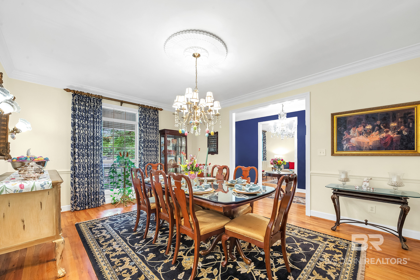
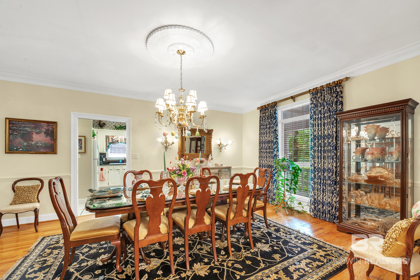
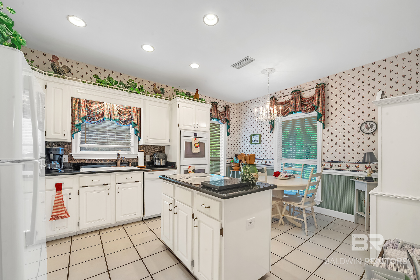
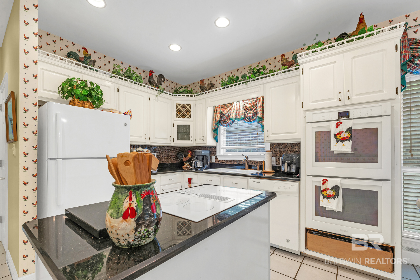
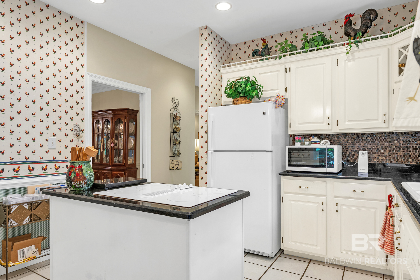
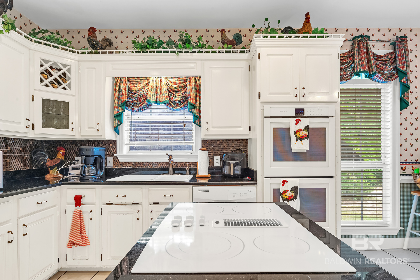
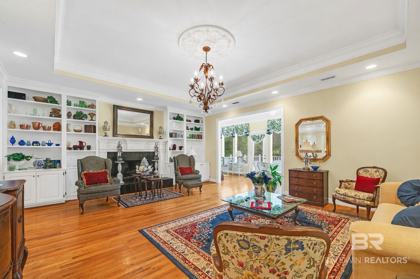
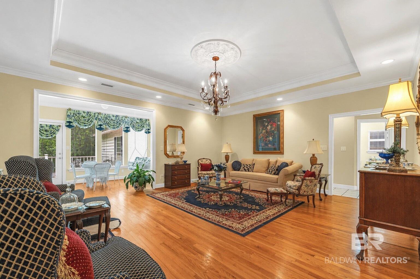
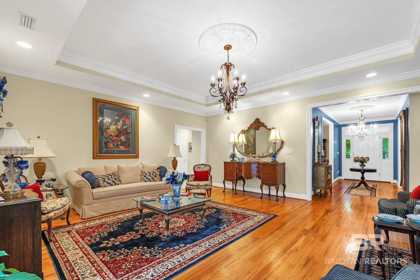
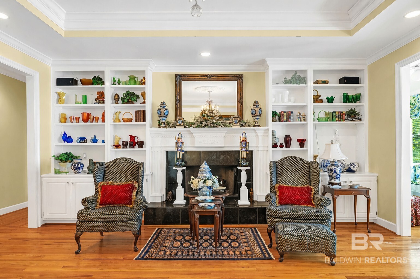
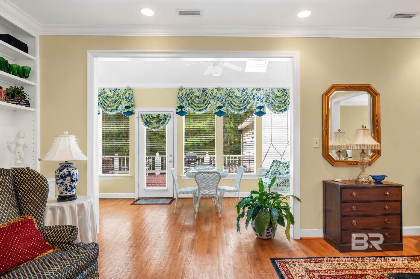
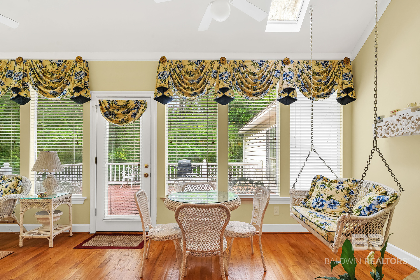
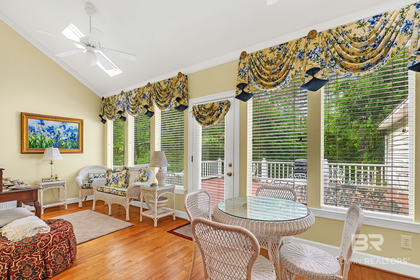
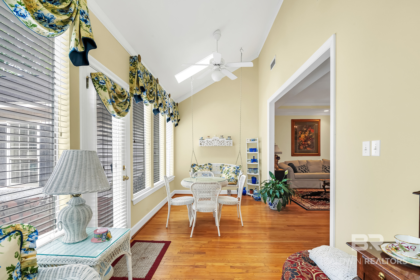
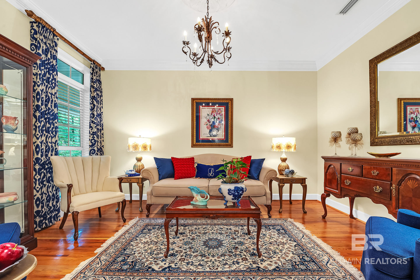
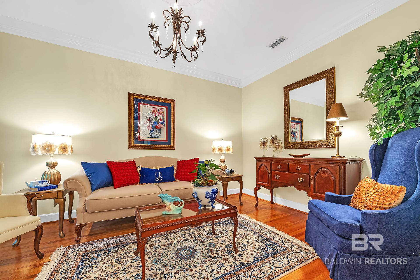
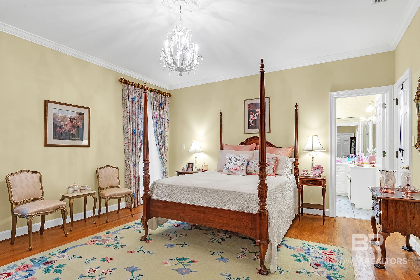
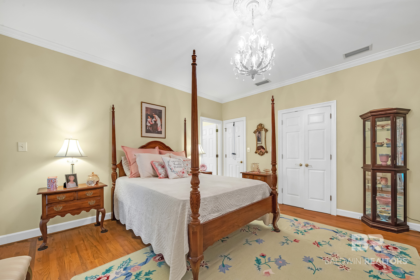
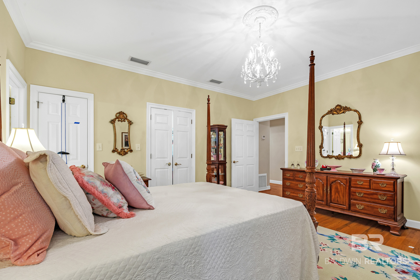
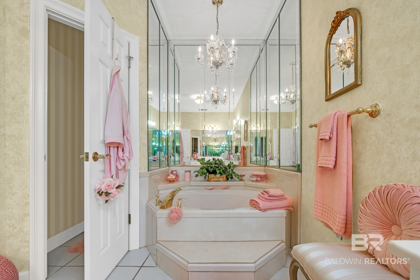
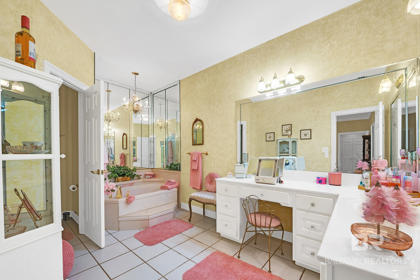
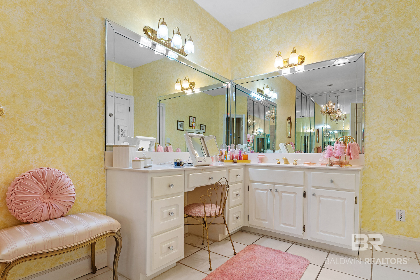
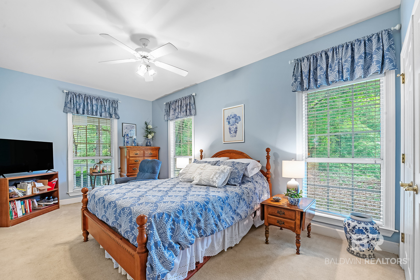
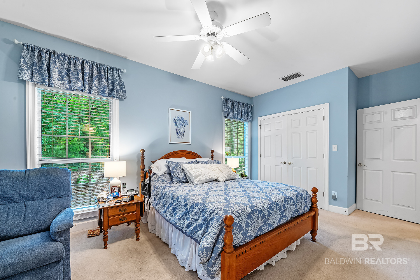
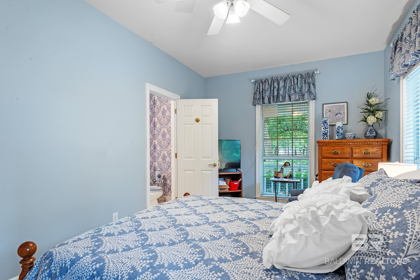
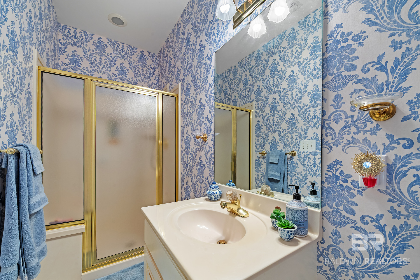
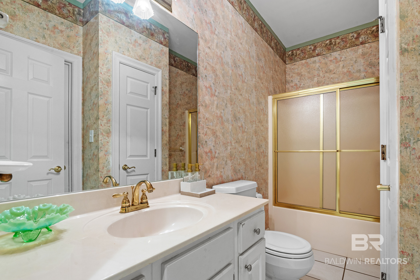
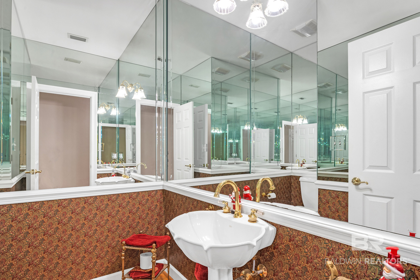
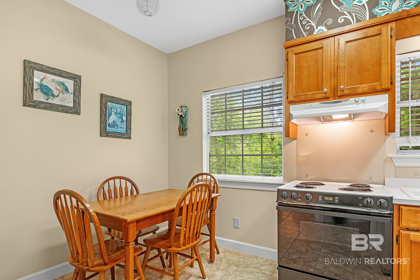
The main residence features three spacious bedrooms, each with its own full bath, plus a half bath for guests. Formal living and dining rooms, a welcoming hearth room with gas fireplace, and an eat-in kitchen with breakfast nook provide ample gathering space. High ceilings and distinctive details give this home a personality all its own. A sunroom overlooks the wooded surroundings, while a private office near the three-car garage adds workspace.
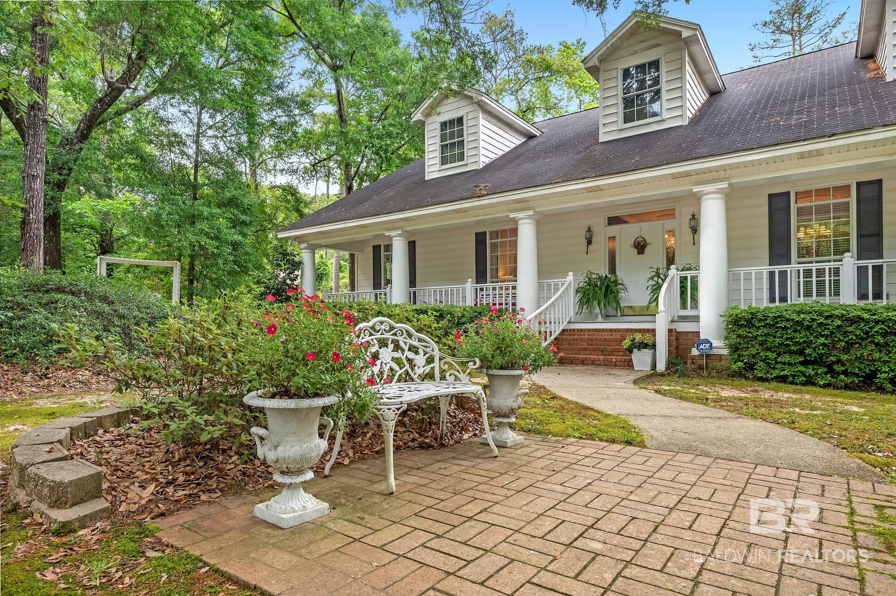
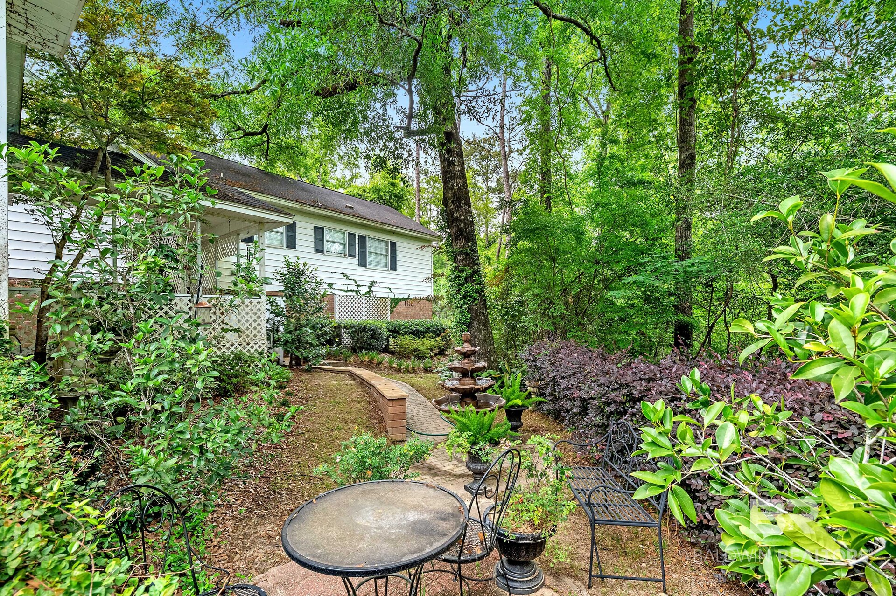
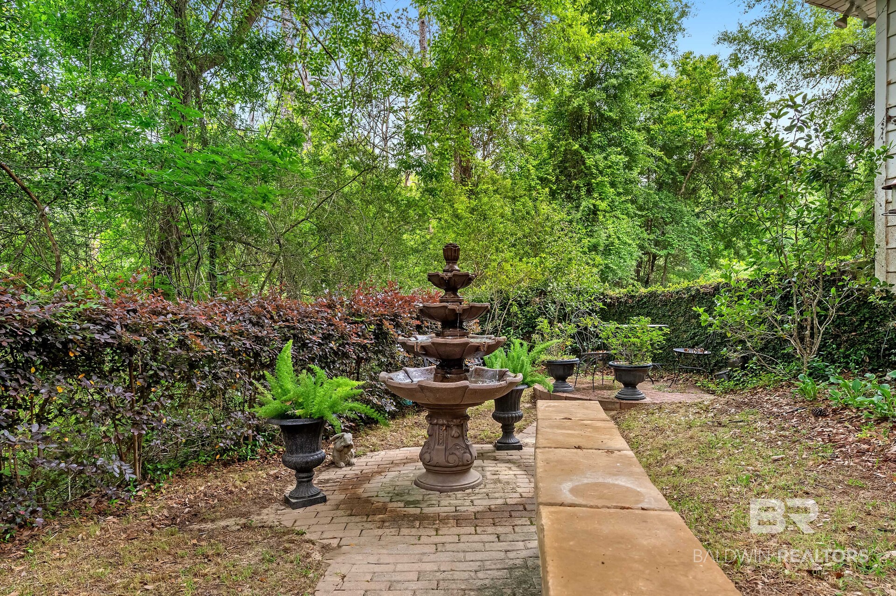
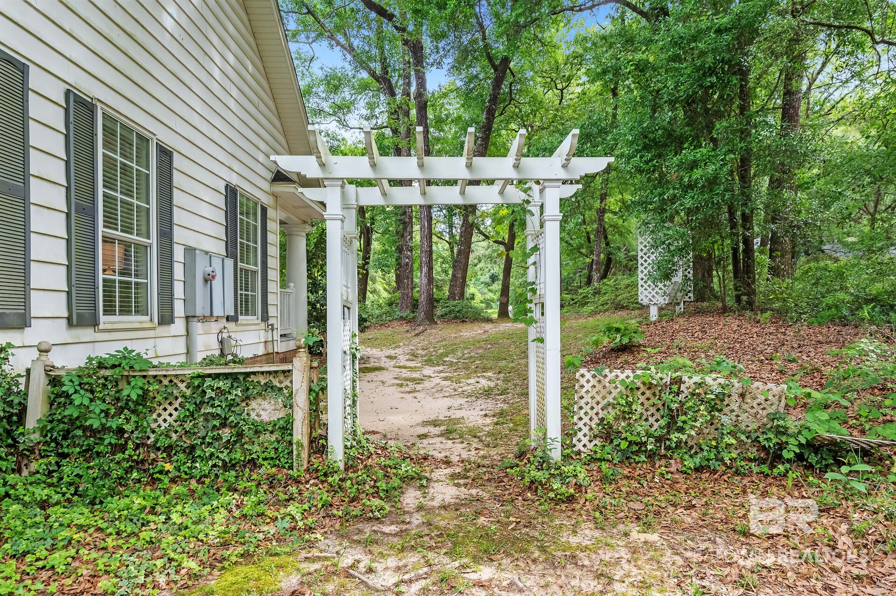
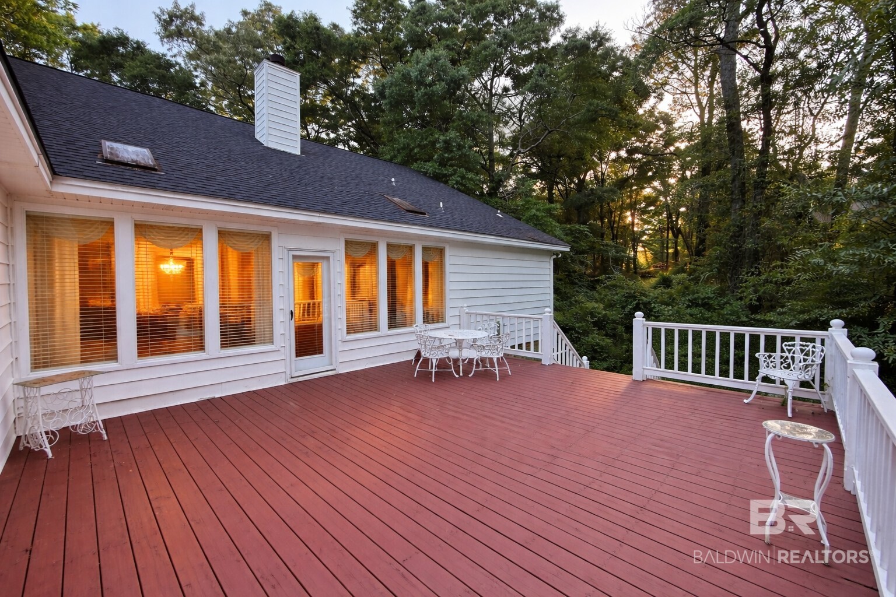
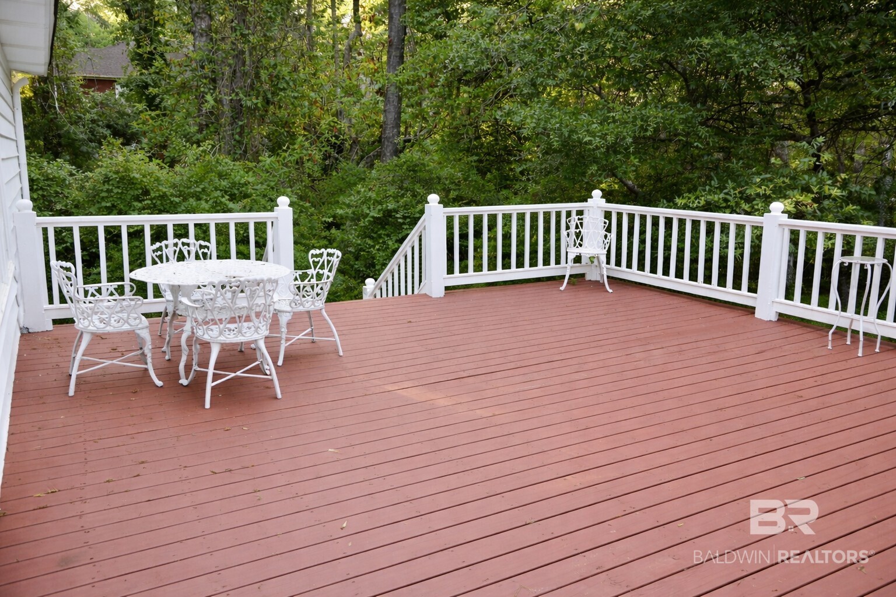
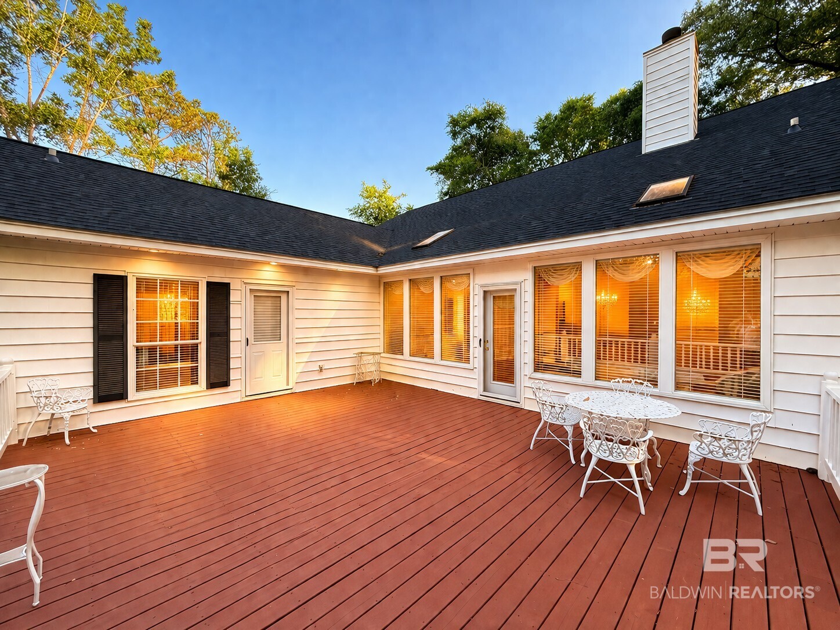
Enjoy outdoor living on the recently updated rear deck or in the landscaped sitting area with brick walkway and decorative fountain. The wooded rear grounds provide privacy and a peaceful backdrop rather than a traditional grass backyard, with opportunities for selective clearing and landscape enhancement.
Notable improvements include a FORTIFIED roof, three replacement water heaters, and the rear deck. Blakeley Oaks offers mature trees and gently rolling terrain, convenient to Historic Blakeley State Park and Spanish Fort shopping and dining. Access to I-10 and surrounding communities, including Daphne, Mobile, Bay Minette, and Loxley, adds convenience for work, errands, and recreation.
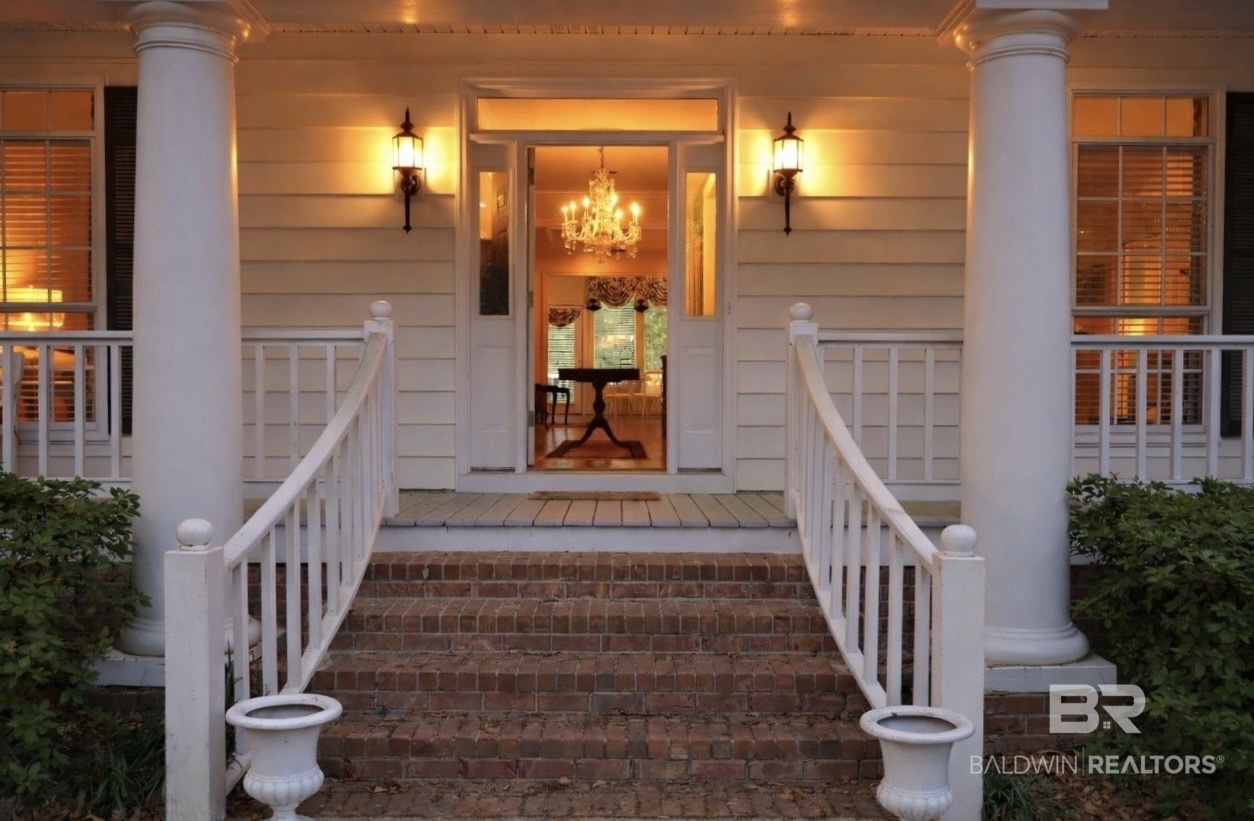
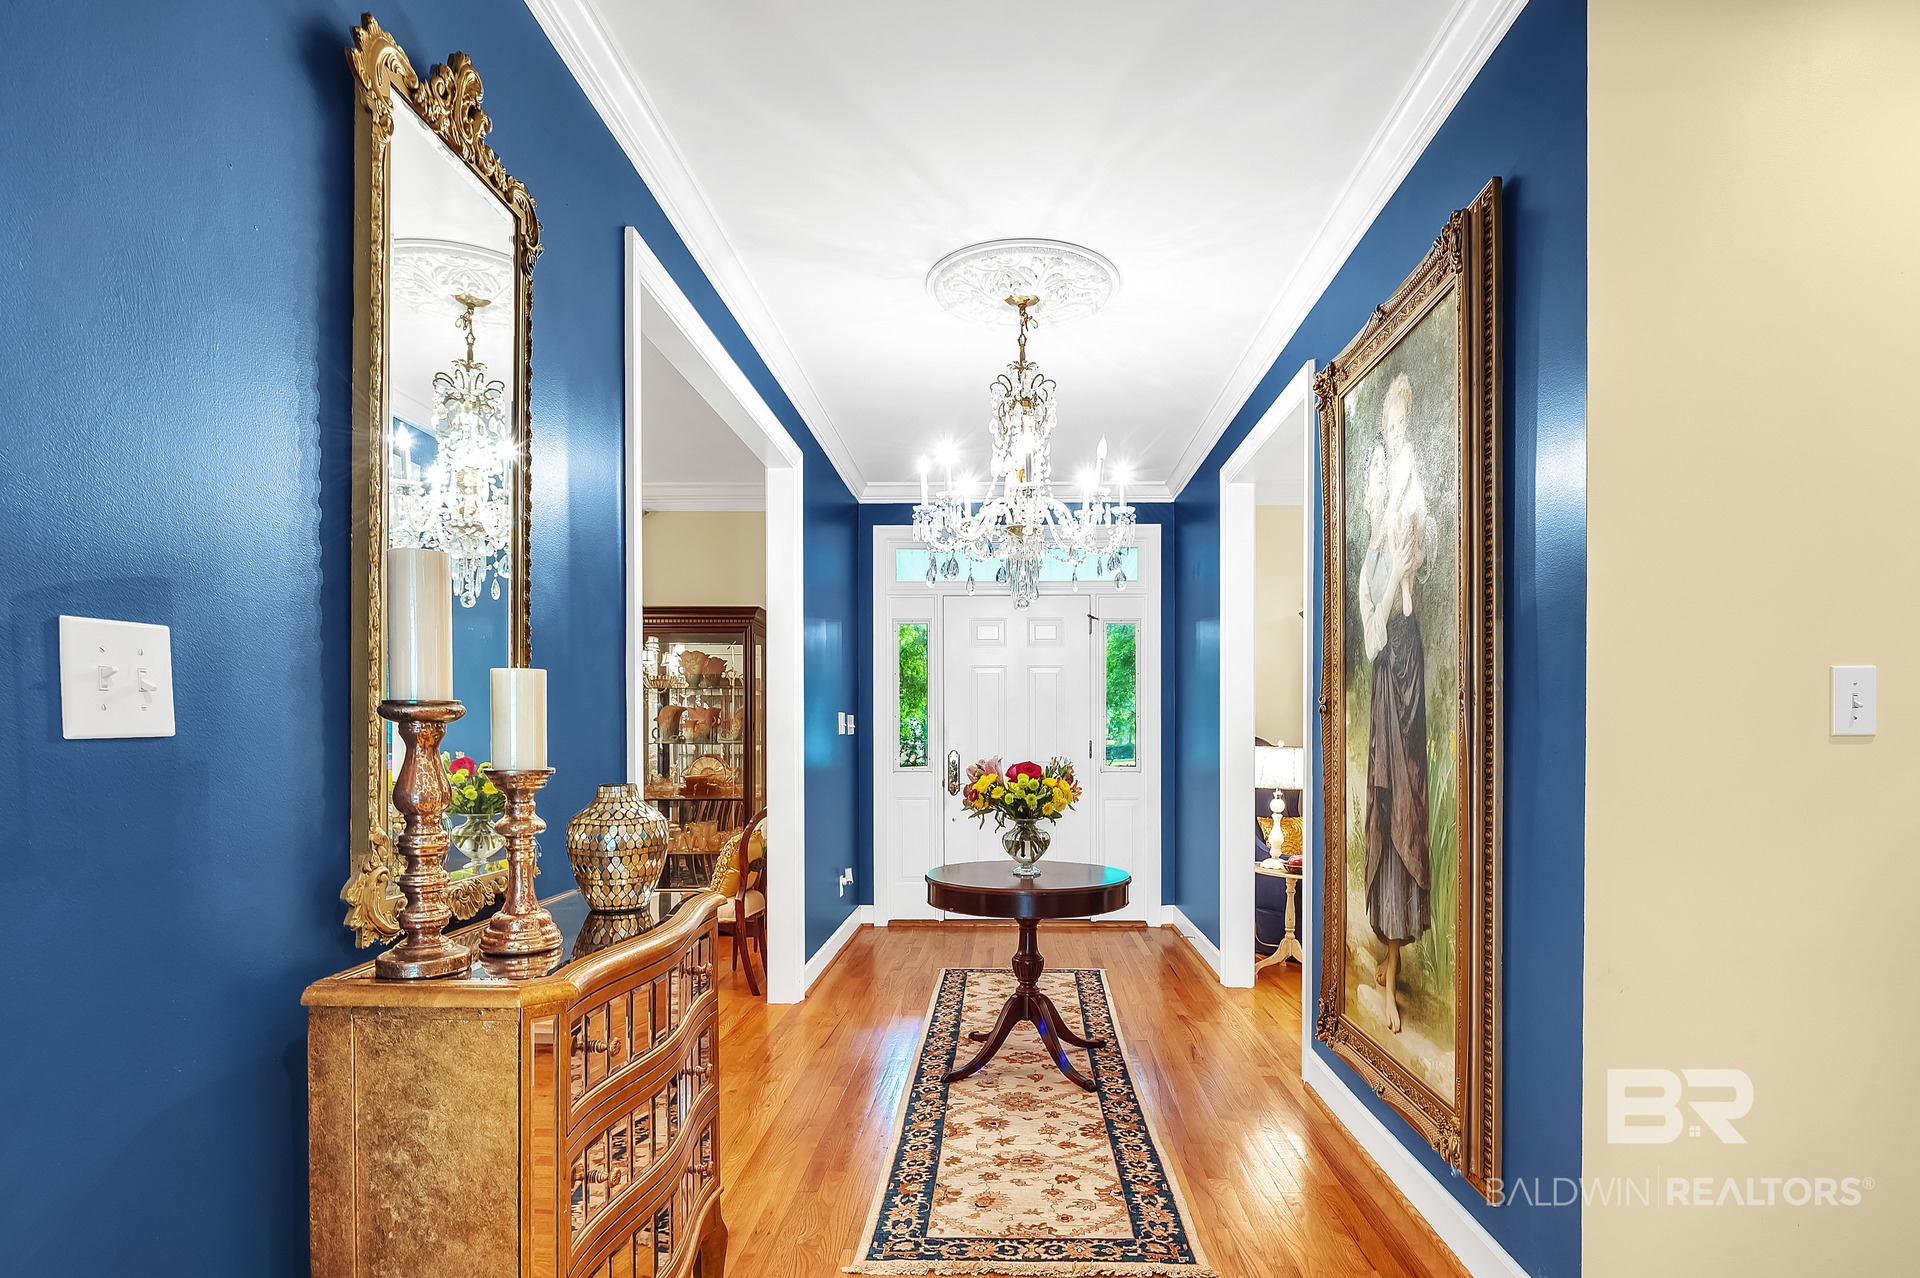
Owned by its original owner, this spacious home offers established character, flexible living arrangements, and the opportunity to make it your own. Entryway chandelier does not convey. Square footage figures are approximate and based on available records. Buyer to verify all information during due diligence.
Amenities
- Cooktop
- Disposal
- Ice Maker
- Microwave
- Dishwasher
- Double Oven
- Refrigerator
- Electric Range
- Plumbed For Ice Maker
Interior Features
- Heat System: Electric
- Floors: Tile, Wood, Carpet
- Fireplaces: 1
- Interior: En Suite, Internet, Ceiling Fan(s), High Ceilings, Termite Contract, Split Bedroom Plan
Exterior Features
- Parking: Attached, Three Car Garage
- Roof: Composition Shingle
- Utilities: Propane, Water Heater Electric, White House Water Auth, North Baldwin Utilities
- Architectural Style: Colonial, Craftsman
Additional Features
- County: Baldwin
- Property Type: Residential Detached
- Tax Number: 29-10-45-0-000-001.042
- Waterfront Features: No Waterfront
- Stories: 1
- Year Built: 1996