
Location
Agent Comments
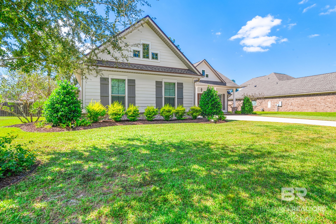
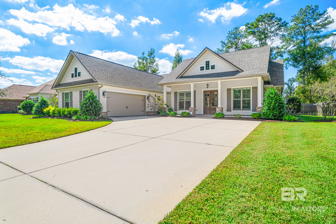
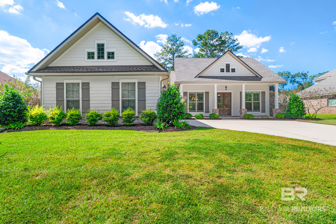
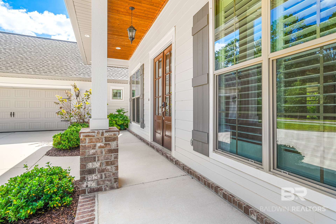
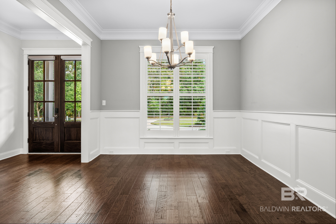
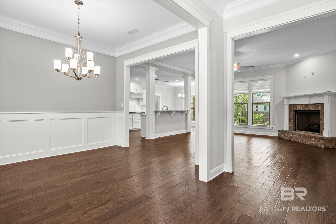
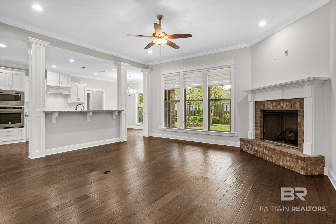
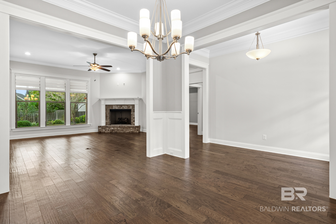
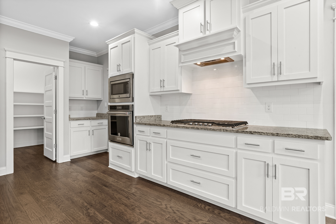
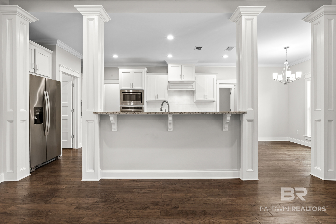
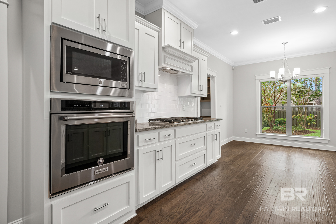
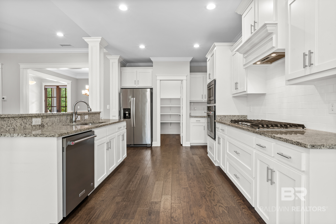
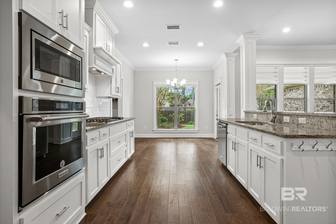
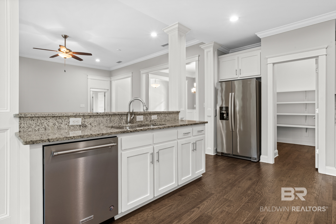
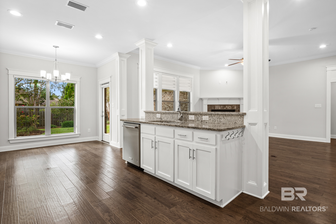
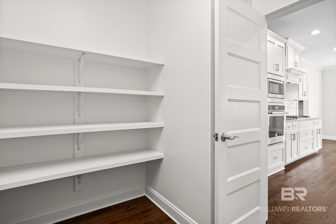
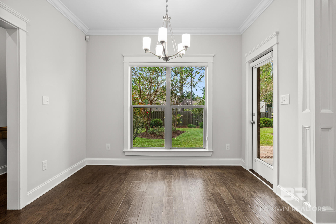
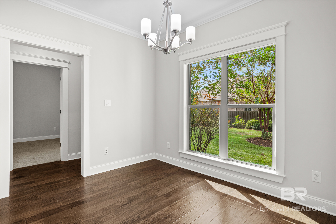
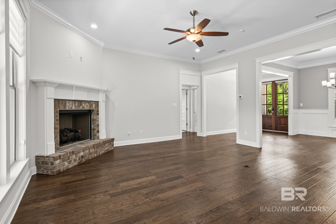
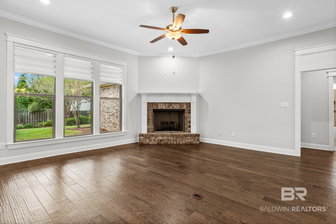
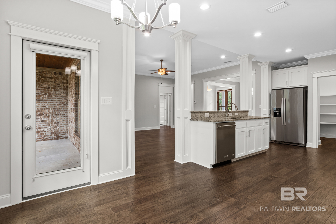
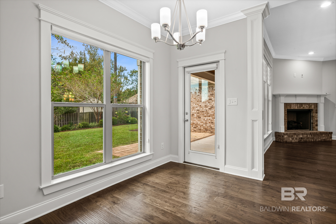
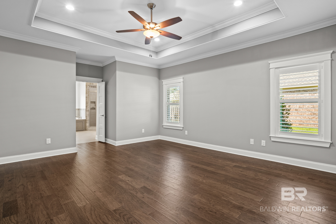
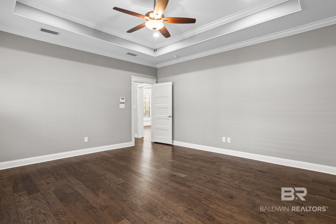
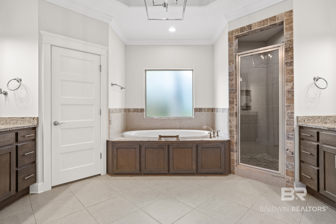
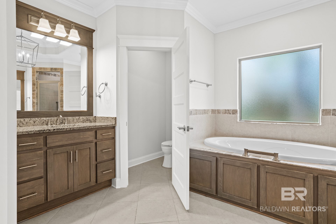
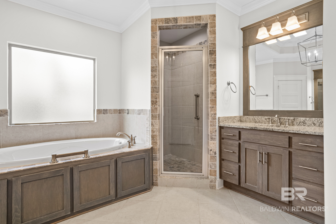
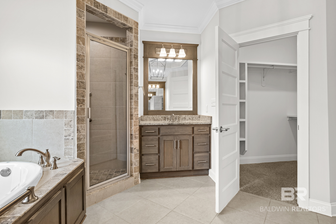
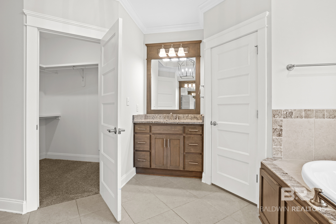
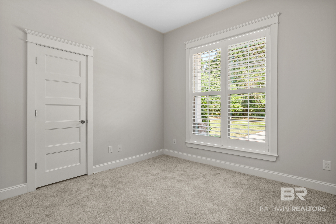
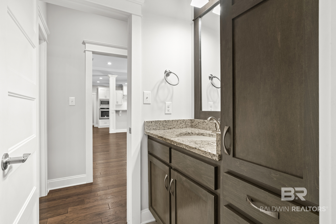
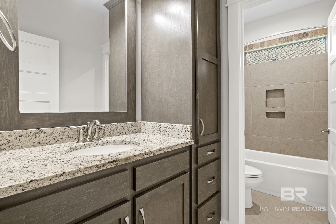
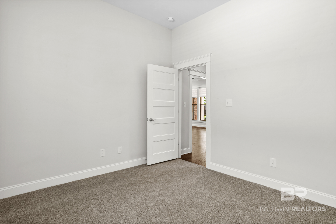
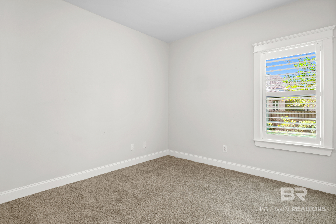
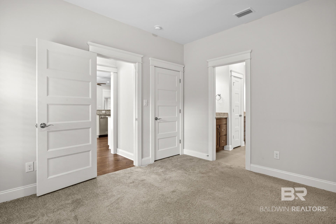
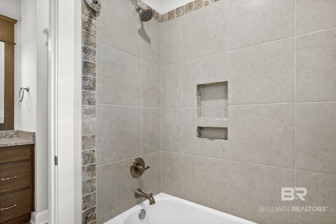
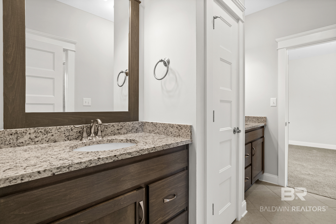
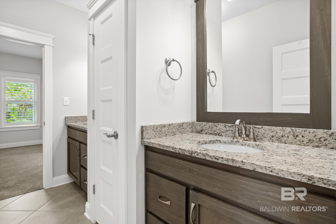
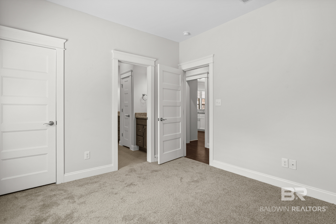
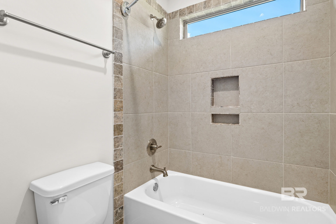
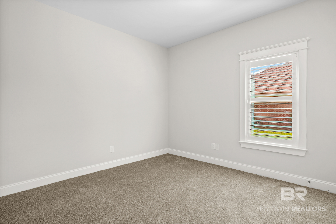
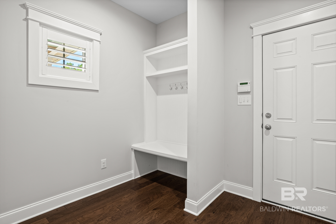
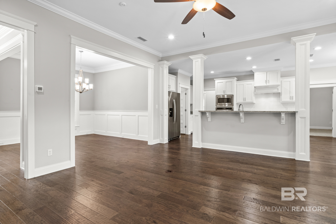
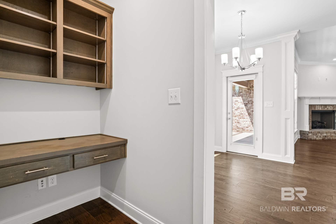
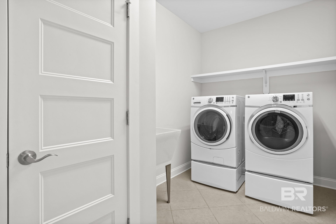
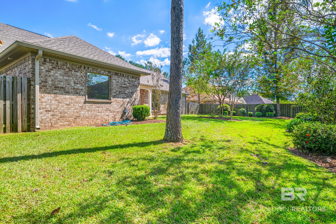
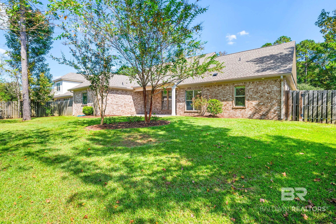
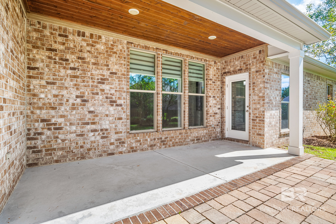
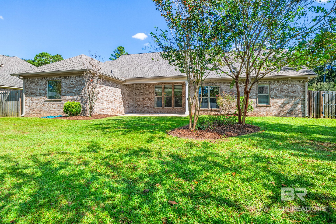
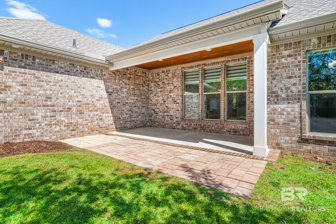
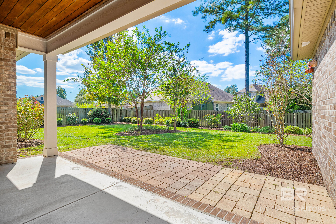
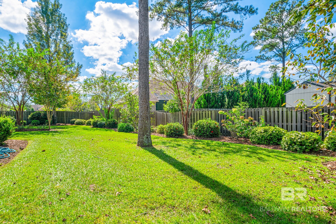
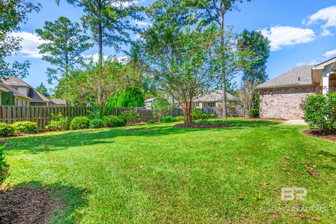
This Madison plan by the original Truland Homes is located in Fox Hollow, one of Fairhope's most sought after subdivisions. The neighborhood features wooded lots and is and is conveniently located near shopping, schools, financial and medical facilities. The Madison has a split level floor plan with a large kitchen and living room between the primary bedroom and bedroom 2 and 3. Just right for entertaining. Features include painted kitchen cabinets, elevated wood flooring in the primary and the main living areas, new carpet in the secondary bedrooms and closets, plantation shutters, and tile in the bathrooms. Free standing laundry room sink and stained desk with open shelf in the hall near the kitchen. Fox Hollow has a 2 acre pond stocked with fish for the residence use. This home is built to Gold Fortified Standards which will help reduce insurance cost. Fox Hollow is a Fairhope Single Tax community. Buyer to verify all information during due diligence.
Amenities
- Dryer
- Washer
- Disposal
- Microwave
- Dishwasher
- Plumbed For Ice Maker
- Smoke Detector
Interior Features
- Heat System: Electric
- Floors: Tile, Wood, Carpet
- Fireplaces: 1
- Interior: En Suite, Ceiling Fan(s), Termite Contract, Split Bedroom Plan
Exterior Features
- Parking: Attached, Double Garage
- Roof: Dimensional,Composition Shingle
- Exterior: Irrigation Sprinkler
- Utilities: Natural Gas Available, Underground Utilities, Water City, Sewage City, Grinder Pump, Water Heater Gas, Riviera Utilities, Fairhope Utilities, Water Heater Tankless
- Lot Features: Lot, Less Than 1 Acre
- Architectural Style: Craftsman
Additional Features
- County: Baldwin
- Property Type: Residential Detached
- Tax Number: 46-05-15-0-000-003.533.011
- Waterfront Features: No Waterfront
- Stories: 1
- Year Built: 2019