

Location
Agent Comments
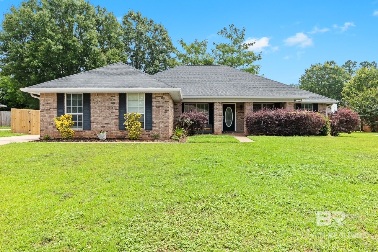
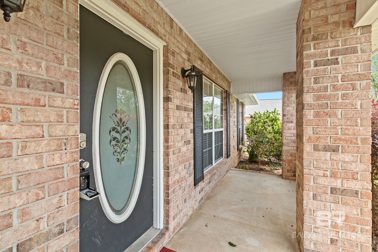
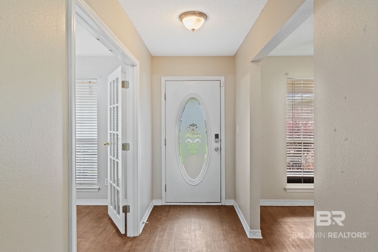
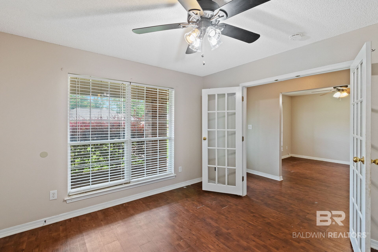
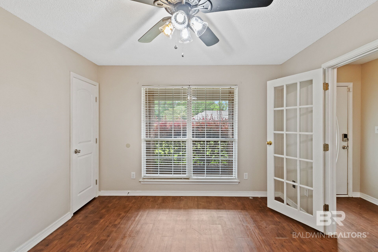
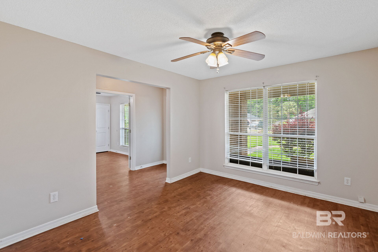
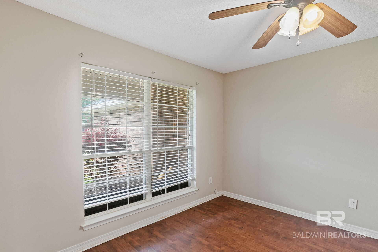
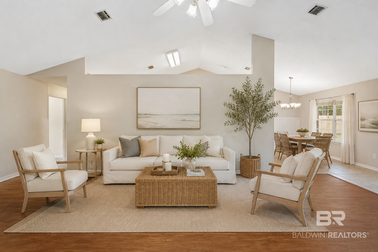
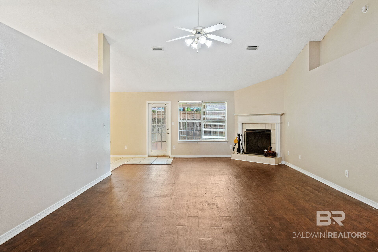
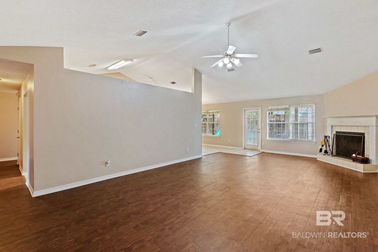
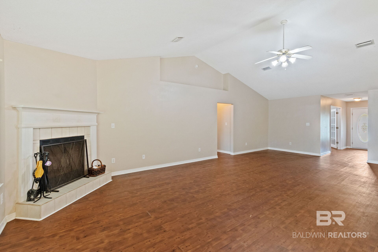
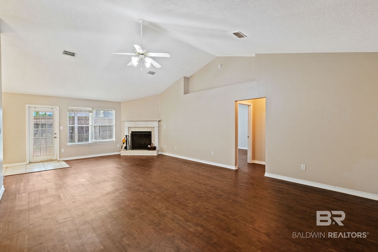
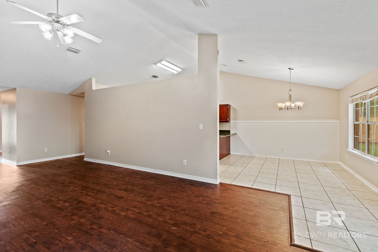
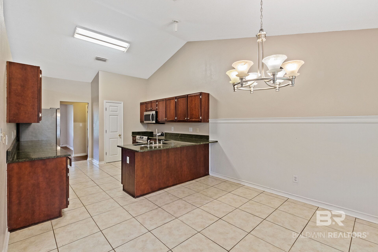
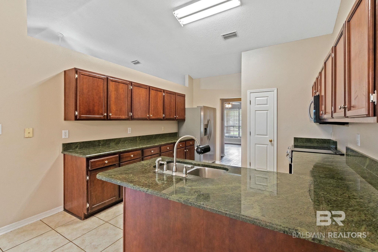
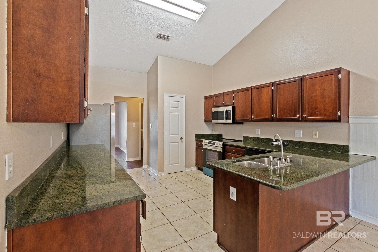
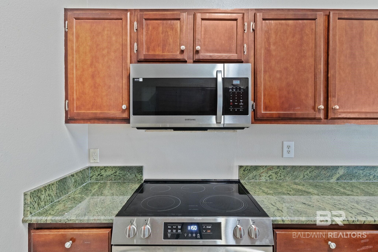
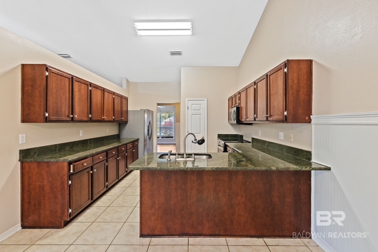
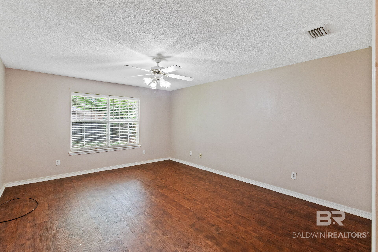
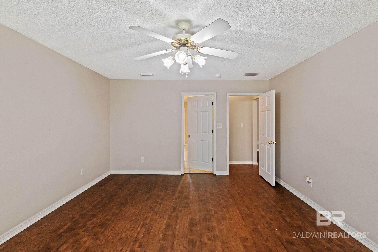
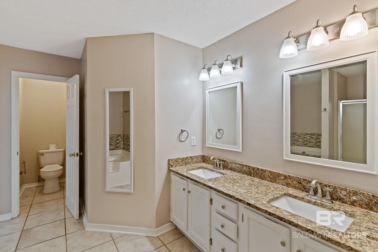
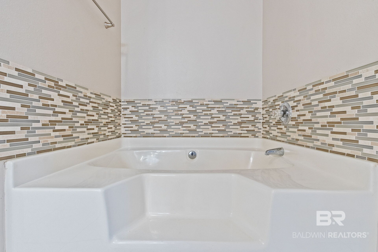
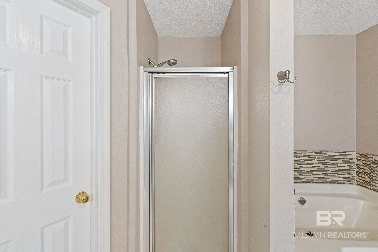
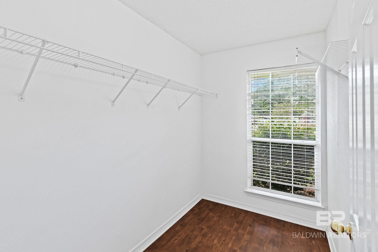
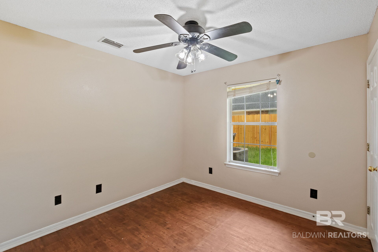
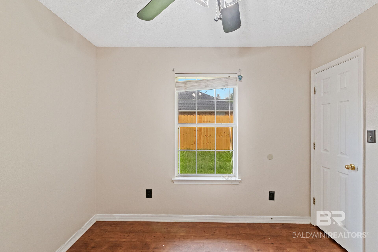
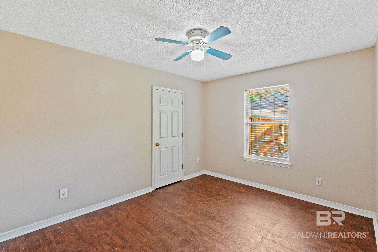
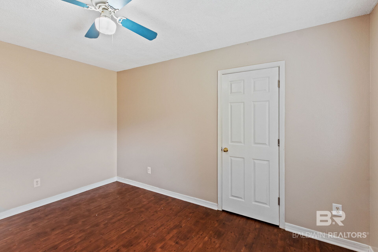
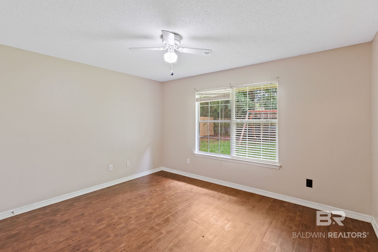
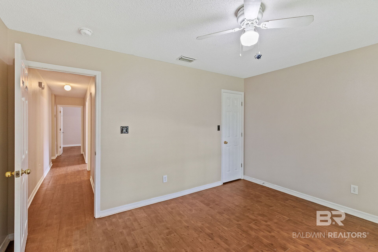
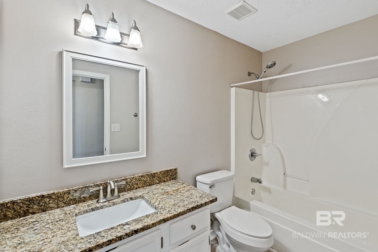
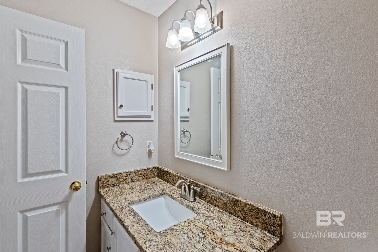
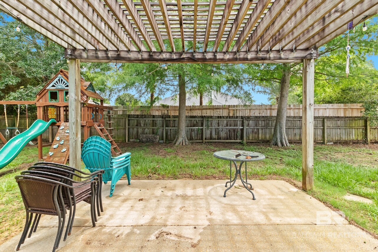
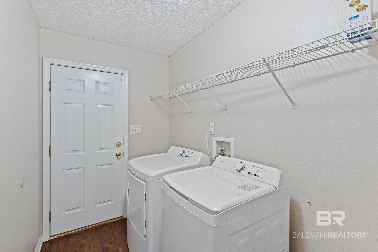
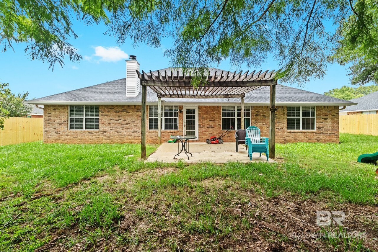
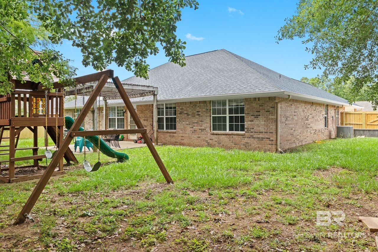
Located in the heart of Fairhope, just 2.5 miles from downtown, this one-story home offers 5 bedrooms, with the fifth bedroom providing flexibility for use as an office or bonus space. Cathedral ceilings create an open, airy feel, while the spacious great room features a wood-burning fireplace. Vinyl plank flooring extends throughout the home, with no carpet. The kitchen features an adjoining breakfast room, a separate dining room, and appliances that are just two years old. The refrigerator, washer, and dryer are included. All bedrooms feature walk-in closets. The primary suite offers two walk-in closets, a large soaking tub, a separate shower, and a private water closet. Enjoy outdoor living in the fenced backyard (fence is two years old), with a patio and pergola, ideal for relaxing or entertaining. Additional features include gutters, a FORTIFIED roof installed in 2022, and a convenient location near shopping, restaurants, the hospital, and all that Fairhope has to offer. Buyer to verify all information during due diligence.
Amenities
- Dryer
- Washer
- Disposal
- Microwave
- Dishwasher
- Electric Range
- Plumbed For Ice Maker
- Smoke Detector
Interior Features
- Heat System: Electric
- Floors: Tile, Luxury Vinyl Plank
- Fireplaces: 1
- Interior: En Suite, Ceiling Fan(s), High Ceilings, Vaulted Ceiling(s), Split Bedroom Plan
Exterior Features
- Parking: Attached, Double Garage, Garage Door Opener
- Roof: Dimensional
- Utilities: Water City, Sewage City, Fairhope Utilities, Water Heater Electric
- Lot Features: Level, Some Trees, Subdivision, Less Than 1 Acre
- Architectural Style: Traditional
Additional Features
- County: Baldwin
- Property Type: Residential Detached
- Tax Number: 46-05-21-0-000-013.086
- Waterfront Features: No Waterfront
- Stories: 1
- Year Built: 2001