

Location
Agent Comments
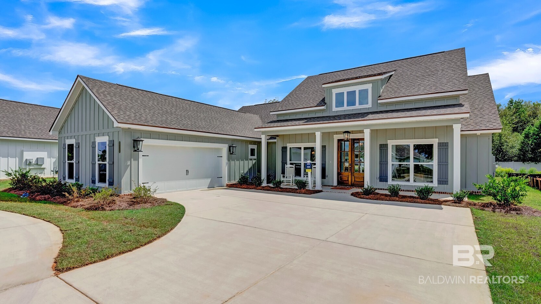
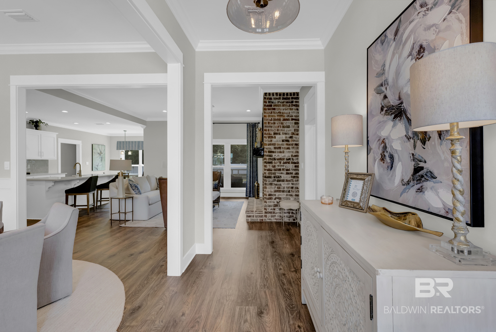
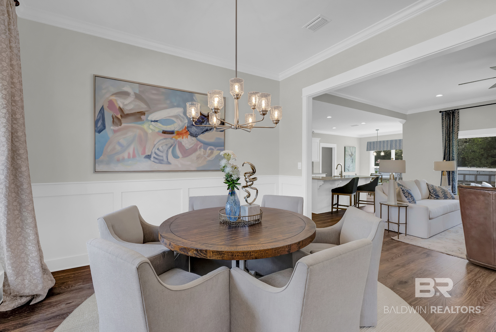
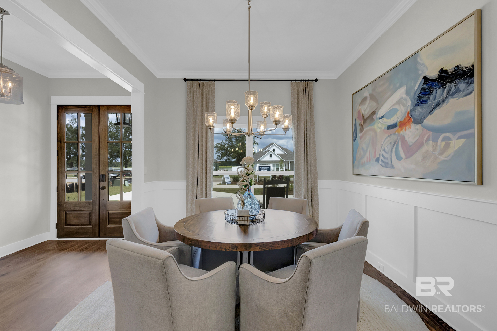
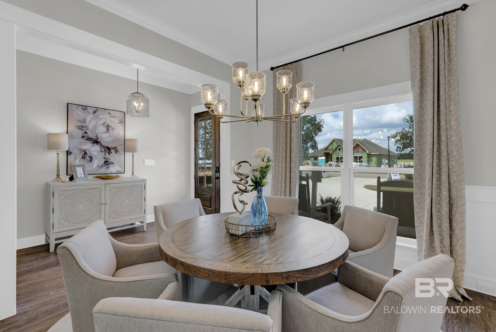
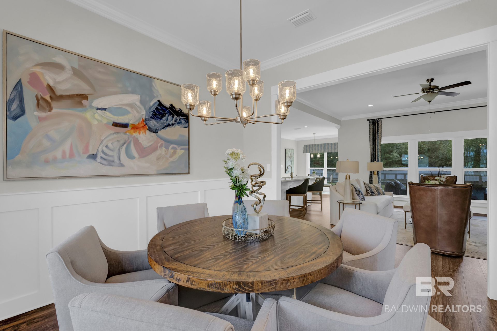
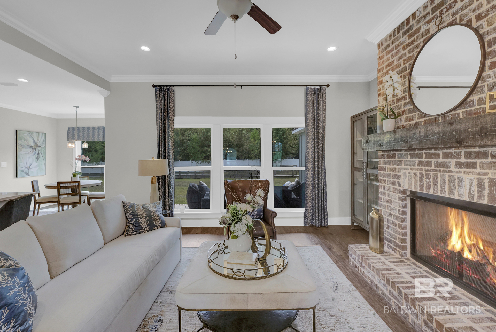
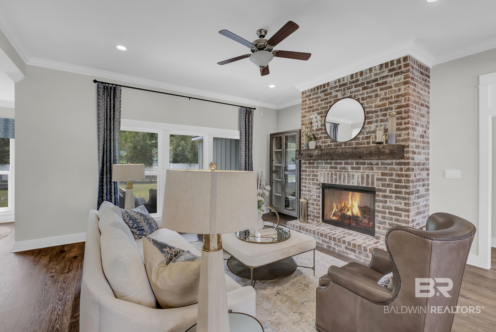
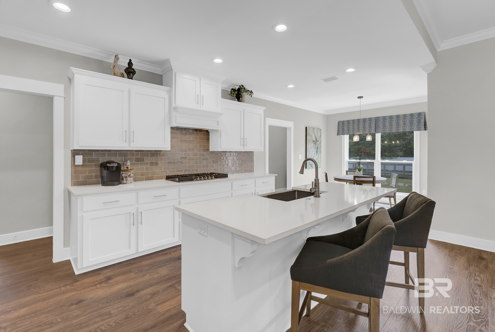
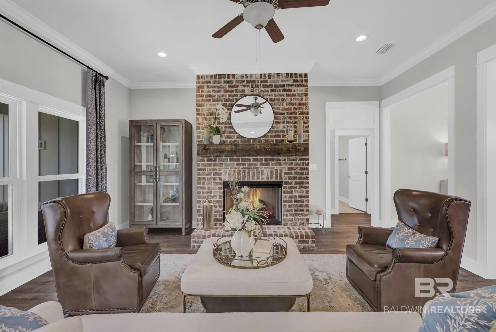
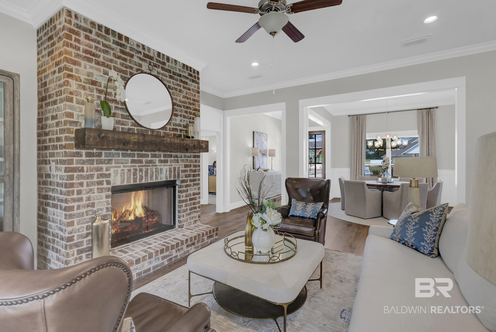
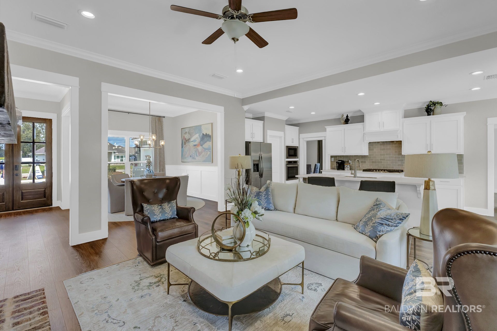
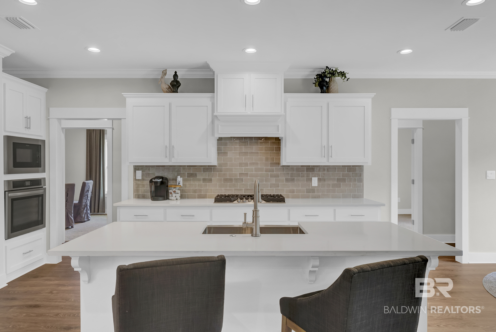
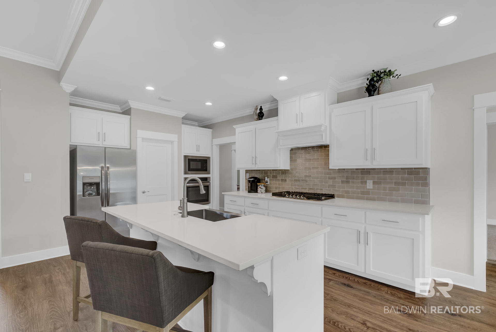
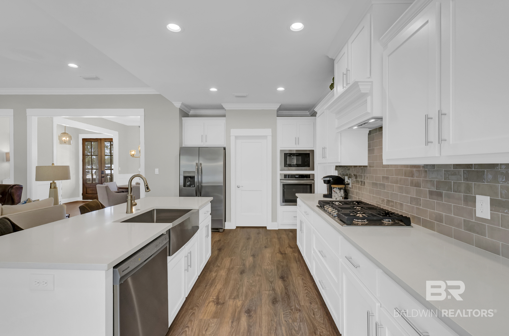
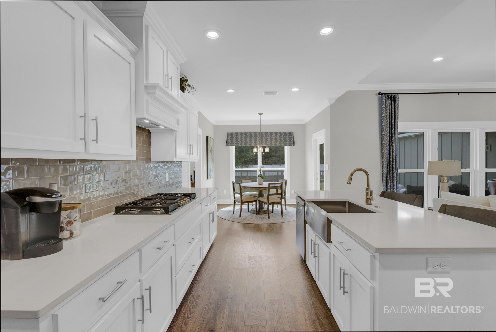
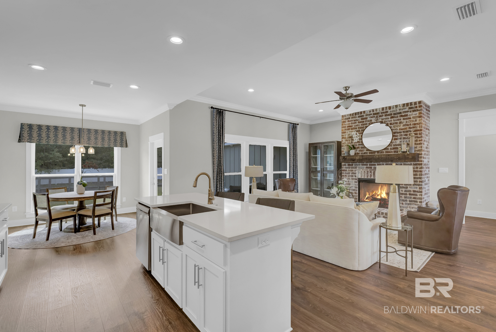
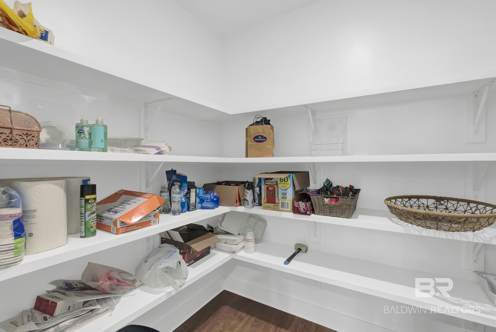
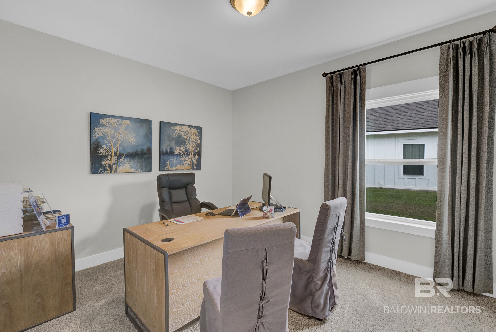
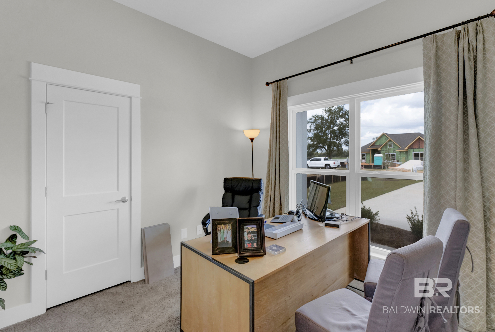
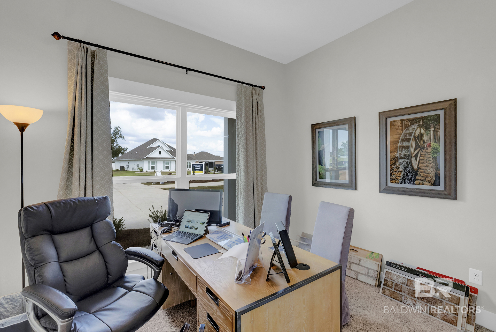
Check this popular Pecan floorplan, from our premier Trualnd line at 10264 Secretariat Blvd, Daphne, Alabama. This stunning home in the final phase of Jubilee Farms in Daphne, Alabama! The Pecan floorplan features a large family room that opens to the kitchen for easy conversation with family and friends. You will enjoy fabulous features including a fireplace, large island, farm sink, and oversized pantry to name a few.
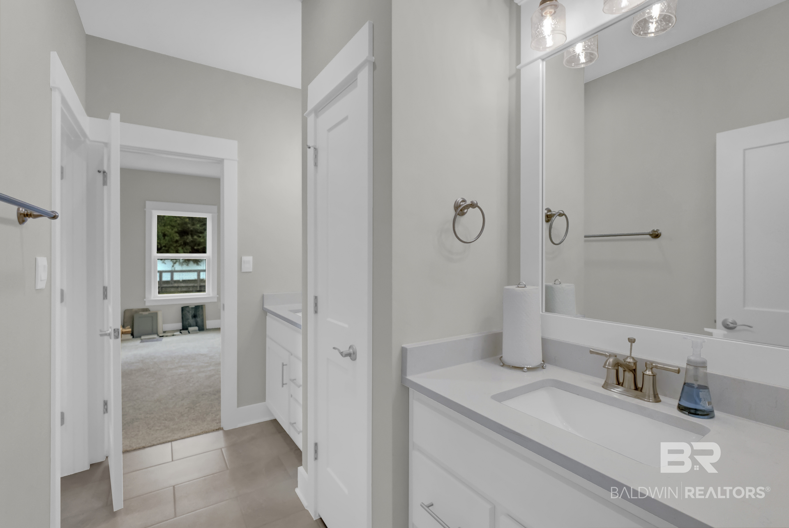
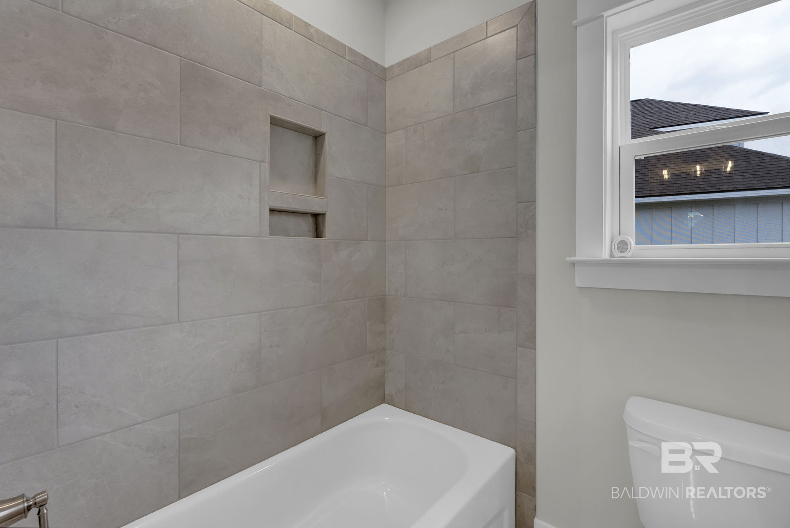
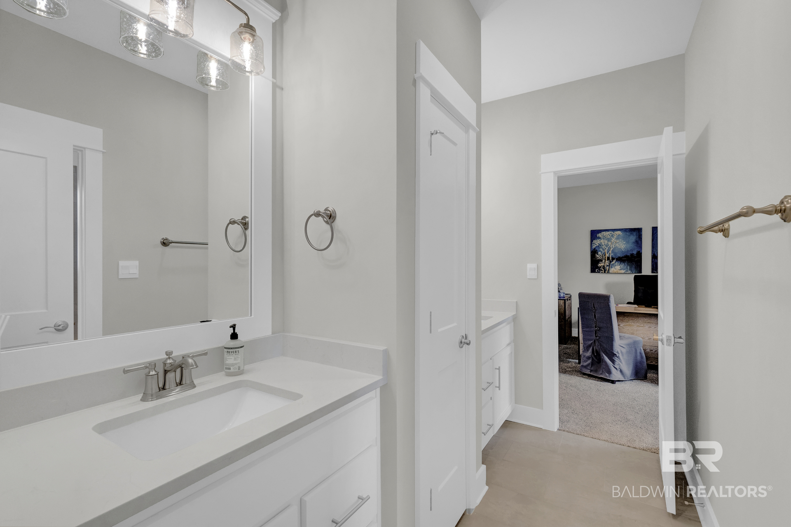
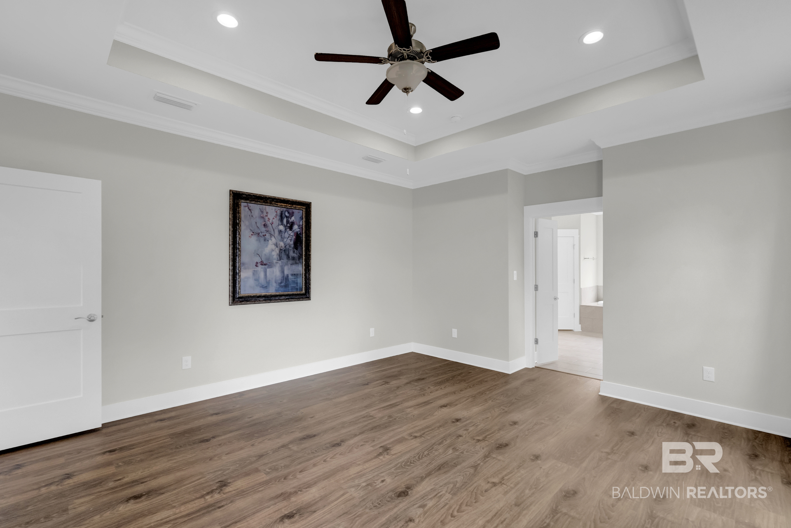
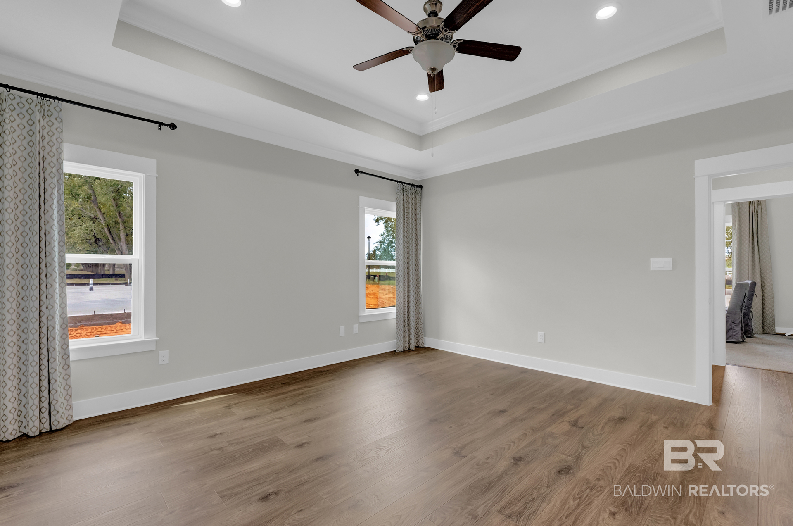
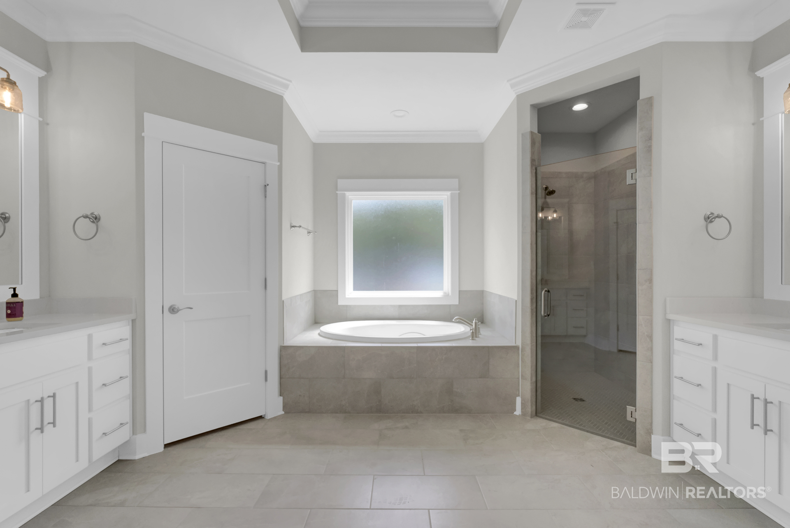
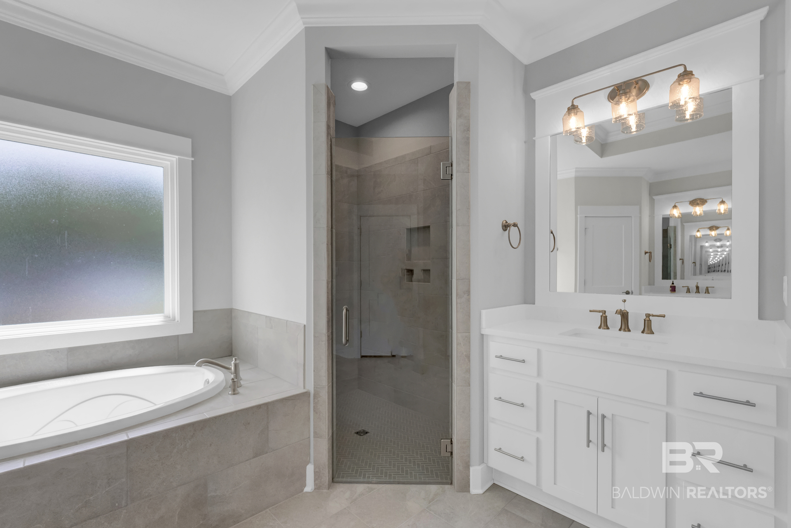
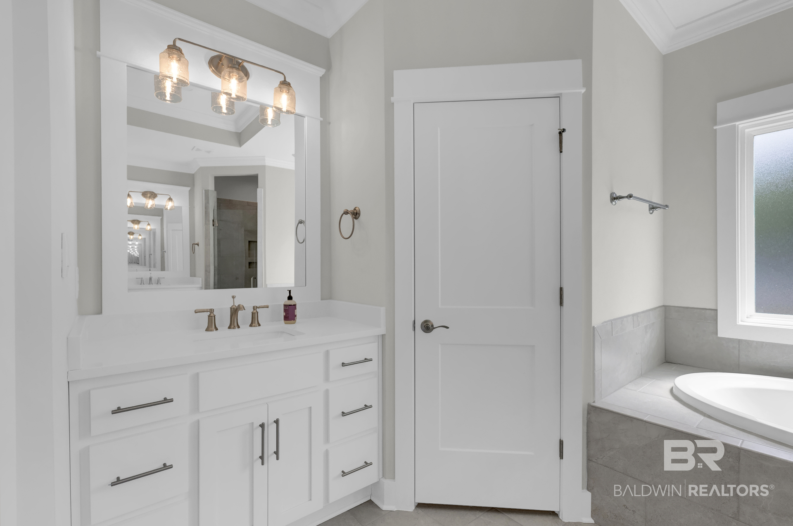
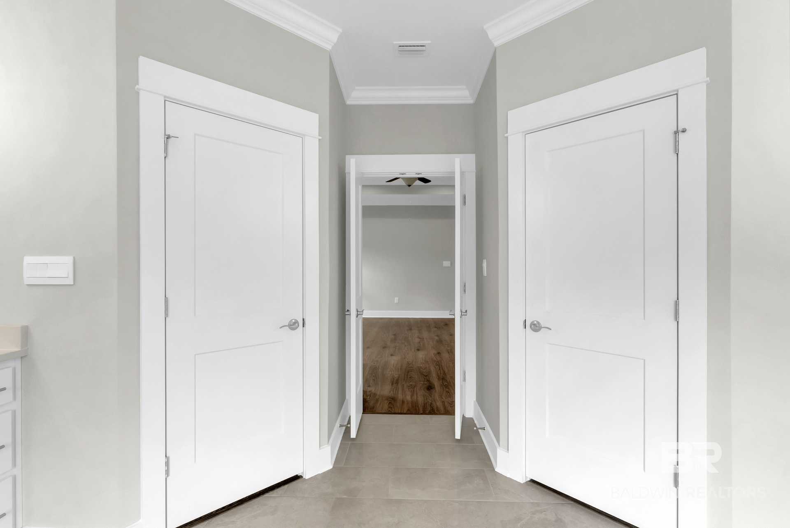
The primary suite will be a great place to relax and unwind with a separate soaking tub, and walk in tile shower, private water closet, his and hers closets and separate vanities. Bedrooms 2 and 3 include a Jack and Jill bathroom with double vanity, and separate shower/tub room. Bedroom 4 has a bathroom just outside of the room which is also the guest bath. This home also includes a large covered back porch, great for entertaining. Come see this home and all the designer finishes included such as the trim, moldings, wood flooring, upgraded granite counters, and much more.
Jubilee Farms offers a picturesque environment to create lifetime memories and enjoy 5-star amenities at every stage in life. With a resort-style community pool, additional adult only pool, spacious clubhouse, and gorgeous walking trails, this community offers an amazing lifestyle.
This home has it all and also includes a one-year builder warranty and a 10-year structural warranty along with Smart Home technology. The home is being built to Gold Fortified HomeTM certification, which may save the buyer on their homeowner’s insurance (See Sales Representative for details). We’re in the final phase of Jubilee Farms, so don’t miss your opportunity to call it home!
Embrace the opportunity to make 10264 Secretariat Blvd in Jubilee Farms your new home. Contact us today to get started and schedule a tour!
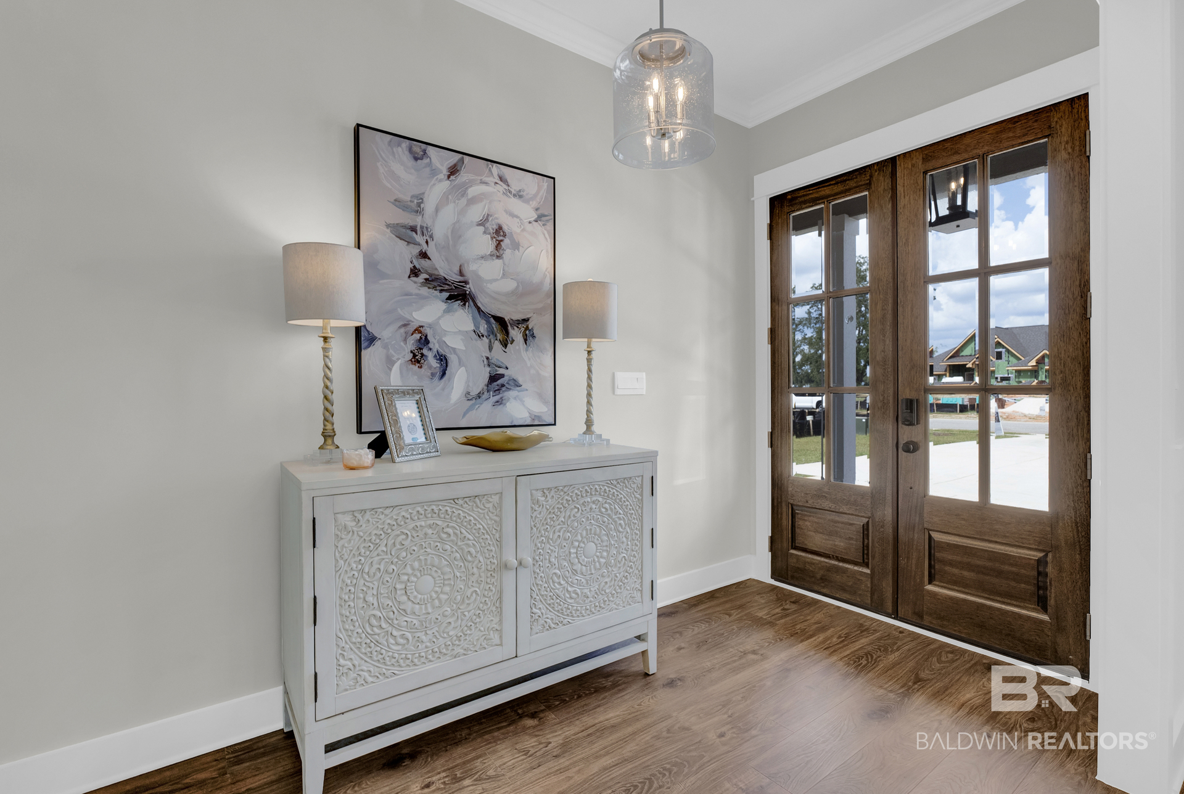
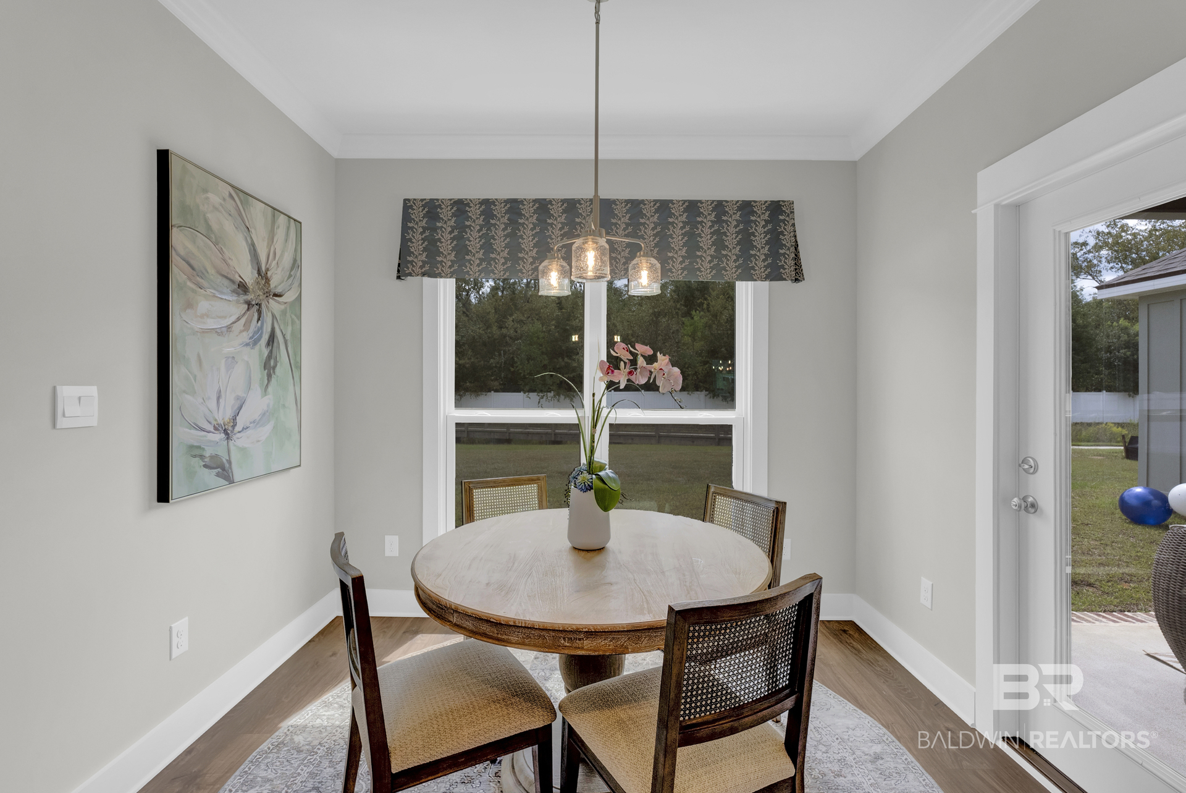
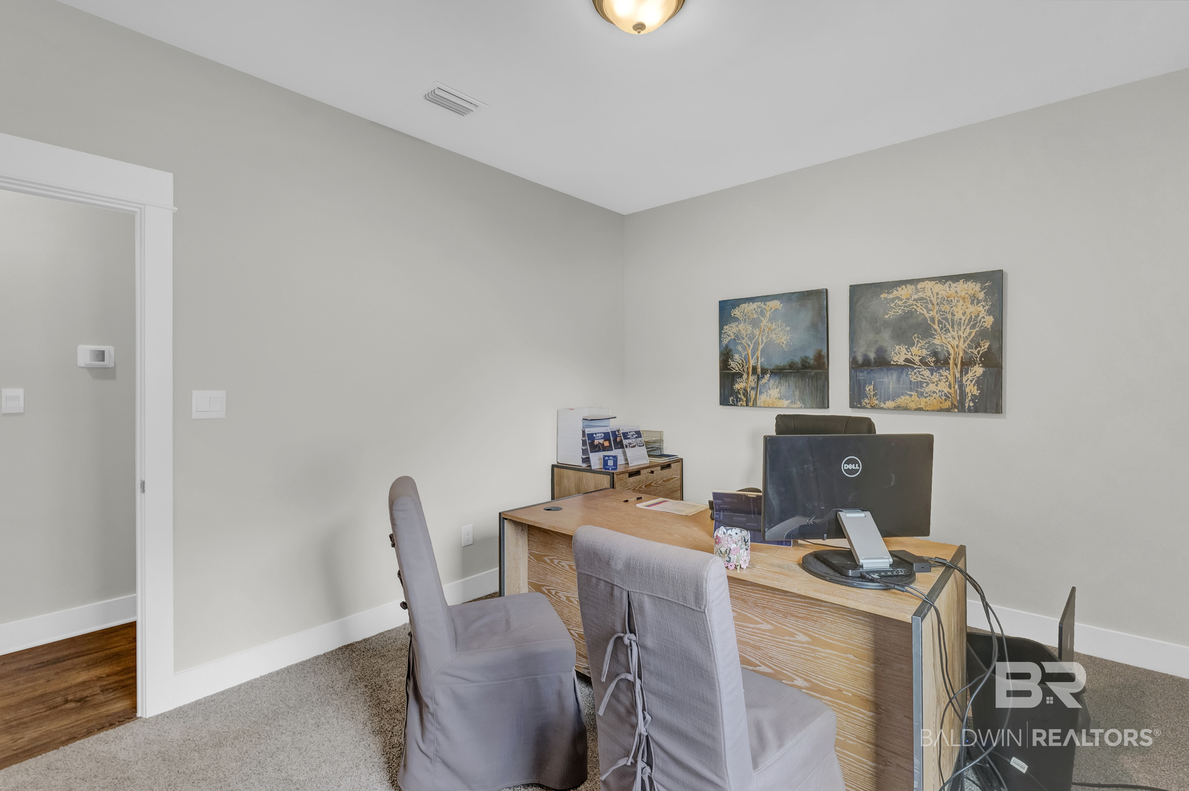
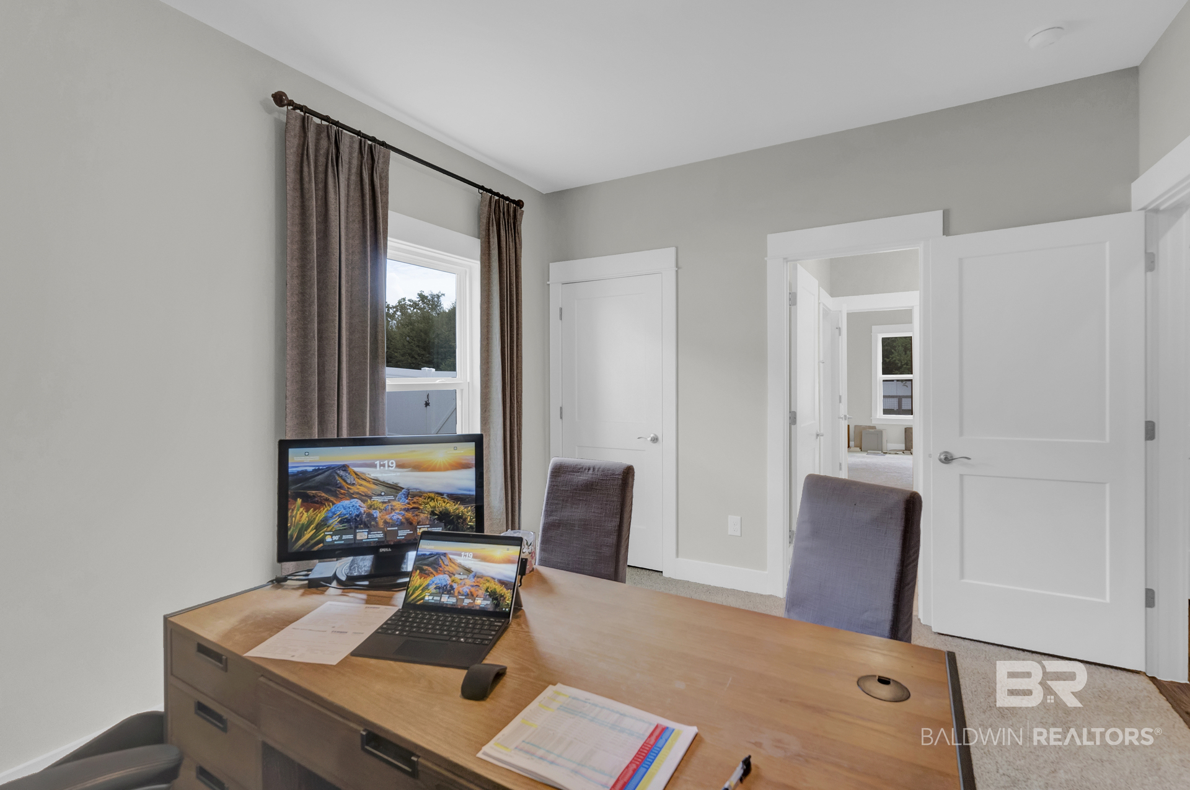
Pictures are of similar home and not necessarily of subject property, including interior and exterior colors, options, and finishes. Buyer to verify all information during due diligence.
Amenities
- Disposal
- Gas Range
- Microwave
- Dishwasher
- Smoke Detector
Interior Features
- Cool System: Other See Remarks
- Heat System: Other See Remarks
- Fireplaces: 1
- Interior: En Suite, Ceiling Fan(s), High Ceilings
Exterior Features
- Parking: Double Garage, Side Entrance, Garage Door Opener
- Roof: Composition Shingle
- Utilities: Riviera Utilities
- Lot Features: Some Trees, Less Than 1 Acre
- Architectural Style: Craftsman, Single Story
Additional Features
- County: Baldwin
- Property Type: Residential Detached
- Tax Number: 05-43-07-26-0-000-006.014
- Waterfront Features: No Waterfront
- Stories: 1
- Year Built: 2026