
Location
Agent Comments
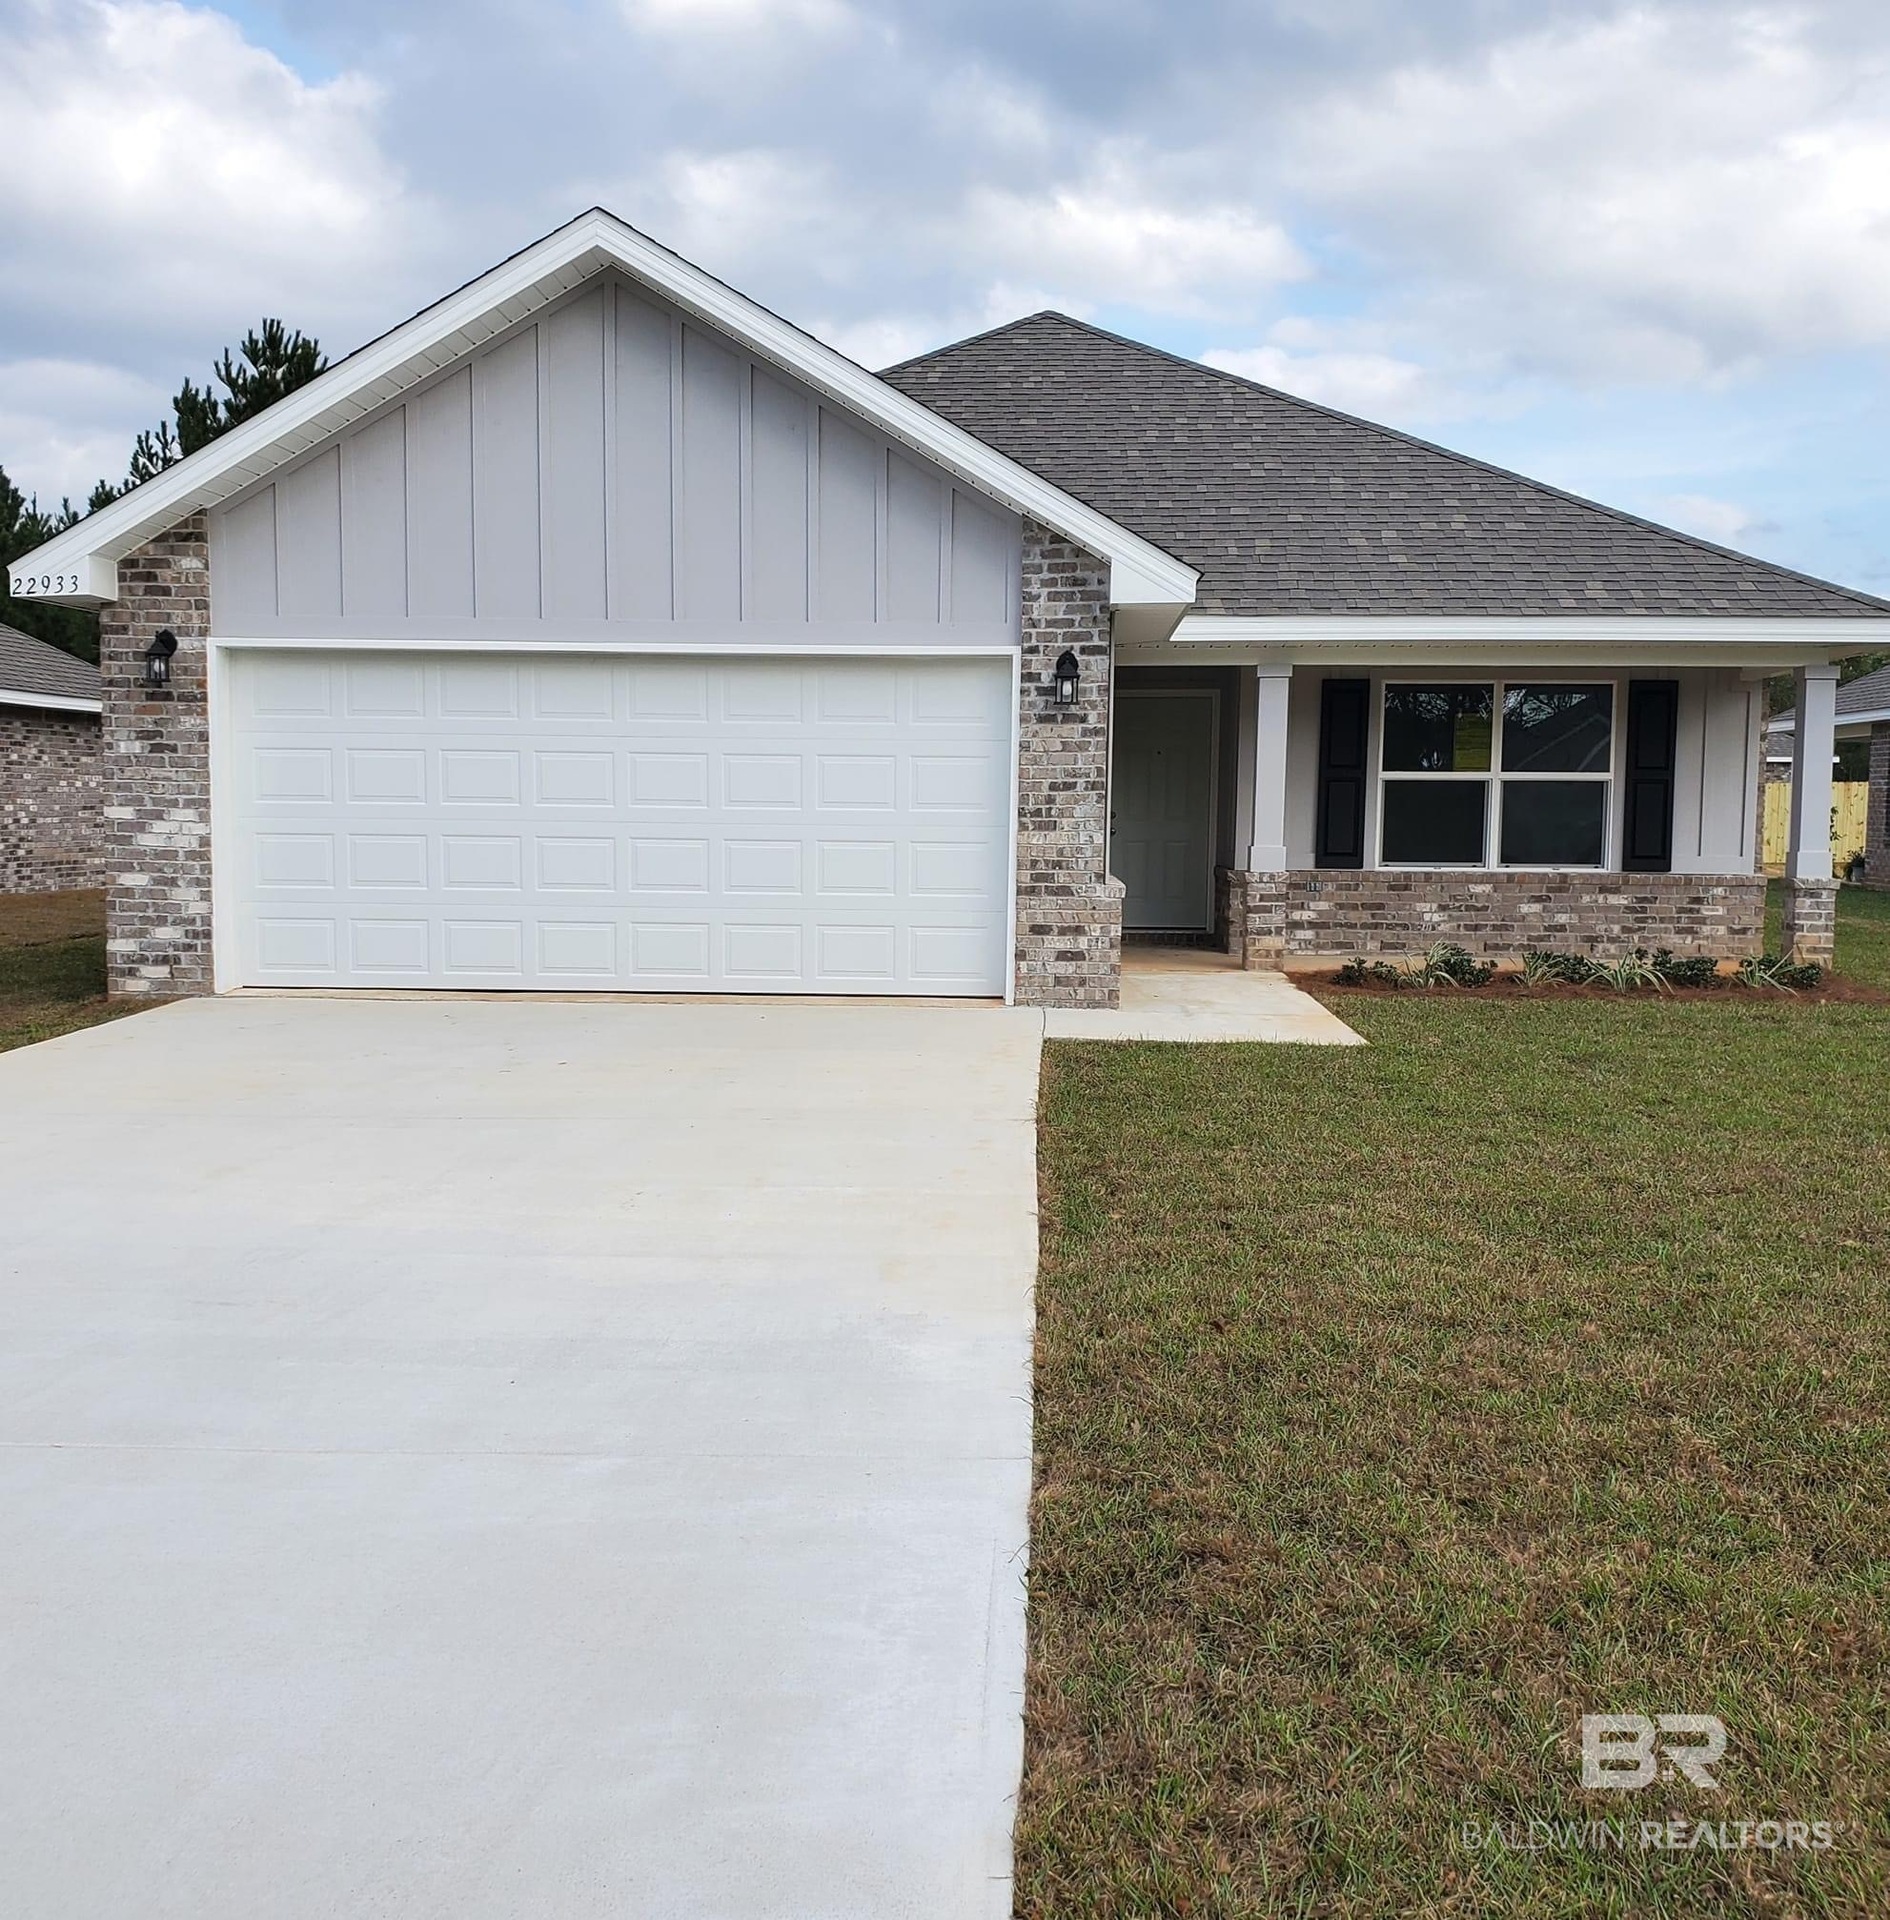
Welcome to the Kaitlin Floor Plan, featuring a beautiful blend of style, comfort, and convenience! This thoughtfully designed home offers 3 bedrooms, 2 bathrooms, real wood cabinetry, granite countertops, and stainless steel appliances throughout. The spacious living area features an elegant single-tray ceiling, while the primary bedroom offers its own single-tray ceiling for an added touch of luxury. The primary bathroom includes a double vanity and a huge walk-in closet for plenty of storage. Enjoy a fantastic location just a short drive from the beautiful Gulf Coast beaches, OWA, and a variety of local restaurants. Best of all, NO HOA! Don’t miss your opportunity to own a beautiful home and enjoy the coastal lifestyle you’ve been dreaming of! Buyer to verify all information during due diligence.
Amenities
- Microwave
- Dishwasher
- Electric Range
- Plumbed For Ice Maker
Interior Features
- Cool System: Electric
- Heat System: Central, Electric
- Fireplaces: 0
Exterior Features
- Parking: Attached, Double Garage, Garage Door Opener
- Roof: Composition Shingle
- Utilities: Water City, Sewage City, Total Electric
- Lot Features: Less Than 1 Acre
- Architectural Style: Traditional
Additional Features
- County: Baldwin
- Property Type: Residential Detached
- Tax Number: 47-01-01-1-000-017.038
- Waterfront Features: No Waterfront
- Stories: 1
- Year Built: 2021