

Location
Agent Comments
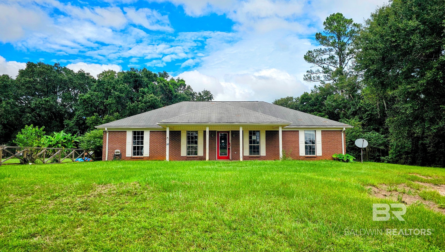
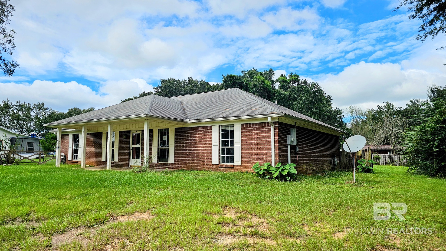
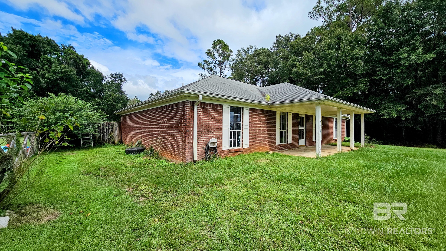
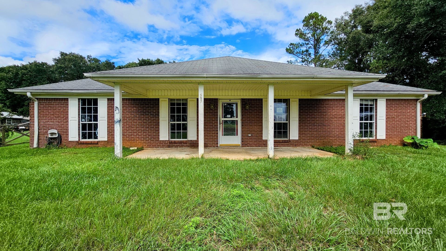
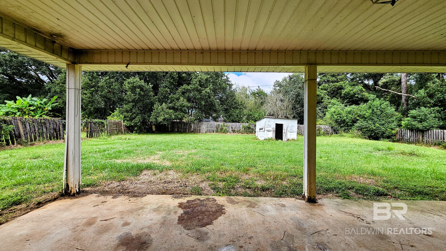
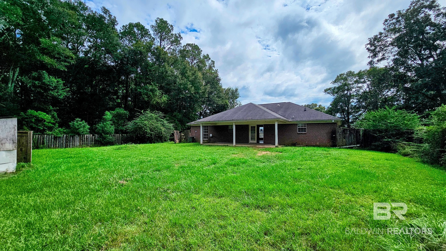
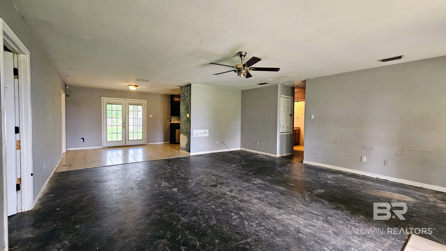
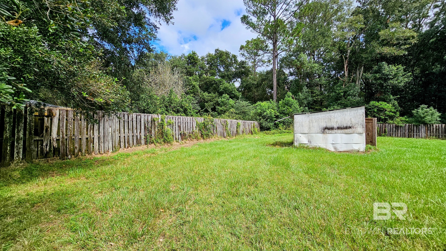
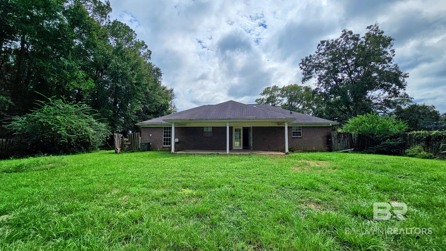
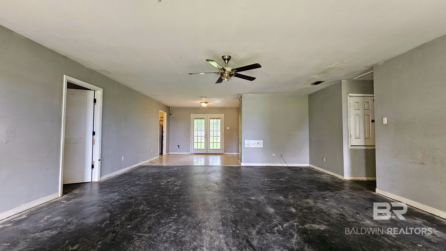
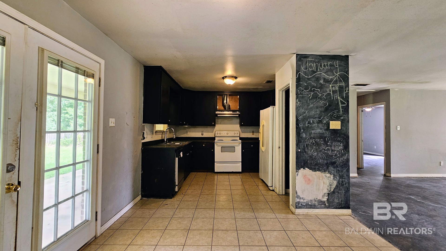
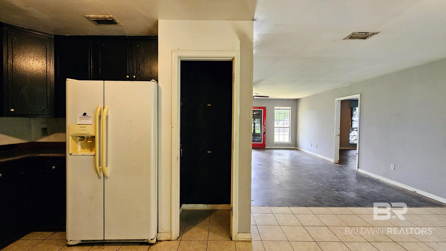
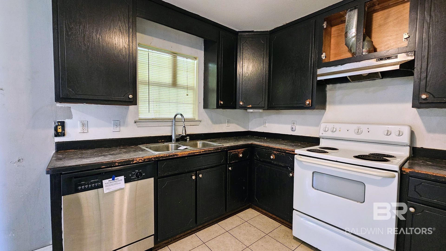
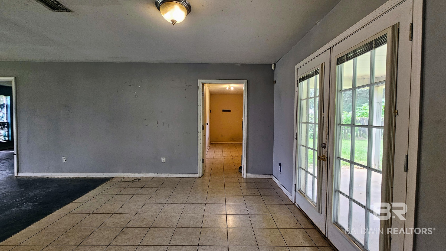
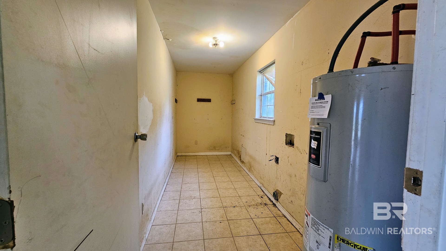
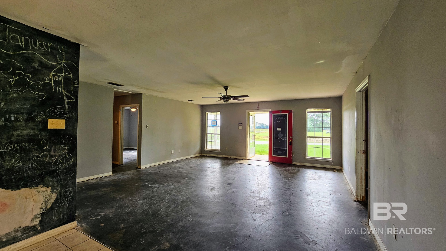
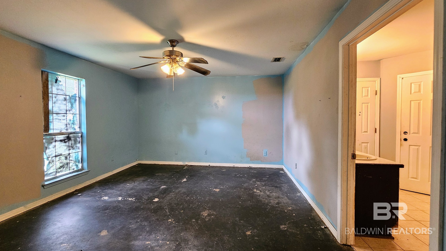
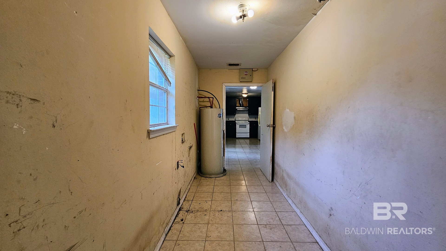
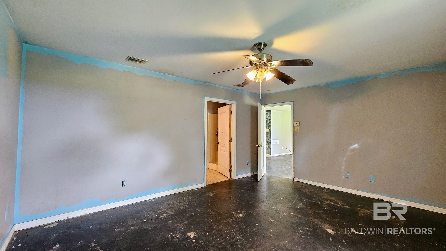
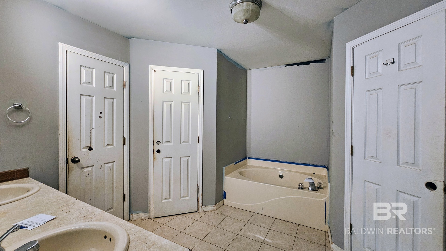
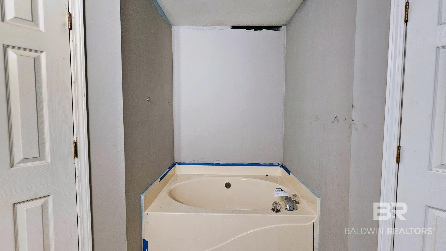
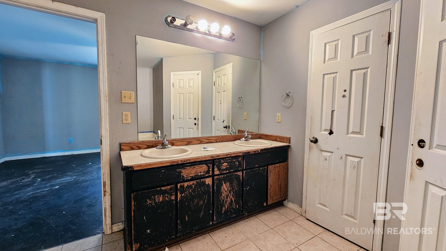
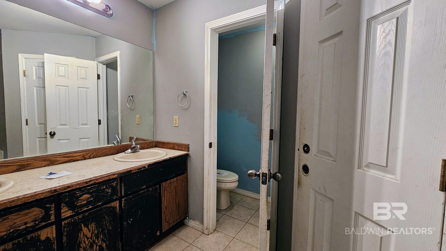
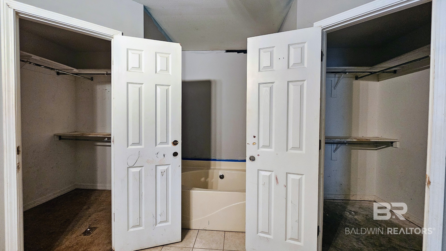
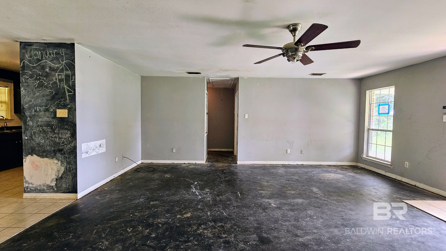
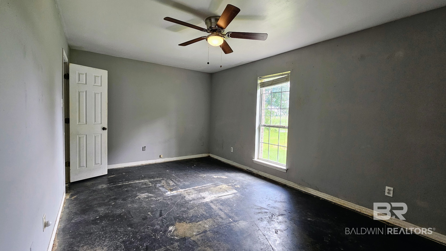
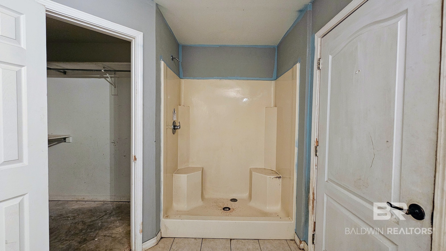
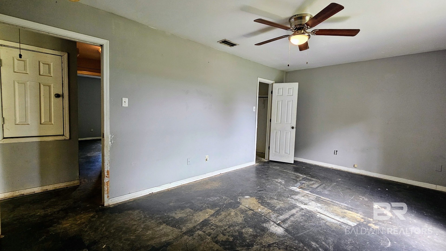
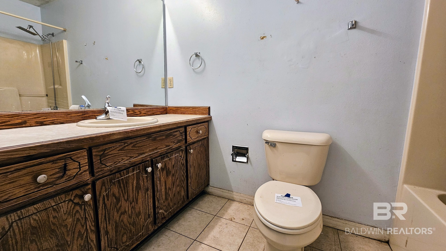
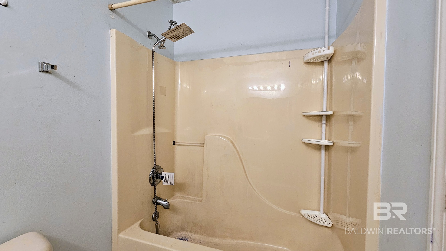
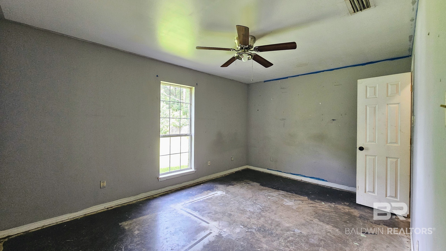
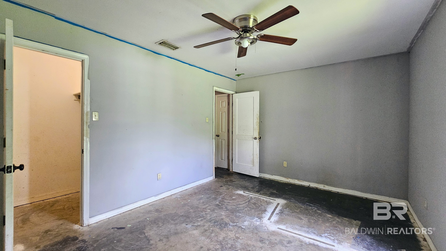
This 3-bedroom, 2-bath brick home sits on a nearly half-acre lot in the Town of Summerdale, just steps from Summerdale School. Built in 2006, the 1,848-square-foot single-story floor plan offers an open living, dining, and kitchen area with French doors leading out to a covered back patio — a simple layout that works well for everyday living or entertaining. The primary suite includes a walk-in closet, dual-sink vanity, and a separate soaking tub, while two additional bedrooms share a second full bath. The kitchen offers solid cabinet storage plus a separate pantry, and a detached storage building in the backyard adds extra room for tools or equipment. Mature oaks and pines shade the spacious yard, and a covered front porch rounds out the curb appeal. Priced to reflect its as-is condition, this one offers real upside for a buyer ready to add their own finishing touches and build in equity from day one. Schedule your showing today. Buyer to verify all information during due diligence.
Amenities
- Dishwasher
- Refrigerator
- Electric Range
Interior Features
- Cool System: Electric
- Heat System: Electric
- Floors: Concrete
- Fireplaces: 0
- Interior: Ceiling Fan(s), Split Bedroom Plan
Exterior Features
- Parking: No Garage/Carport Parking
- Roof: Composition Shingle
- View: None
- Utilities: Riviera Utilities, Summerdale Utilities
- Lot Features: Less Than 1 Acre
- Architectural Style: Ranch
Additional Features
- County: Baldwin
- Property Type: Residential Detached
- Tax Number: 48-09-29-3-000-063.001
- Waterfront Features: No Waterfront
- Stories: 1
- Year Built: 2006