
Location
Agent Comments
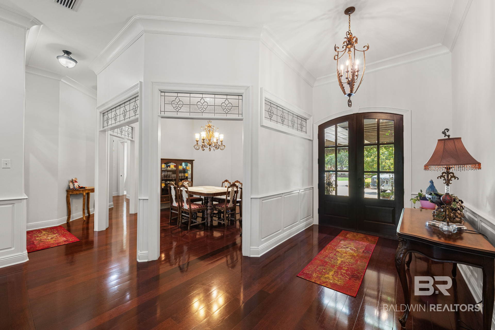
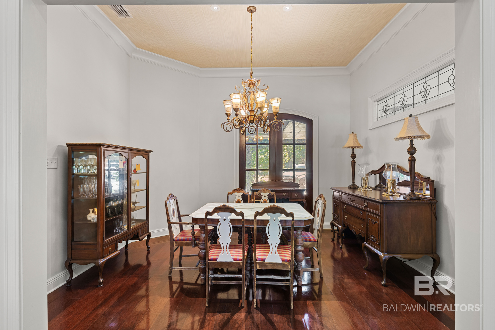
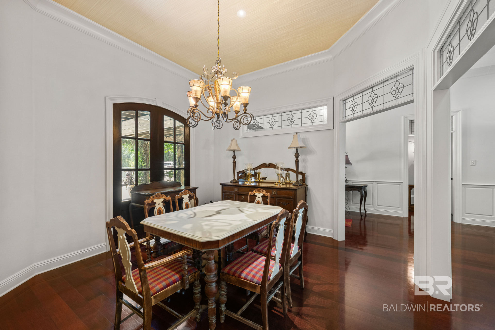
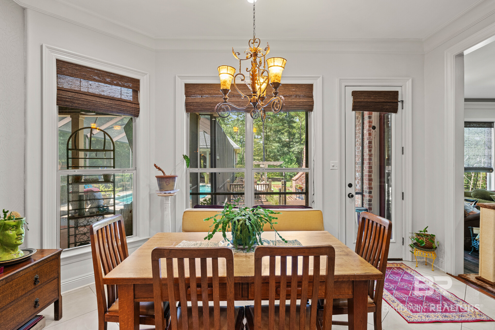
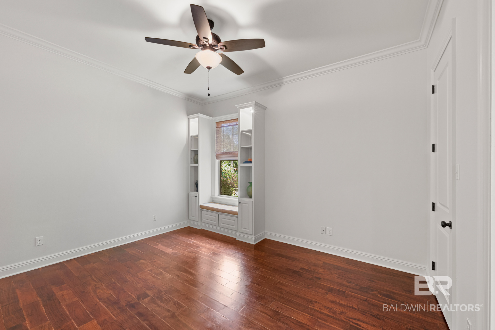
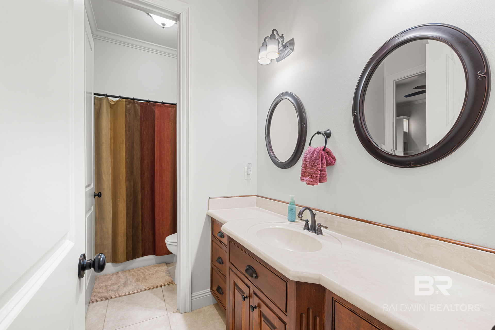
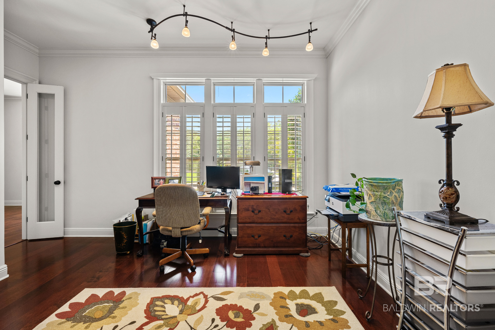
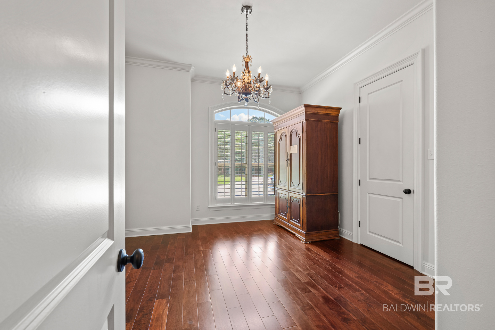
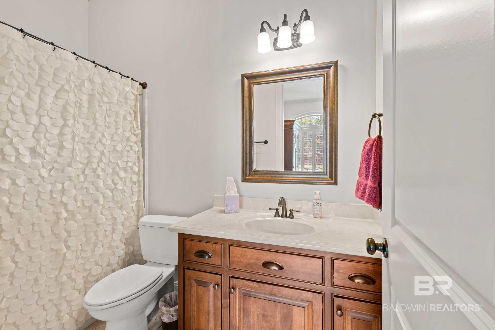
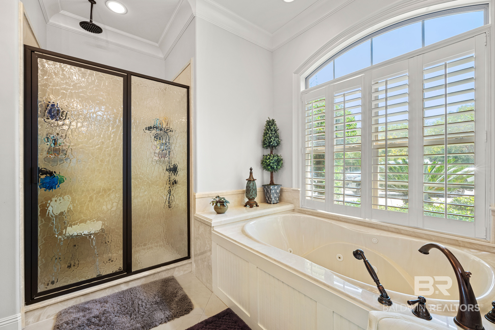
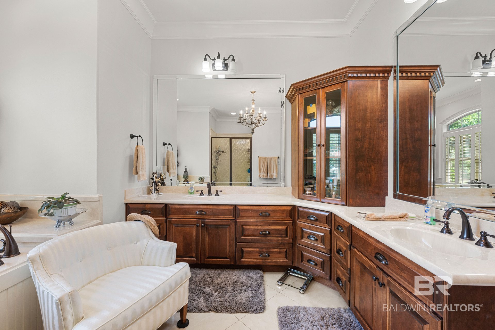
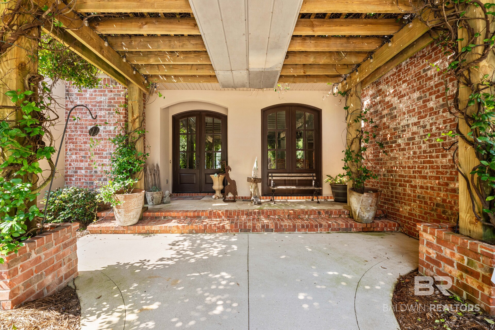
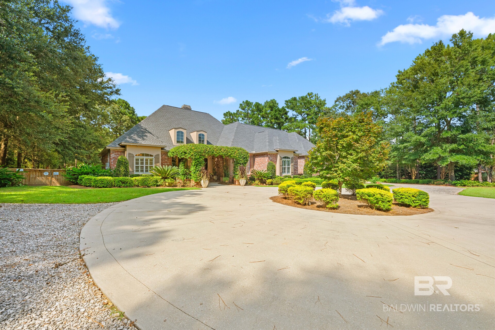
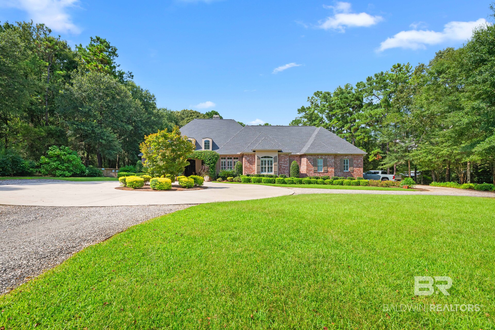
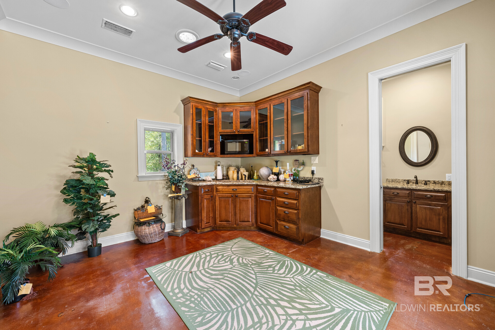
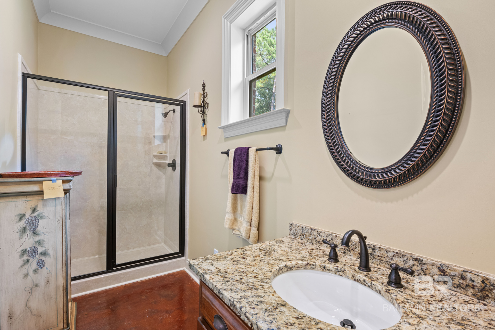
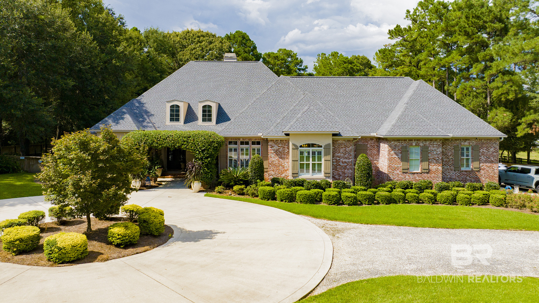
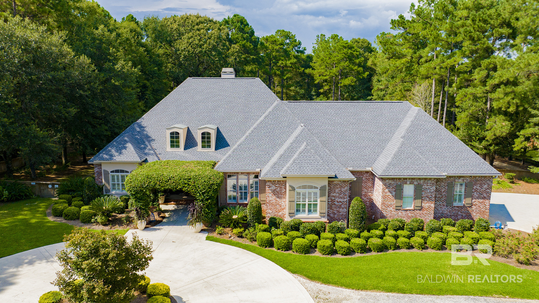
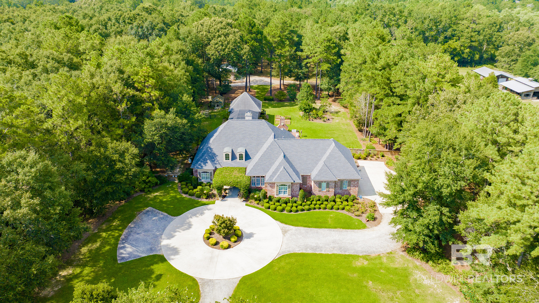
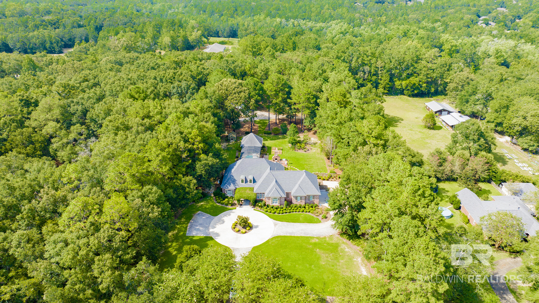
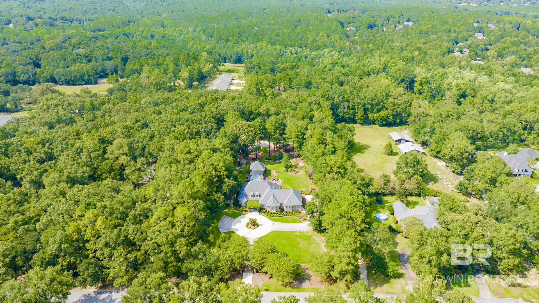
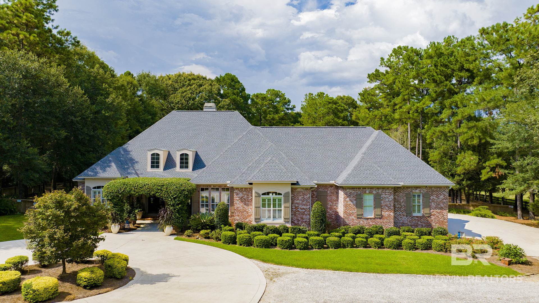
Welcome to your dream home in Daphne, Alabama! This stunning residential property boasts an impressive 4,050 square feet of living space, featuring 5 spacious bedrooms and 4 luxurious bathrooms, (including the guest cottage) designed for both comfort and style. Built in 2004, and remodeled 2015 , this charming French Country-style home sits on an expansive 3.31-acre lot, providing plenty of room for outdoor activities and entertainment.
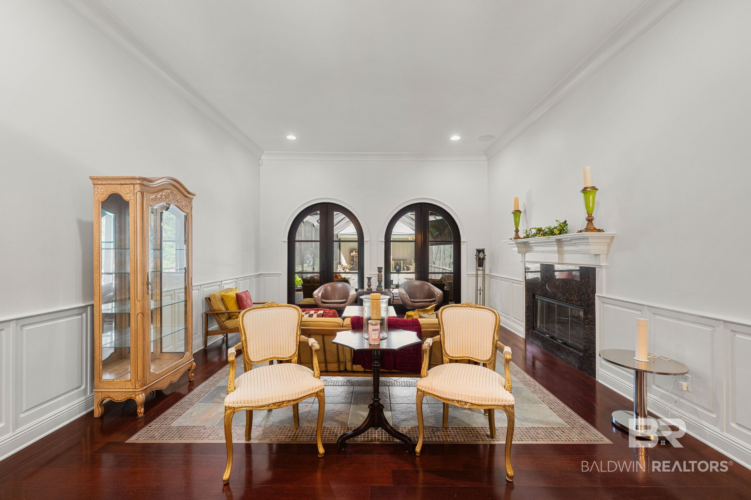
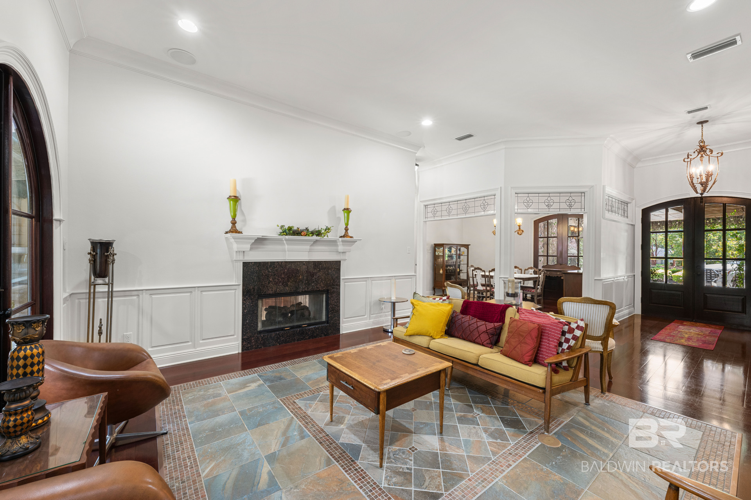
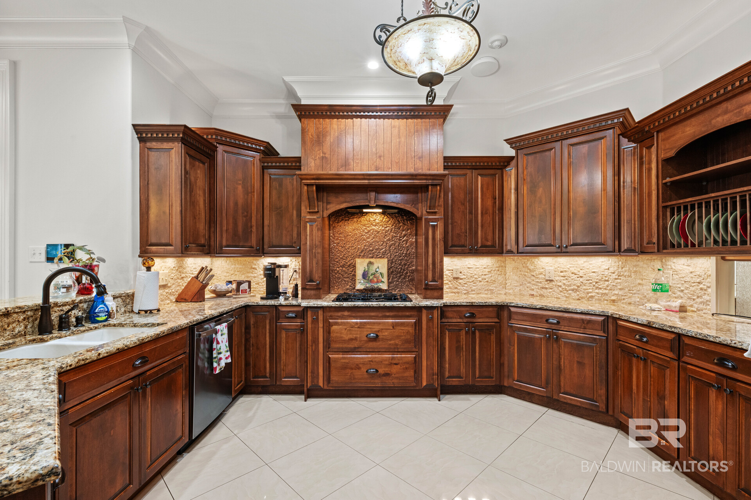
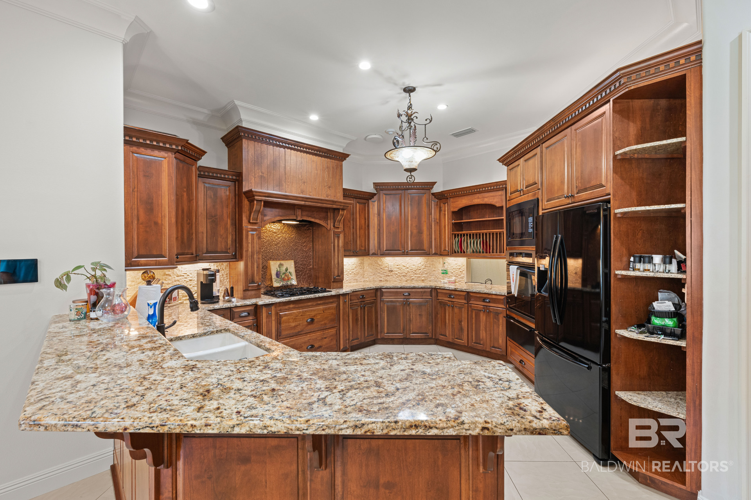
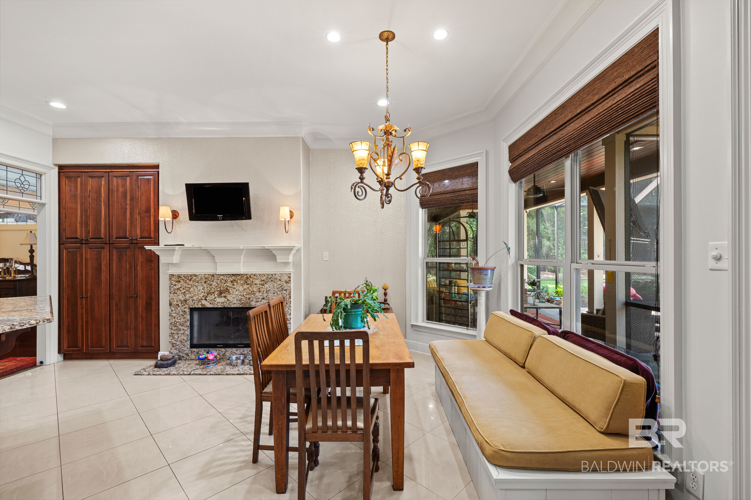
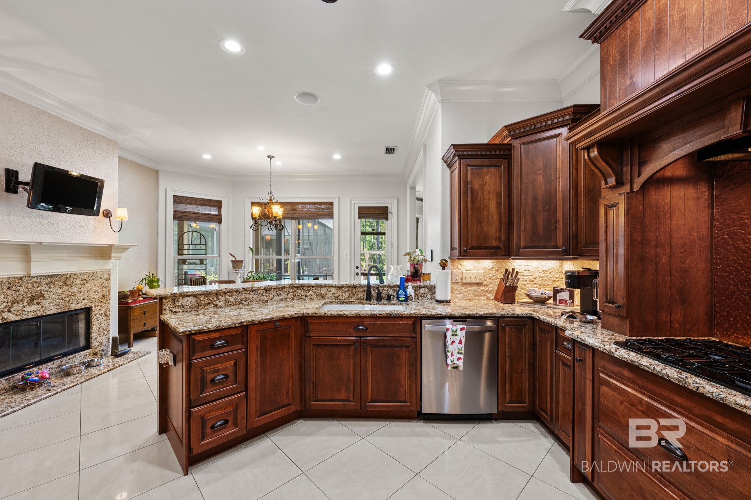
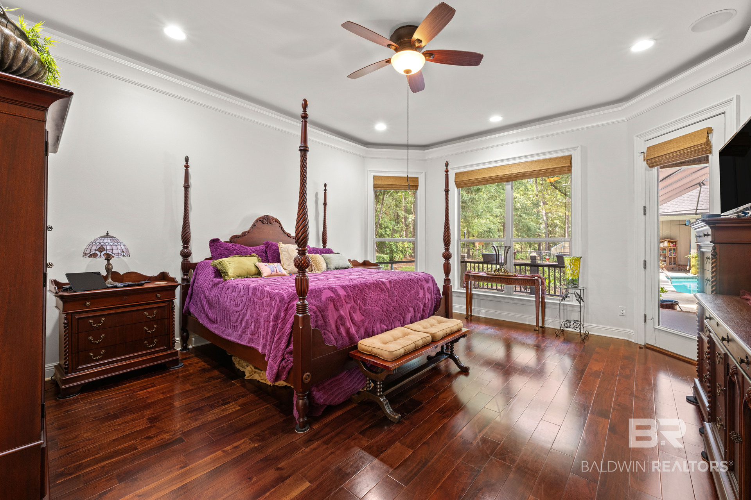
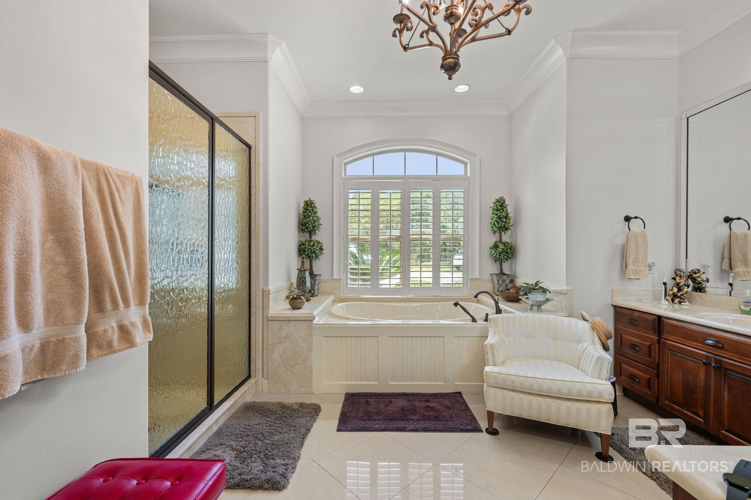
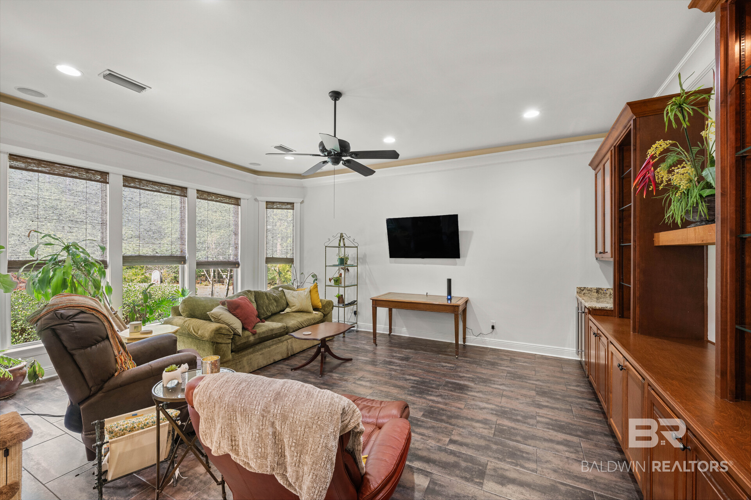
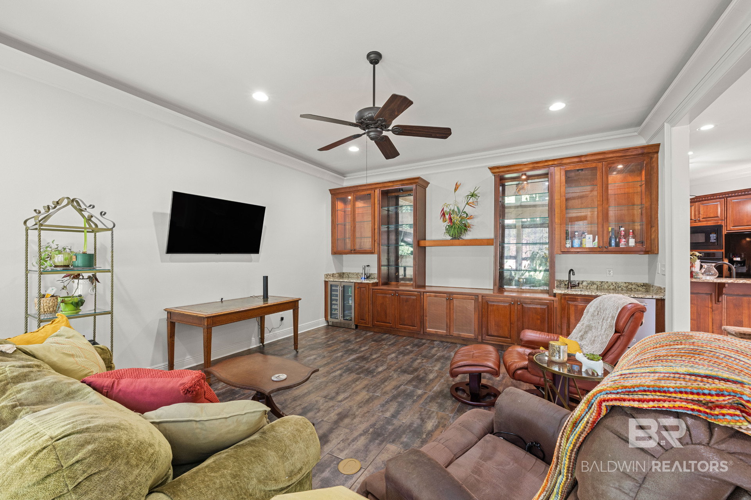
As you step inside, you'll be captivated by the elegant design elements, including a cozy living room with a fireplace, perfect for gatherings. The main level includes a primary bedroom suite that offers a private retreat with a spacious bath and closets. the home is complimented by a beautifully designed kitchen with ample space for culinary creativity.
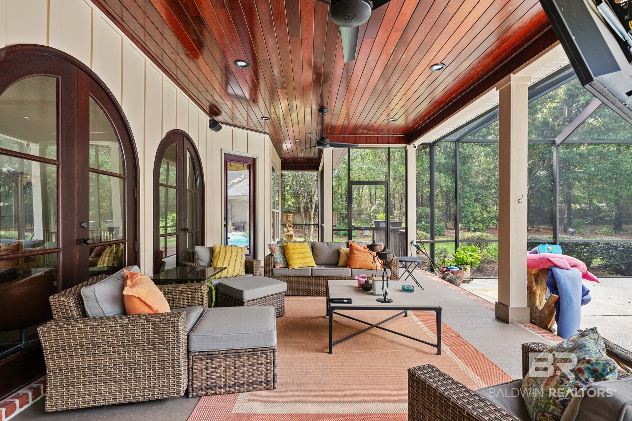
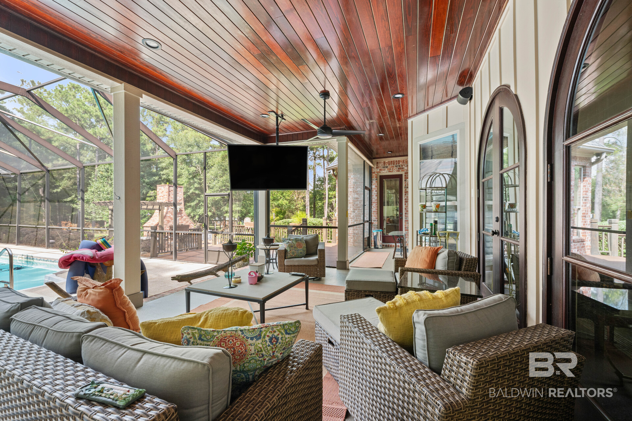
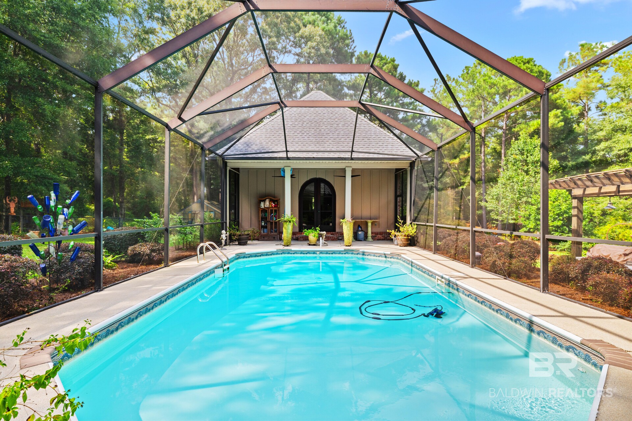
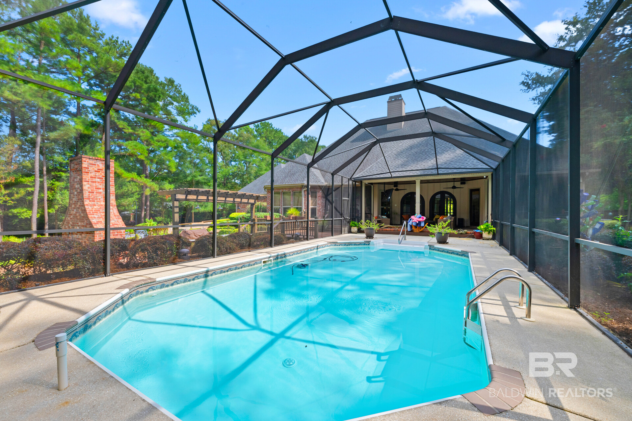
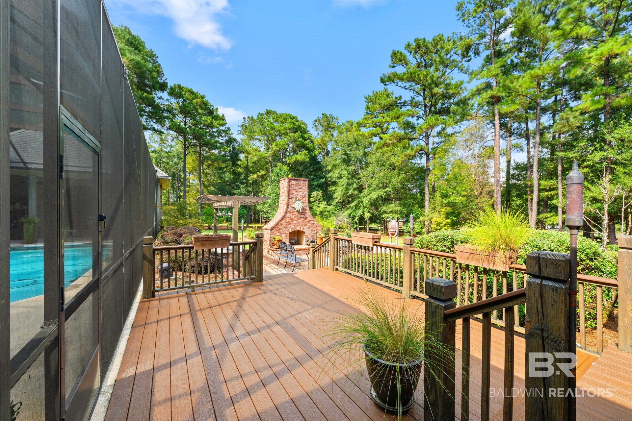
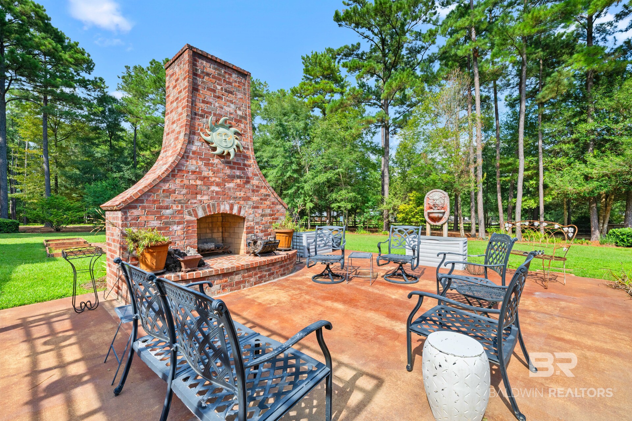
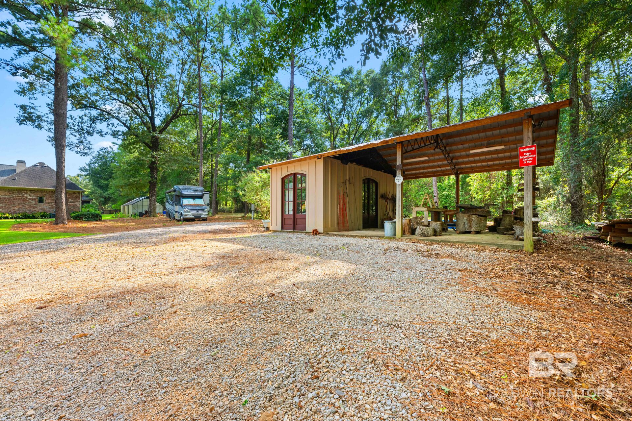
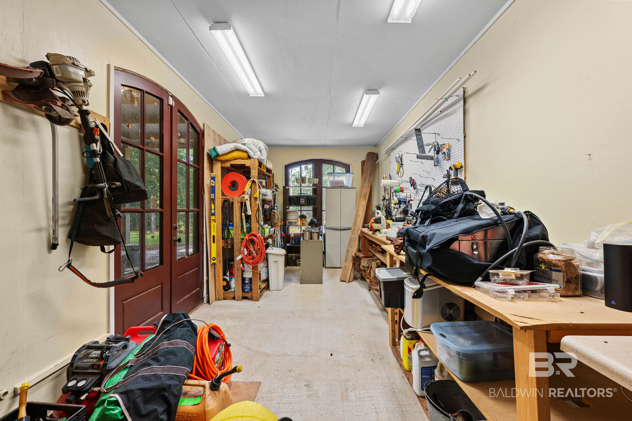
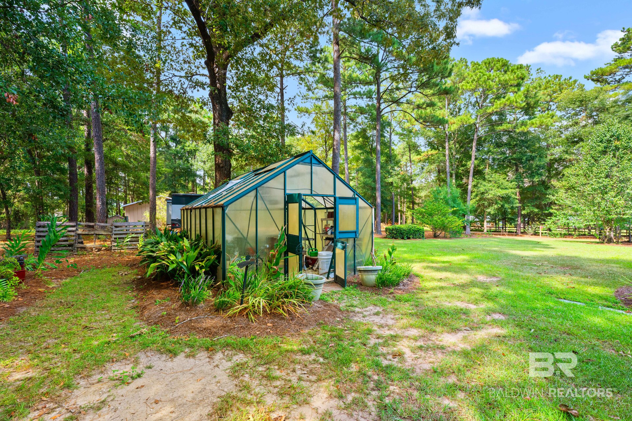
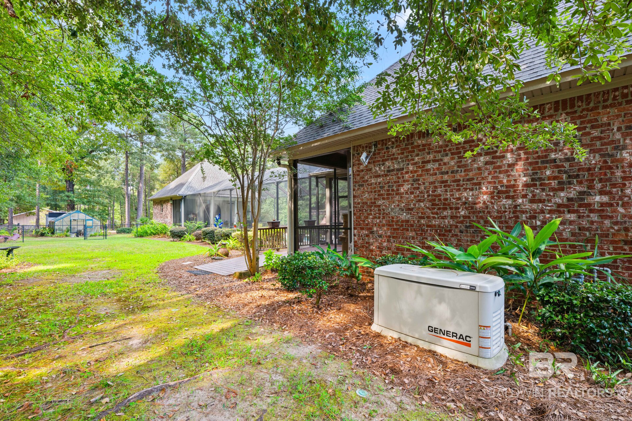
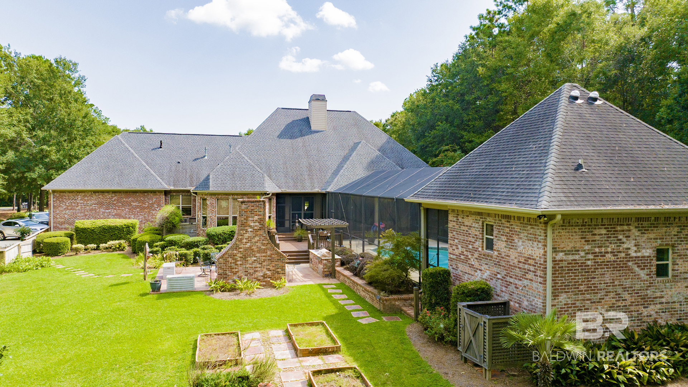
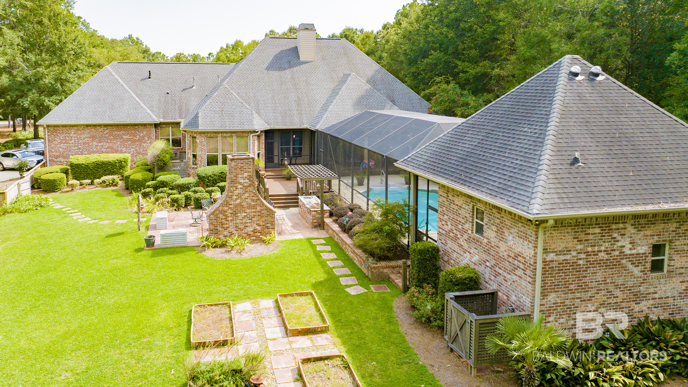
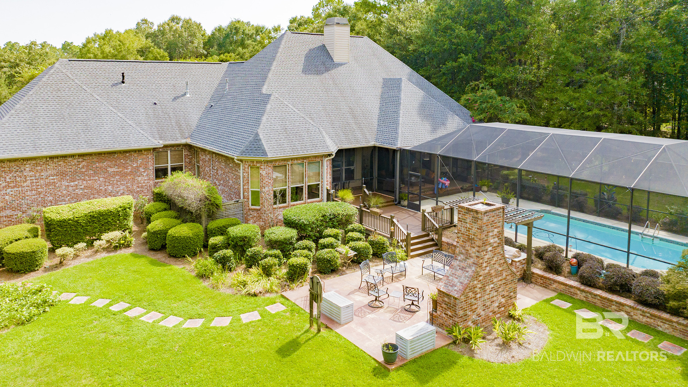
Enjoy the incredible outdoor amenities! The property features a heated in-ground saltwater pool, a covered patio, and an outdoor kitchen with grill, side burner,sink and outdoor fireplace with natural gas starter. The trex decking with accessibility ramp is ideal for summer barbecues and relaxation. Additional highlights include a detached living suite, a barn for storage or hobbies with 2 bays, storage /workshop heated and cooled, and an irrigation sprinkler system for lawn maintenance. Whole main house generator. Gated front entry with additional back entry. There’s even a greenhouse to grow all your beautiful plants year round.
An RV pad with hookups add an additional space for guests or your personal RV.
With thoughtful details throughout, this resplendent residence is awaiting your personal touch. Don't miss your chance to make this exceptional property your own! Do yourself a favor and see for yourself! Schedule a showing Today! Buyer to verify all information during due diligence.
Amenities
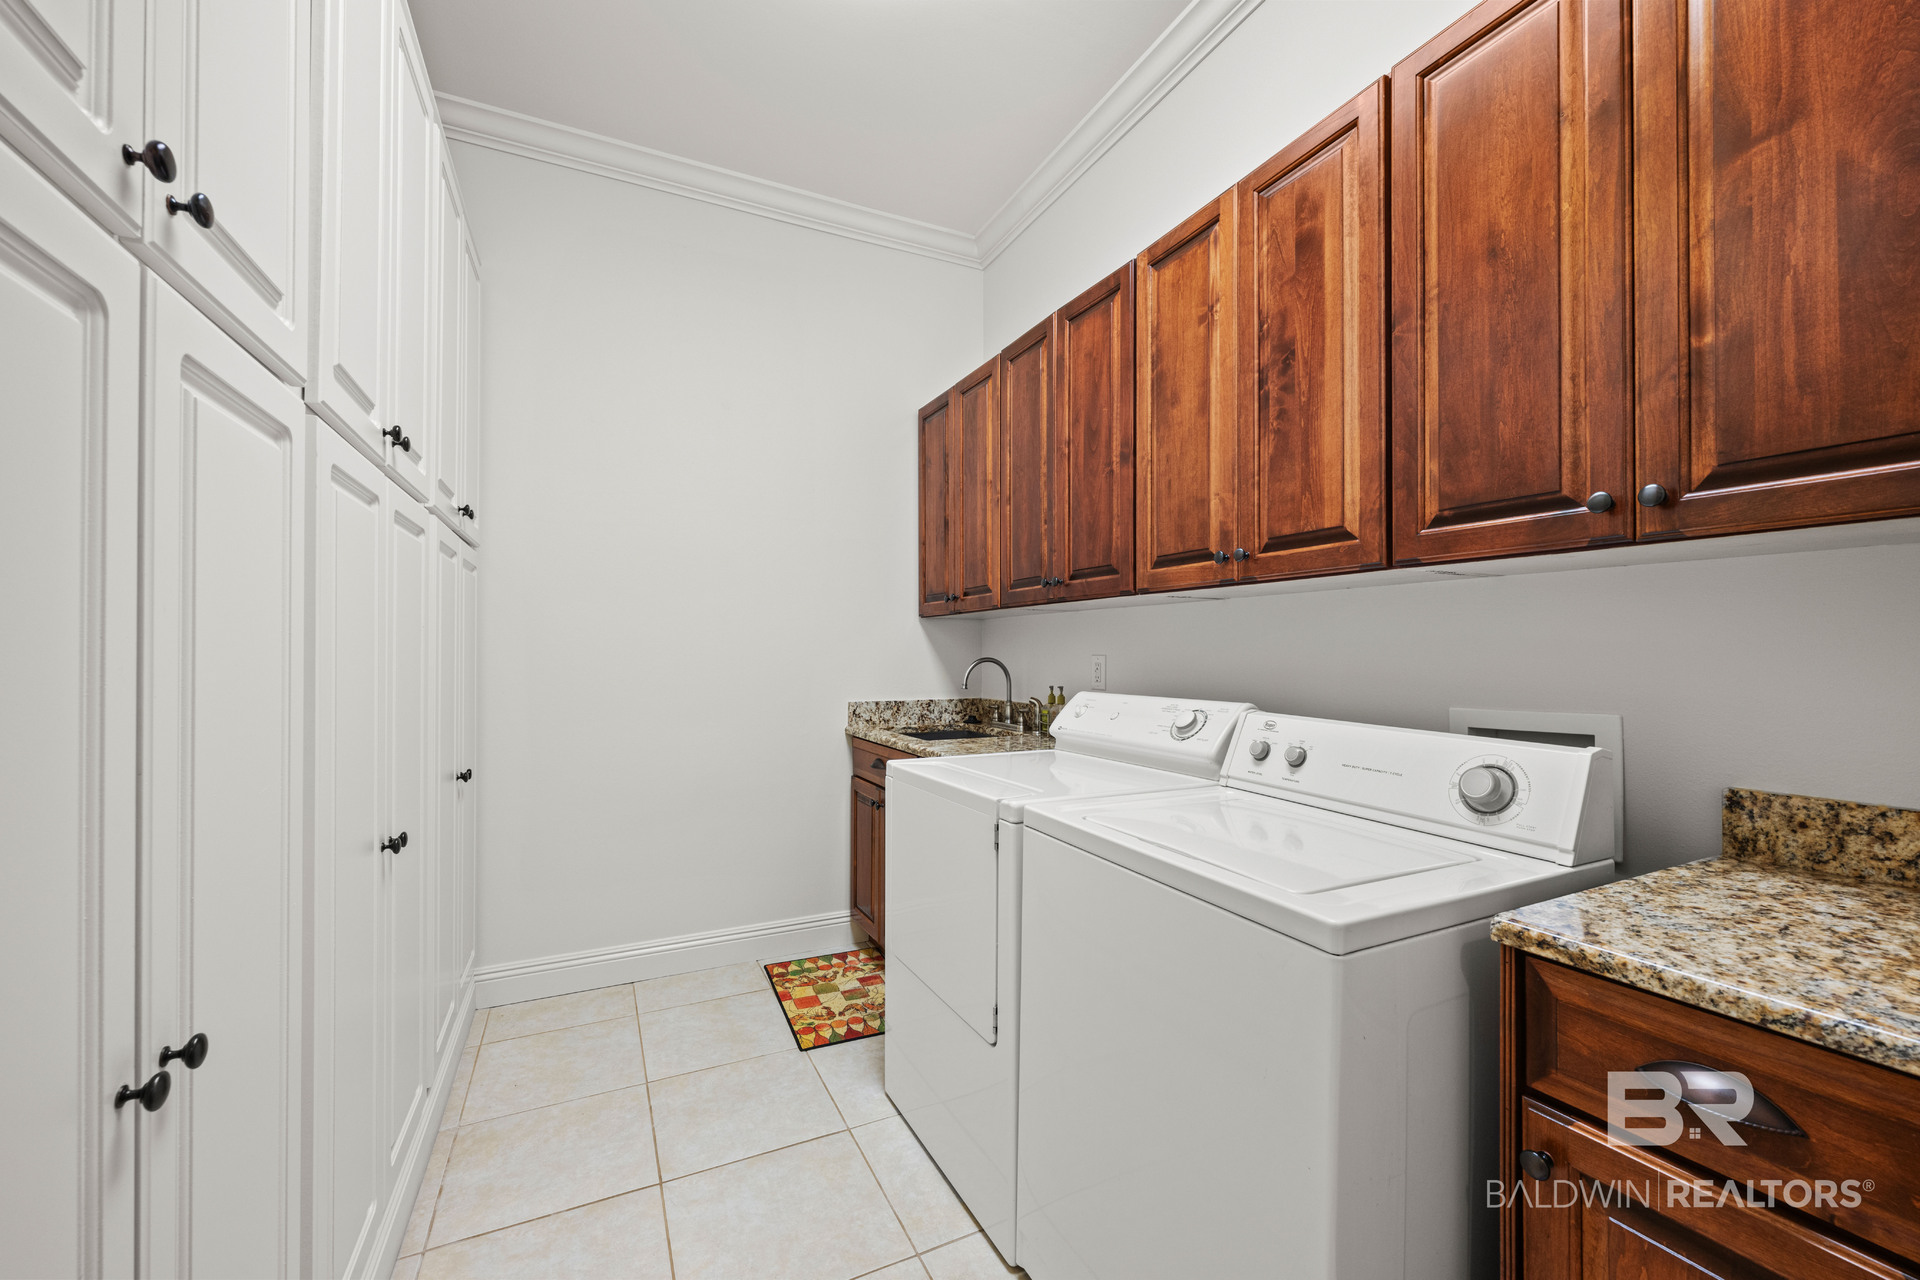
- Washer
- Disposal
- Gas Range
- Ice Maker
- Microwave
- Dishwasher
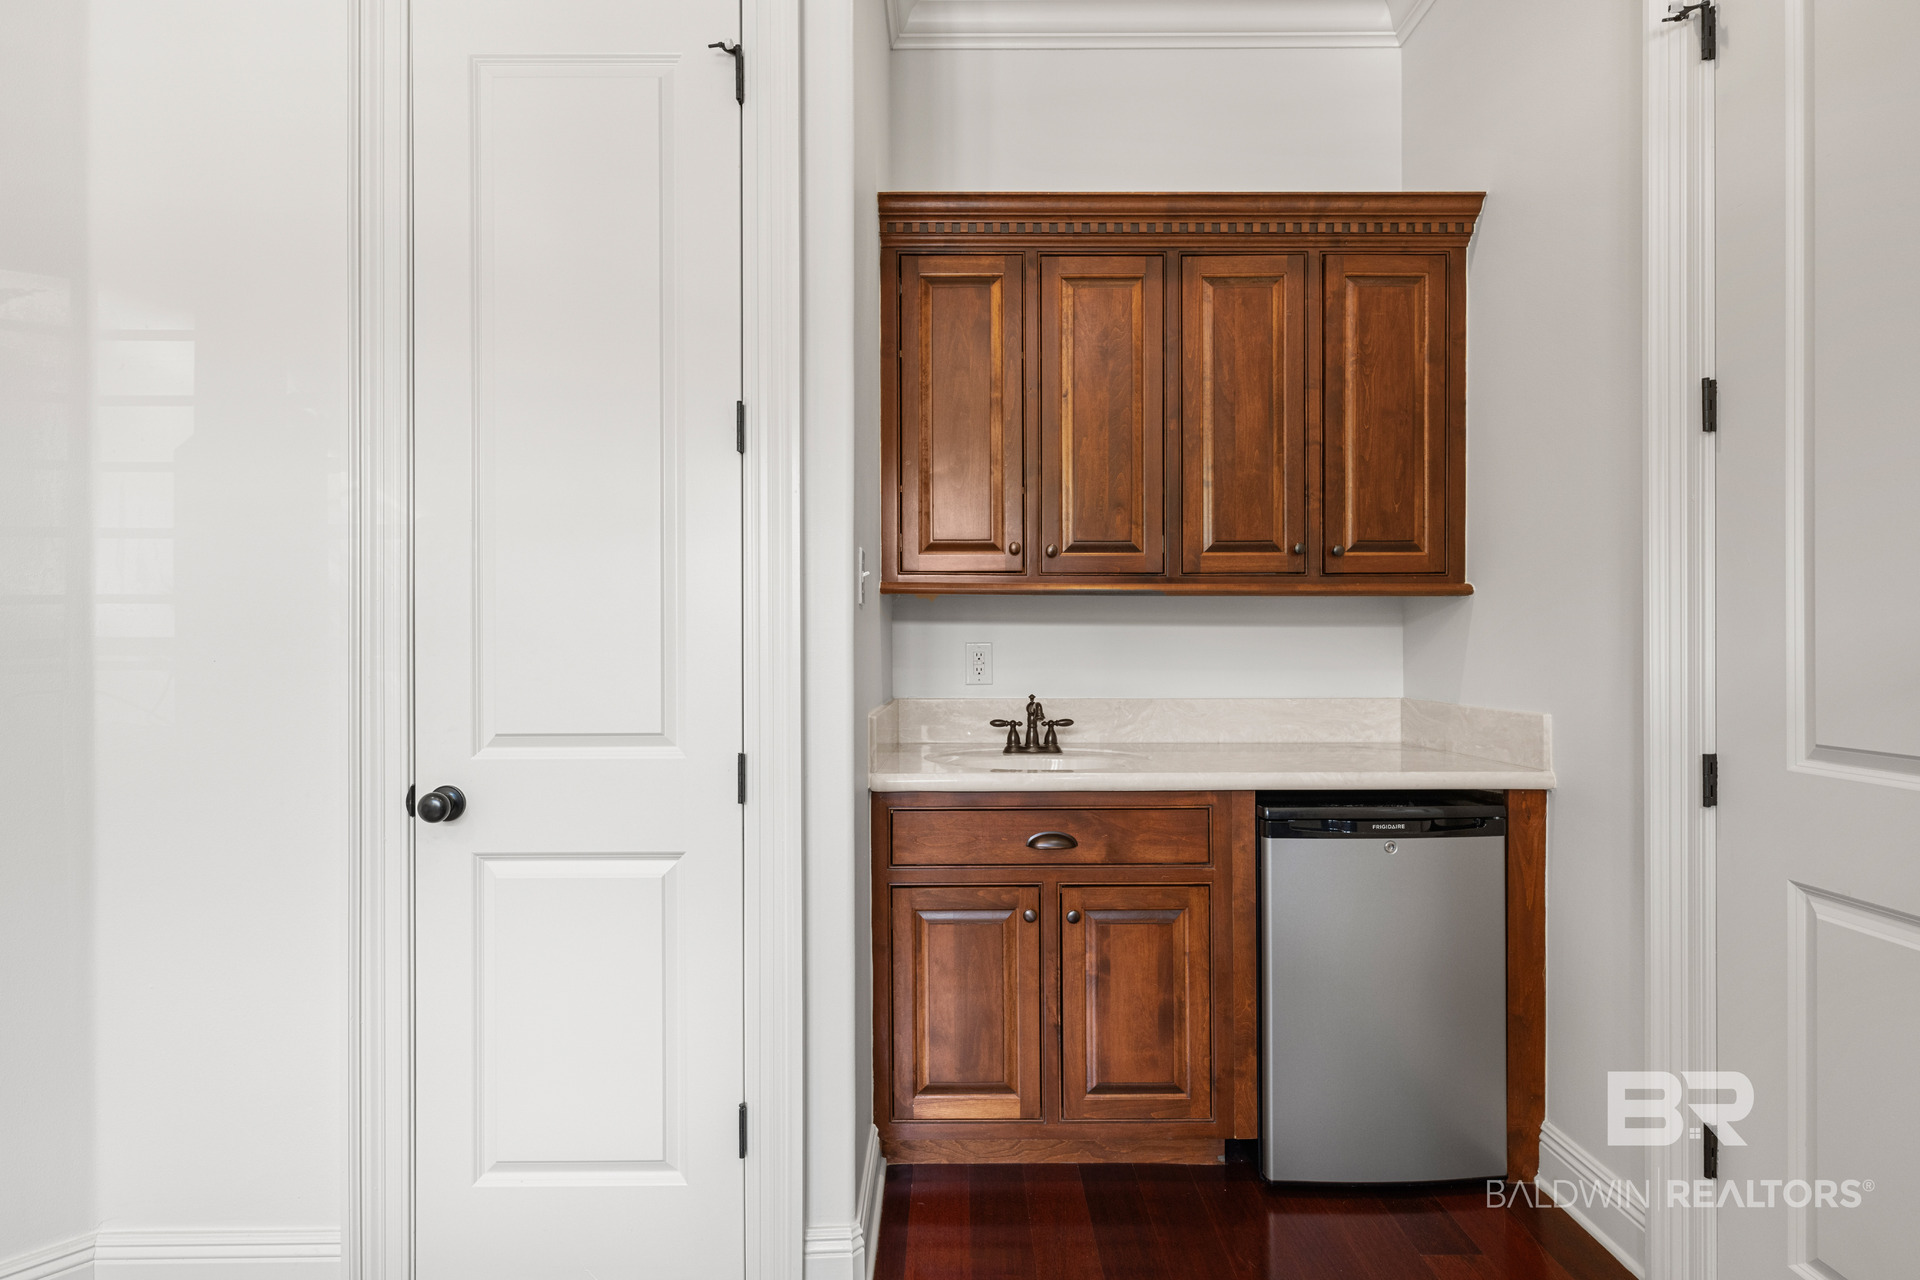
- Wine Cooler
- Smoke Detector
Interior Features
- Cool System: Electric
- Heat System: Electric
- Fireplaces: 1
- Interior: Storage, Termite Contract, Split Bedroom Plan
Exterior Features
- Parking: Attached, Garage Door Opener
- Roof: Composition Shingle
- Exterior: Outdoor Shower, Outdoor Kitchen, Built In Gas Grill, Irrigation Sprinkler
- Utilities: Water City, Water Well, Belforest Water, Riviera Utilities, Fairhope Utilities
- Architectural Style: French Country
Additional Features
- County: Baldwin
- Property Type: Residential Detached
- Tax Number: 43-01-11-0-000-001.011
- Waterfront Features: No Waterfront
- Stories: 1
- Year Built: 2004