
Location
Agent Comments
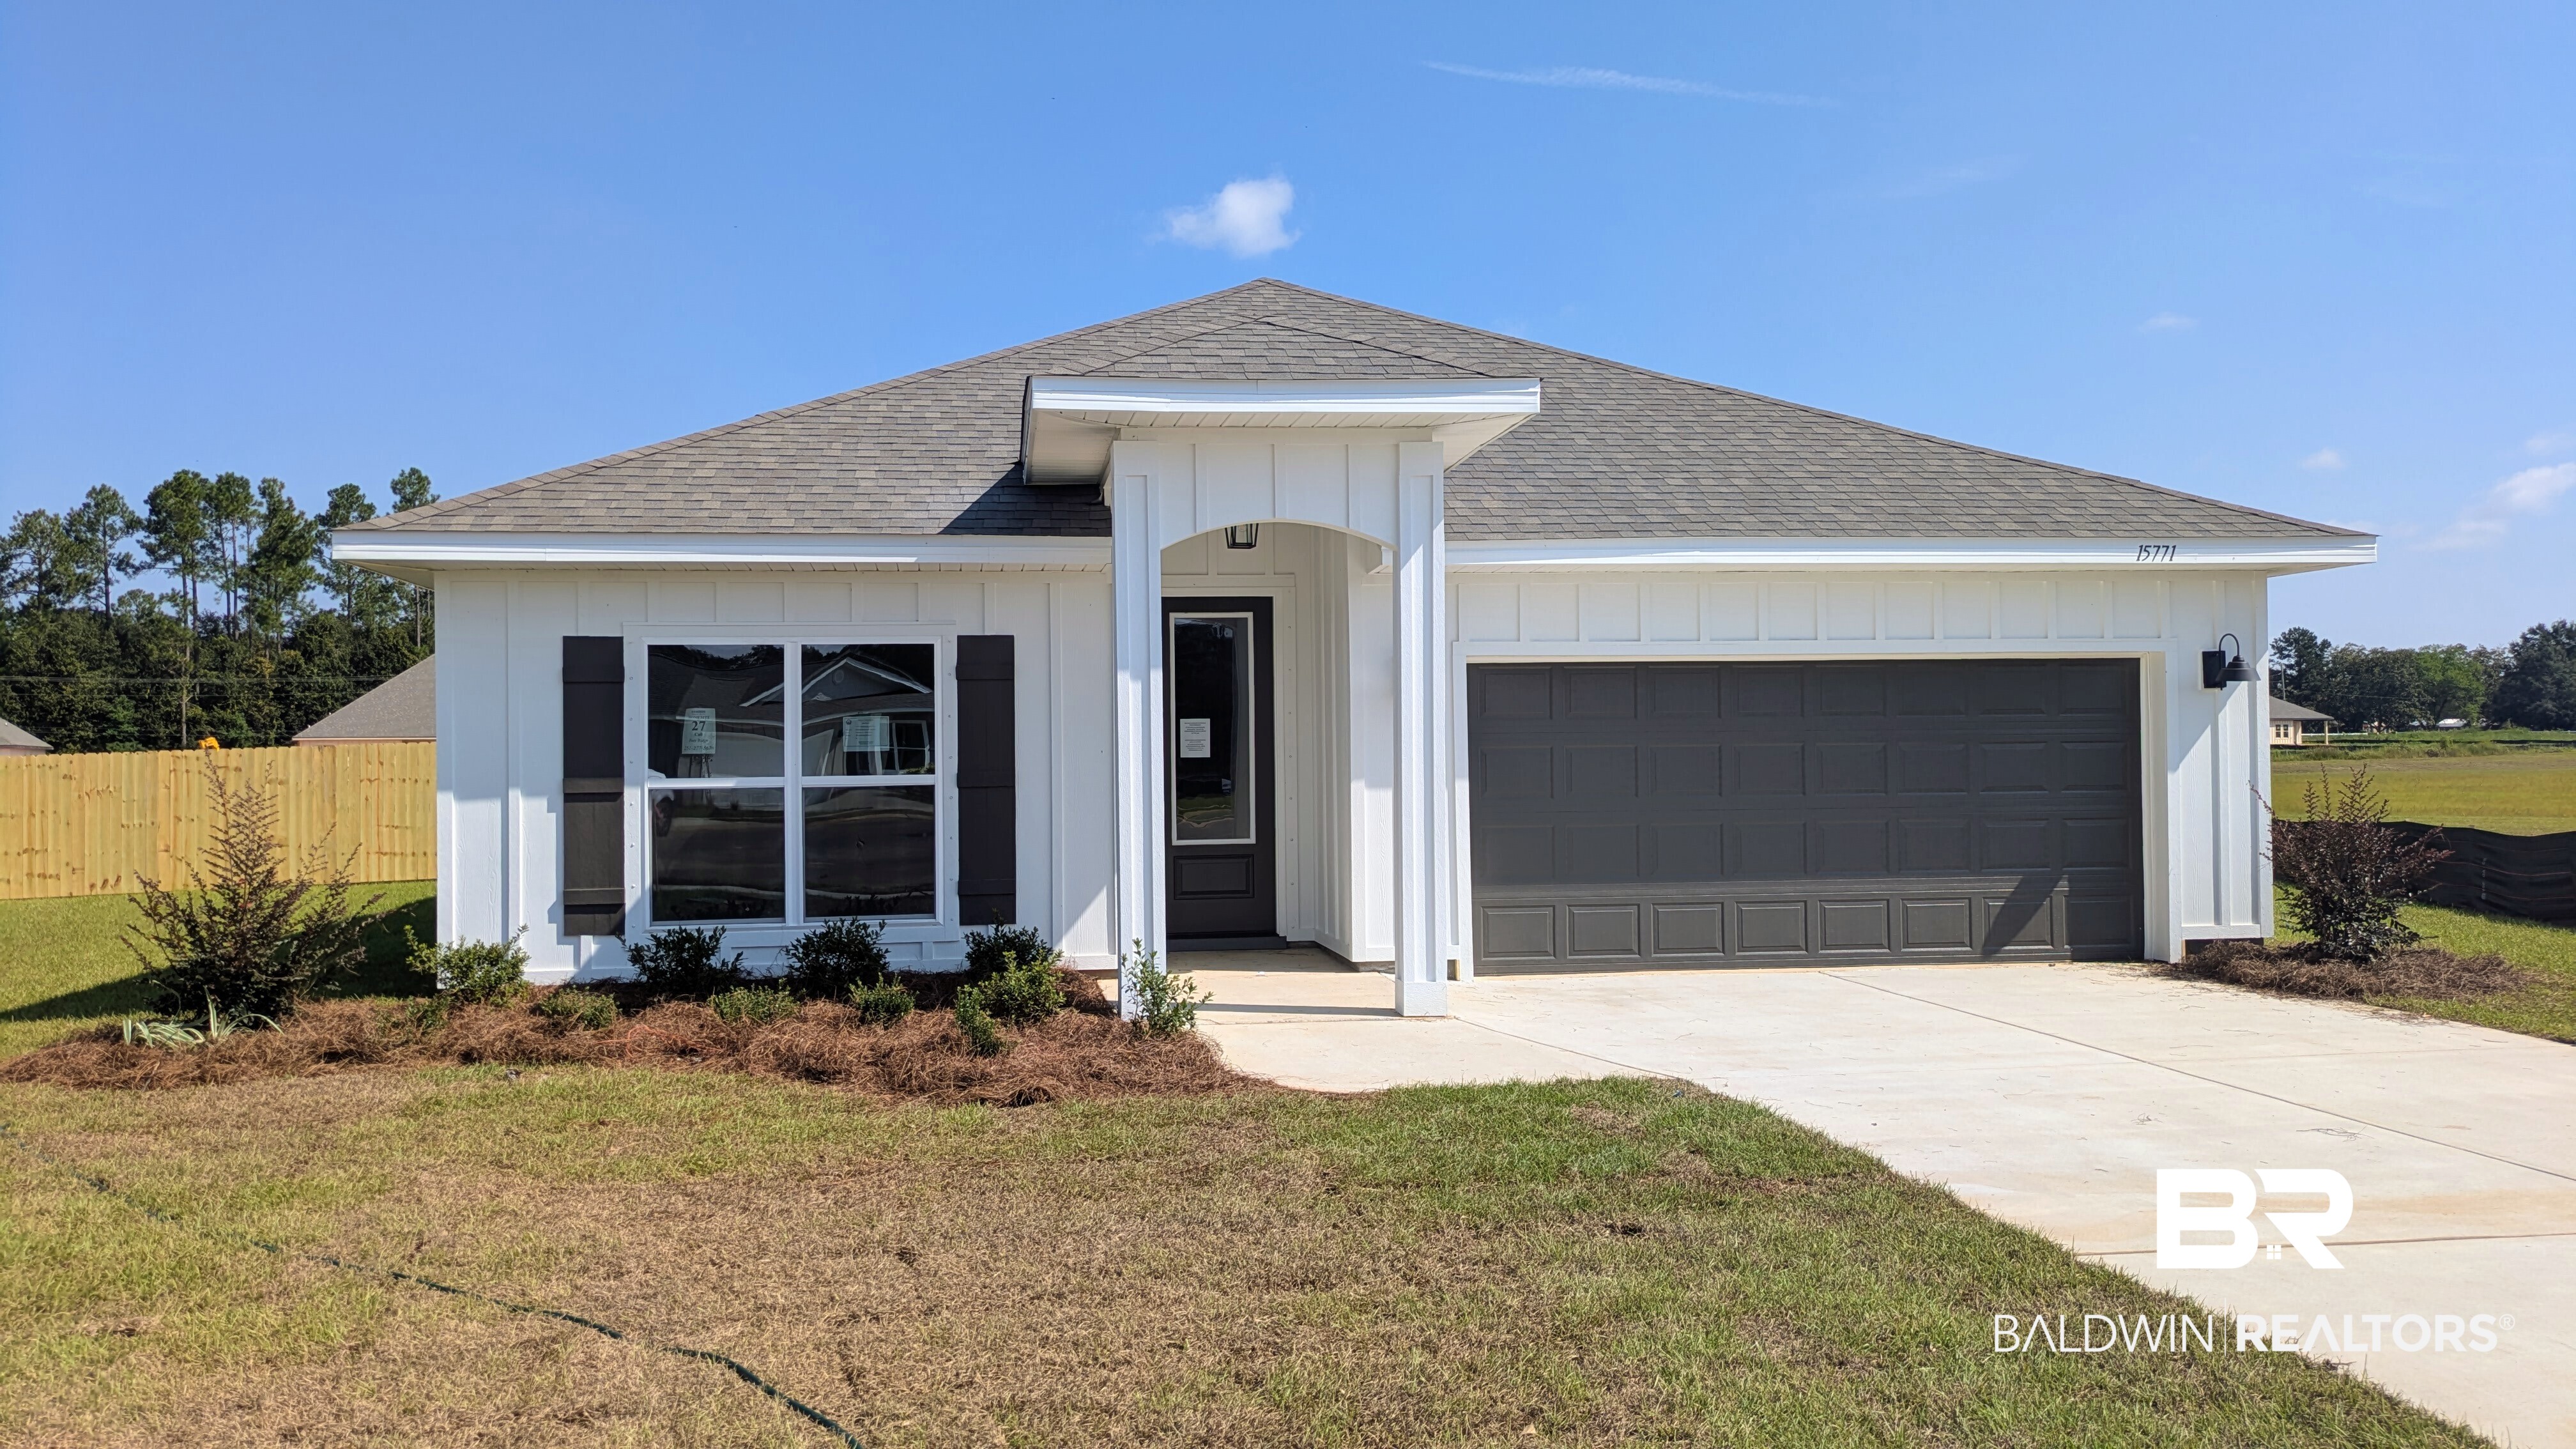
Welcome to the exceptional Cali floor plan, nestled on our cul-de-sac lots in Ivey Ridge. Crafted with care, this floor plan boasts approximately 1,791 square feet, 4 bedrooms, 2 bathrooms and a 2-car garage. It is a stylish, single-story home offering the space and functionality you need. As you enter the front door, you are immediately greeted by two spacious bedrooms separated by a bathroom which includes dual sink vanities and a shower/bathtub combination. Continue down the hall to find an additional bedroom and laundry room. The kitchen overlooks the dining and main living areas. Your primary suite is complete with a luxurious ensuite bathroom with dual vanities, a linen closet, water closet, large soaking tub, separate shower, and walk-in closet. This home is equipped with our Smart Home Connect technology package and includes a one-year builder warranty and 10-year structural warranty. Built to Gold FORTIFIED HomeTM certifications, it could save you on homeowner’s insurance costs (See Sales Representative for details). Pictures may be of a similar property, buyers subject to due diligence.
Amenities
- Microwave
- Dishwasher
- Electric Range
- Smoke Detector
Interior Features
- Cool System: Electric
- Heat System: Heat Pump
- Fireplaces: 0
- Interior: En Suite, Termite Contract
Exterior Features
- Parking: Attached, Garage Door Opener
- Roof: Composition Shingle
- Utilities: Water City, Baldwin EMC, Sewage City, Loxley Utilitites
- Lot Features: Less Than 1 Acre
- Architectural Style: Craftsman
Additional Features
- County: Baldwin
- Property Type: Residential Detached
- Tax Number: 05-42-05-22-0-000-001.027
- Waterfront Features: No Waterfront
- Stories: 1
- Year Built: 2026