
Location
Agent Comments
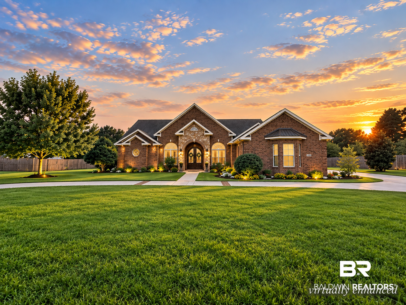
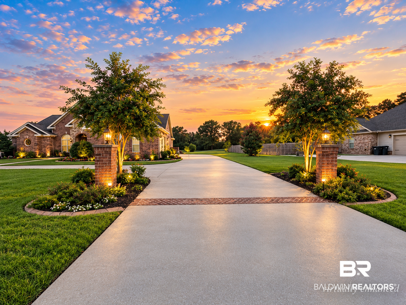
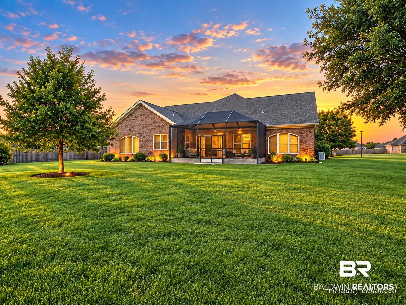
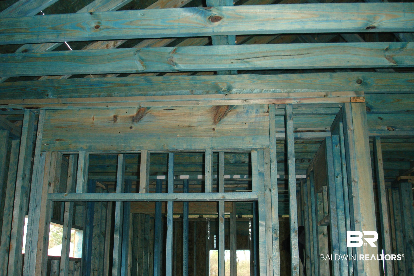
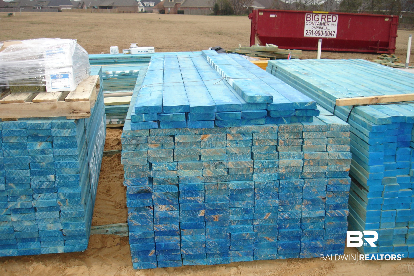
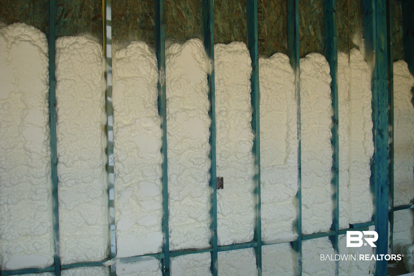
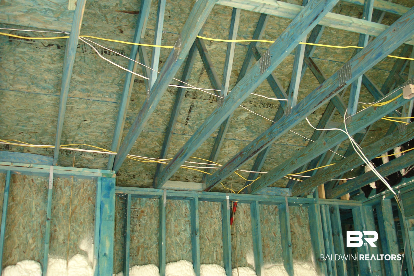
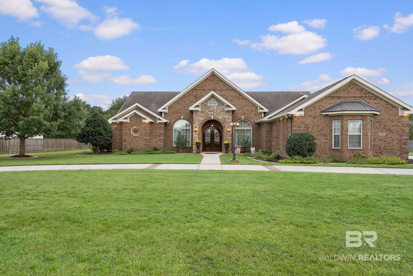
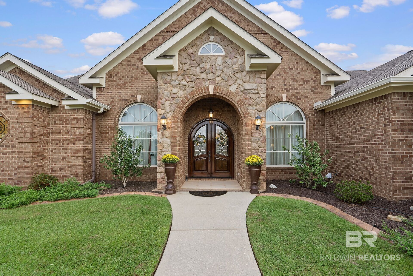
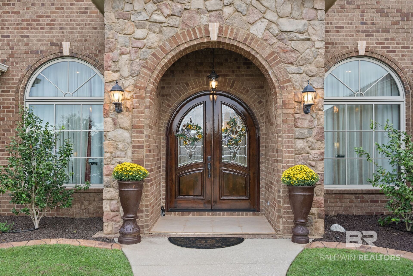
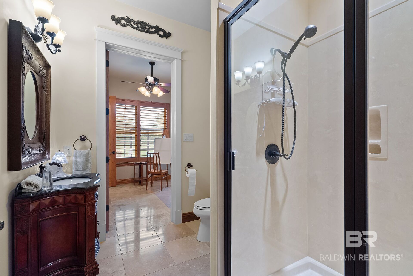
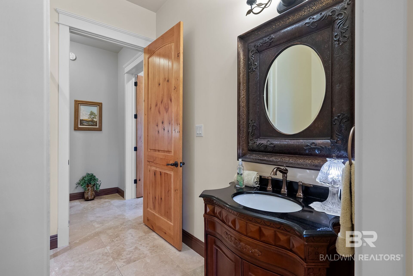
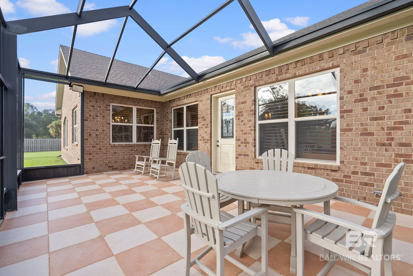
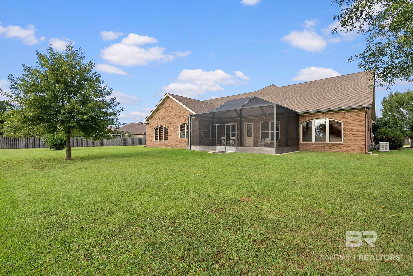
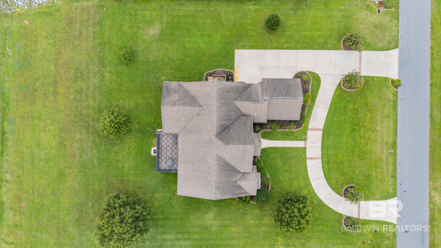
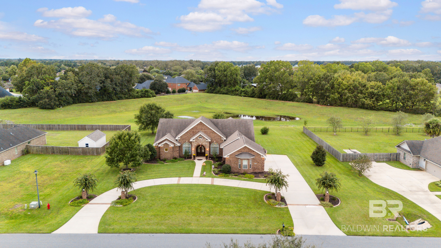
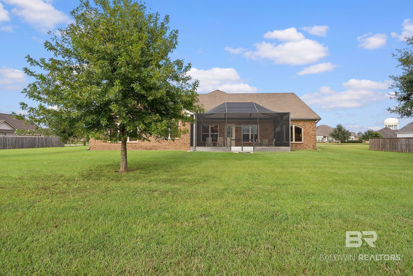
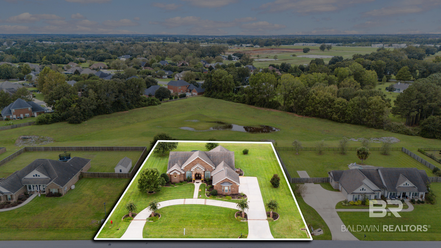
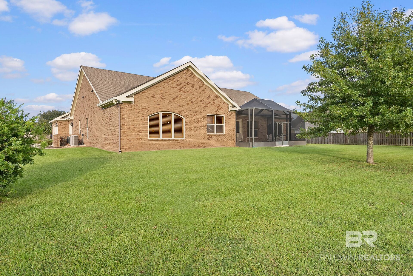
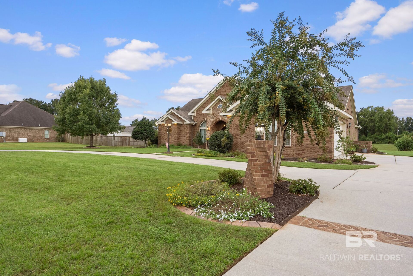
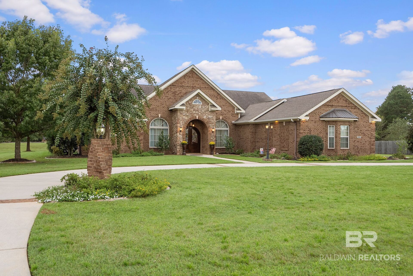
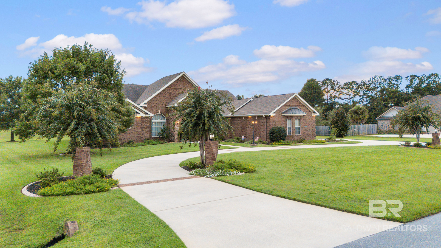
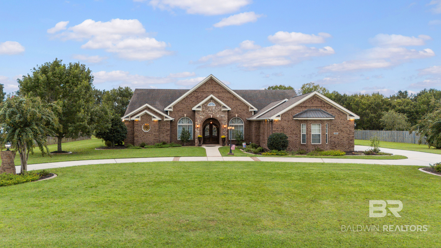
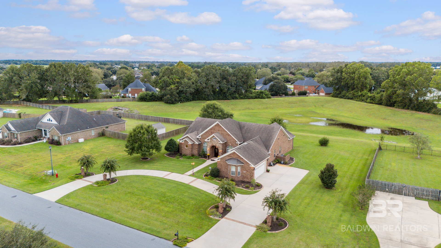
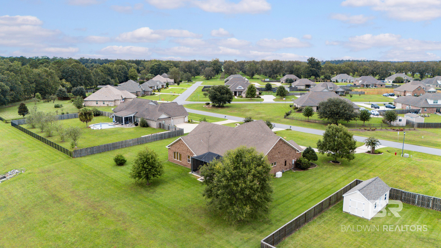
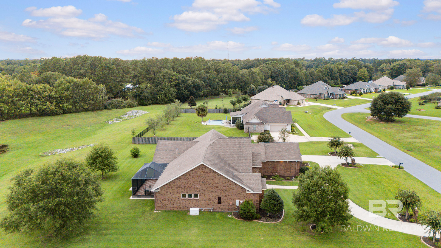
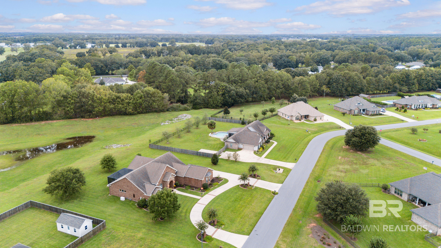
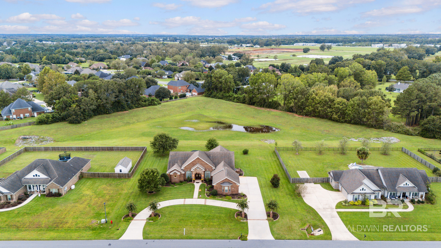
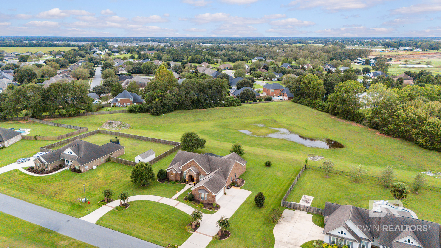
Exceptional custom-built, one-level home situated on an estate-sized .81-acre lot and designed with quality, comfort and entertaining in mind! From the circular drive, columns with lights and distinctive brick details to the thoughtful construction features behind the walls, inside and outside, this home showcases craftsmanship at every turn. Built with 100% Blue Wood, 2x6 exterior walls, open-cell spray foam insulation, special tie-downs, and ice & water protection over the entire roof, plus a whole-house generator for added peace of mind.
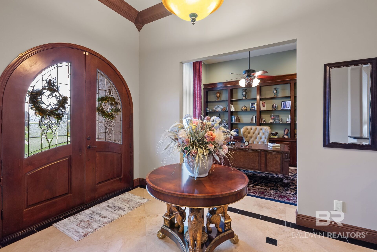
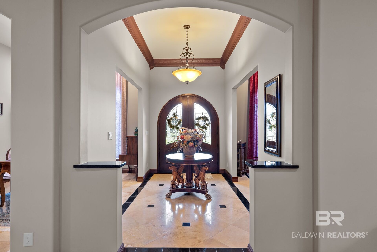
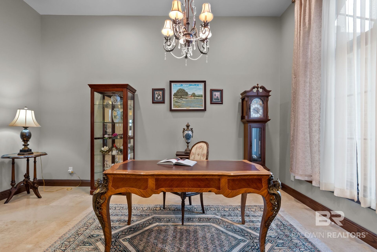
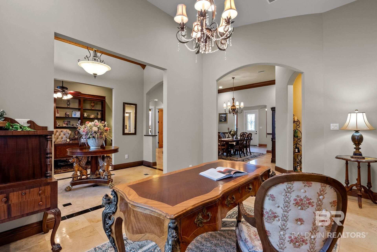
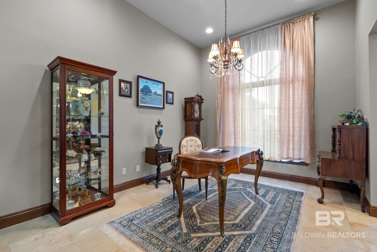
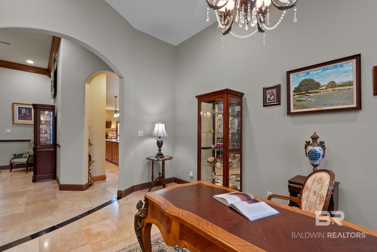
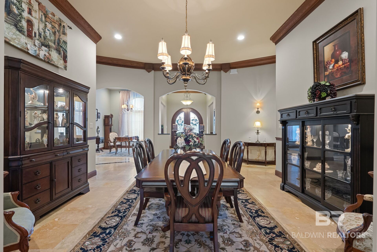
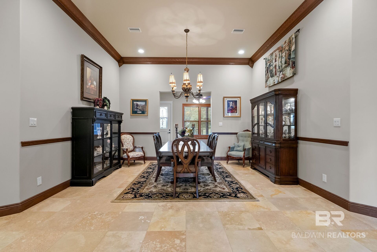
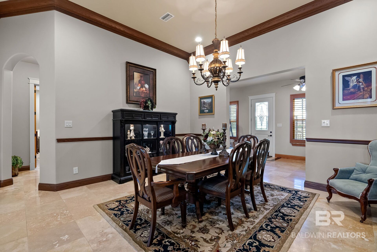
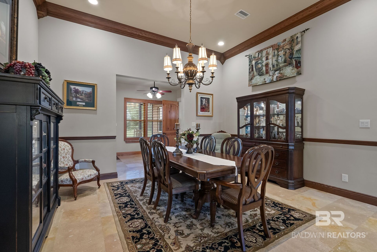
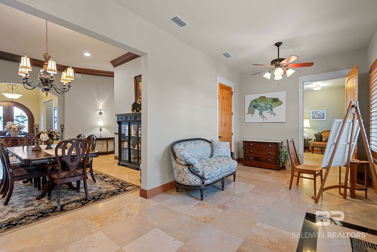
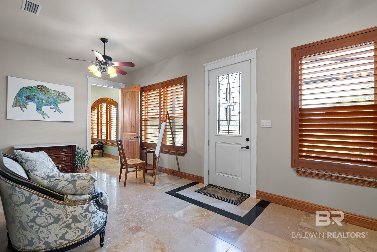
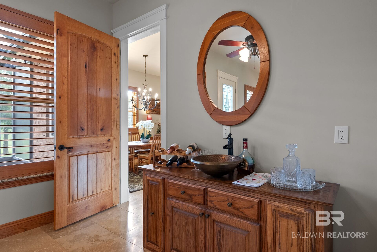
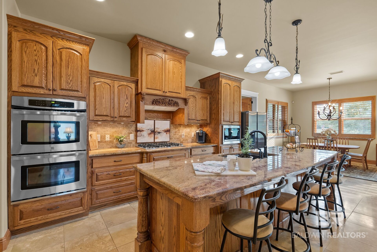
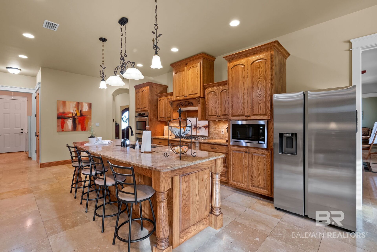
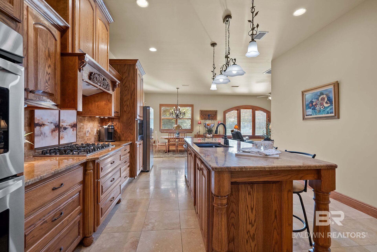
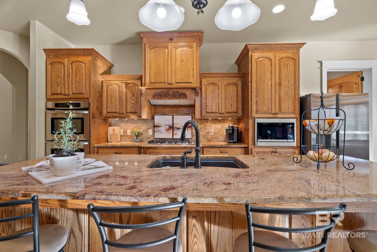
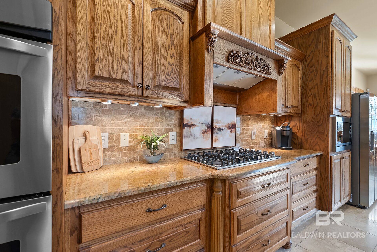
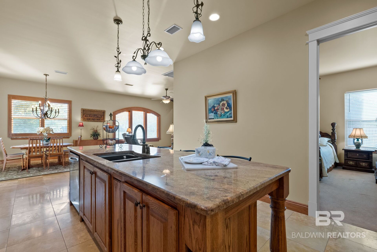
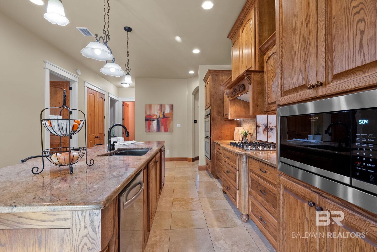
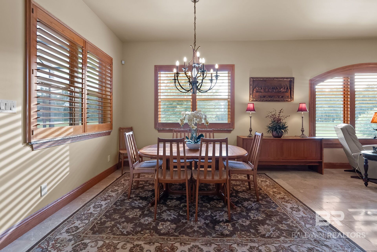
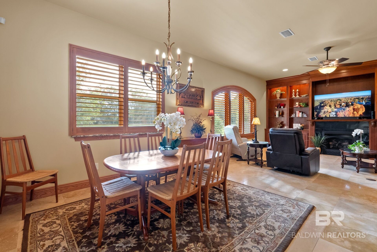
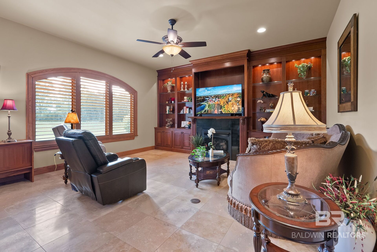
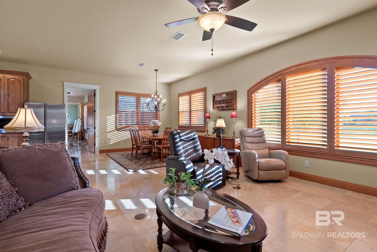
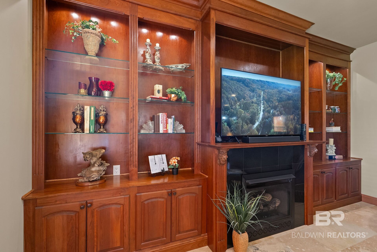
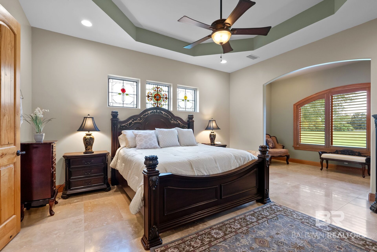
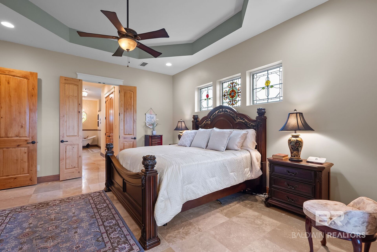
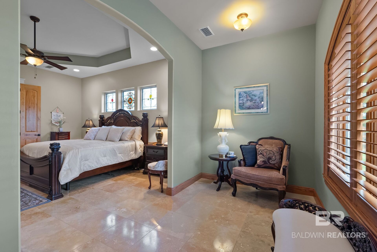
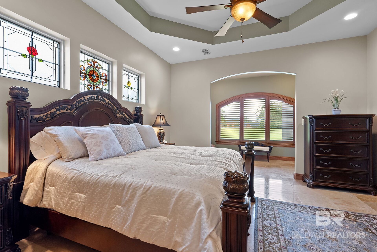
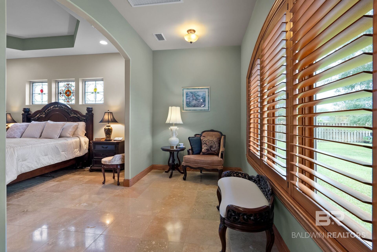
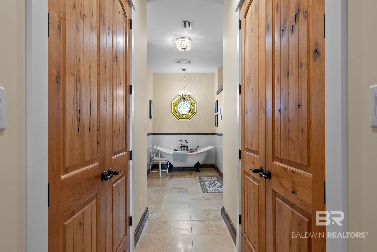
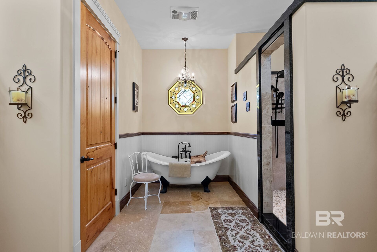
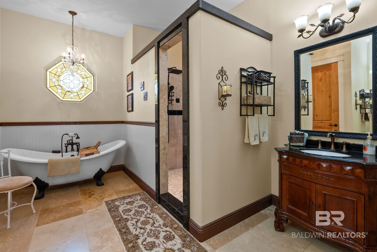
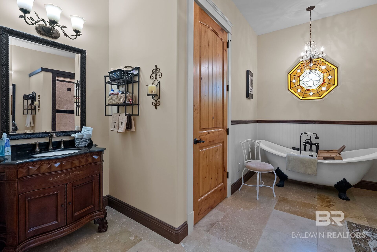
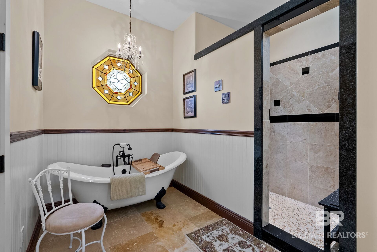
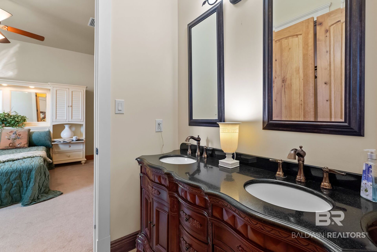
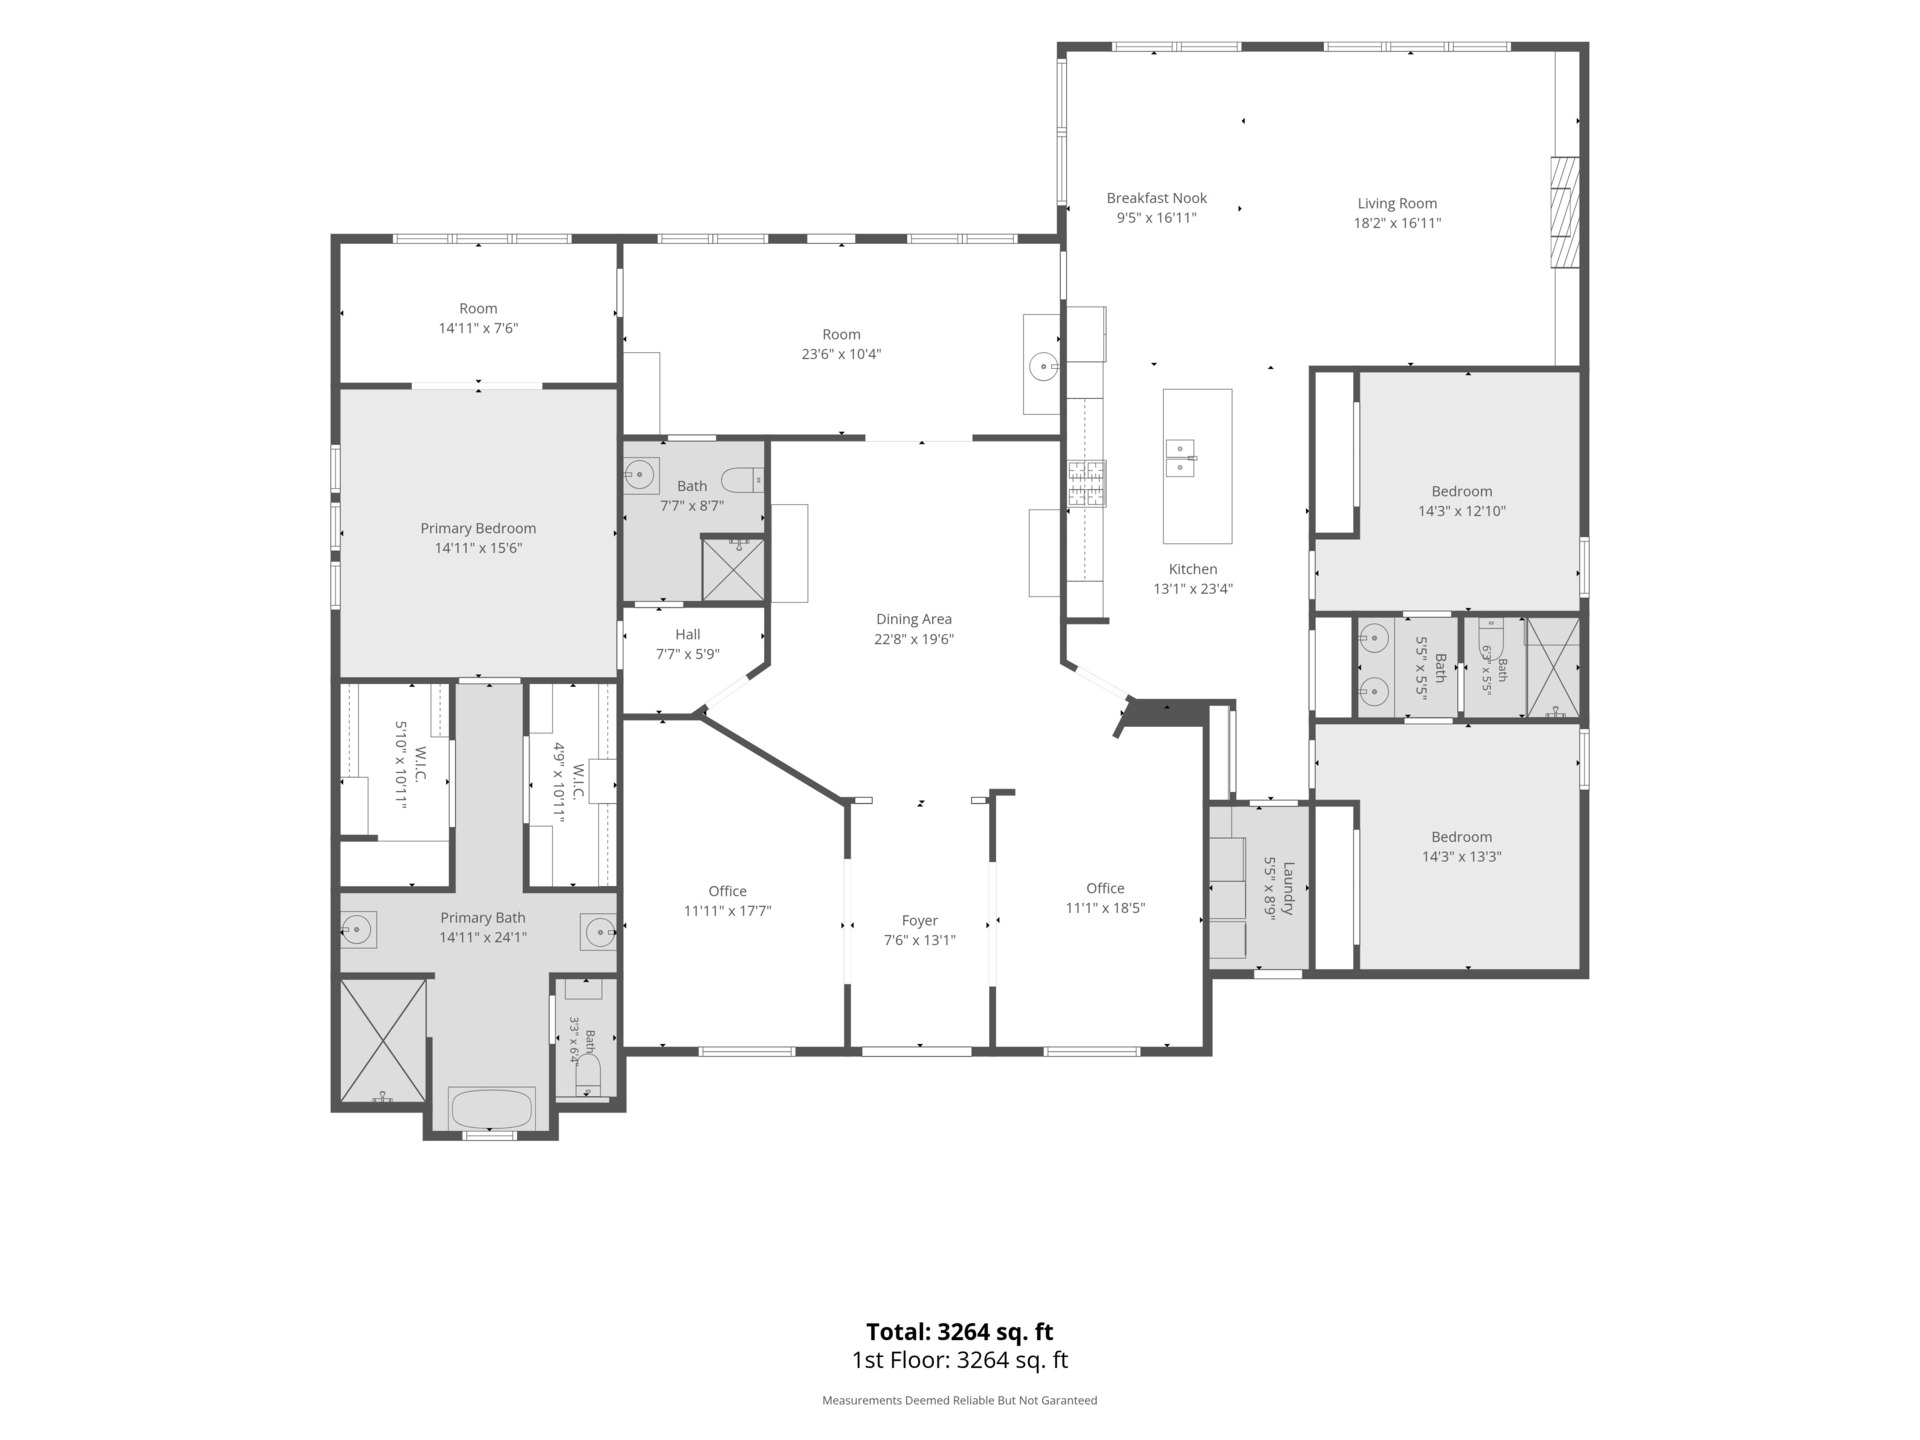
Inside, enjoy an abundance of living space with 10' and 12' ceilings, beautiful stain-quality solid wood crown molding, arched windows, custom built-ins, and a highly desirable split-bedroom floor plan. The spacious kitchen is designed for gathering and features custom-made solid wood raised-panel cabinetry, gas cooking, stainless appliances, a large island, and an impressive amount of countertop and storage space.
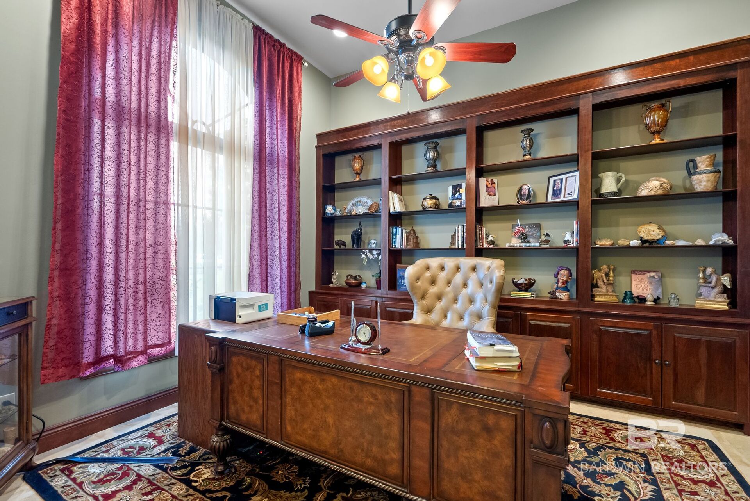
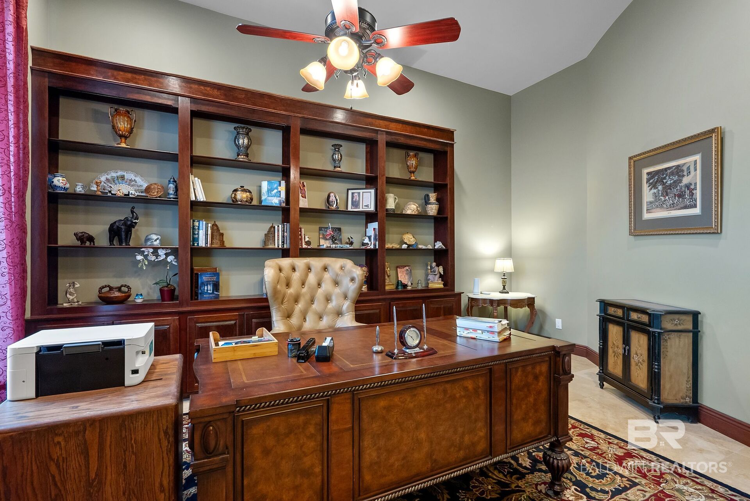
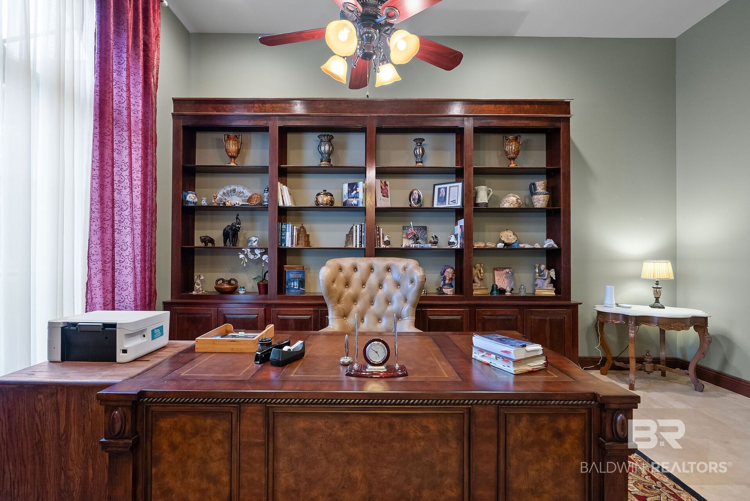
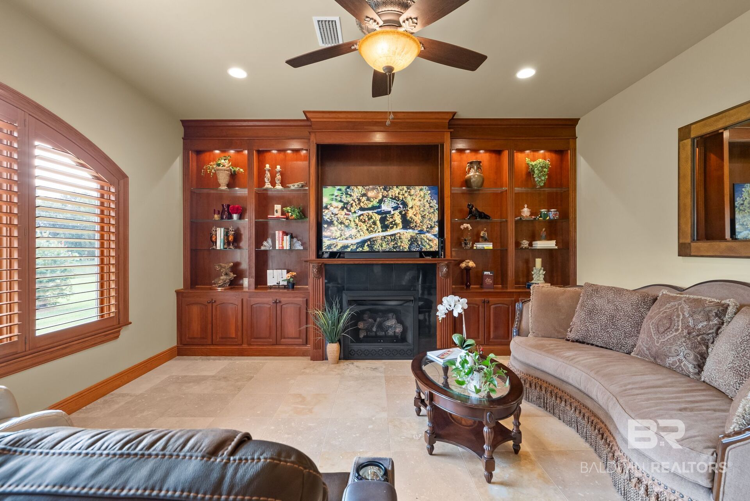
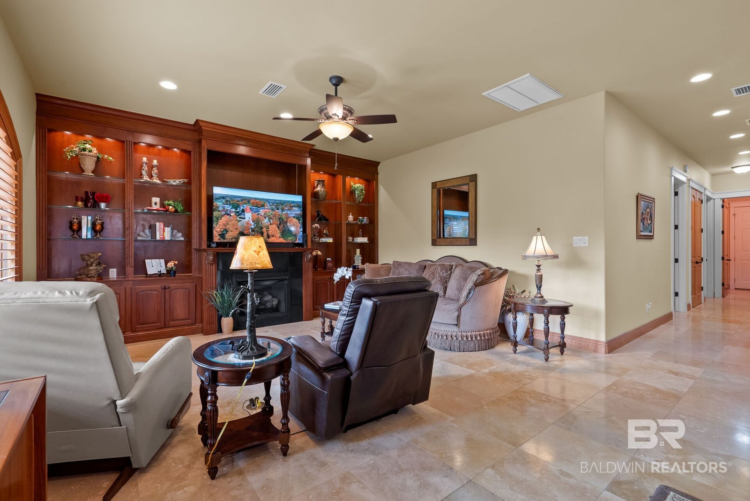
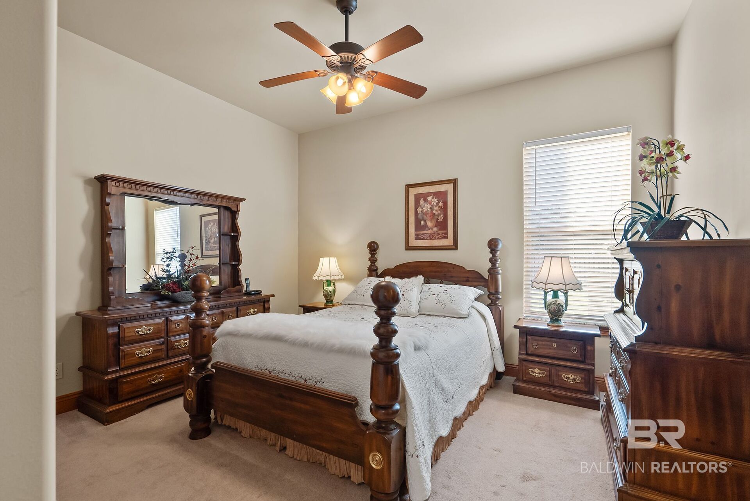
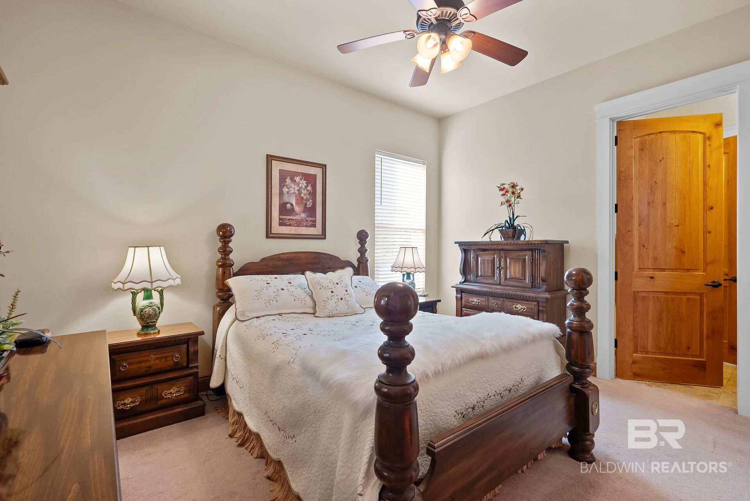
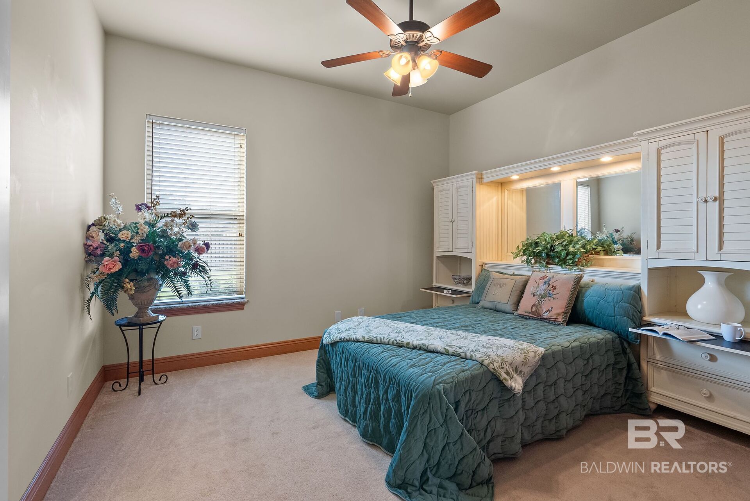
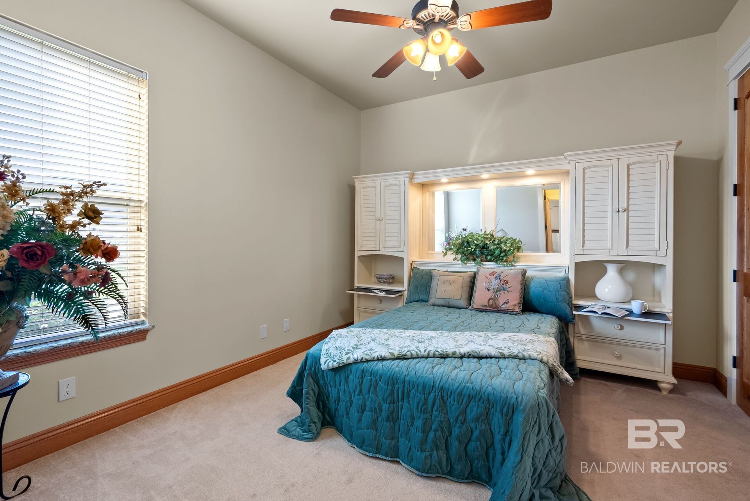
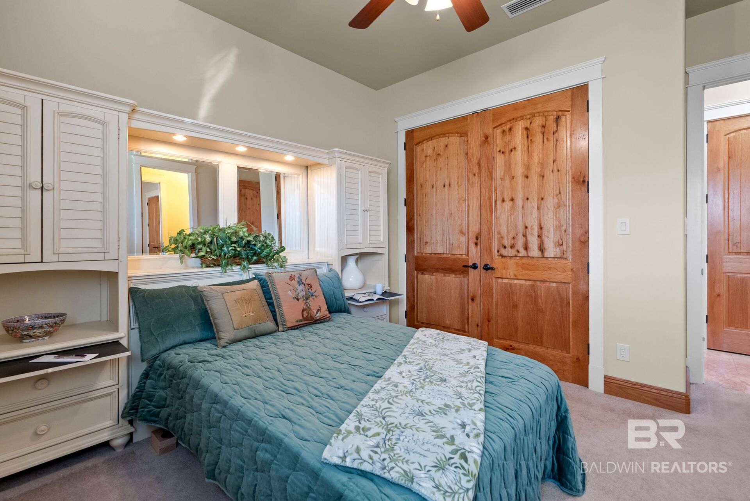
The flexible floor plan offers 3 bedrooms plus multiple office/hobby spaces, including an area with potential for an exercise room. Custom built-ins enhance both the office and family room. With numerous gathering areas and an easy flow from room to room, this home is ideal for both everyday living and entertaining.
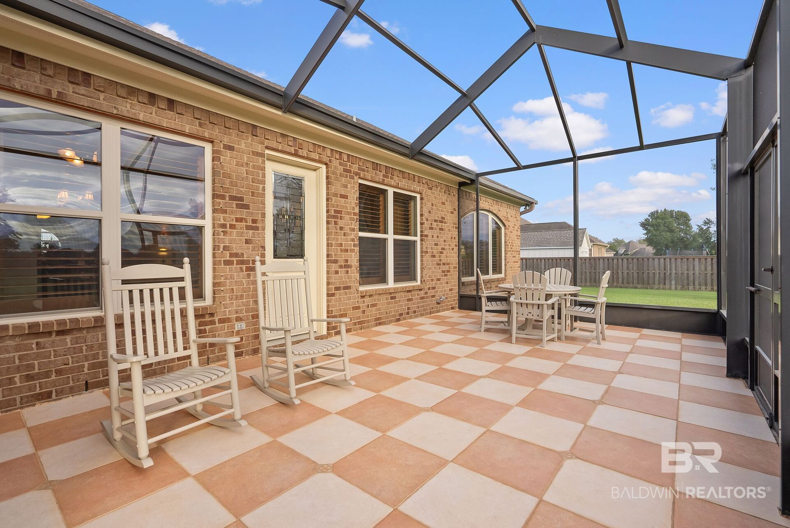
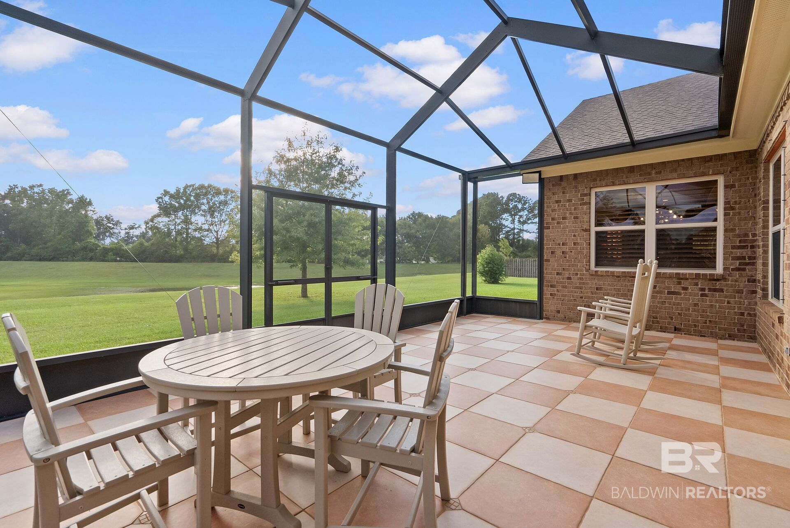
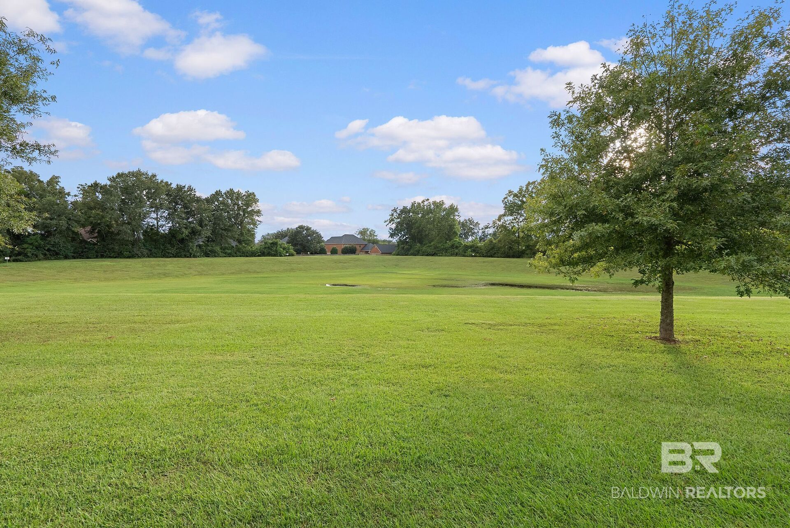
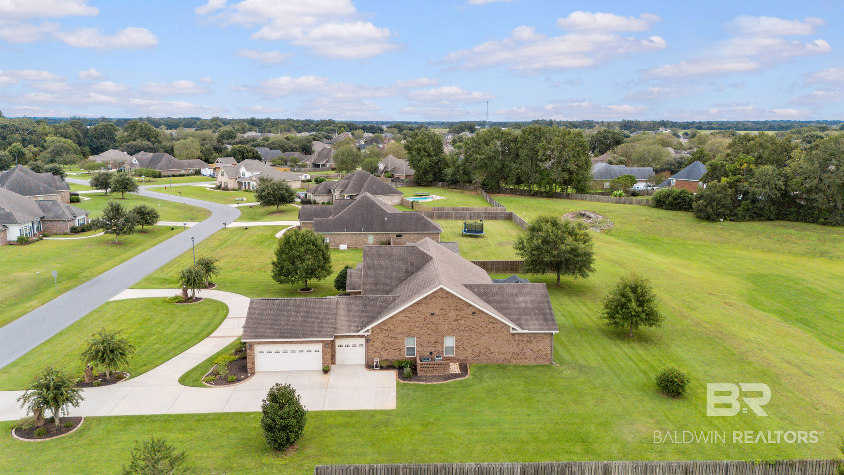
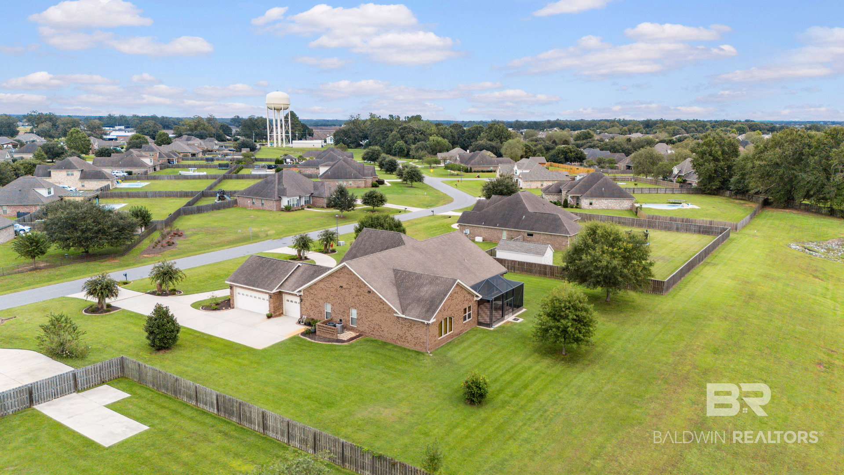
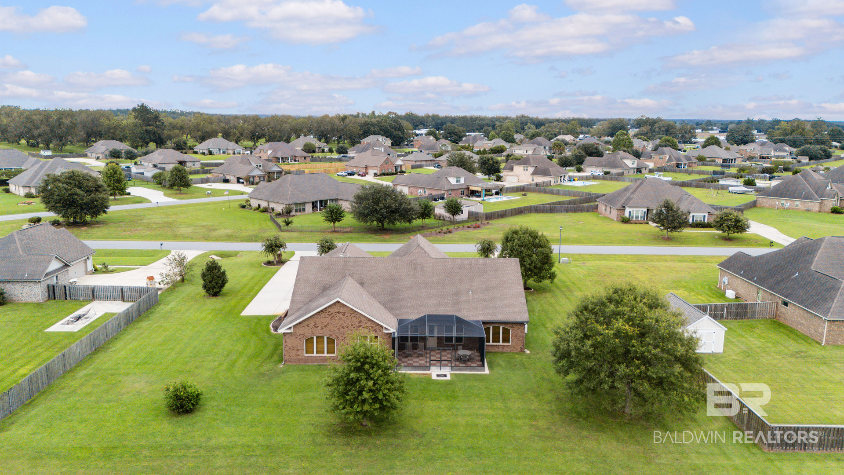
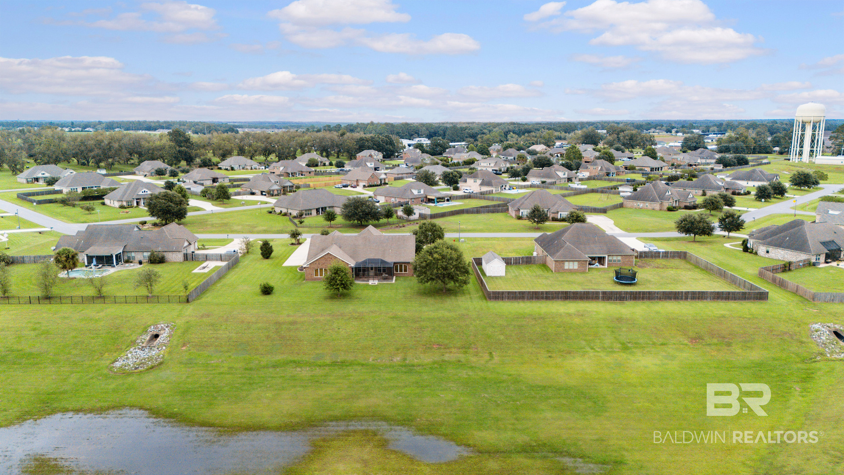
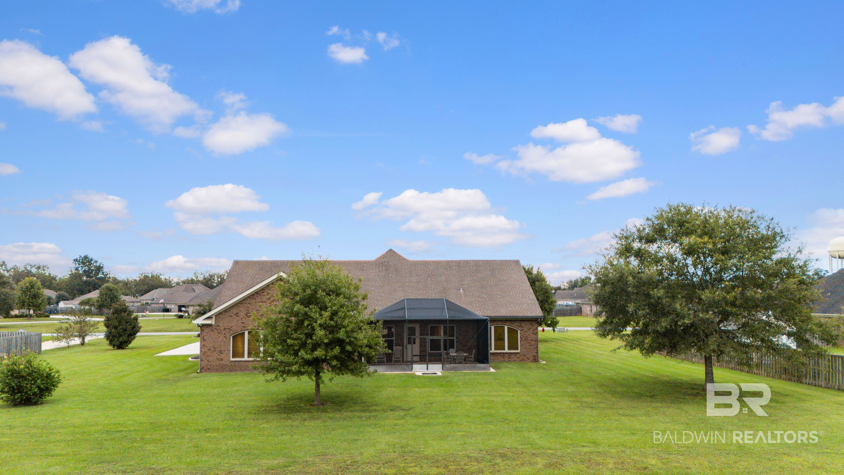
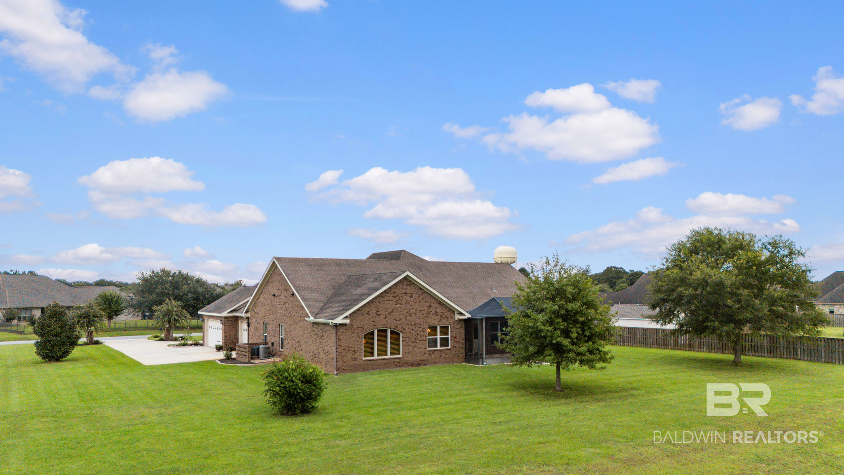
Outside, the .81-acre homesite, sprinkler system and circular drive provide space rarely found, while the 3-car garage offers plenty of room for vehicles and storage with storage in the attic as well. The unique brickwork and architectural details further reflect the level of quality incorporated into this home.
This is a home that must be seen to fully appreciate the quality and craftsmanship! Buyer to verify all information during due diligence.
Amenities
- Cooktop
- Disposal
- Gas Range
- Microwave
- Dishwasher
- Smoke Detector
Interior Features
- Heat System: Electric
- Floors: Tile, Carpet
- Fireplaces: 1
- Interior: Ceiling Fan(s), High Ceilings, Termite Contract, Split Bedroom Plan
Exterior Features
- Parking: Attached, Three Car Garage, Garage Door Opener
- Roof: Dimensional
- Exterior: Irrigation Sprinkler
- View: Direct Lake Front
- Utilities: Belforest Water, Riviera Utilities, Cable
- Lot Features: Rolling Slope, Some Trees, Subdivision, Less Than 1 Acre
- Architectural Style: Craftsman
Additional Features
- County: Baldwin
- Property Type: Residential Detached
- Tax Number: 43-06-23-0-000-028.012
- Waterfront Features: Pond
- Stories: 1
- Year Built: 2012