
Location
Agent Comments
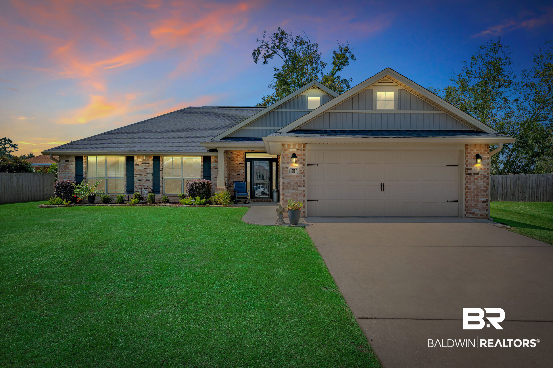
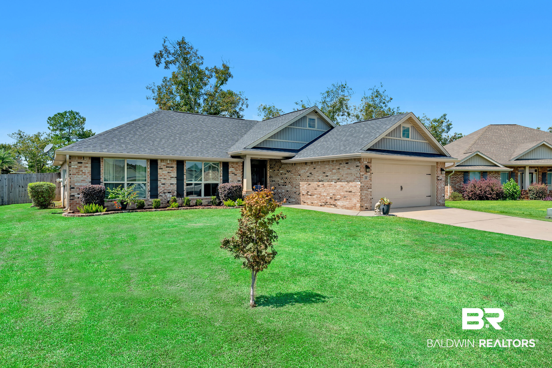
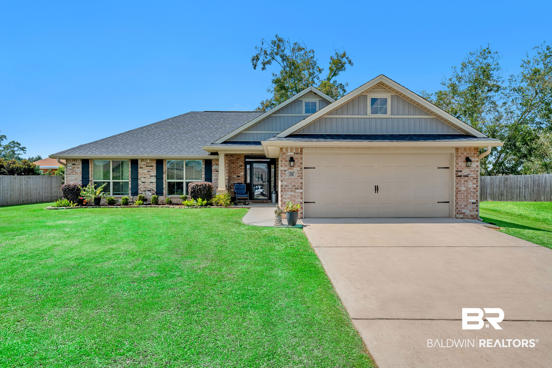
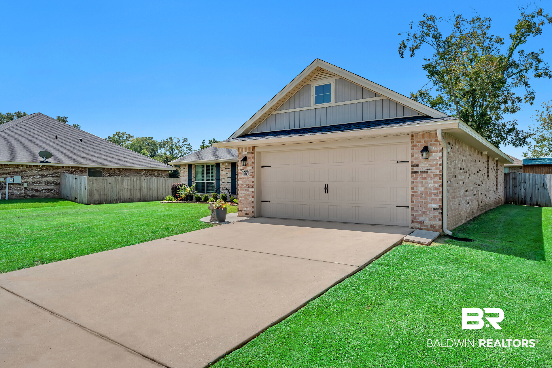
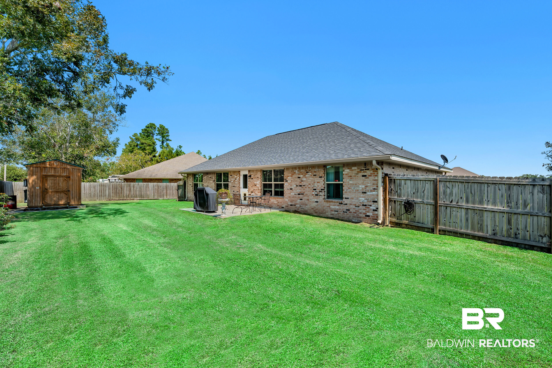
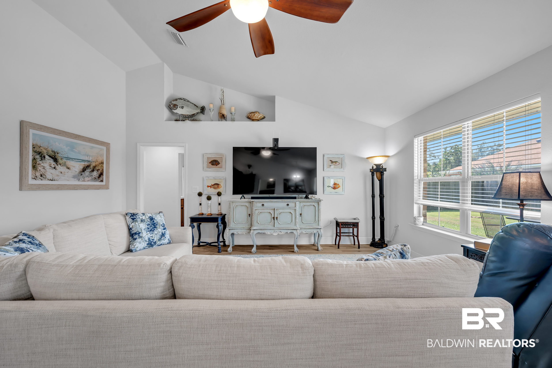
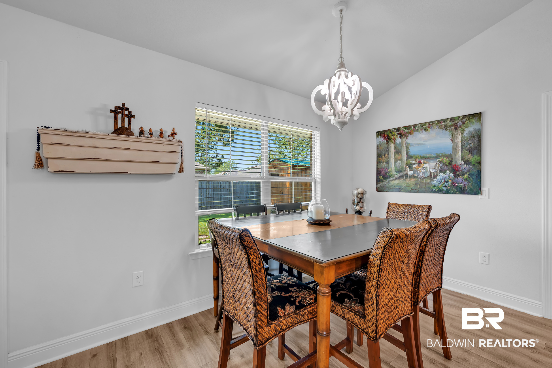
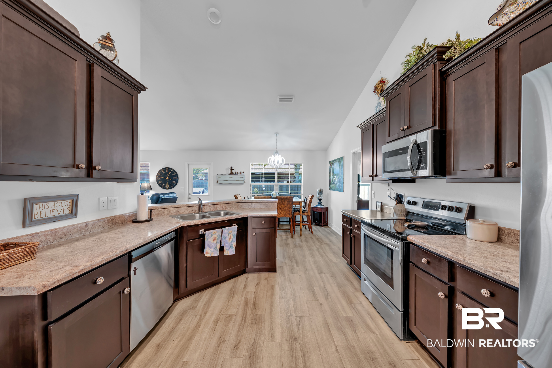
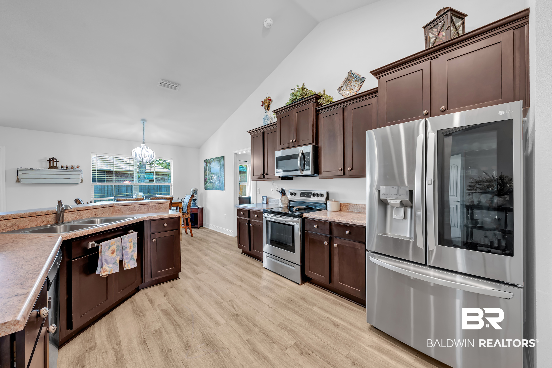
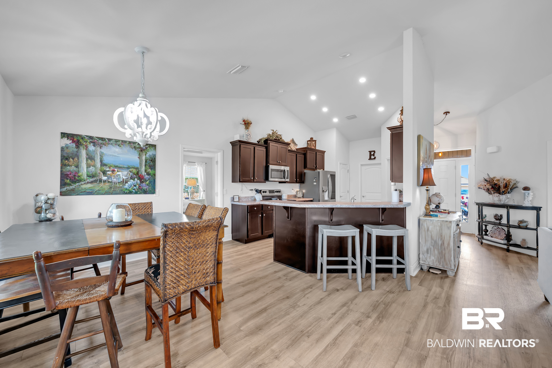
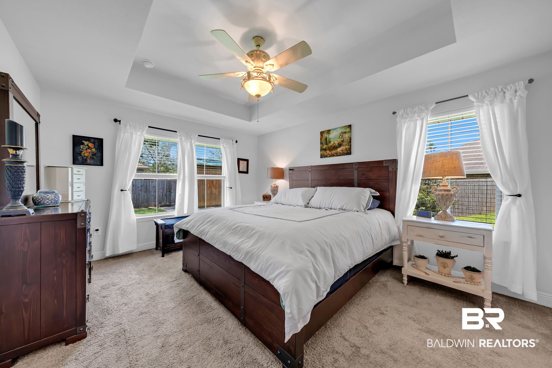
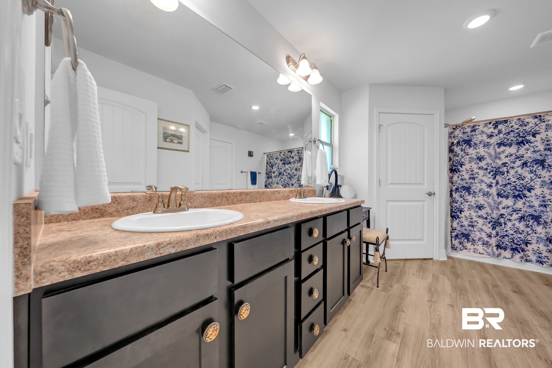
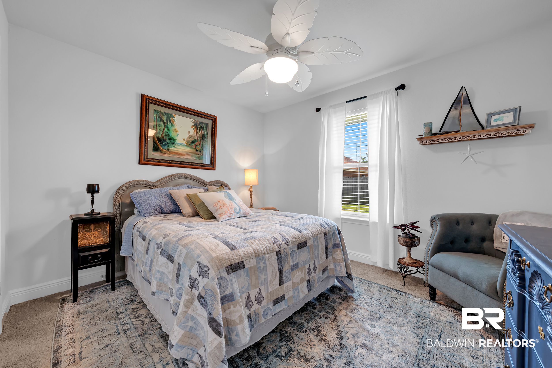
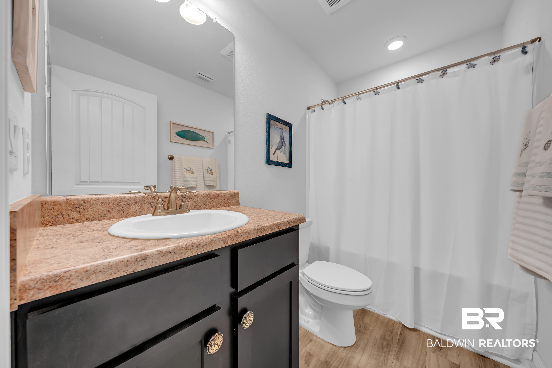
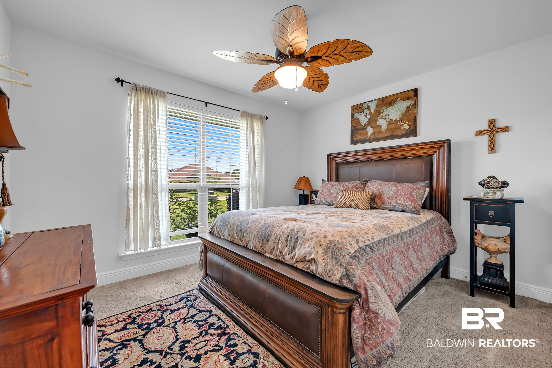
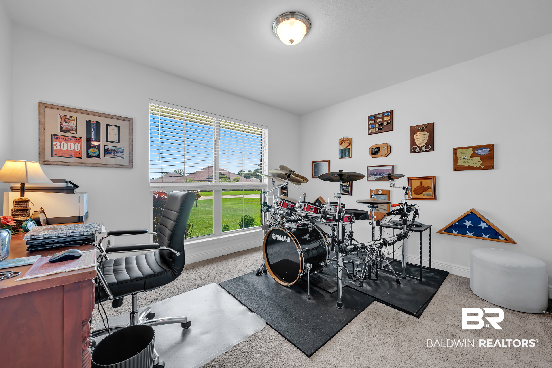
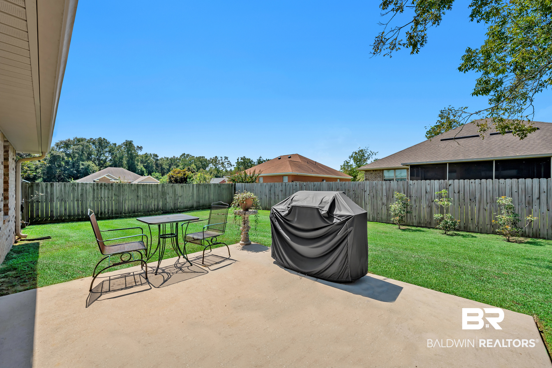
Welcome to this beautifully landscaped move-in ready home in Ashland Place. This 4 bedroom and 2 bath home offers 1785 square feet with an open concept design that seamlessly connects the living, dining, and kitchen area. The split floor plan offers a spacious primary suite with walk-in closet and an ensuite complete with double vanities, shower and private water closet. The three additional bedrooms share a stylishly appointed bath with a tub/shower combination. In the kitchen you will find custom cabinetry, stainless steel appliances, large pantry, and eat-in bar. The living area features a vaulted ceiling with a view of the spacious fenced back yard with a patio that is perfect for
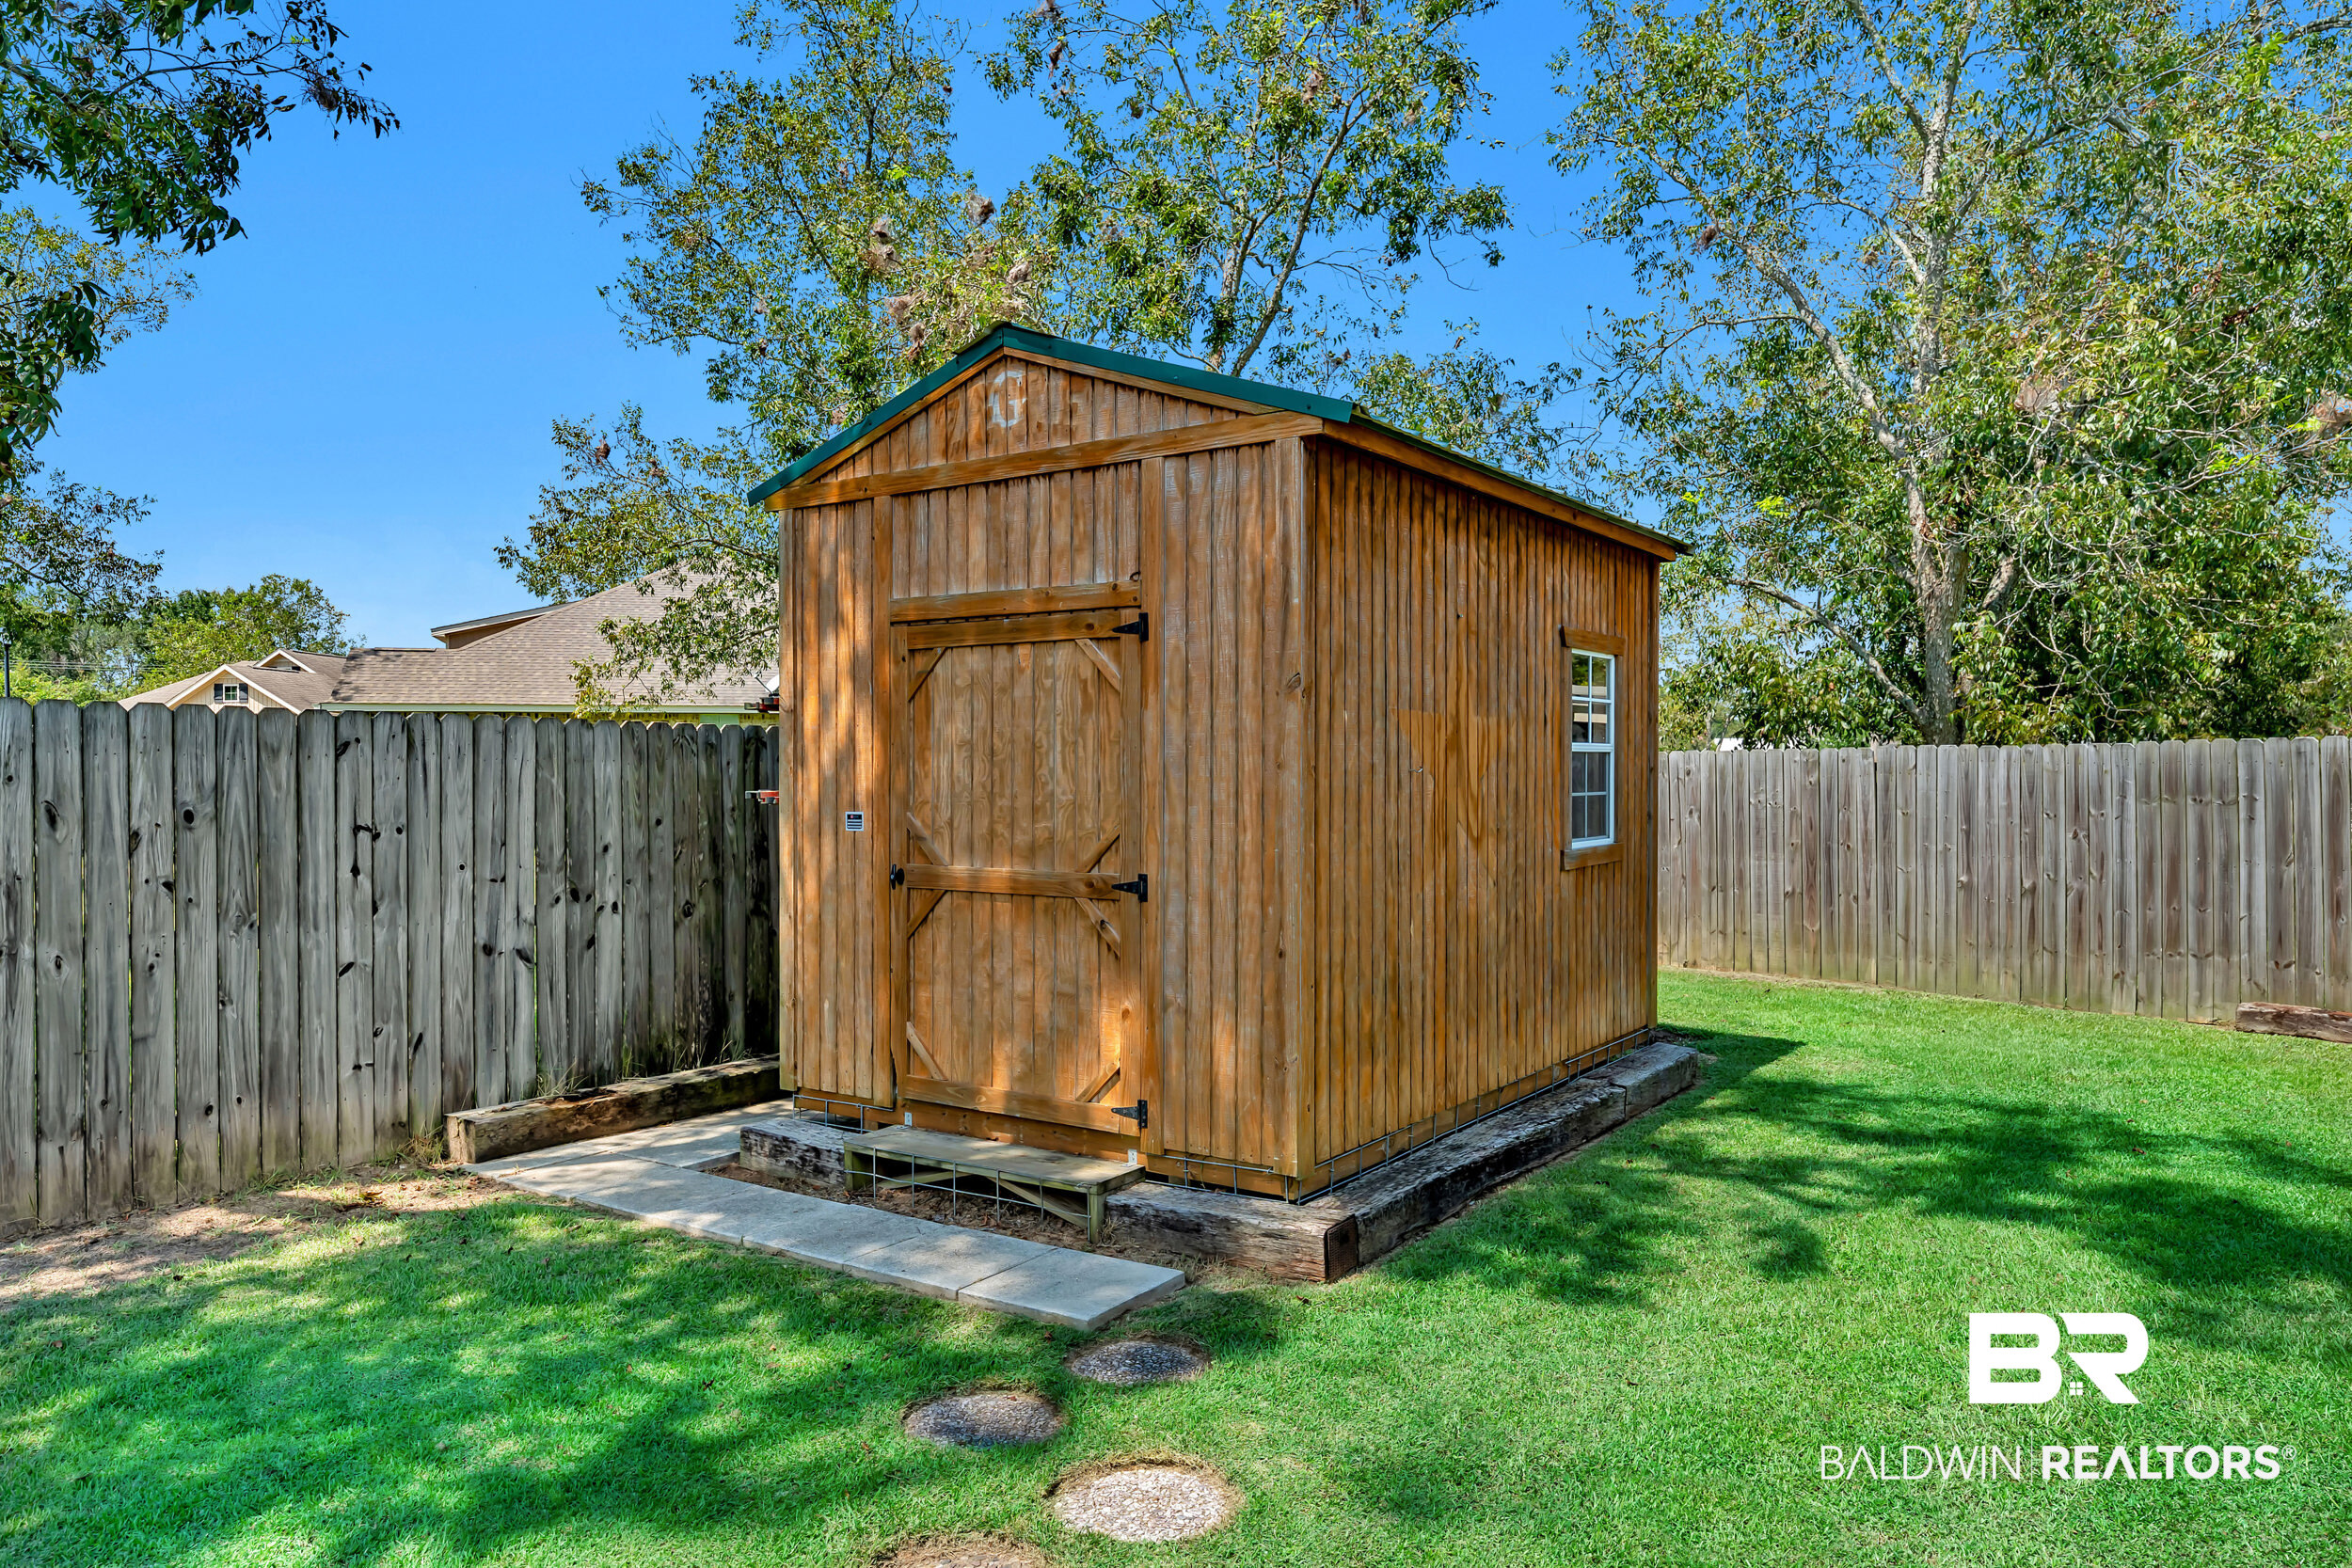
dining, relaxing, or entertaining. Workshop in back will convey with the property. Located in a quiet, suburban neighborhood yet only minutes to stores, restaurants and within walking distance of the elementary school. Twenty minutes from Gulf Shores and the beautiful white sand beaches. Buyer to verify all information during due diligence.
Amenities
- Disposal
- Dishwasher
Interior Features
- Cool System: Heat Pump, Electric
- Floors: Carpet, Engineered Vinyl Plank
- Fireplaces: 0
- Interior: Internet, Ceiling Fan(s), High Ceilings, Vaulted Ceiling(s), Termite Contract, Split Bedroom Plan
Exterior Features
- Parking: Attached, Double Garage, Garage Door Opener
- Roof: Composition Shingle
- View: Northern View
- Utilities: Baldwin EMC, Riviera Utilities, Baldwin Co Sewer Service
- Lot Features: Less Than 1 Acre
- Architectural Style: Traditional
Additional Features
- County: Baldwin
- Property Type: Residential Detached
- Tax Number: 55-06-23-0-000-010.037
- Waterfront Features: No Waterfront
- Stories: 1
- Year Built: 2019