
Location
Agent Comments
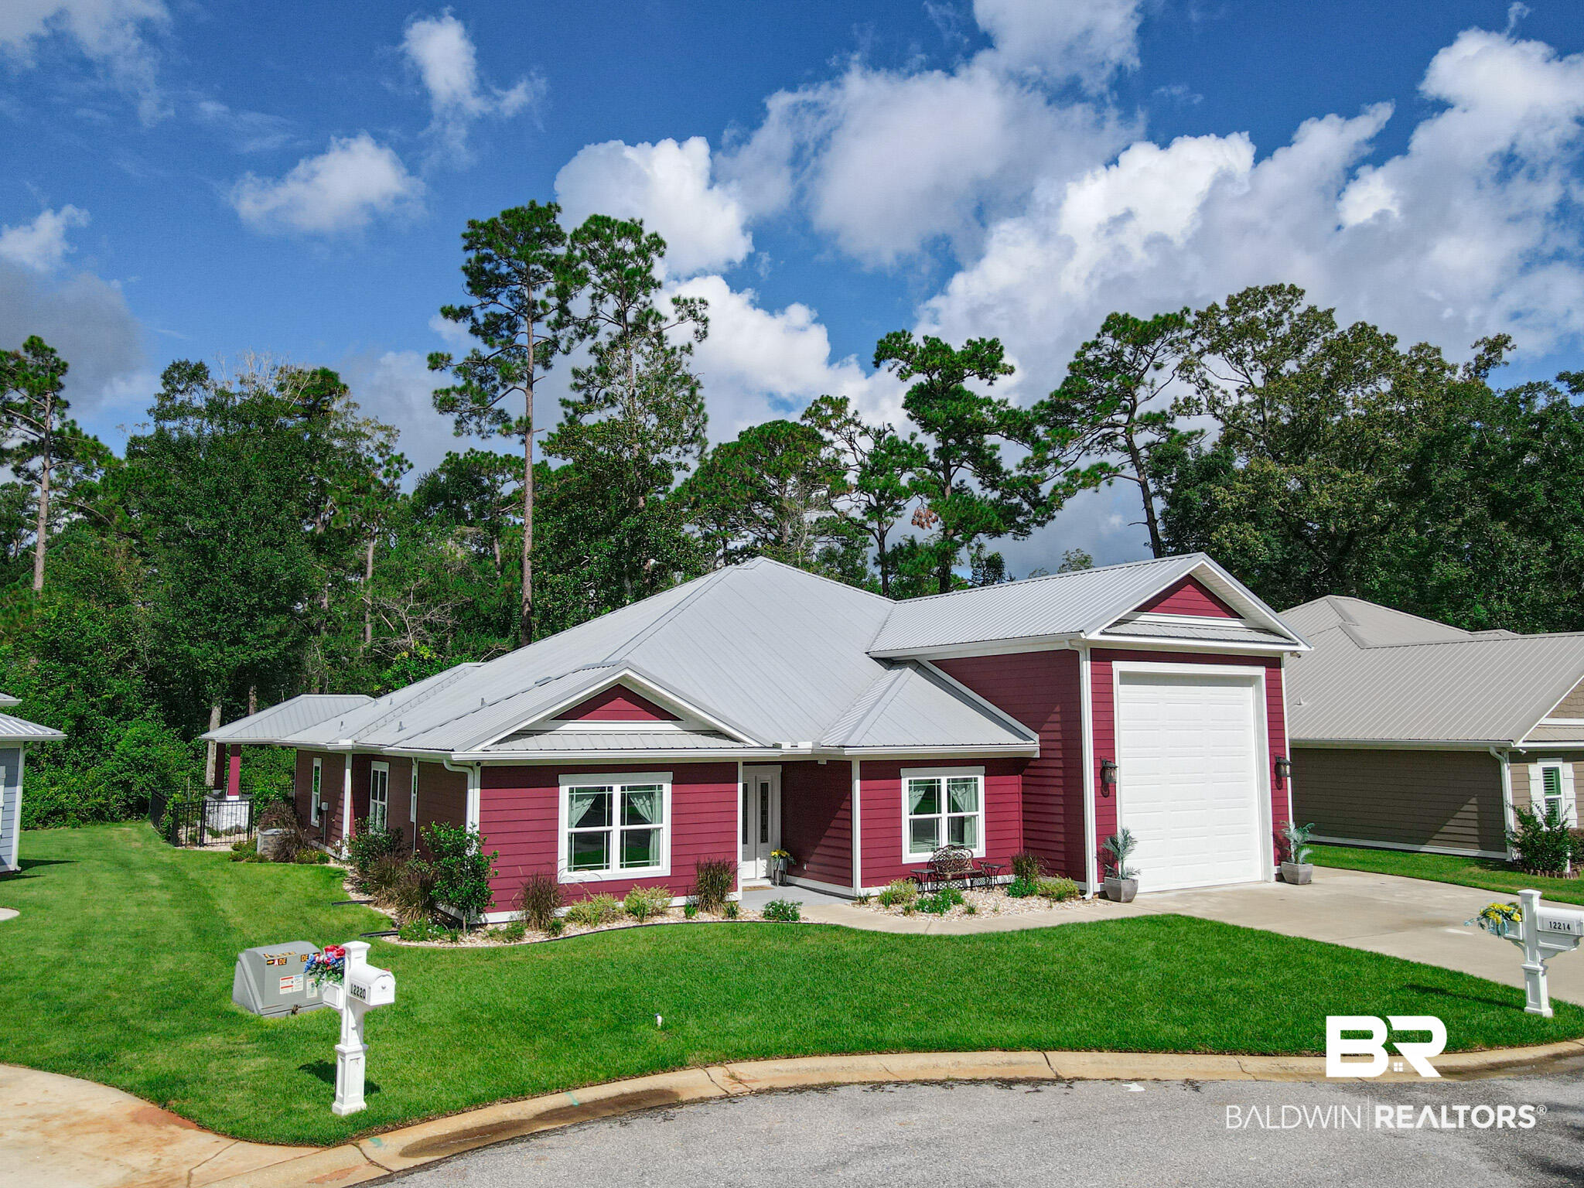
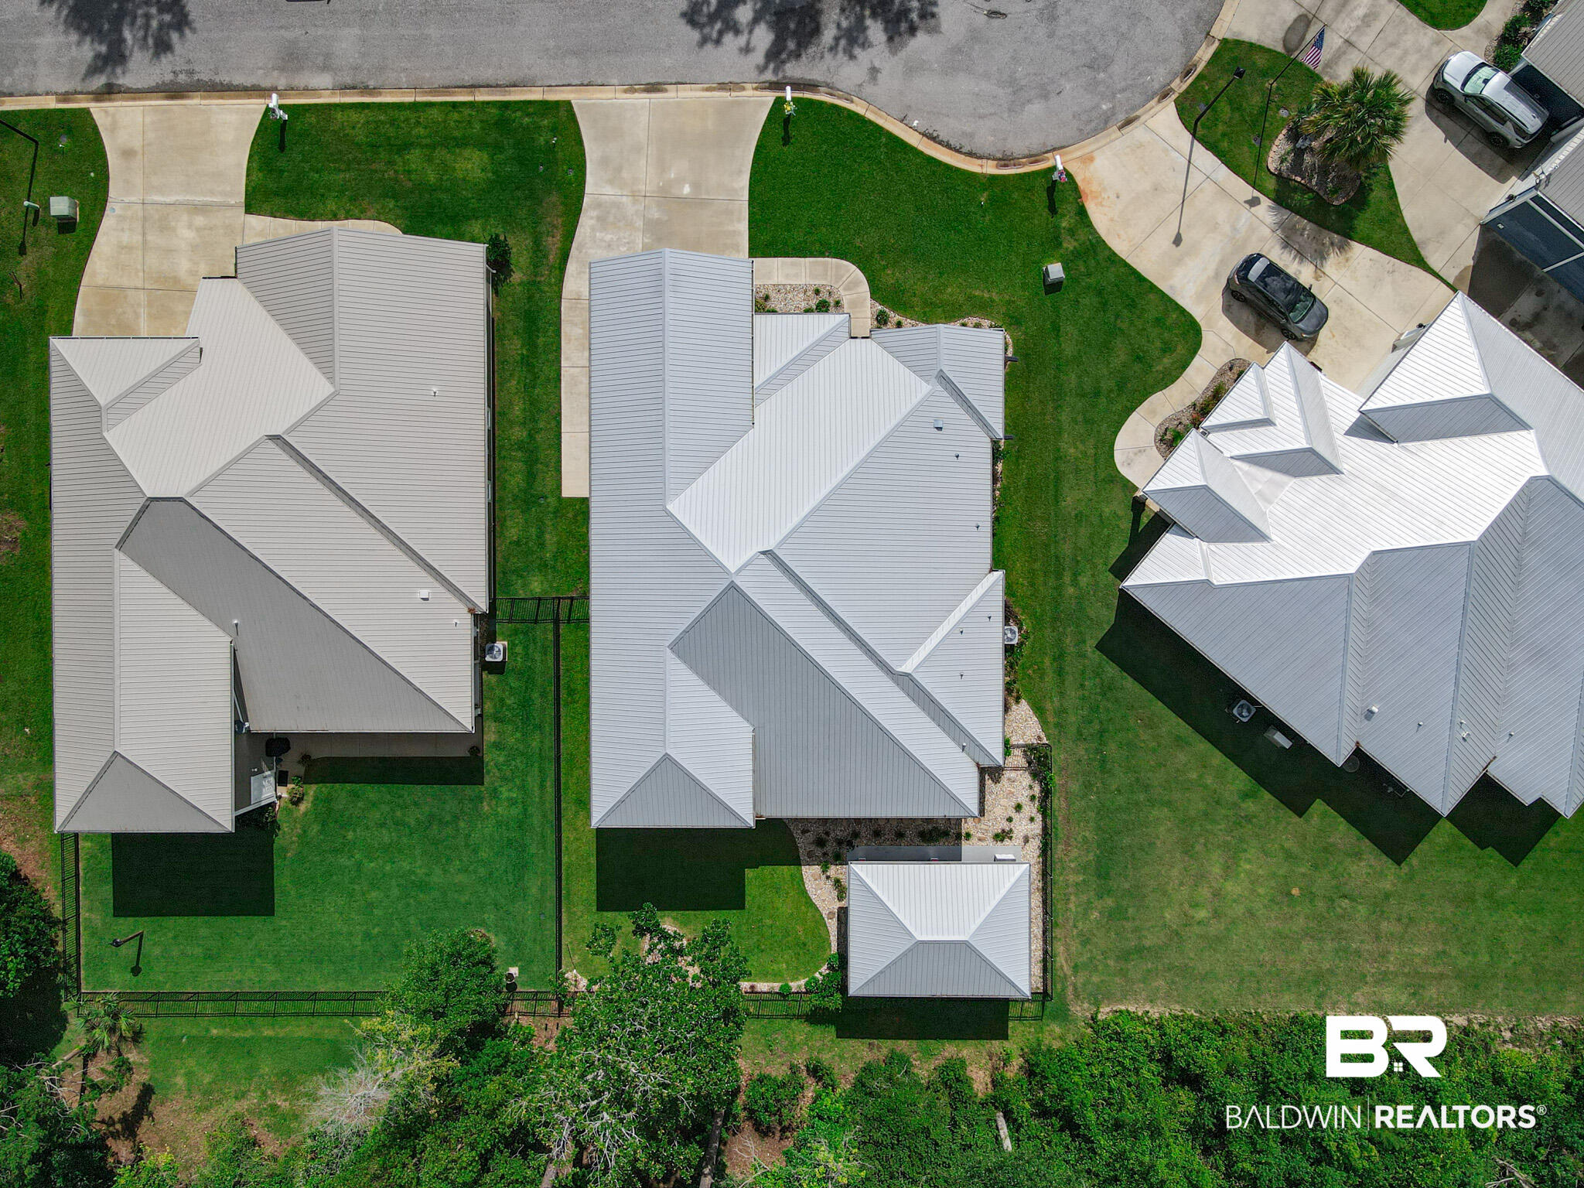
Custom-feel 2,114 sq ft home that perfectly blends comfortable living with extraordinary entertainment spaces. This Gold Fortified home features 2x6 exterior walls, a highly durable metal roof, exceptional curb appeal, structural peace of mind, and unparalleled amenities.
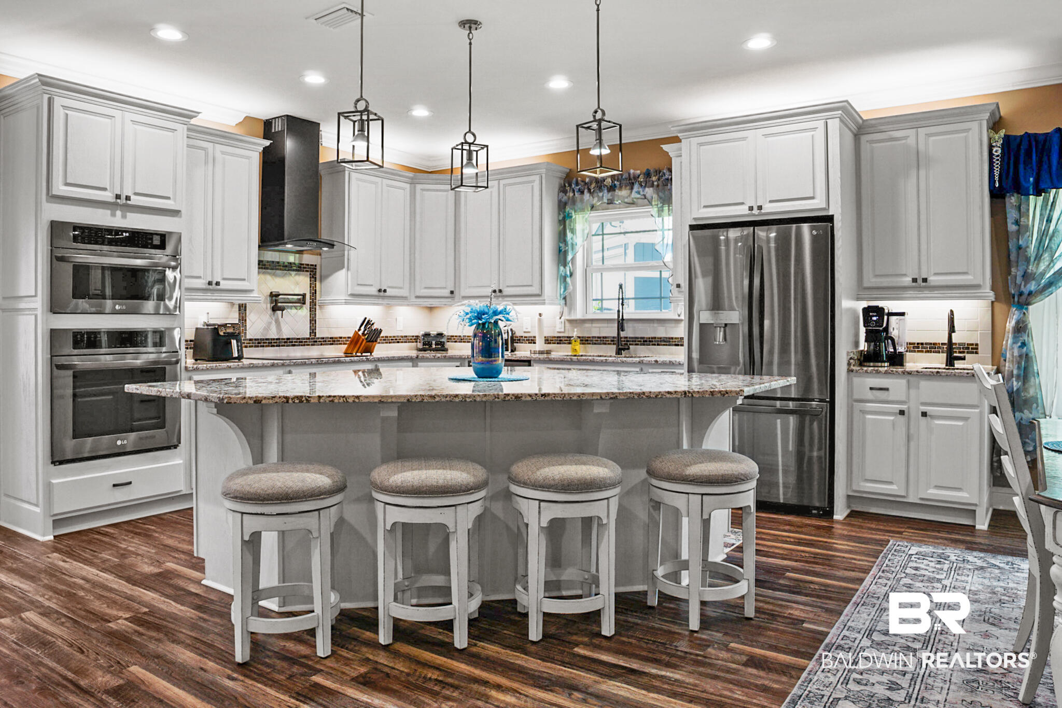
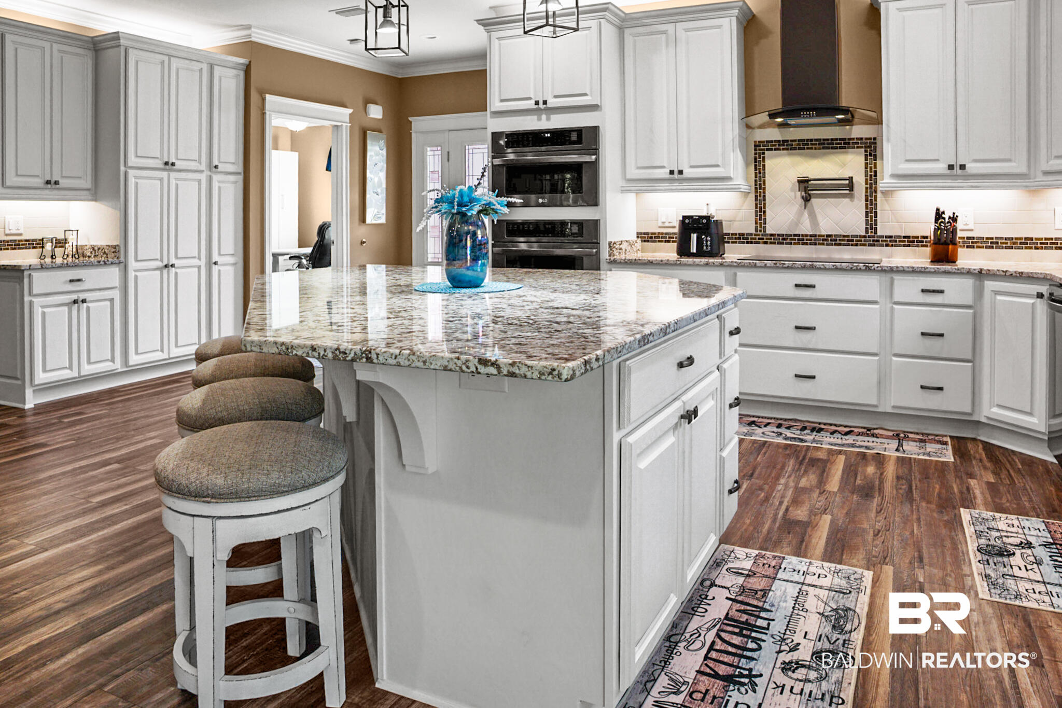
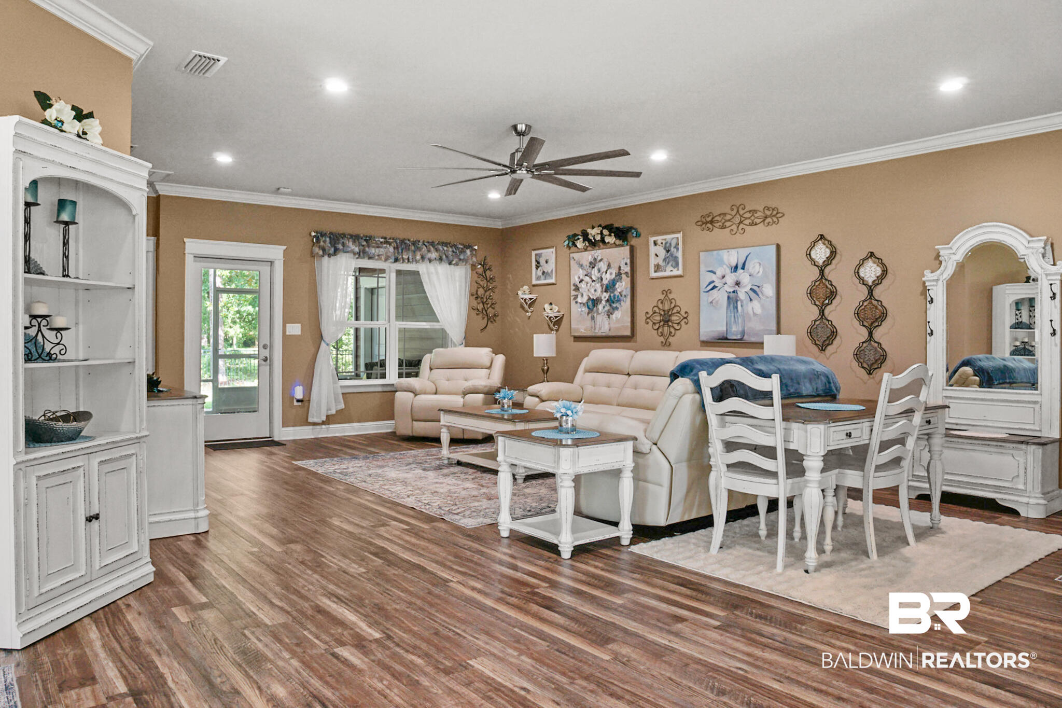
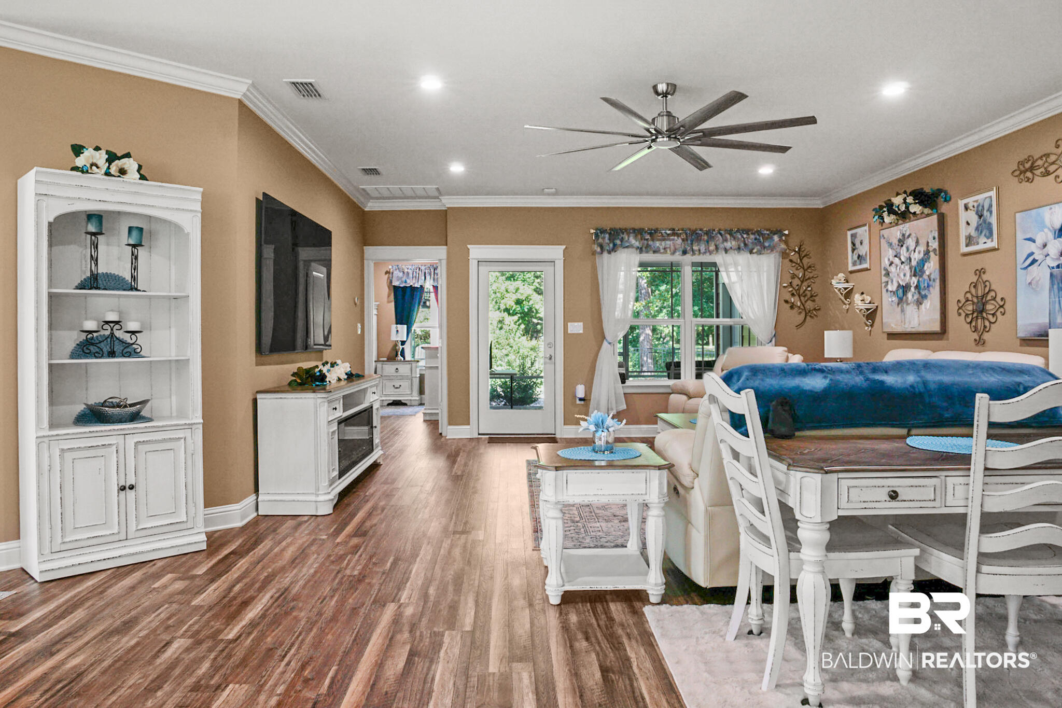
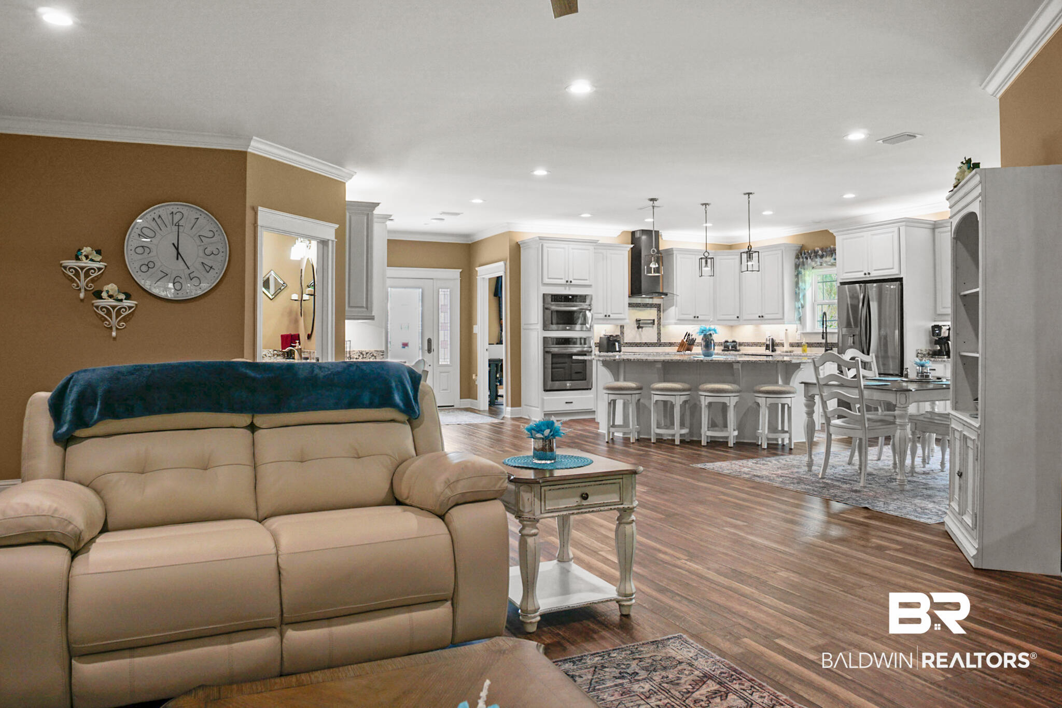
Expansive open-concept floor plan featuring beautiful wood-style flooring throughout. The heart of the home is the stunning gourmet kitchen, fully equipped with stainless steel appliances and a French-door refrigerator. Striking granite countertops, decorative tile backsplash, and a massive center island offering abundant prep space and bar seating.
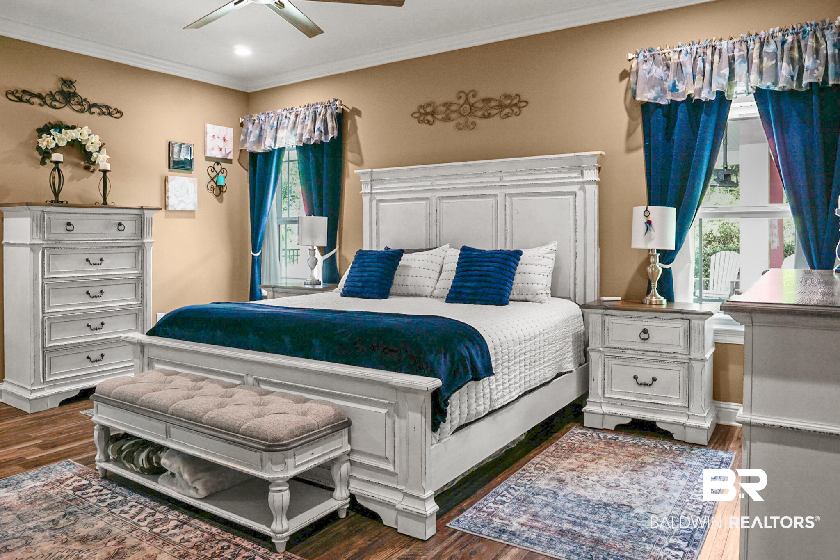
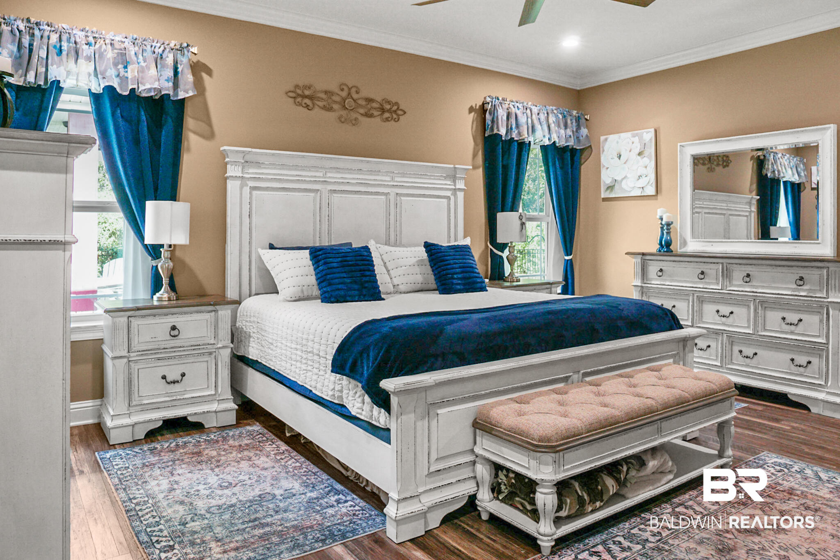
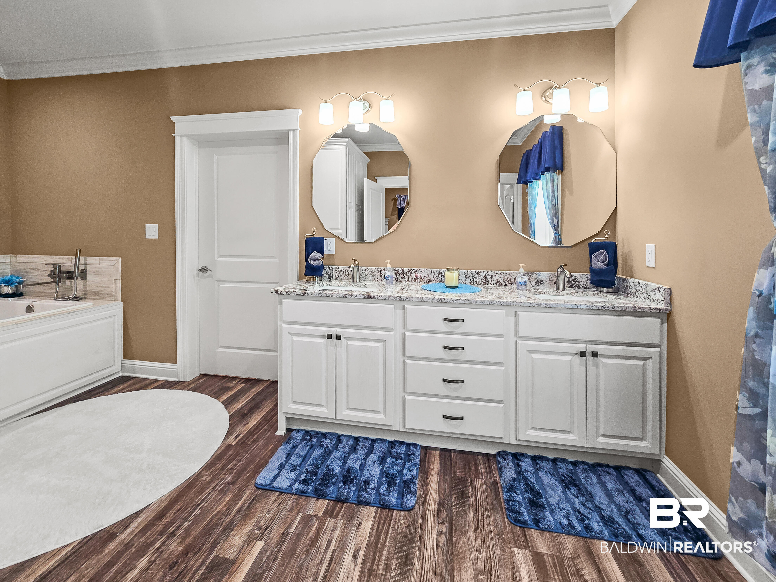
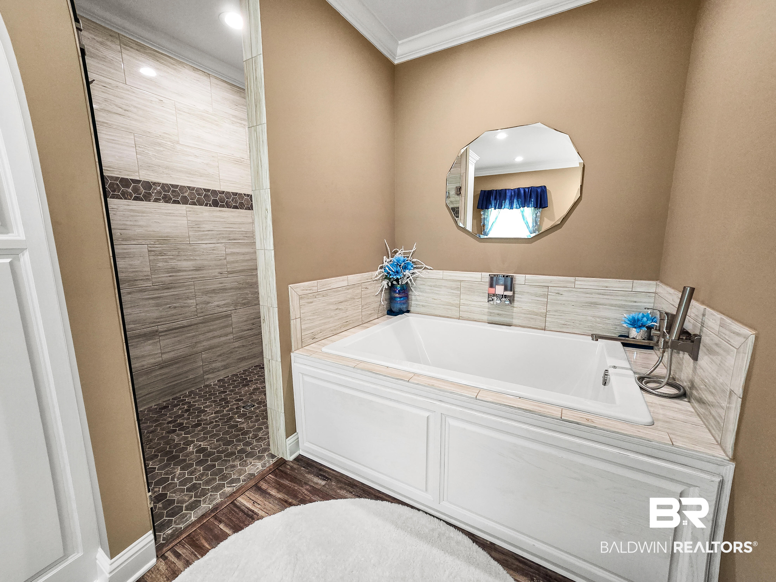
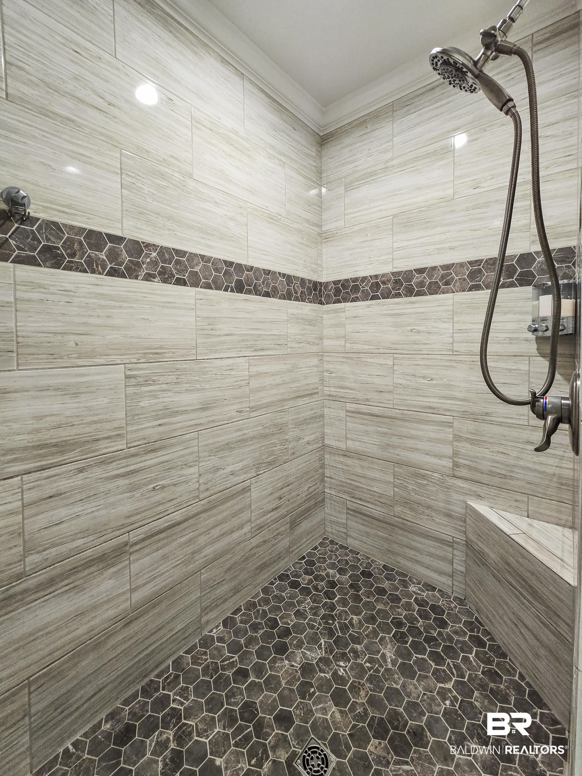
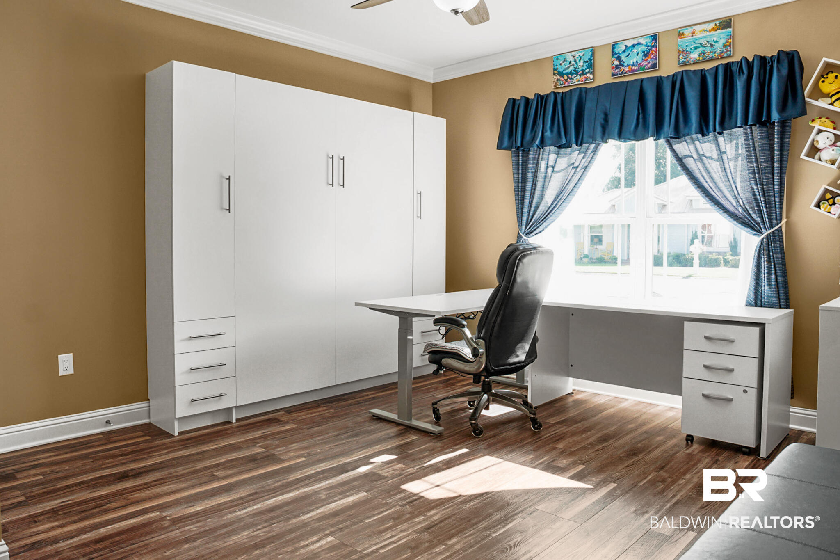
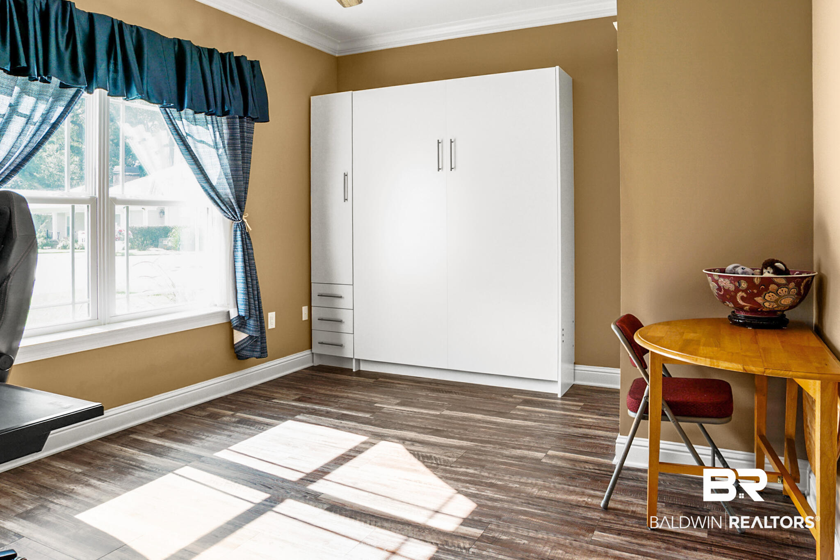
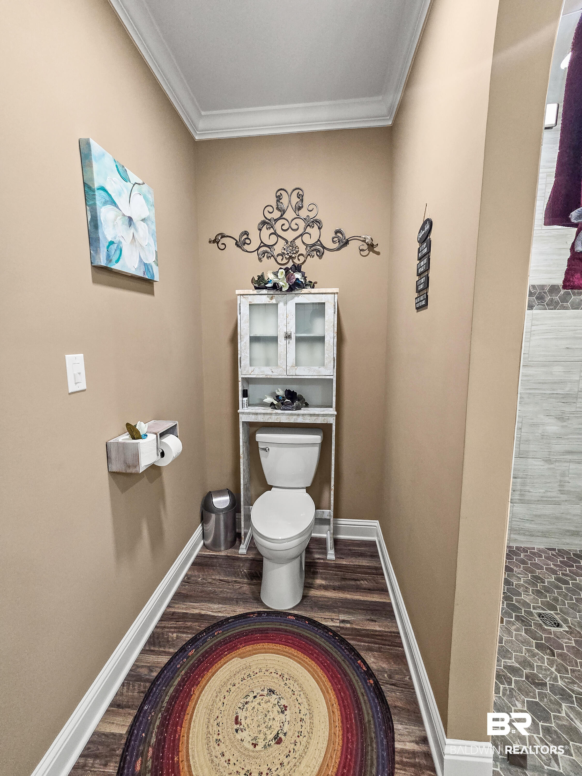
Primary suite is a peaceful retreat, featuring a spa-like en-suite bathroom with a double vanity, a luxurious deep soaking tub, and a beautiful custom walk-in shower with floor-to-ceiling tile. The two additional front bedrooms with incredible flexibility—one is currently utilized as a dedicated crafting room, while the other serves as a spacious home office that easily transitions into a guest space thanks to a sleek, built-in Murphy bed system. To seamlessly support remote work, streaming, and all your connectivity needs, 1Gb fiber internet is also available at the location.
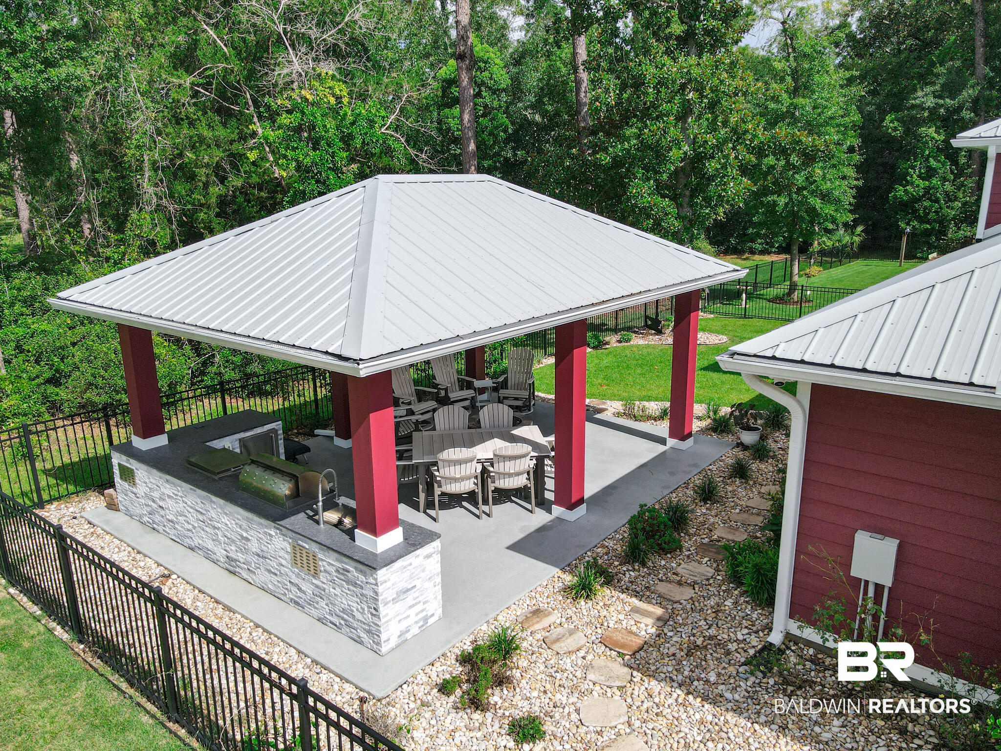
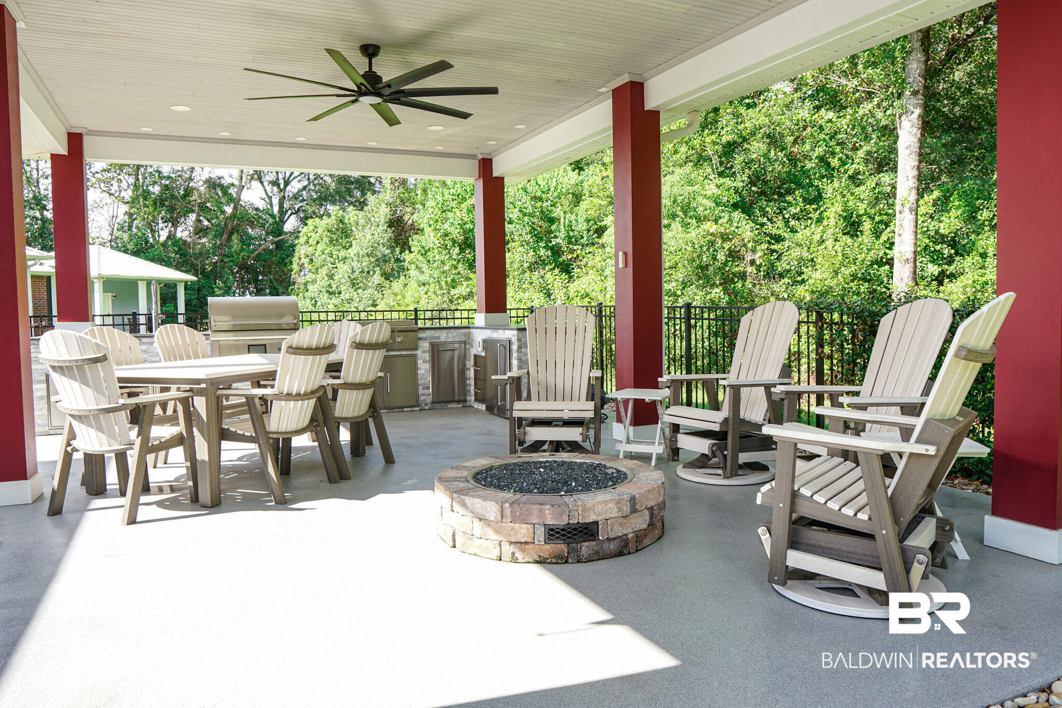
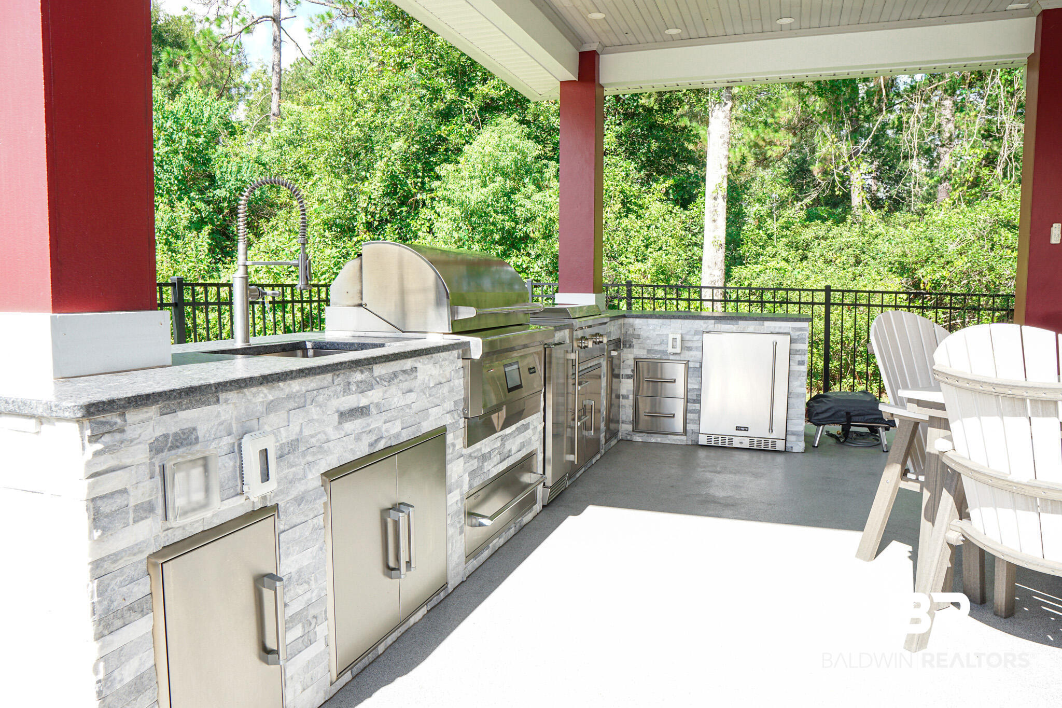
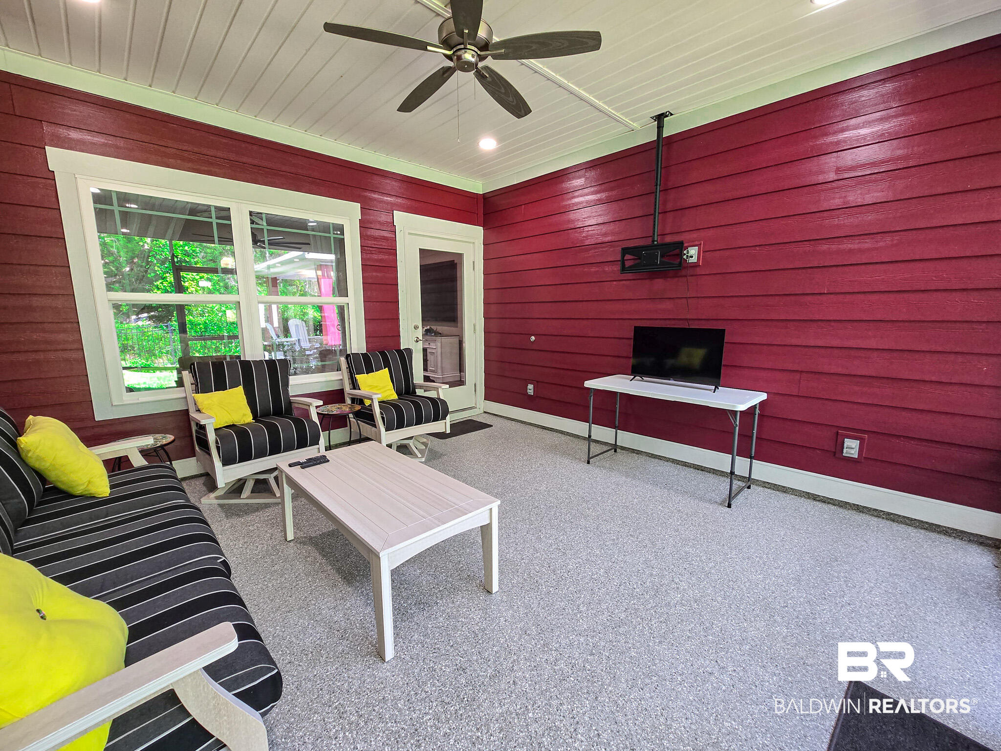
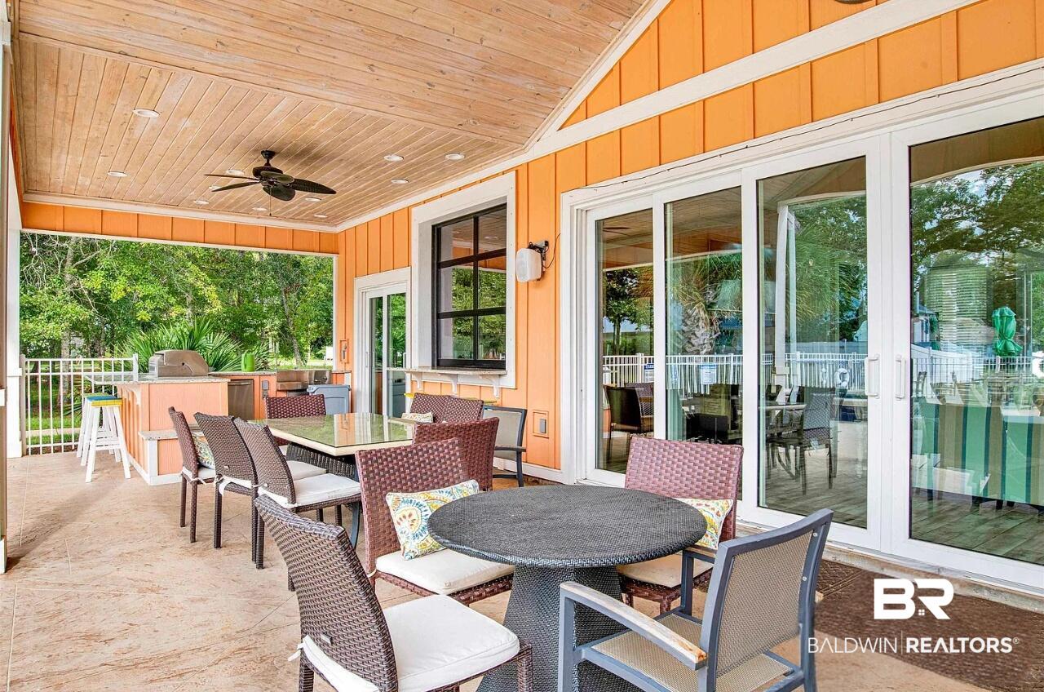
All-weather sunroom, complete with ceiling fans and TV hookups. The backyard features a stunning outdoor patio finished with premium quartz epoxy and a high-end outdoor kitchen equipped with Coyote stainless steel appliances, including large pellet grill/smoker, large flat-top gas griddle, sink, beverage fridge, and ice maker, all set within a gorgeous stone-facade bar. Enjoy warm evenings gathered around the built-in gas fire pit within the privacy of a fully fenced backyard.
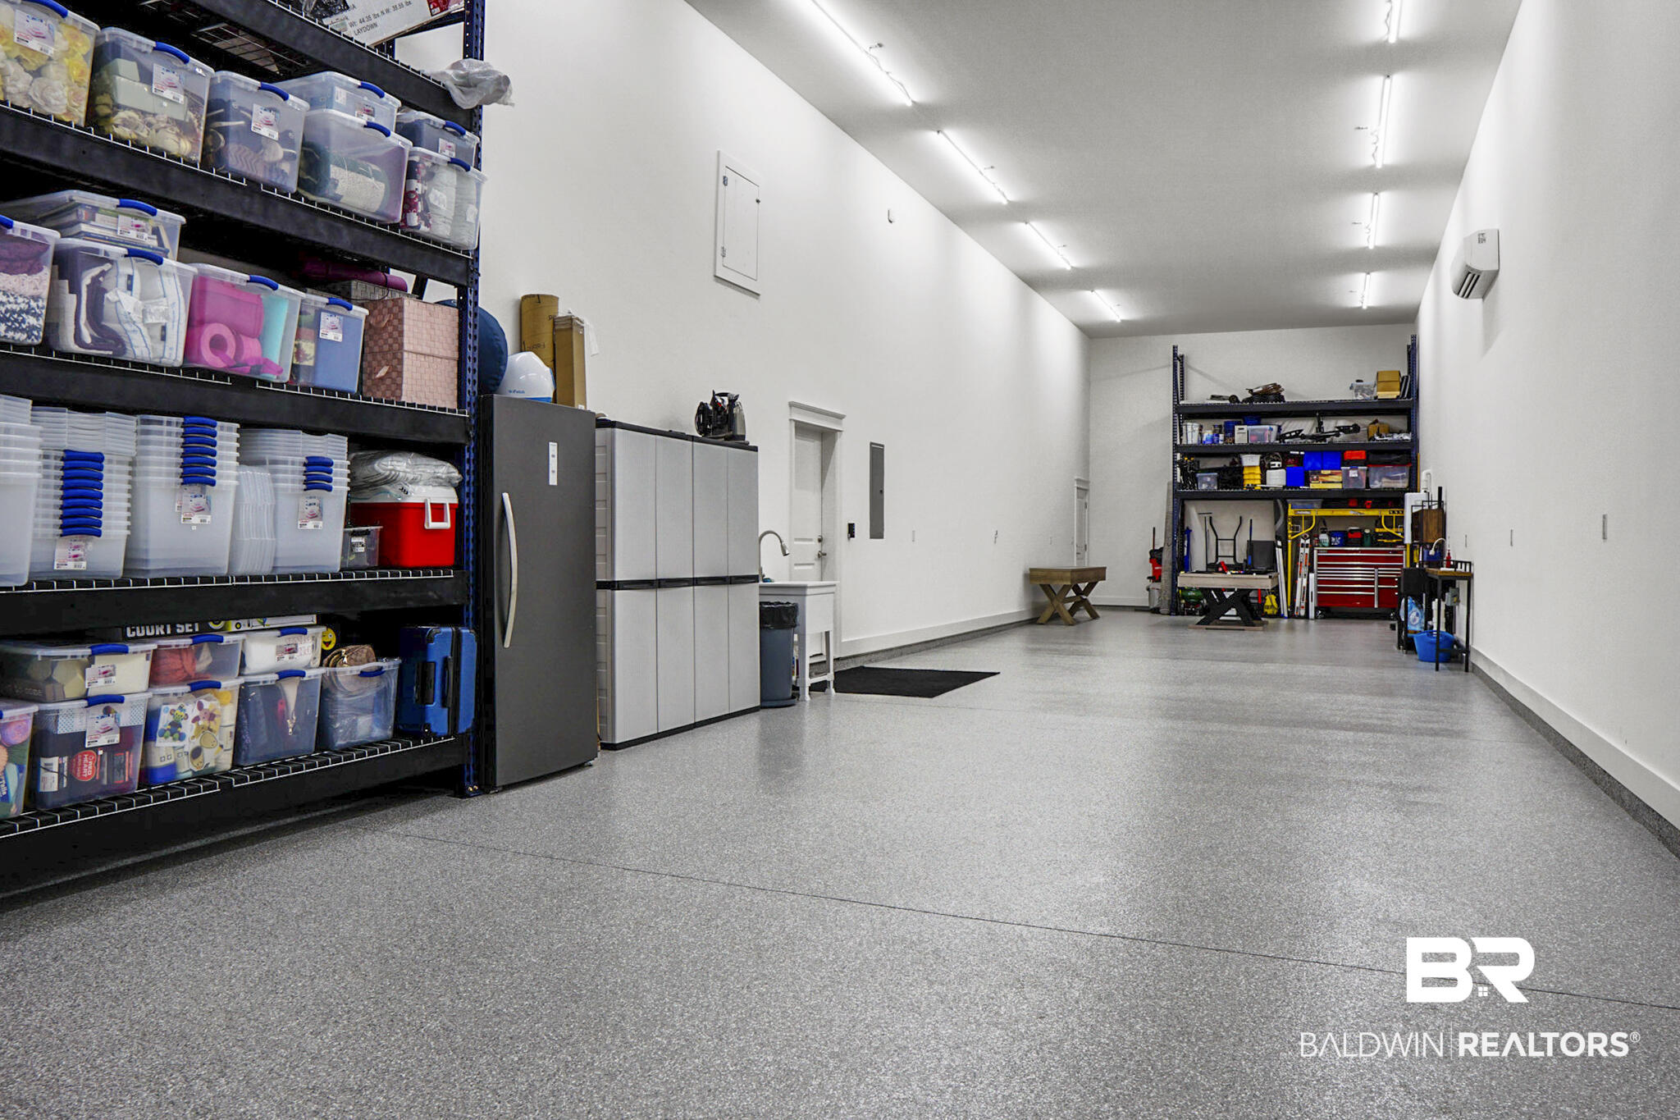
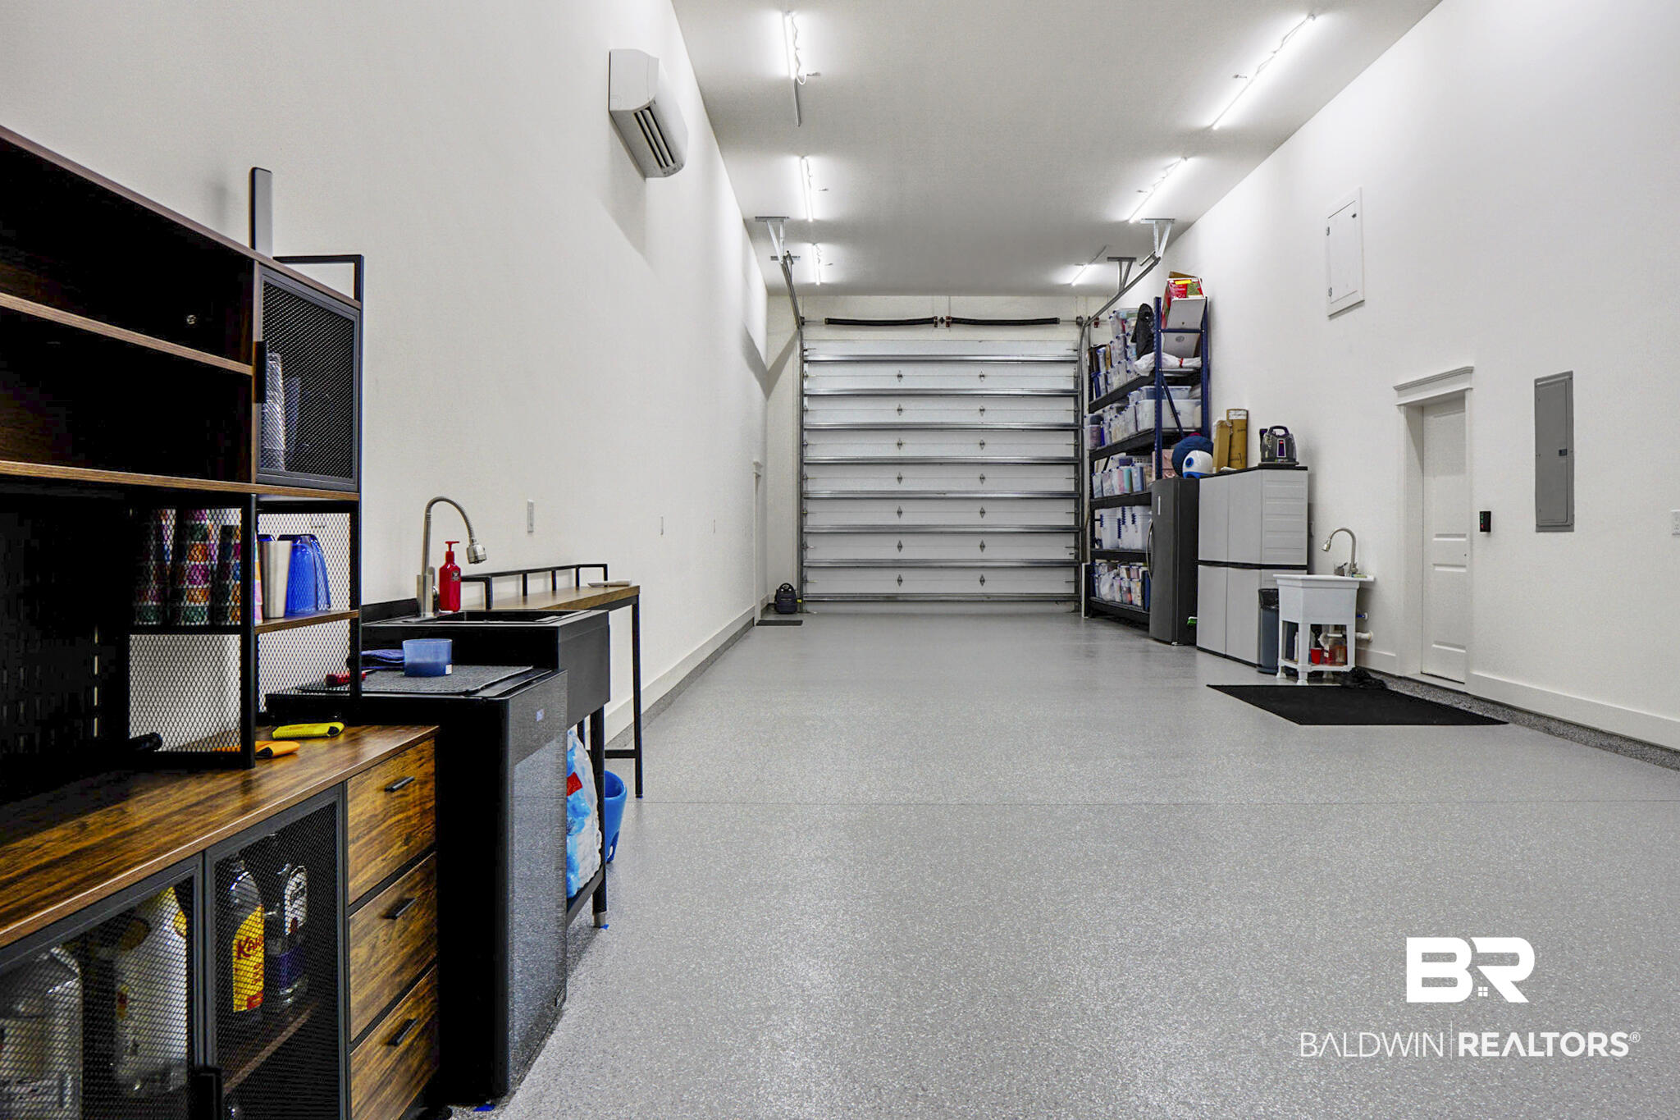
Finally, boating enthusiasts, car collectors, hobbyists, and RV owners will be absolutely blown away by the massive, climate-controlled 75-foot-long garage and workshop with epoxy flooring, a mini-split AC system, and two utility sinks. Buyer to verify all information during due diligence.
Amenities
- Cooktop
- Disposal
- Microwave
- Dishwasher
- Plumbed For Ice Maker
- Smoke Detector
Interior Features
- Heat System: Electric
- Fireplaces: 0
Exterior Features
- Parking: Attached
- Roof: Metal
- Utilities: Underground Utilities, Riviera Utilities, Baldwin Co Sewer Service
- Lot Features: Other/See Remarks
- Architectural Style: RV Coach House
Additional Features
- County: Baldwin
- Property Type: Residential Detached
- Tax Number: 54-09-30-0-000-015.021
- Waterfront Features: No Waterfront
- Stories: 1
- Year Built: 2023