
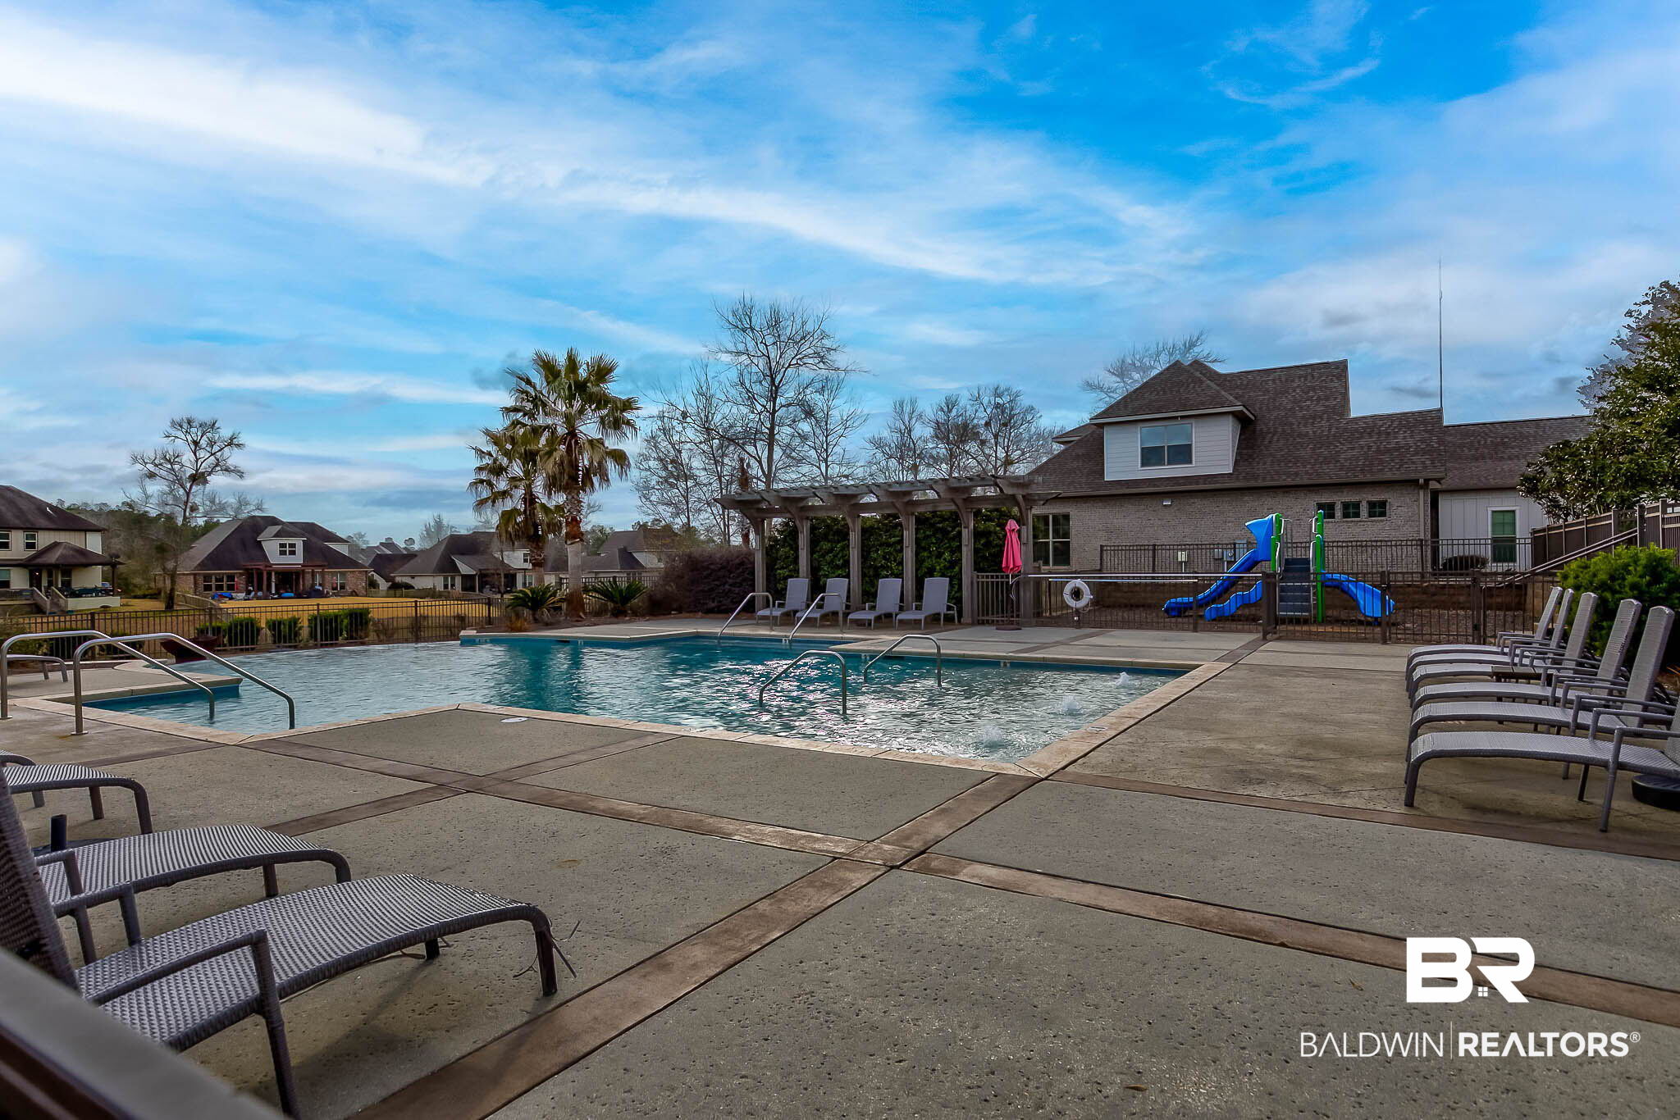
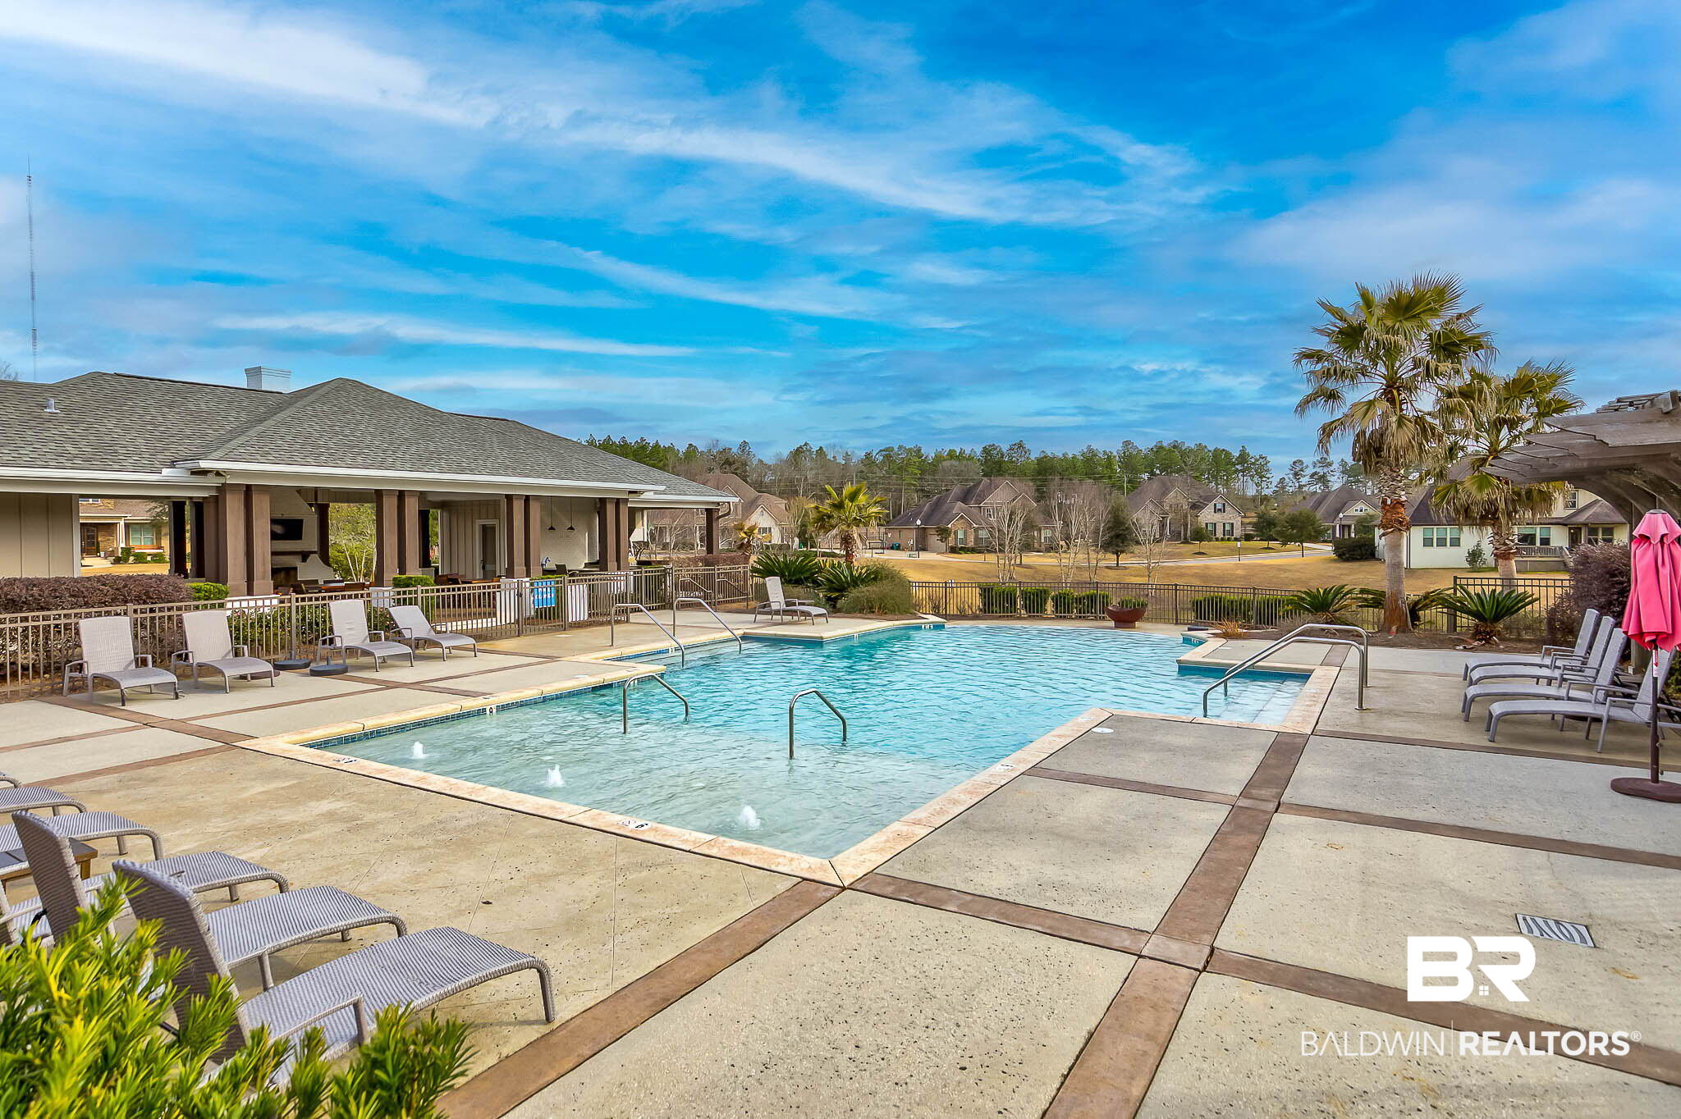
Location
Agent Comments
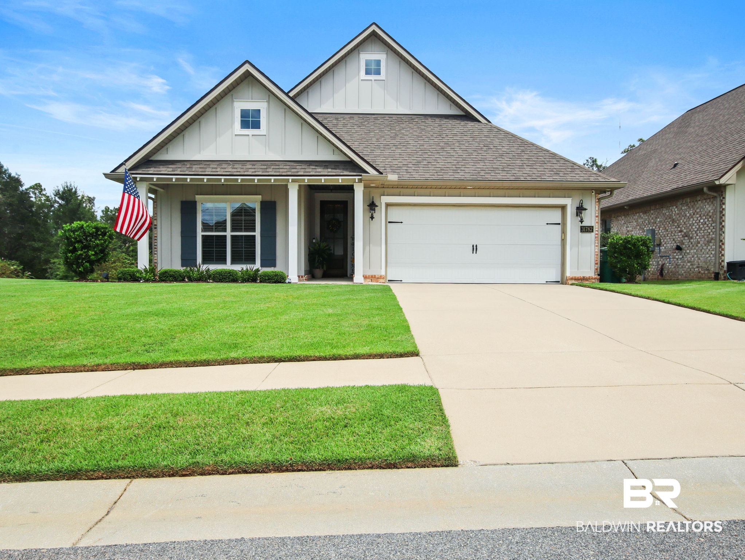
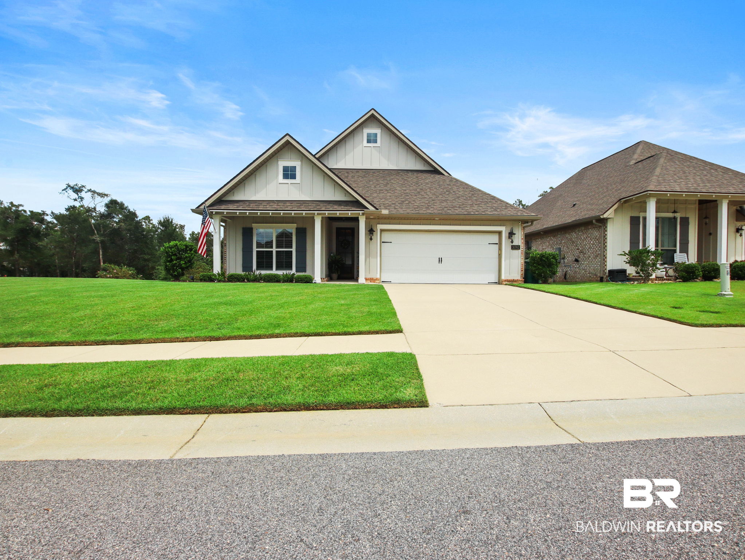
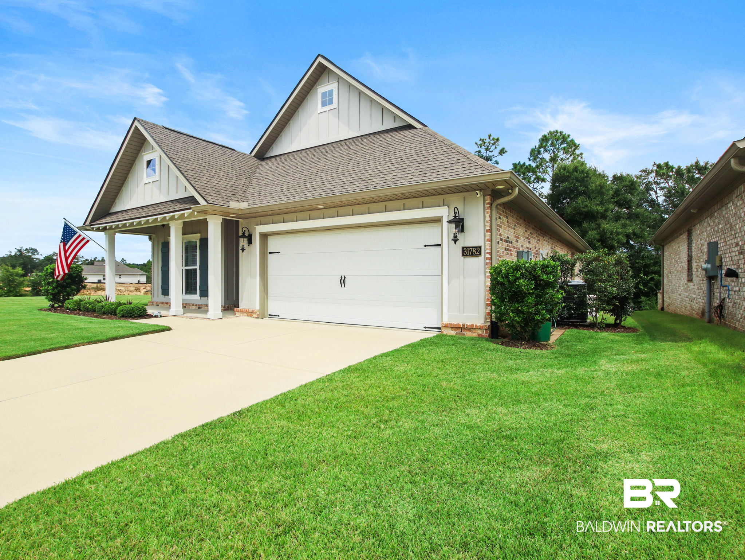
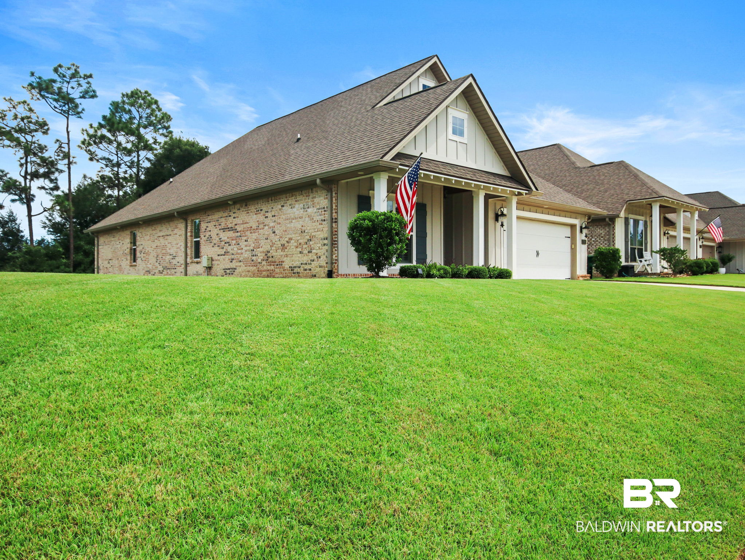
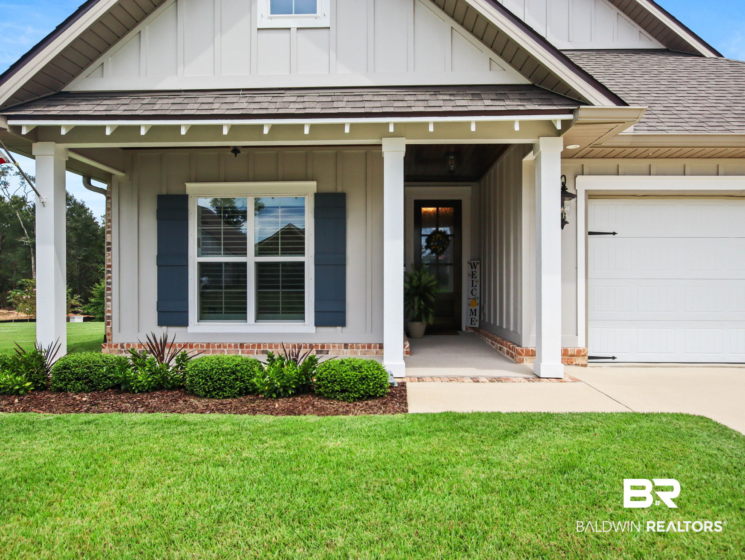
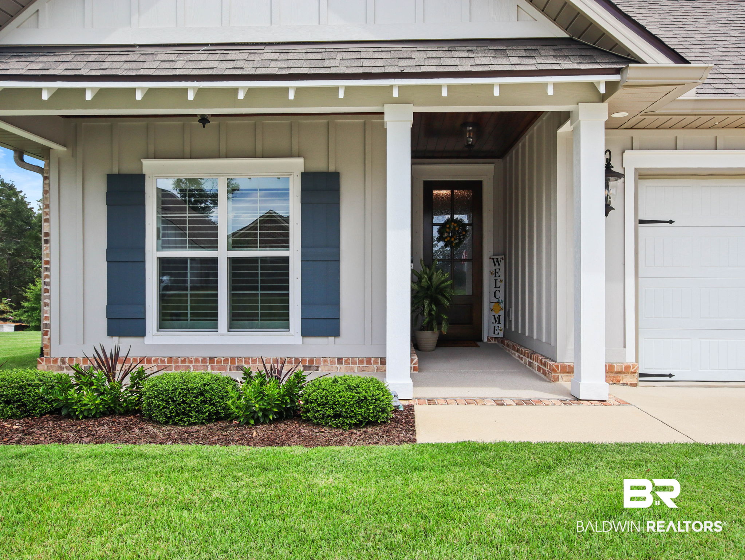
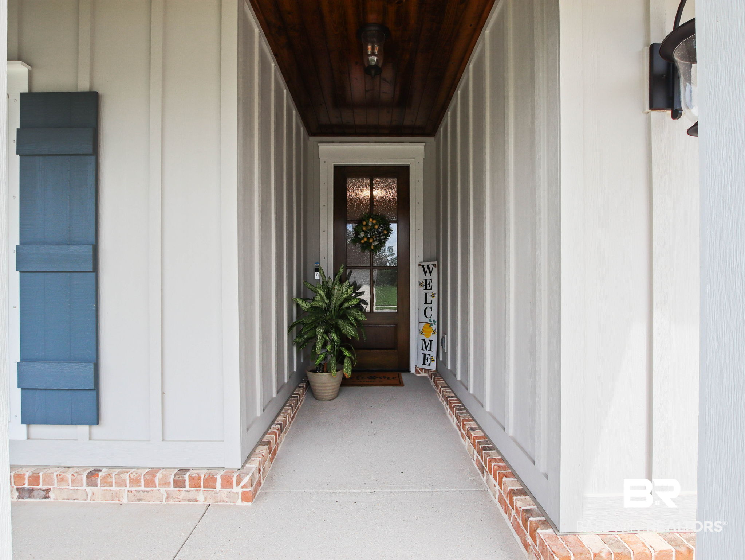
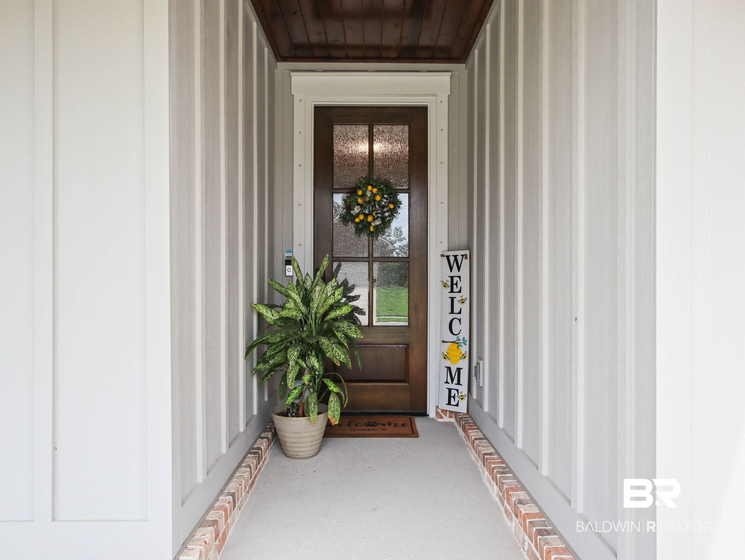
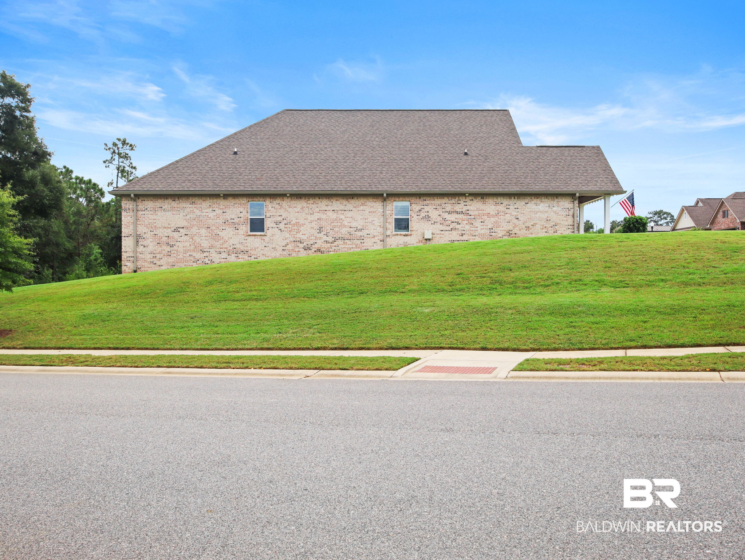
Welcome to 31782 Canopy Loop, where thoughtful details, Southern comfort, and exceptional care come together to create a home that feels just as good as it looks. Built in 2021, this Truland Legacy Santa Fe floorplan has been lovingly maintained with an unmistakable pride of ownership and remains in pristine, like-new condition.
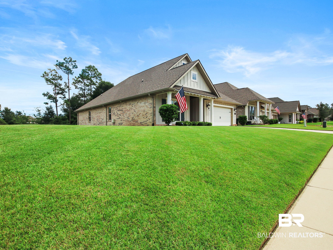
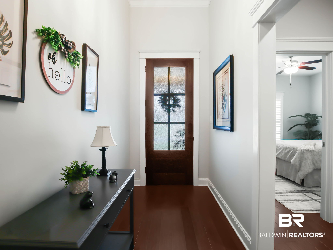
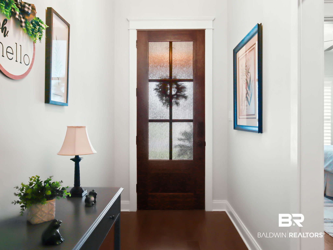
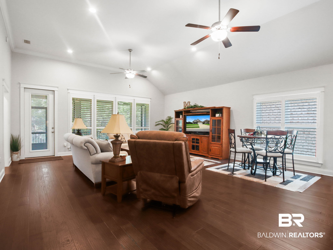
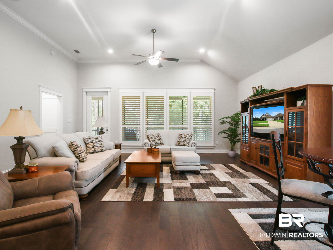
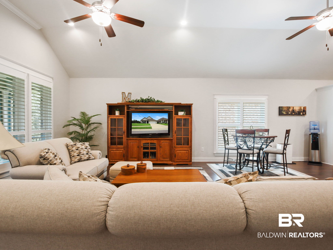
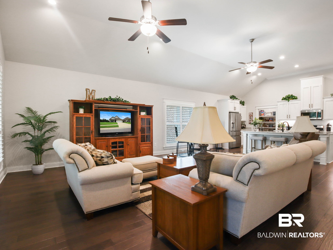
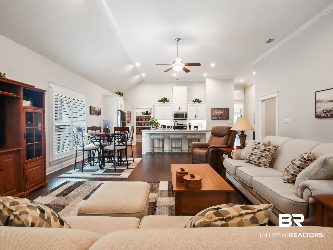
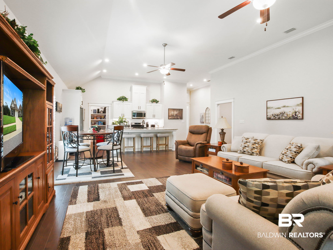
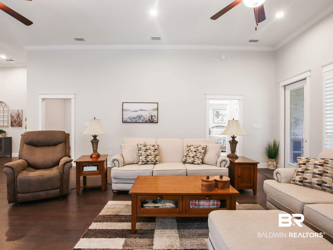
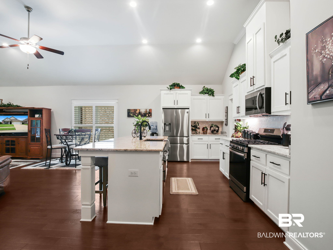
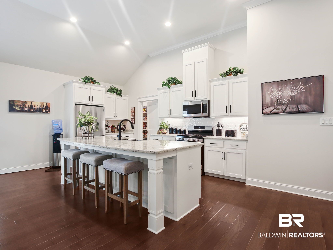
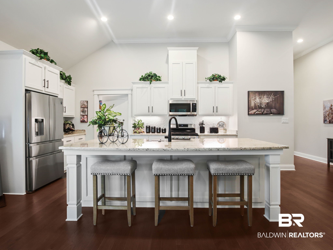
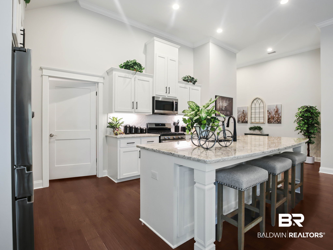
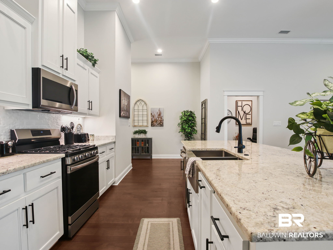
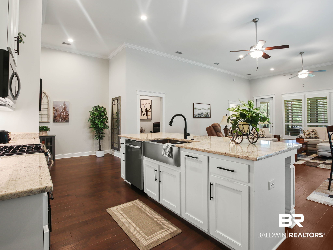
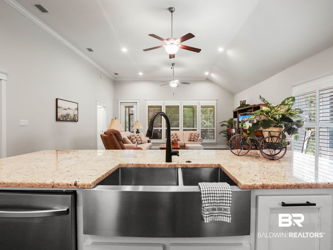
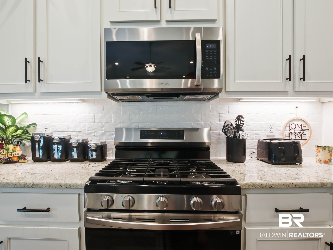
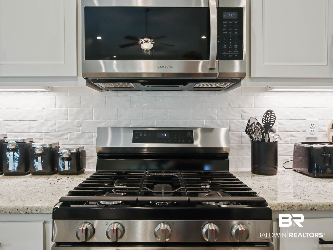
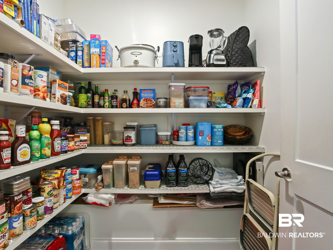
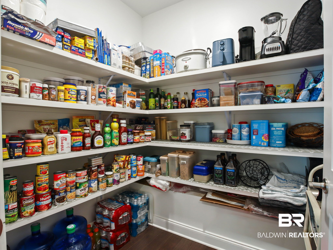
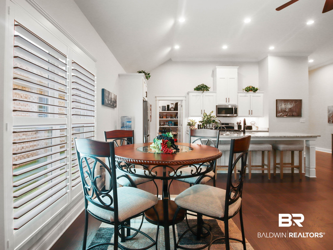
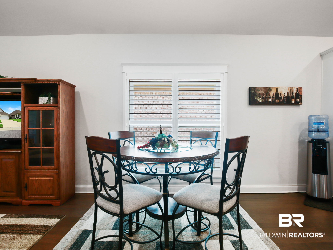
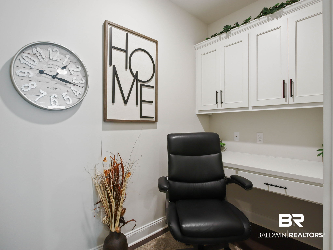
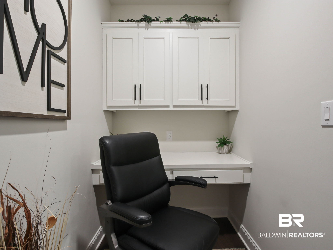
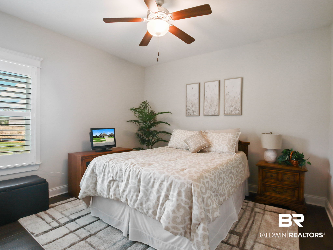
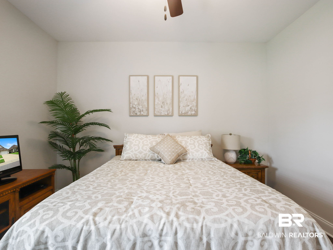
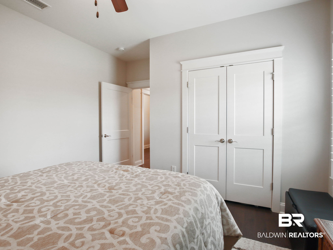
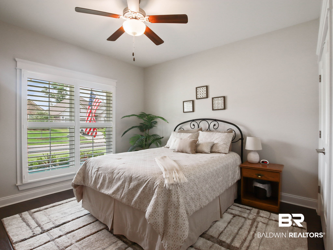
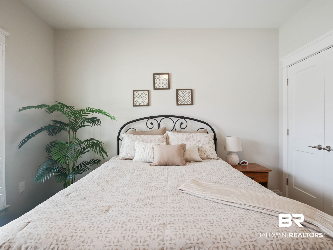
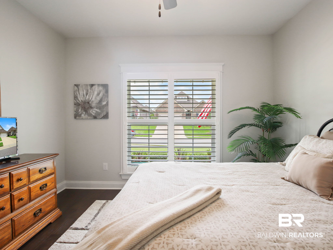
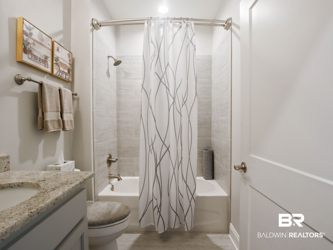
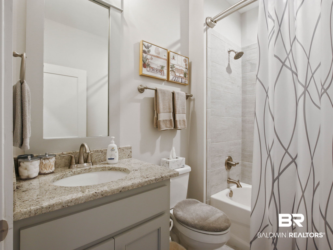
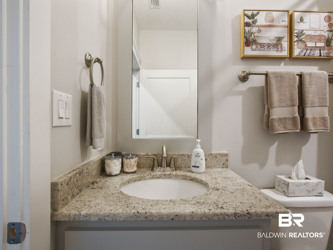
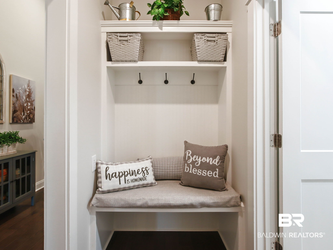
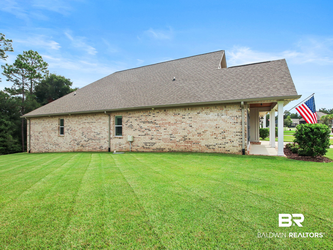
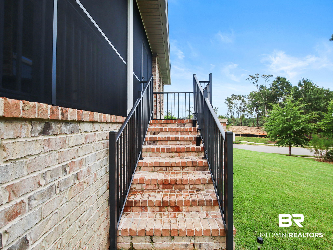
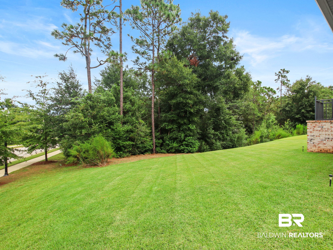
Set on a premium corner lot, the home offers a split-bedroom floorplan with 3 bedrooms and 2 full baths, soaring 12-foot ceilings throughout the main living areas, wide doorways, plantation shutters, and an open layout designed for both everyday living and gathering with the people you love. The chef’s kitchen is truly the heart of the home, featuring granite countertops, a gas range, spacious pantry, and an impressive oversized island with plenty of room for seating.
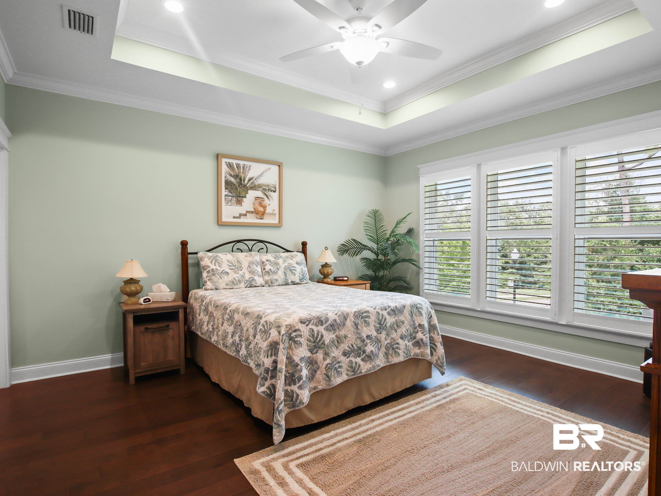
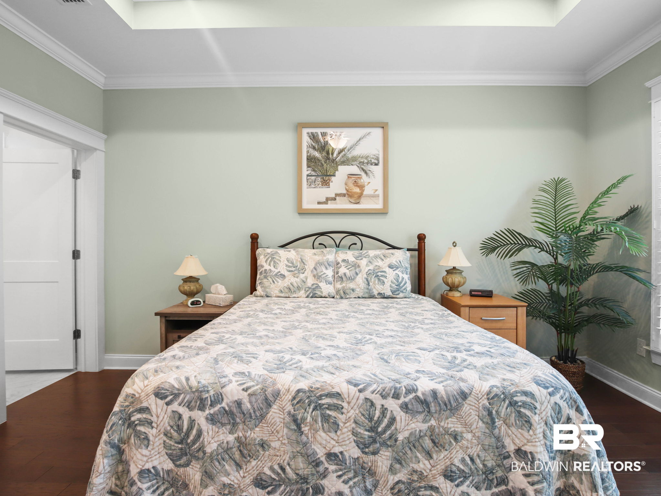
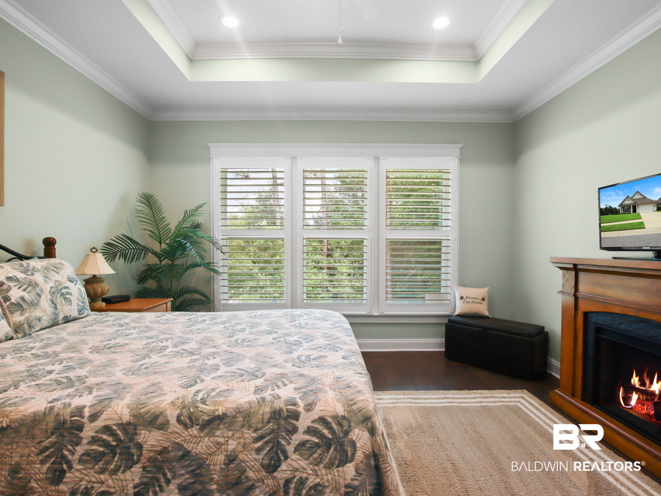
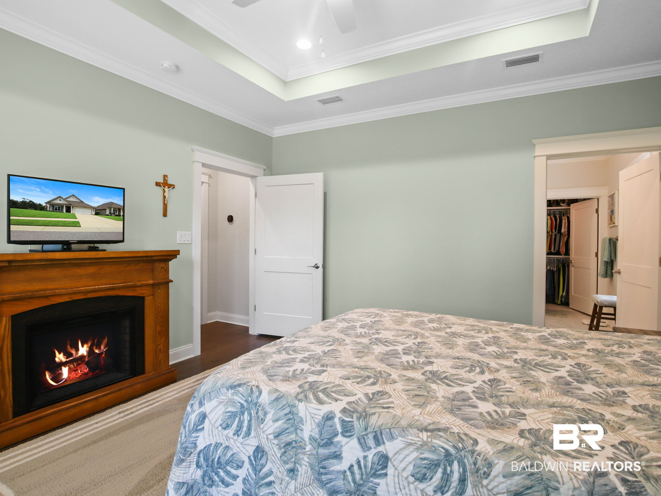
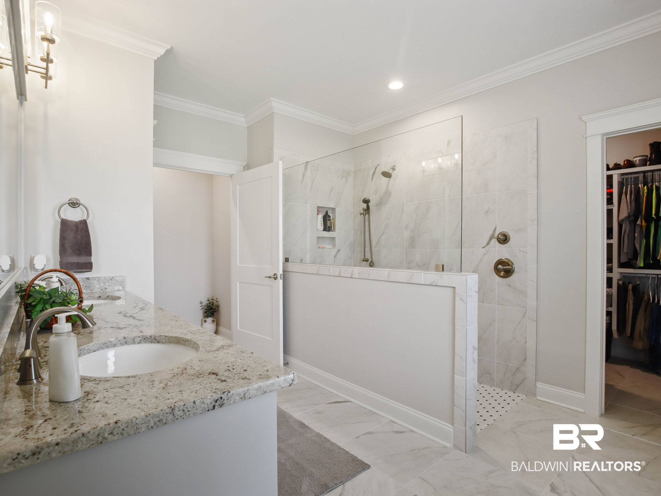
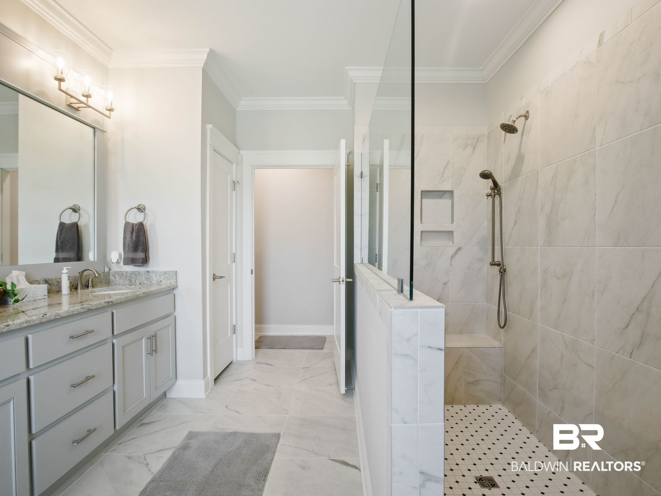
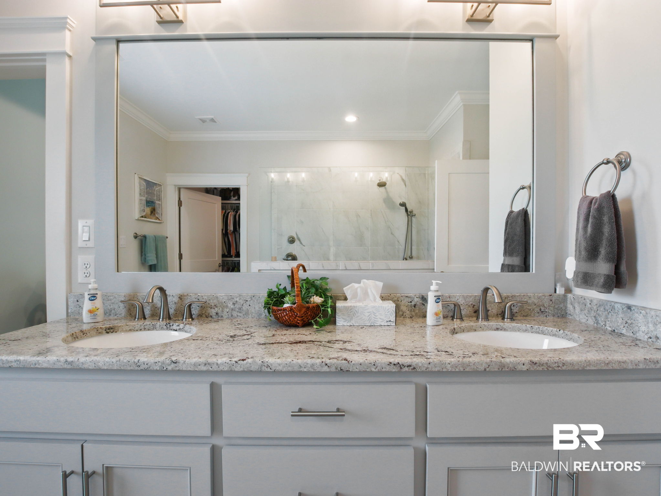
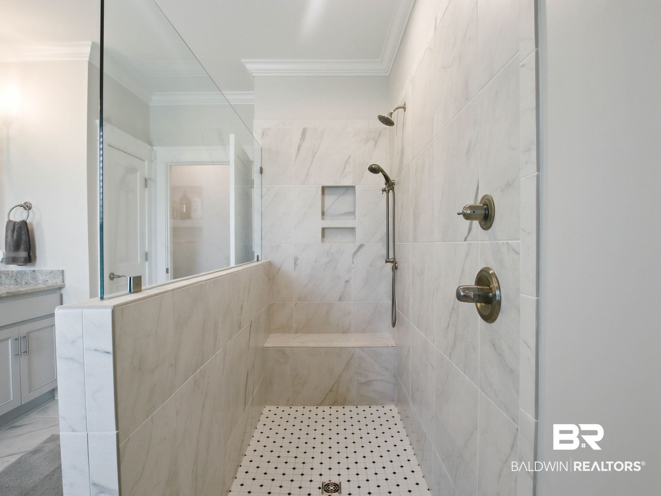
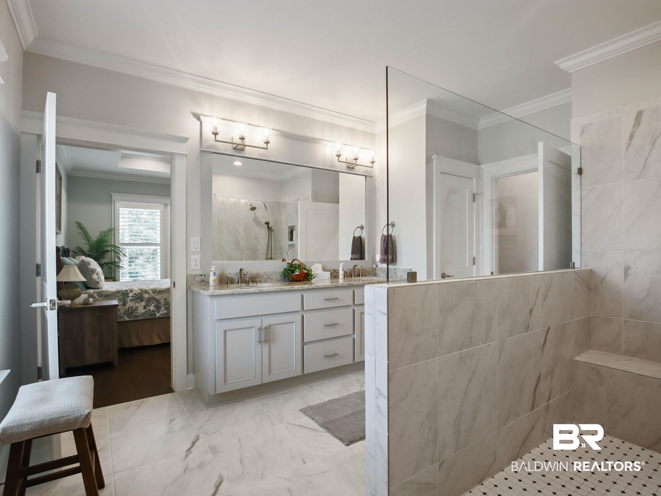
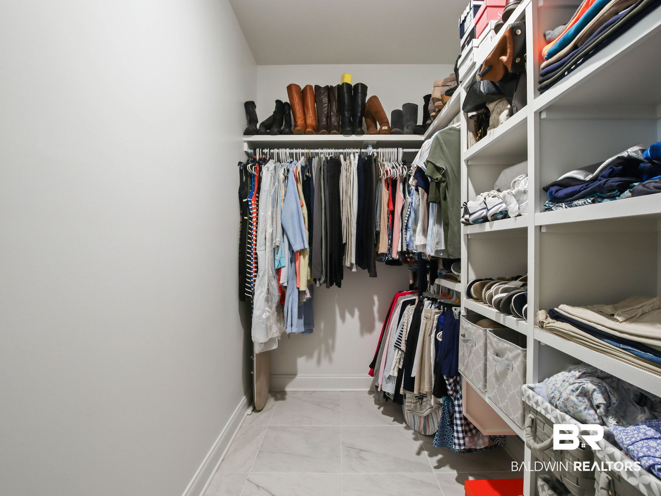
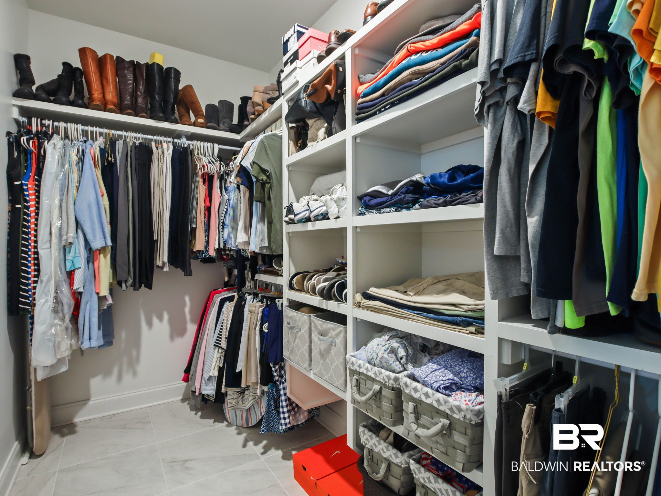
The spacious owner’s suite feels like its own private retreat with a trey ceiling and large en suite bath. The open-entry shower and wide doorways throughout the home were thoughtfully designed with accessibility and ease of movement in mind.
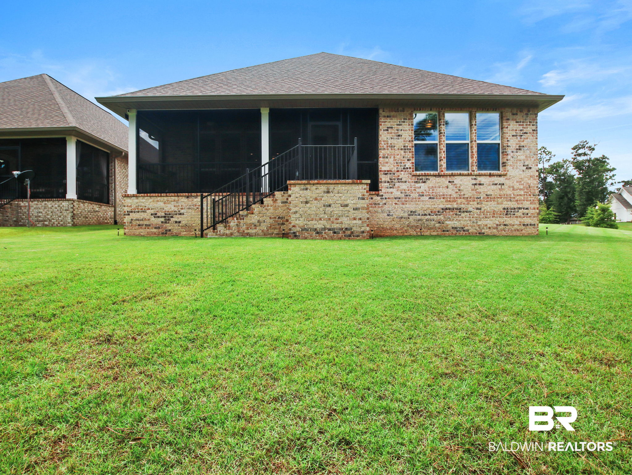
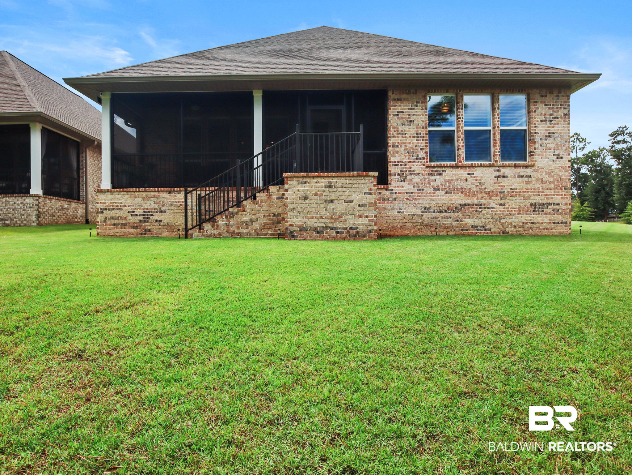
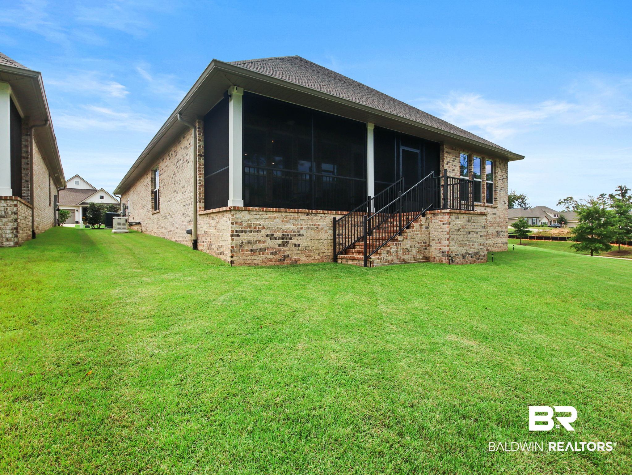
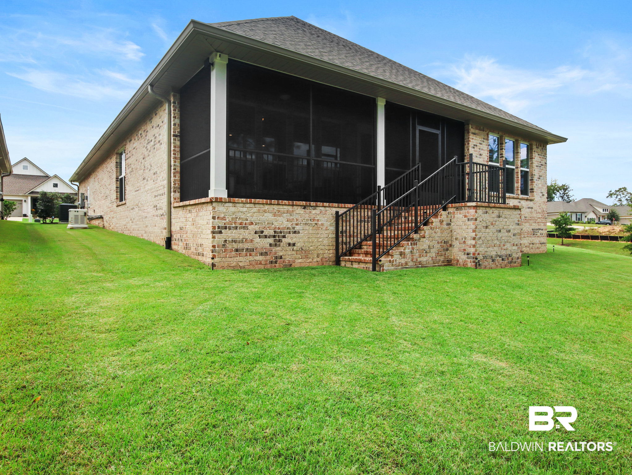
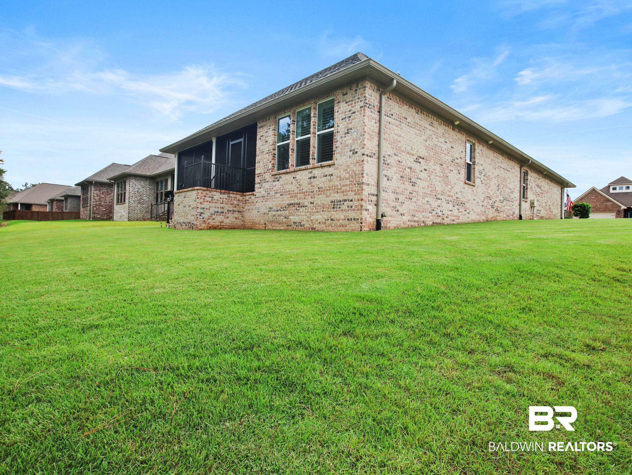
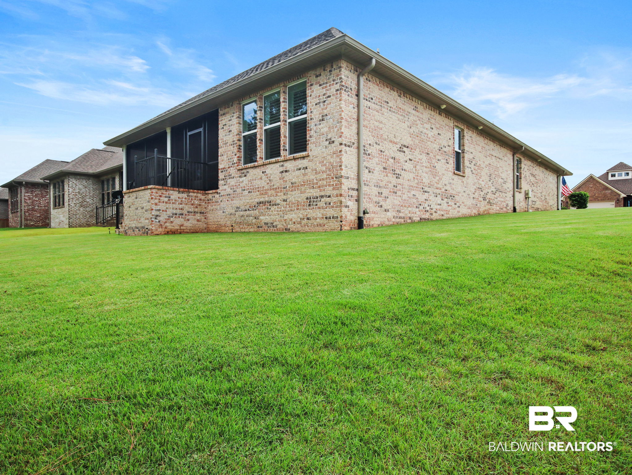
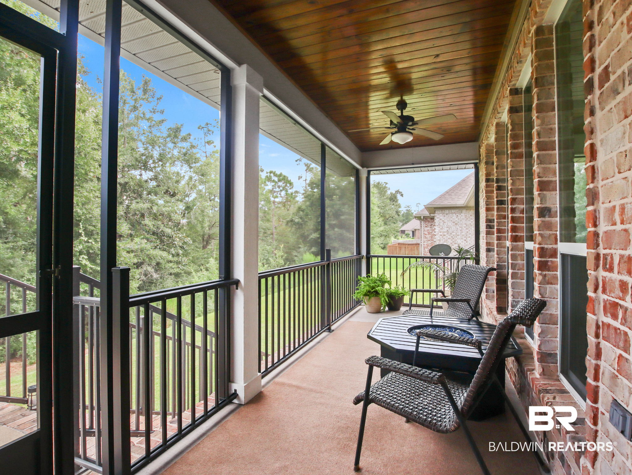
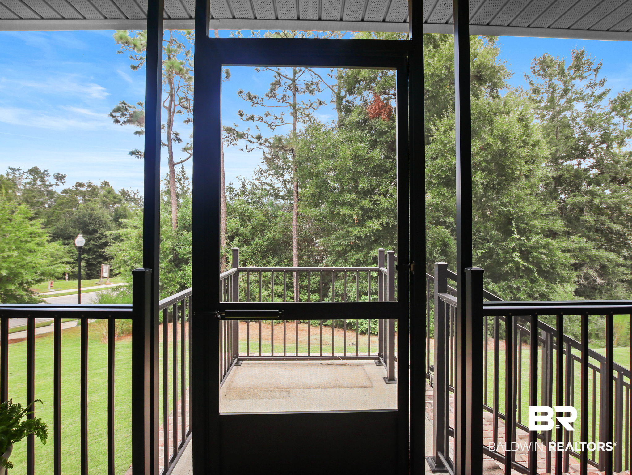
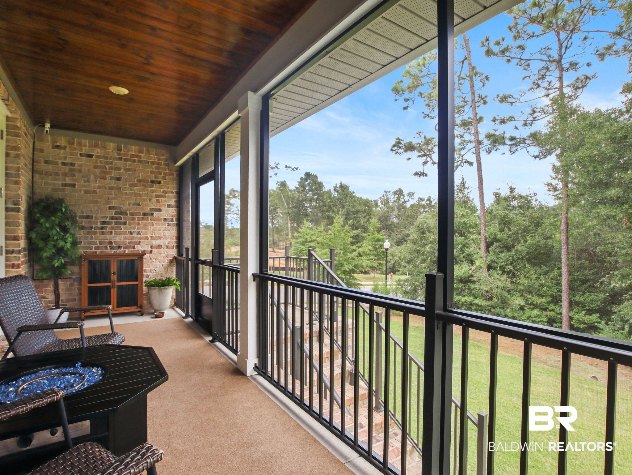
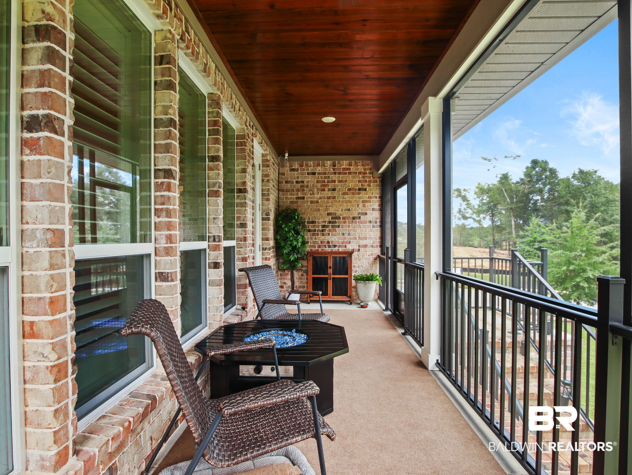
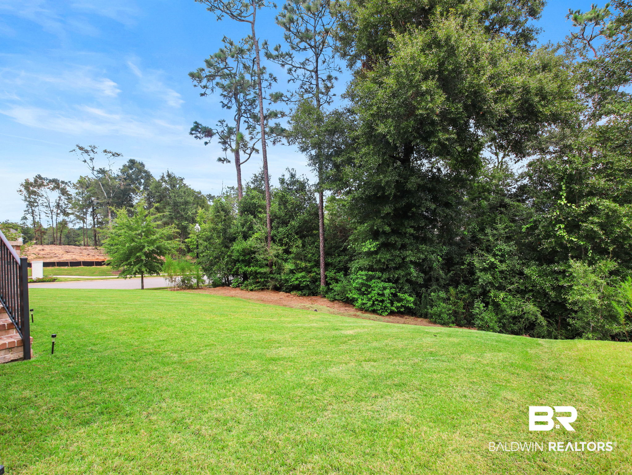
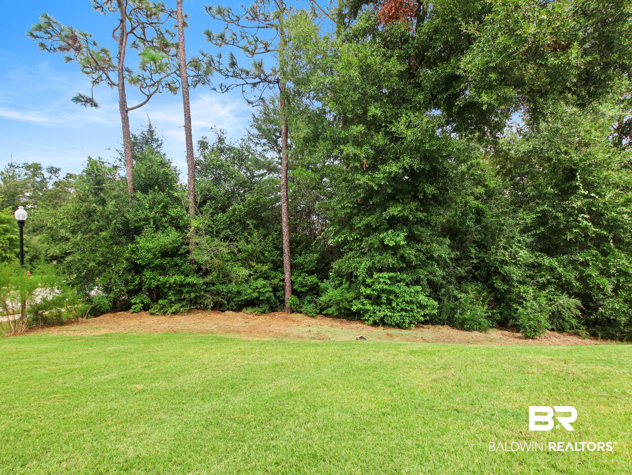
One of the most special places in the home is the screened back porch overlooking a private, wooded, east-facing backyard. It’s the kind of place made for slow mornings with coffee as the sun comes up, a little music and a glass of wine in the evening, or simply sitting back and listening to a Southern rain.
The home is also exceptionally well equipped with SMART Home features, a Generac whole-home generator, premium leafless gutters, tankless water heater, irrigation system, and Gold Fortified construction for added peace of mind.
Conveniently located near shopping, dining, churches, and everyday necessities, this is a home where comfort and convenience come together beautifully. The current owner says coming home here feels “like a warm hug”—and that may be the best way to describe this very special home. Buyer to verify all information during due diligence.
Amenities
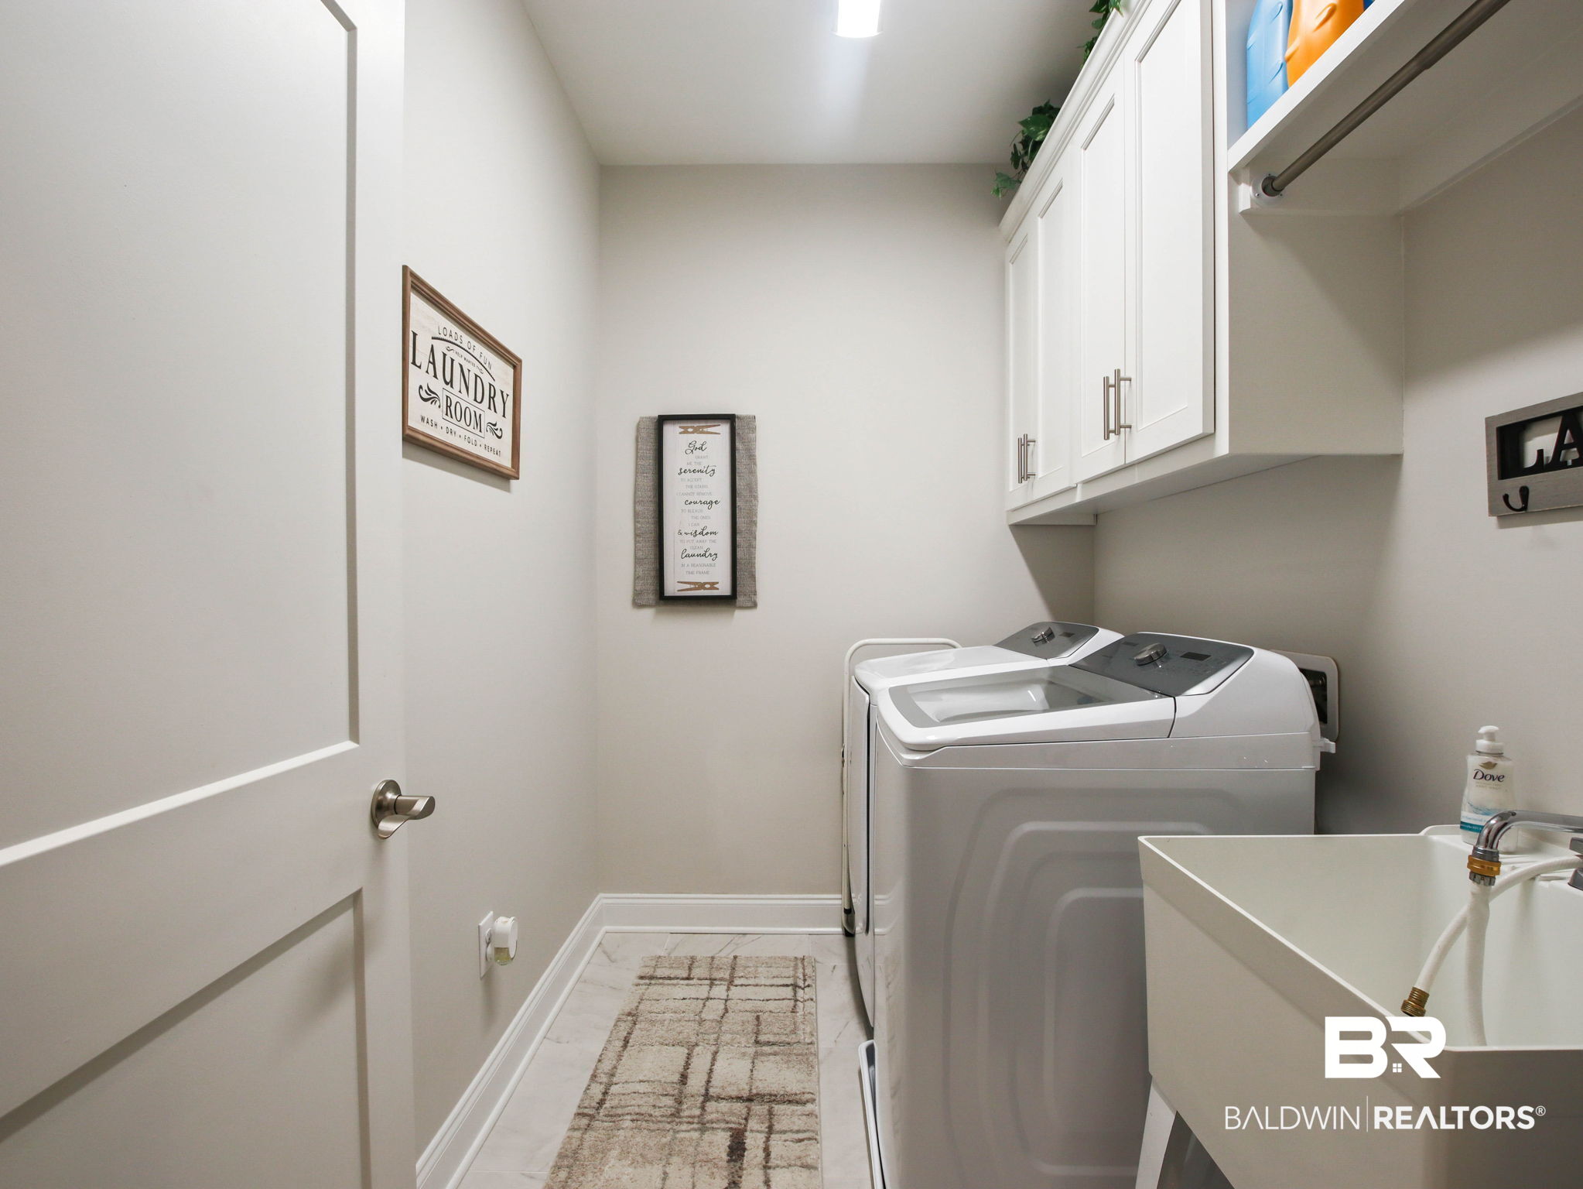
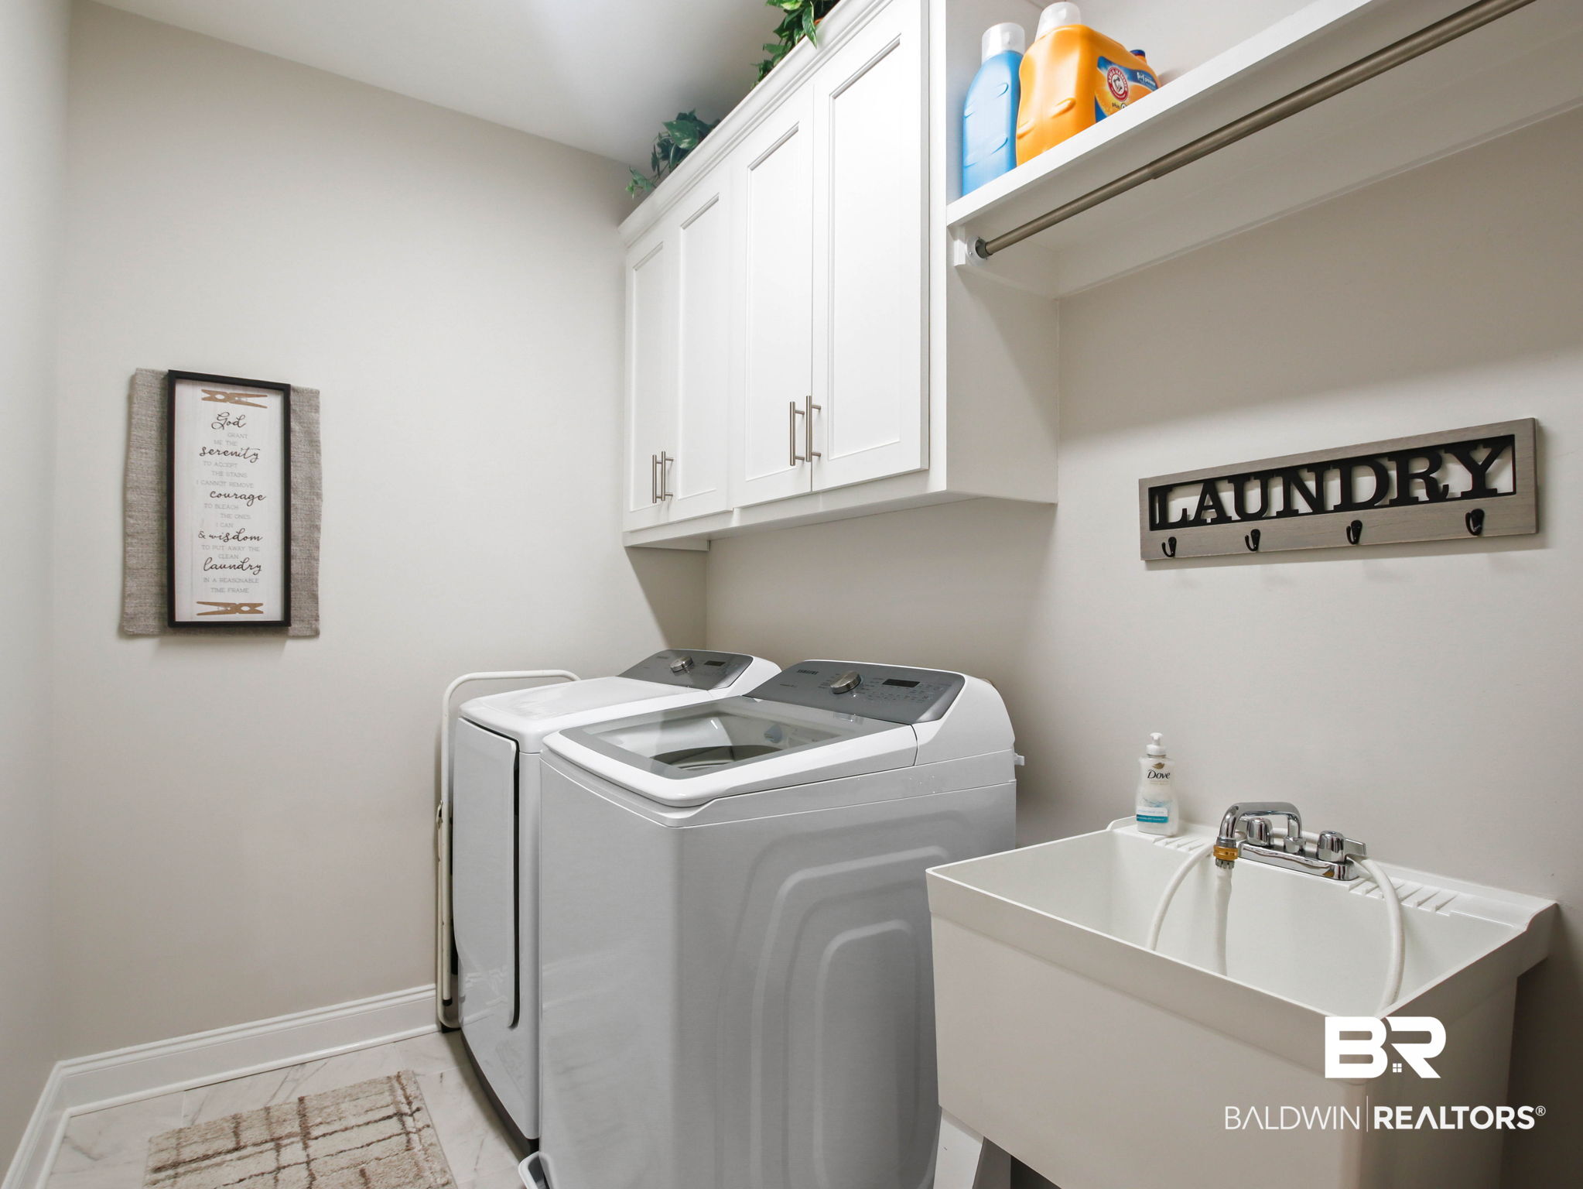
- Dryer
- Washer
- Gas Range
- Microwave
- Dishwasher
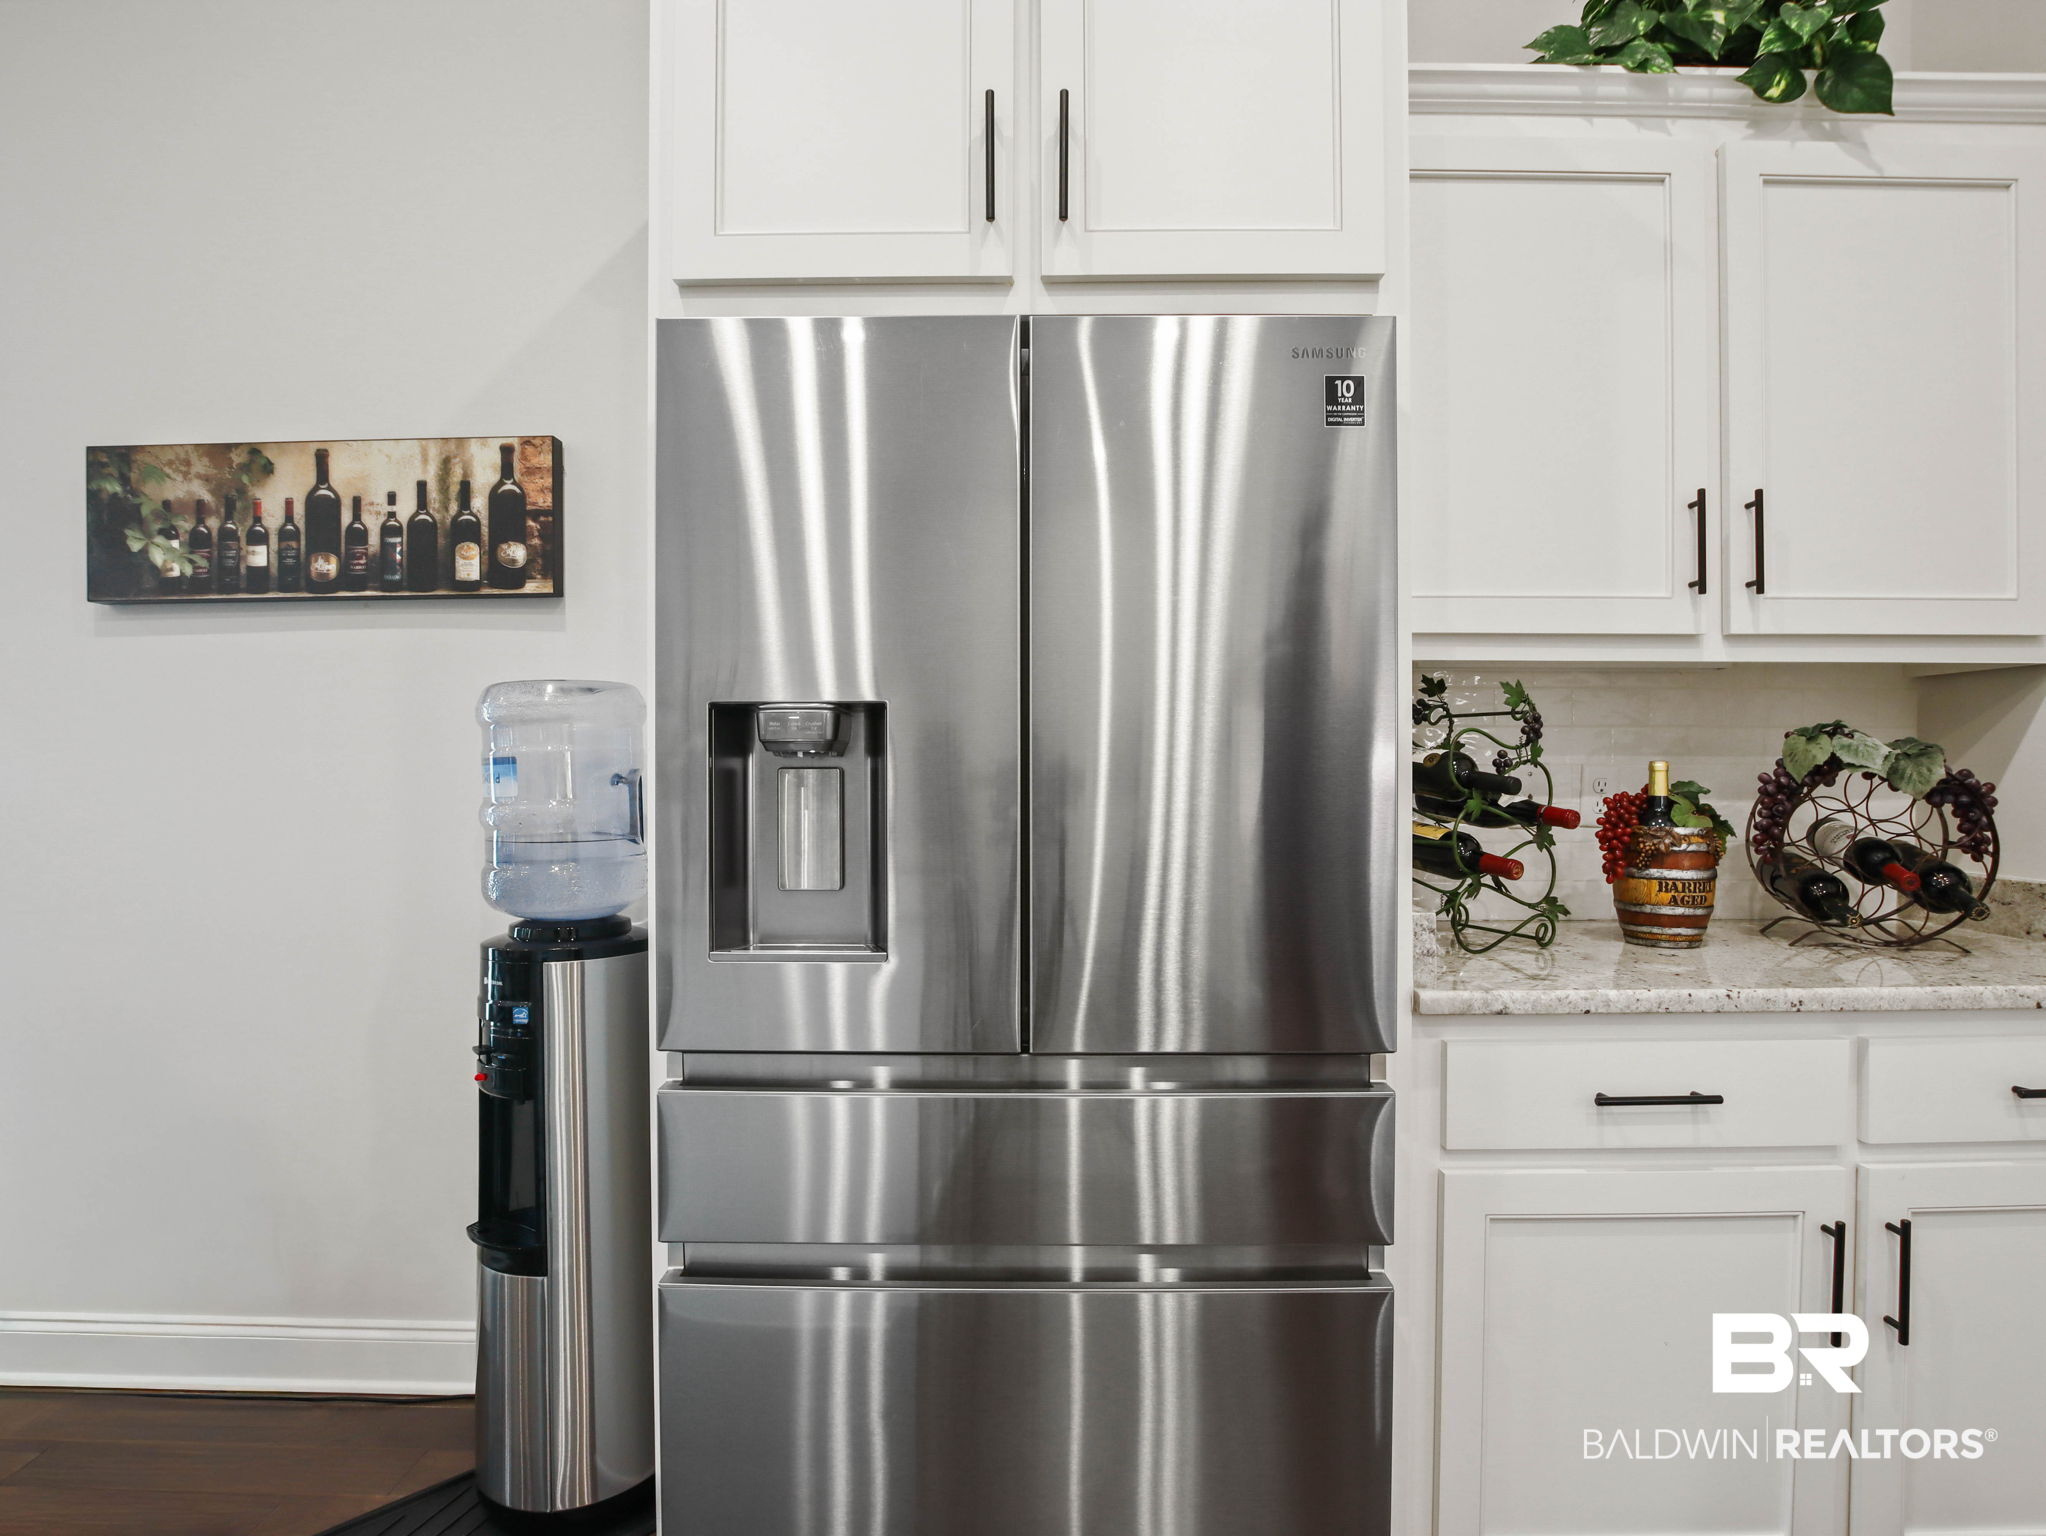
- Refrigerator
- Smoke Detector
Interior Features
- Heat System: Electric
- Floors: Tile, Wood
- Fireplaces: 0
- Interior: En Suite, Ceiling Fan(s), High Ceilings, Termite Contract, Split Bedroom Plan
Exterior Features
- Parking: Attached, Double Garage, Garage Door Opener
- Roof: Dimensional
- Utilities: Riviera Utilities, Fairhope Utilities, North Baldwin Utilities, Baldwin Co Sewer Service
- Lot Features: Less Than 1 Acre
- Architectural Style: Traditional
Additional Features
- County: Baldwin
- Property Type: Residential Detached
- Tax Number: 33-04-19-0-000-002.283
- Waterfront Features: No Waterfront
- Stories: 1
- Year Built: 2021