
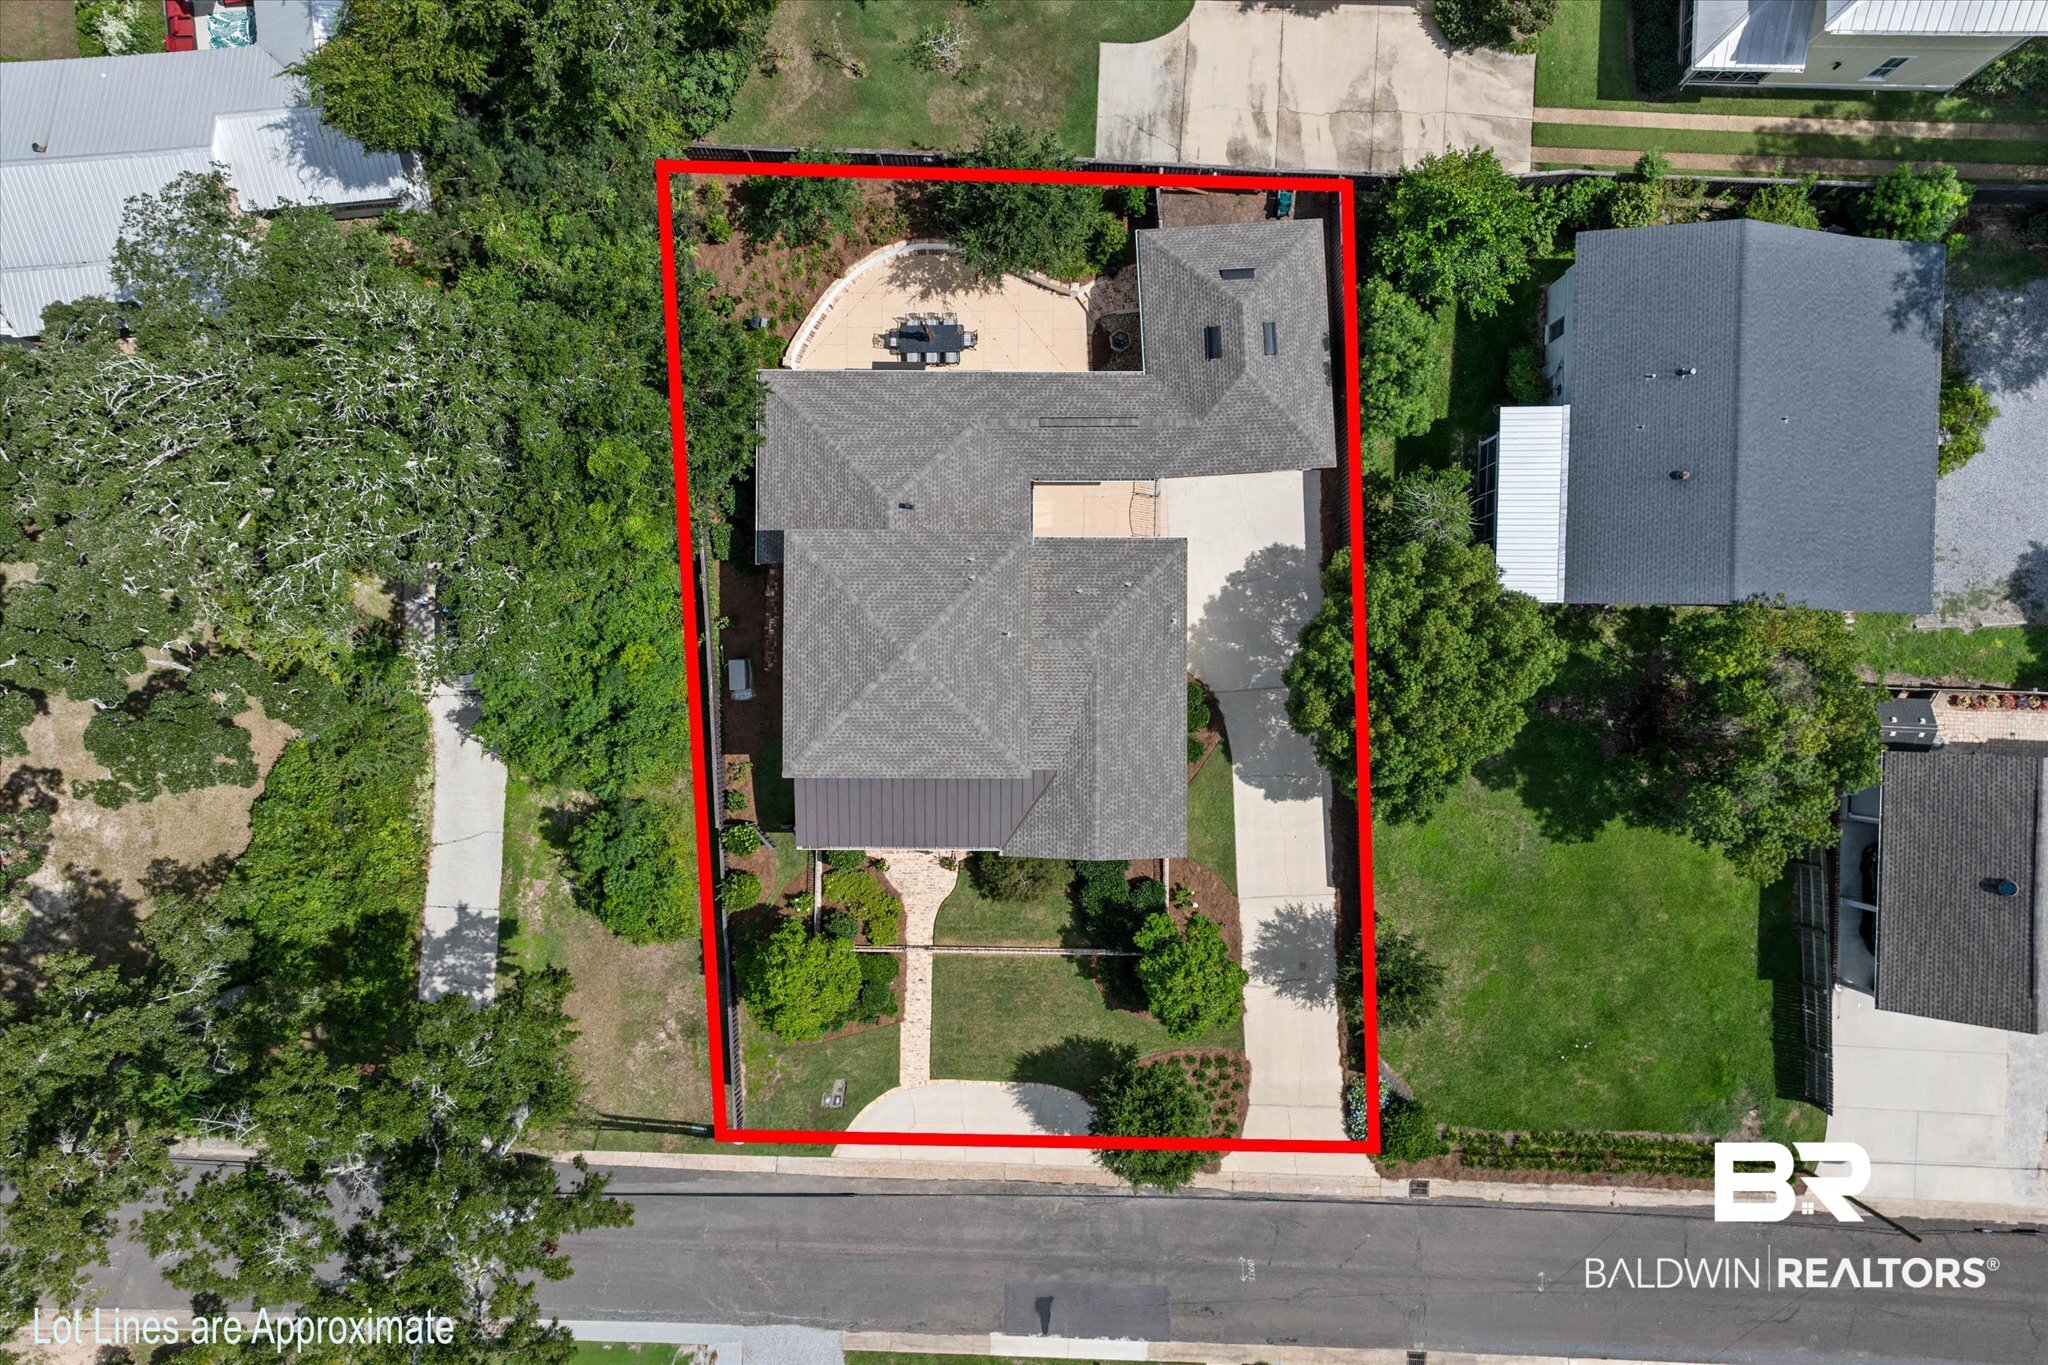
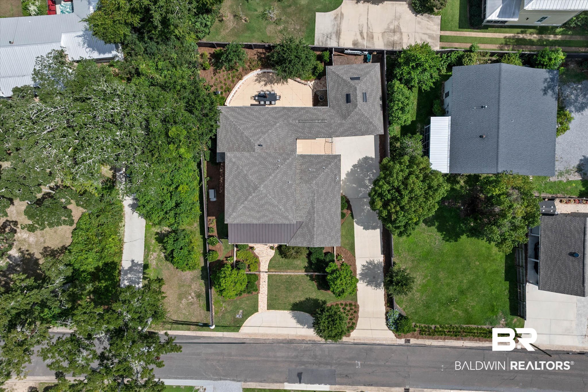
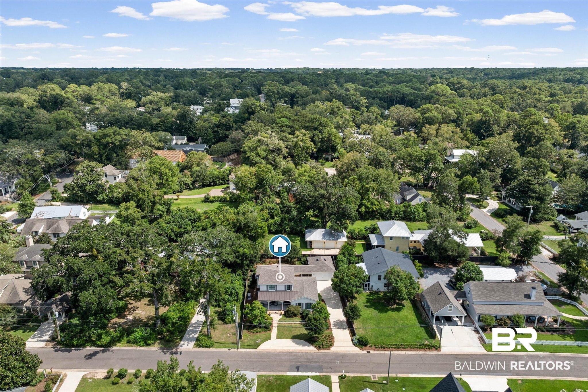
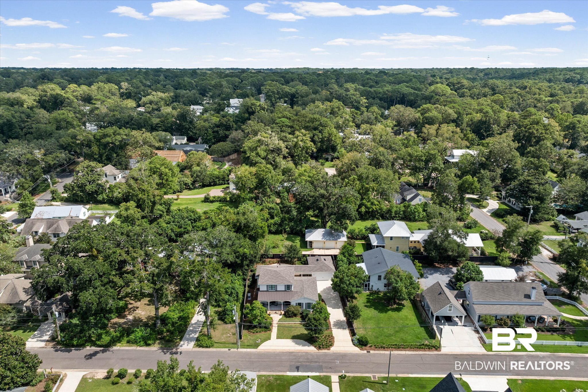
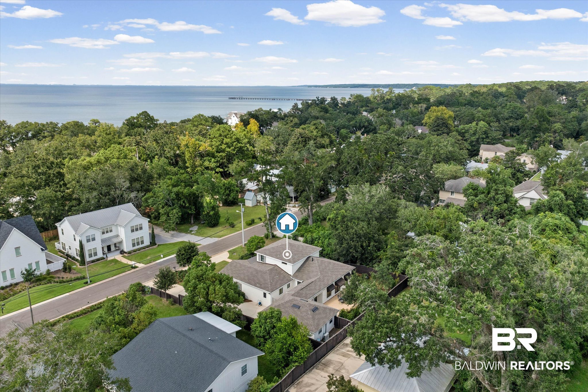
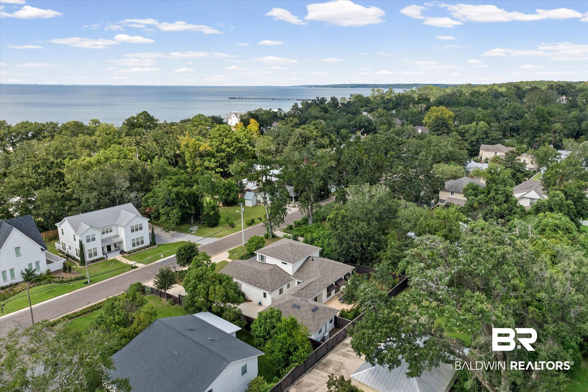
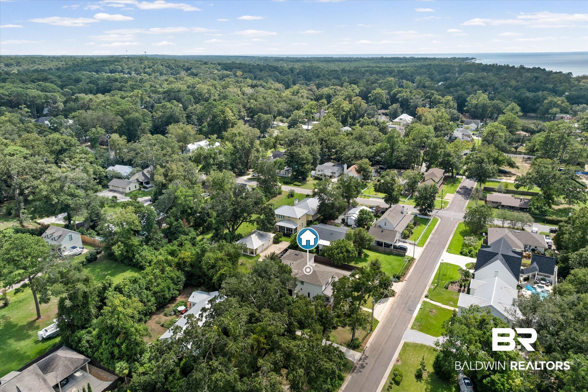
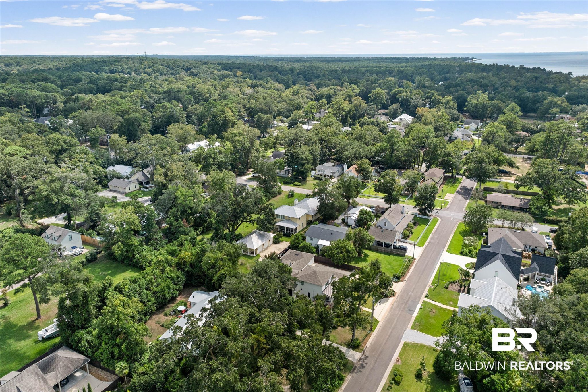
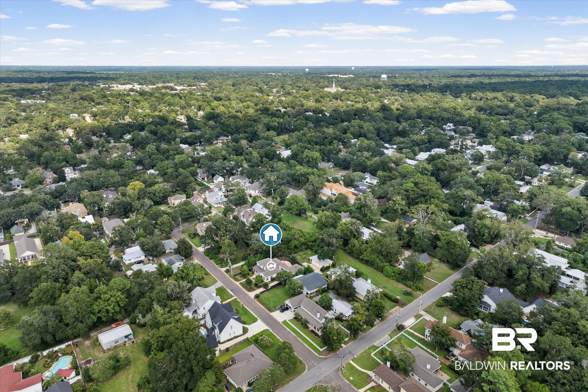
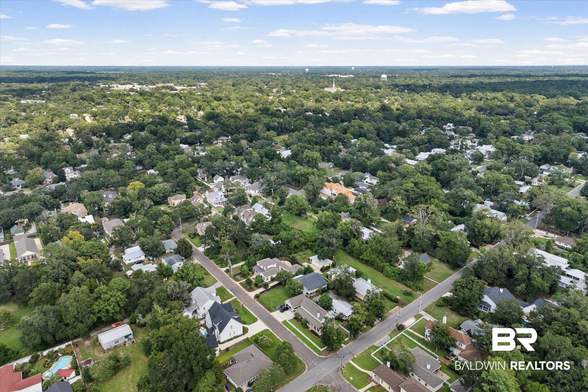
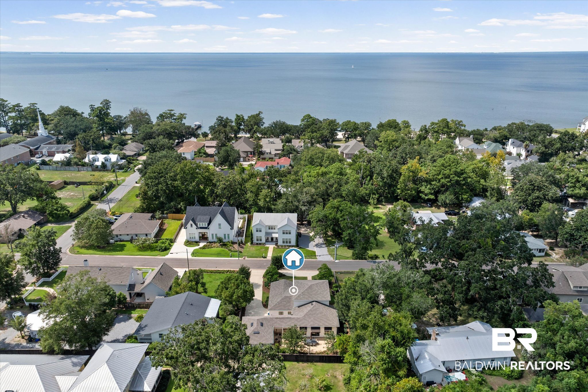
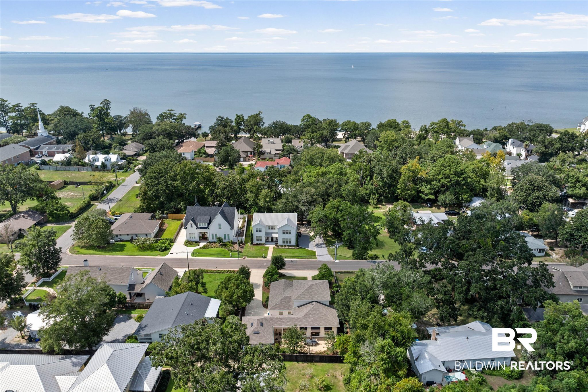
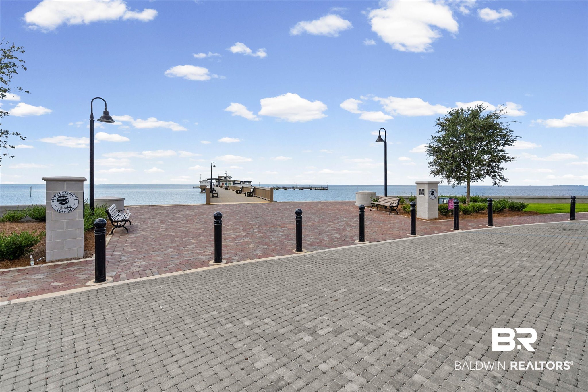
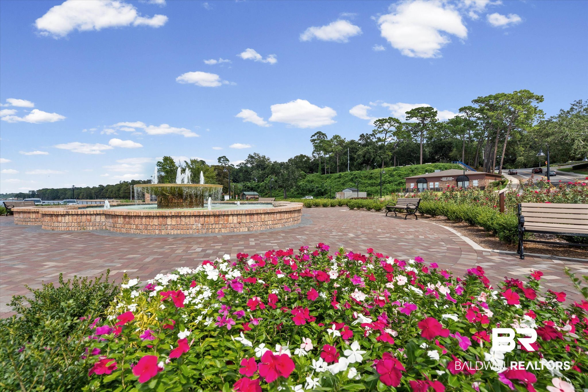
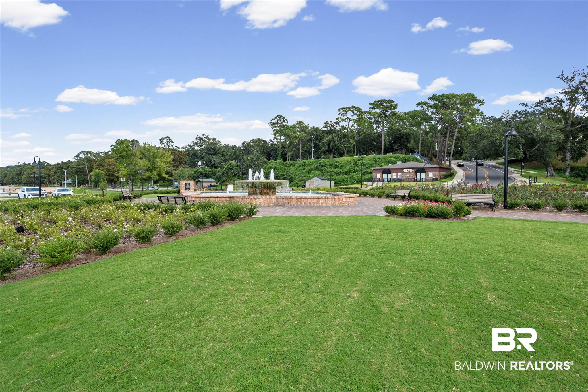
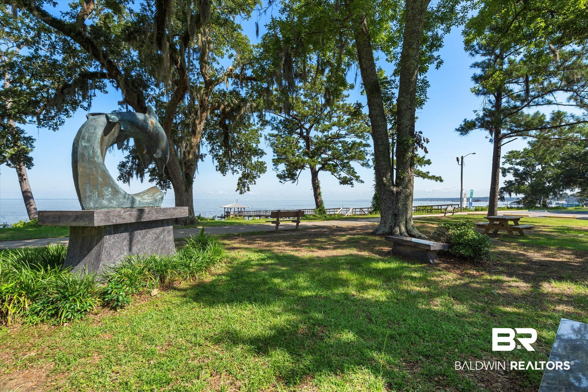
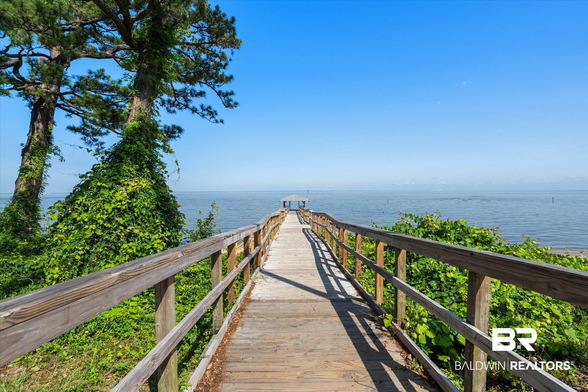


Location
Agent Comments
TOTALLY RENOVATED HOME WITH A NEW ADDITION IN 2016 AND UPDATED IN
2022. Located in the heart of Fairhope’s “Fruit and Nut” district, just two blocks from Mobile
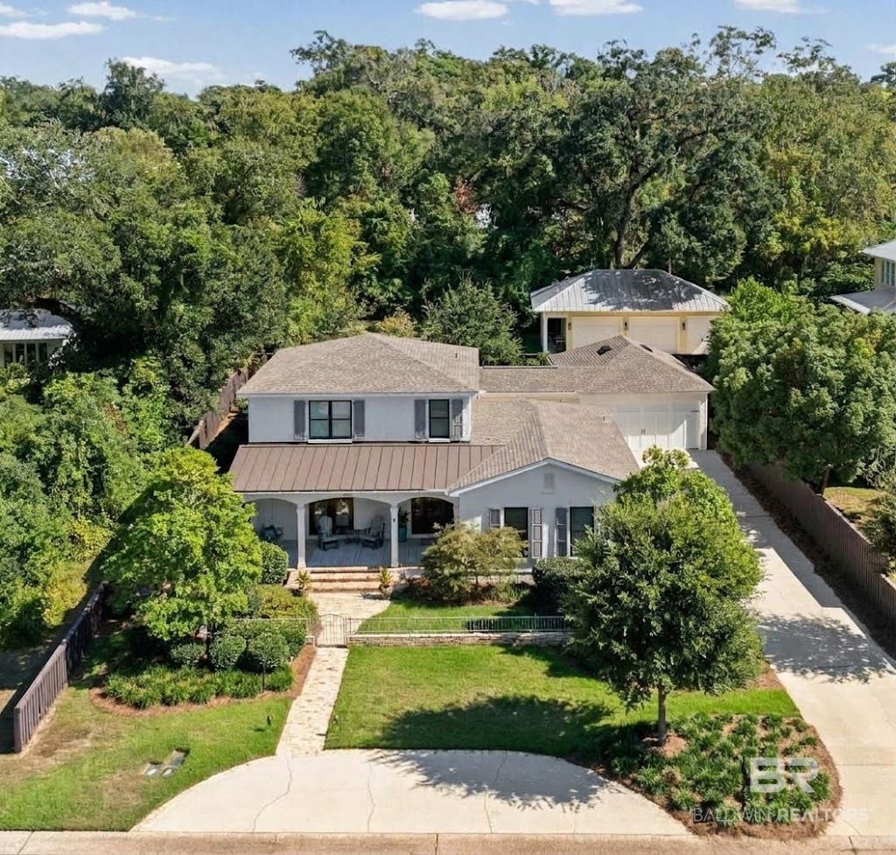
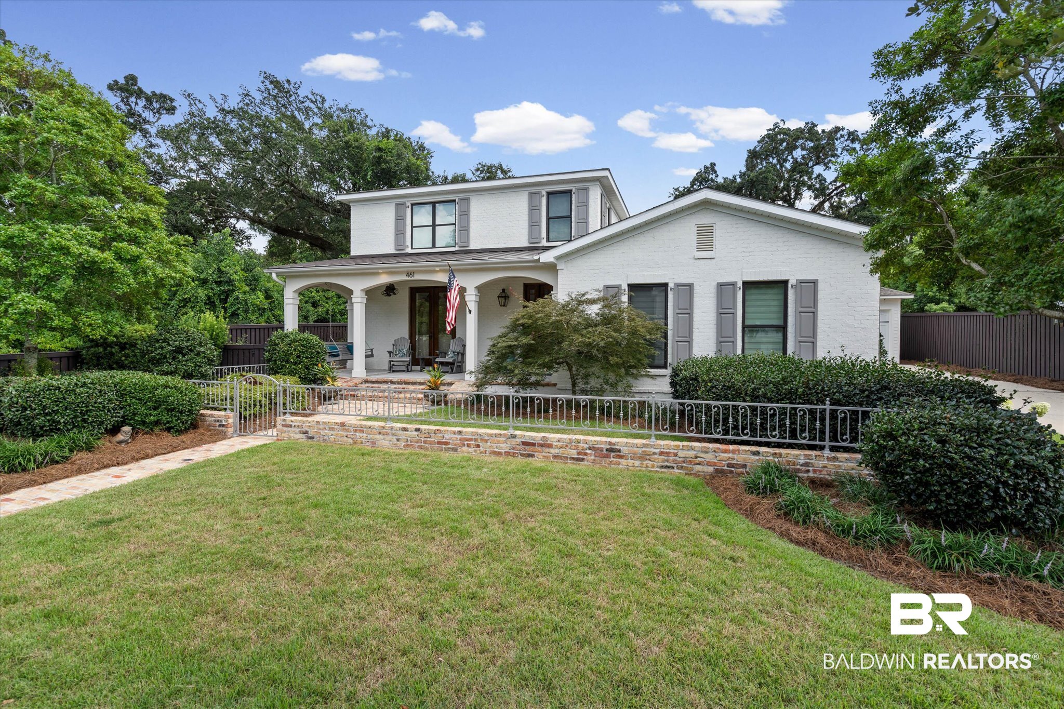
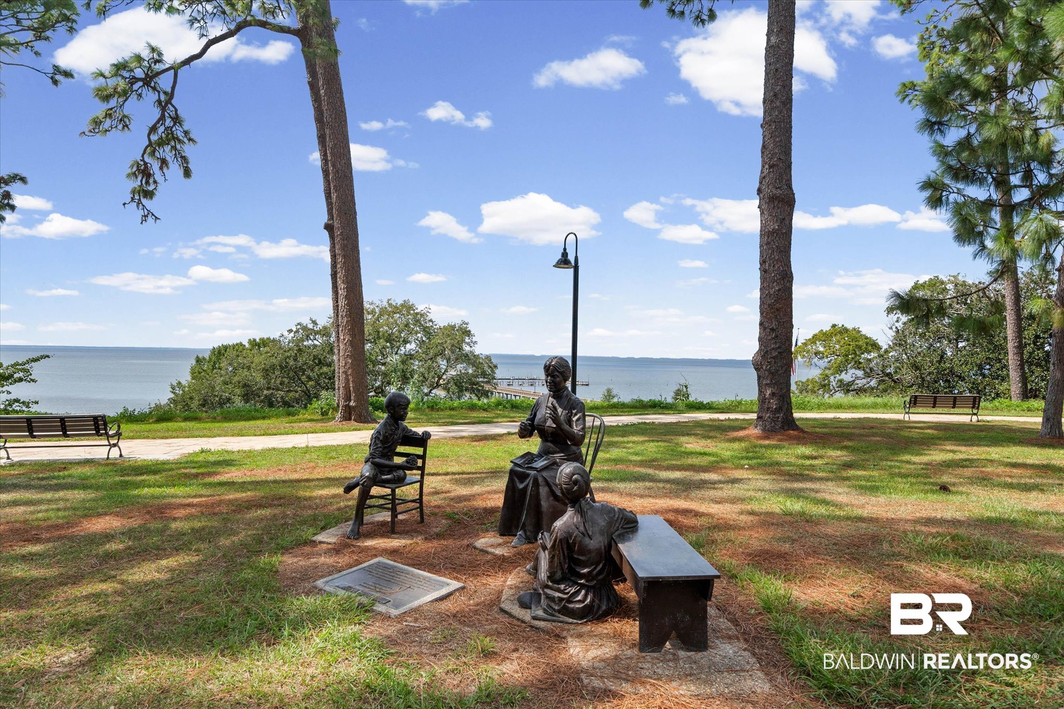
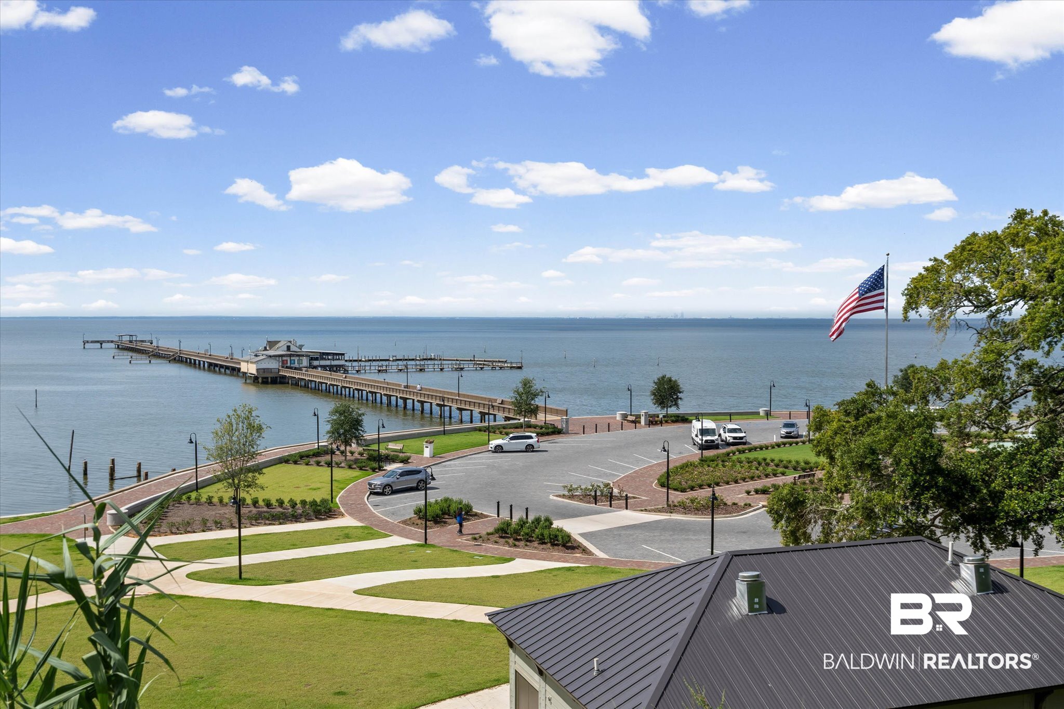
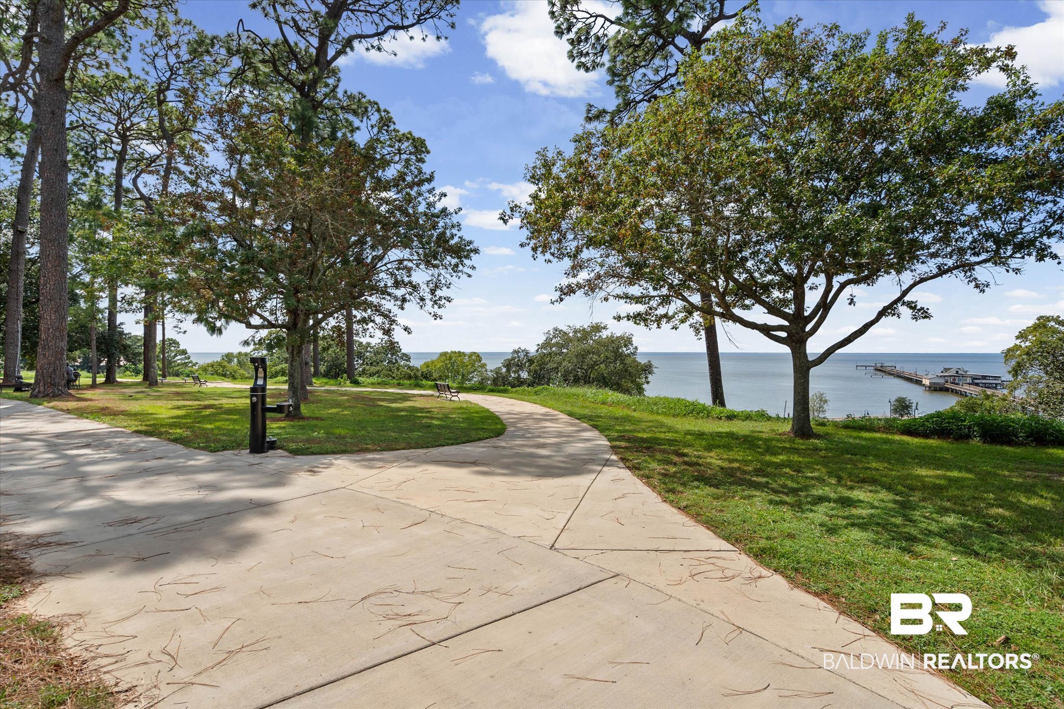
Bay, this custom brick home offers 2,821 square feet of character-filled living space with the
charm of an established neighborhood and the systems of a brand-new build.
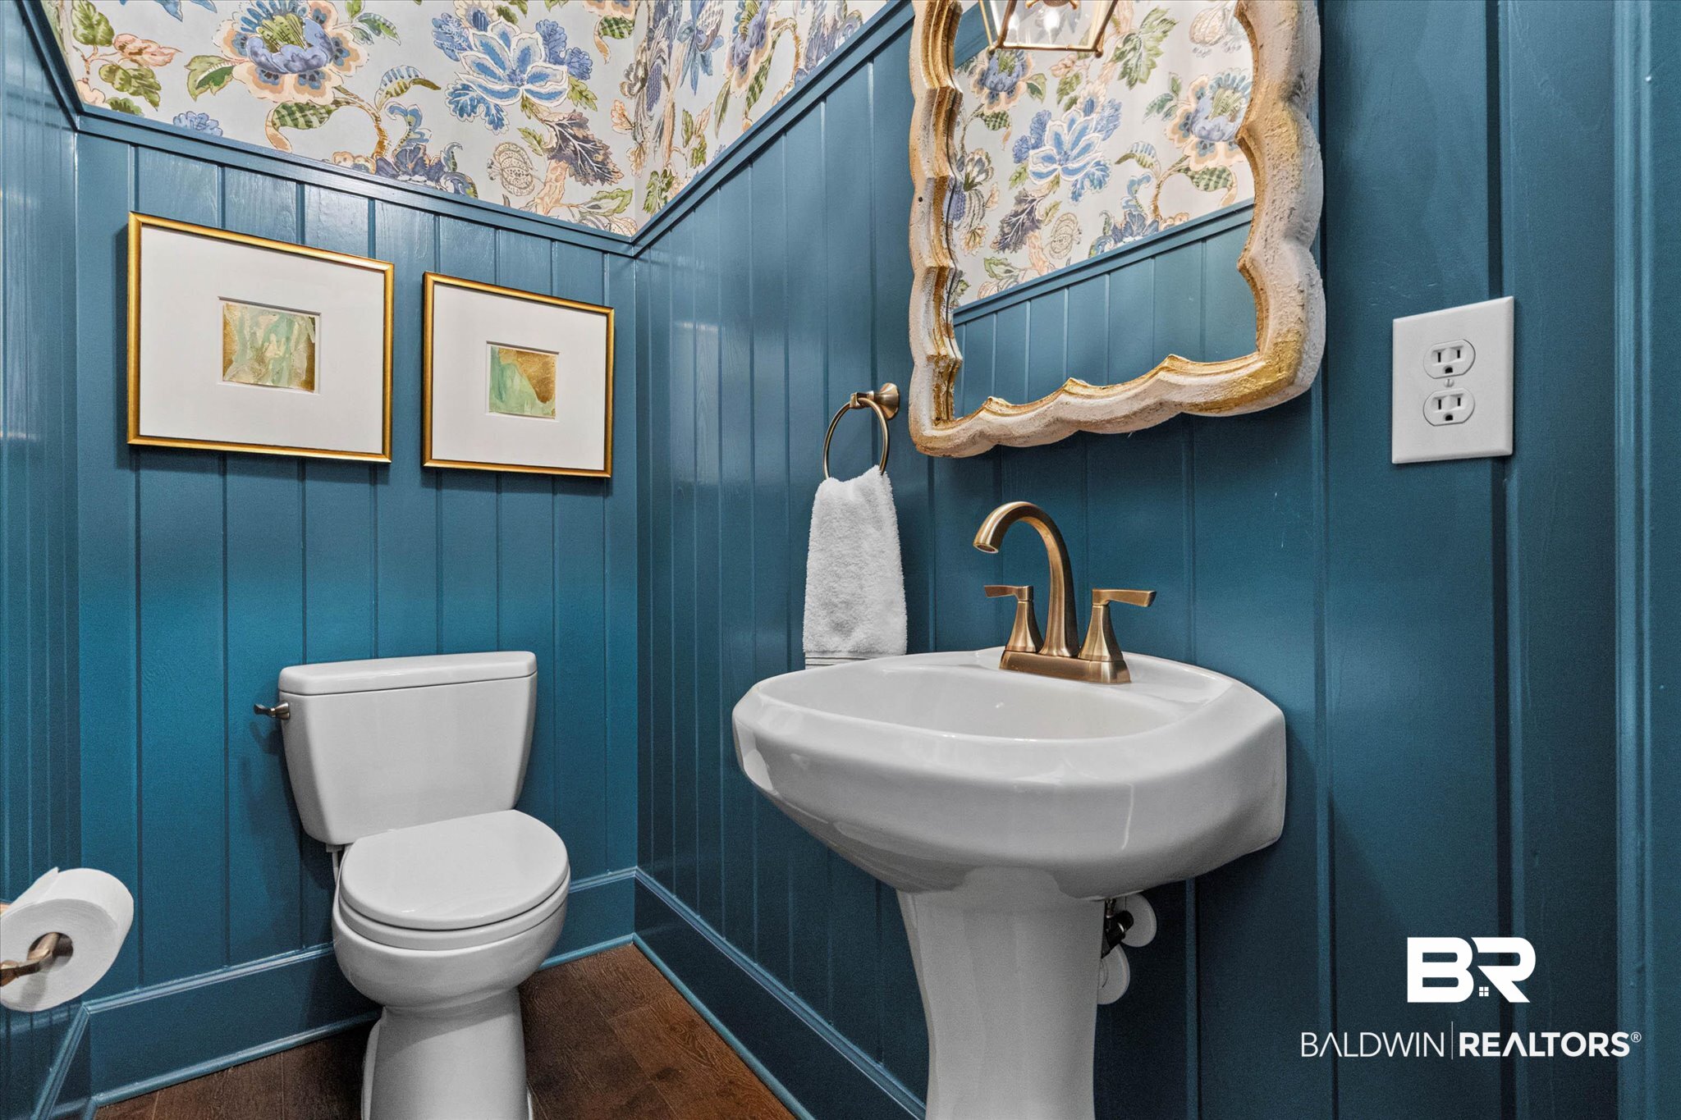
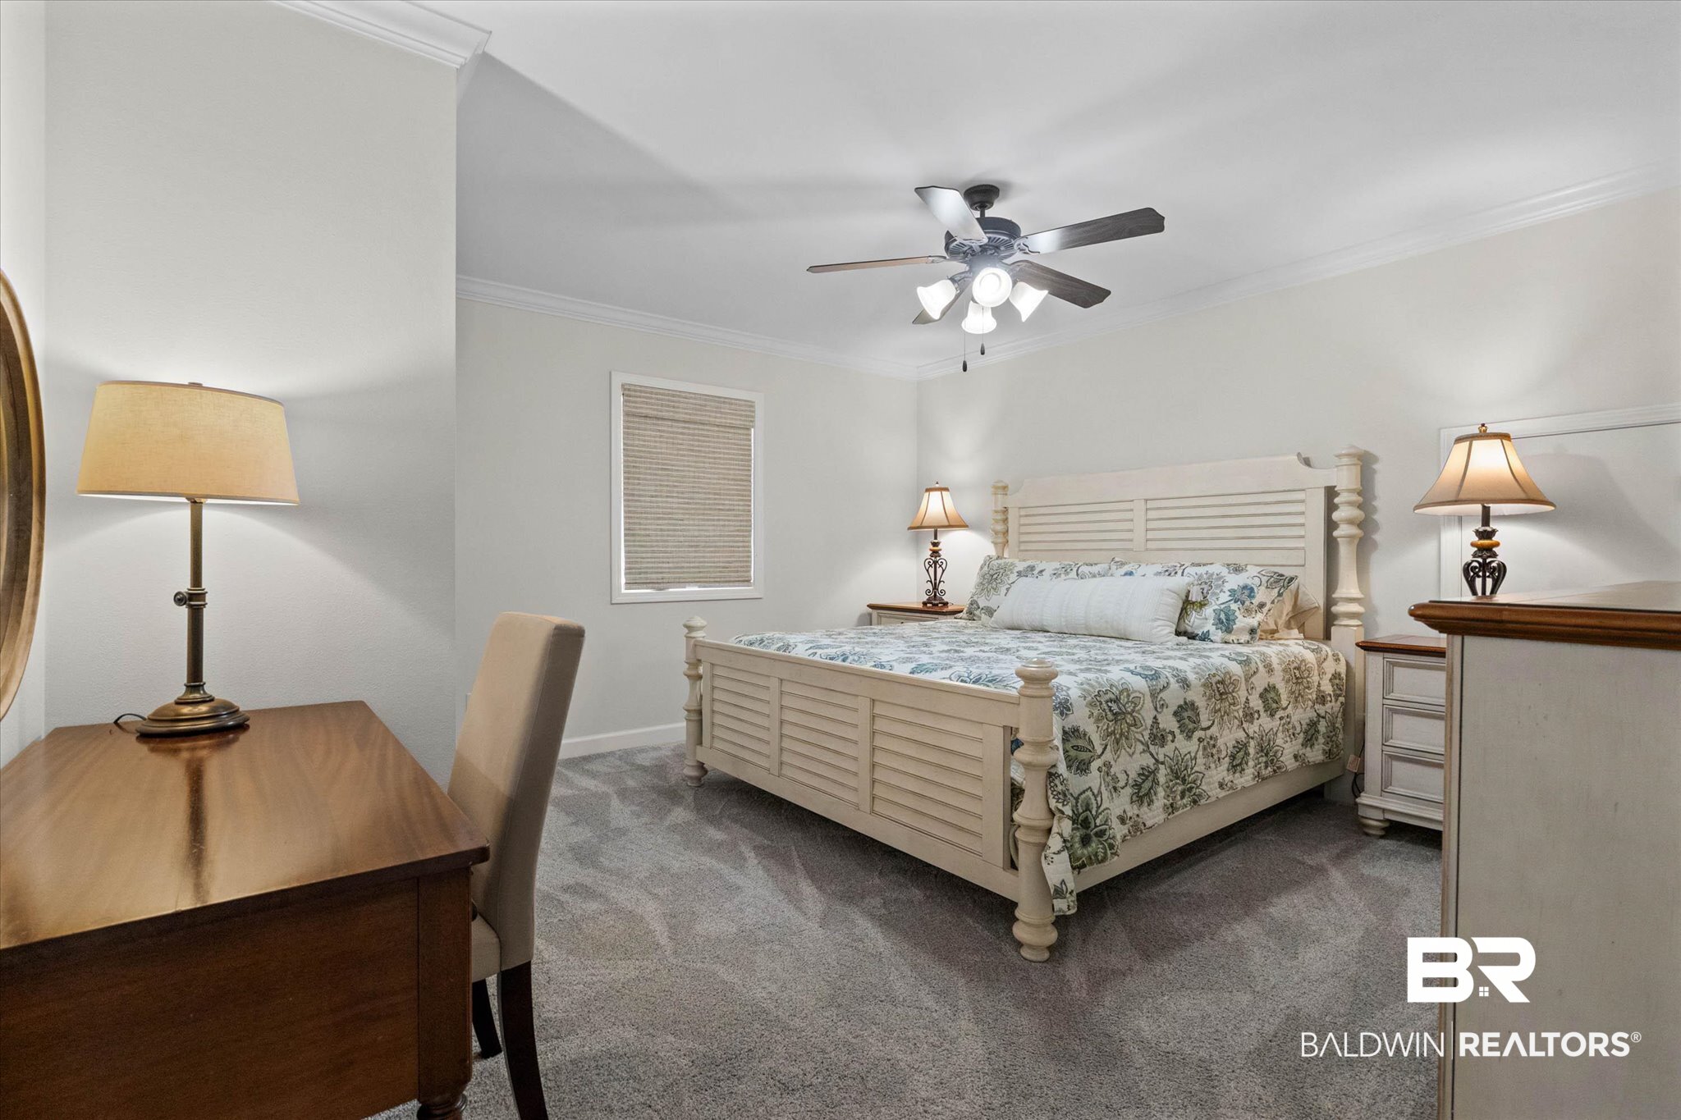
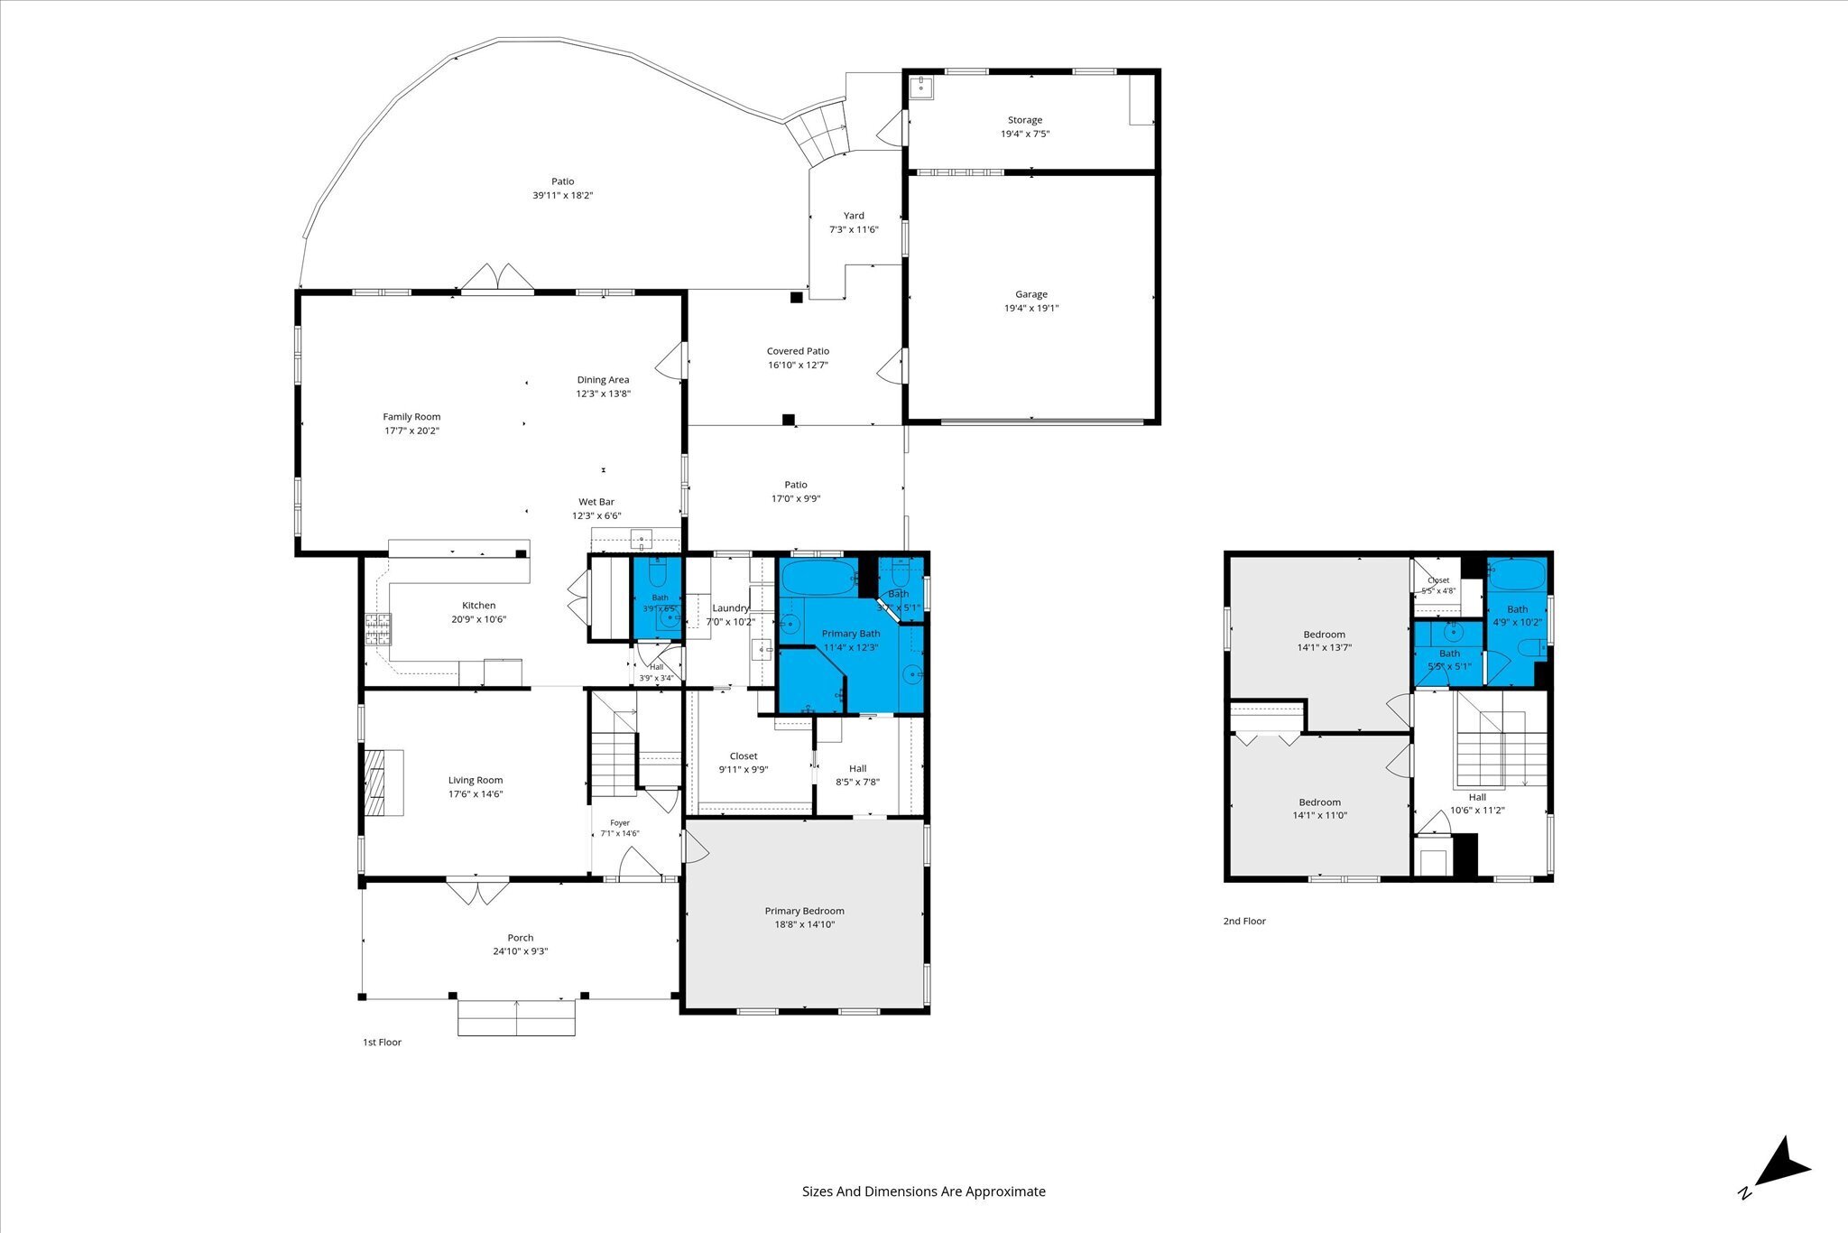
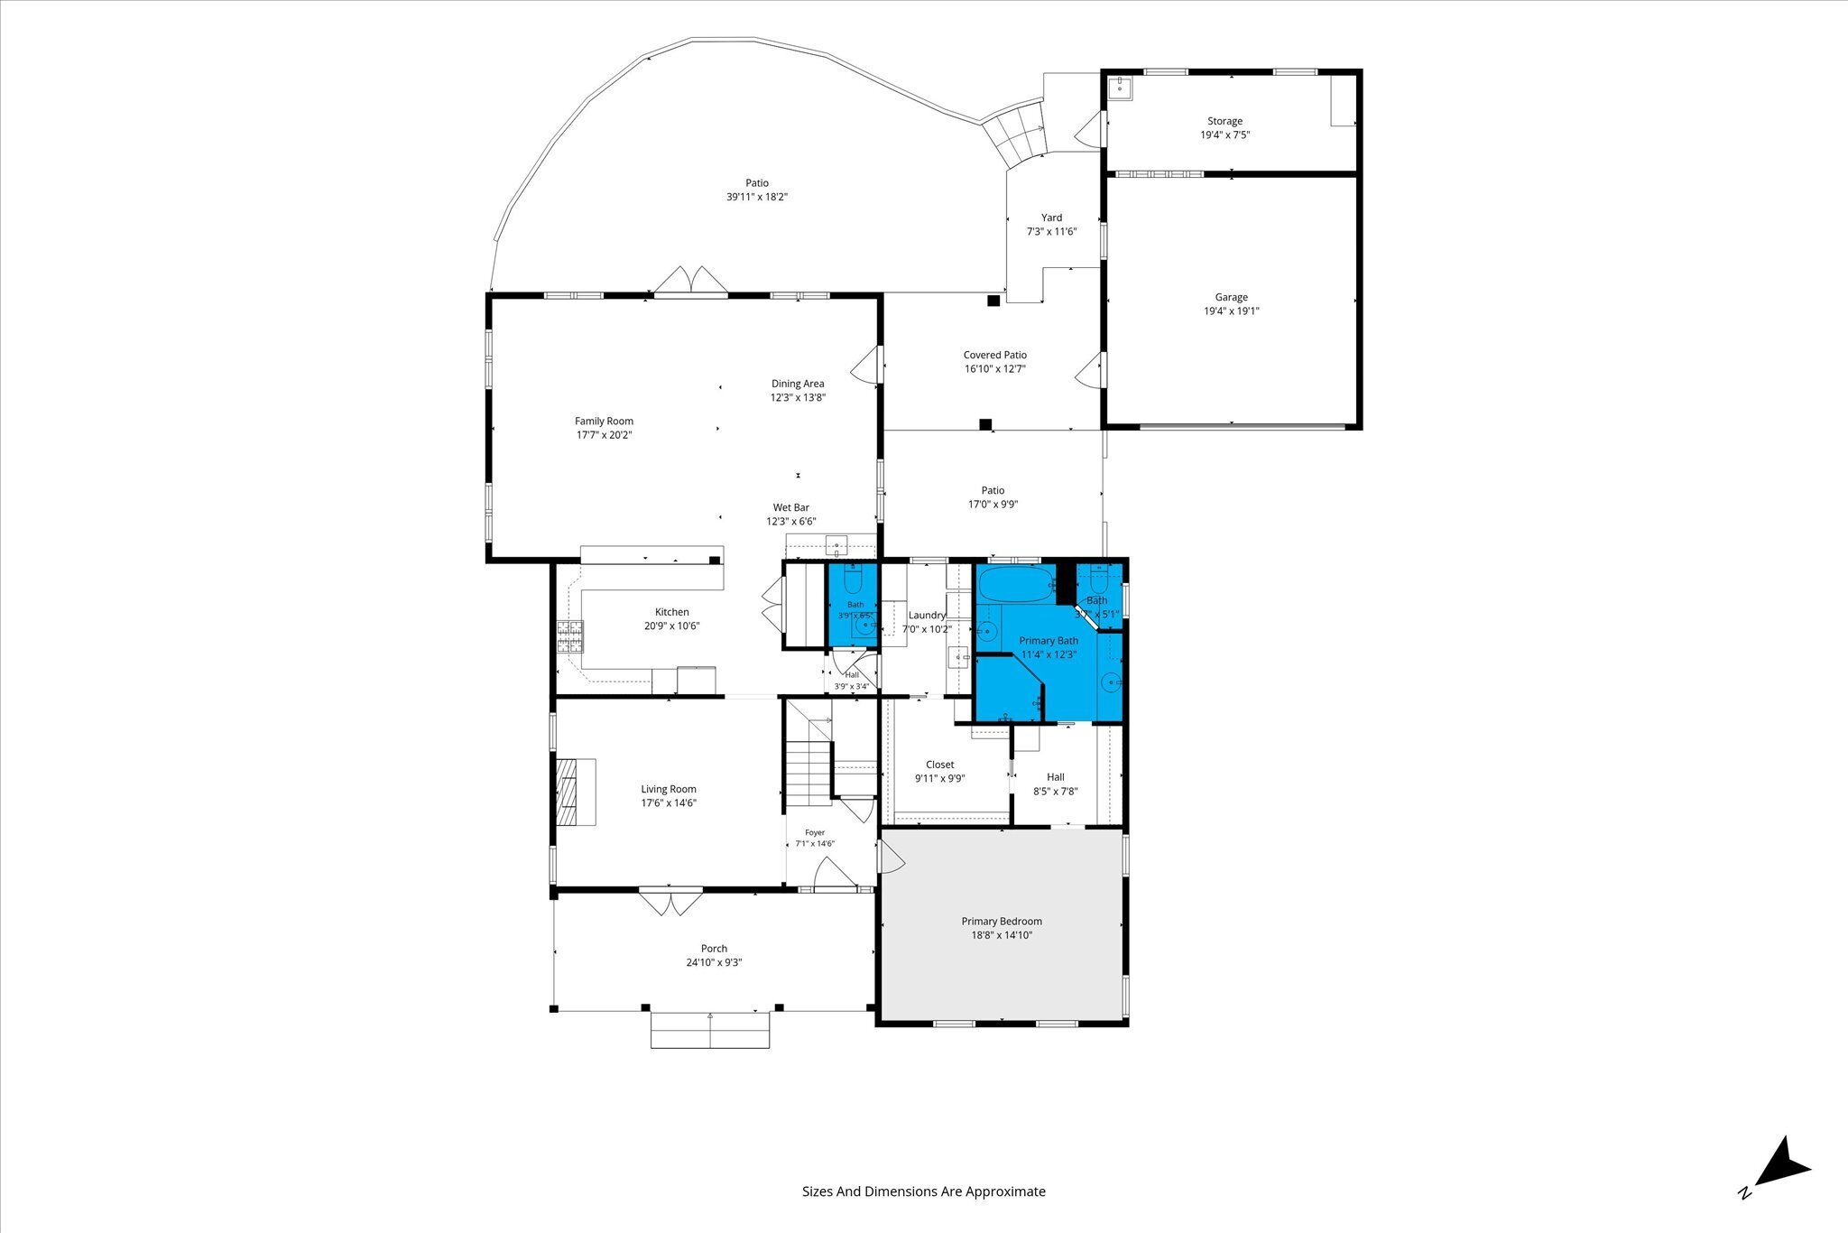
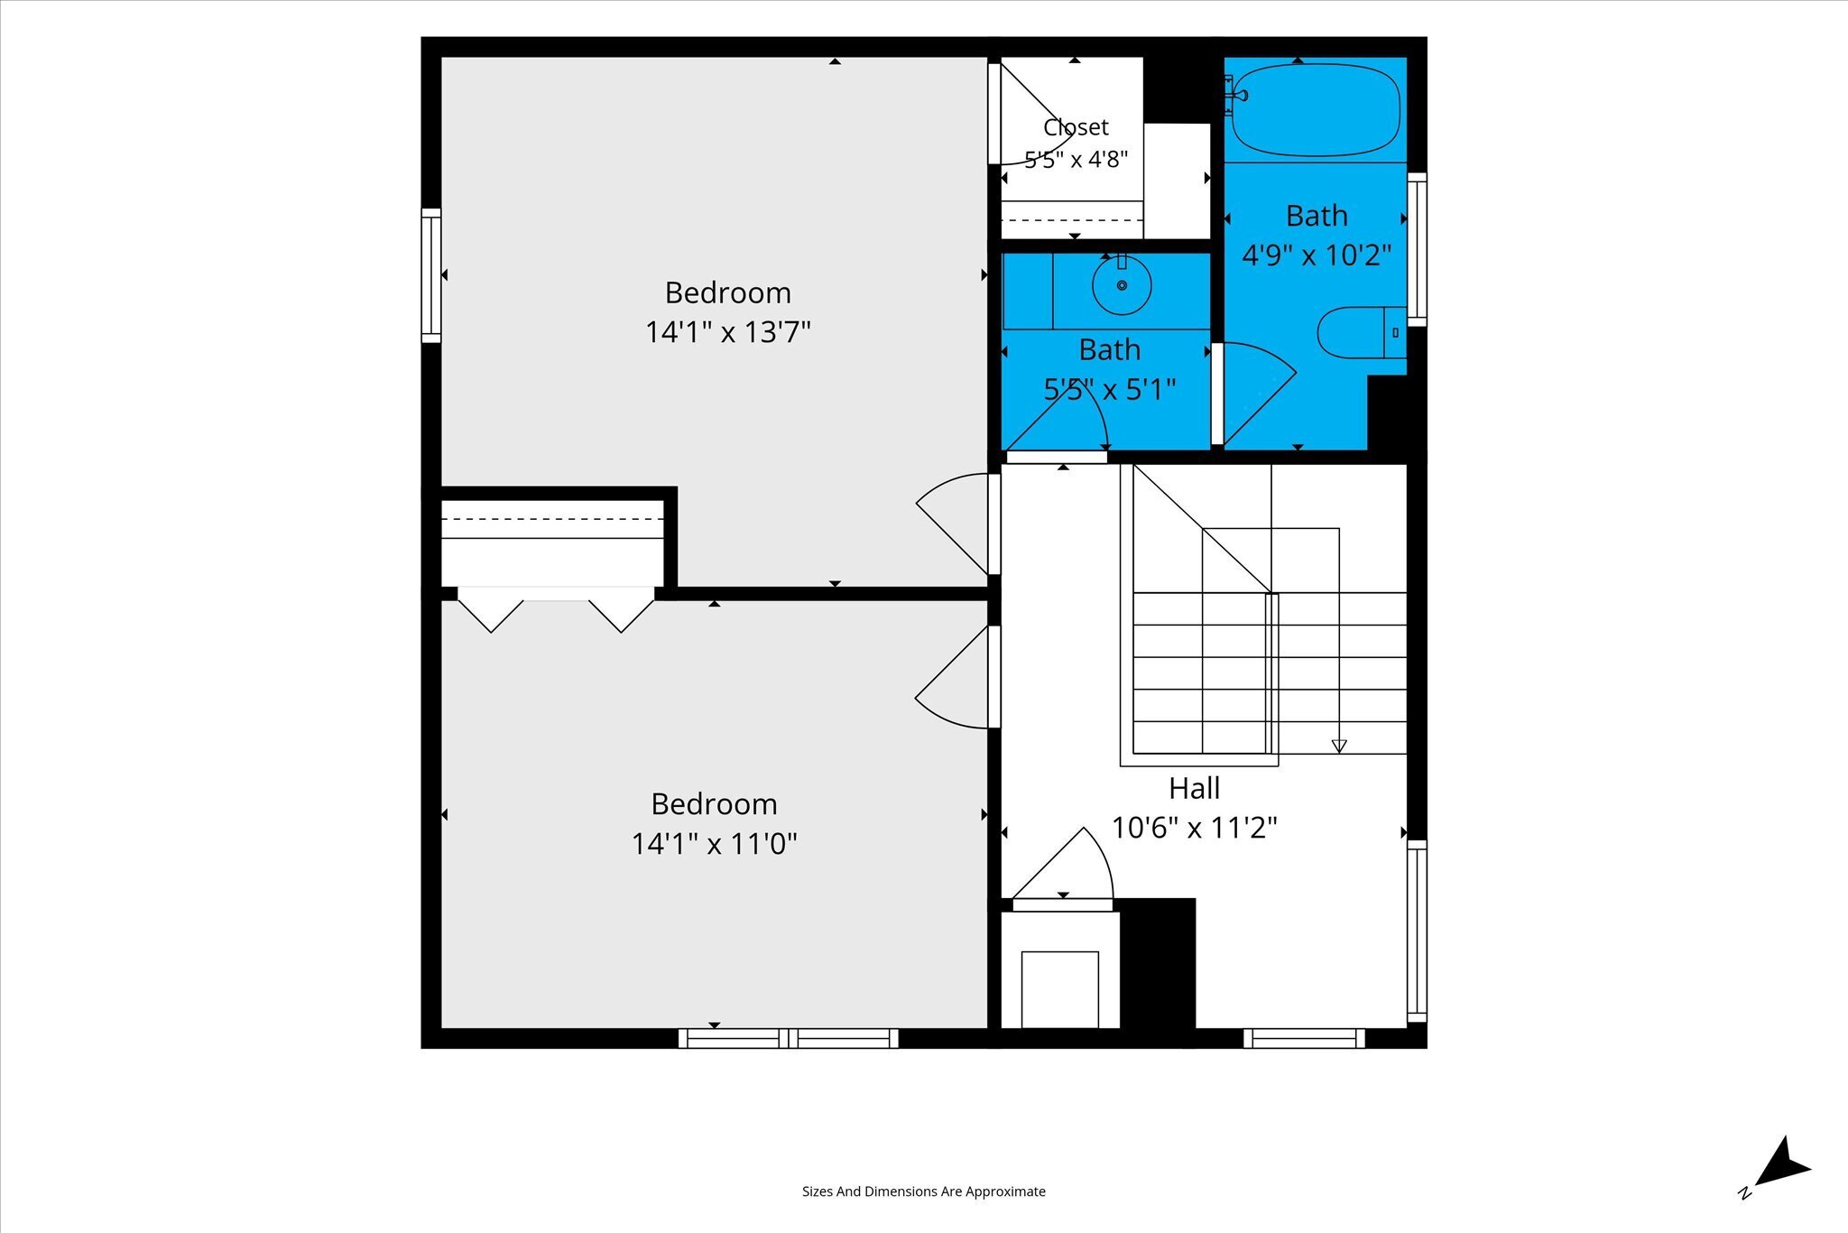
The main level brings together the primary suite, half bath, and all principal living spaces, while
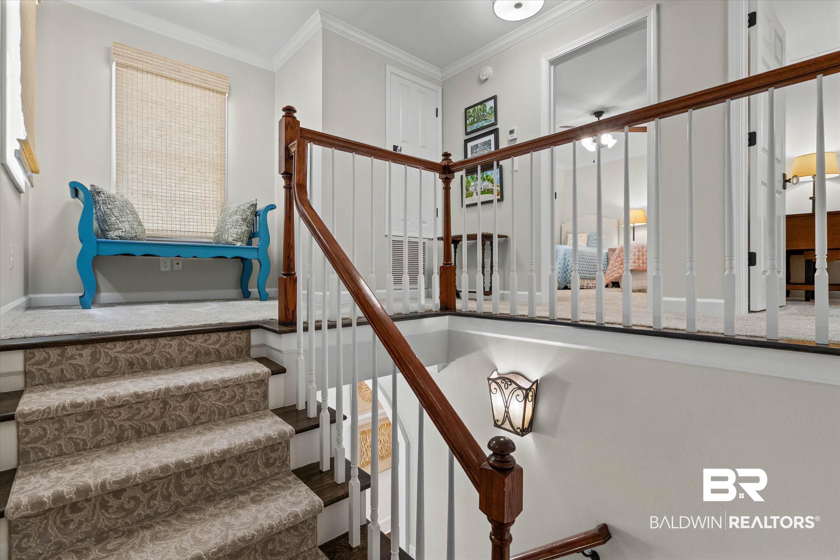
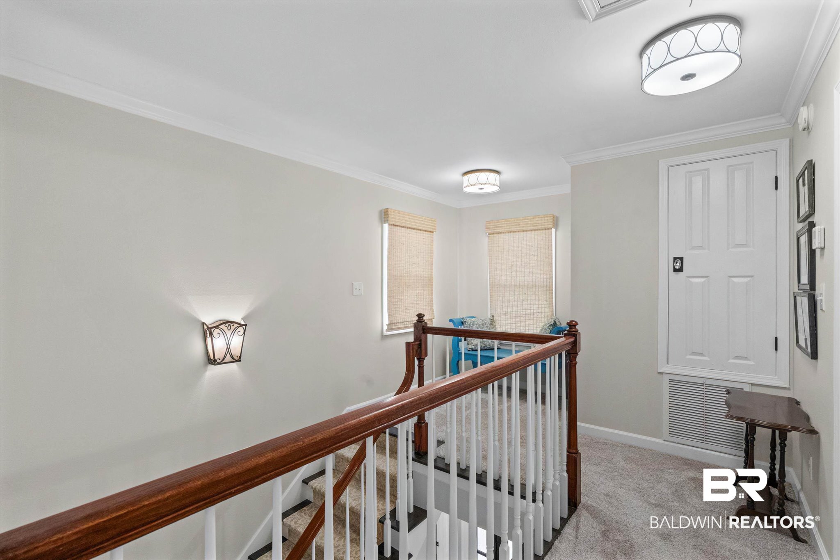
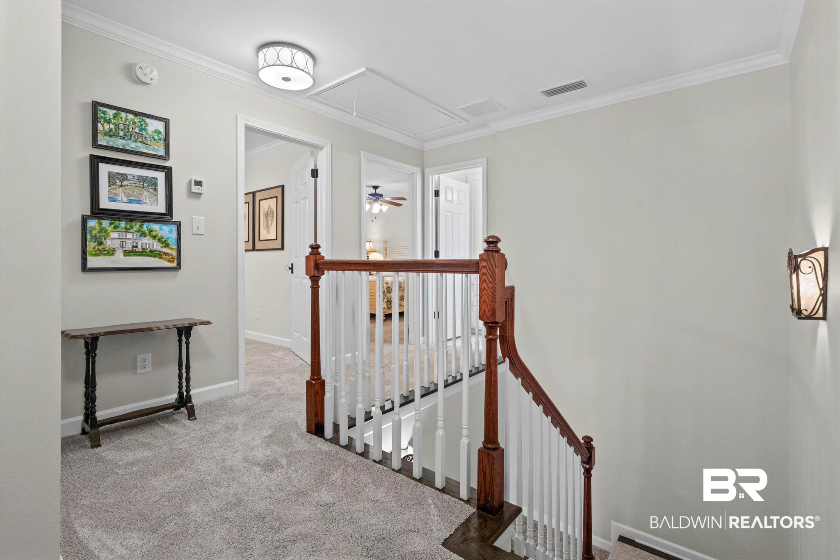
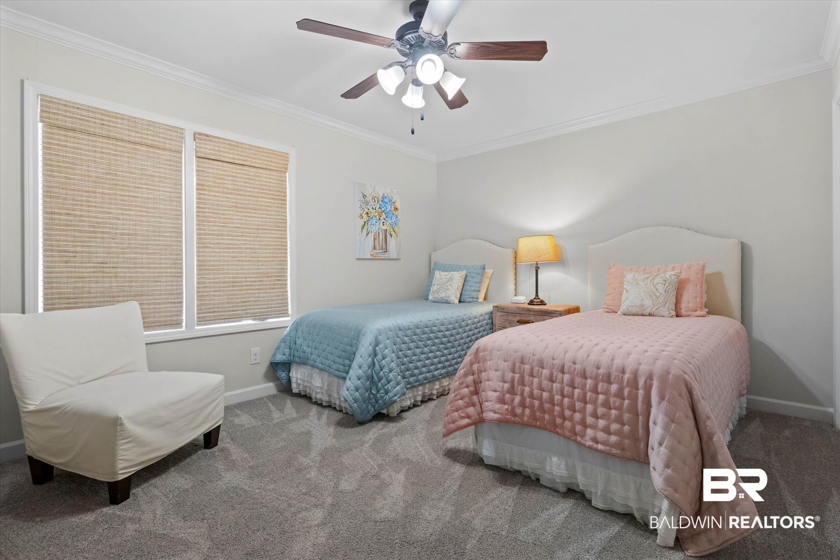
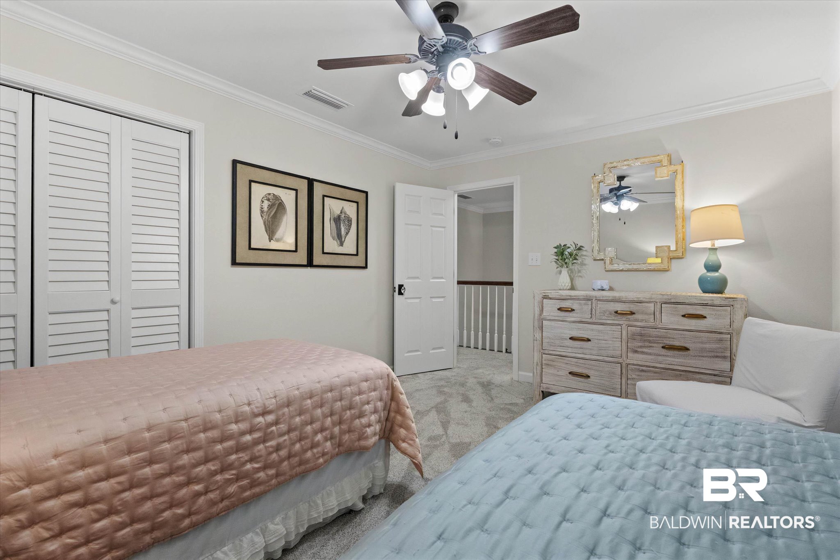
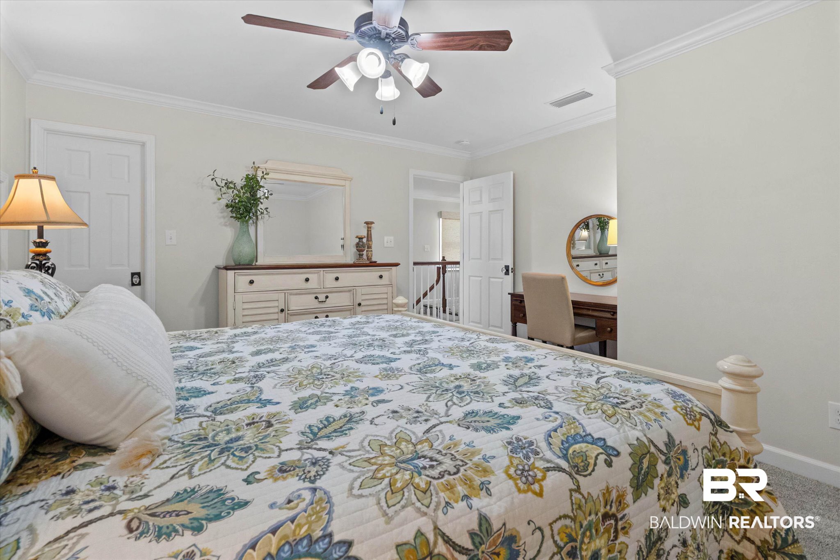
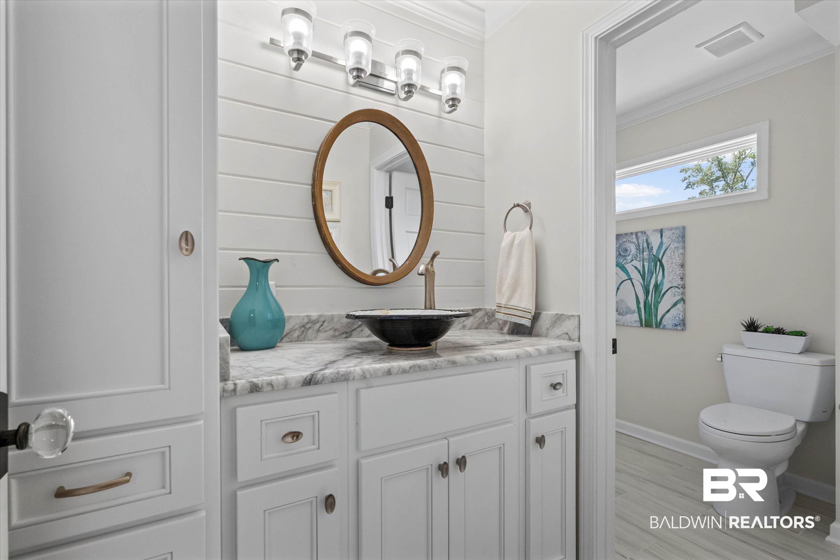
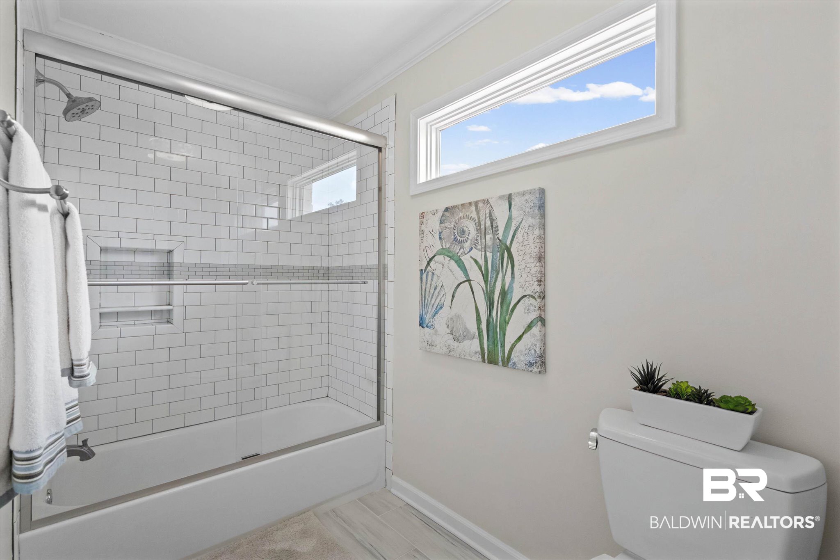
two spacious upstairs bedrooms and a large full bath provide privacy and room to grow. The
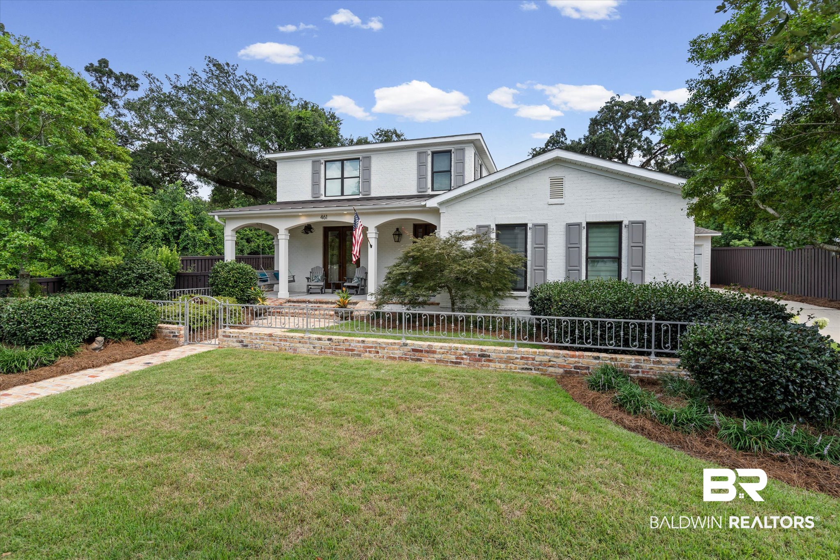
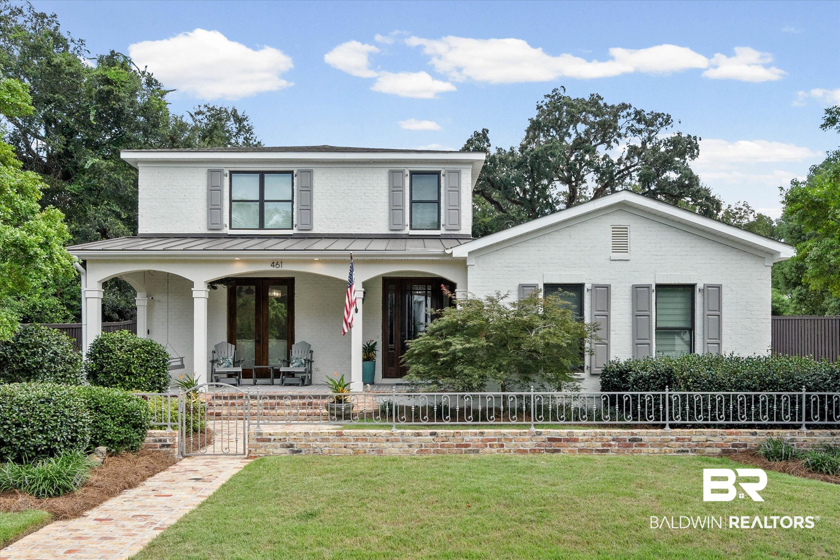
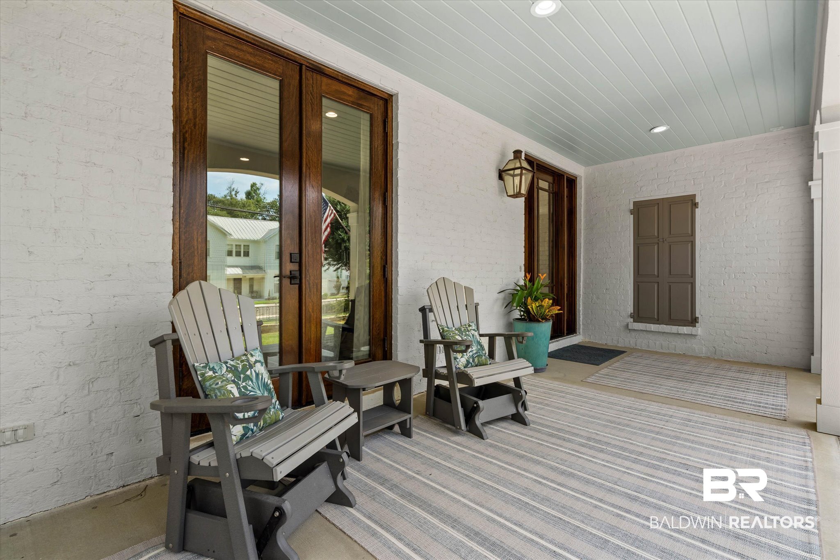
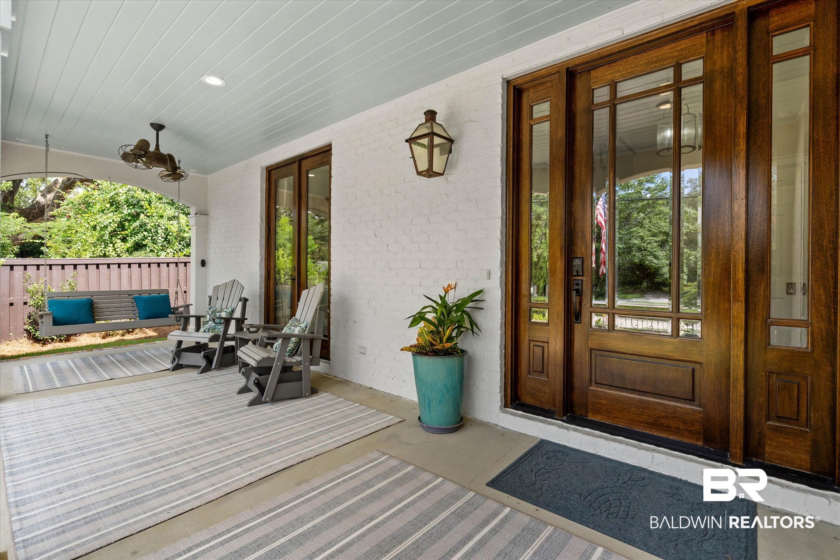
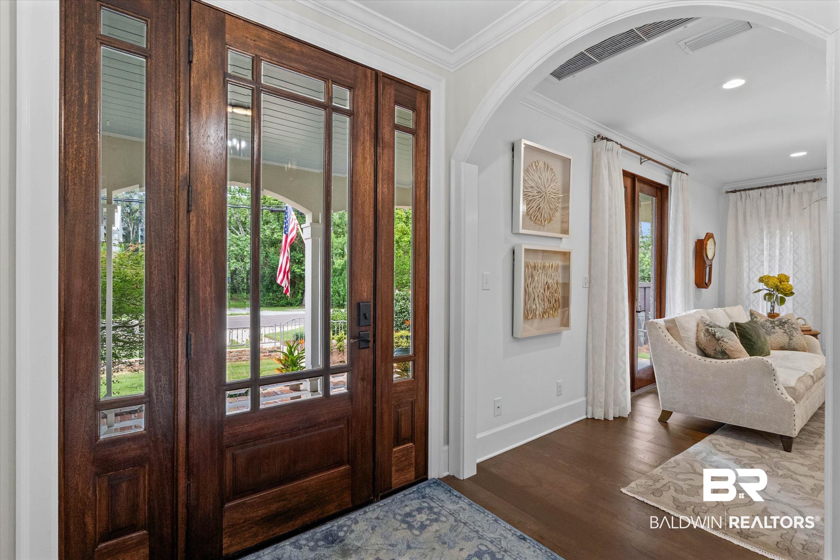
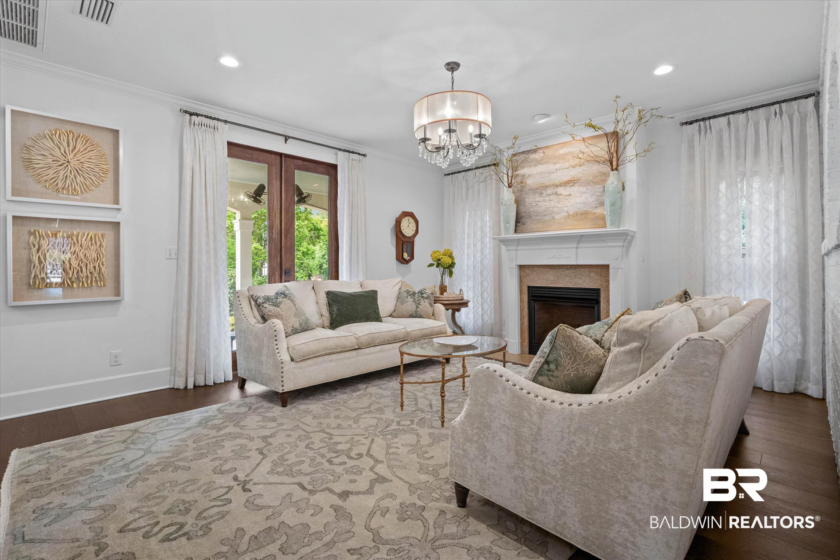
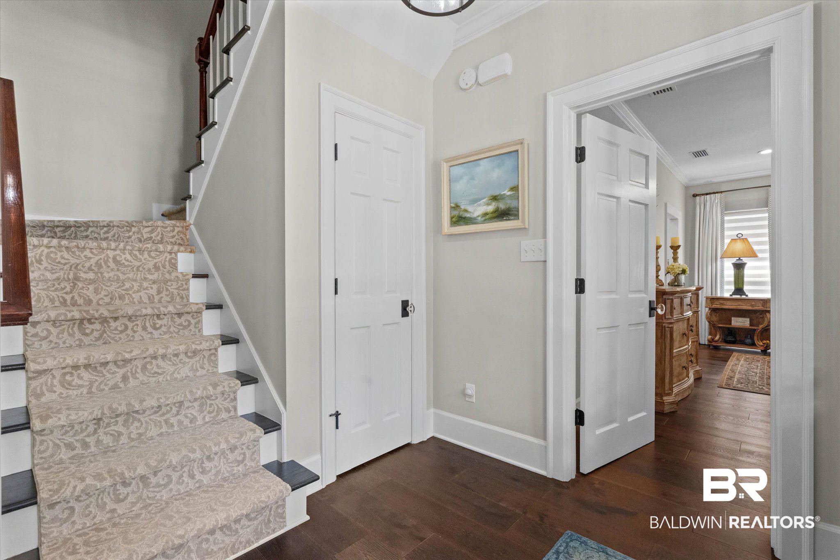
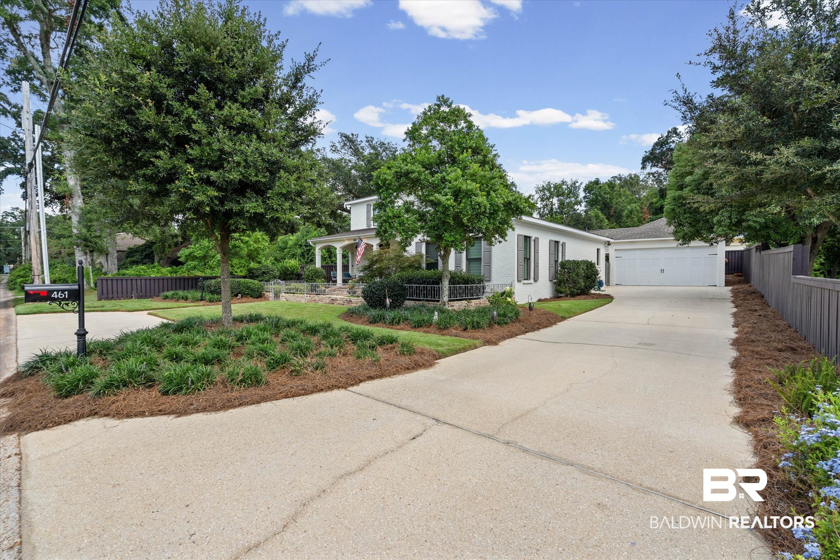
grand front porch invites you to enjoy the coastal breezes, and two sets of double doors open to
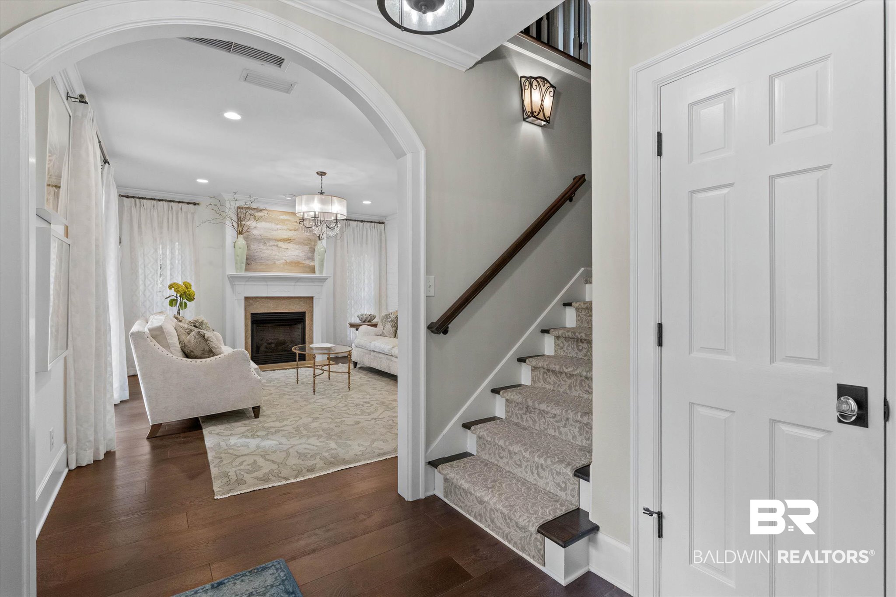
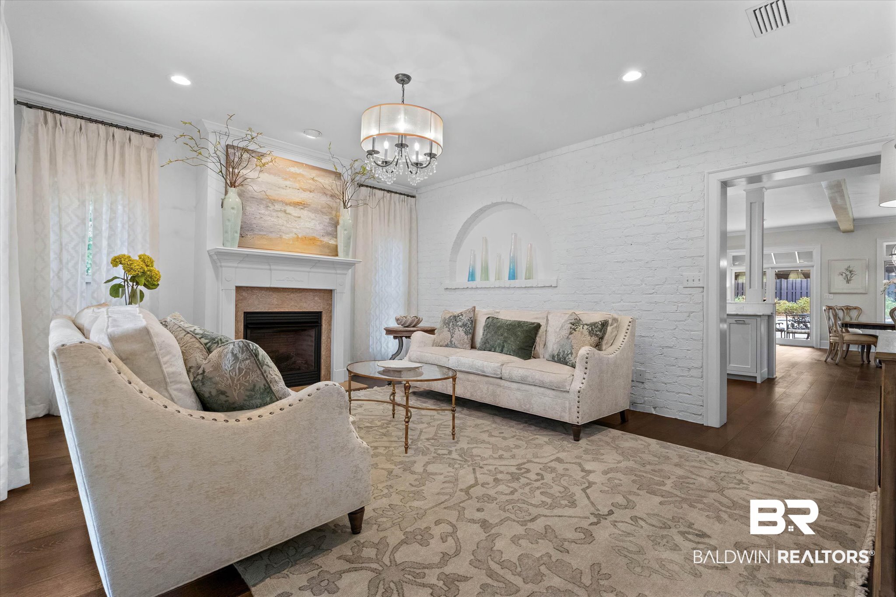
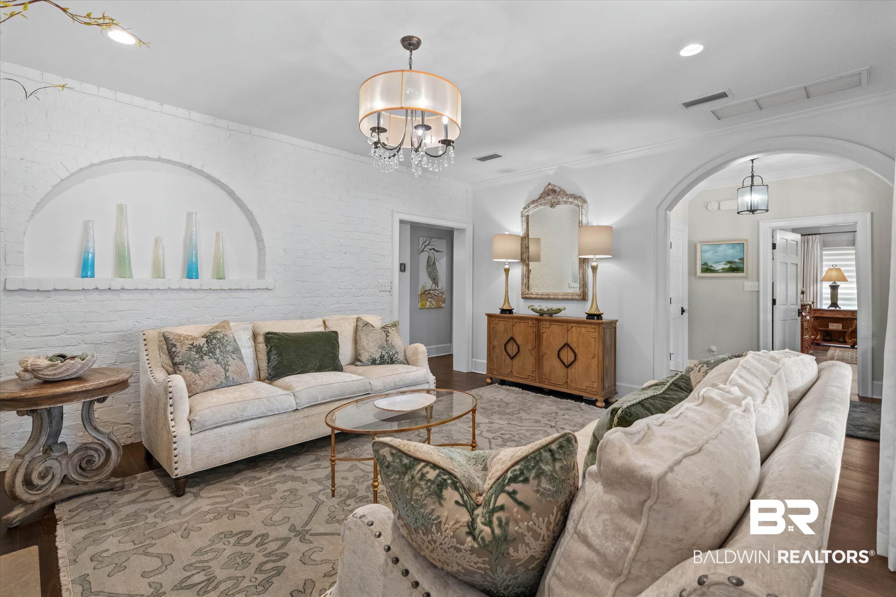
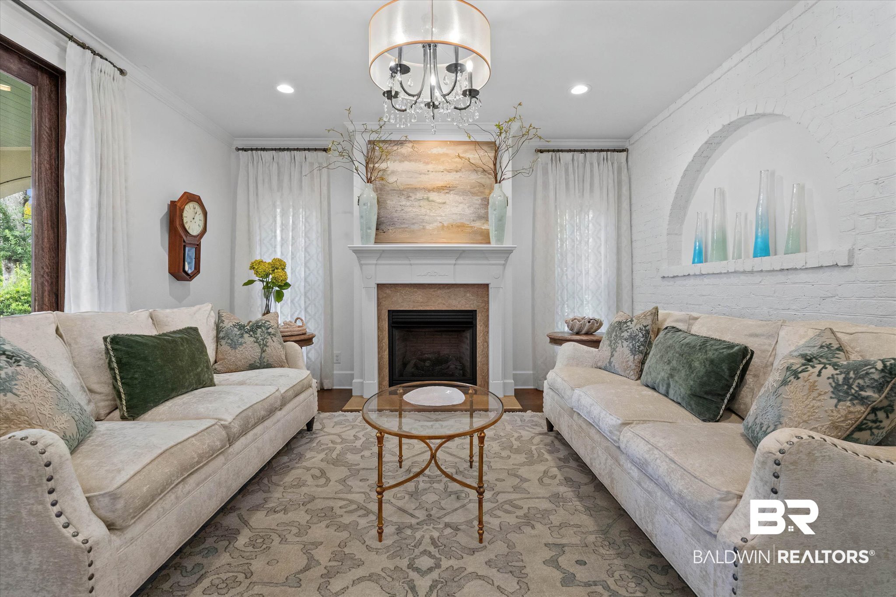
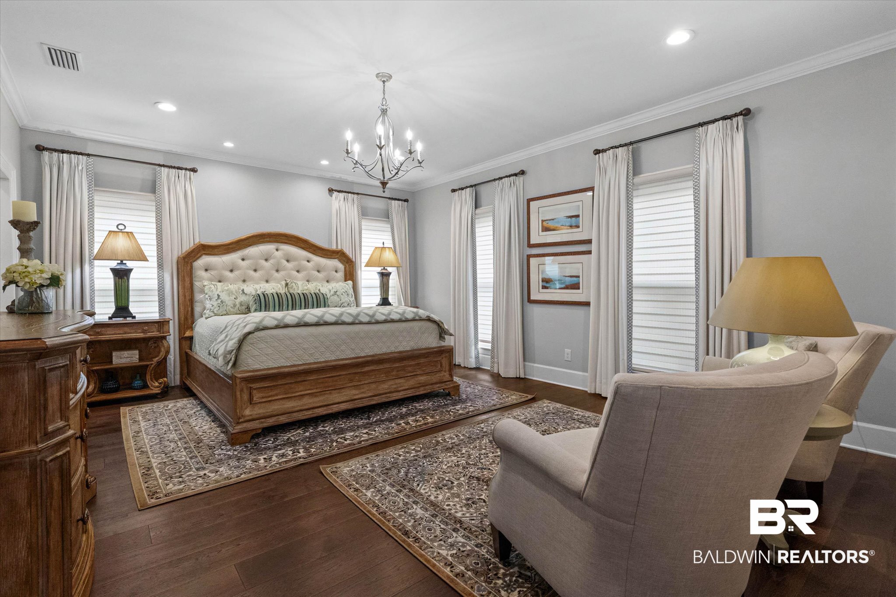
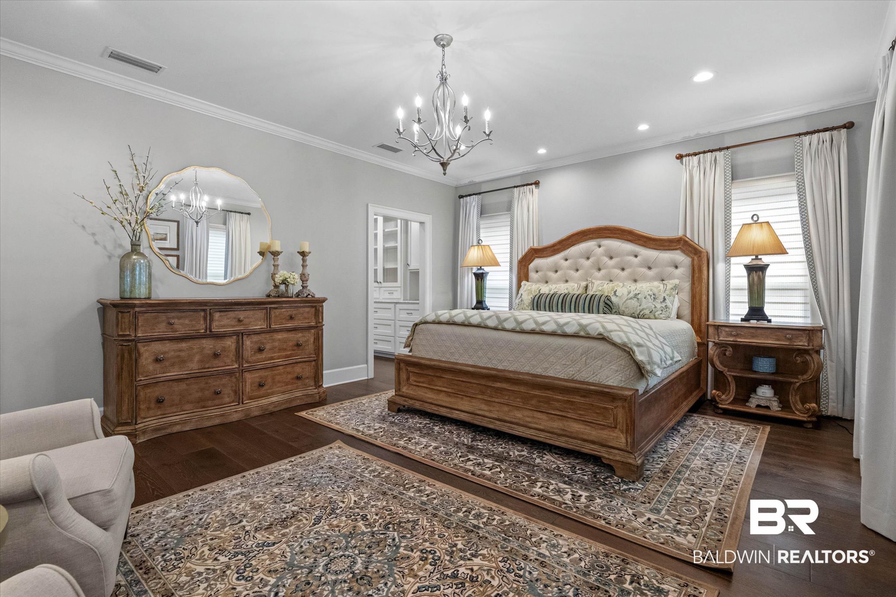
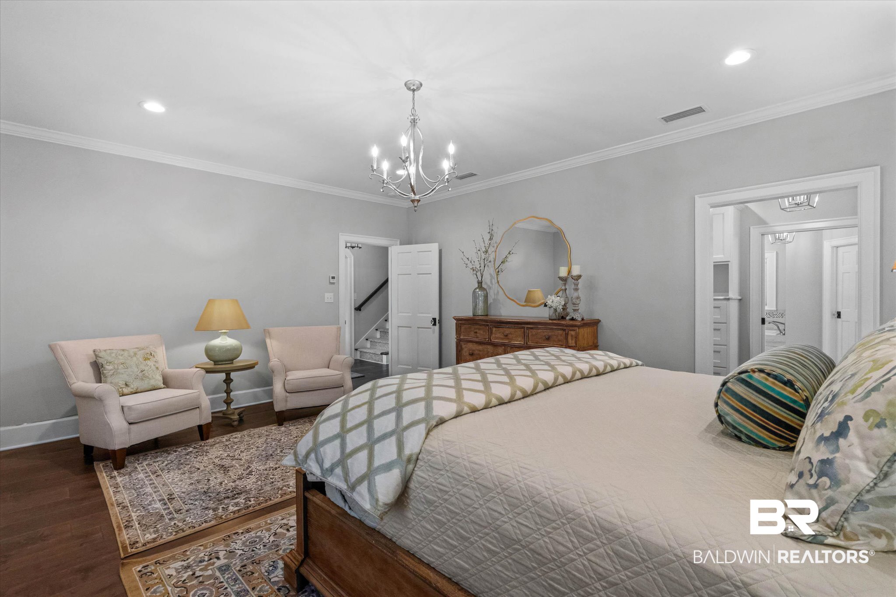
the entry and the 18-by-14-foot living room with fireplace. The primary suite is a spa-like retreat
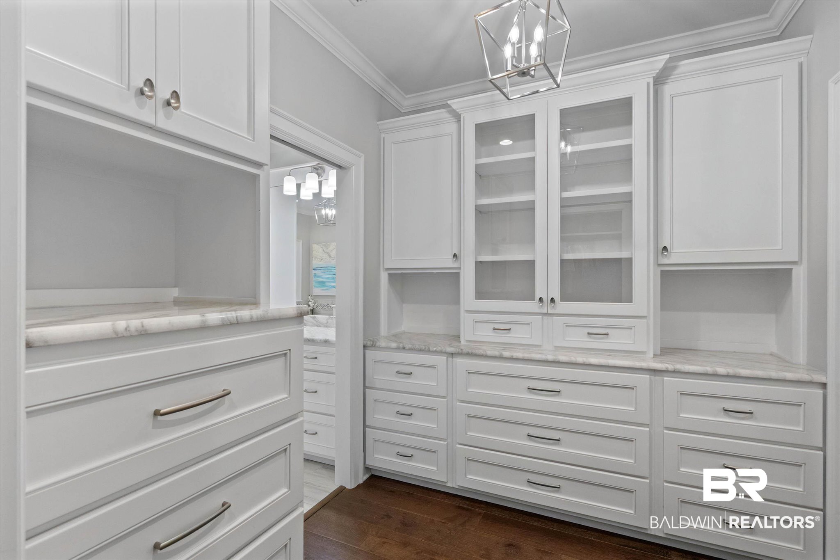
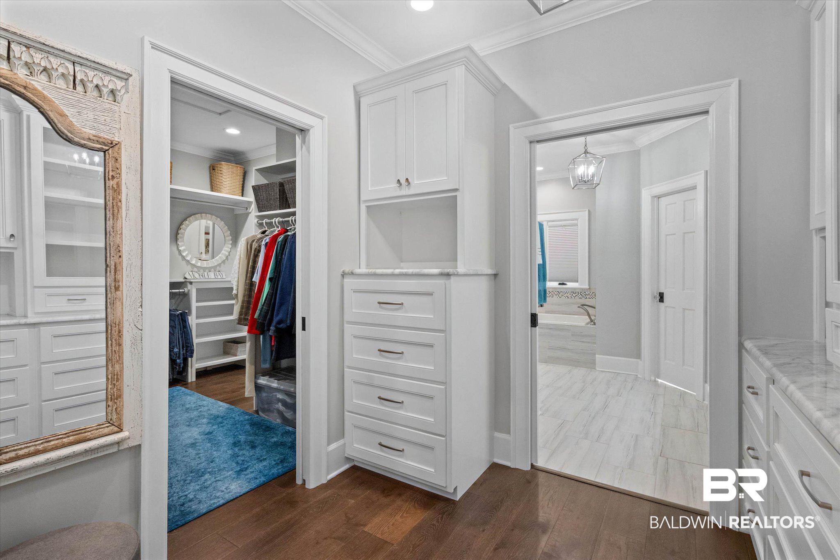
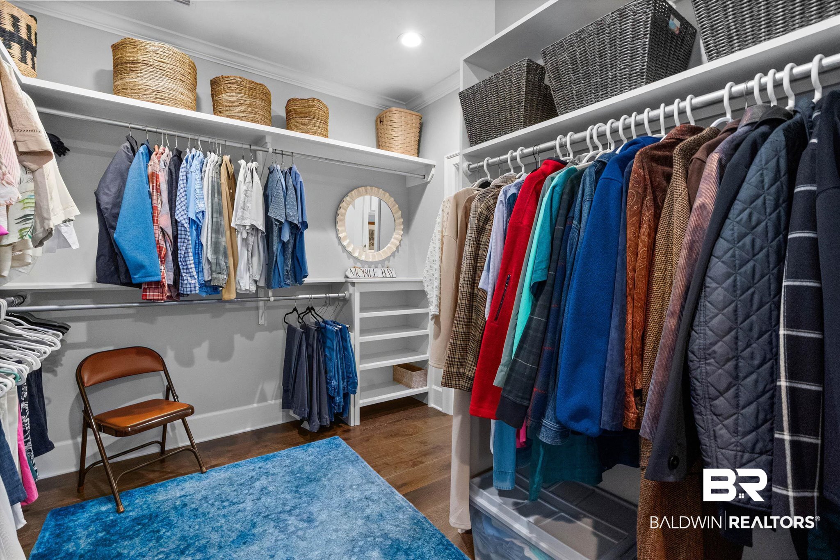
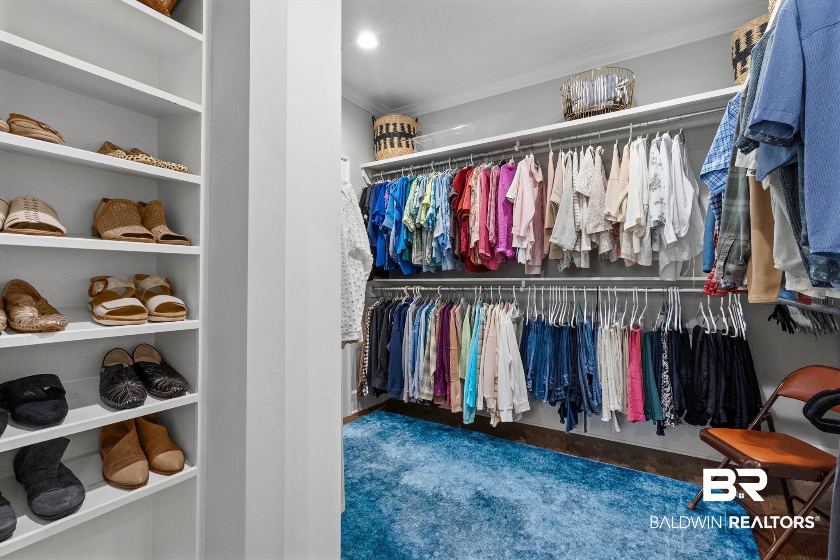
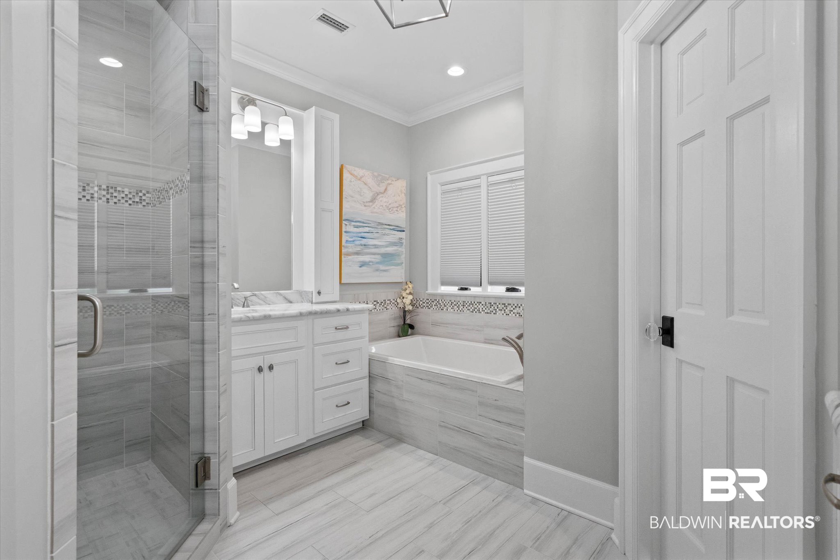
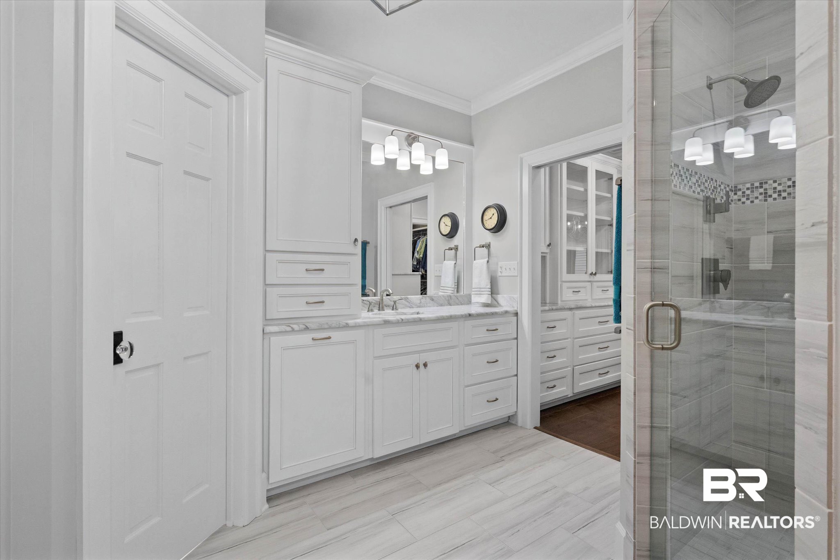
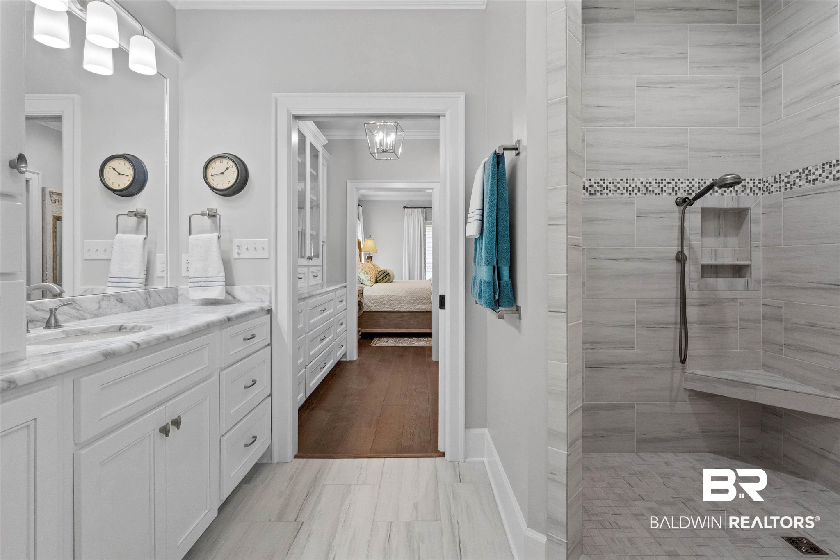
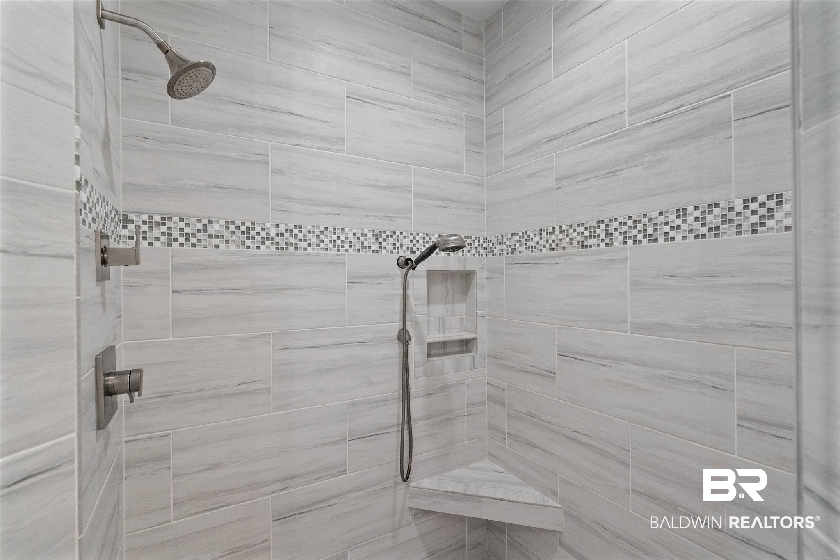
with a large soaking tub, custom walk-in shower, dressing area, and an oversized closet
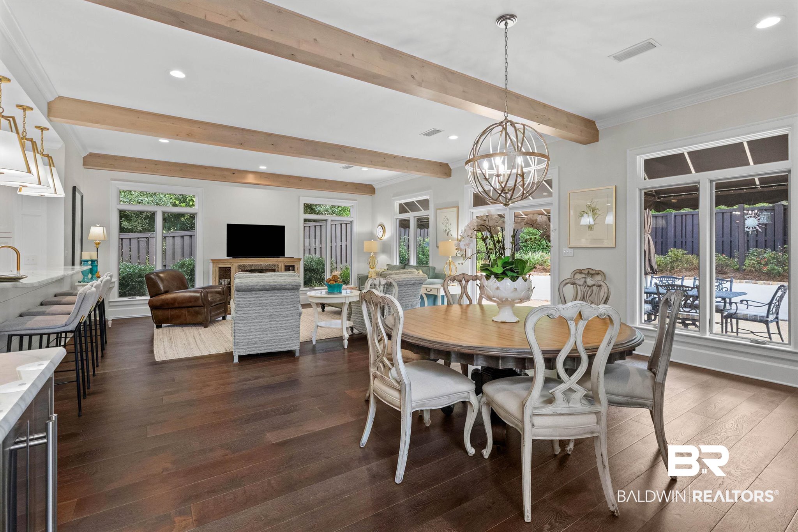
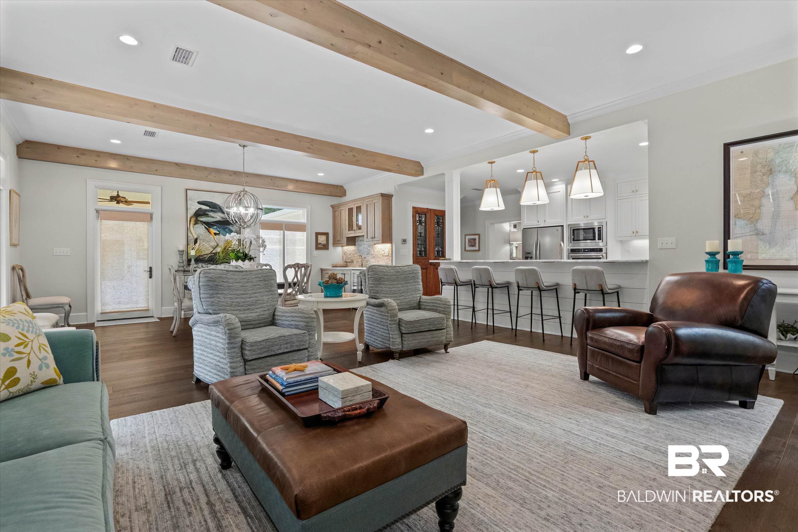
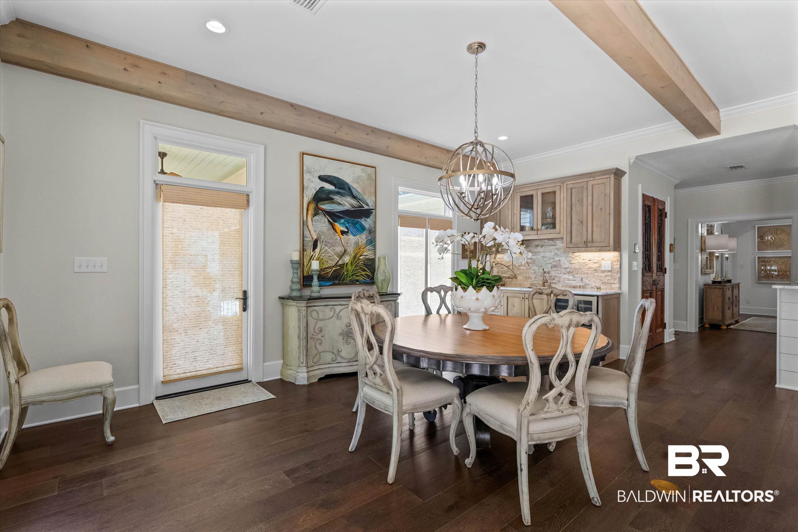
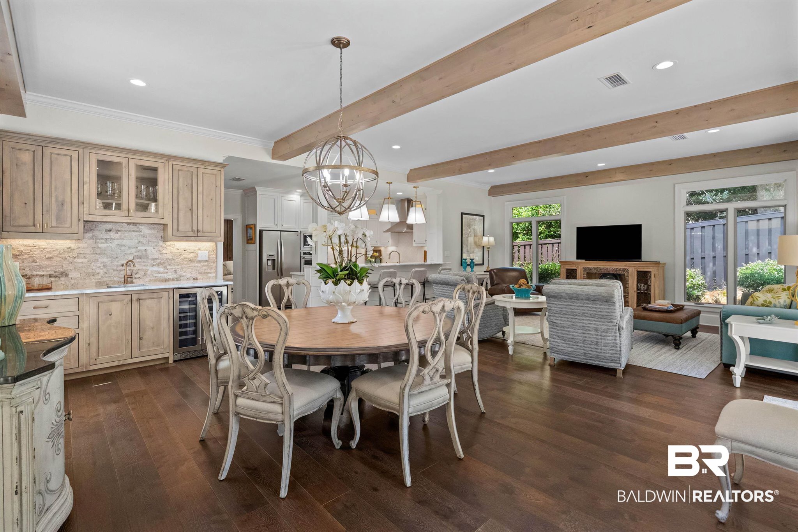
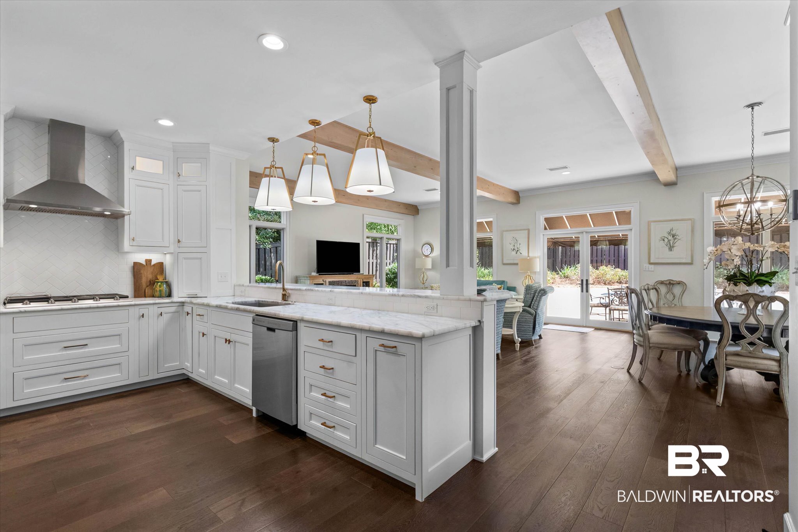
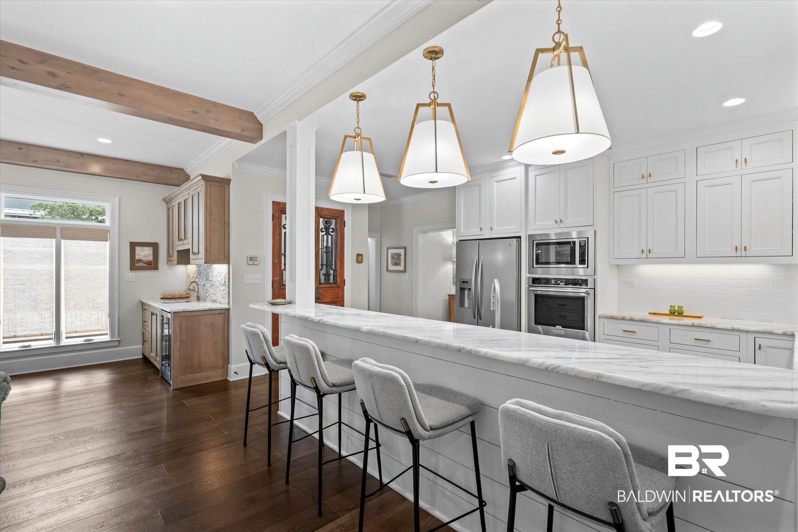
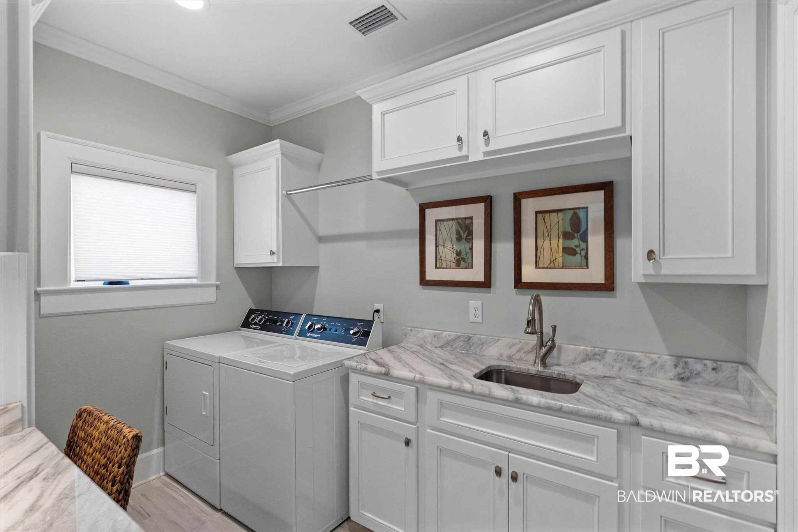
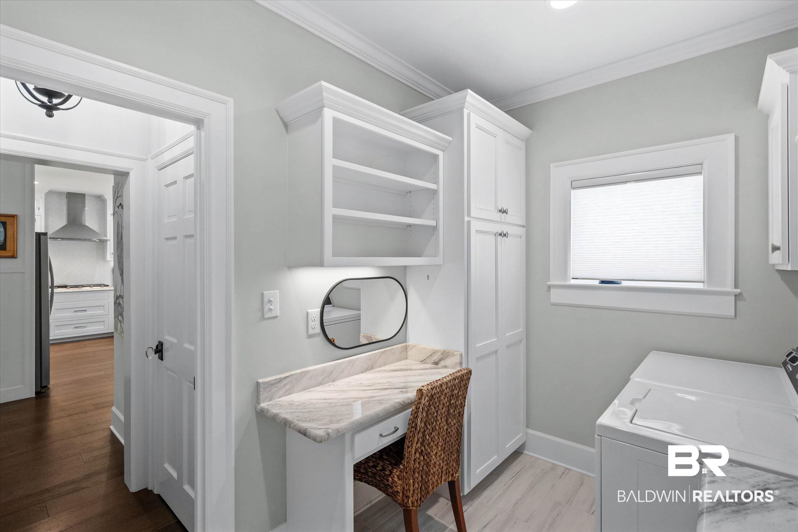
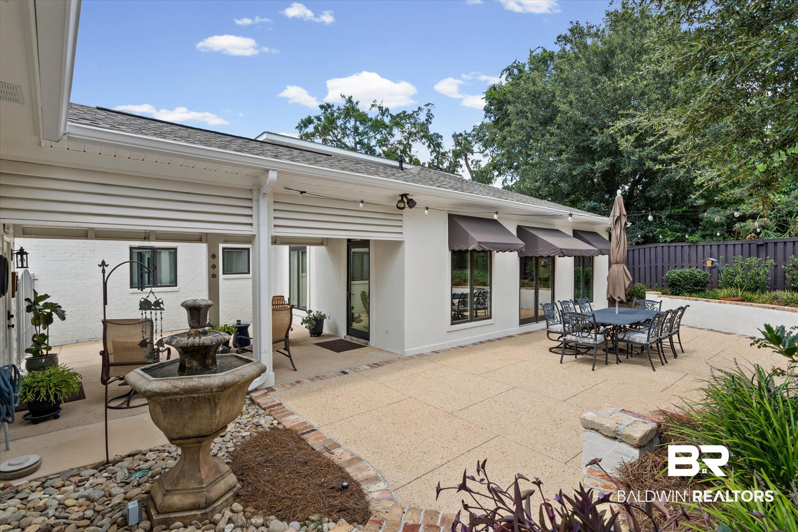
conveniently positioned near the laundry room. At the rear of the home, an open-concept
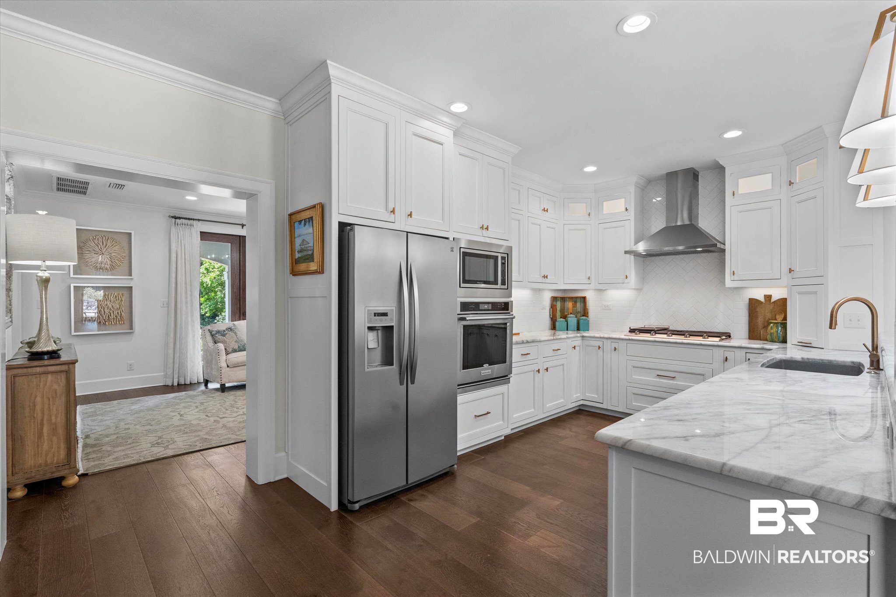
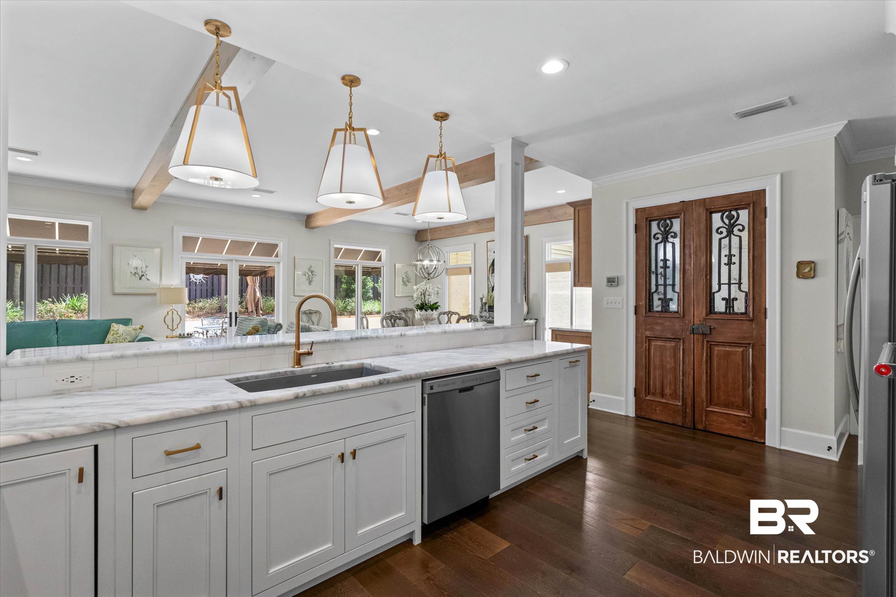
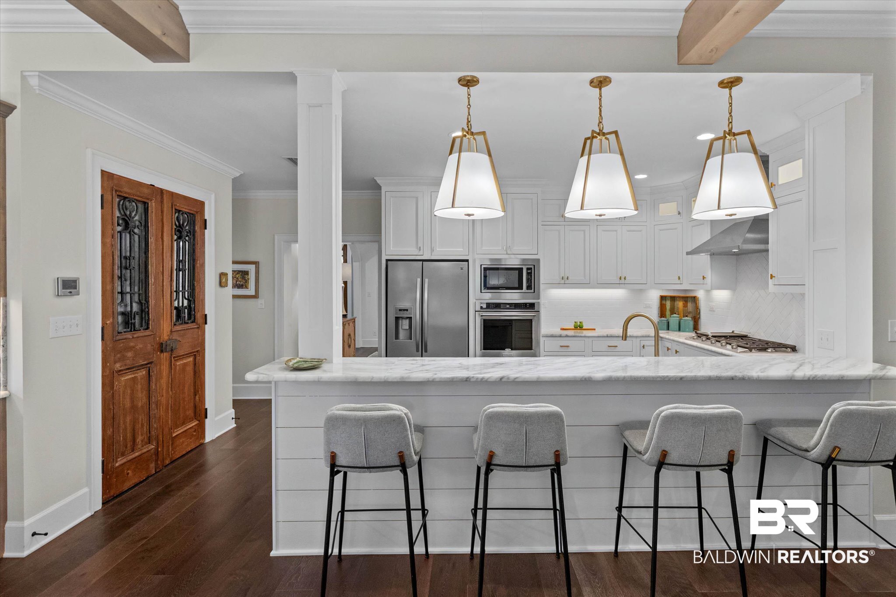
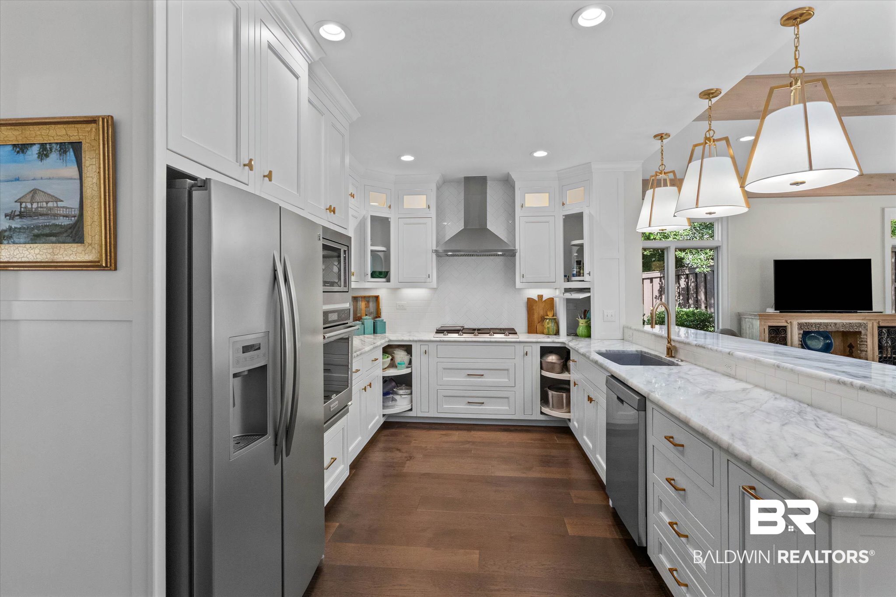
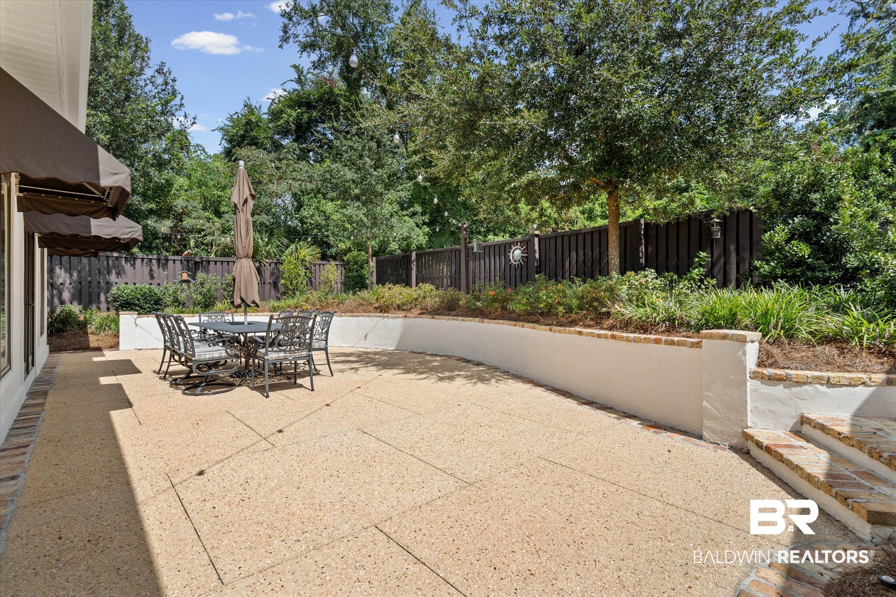
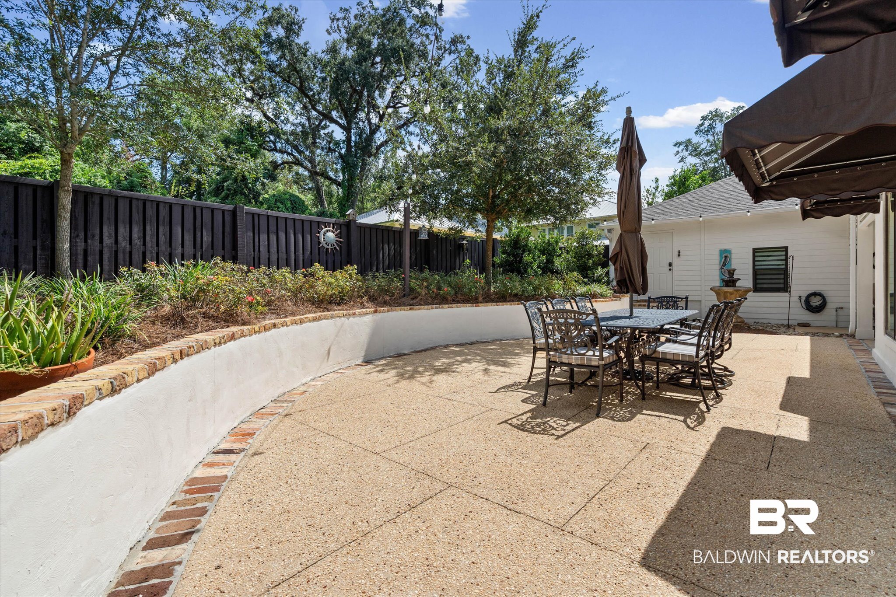
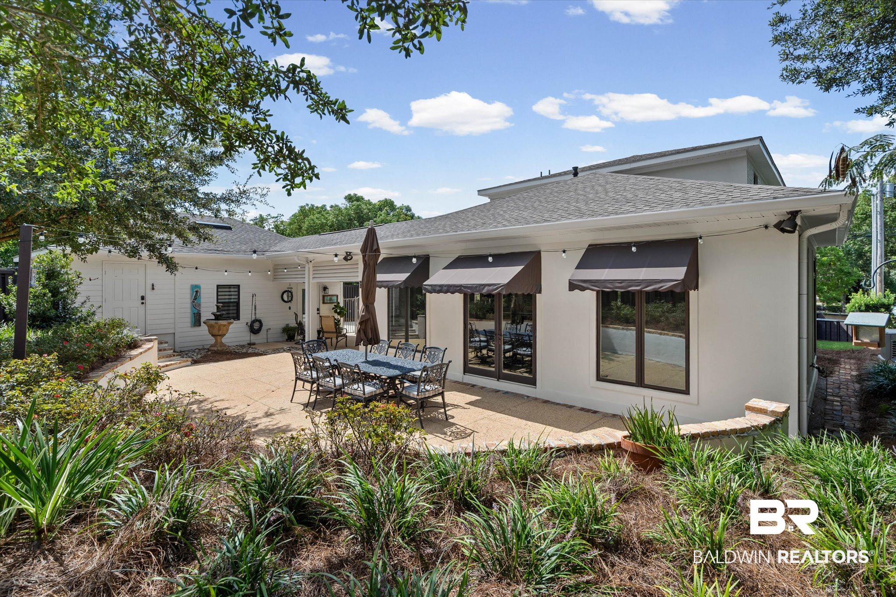
kitchen, breakfast bar, dining area, wet bar, and family room are wrapped in windows
overlooking the patio, creating an inviting setting for entertaining or unwinding. The cook’s
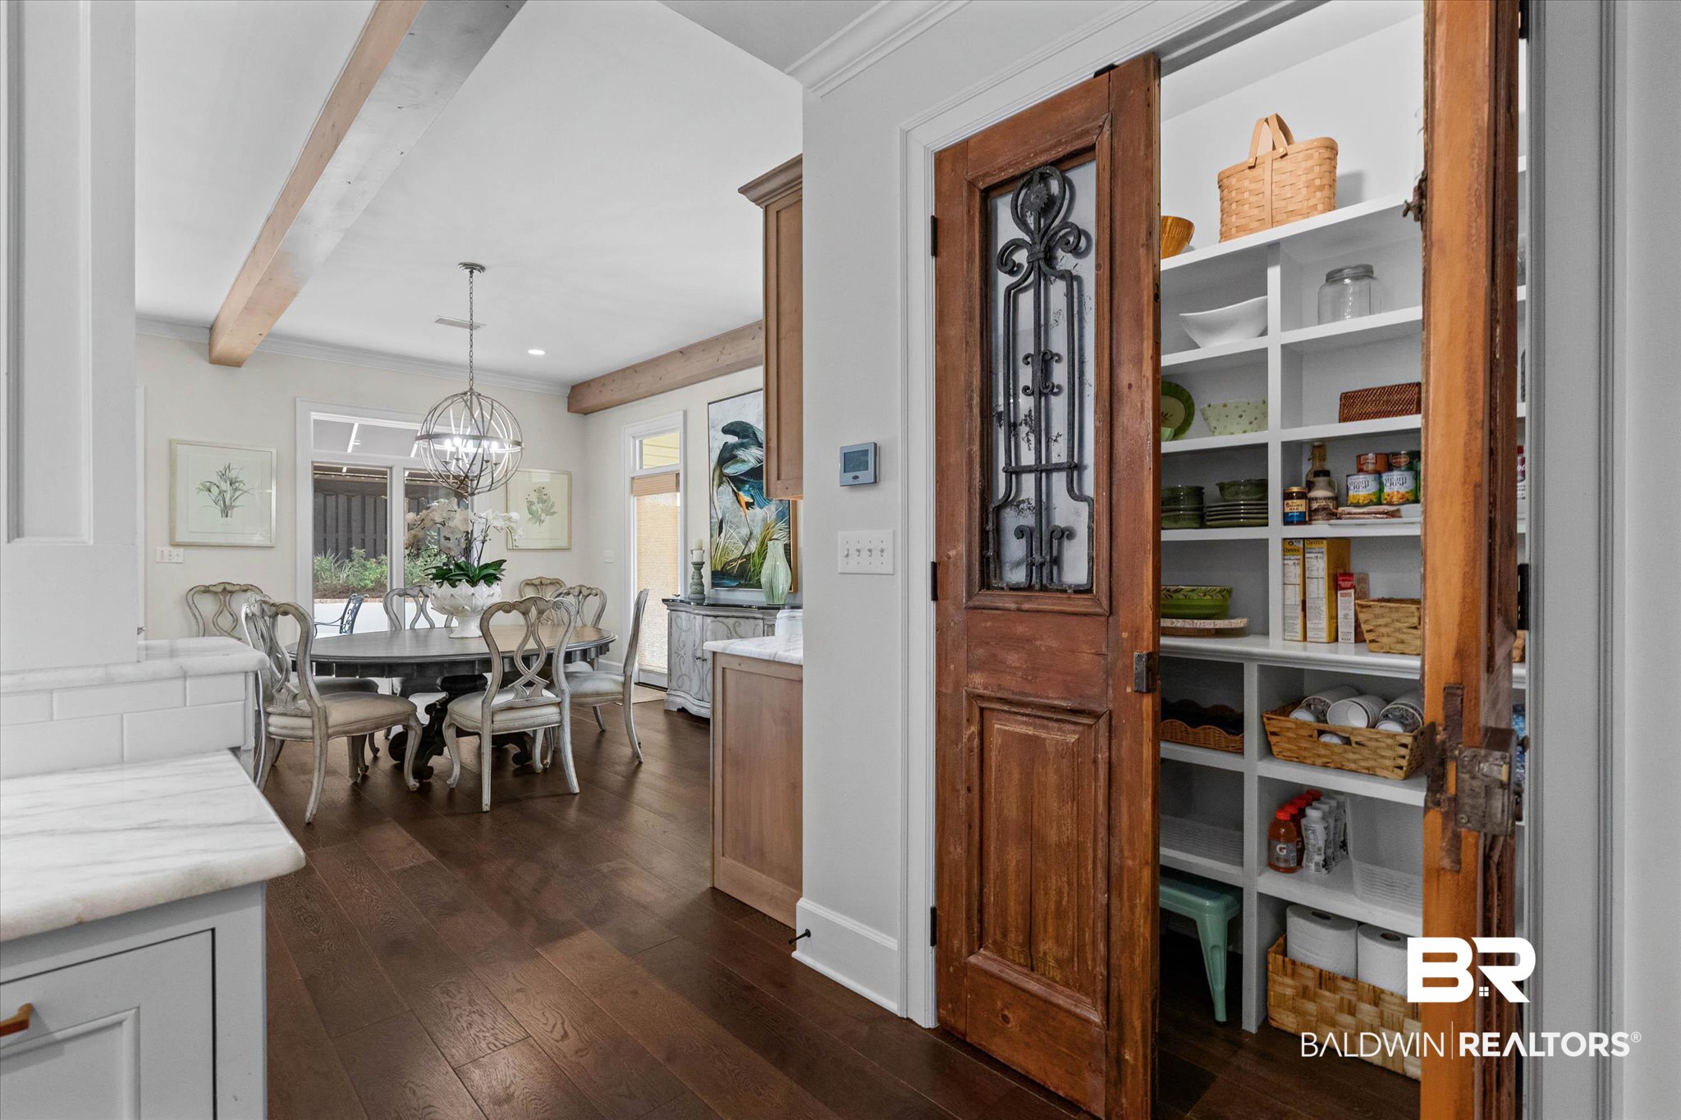
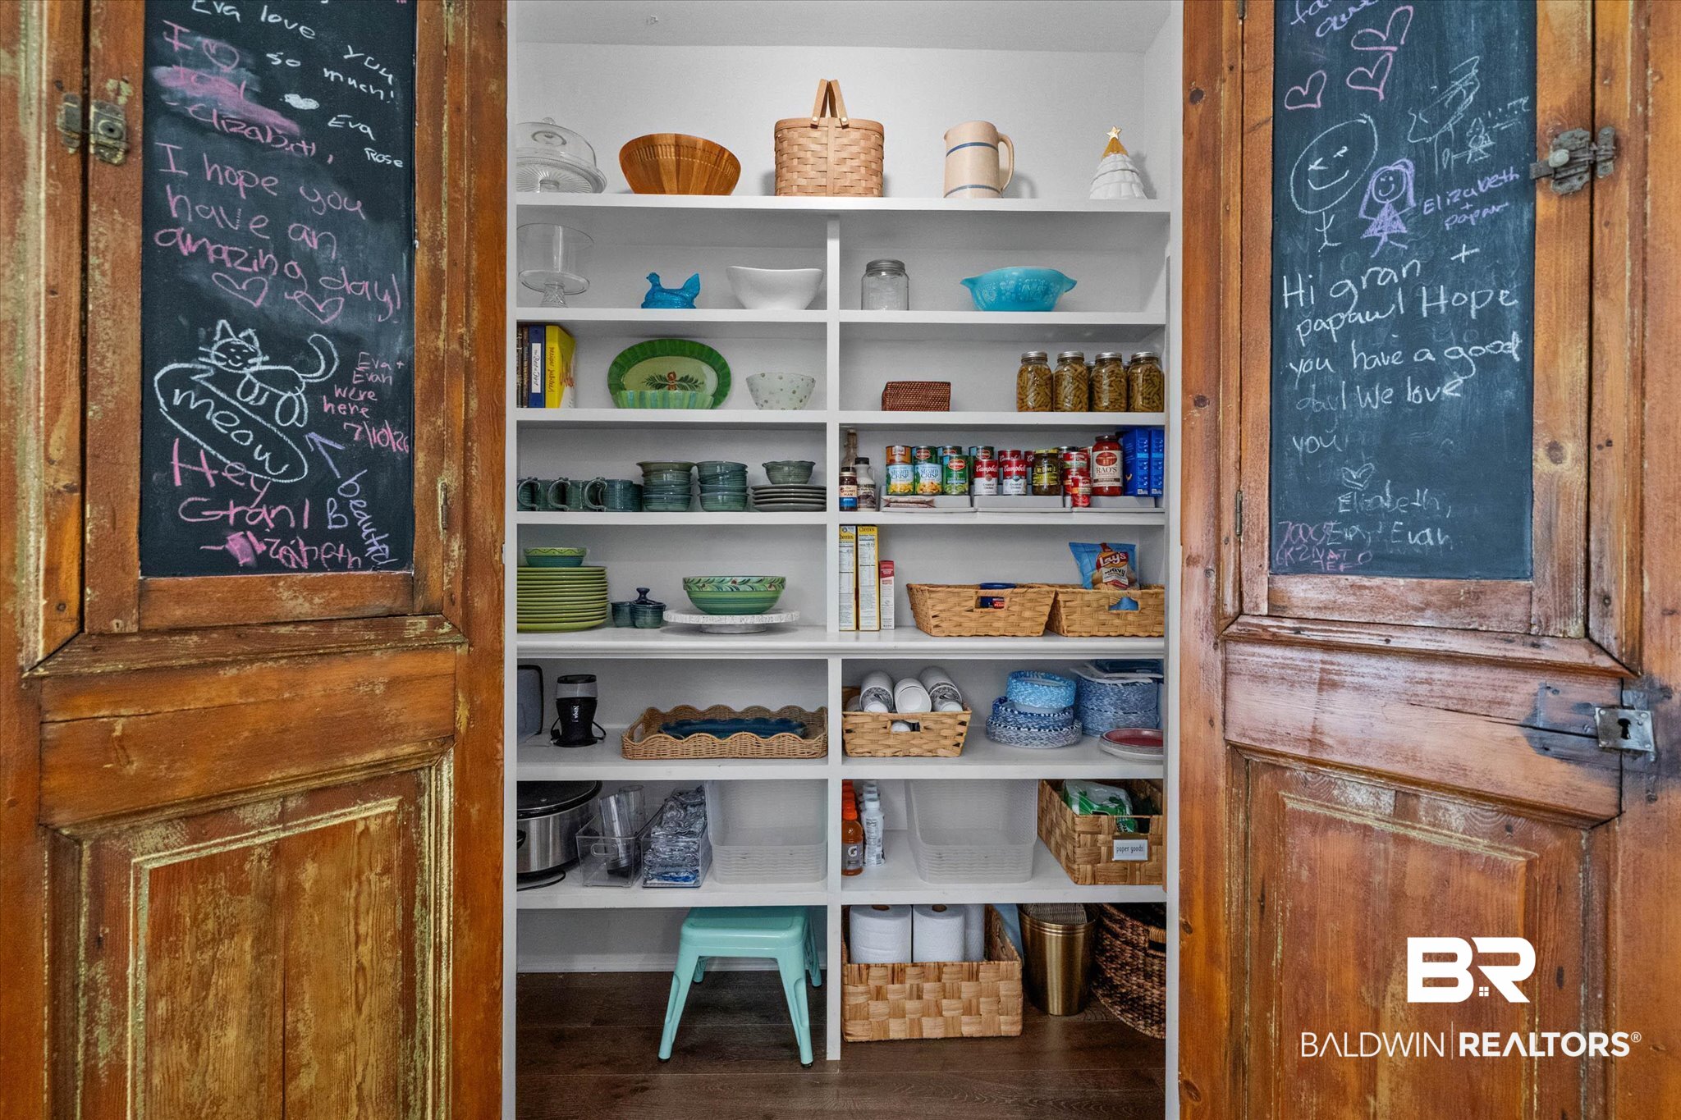
kitchen also features a walk-in pantry concealed behind refurbished antique double doors—one
of many distinctive details found throughout the home.
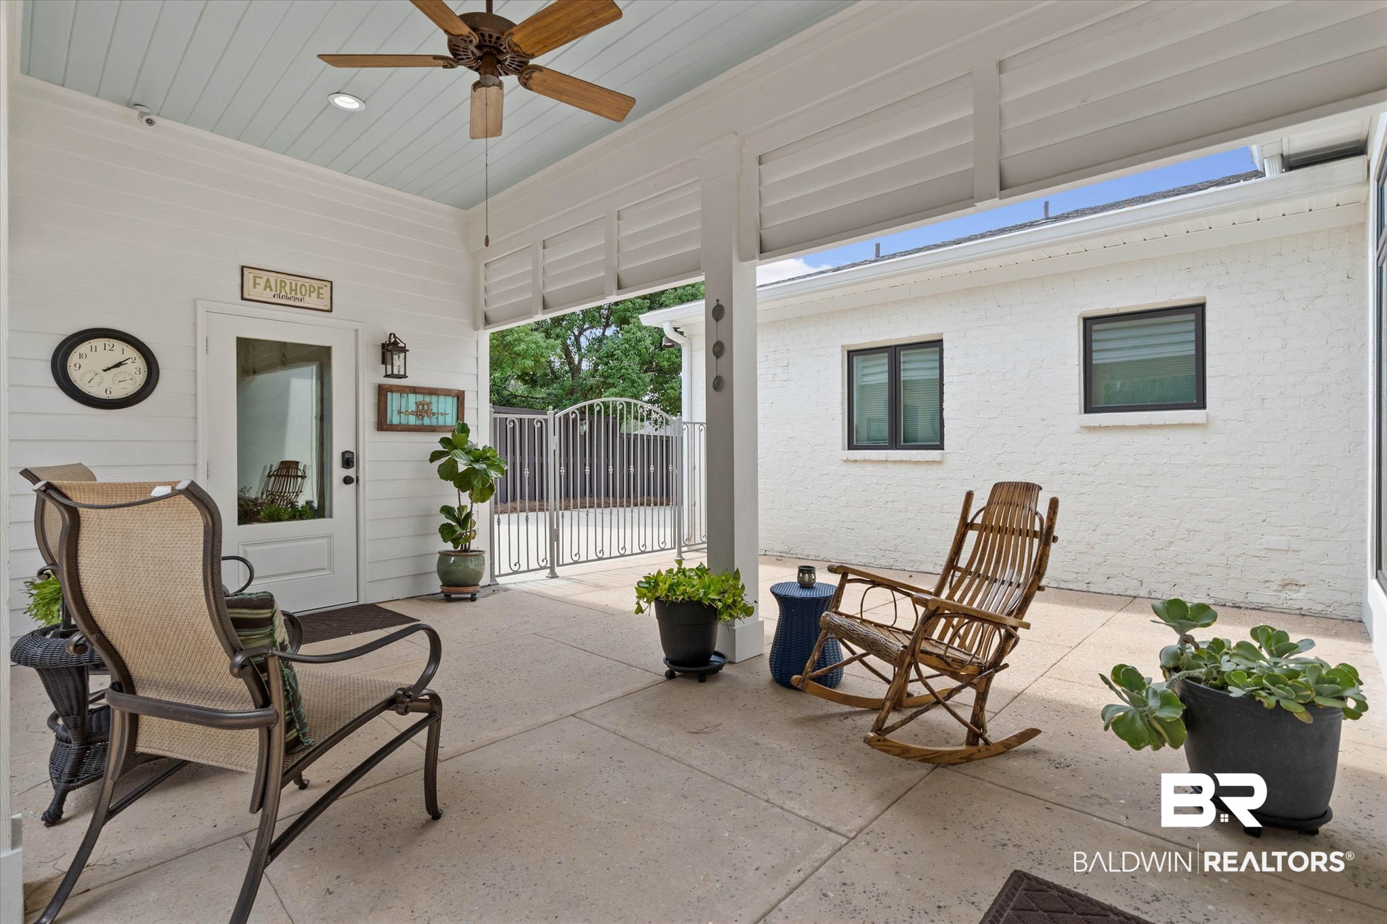
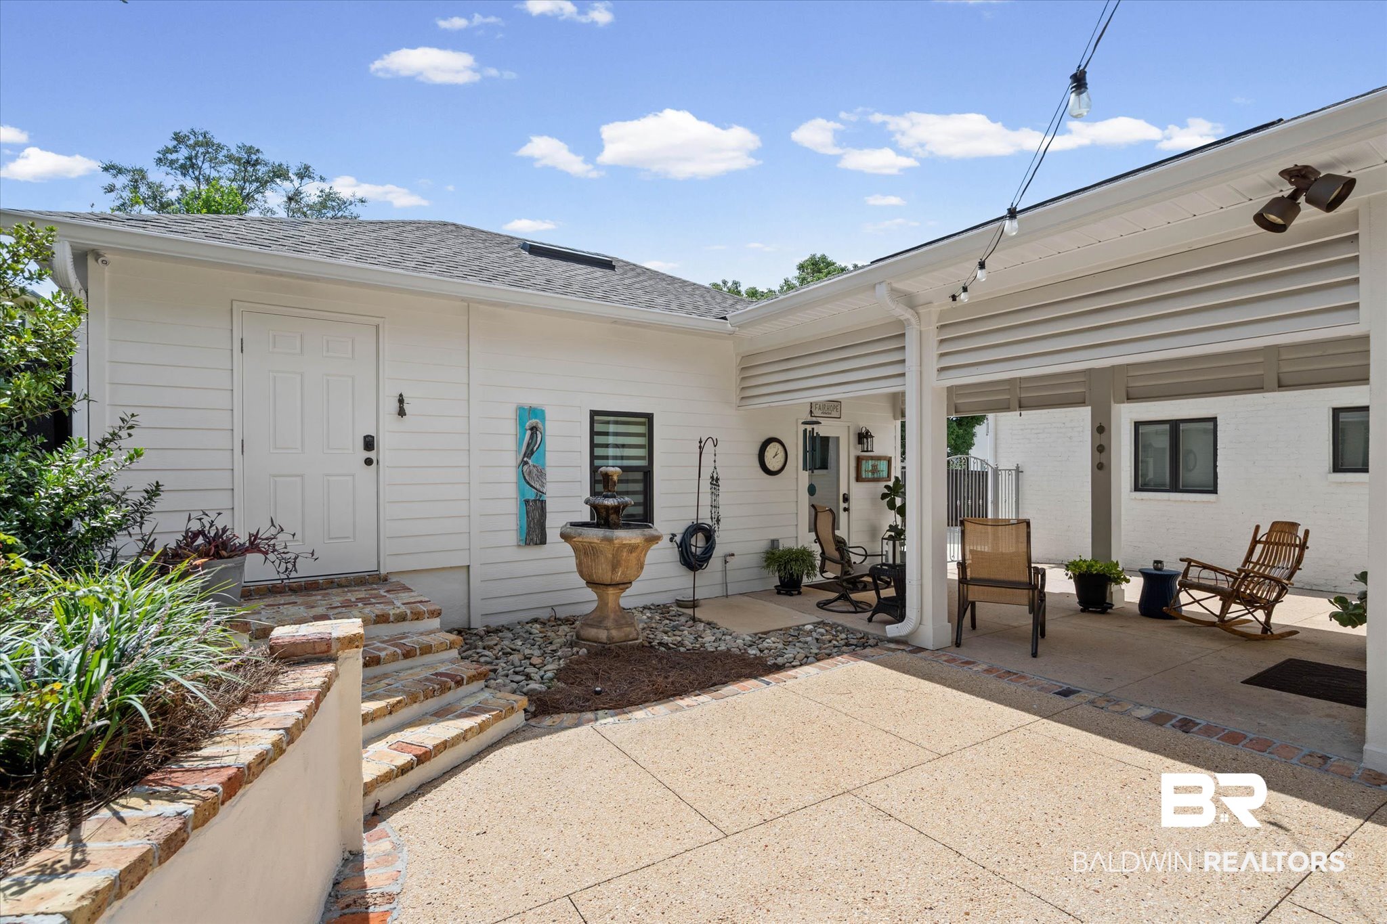
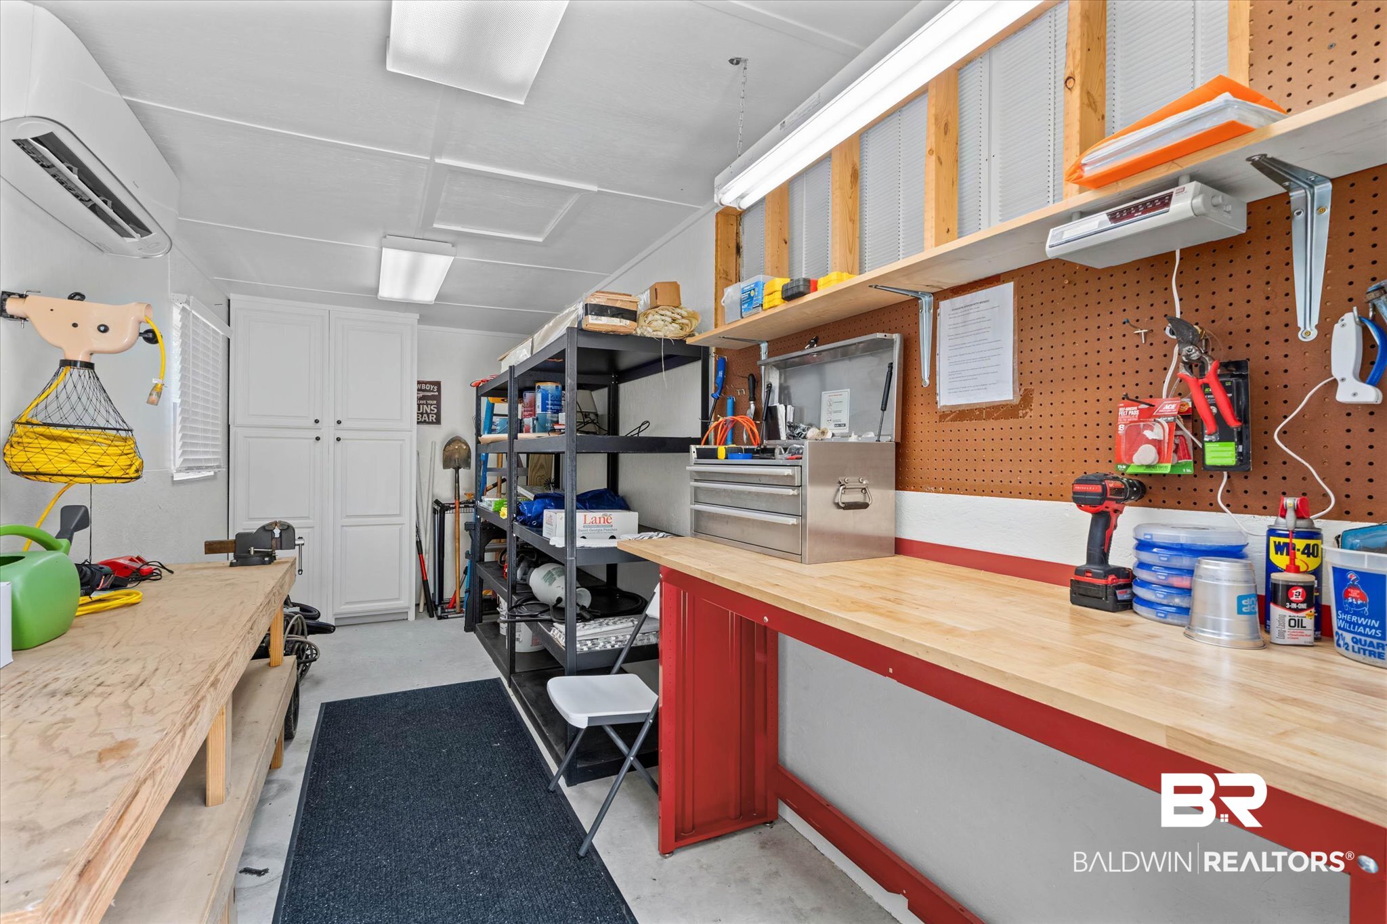
A southern breezeway links the main house to the garage. A heated and cooled workshop with
abundant storage and custom features is located on the back side of the garage— a rare bonus
space for hobbies, projects, or extra storage.
Major systems have all been recently addressed for true move-in-ready peace of mind: a whole-
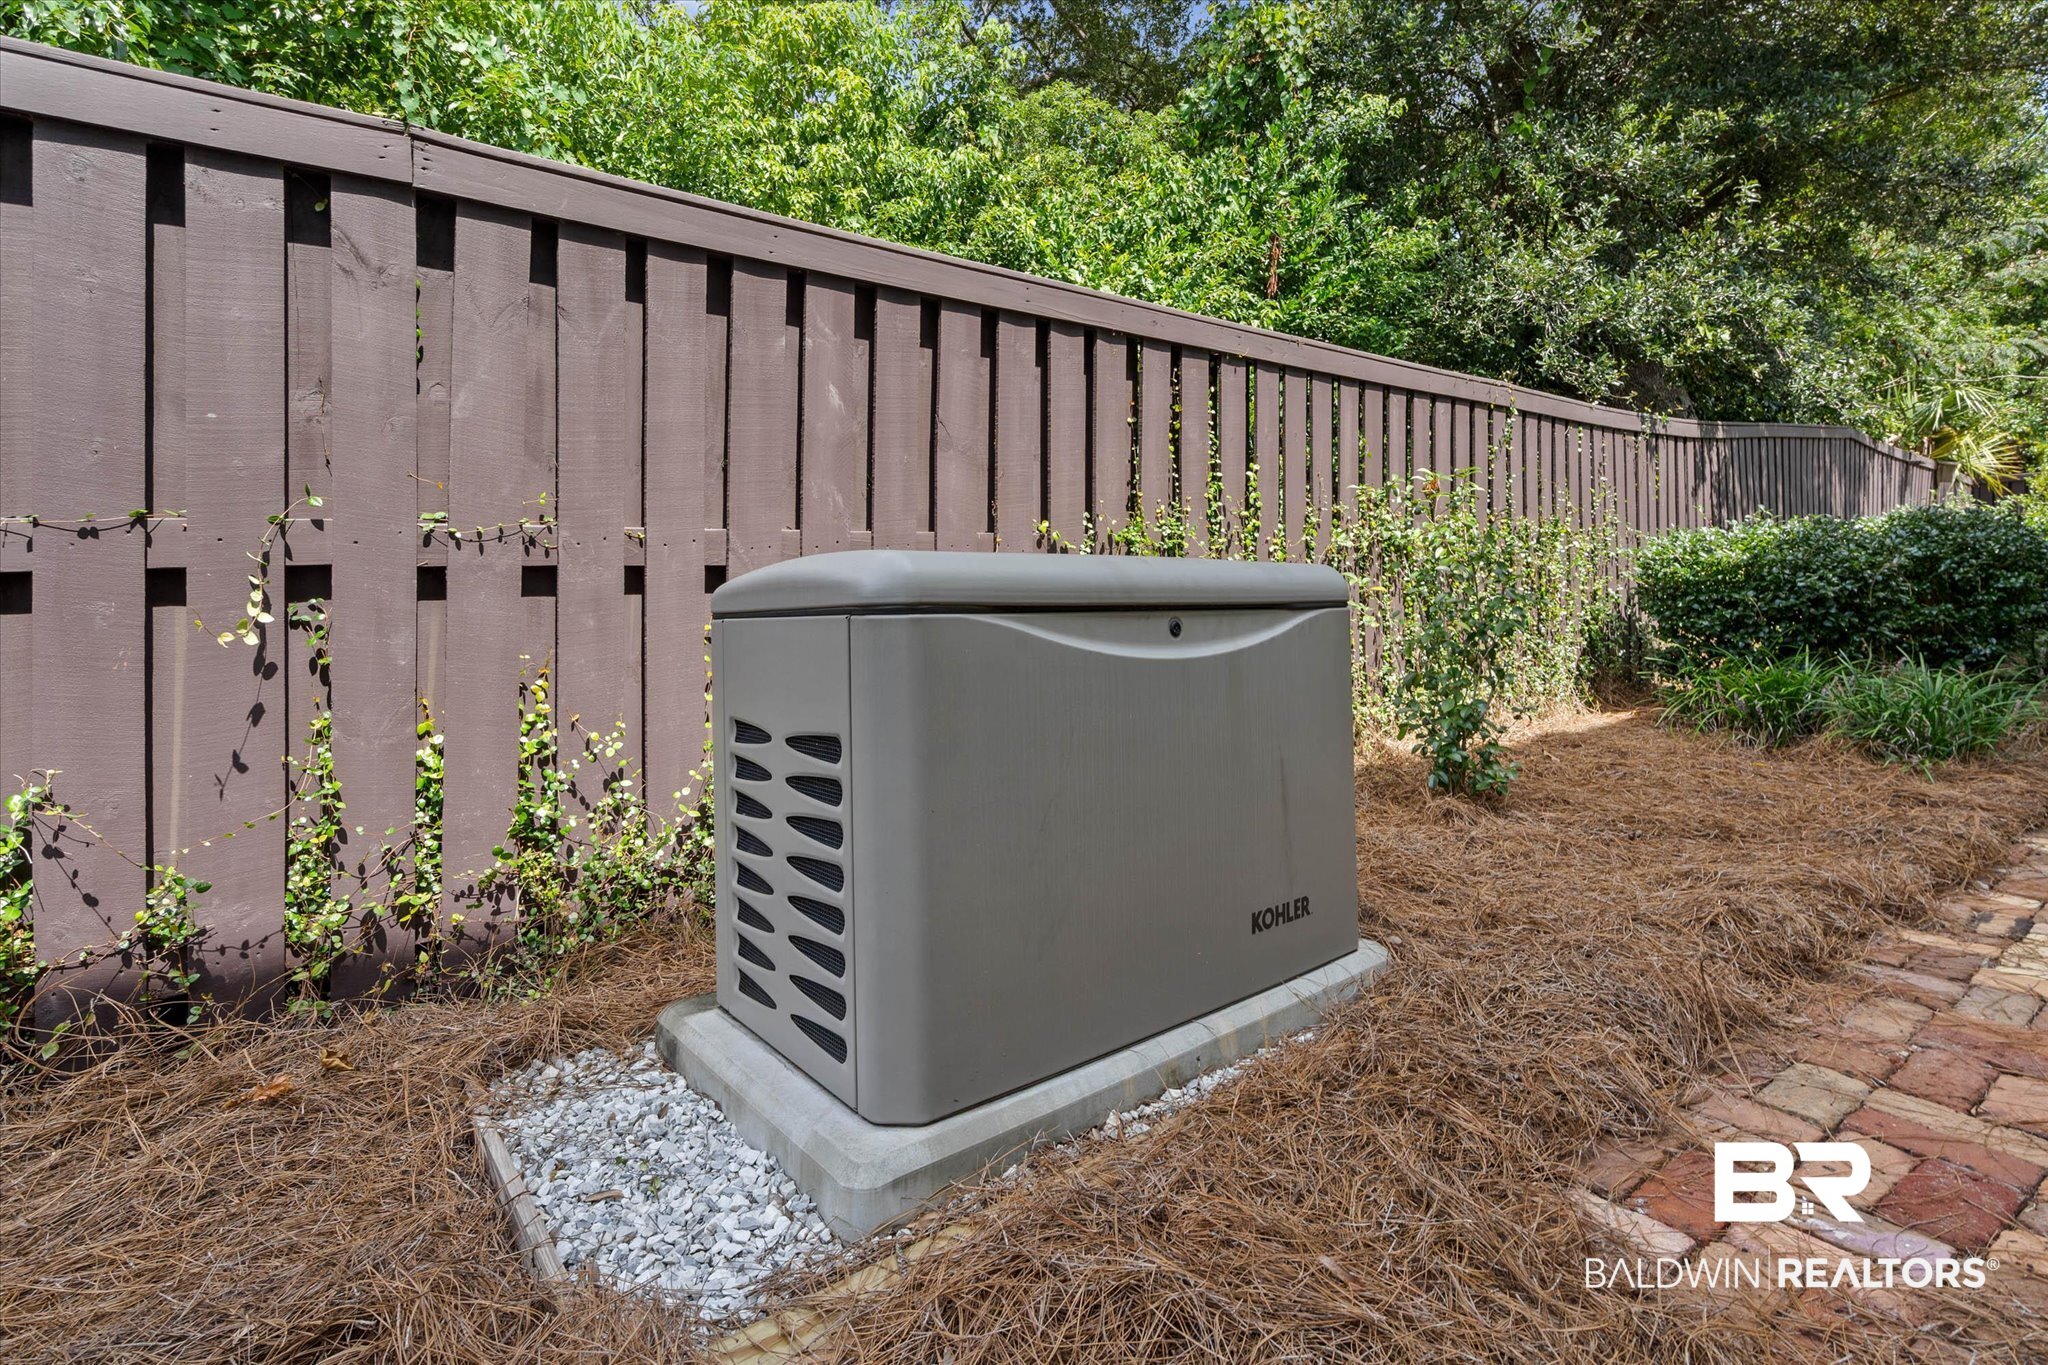
house KOHLER generator (2022), a silver Fortified roof , new HVAC (2023), and a new outside
condenser (2024). Beautiful, low-maintenance landscaping, brick walkways, and antique
wrought iron fencing complete the picture from the street.
This fully renovated home is full of Character that shows up in every room, from the antique
details to the craftsmanship of the more recent work, all in one of Fairhope's most beloved neighborhood Buyer to verify all information during due diligence.
Amenities
- Dryer
- Washer
- Cooktop
- Disposal
- Microwave
- Dishwasher
- Wine Cooler
- Electric Range
- Convection Oven
- Plumbed For Ice Maker
- Smoke Detector
Interior Features
- Heat System: Electric
- Floors: Tile, Wood, Carpet
- Fireplaces: 1
- Interior: En Suite, Internet, Ceiling Fan(s), High Ceilings, Termite Contract
Exterior Features
- Parking: Detached, Single Garage, Garage Door Opener
- Roof: Composition Shingle
- Exterior: Irrigation Sprinkler
- View: Western View
- Utilities: Water City, Sewage City, Riviera Utilities, Fairhope Utilities, Generator Built In, Water Heater Tankless, Cable
- Lot Features: Some Trees, Less Than 1 Acre
- Architectural Style: Traditional
Additional Features
- County: Baldwin
- Property Type: Residential Detached
- Tax Number: 46-03-37-0-011-150.000
- Waterfront Features: No Waterfront
- Stories: 1
- Year Built: 1999