


Location
Agent Comments
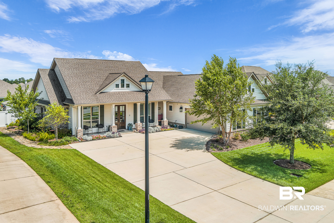
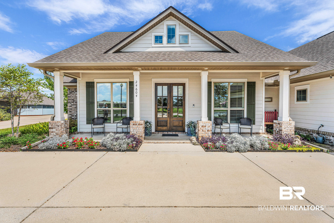
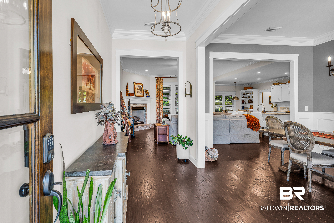
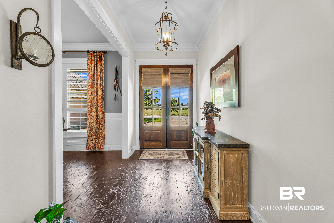
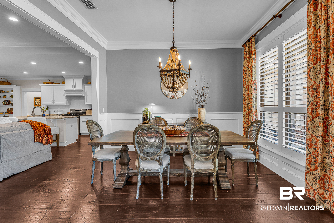
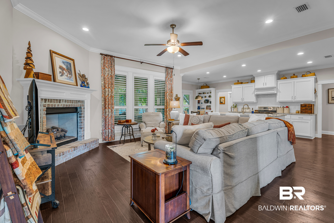
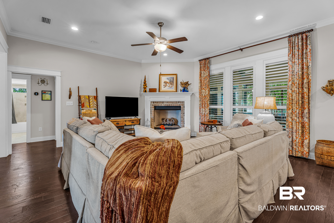
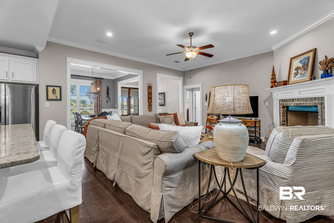
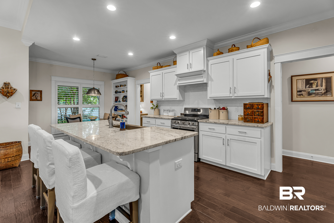
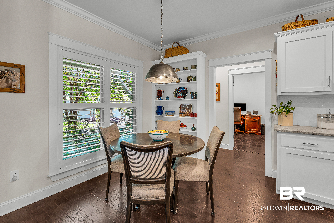
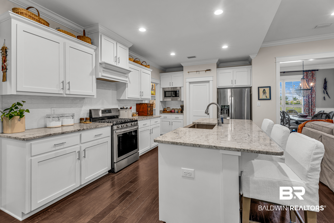
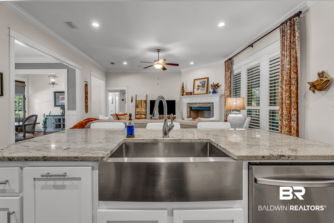
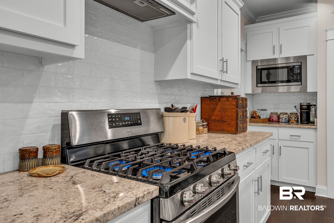
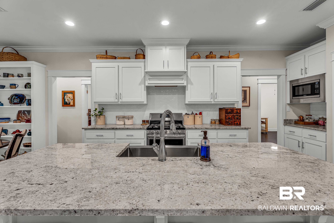
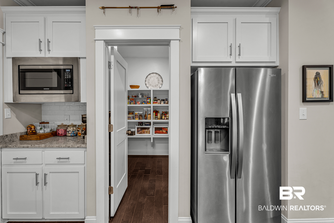
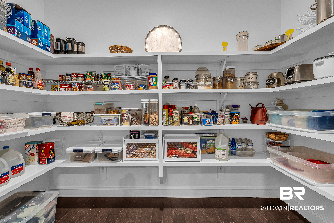
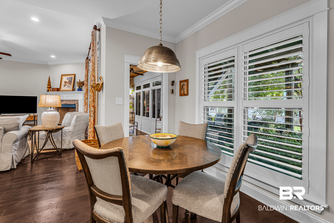
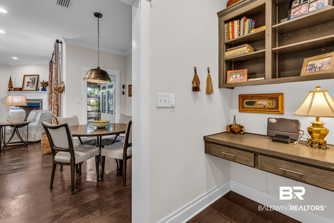
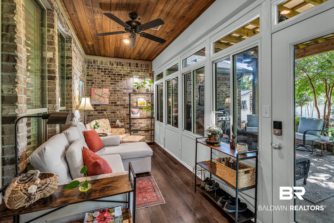
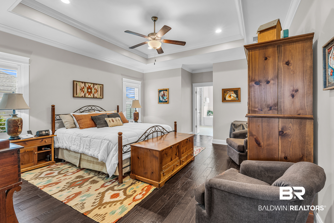
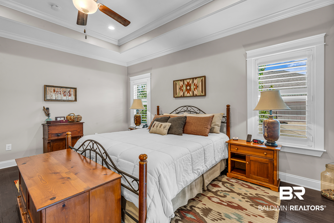
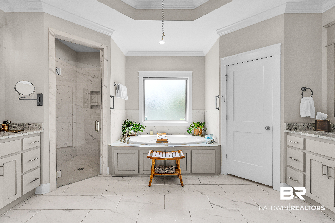
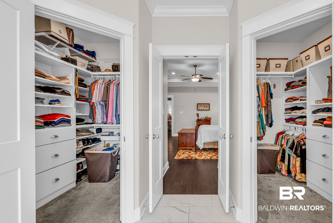
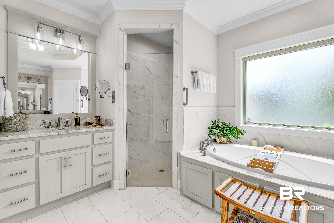
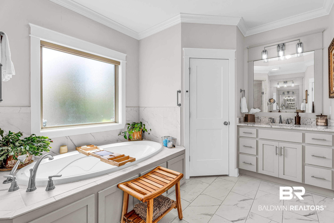
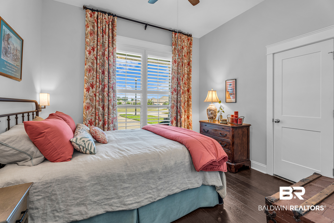
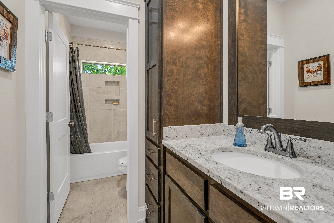
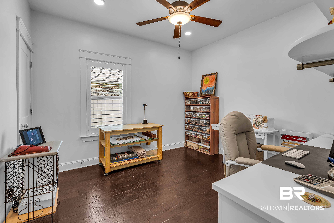
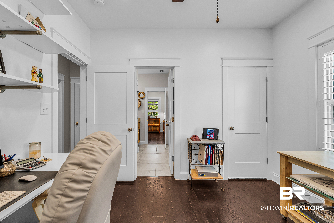
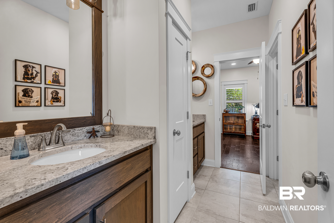
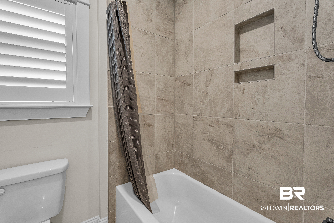
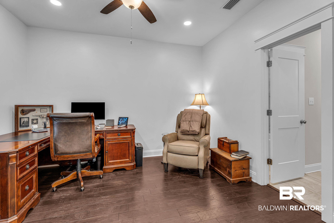
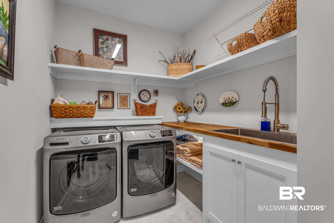
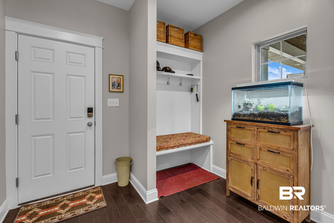
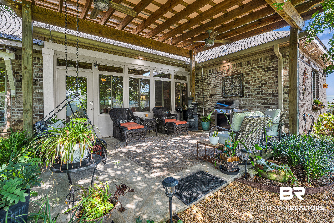
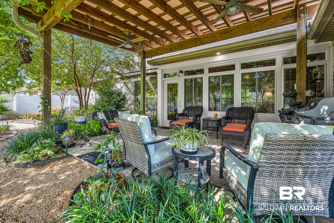
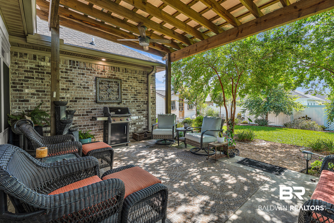
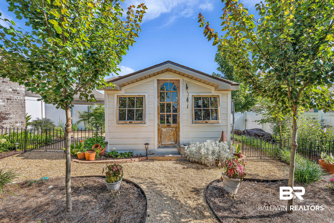
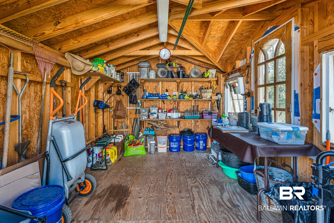
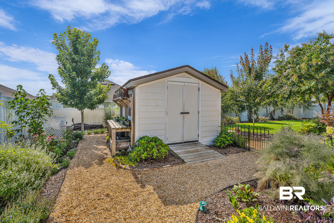
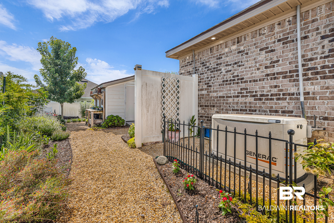
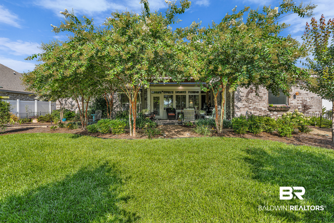
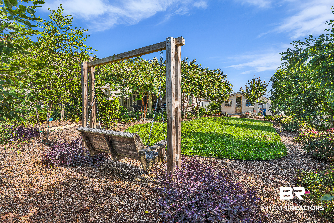
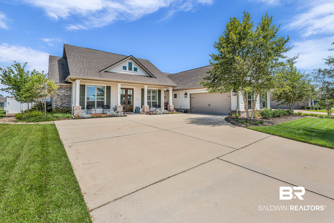
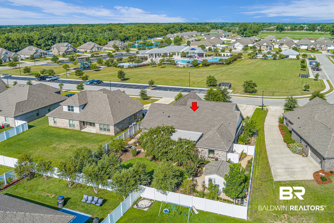
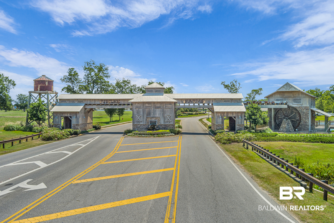
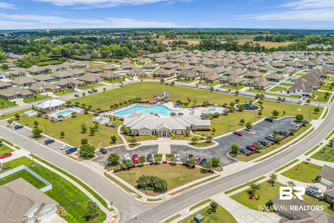
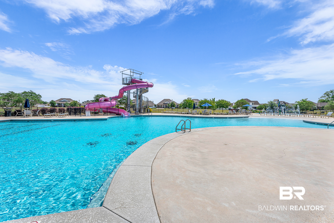
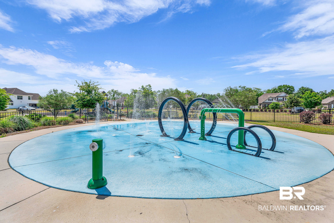
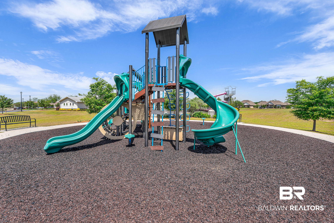
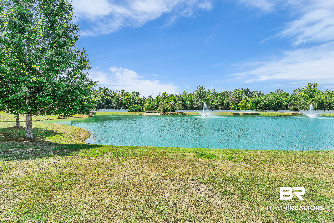
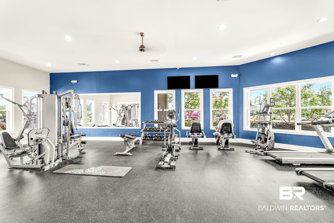
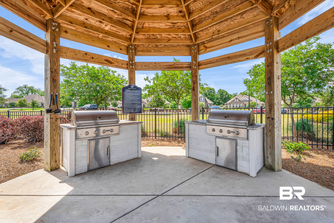
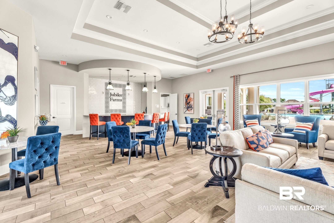
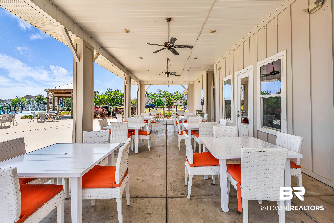
A true Truland-built home, overlooking the beautiful Jubilee Farms amenities & green space, is where thoughtful design, quality construction, & exceptional outdoor living come together. Immaculately maintained & filled with upgrades, this home offers hardwood flooring throughout the main areas, with carpeted closets for easy upkeep. A covered front porch & double-door entry welcome you to a bright, open floor plan featuring a dedicated dining room, large family room with gas log fireplace, & functional floor plan. The kitchen has granite countertops, large island, stainless steel apron-front sink, breakfast bar, breakfast nook, abundant cabinetry, & an impressive 10' x 6' pantry. A built-in desk area just off the kitchen creates a convenient mini office, while numerous built-ins & plantation shutters throughout the home add both function & character. The spacious primary suite features a beautiful en suite bath with a soaking tub, separate tiled shower, dual vanities, separate walk-in closets, & private water closet. 3 other spacious bedrooms outfit this home with 2 additional bathrooms, including a jack & jill bath so each room has their own access. There is also a well-designed laundry room offering a sink, cabinetry, & plenty of shelving.Designed for year-round enjoyment, the 17' x 7' heated & cooled SUNROOM features LVP flooring & opens to an additional covered porch overlooking the beautifully landscaped backyard oasis. A charming STORAGE SHED sits beyond a stone walkway, while the IRRIGATION system keeps the grounds looking their best. Additional upgrades include GOLD FORTIFICATION, a gas TANKLESS WATER HEATER, & whole-house GENERATOR.And then there is Jubilee Farms—a staycation in itself. Residents enjoy an expansive clubhouse, massive resort-style pool with slides, a splash pad, scenic ponds, & more. This beautifully maintained Truland home offers the space, quality, upgrades, & amenities to truly enjoy the Jubilee Farms lifestyle. Buyer to verify all information during due diligence.
Amenities
- Disposal
- Gas Range
- Microwave
- Dishwasher
- Plumbed For Ice Maker
- Smoke Detector
Interior Features
- Cool System: Heat Pump
- Heat System: Natural Gas, Electric
- Floors: Wood, Carpet, Luxury Vinyl Plank
- Fireplaces: 1
- Interior: Ceiling Fan(s), High Ceilings, Termite Contract, Split Bedroom Plan
Exterior Features
- Parking: Attached, Double Garage, Garage Door Opener
- Roof: Dimensional
- Exterior: Irrigation Sprinkler
- Utilities: Natural Gas Available, Sewage City, Belforest Water, Daphne Utilities, Water Heater Gas, Riviera Utilities, Generator Built In, Water Heater Tankless, Baldwin Co Sewer Service
- Lot Features: Inside Lot, Some Trees, Subdivision, Less Than 1 Acre
- Architectural Style: Traditional
Additional Features
- County: Baldwin
- Property Type: Residential Detached
- Tax Number: 43-07-26-0-000-006.056
- Waterfront Features: No Waterfront
- Stories: 1
- Year Built: 2021