




Location
Agent Comments
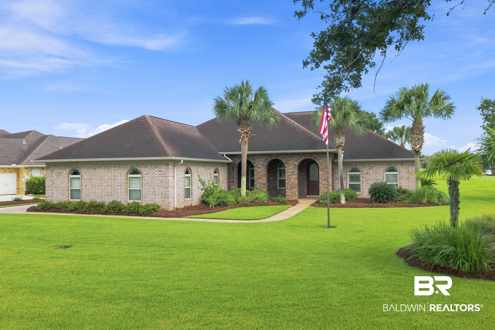
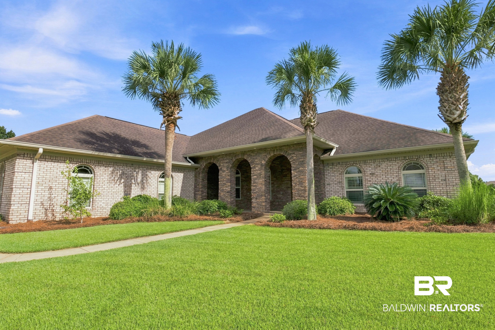
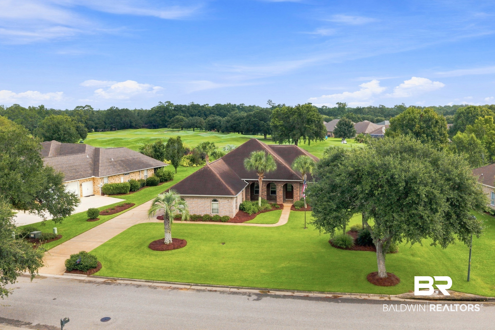
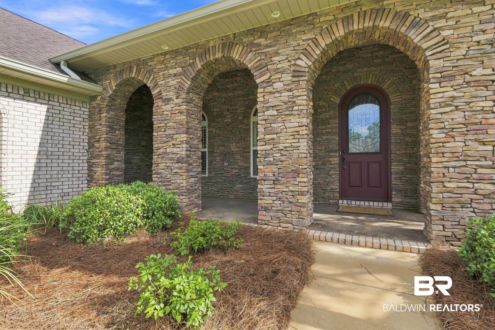
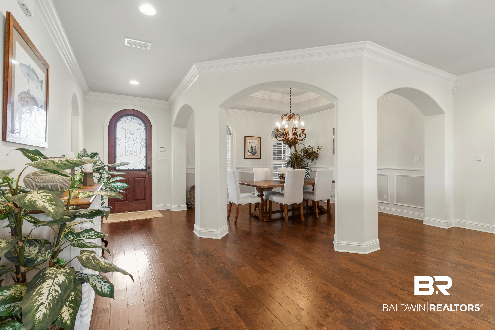
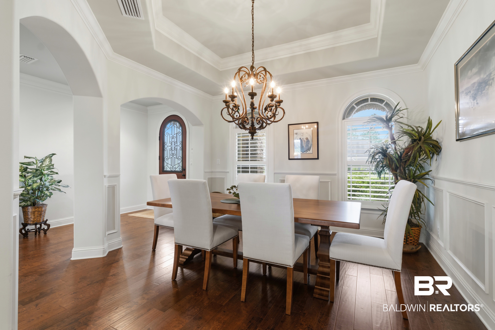
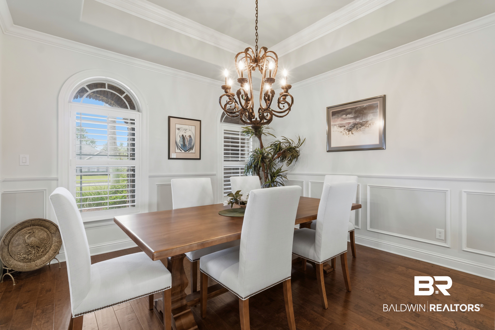
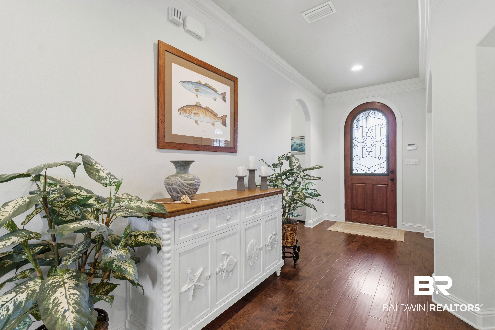
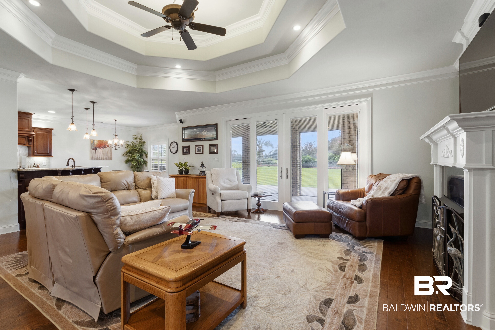
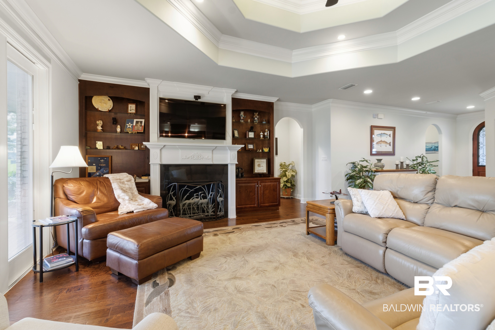
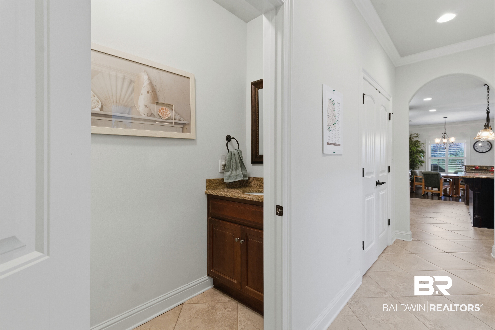
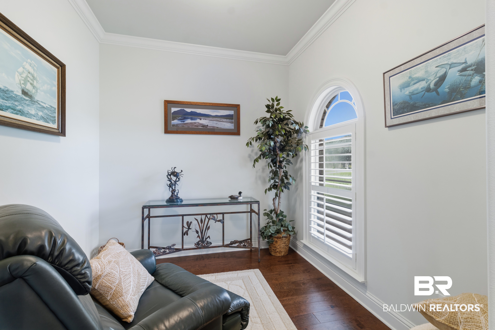
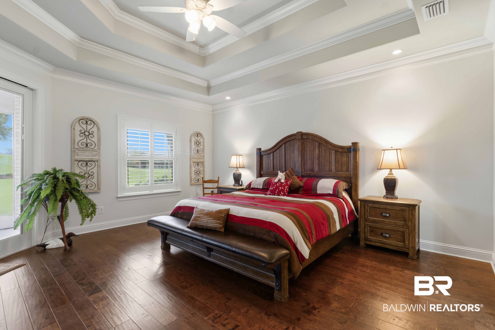
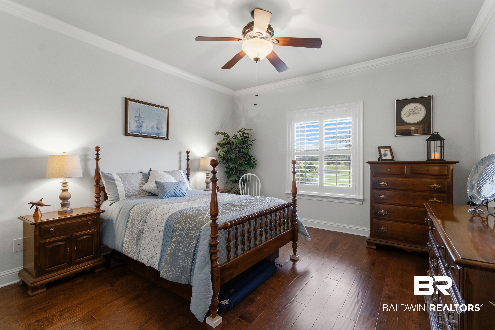
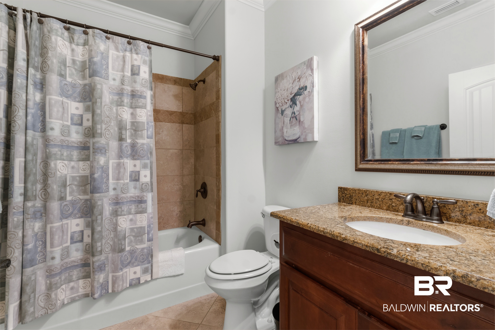
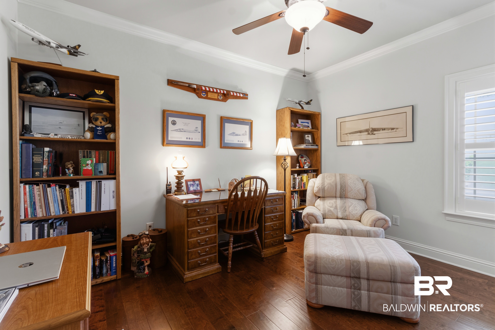
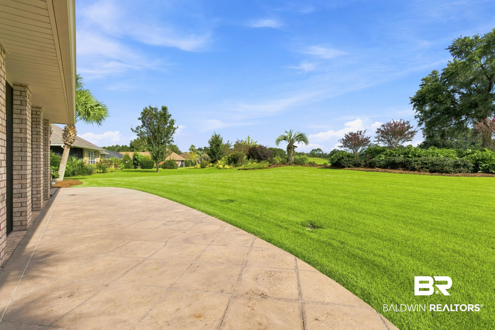
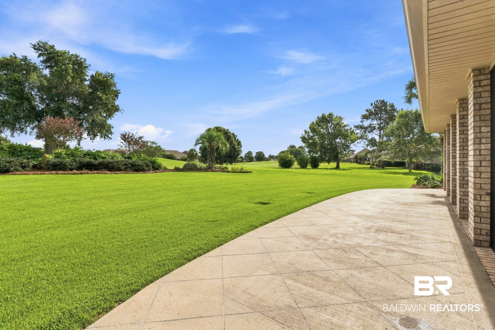
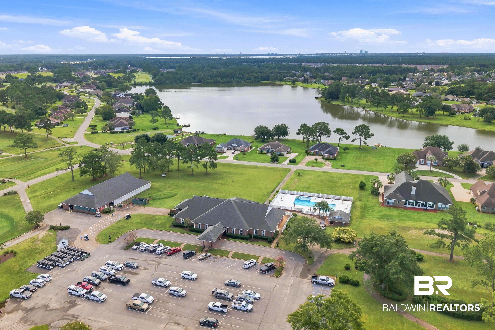
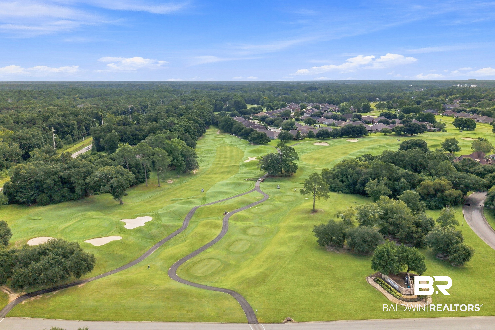
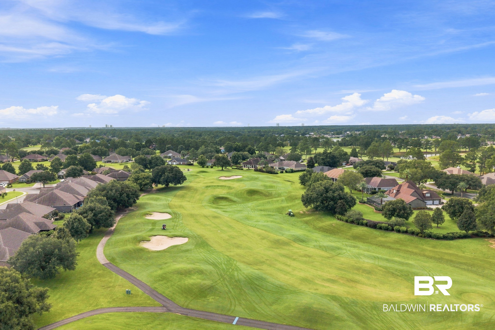
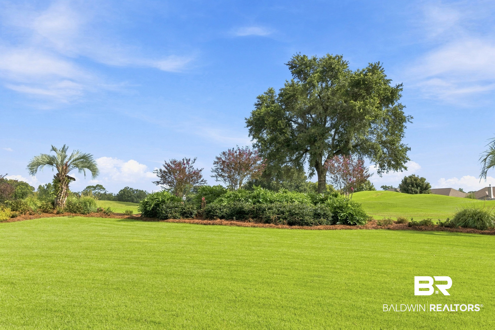
Golf-course living at its best! This beautiful custom-built, all-brick home overlooks the 2nd hole of GlenLakes Golf Course and offers exceptional one-level living with an impressive list of upgrades and amenities. The spacious split-bedroom floor plan features 3 bedrooms plus an office, high ceilings, 8-foot doors, elegant trim and ceiling details, and tile/LVP flooring throughout.
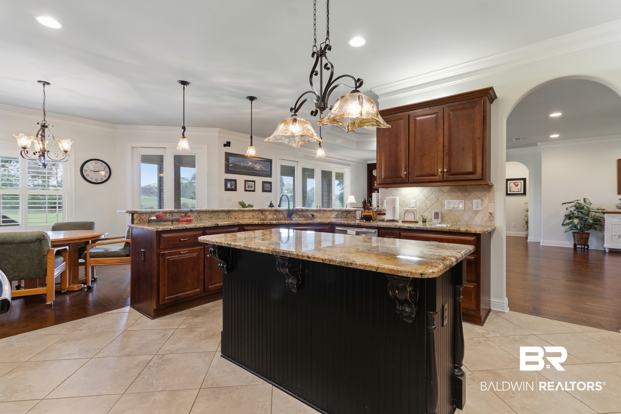
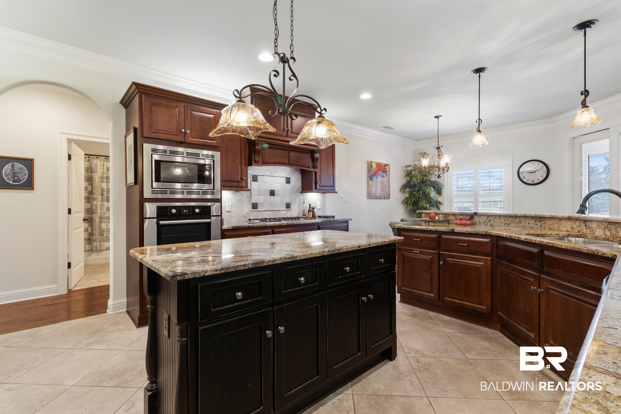
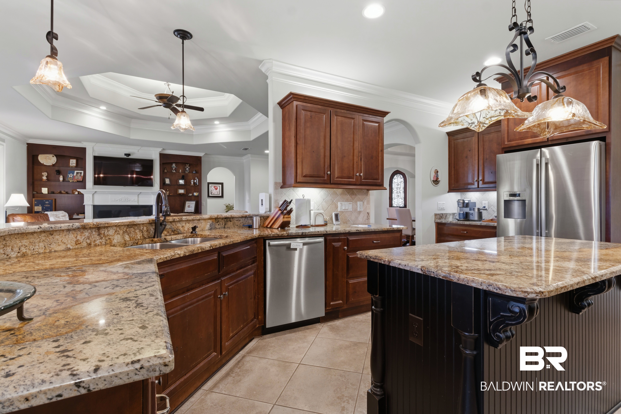
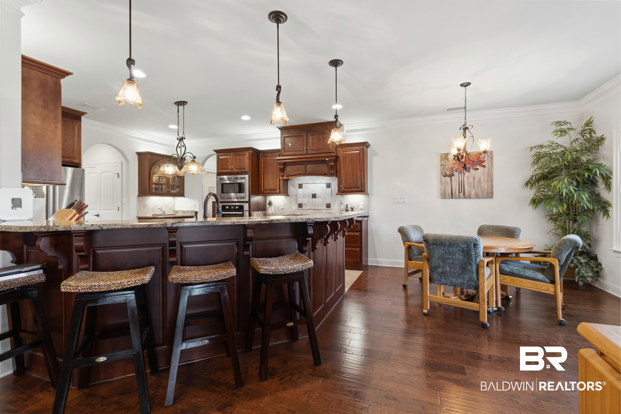
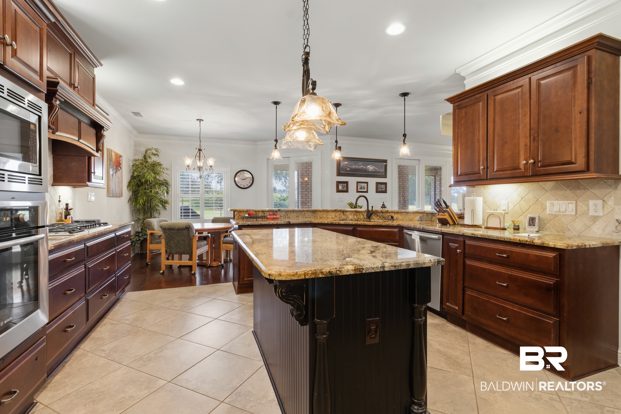
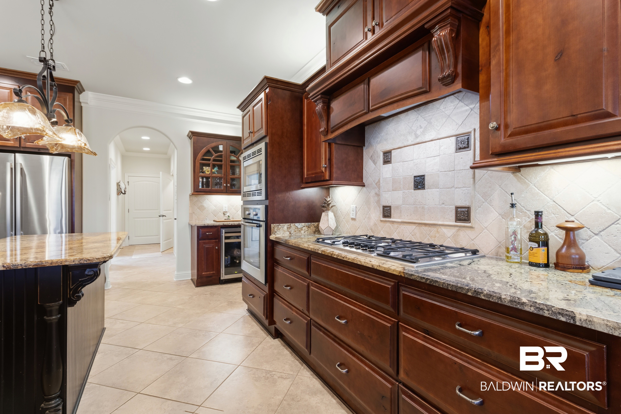
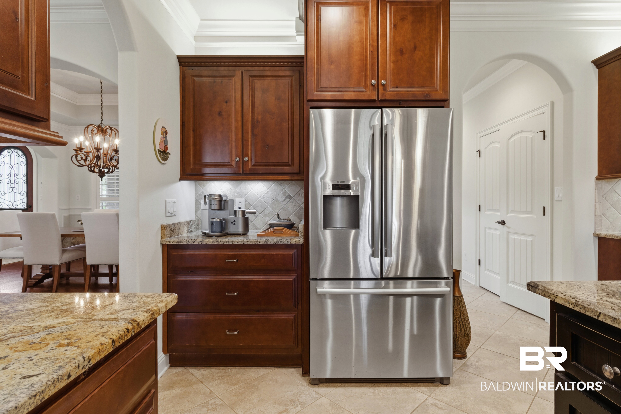
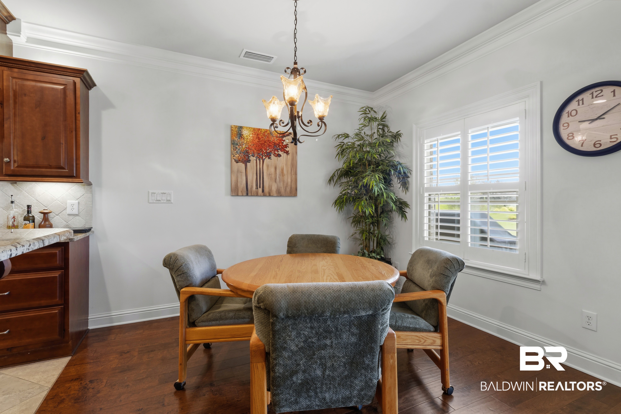
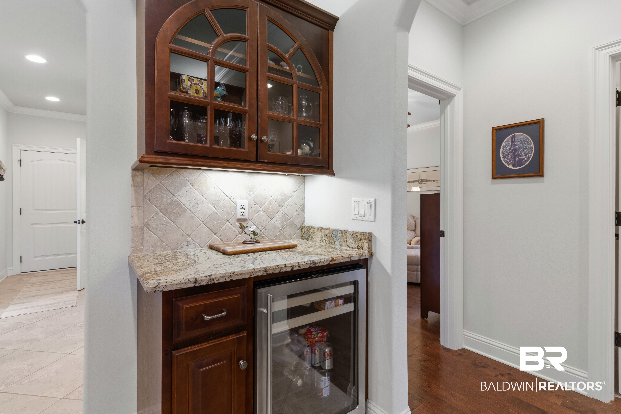
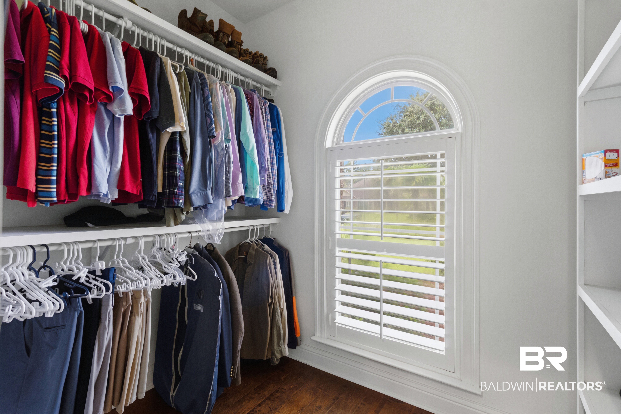
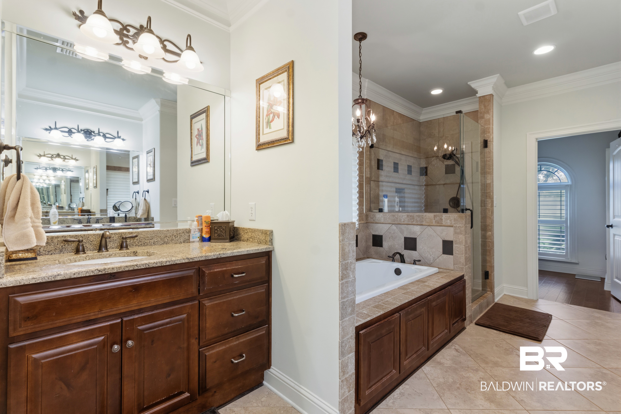
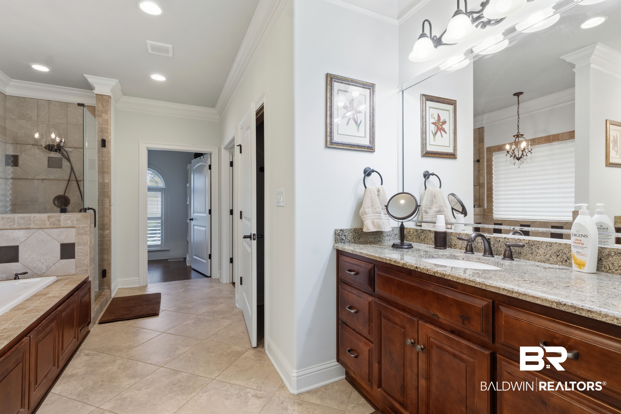
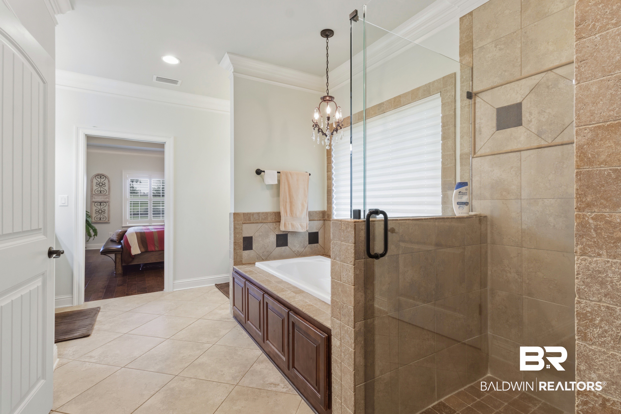
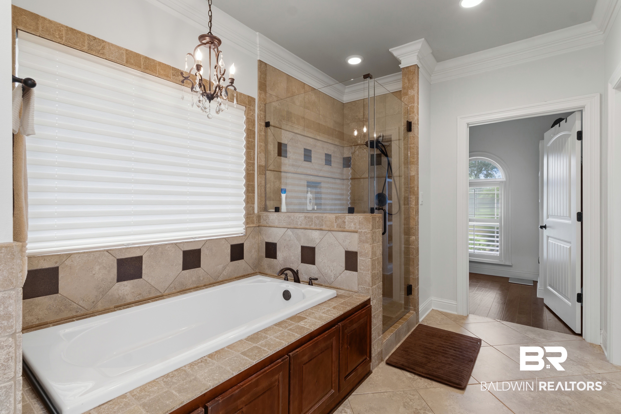
The heart of the home is the upscale kitchen, featuring custom cabinetry, granite countertops, a beverage cooler, Bosch appliances, and a 5-burner natural-gas cooktop. The spacious primary suite includes two walk-in closets, double vanities, a jetted tub, separate tiled shower and private water closet.
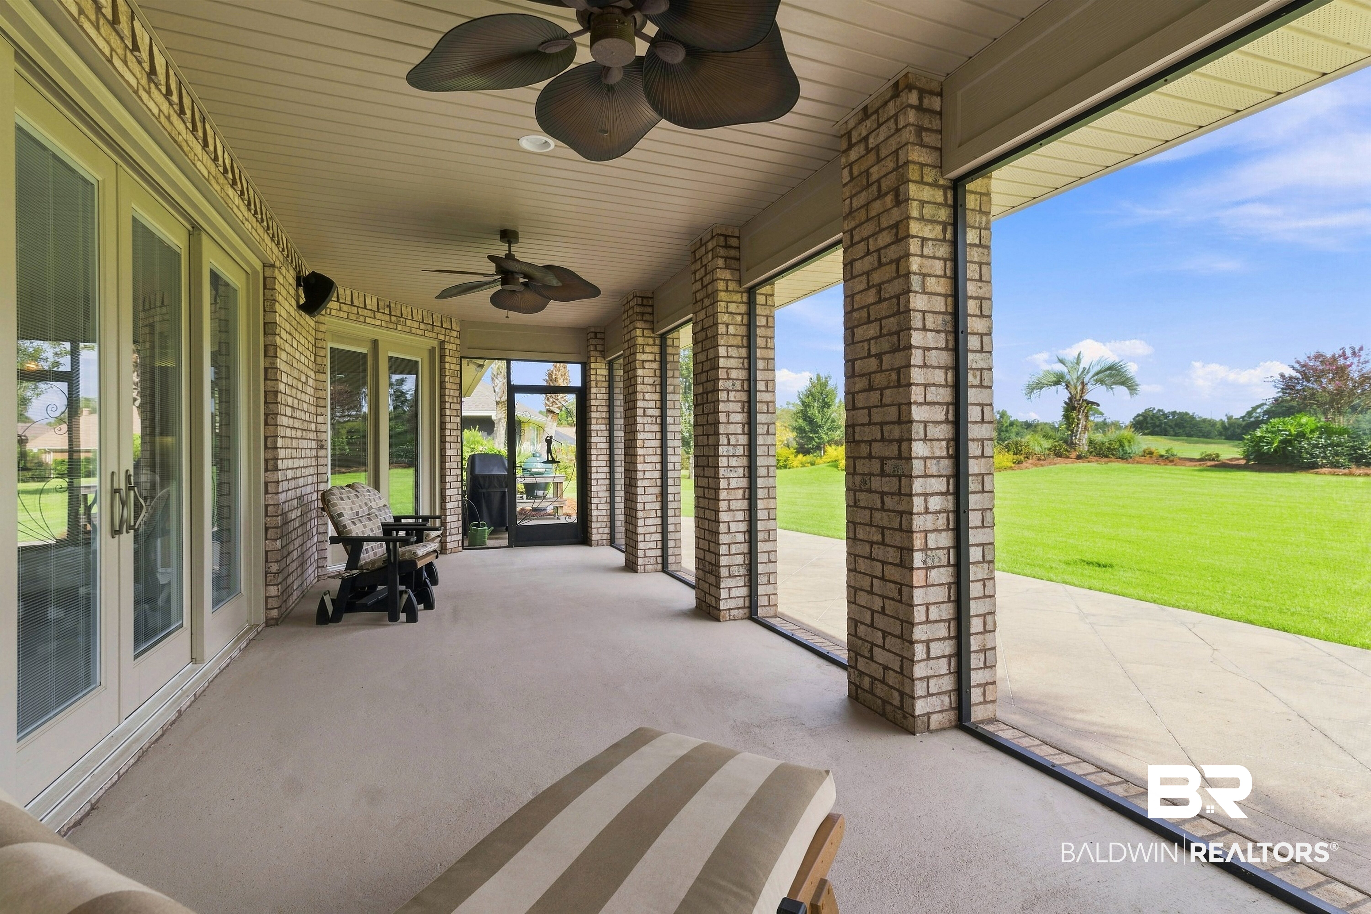
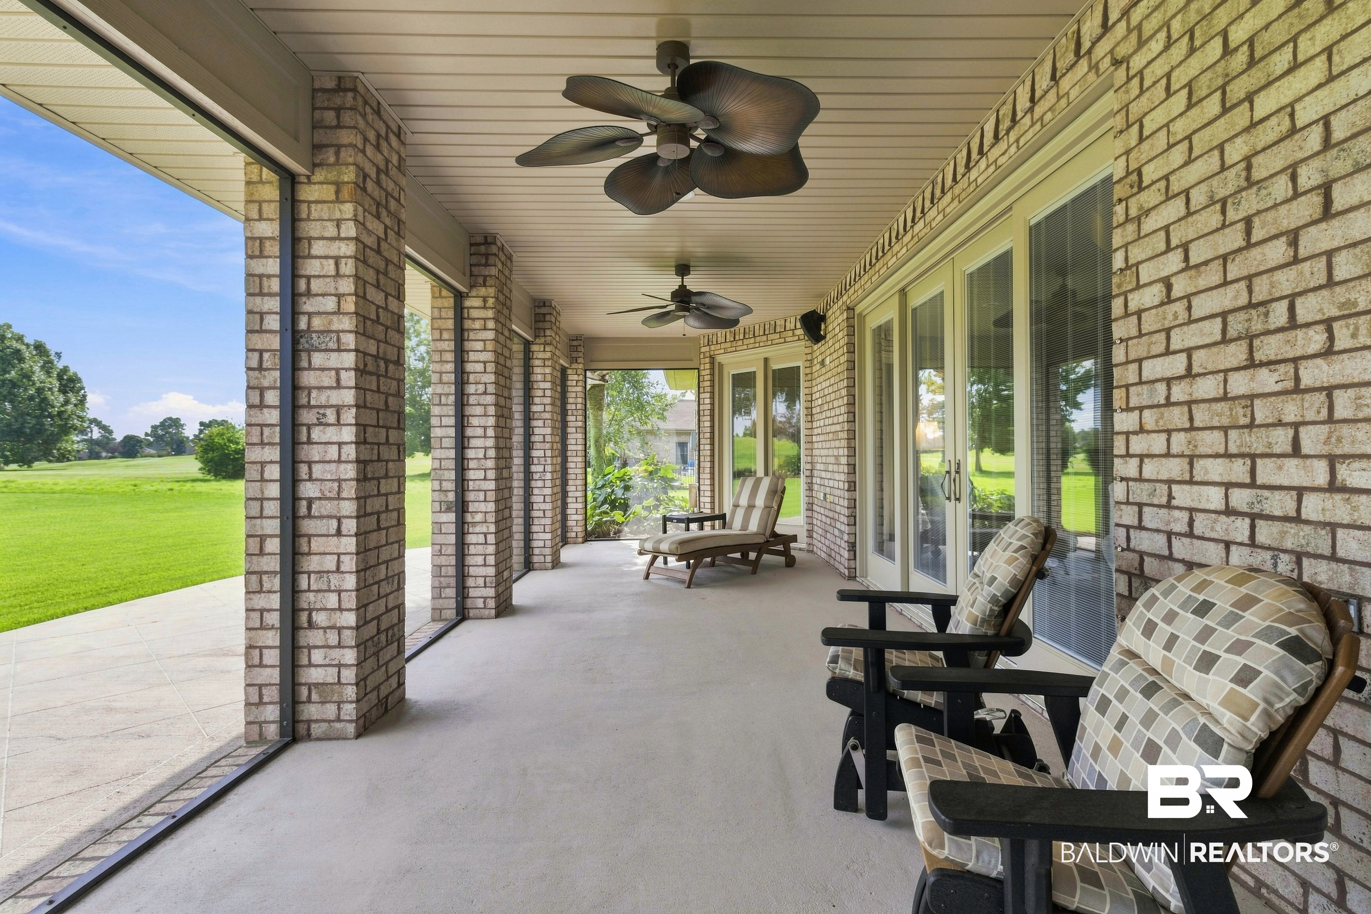
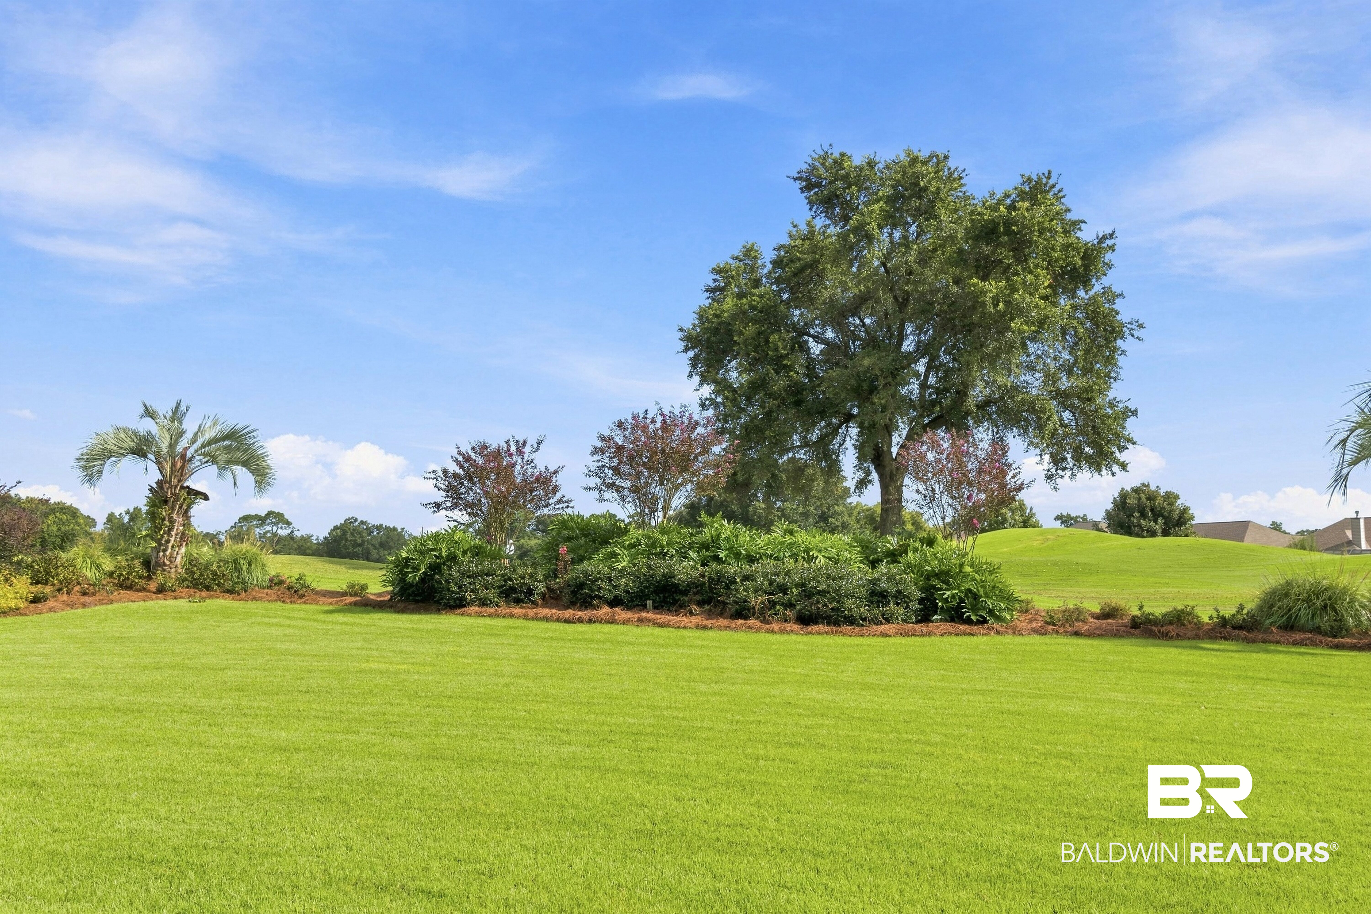
High-impact-glass sliding doors open to an oversized screened porch that may be the favorite room in the house. Relax or entertain while enjoying beautiful golf-course views, mature trees, landscaping and exterior lighting.
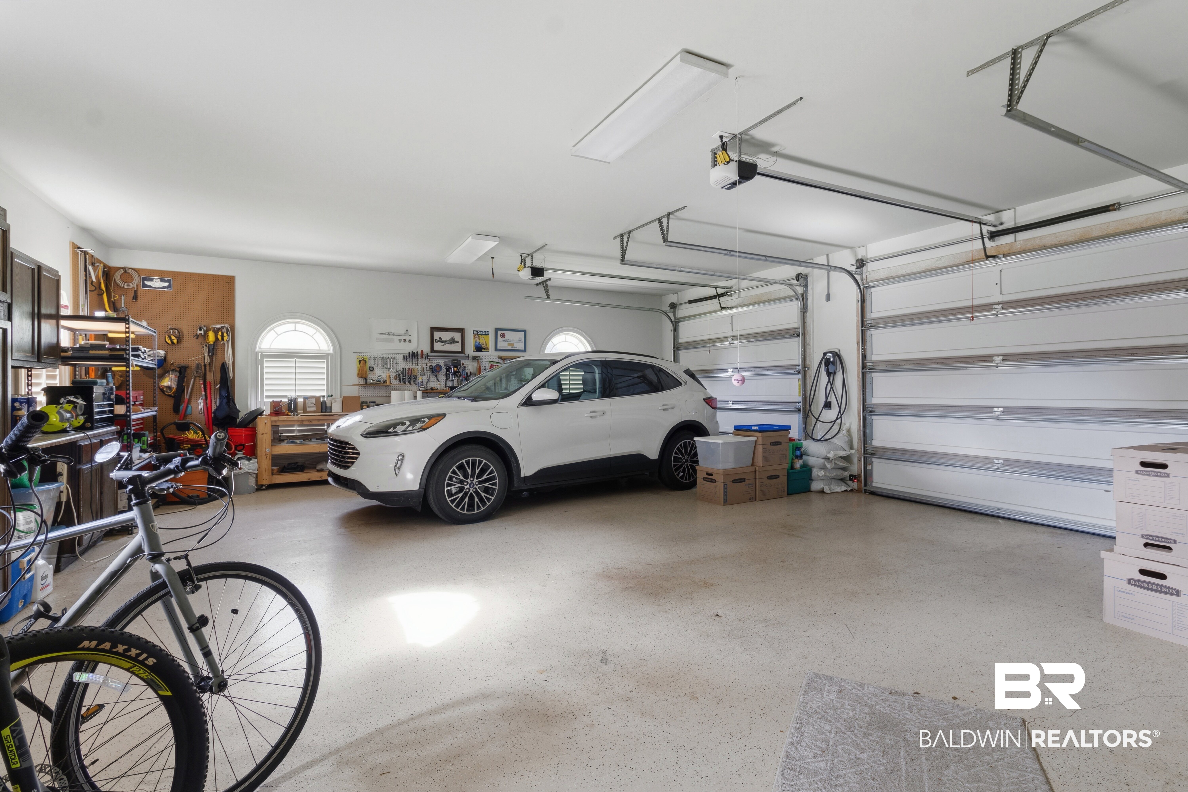
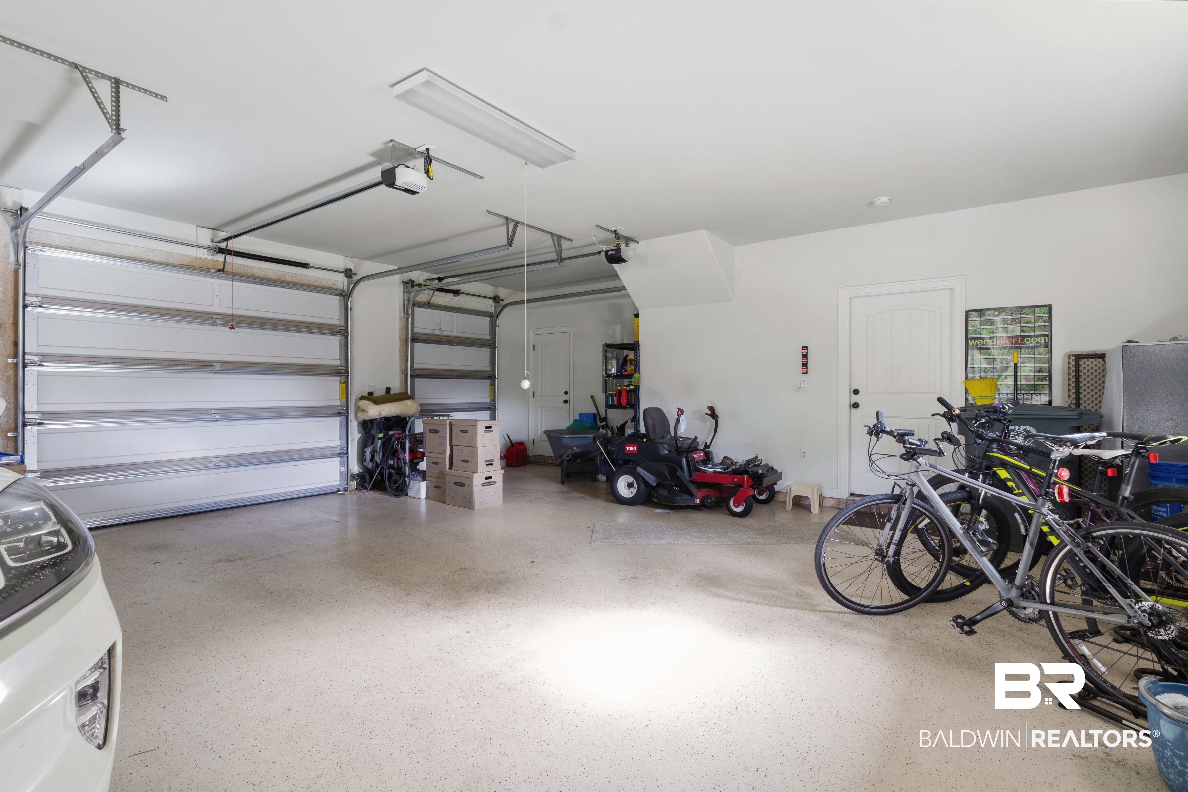
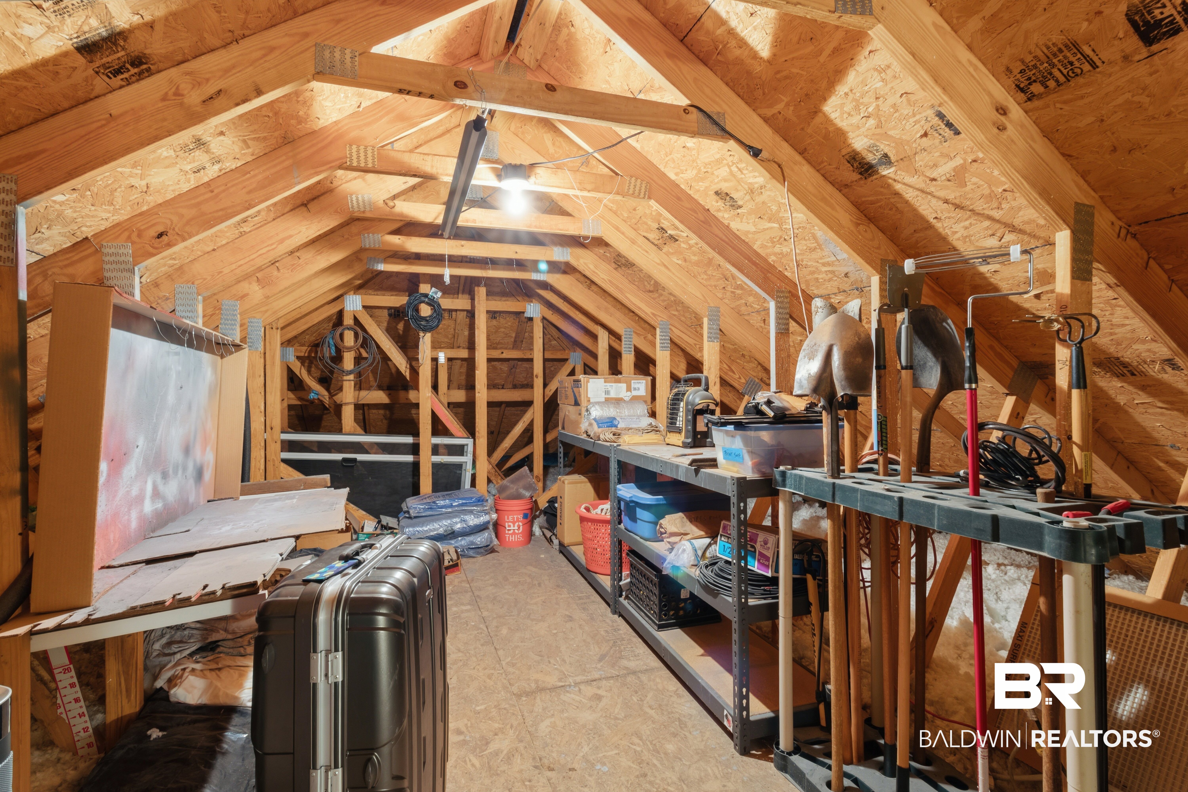
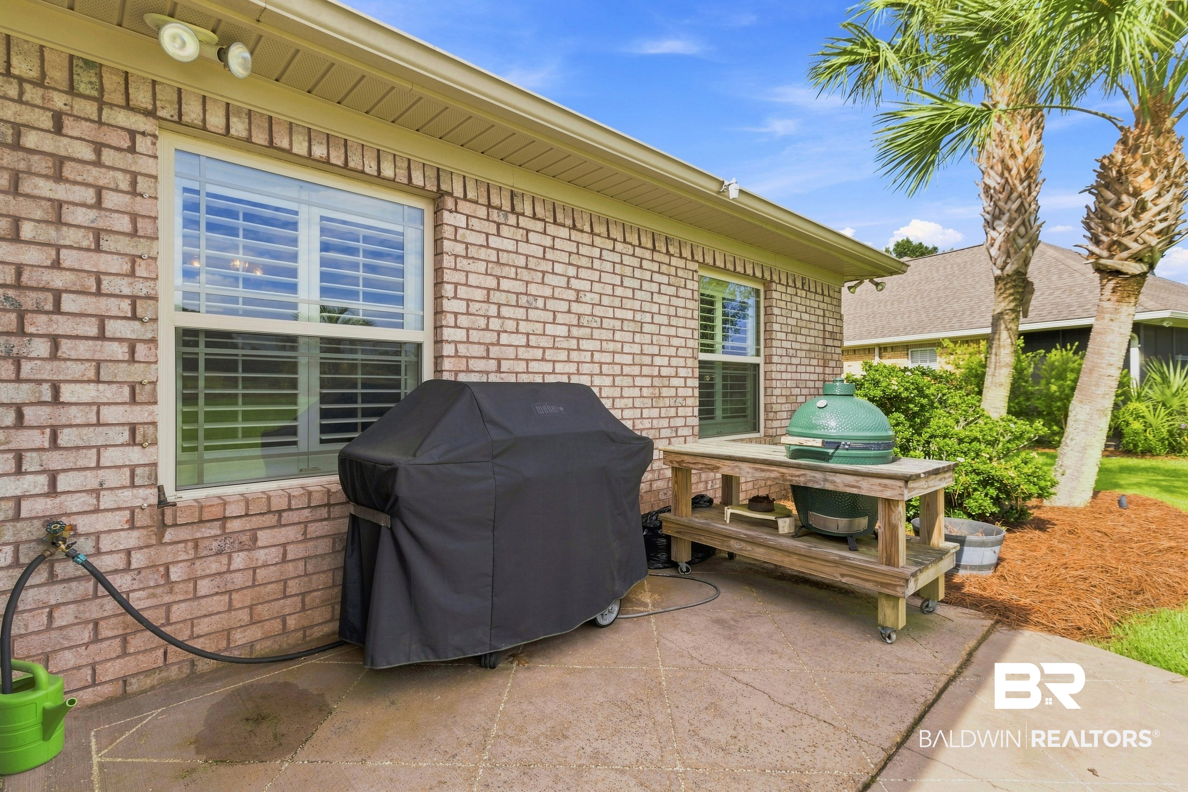
The oversized garage includes a separate golf-cart door and stair access to generous attic storage. Natural gas powers the whole-house generator, tankless water heater, outdoor gas grill and kitchen cooktop. Plantation shutters, a 7-zone sprinkler system and available 5G fiber-optic internet add to the home's comfort and convenience.
A quality-built home in an exceptional golf-course setting, offering the space, features and outdoor living today's buyers are looking for.
Membership to the Glenlakes Golf Club is optional. Please see their website for details. Buyer to verify all information during due diligence.
Amenities
- Cooktop
- Disposal
- Microwave
- Dishwasher
- Wine Cooler
- Convection Oven
- Plumbed For Ice Maker
Interior Features
- Heat System: Electric
- Floors: Tile, Luxury Vinyl Plank
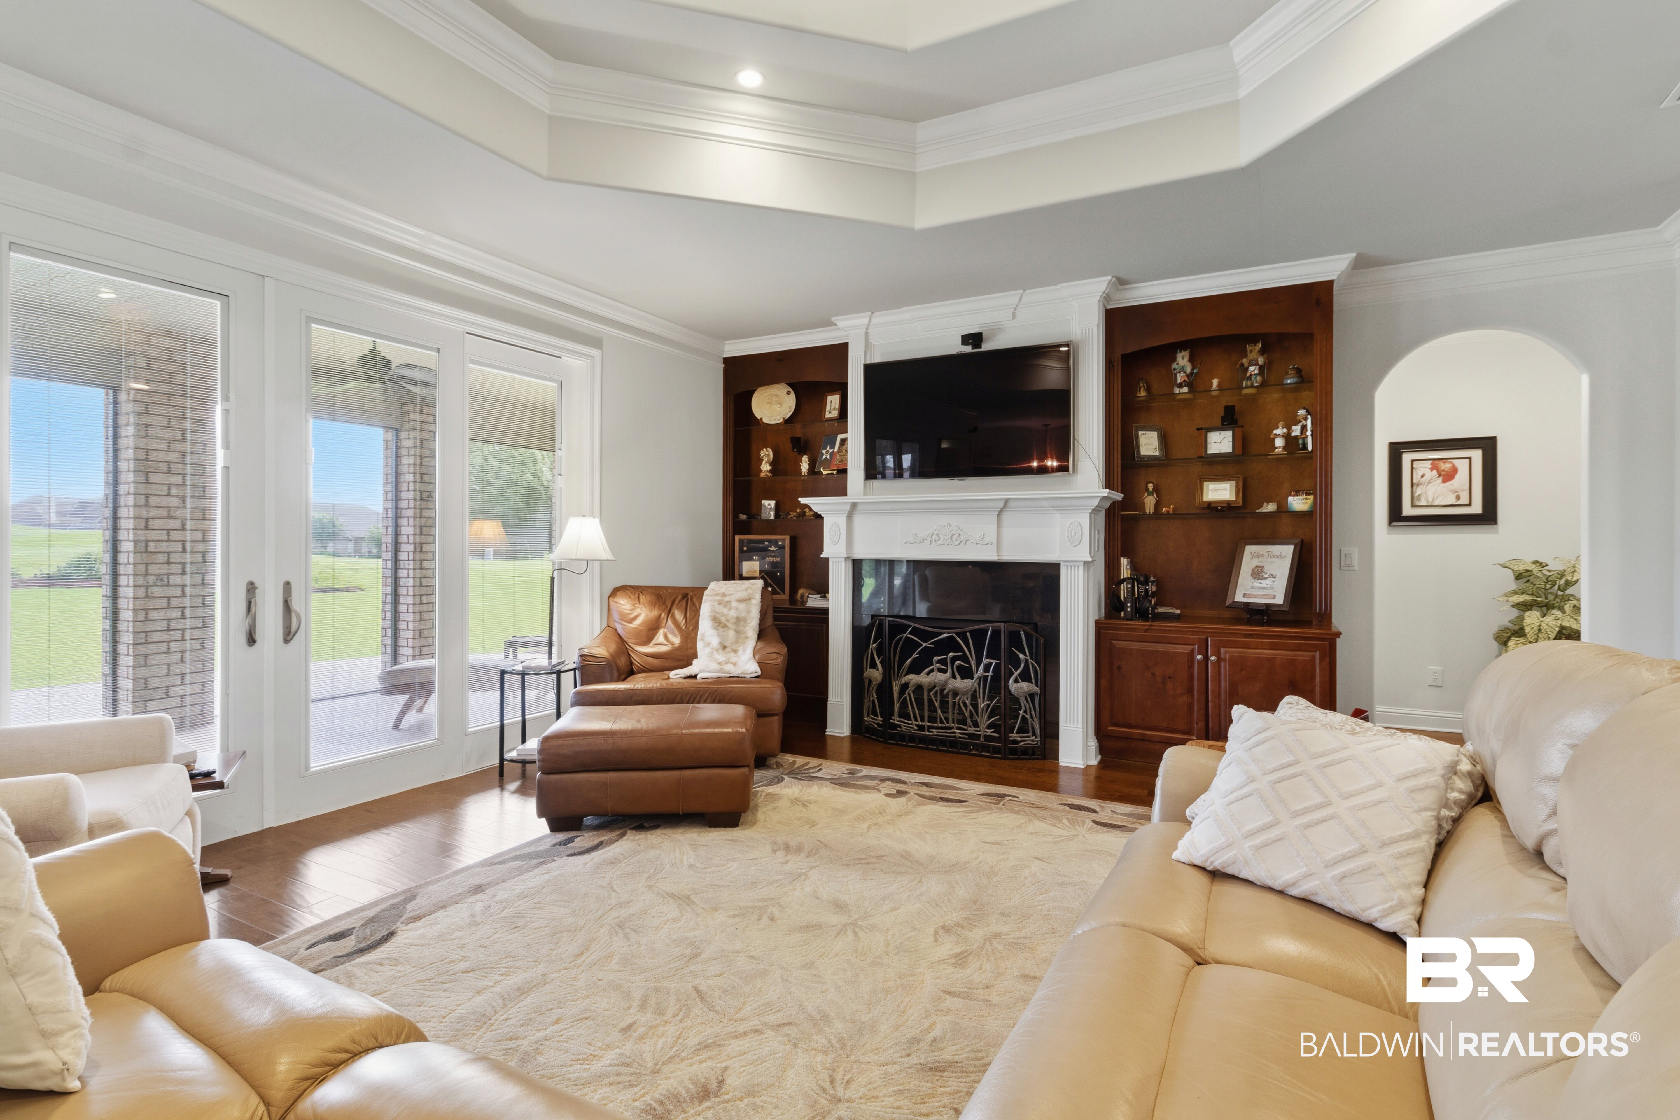
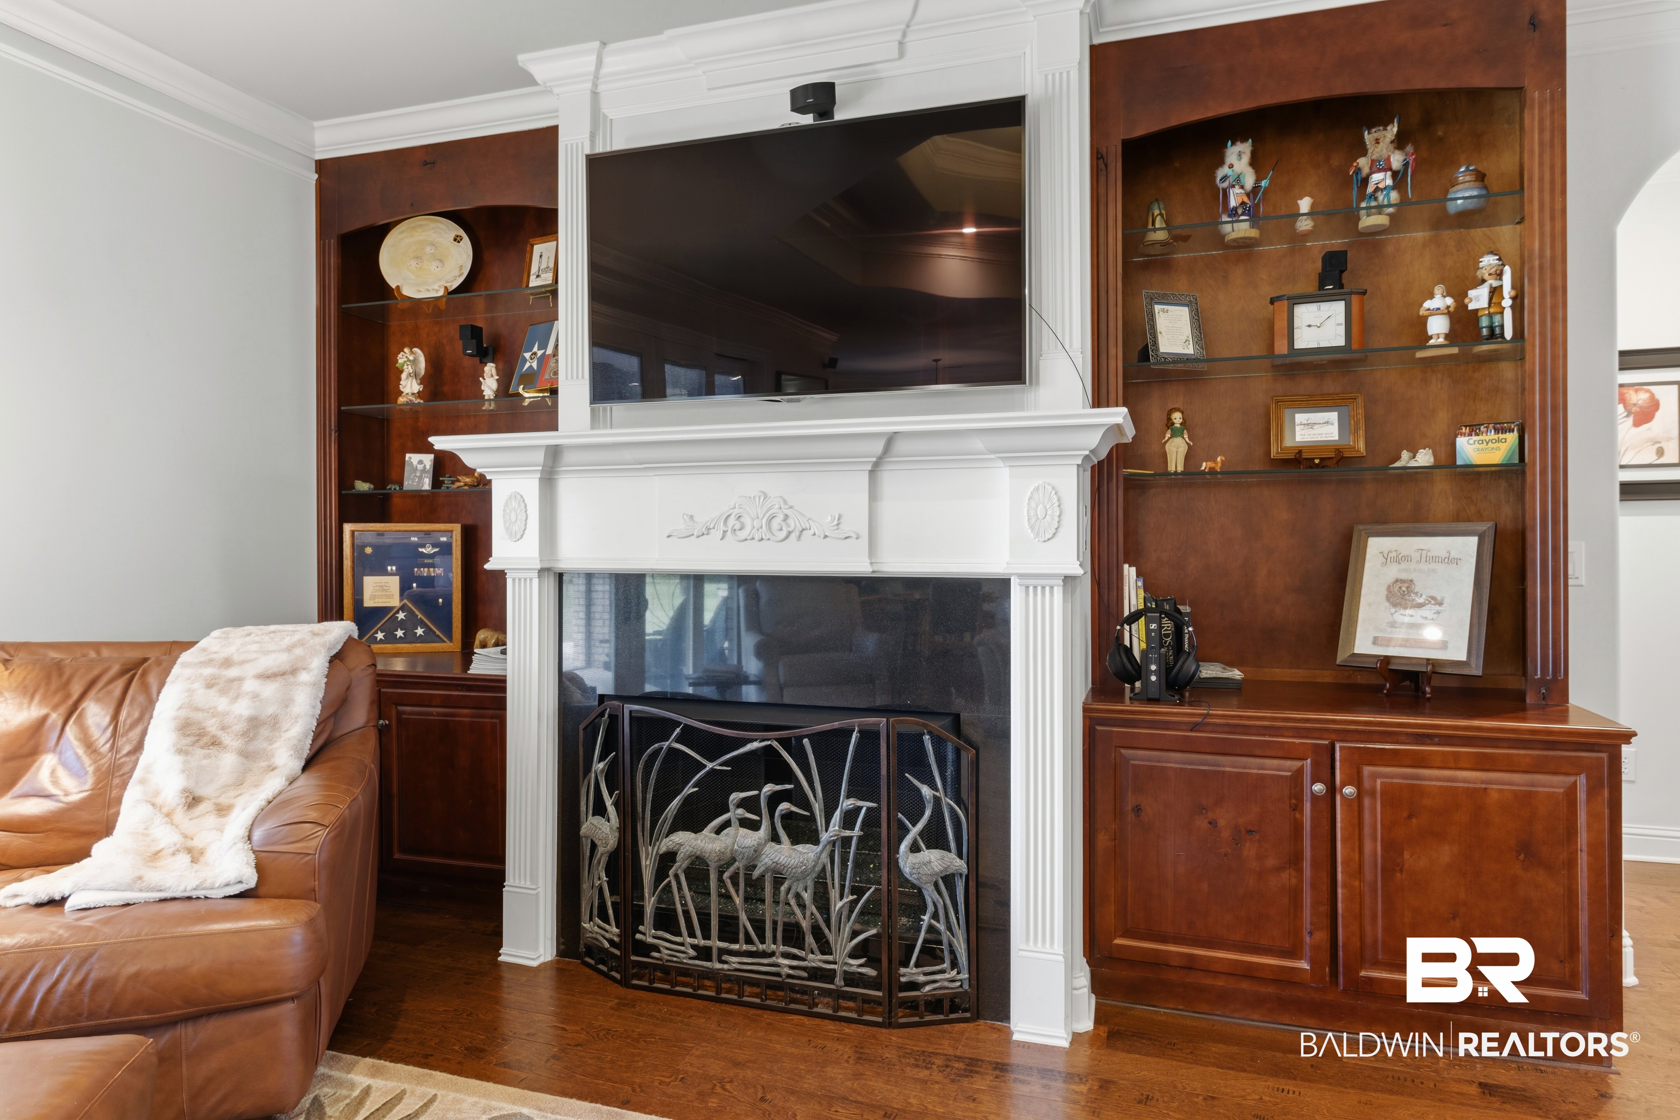
- Fireplaces: 1
- Interior: En Suite, Ceiling Fan(s), High Ceilings, Termite Contract, Split Bedroom Plan
Exterior Features
- Parking: Golf Cart Garage, Double Garage, Garage Door Opener
- Roof: Composition Shingle
- Exterior: Irrigation Sprinkler
- View: Golf Course
- Utilities: Natural Gas Available, Underground Utilities, Water City, Water Well, Baldwin EMC, Water Heater Gas, Riviera Utilities, Generator Built In, Water Heater Tankless, Baldwin Co Sewer Service
- Lot Features: Golf Course, Elevation High, Golf Course Lot, Less Than 1 Acre
- Architectural Style: Contemporary
Additional Features
- County: Baldwin
- Property Type: Residential Detached
- Tax Number: 61-01-12-0-000-050.042
- Waterfront Features: No Waterfront
- Stories: 1
- Year Built: 2012