

Location
Agent Comments
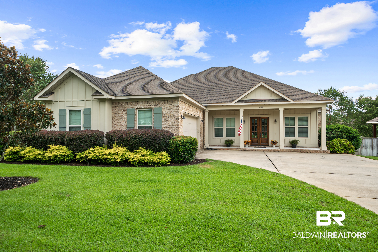
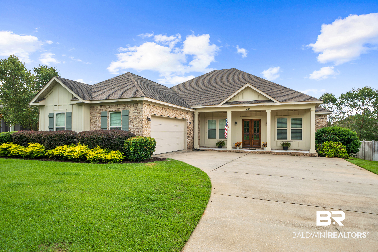
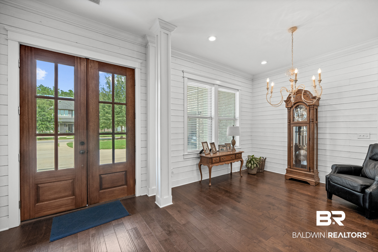
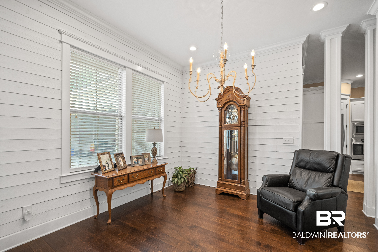
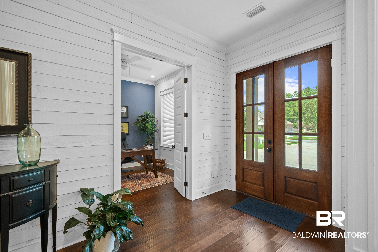
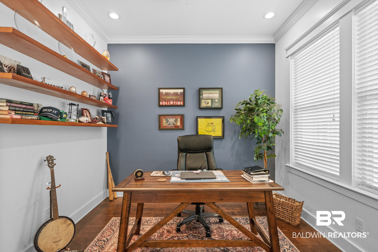
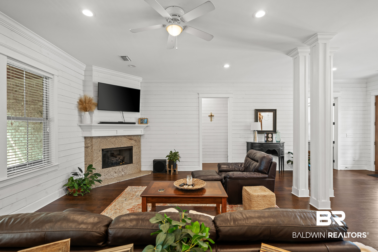
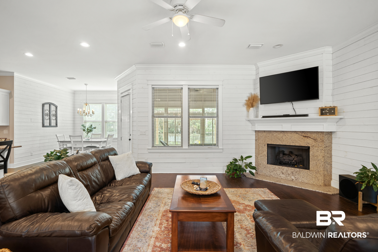
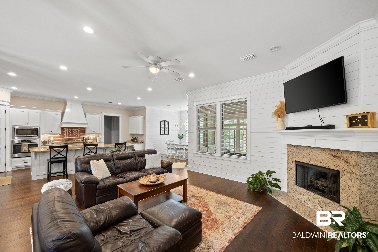
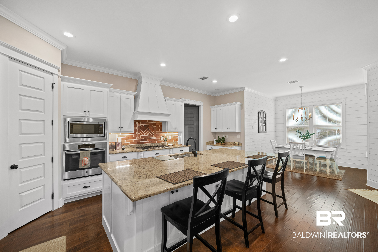
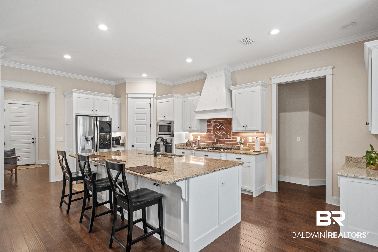
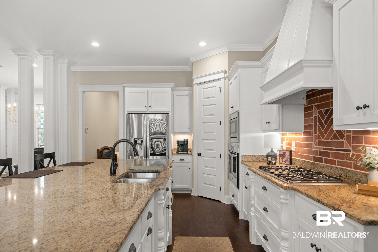
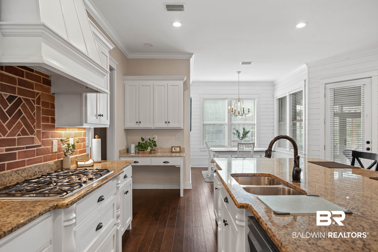
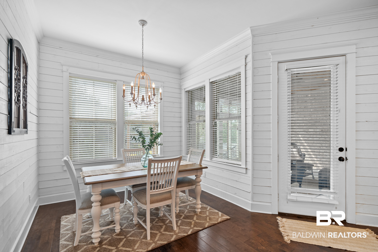
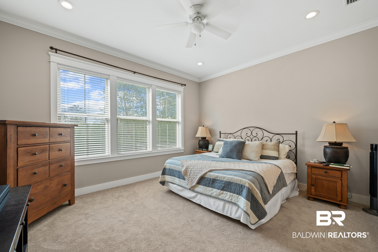
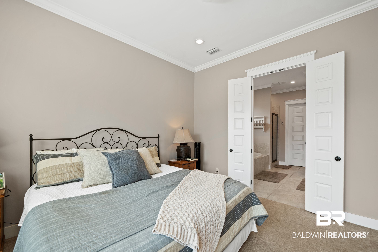
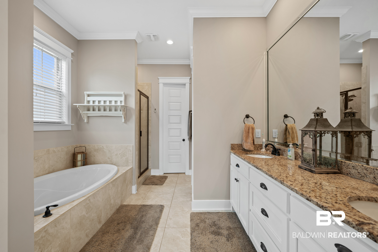
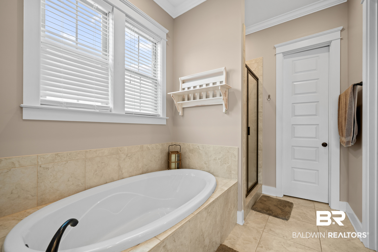
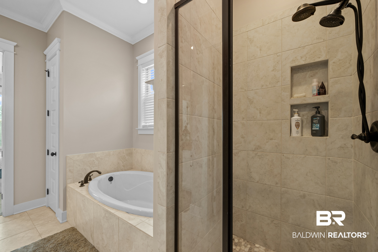
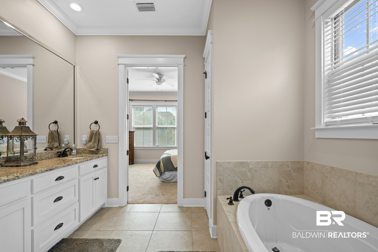
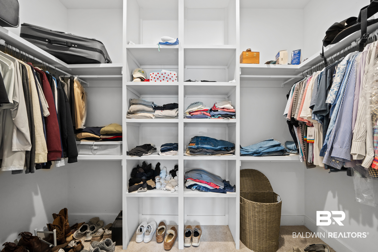
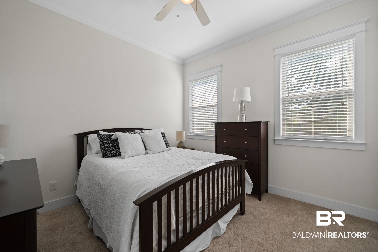
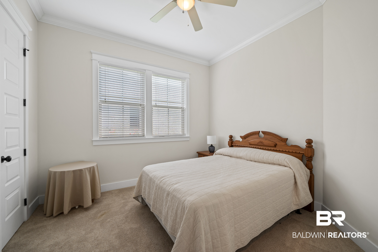
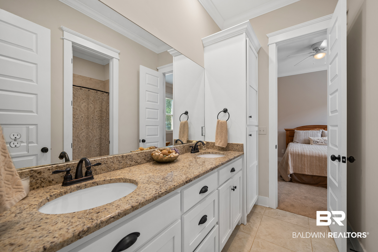
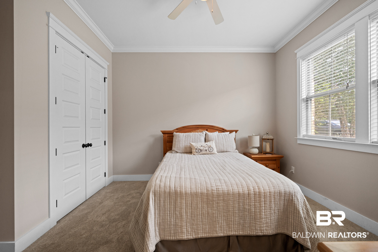
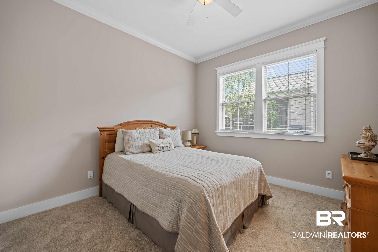
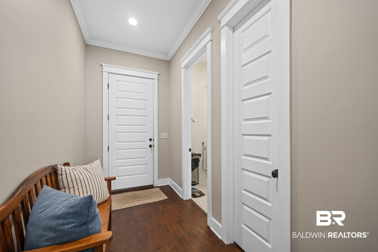
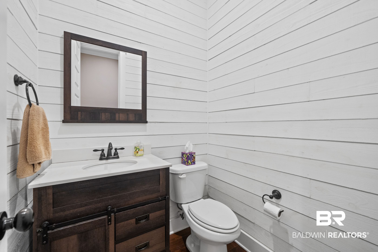
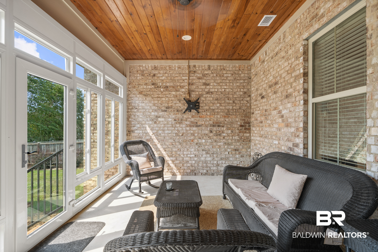
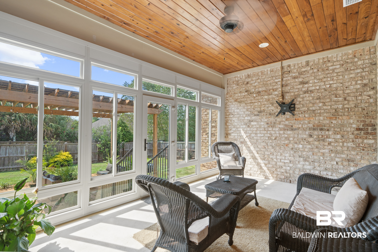
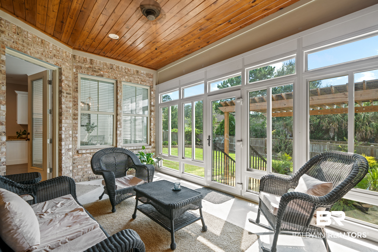
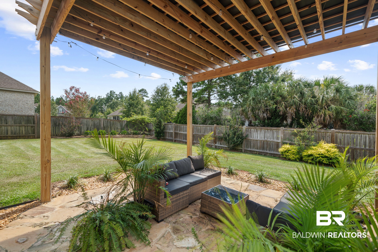
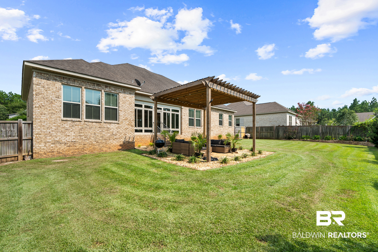
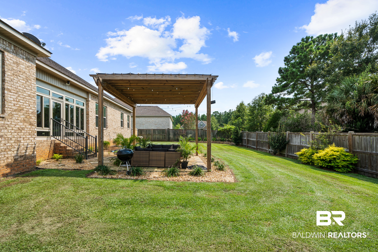
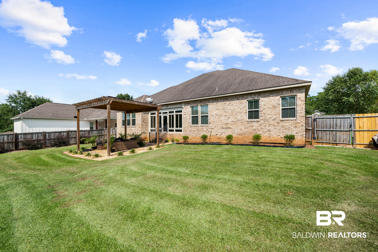
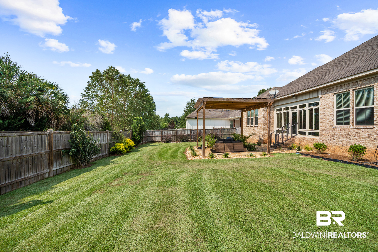
Traditional home nestled in Stone Creek community of Fairhope, Alabama, this sophisticated home seamlessly blends high-end designer elegance with everyday functionality. Soaring ceilings, 8-foot doors, custom crown molding, and rich, hand-scraped hardwood flooring flow beautifully throughout the main living areas, including the foyer, dining room, great room, kitchen, and hallways. The open, split-bedroom floor plan welcomes you with custom shiplap accent walls that add modern coastal character. Entertain guests in the sun-drenched formal dining room, highlighted by a designer chandelier, or gather in the spacious great room centered around a cozy corner gas fireplace. The chef-inspired kitchen is a standout feature, boasting custom cabinetry, granite countertops, a large center island, stainless steel appliances with a gas range, and a built-in desk area. Retreat to the luxurious primary suite, which offers a spa-like ensuite bath complete with a custom tiled shower, deep soaker tub, double vanity, and a walk-in closet with tailored built-in shelving. A private home office sits behind elegant French doors and features its own closet for ultimate versatility. The secondary bedrooms are perfectly arranged for privacy: the second bedroom includes its own private bath, while the third and fourth bedrooms share a classic Jack-and-Jill setup. A convenient powder room is also located just off the kitchen. Year-round indoor-outdoor living awaits in the brand-new, 17x11 climate-controlled sunroom. This bright space overlooks a beautifully landscaped, privacy-fenced backyard. Step outside to discover your private outdoor oasis, featuring a stunning new flagstone patio and custom pergola perfect for evening relaxation. Freshly updated with new paint throughout 75% of the interior and equipped with a full-yard sprinkler system, this turn-key Fairhope gem is ready to welcome you home.
Buyer to verify all information during due diligence. Buyer to verify all information during due diligence.
Amenities
- Disposal
- Gas Range
- Microwave
- Dishwasher
Interior Features
- Cool System: Electric
- Heat System: Electric
- Floors: Tile, Wood, Carpet
- Fireplaces: 1
- Interior: Ceiling Fan(s), High Ceilings, Split Bedroom Plan
Exterior Features
- Parking: Attached, Double Garage, Garage Door Opener
- Roof: Dimensional
- Exterior: Irrigation Sprinkler
- Utilities: Baldwin EMC
- Lot Features: Less Than 1 Acre
- Architectural Style: Traditional
Additional Features
- County: Baldwin
- Property Type: Residential Detached
- Tax Number: 46-07-26-0-000-002.209
- Waterfront Features: No Waterfront
- Stories: 1
- Year Built: 2017