
Location
Agent Comments
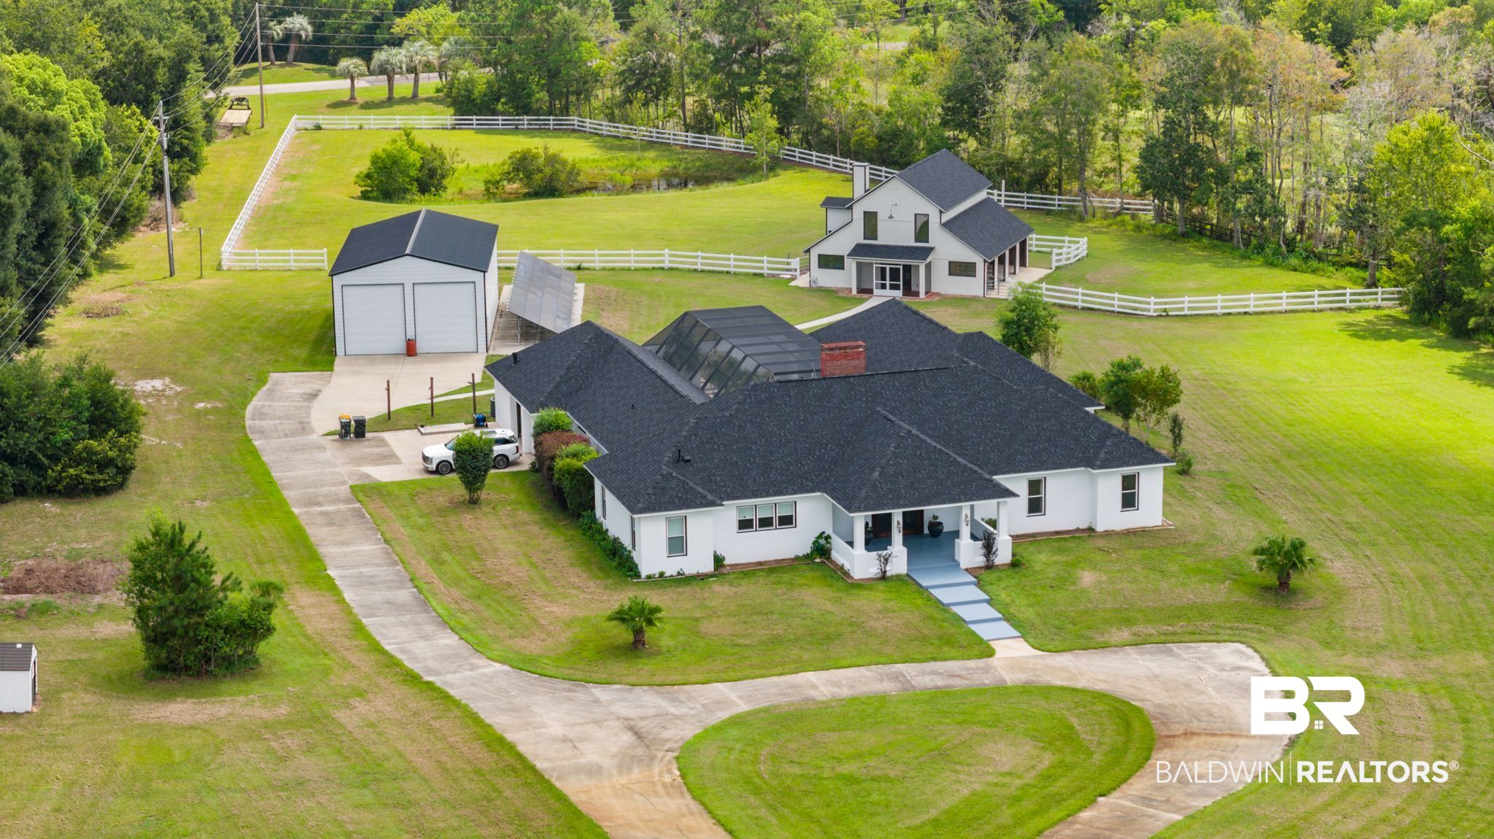
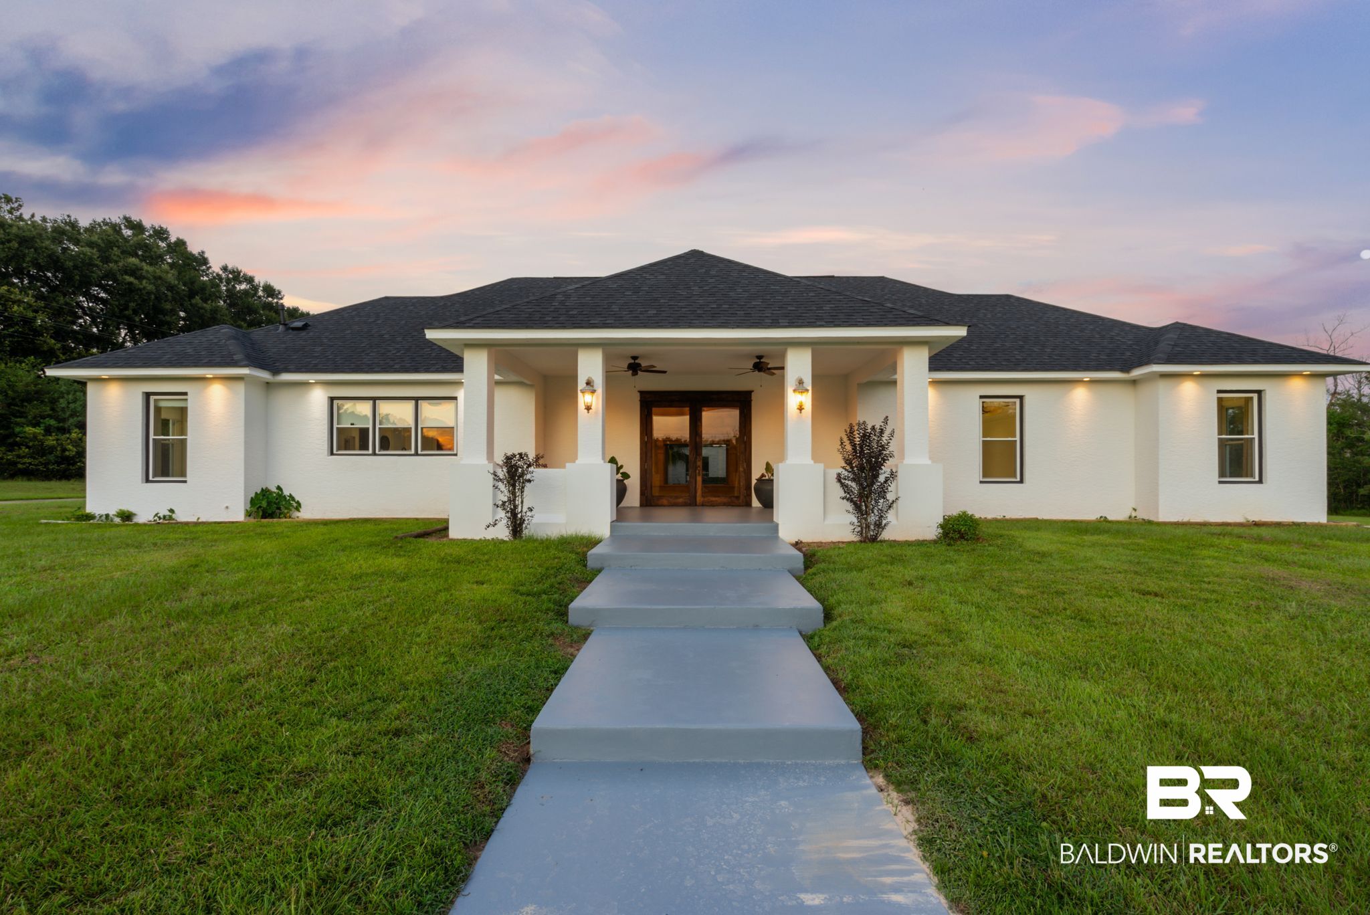
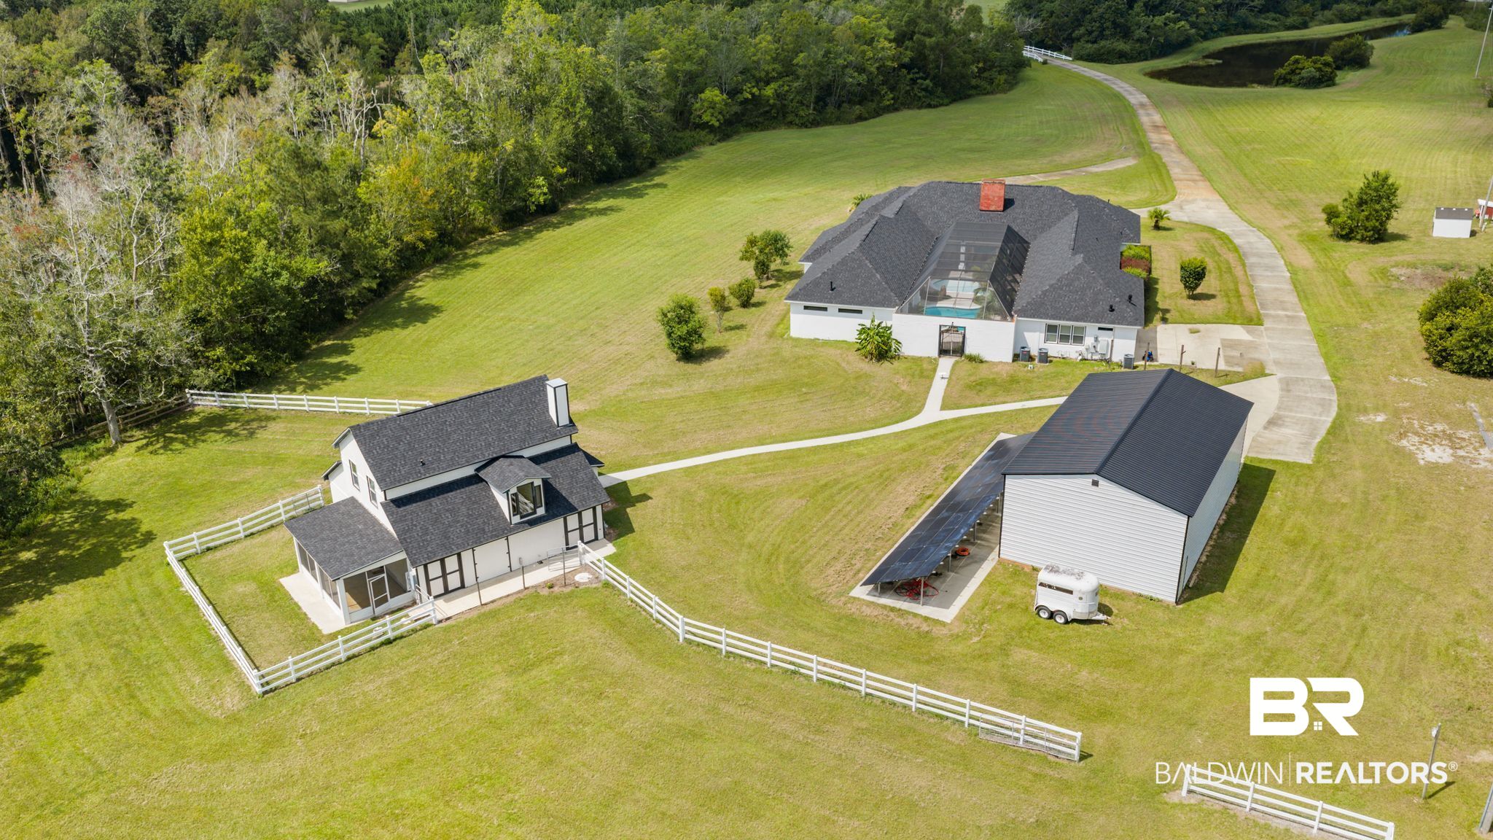
10 peaceful, unrestricted acres minutes from beaches, shopping and dining in a peaceful country setting. This Mediterranean estate blends security, privacy and resort living.
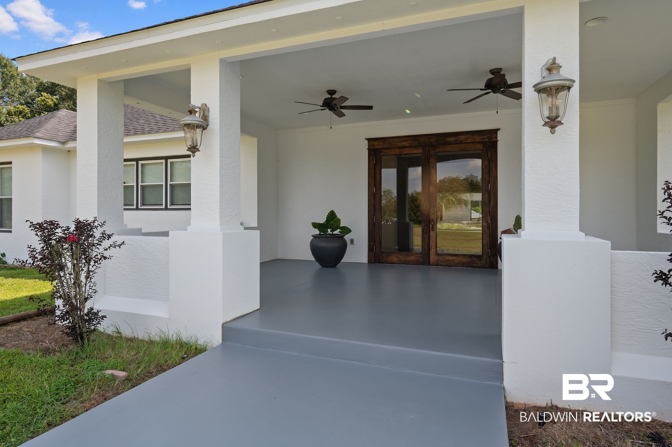
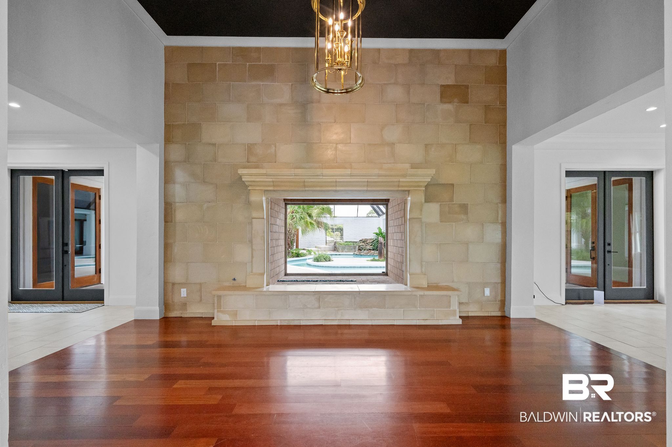
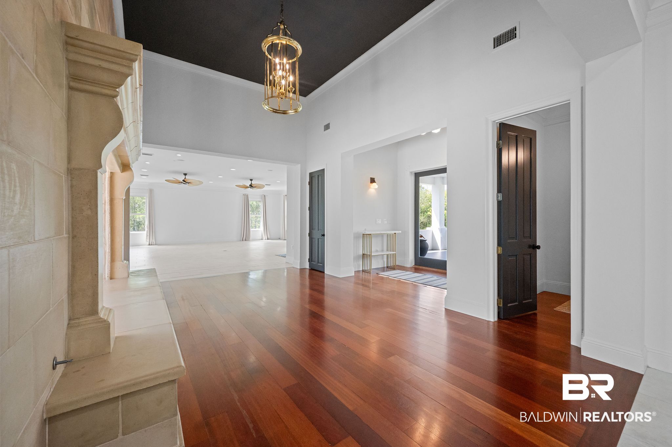
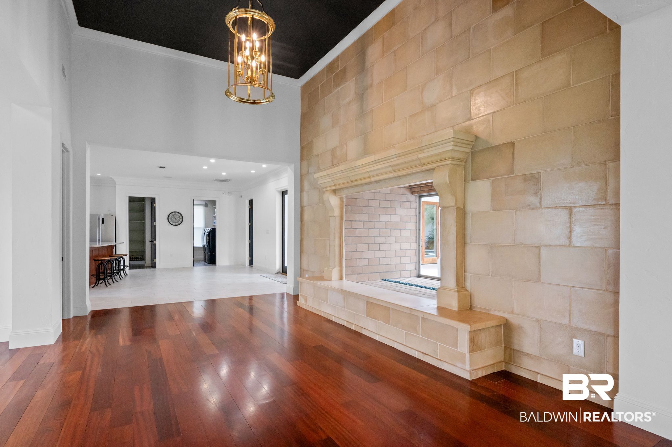
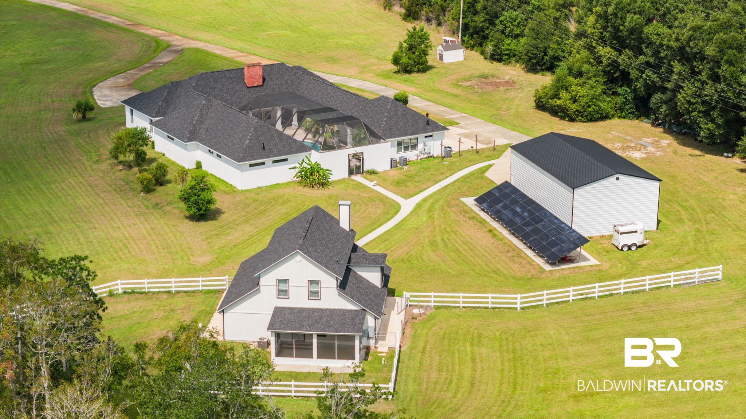
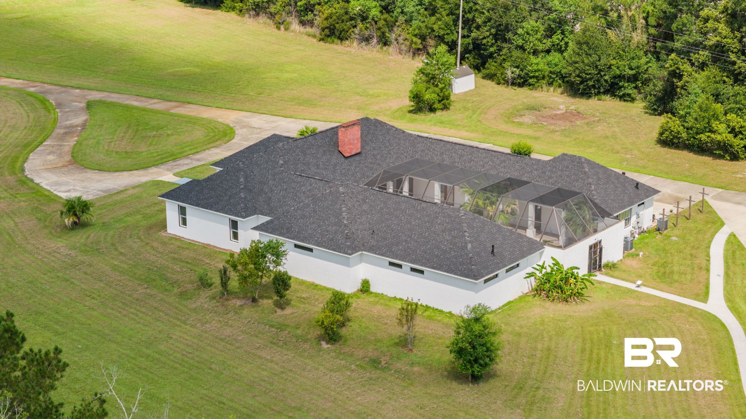
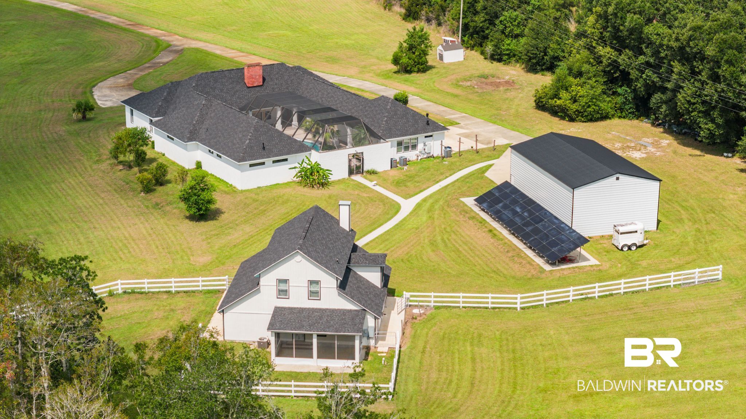
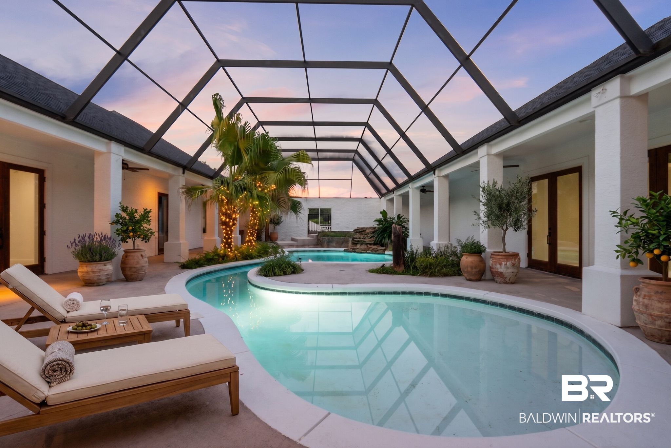
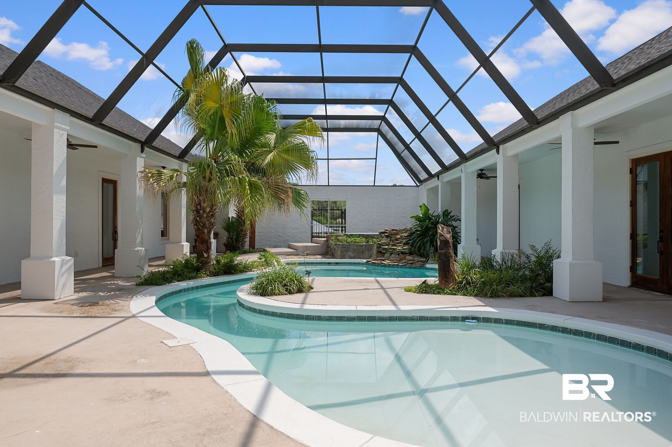
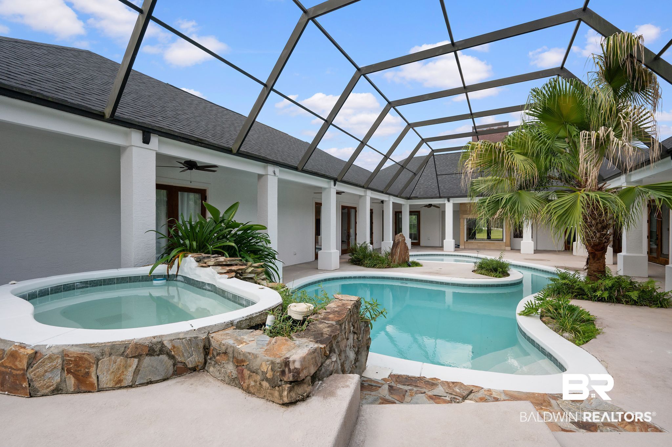
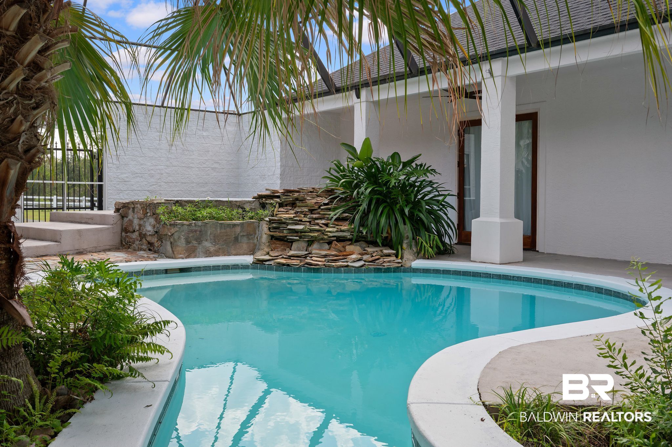
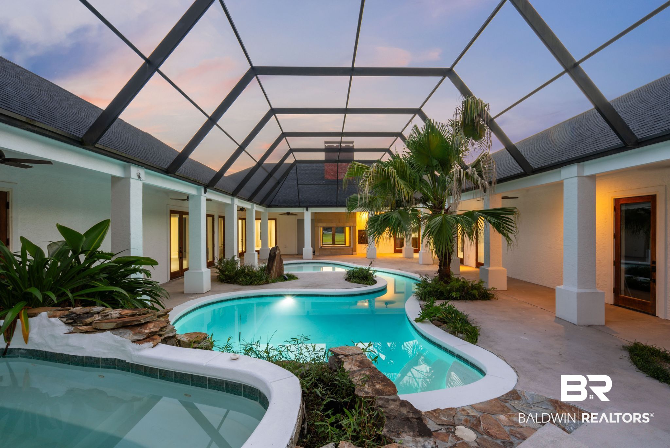
Poured concrete walls topped by a new Bronze FORTIFIED roof. A double foyer and see-through fireplace welcome you into 14' ceilings, 8' teak/glass doors, and a courtyard visible from every room. A lazy-river-style pool with a rock waterfall, jacuzzi, with an outdoor shower, built-in smoker and 2-sided fireplace welcome you into this architectural masterpiece.
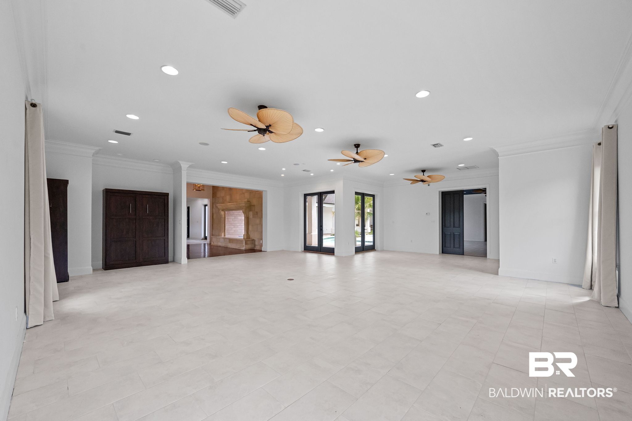
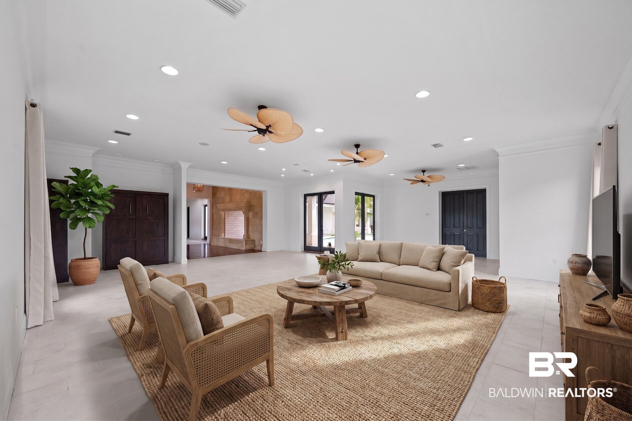
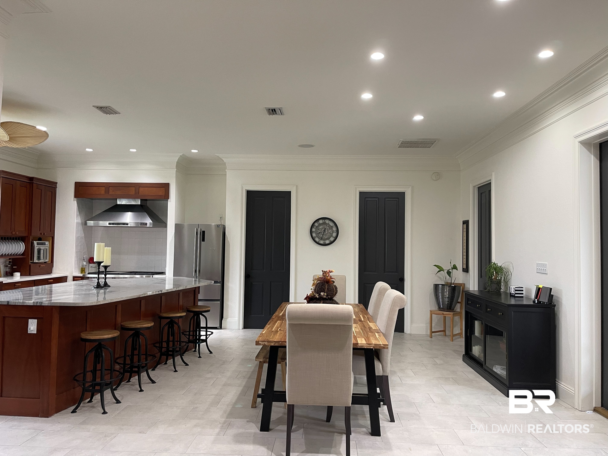
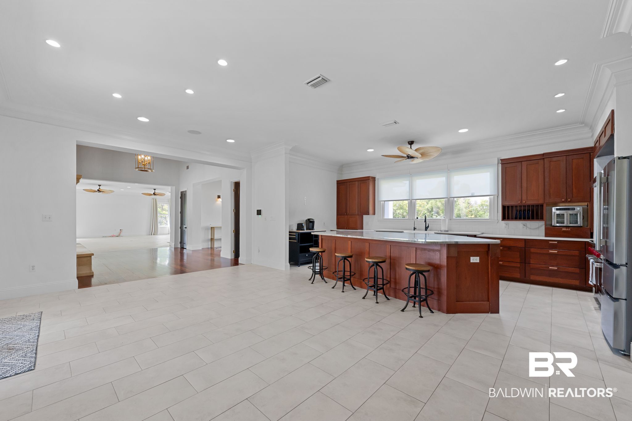
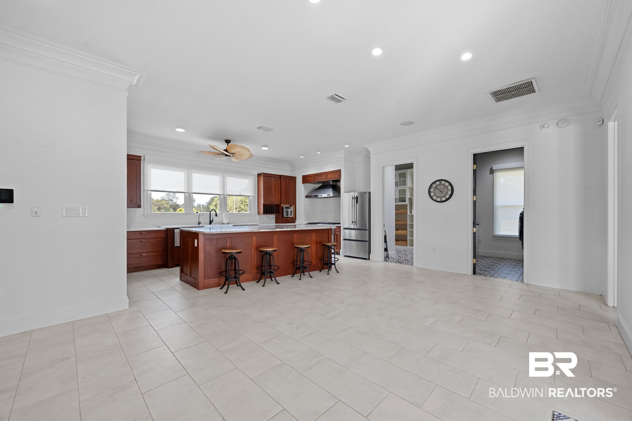
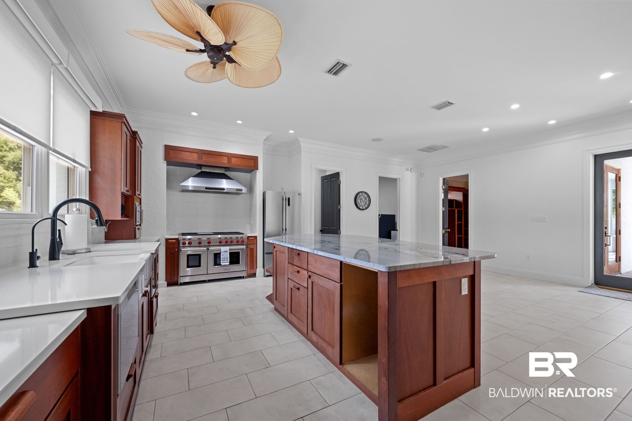
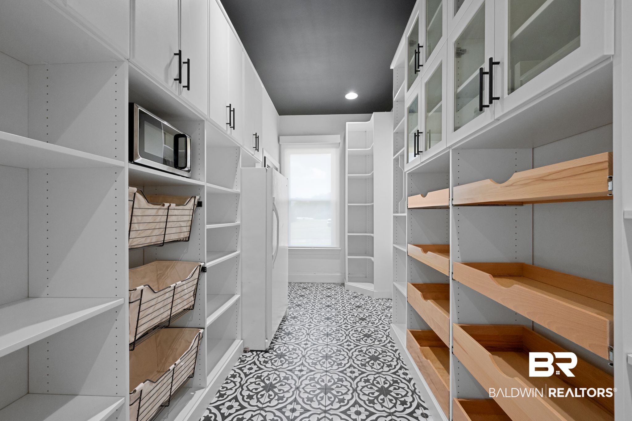
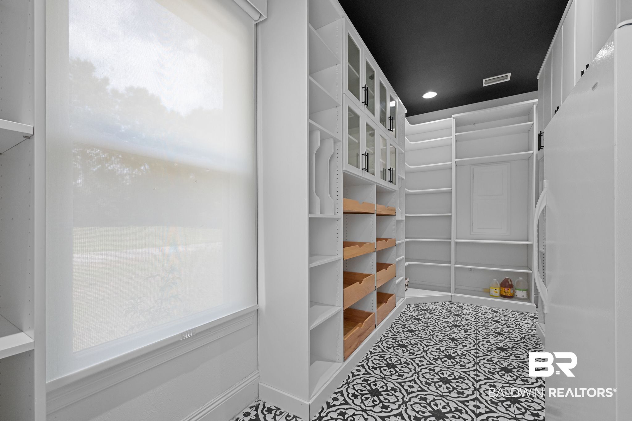
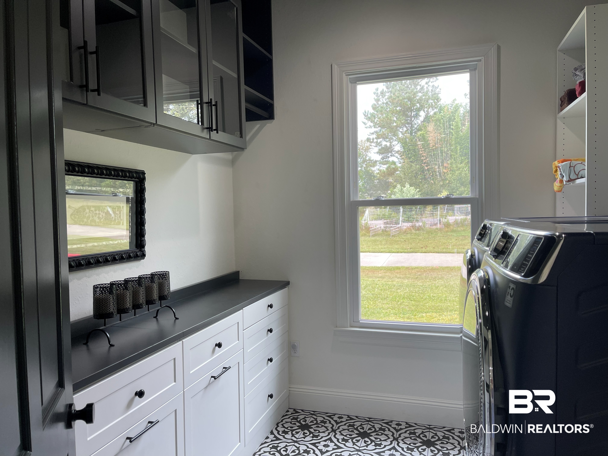
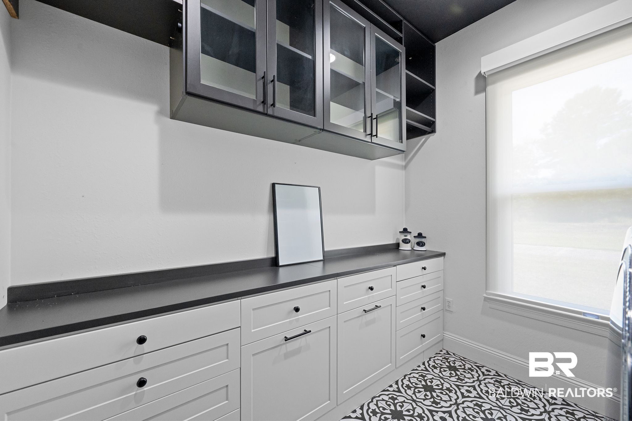
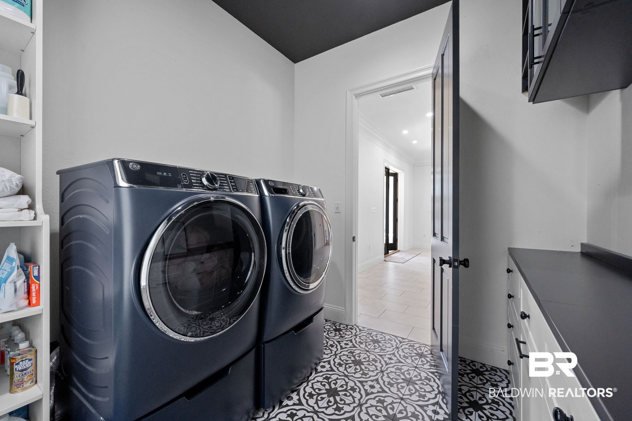
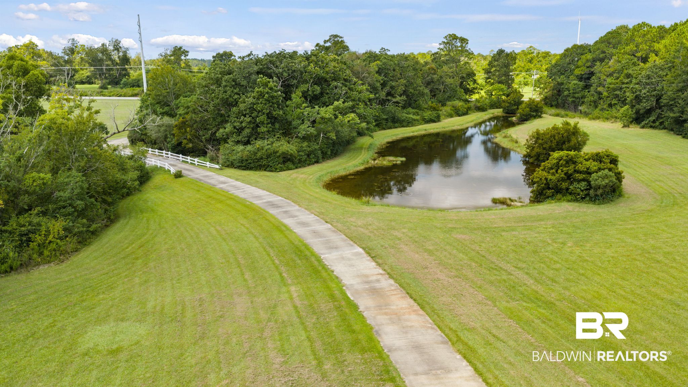
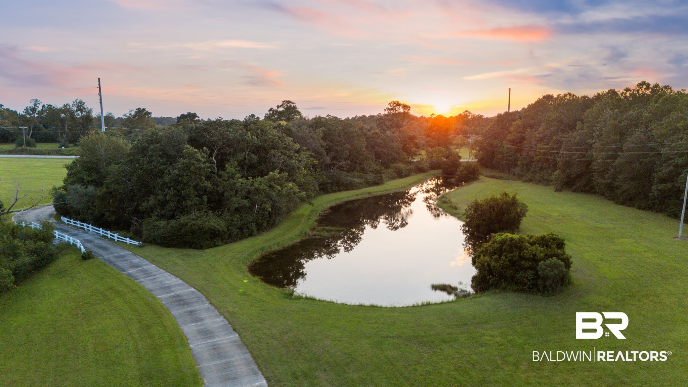
The kitchen offers sunset views over the front pond, teak cabinets, white quartz counters, and a one-of-a-kind 10.5'x5.5' quartzite island plumbed with water, gas and power. A professional 6-burner double-oven Wolf range, an oversized walk-in pantry, and an adjacent laundry/utility room complete the space. The massive living room includes a discreet Murphy bed.
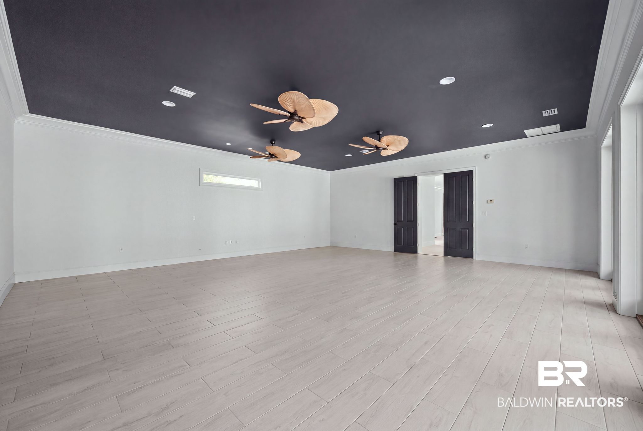
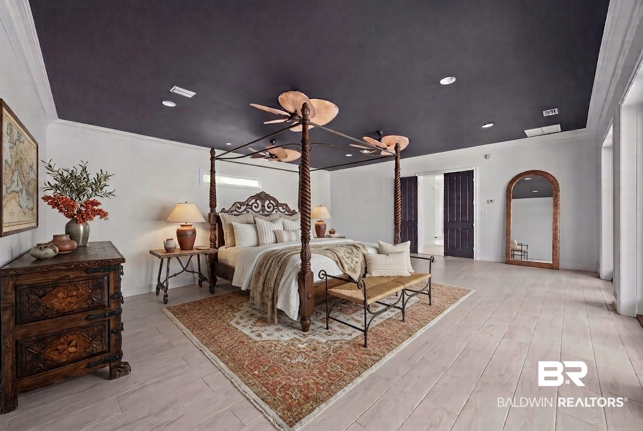
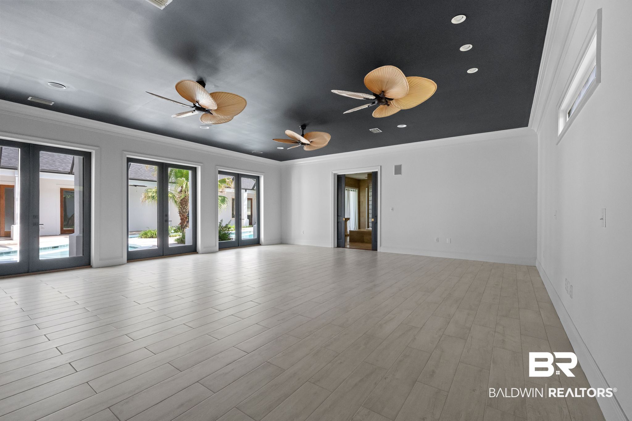
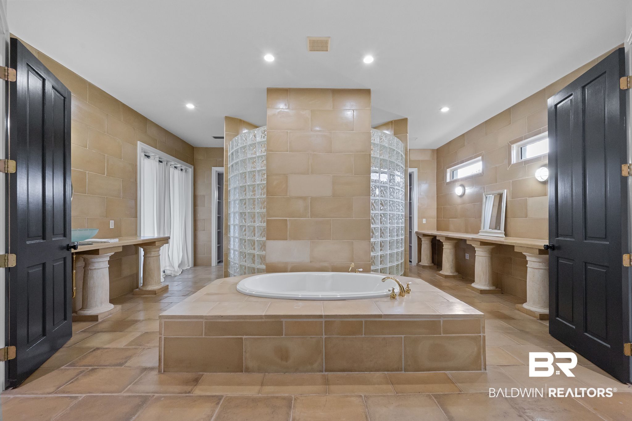
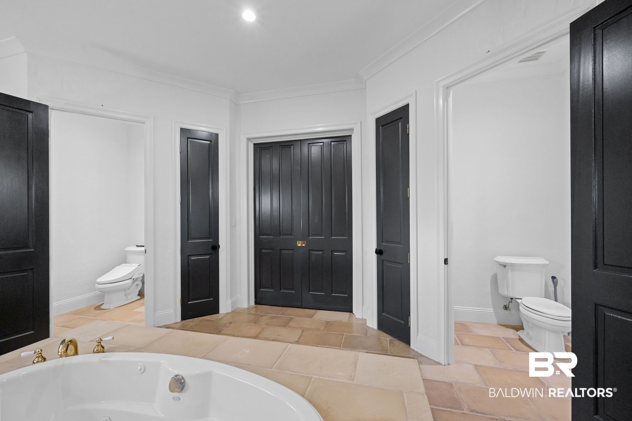
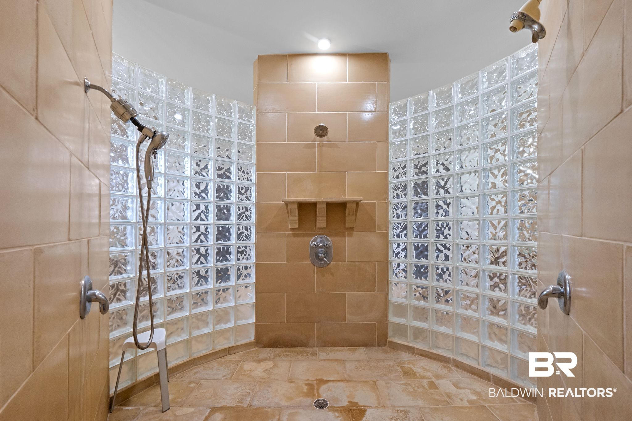
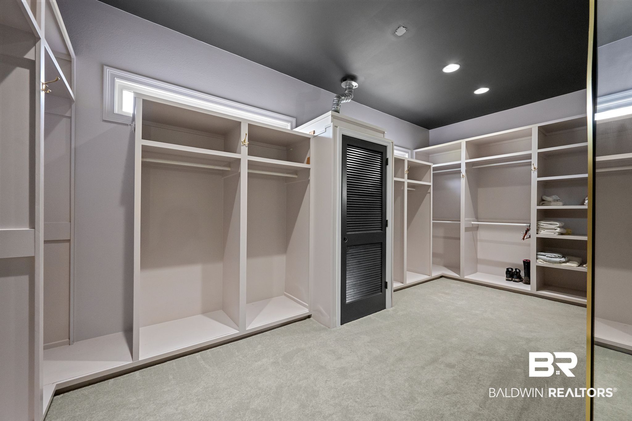
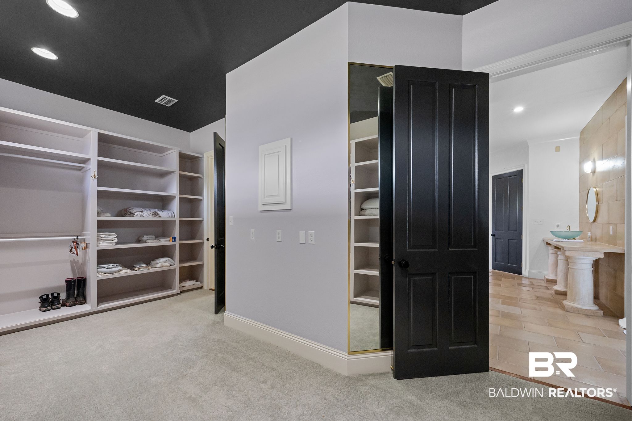
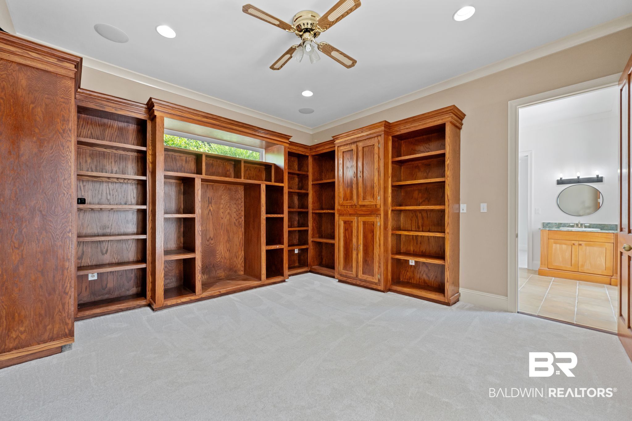
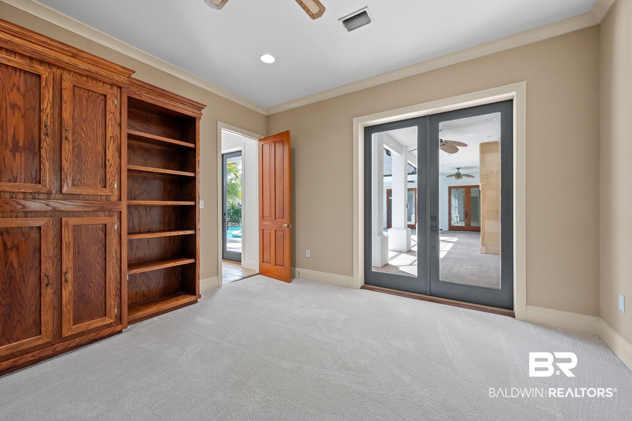
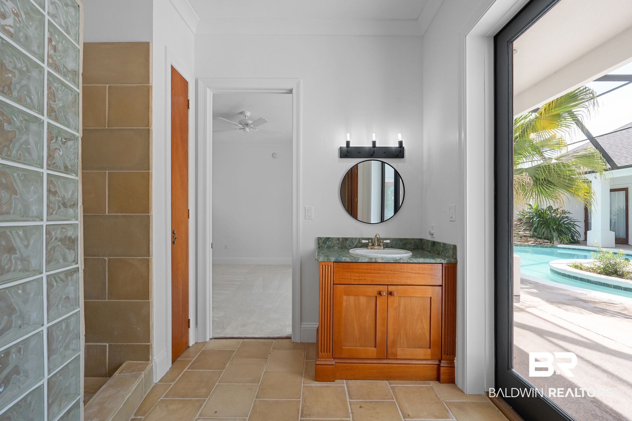
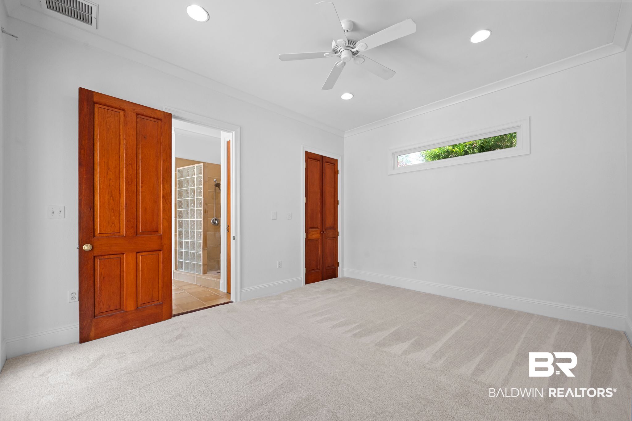
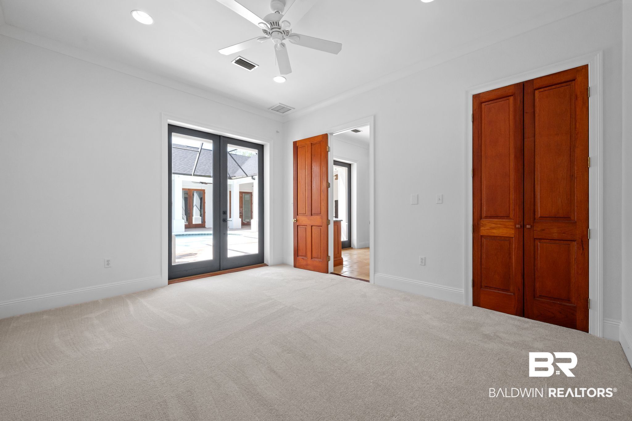
South wing: a private primary retreat with three sets of glass doors to the courtyard, En suite bathroom with his/hers water closets and vanities, garden tub, 3 separate head shower, and large walk-in closet. North wing: a second bedroom, bath, and bedroom/office with built-ins and a hidden safe room. Beyond, a temperature-controlled garden room and oversized 2-car garage house the pool/jacuzzi pump room and a Tesla EV charger.
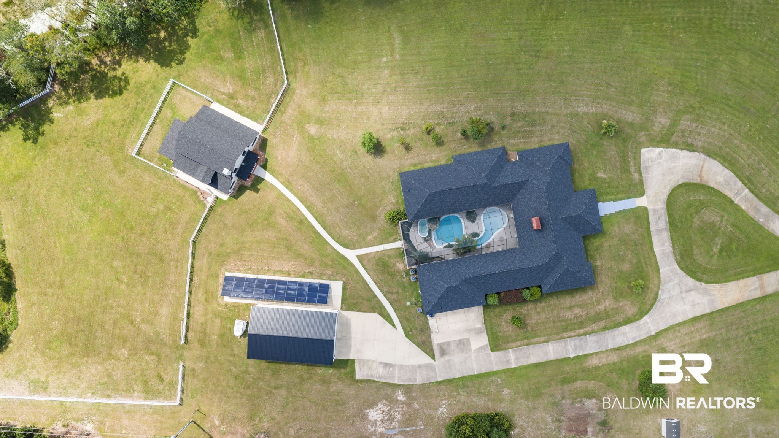
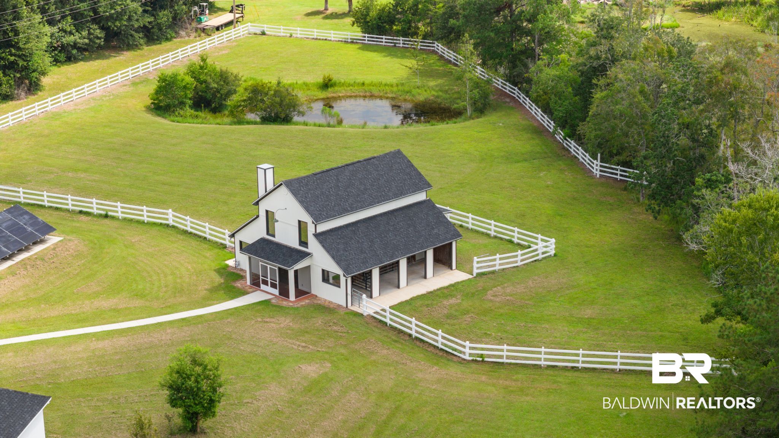
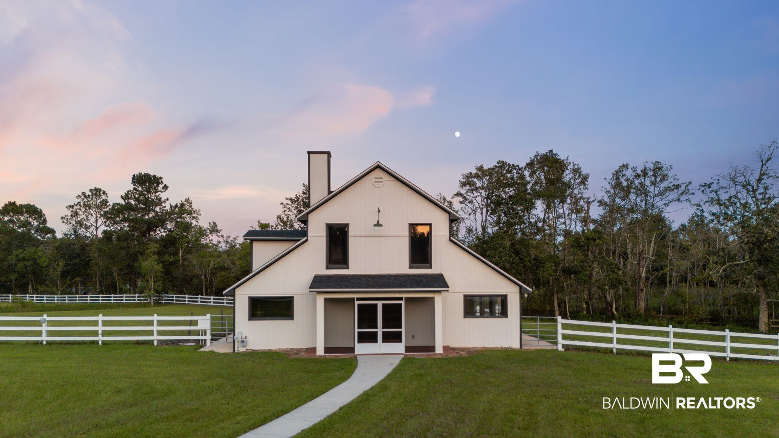
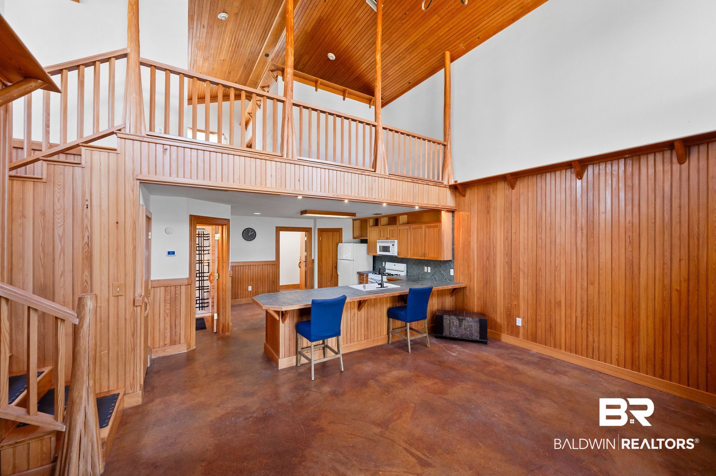
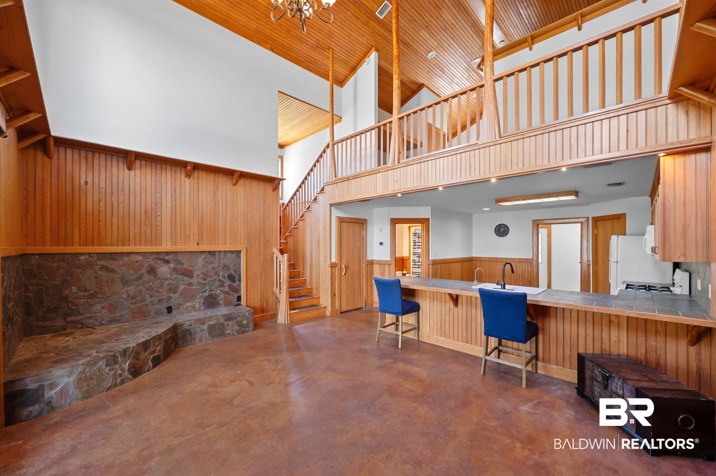
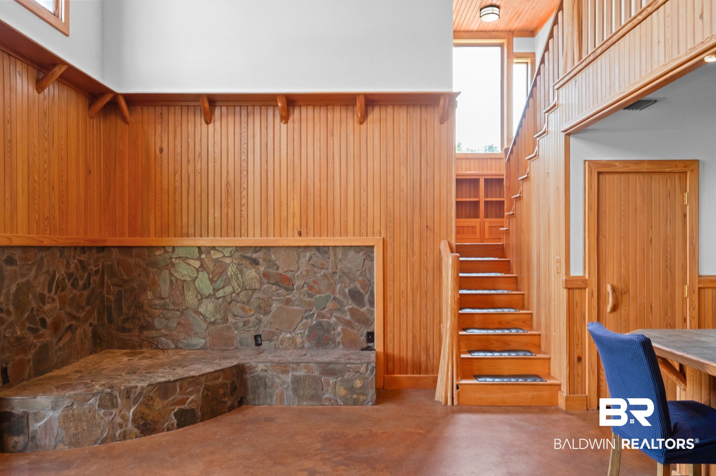
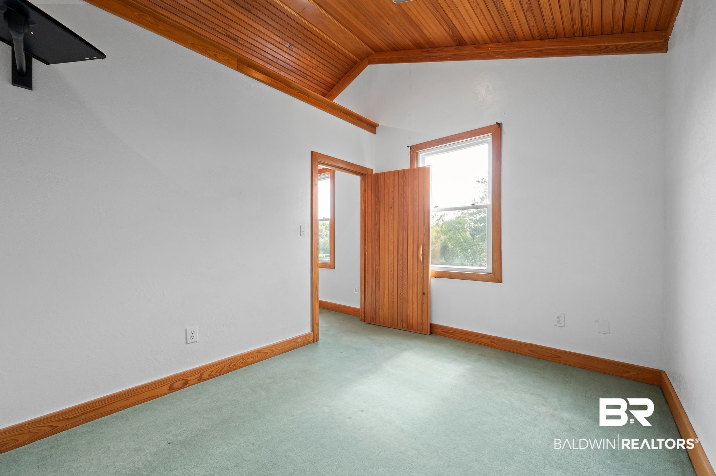
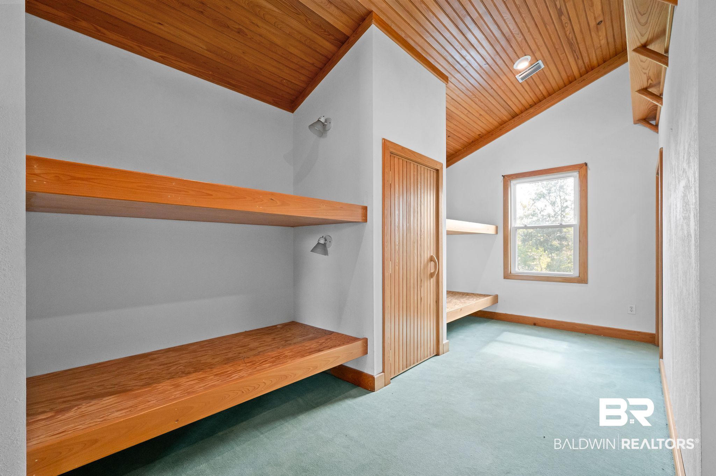
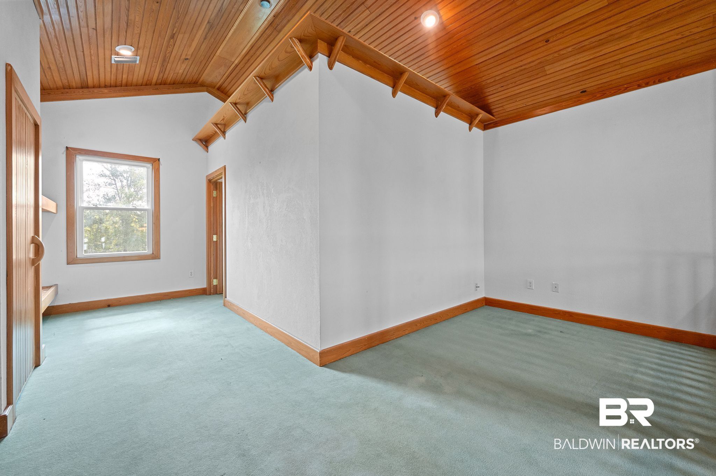
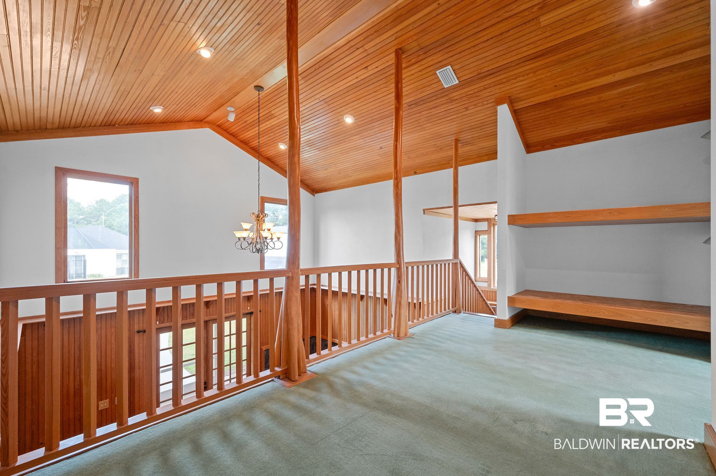
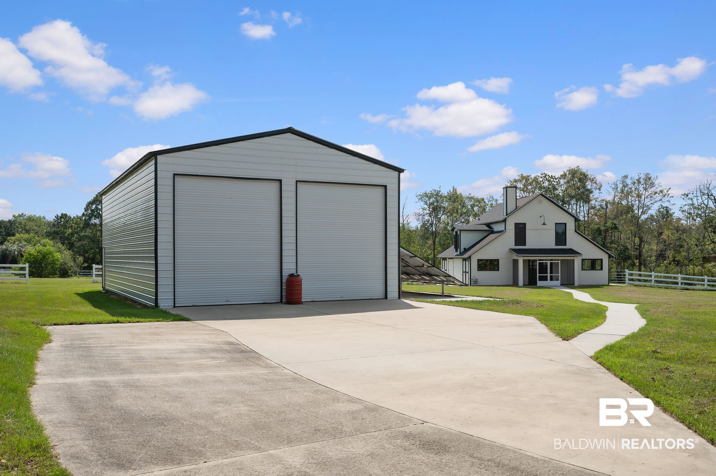
A winding sidewalk leads to the 1,560 sq ft guesthouse built with bald cypress interior, fenced pasture and its own stocked pond. Upstairs: one bedroom plus a loft with four large built-in bunks; downstairs: full bath, living room, kitchen, laundry, and a tack/storage room. Room for 3 horse or livestock stalls.
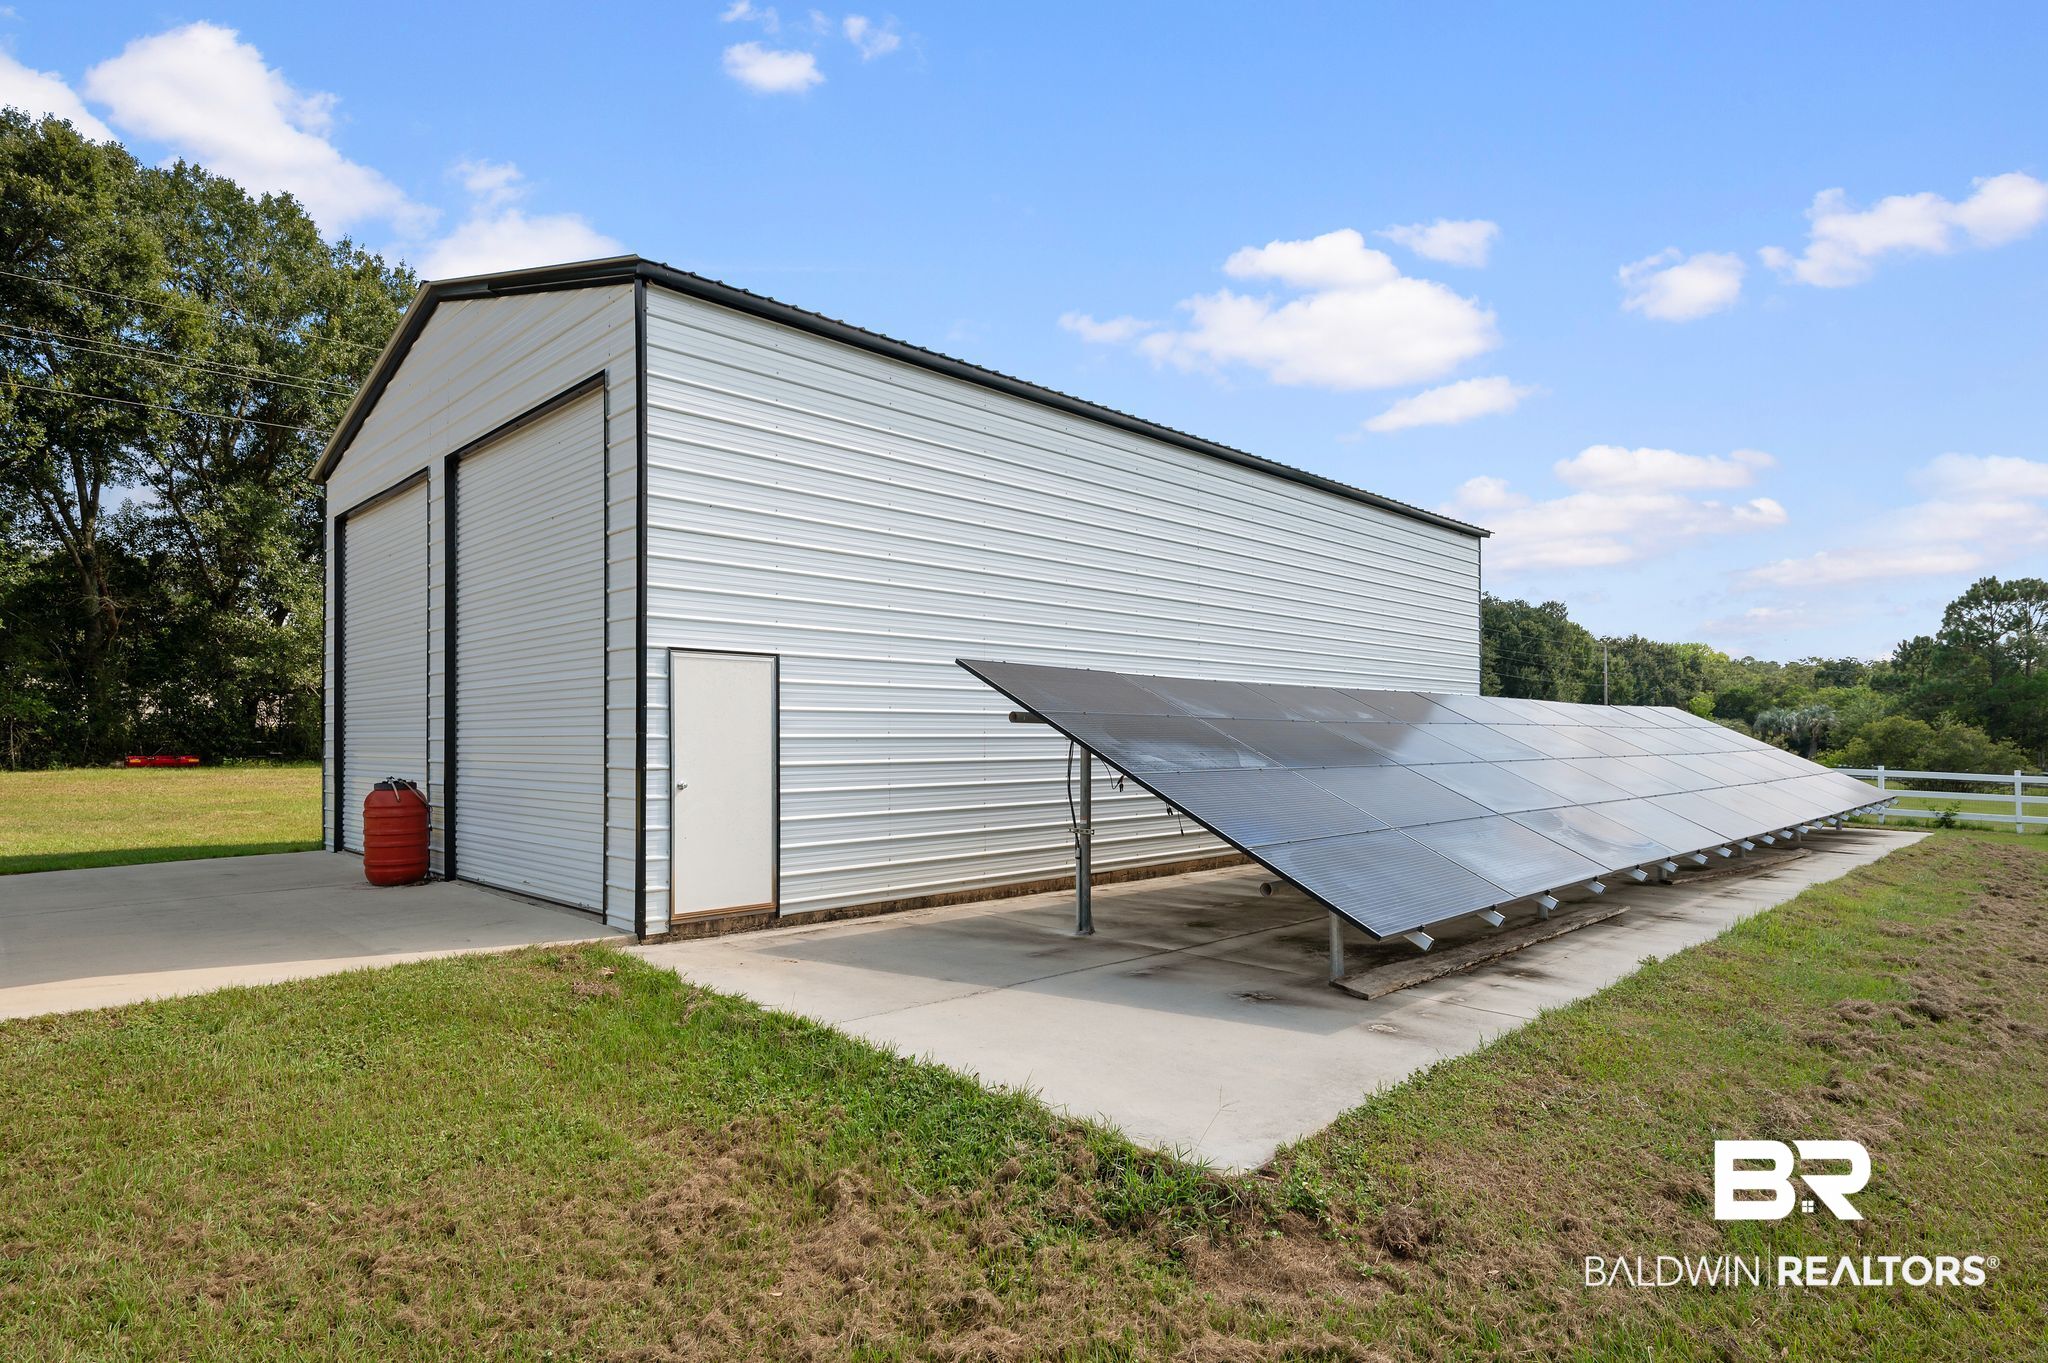
Between the homes: a 30'x50' garage for a motorhome and toys, a 40-panel solar farm, and a chicken coop.
Recent updates: Main house - new flooring and paint, both water heaters, grinder pump, new roof, resurfaced pool/jacuzzi; guesthouse - new A/C and grinder pump. City and well water on site. Buyer to verify all information during due diligence.
Amenities
- Dryer
- Washer
- Disposal
- Gas Range
- Microwave
- Dishwasher
- Plumbed For Ice Maker
Interior Features
- Heat System: Electric
- Floors: Tile, Wood
- Fireplaces: 0
- Interior: En Suite, Bunk Room, Storage, Bunk Alcove, Ceiling Fan(s), High Ceilings, Split Bedroom Plan
Exterior Features
- Parking: Attached, Detached, RV Garage, Double Garage, Side Entrance, Three Or More Vehicles, Electric Vehicle Charging Station(s), Garage Door Opener
- Roof: Composition Shingle
- Exterior: Storage, Outdoor Shower
- View: Wooded, Western View
- Utilities: Baldwin EMC, Riviera Utilities
- Architectural Style: Craftsman
Additional Features
- County: Baldwin
- Property Type: Residential Detached
- Tax Number: 53-07-35-0-000-002.003
- Waterfront Features: No Waterfront
- Stories: 1
- Year Built: 2002