
Location
Agent Comments
Welcome Home to Wakefield!
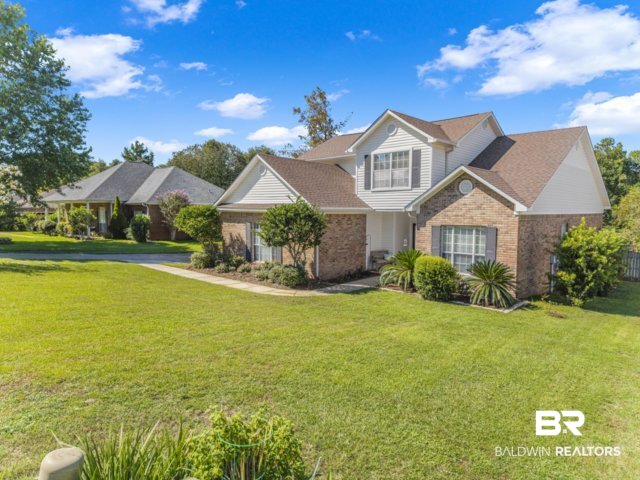
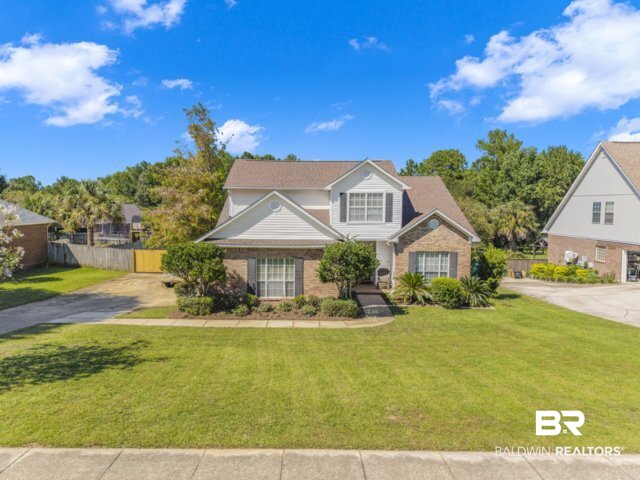
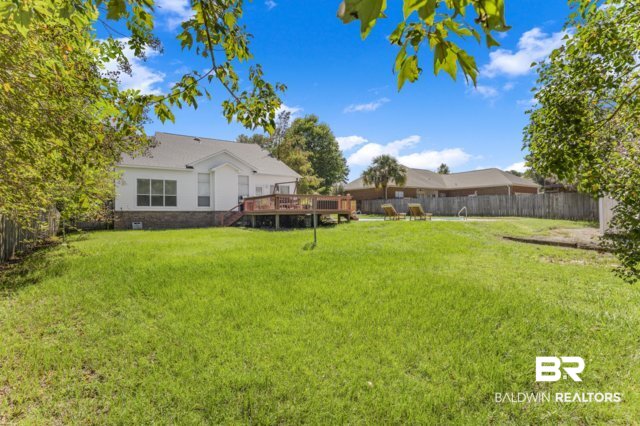
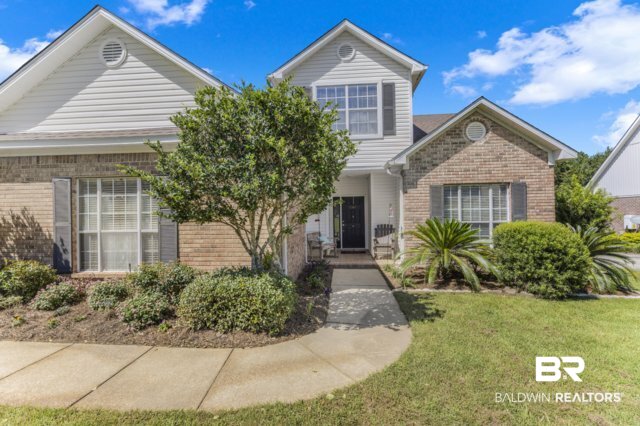
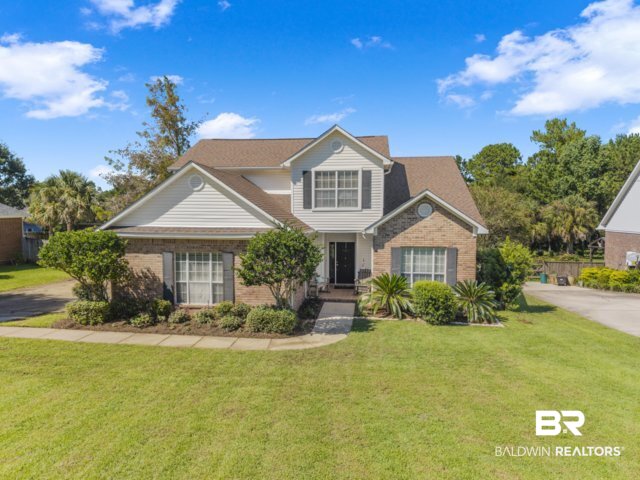
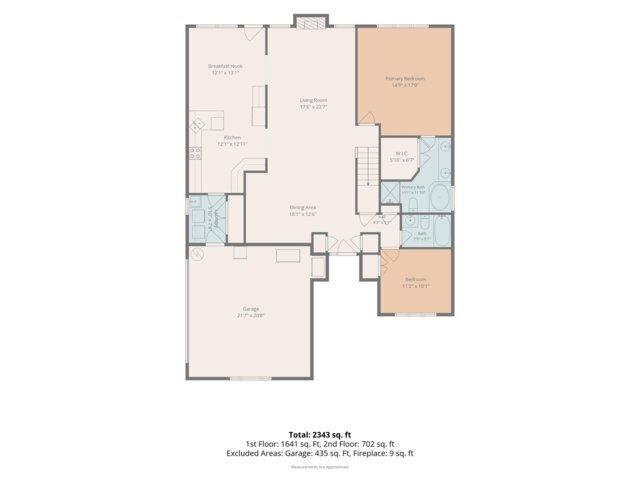
This beautifully maintained 4-bedroom, 3-bath home offers comfort, space, and plenty of room to enjoy life—both inside and out. Conveniently located in Wakefield and built in 2002, the home features a desirable split-bedroom floor plan, spacious living areas, and a sparkling pool surrounded by a private, wooded backdrop.
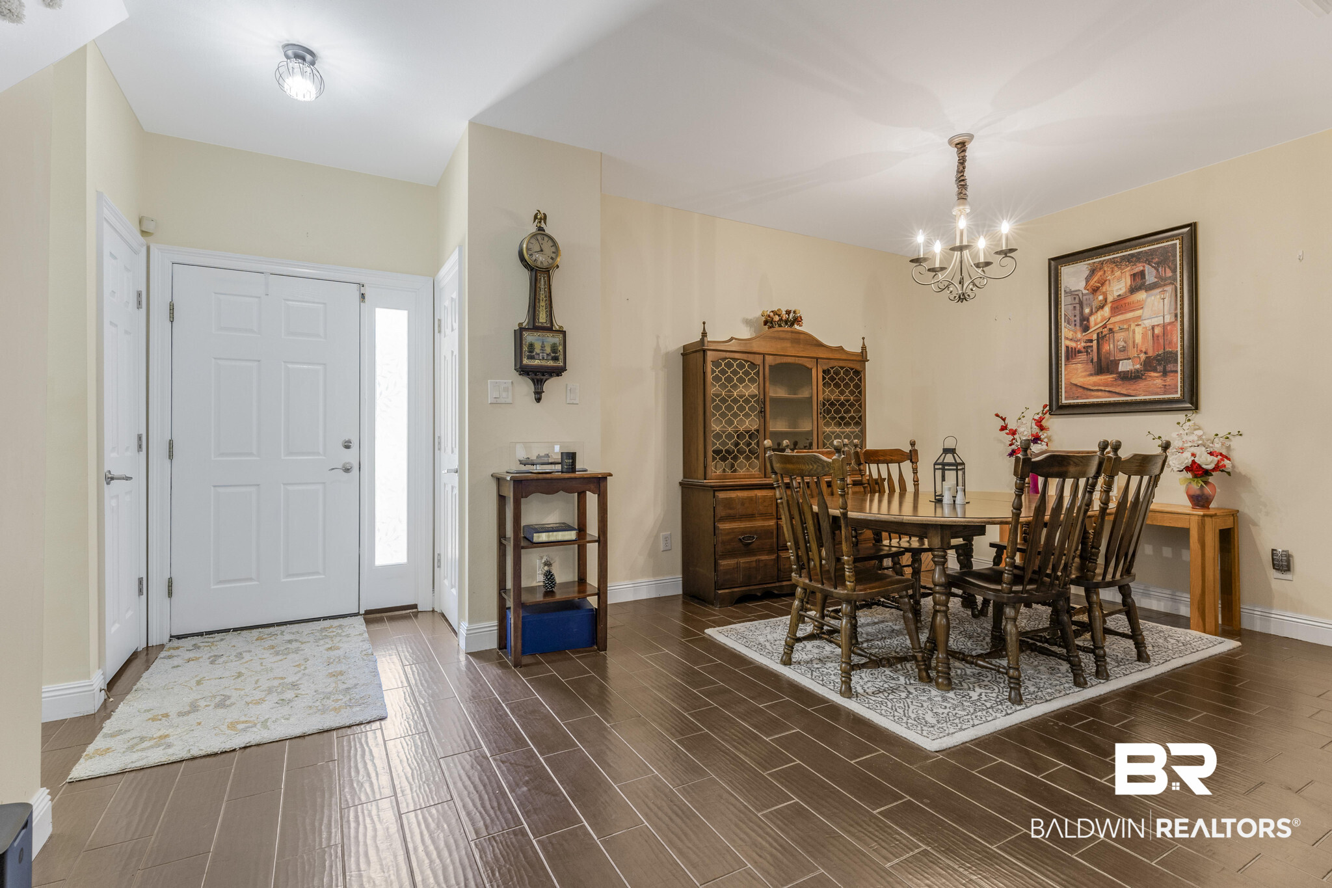
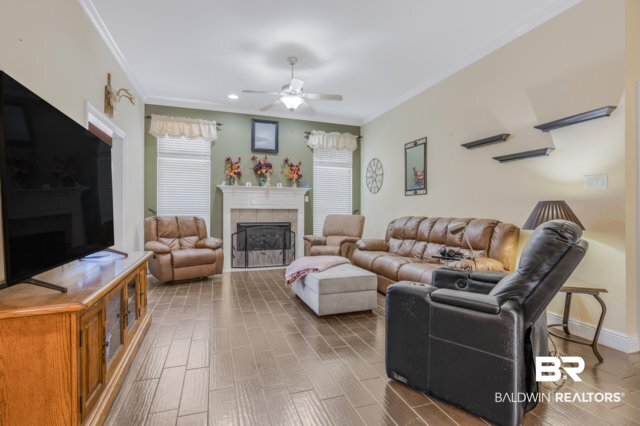
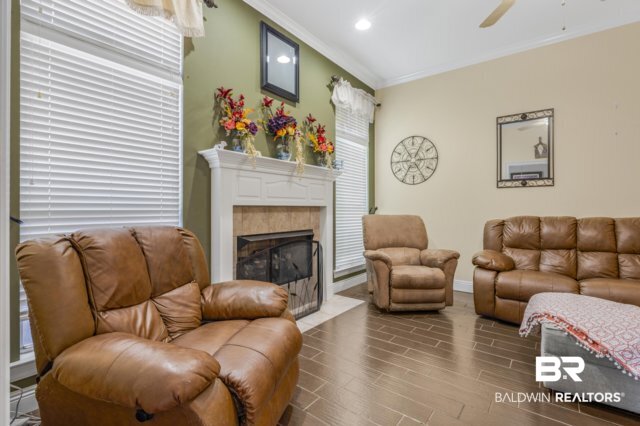
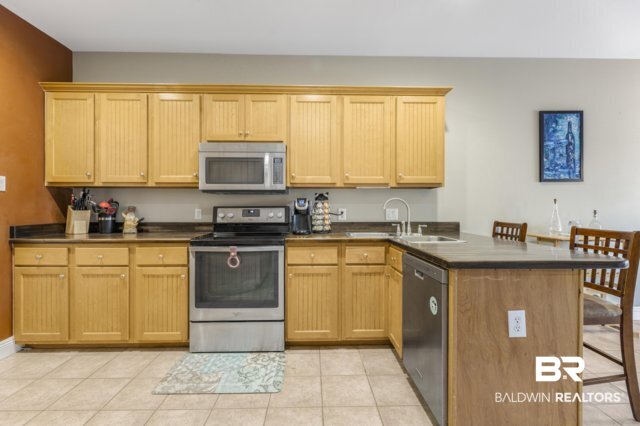
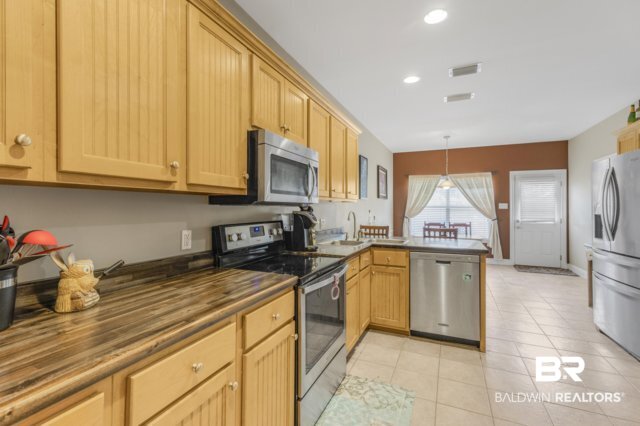
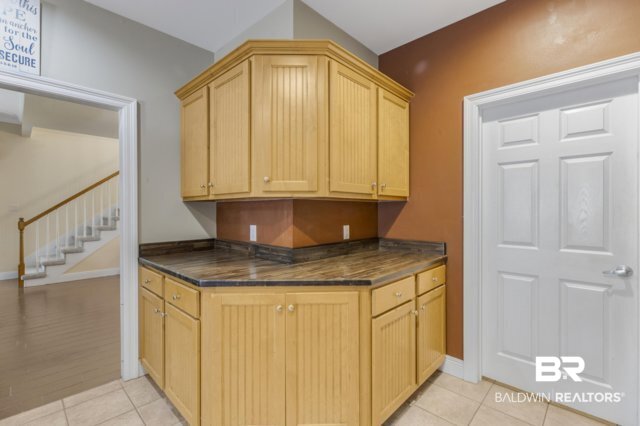
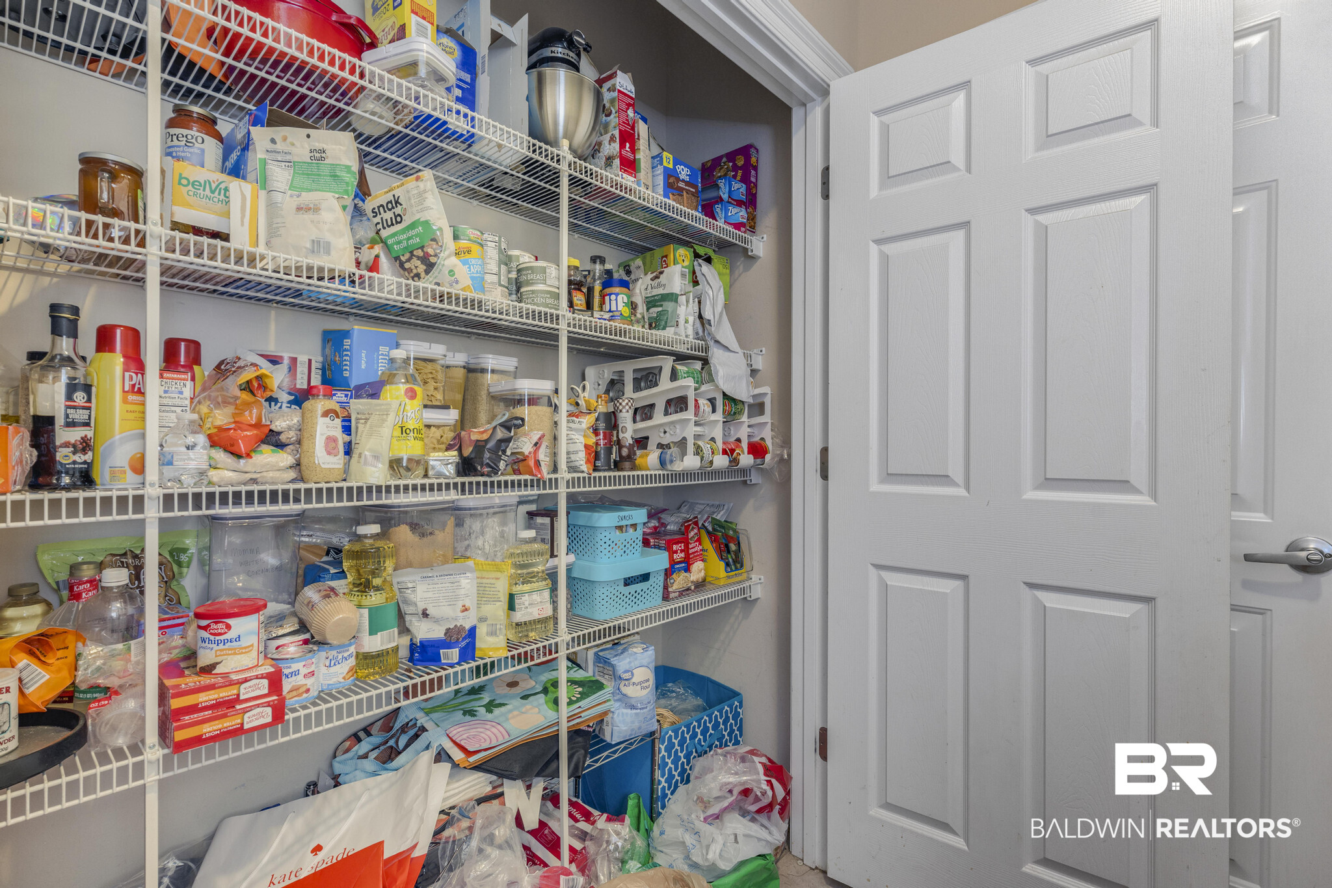
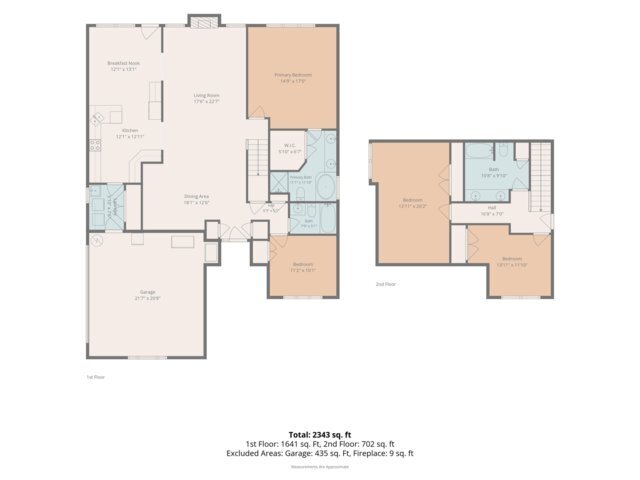
Step inside to an inviting great room featuring a gas fireplace and a separate dining area, creating a comfortable setting for relaxing or entertaining. The spacious kitchen offers abundant cabinetry and counter space, beautiful butcher block countertops, bar seating, and a bright breakfast nook filled with natural light.
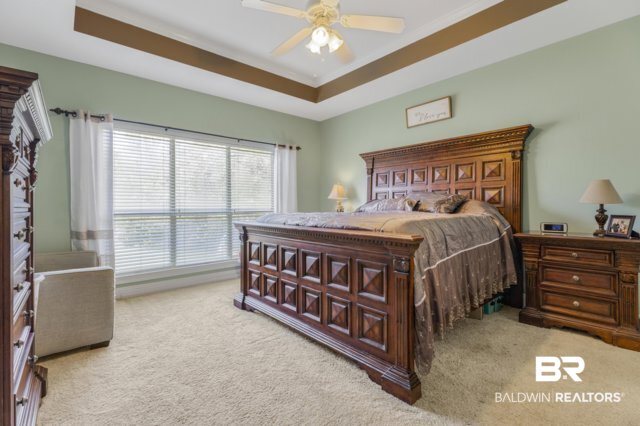
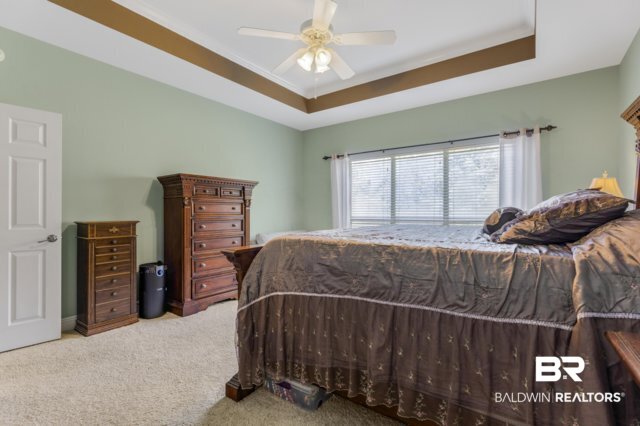
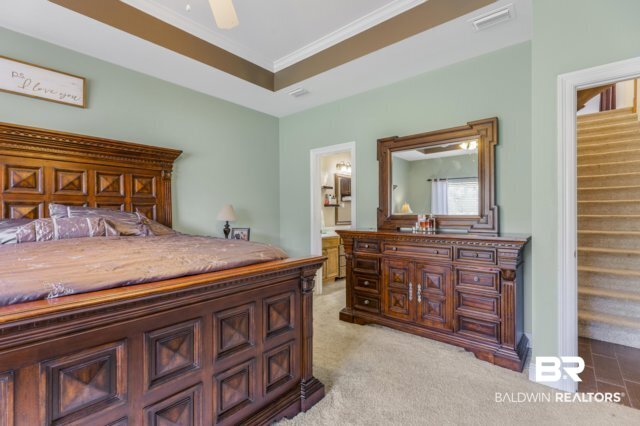
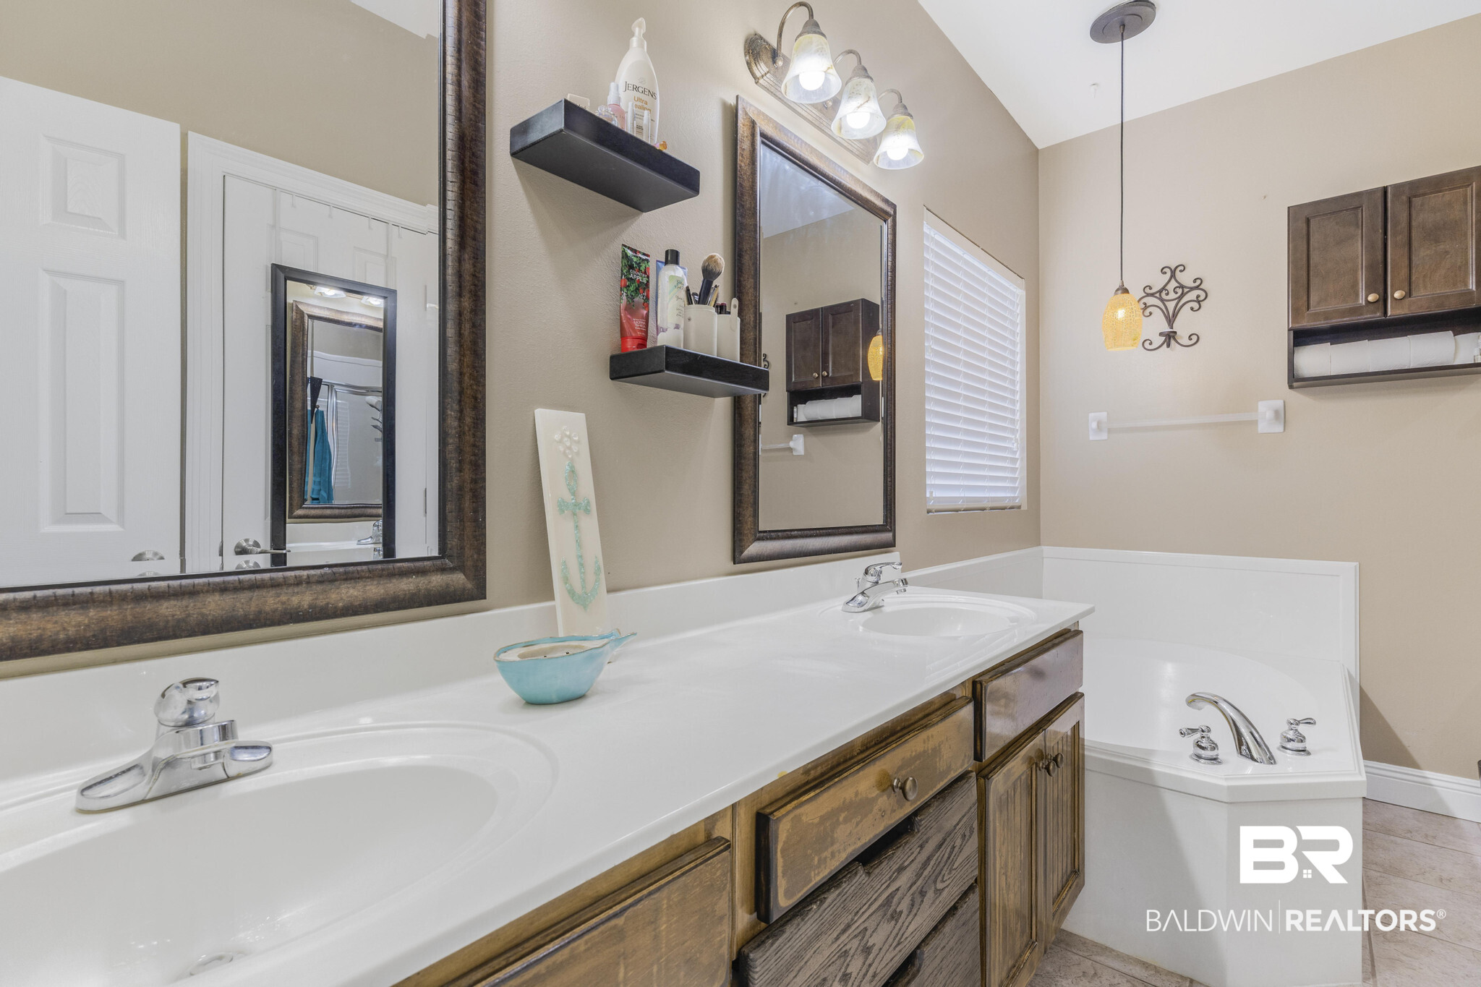
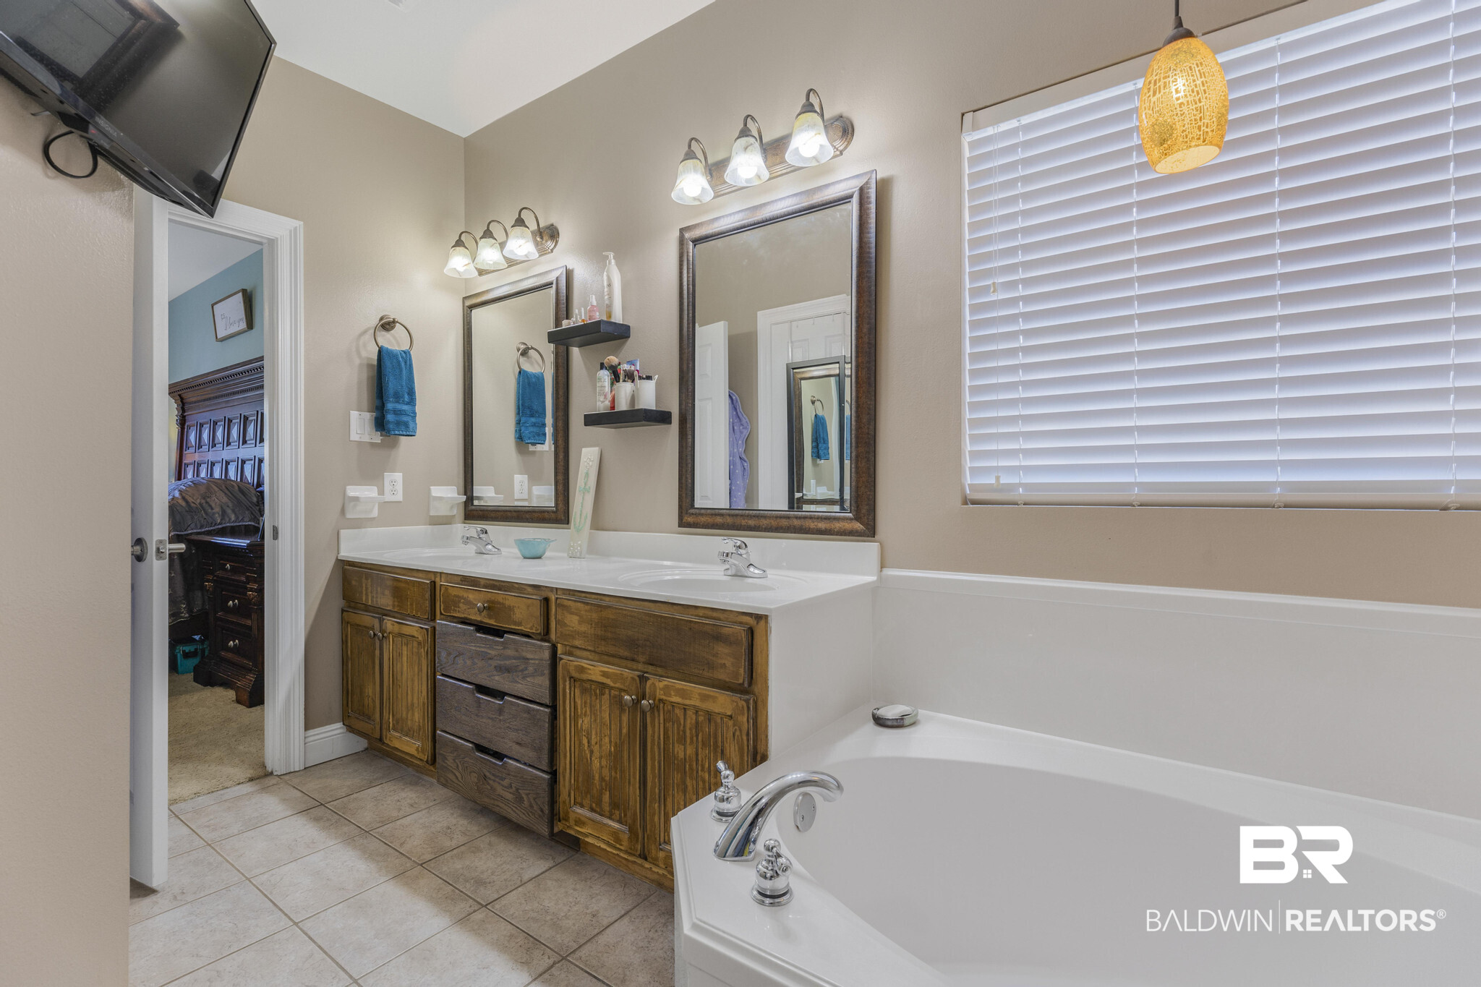
The main level includes two bedrooms, including a private primary suite designed for relaxation. The spacious primary bedroom features a tray ceiling and abundant natural light, while the large ensuite bath offers a double-sink vanity, separate shower, soaking tub, and generous walk-in closet.
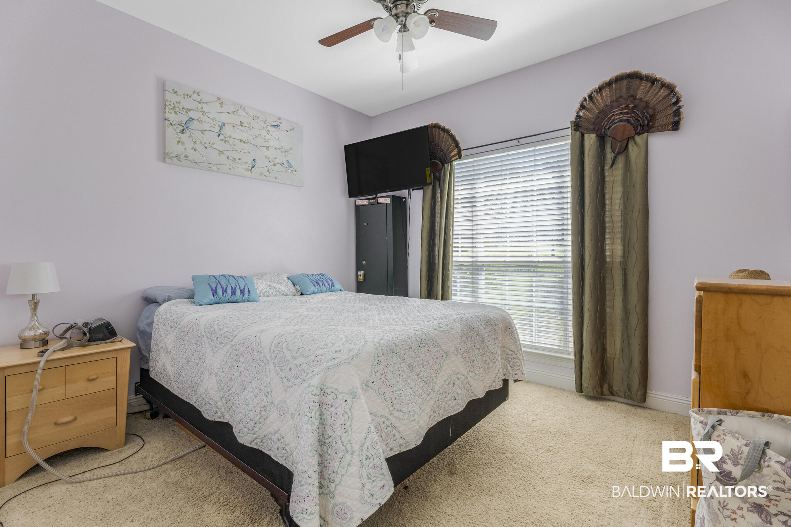
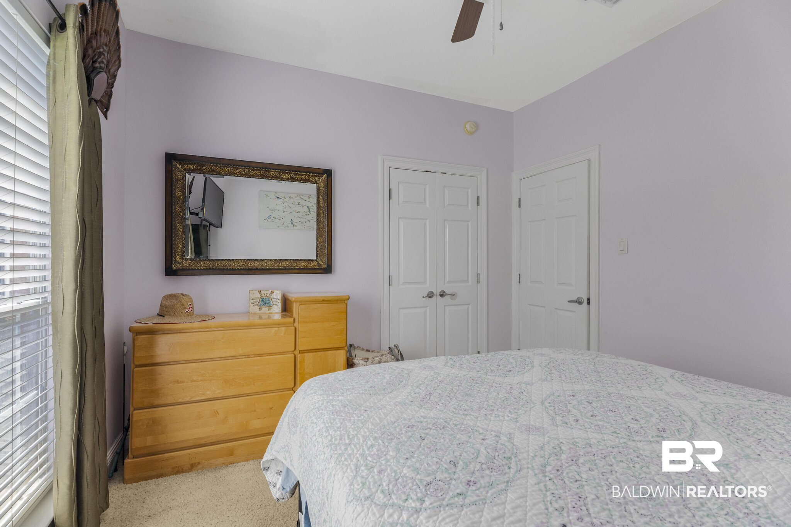
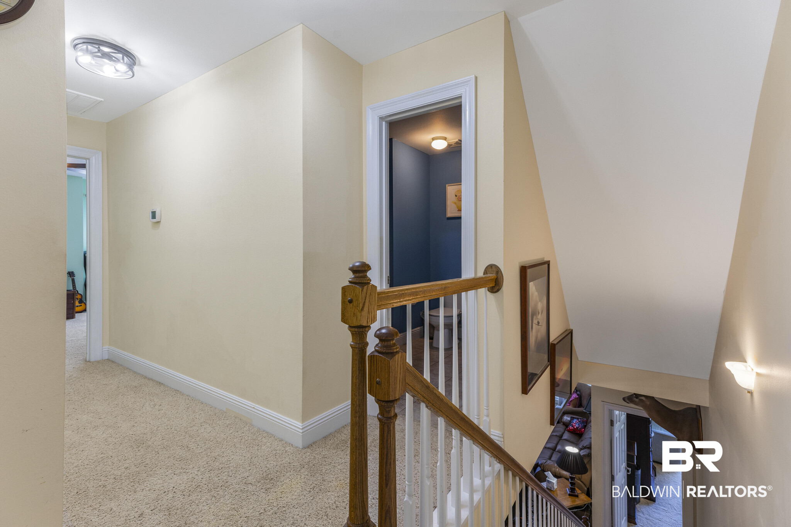
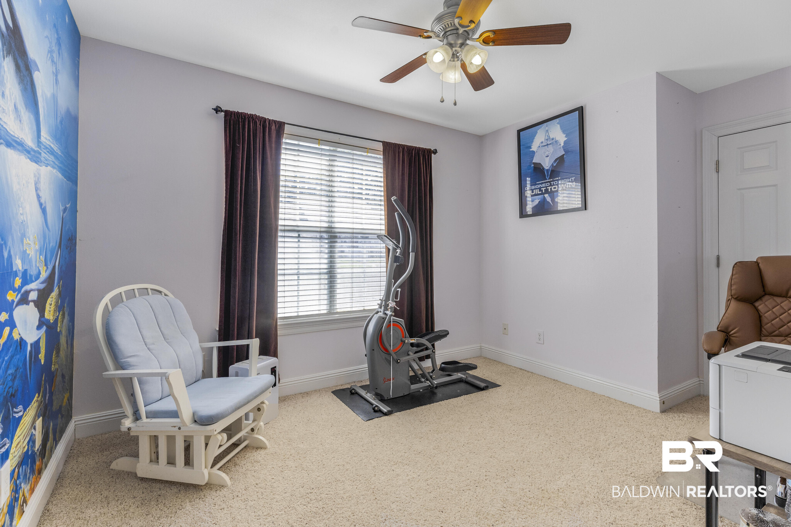
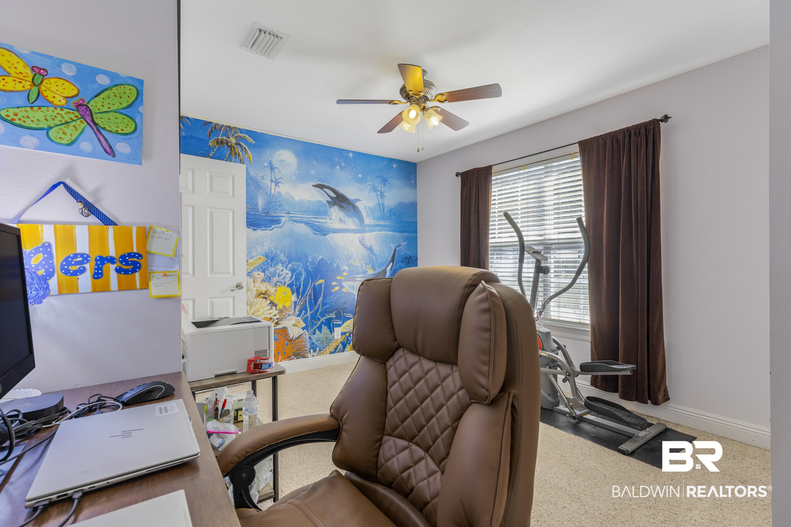
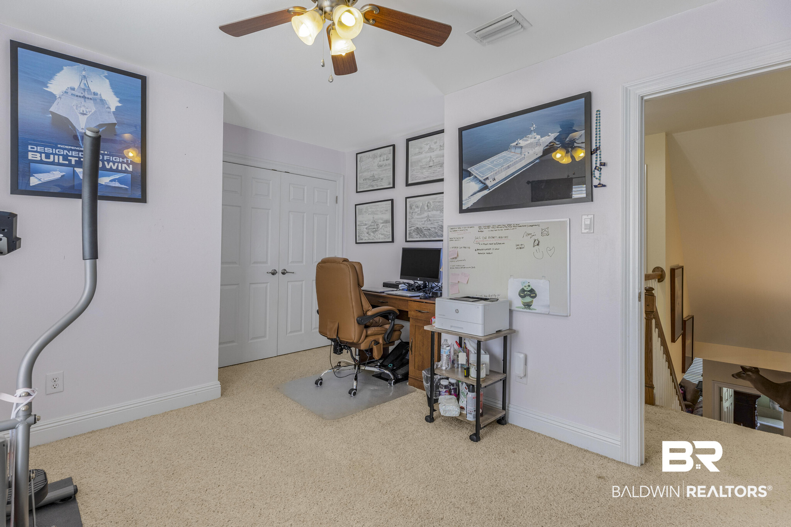
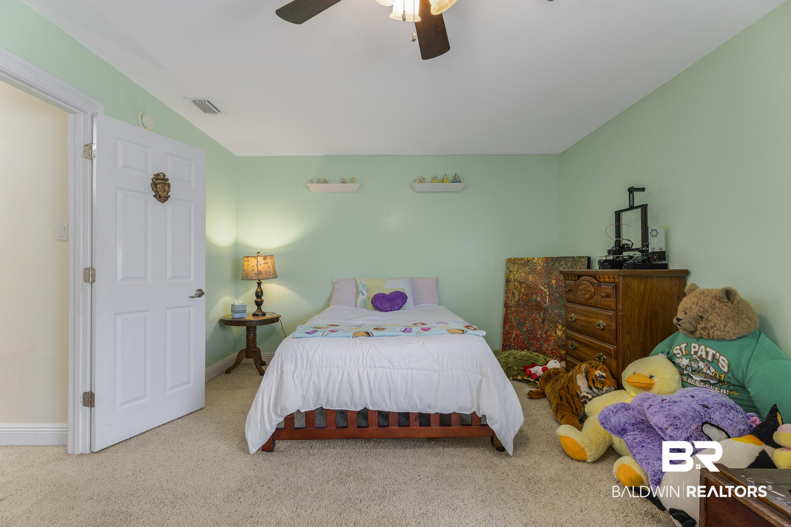
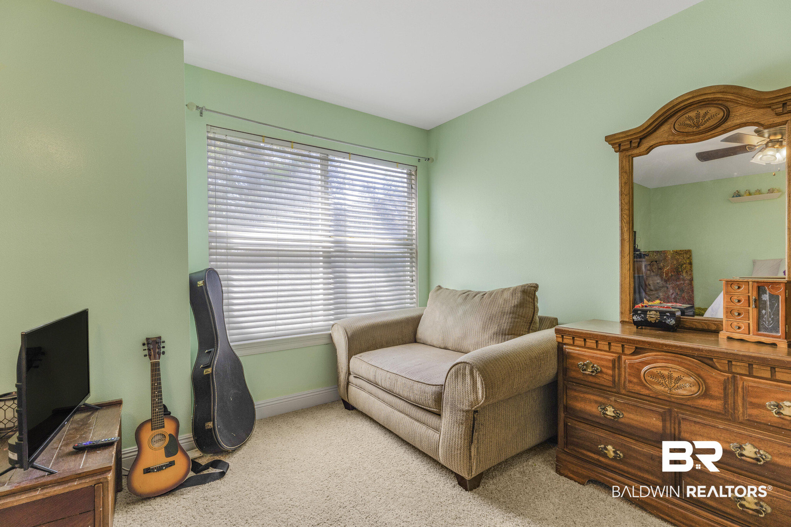
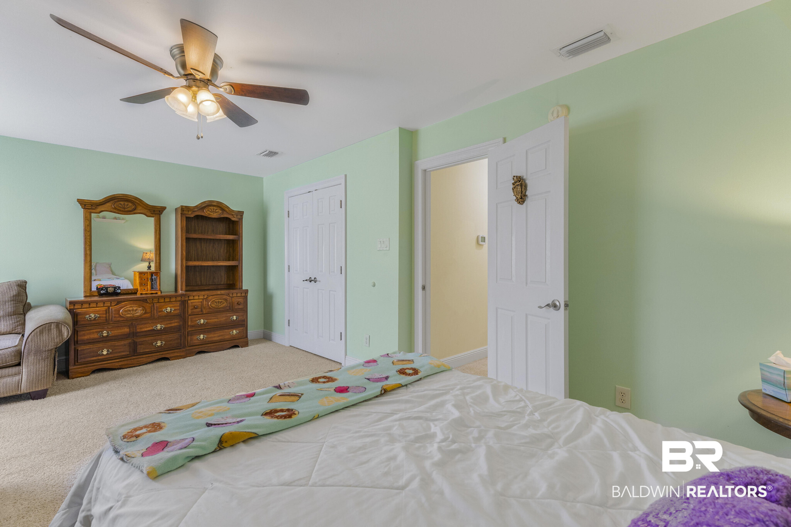
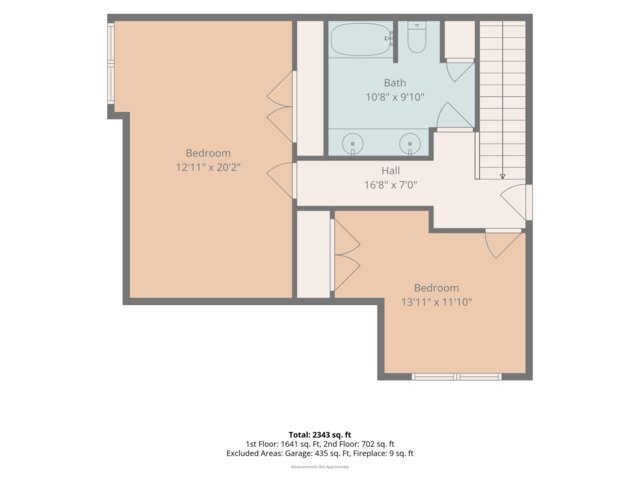
Upstairs, an oversized bedroom provides incredible flexibility and could easily serve as a shared bedroom, bonus room, game room, or additional living space. A fourth bedroom offers beautiful natural light and is perfectly suited for a home office or flex space.
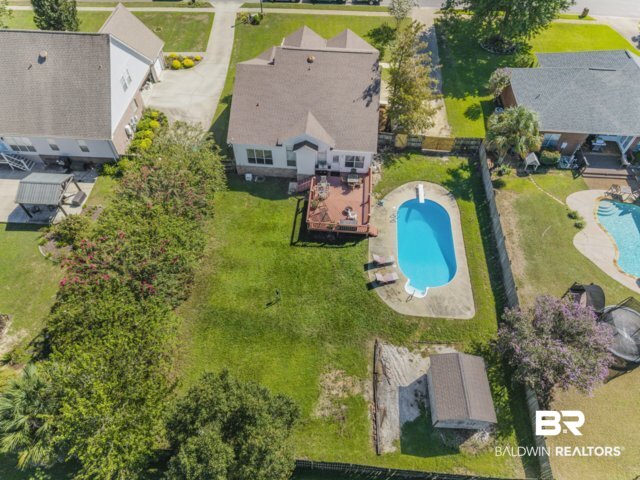
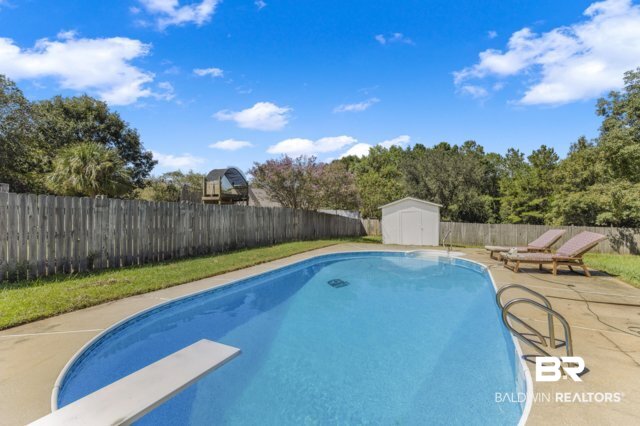
Outdoor living is sure to be a favorite! Grill out on the oversized deck with the natural gas grill while overlooking the sparkling pool and peaceful wooded setting. The pool received a new liner, pump, and motor in August 2026, making it ready for years of enjoyment.
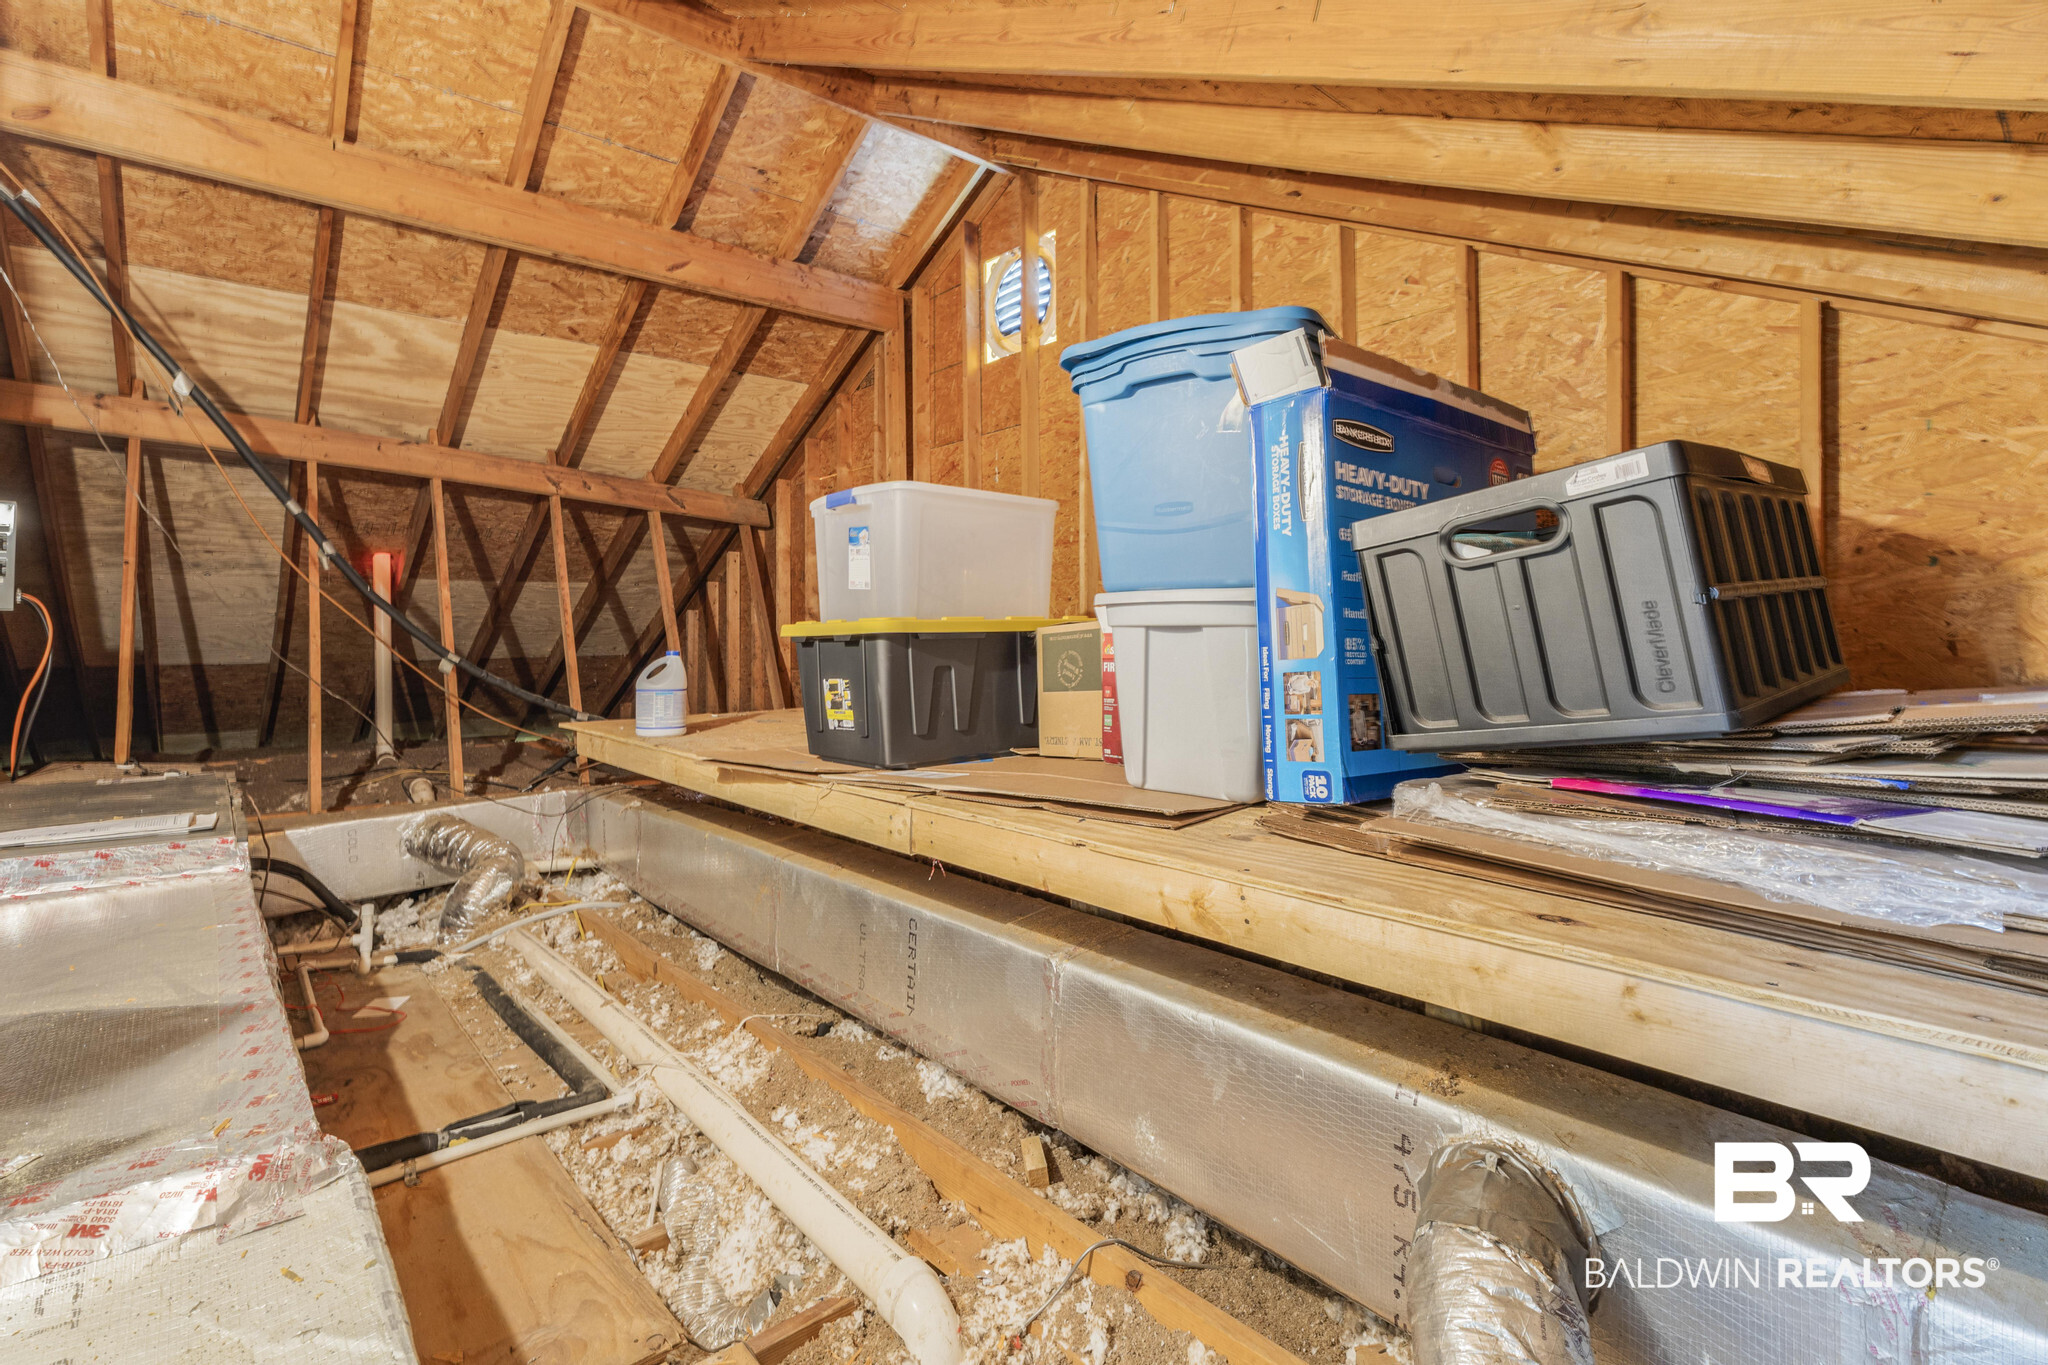
Additional highlights include a Fortified roof, fresh paint, walk-in attic with storage, spacious fenced yard, established landscaping, and current termite bond.
With its flexible floor plan, inviting indoor spaces, fantastic outdoor amenities, and convenient Wakefield location, this home is ready to welcome its next owners. Come see all it has to offer!
Buyer to verify any information deemed pertinent during due diligence period. Buyer to verify all information during due diligence.
Amenities
- Microwave
- Dishwasher
- Electric Range
- Smoke Detector
Interior Features
- Cool System: Electric
- Heat System: Central, Electric
- Floors: Tile, Carpet
- Fireplaces: 1
- Interior: En Suite, Internet, Ceiling Fan(s), High Ceilings, Vaulted Ceiling(s), Termite Contract, Split Bedroom Plan
Exterior Features
- Parking: Attached, Double Garage, Side Entrance, Garage Door Opener
- Roof: Dimensional,Composition Shingle
- Exterior: Storage
- Utilities: Natural Gas Available, Underground Utilities, Water City, Sewage Septic, Riviera Utilities, Fairhope Utilities, Spanish Fort Water, Water Heater Electric
- Lot Features: Some Trees, Subdivision, Less Than 1 Acre
- Architectural Style: Traditional
Additional Features
- County: Baldwin
- Property Type: Residential Detached
- Tax Number: 32-05-21-0-000-003.051
- Waterfront Features: No Waterfront
- Stories: 1
- Year Built: 2002