


Location
Agent Comments
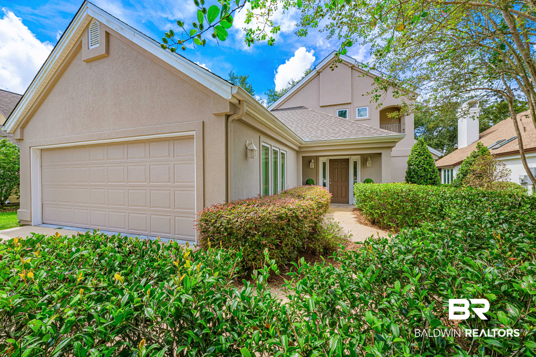
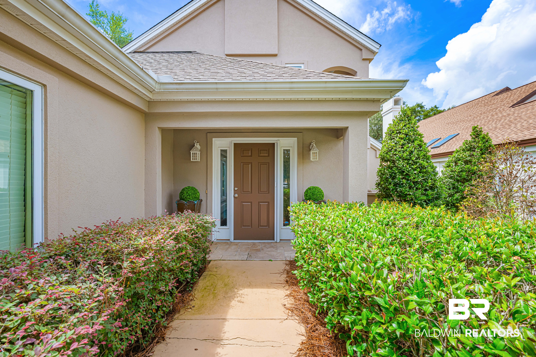
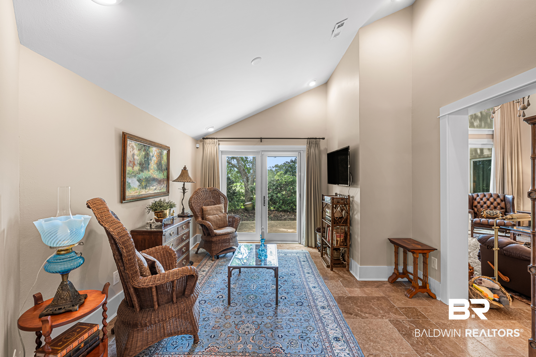
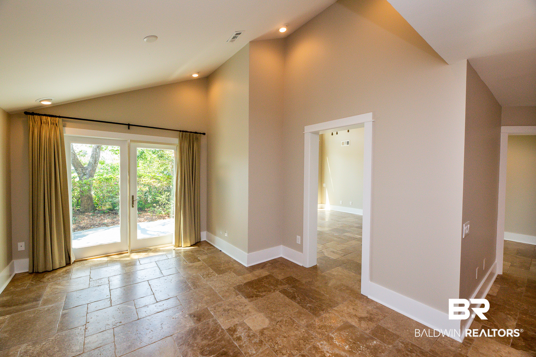
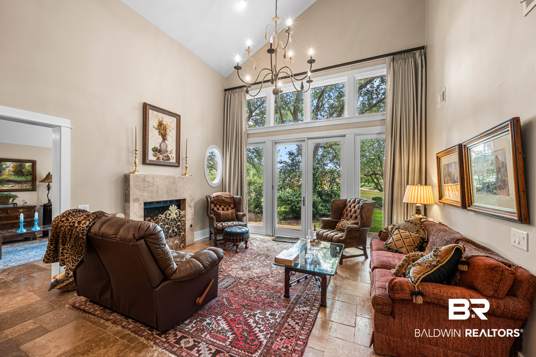
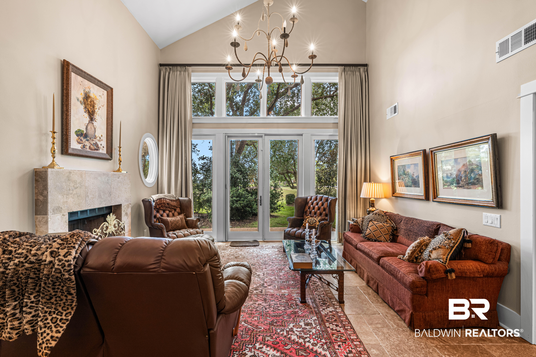
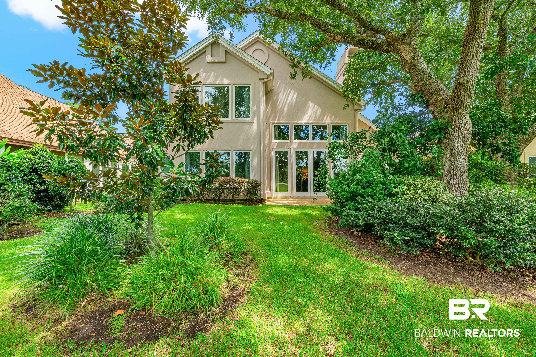
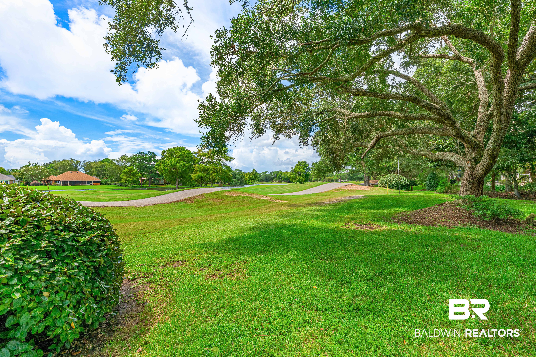
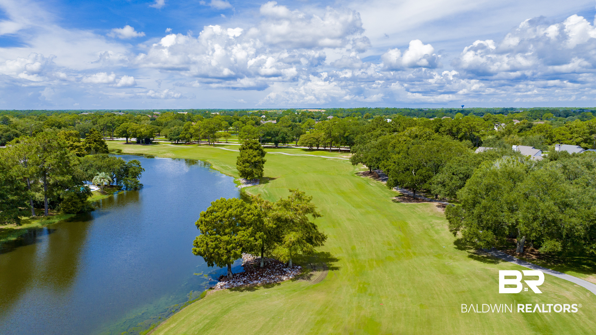
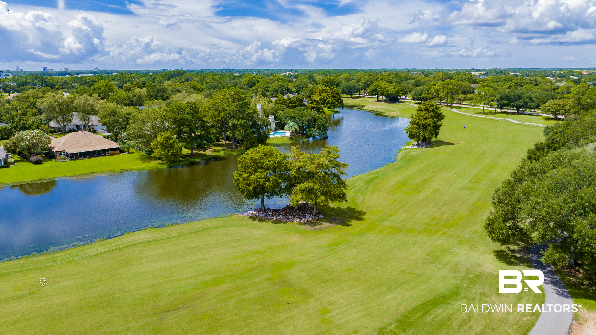
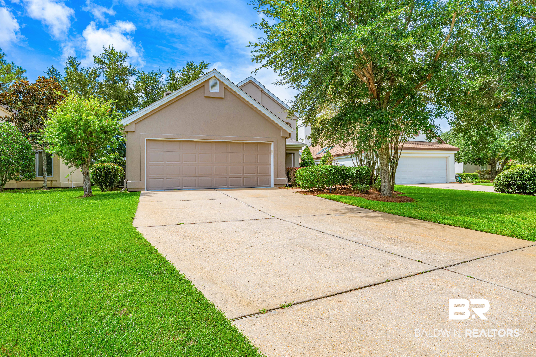
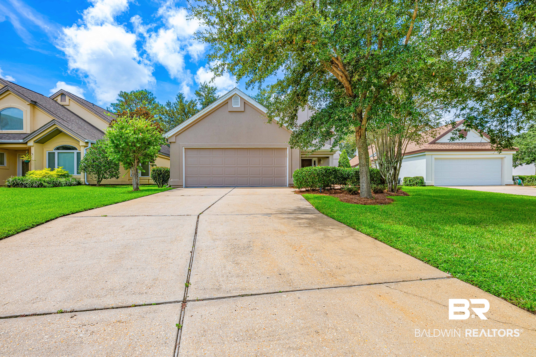
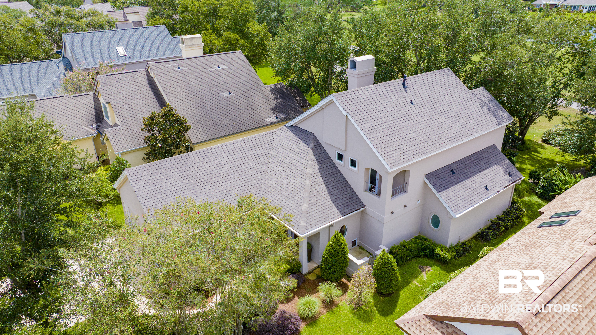
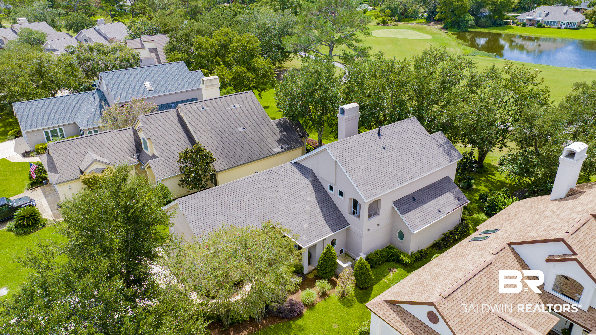
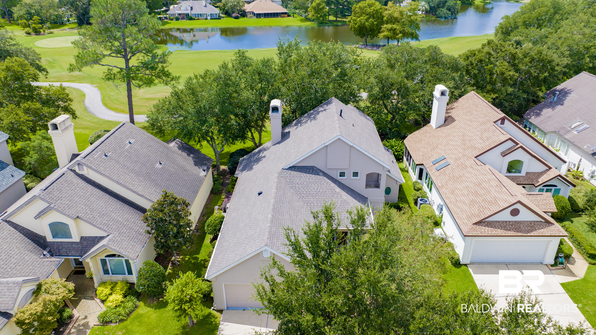
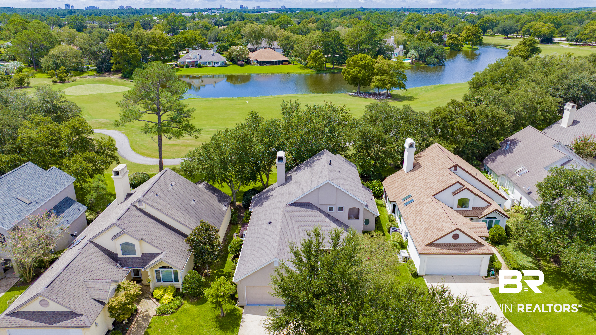
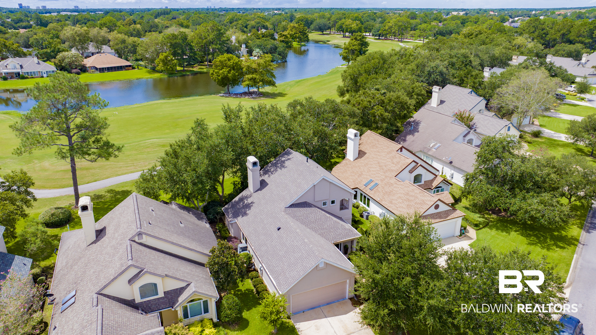
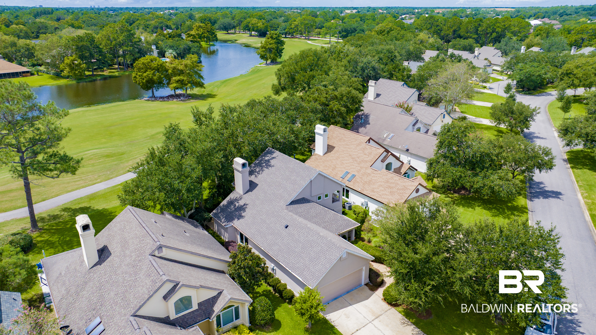
Beautifully remodeled 3-bedroom home overlooking the 7th green of the Cotton Creek Golf Course in sought-after Craft Farms! Located in St. Andrews Village, this distinctive home combines an exceptional golf-course setting with spacious, light-filled interiors, thoughtful updates and a versatile layout.
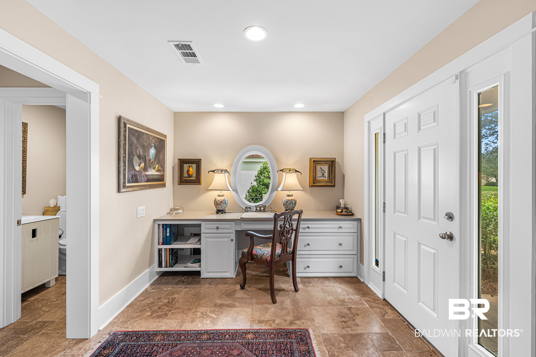
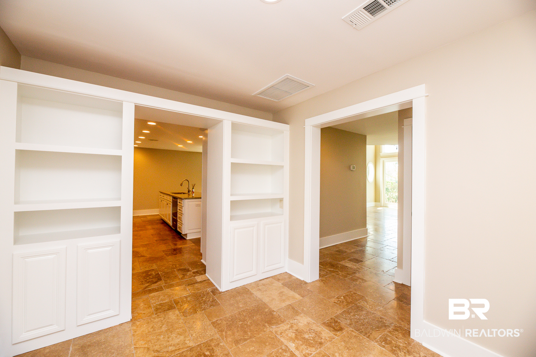
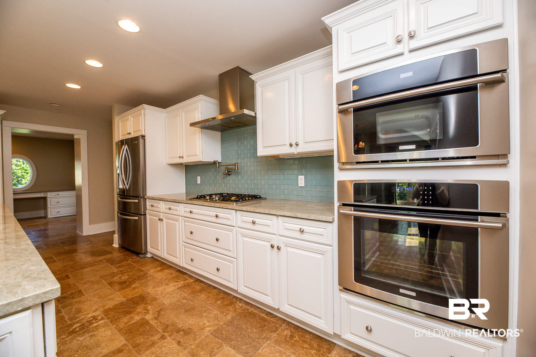
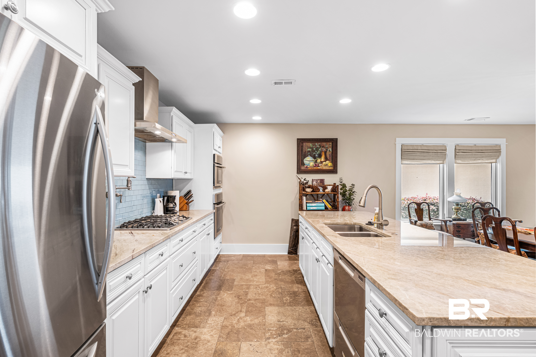
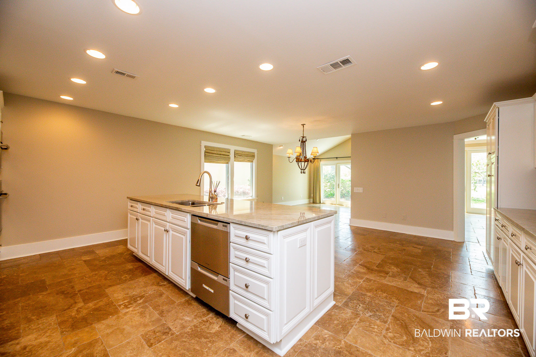
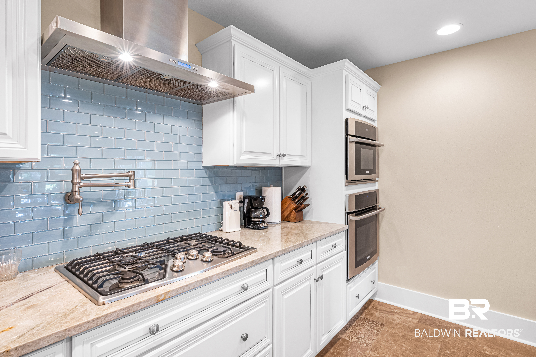
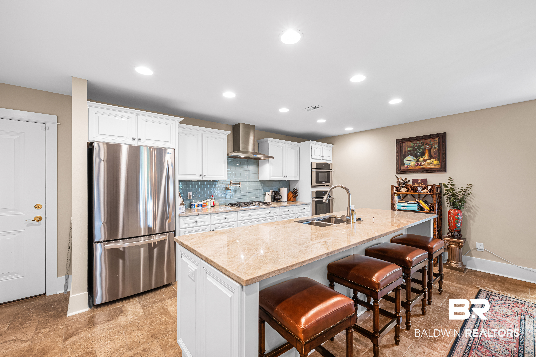
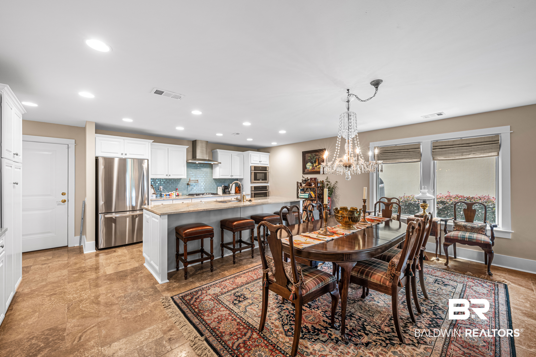
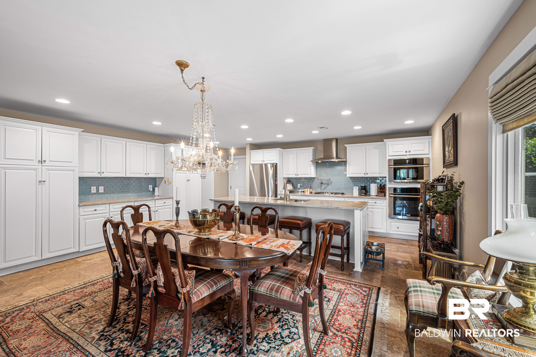
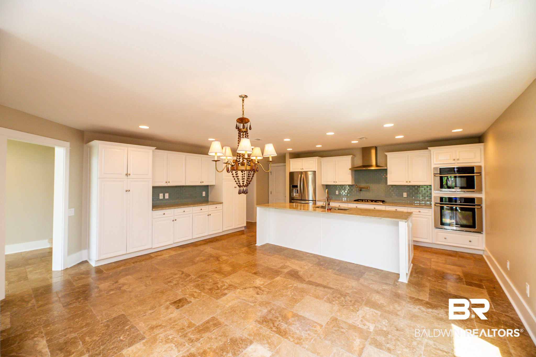
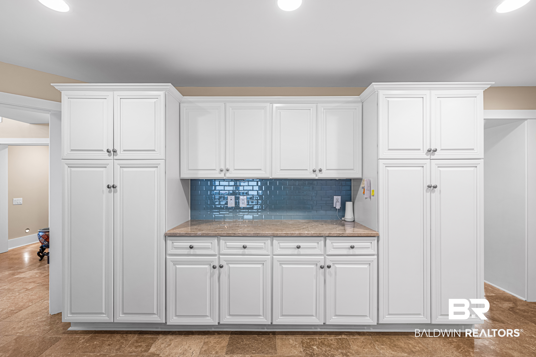
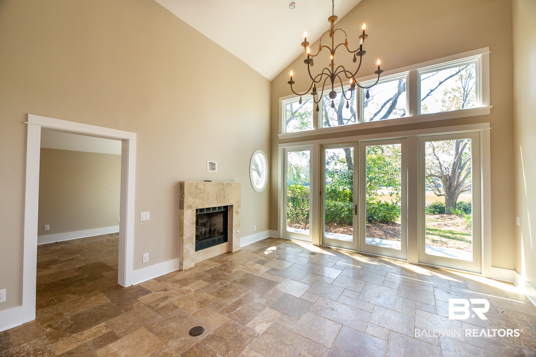
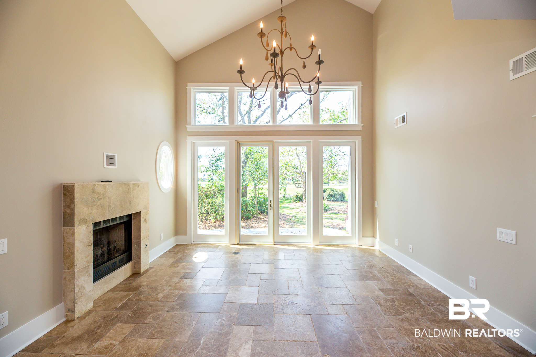
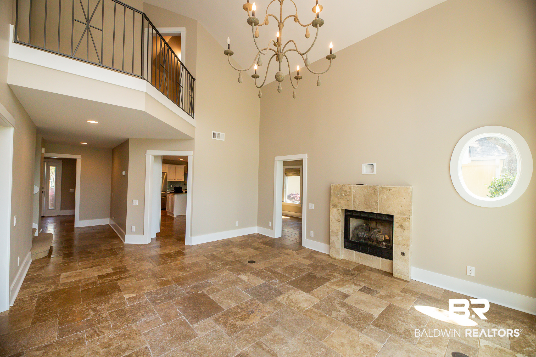
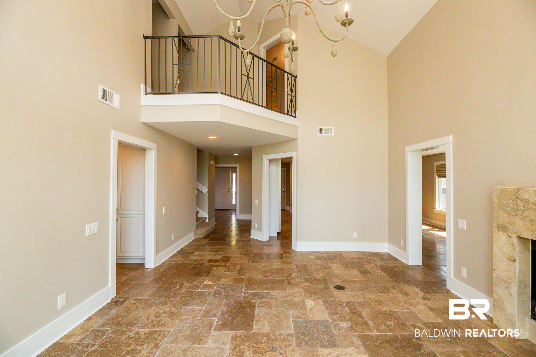
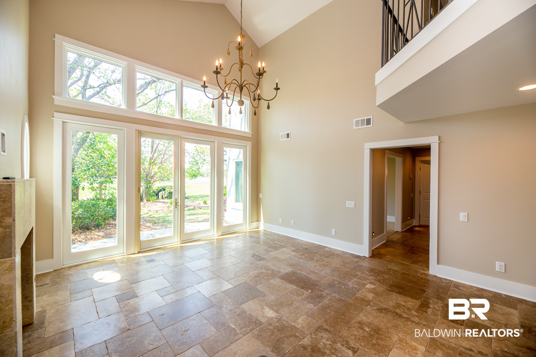
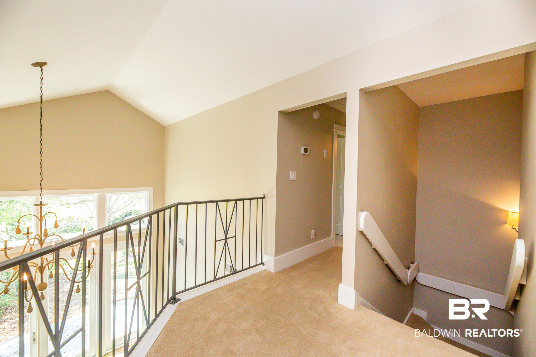
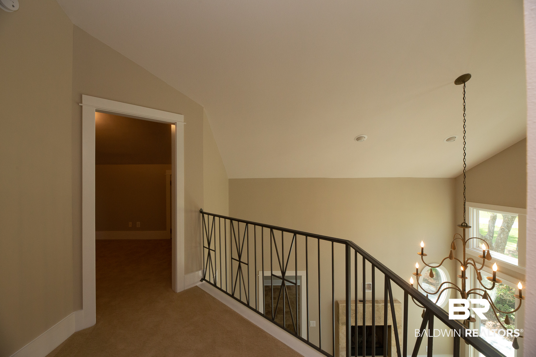
The main living area features soaring ceilings, abundant natural light, a fireplace and an upper-level overlook that adds architectural interest and a wonderful sense of space. Travertine and quality solid wood plank flooring extend throughout the home. The well-appointed kitchen features an oversized island, granite countertops, custom cabinetry, stainless steel appliances, gas cooktop, pot filler, and glass-tile backsplash, with convenient access to the adjoining dining and living areas.
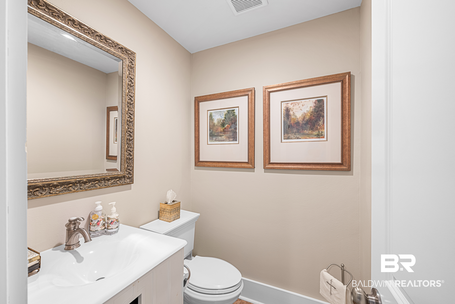
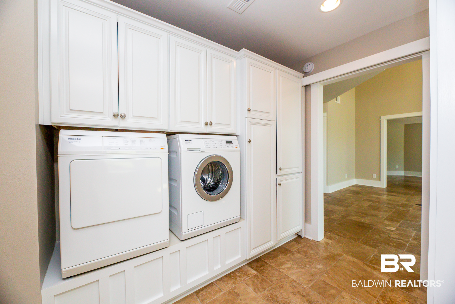
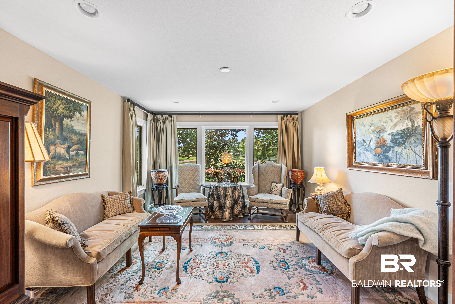
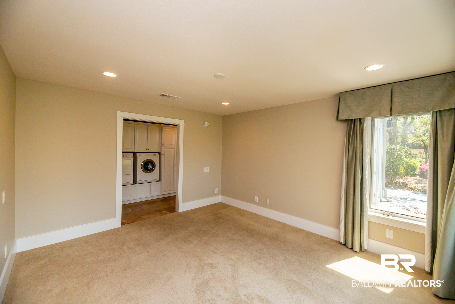
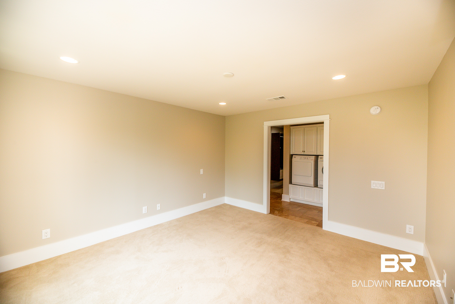
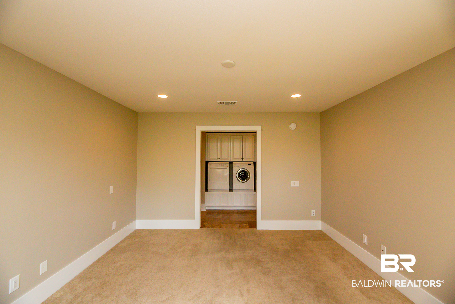
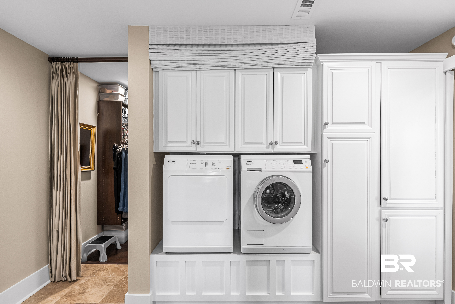
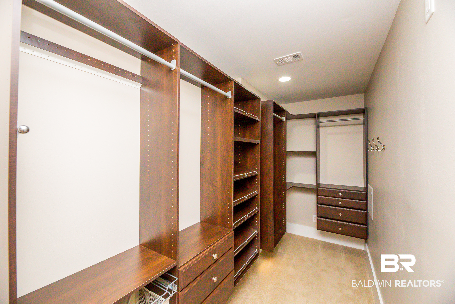
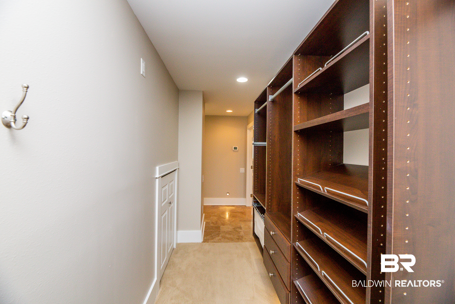
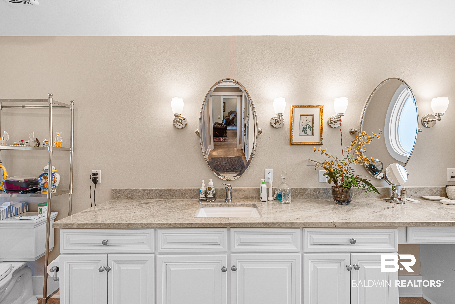
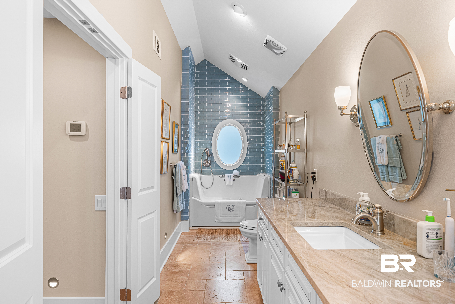
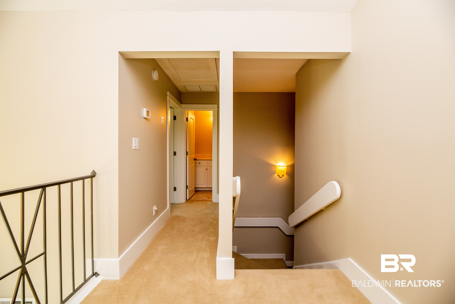
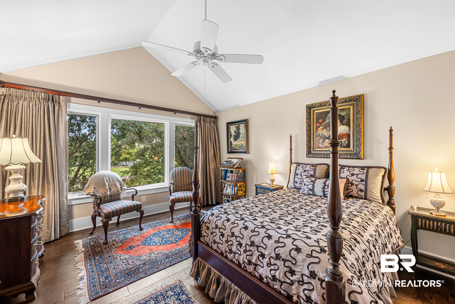
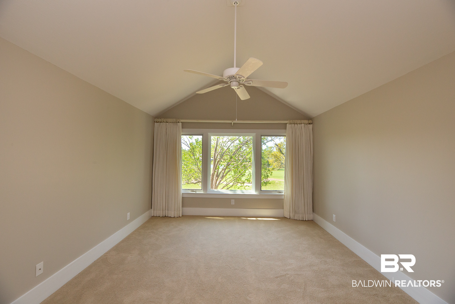
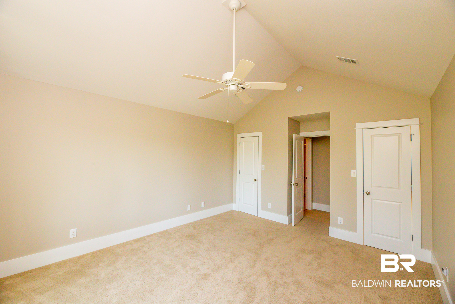
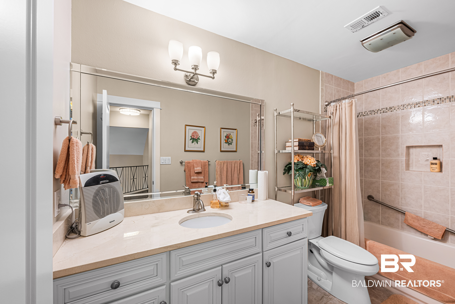
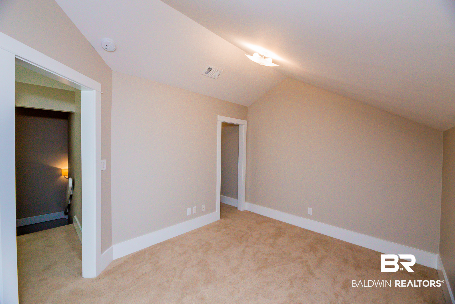
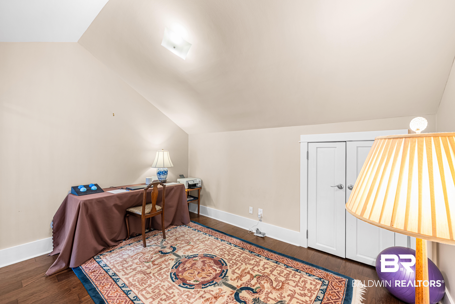
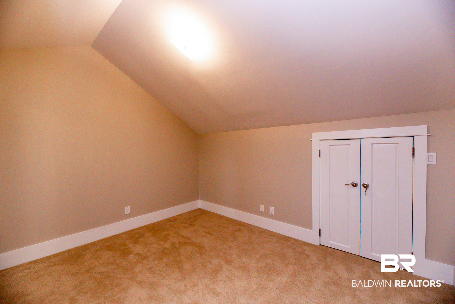
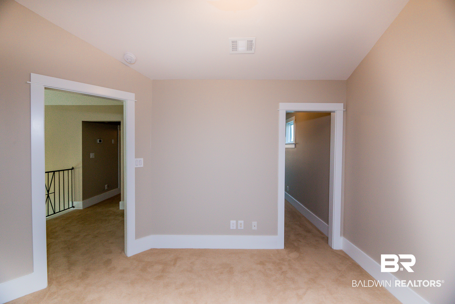
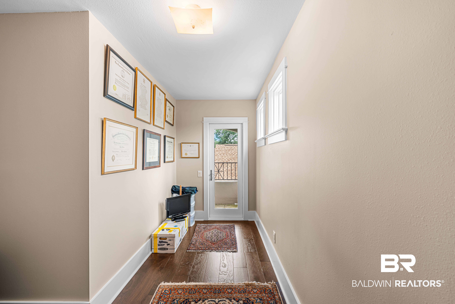
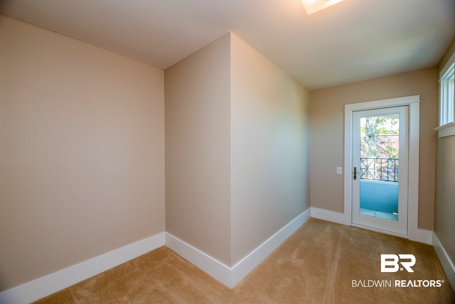
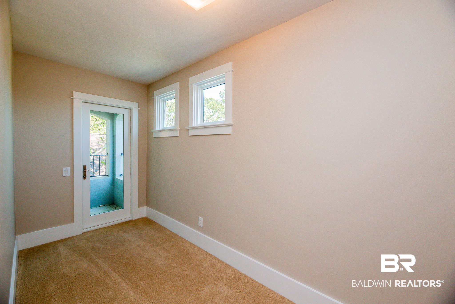
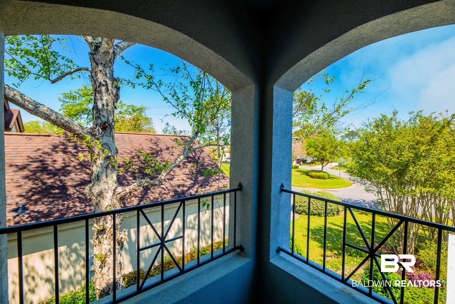
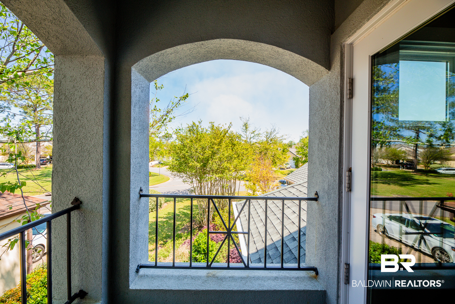
The home’s unique 3-bedroom layout offers exceptional flexibility. The main-level primary wing can be closed off from the living area for privacy and includes a spacious primary bedroom—currently furnished as a second living area—along with the primary bath, generous closet with custom shelving and conveniently located laundry. Upstairs are two additional bedrooms and a full bath. One bedroom is currently arranged as an office and features an adjoining hall leading to a private outdoor balcony. The adjoining area is already plumbed for an additional full bath, offering the opportunity to create a 3-bedroom, 3.5-bath configuration.
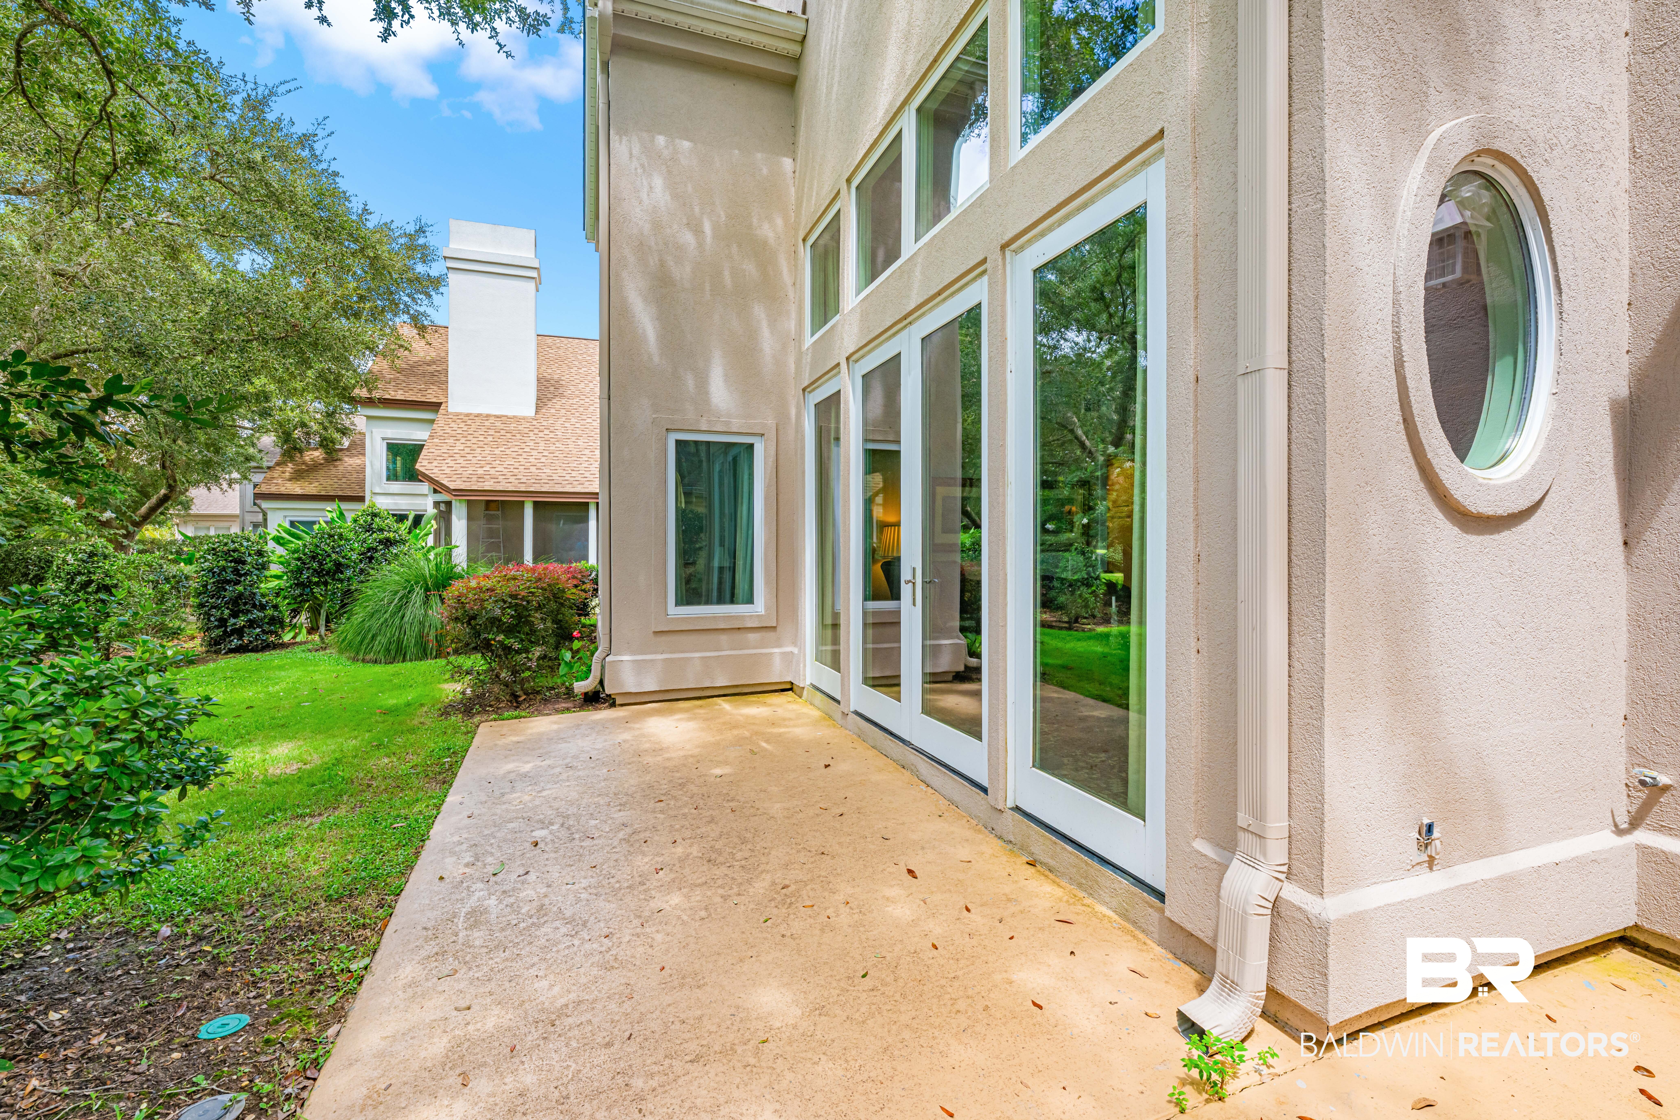
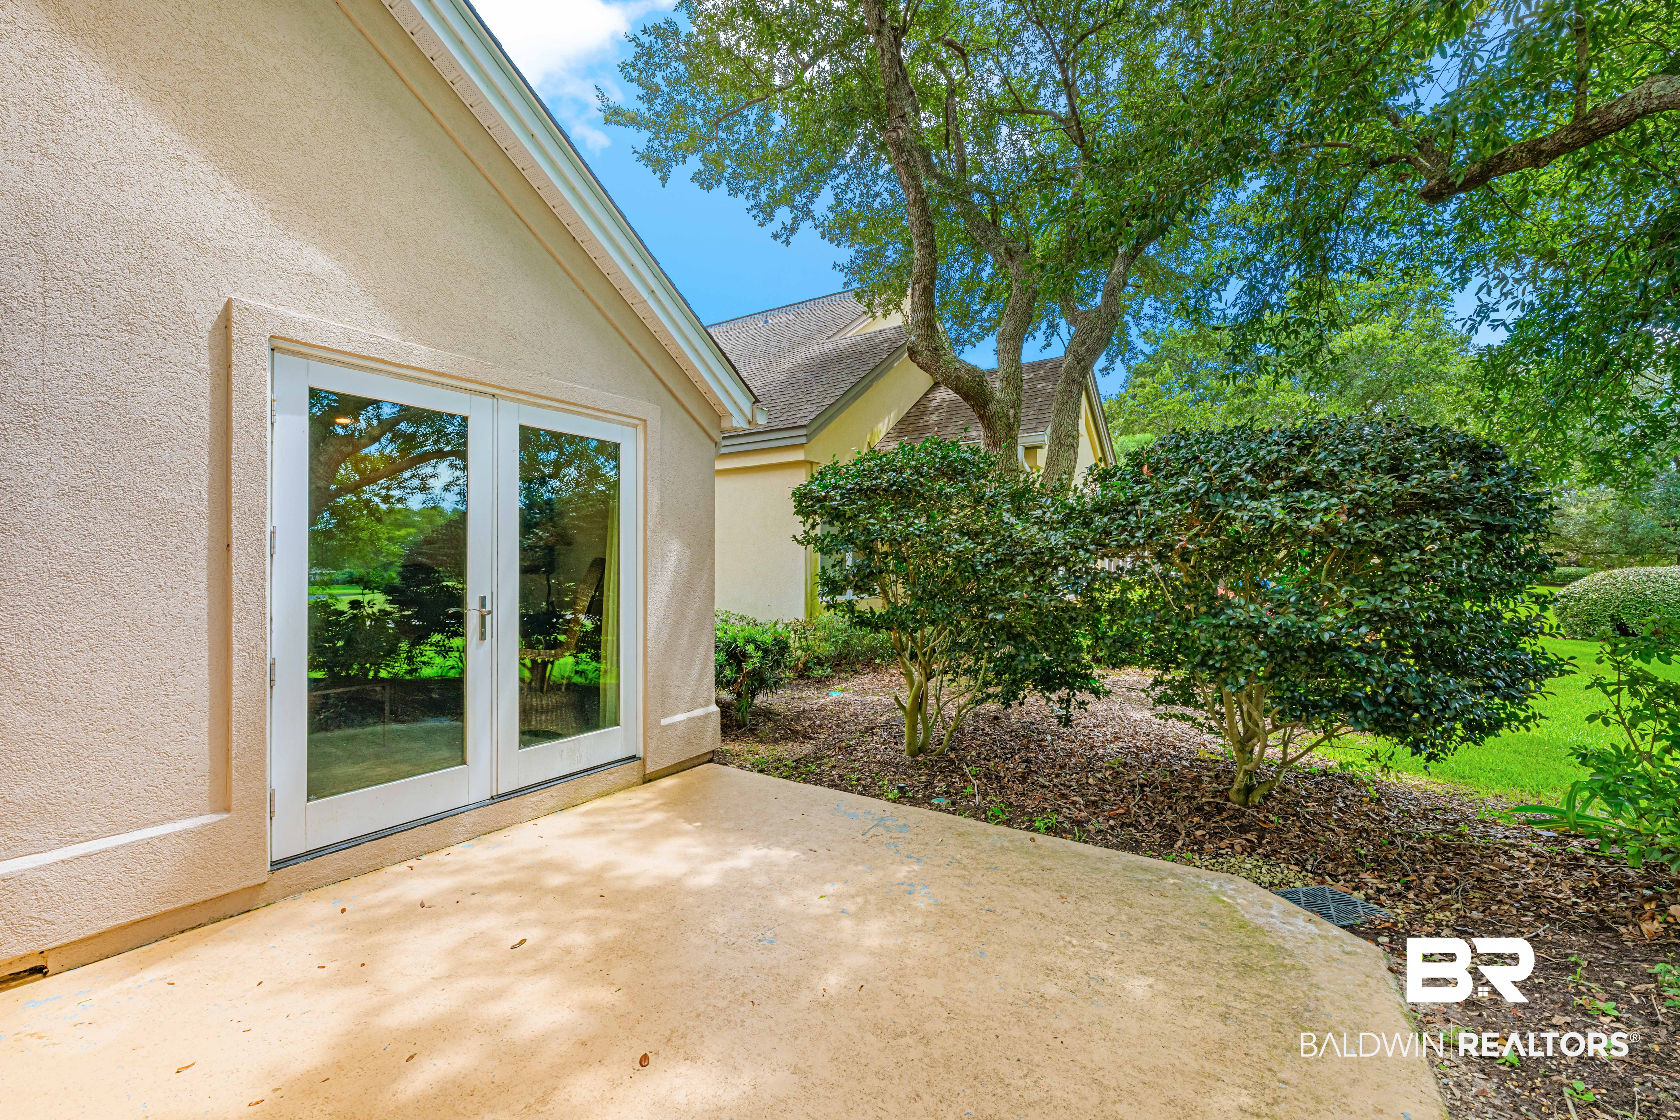
Outside, enjoy a patio, mature landscaping and picturesque golf-course and lake views. St. Andrews Village is approximately a quarter mile from the Craft Farms clubhouse and community pool.
With its desirable Craft Farms location, golf-course setting, updated interior and versatile layout, 631 St. Andrews Drive offers a wonderful opportunity to enjoy the Gulf Shores lifestyle.
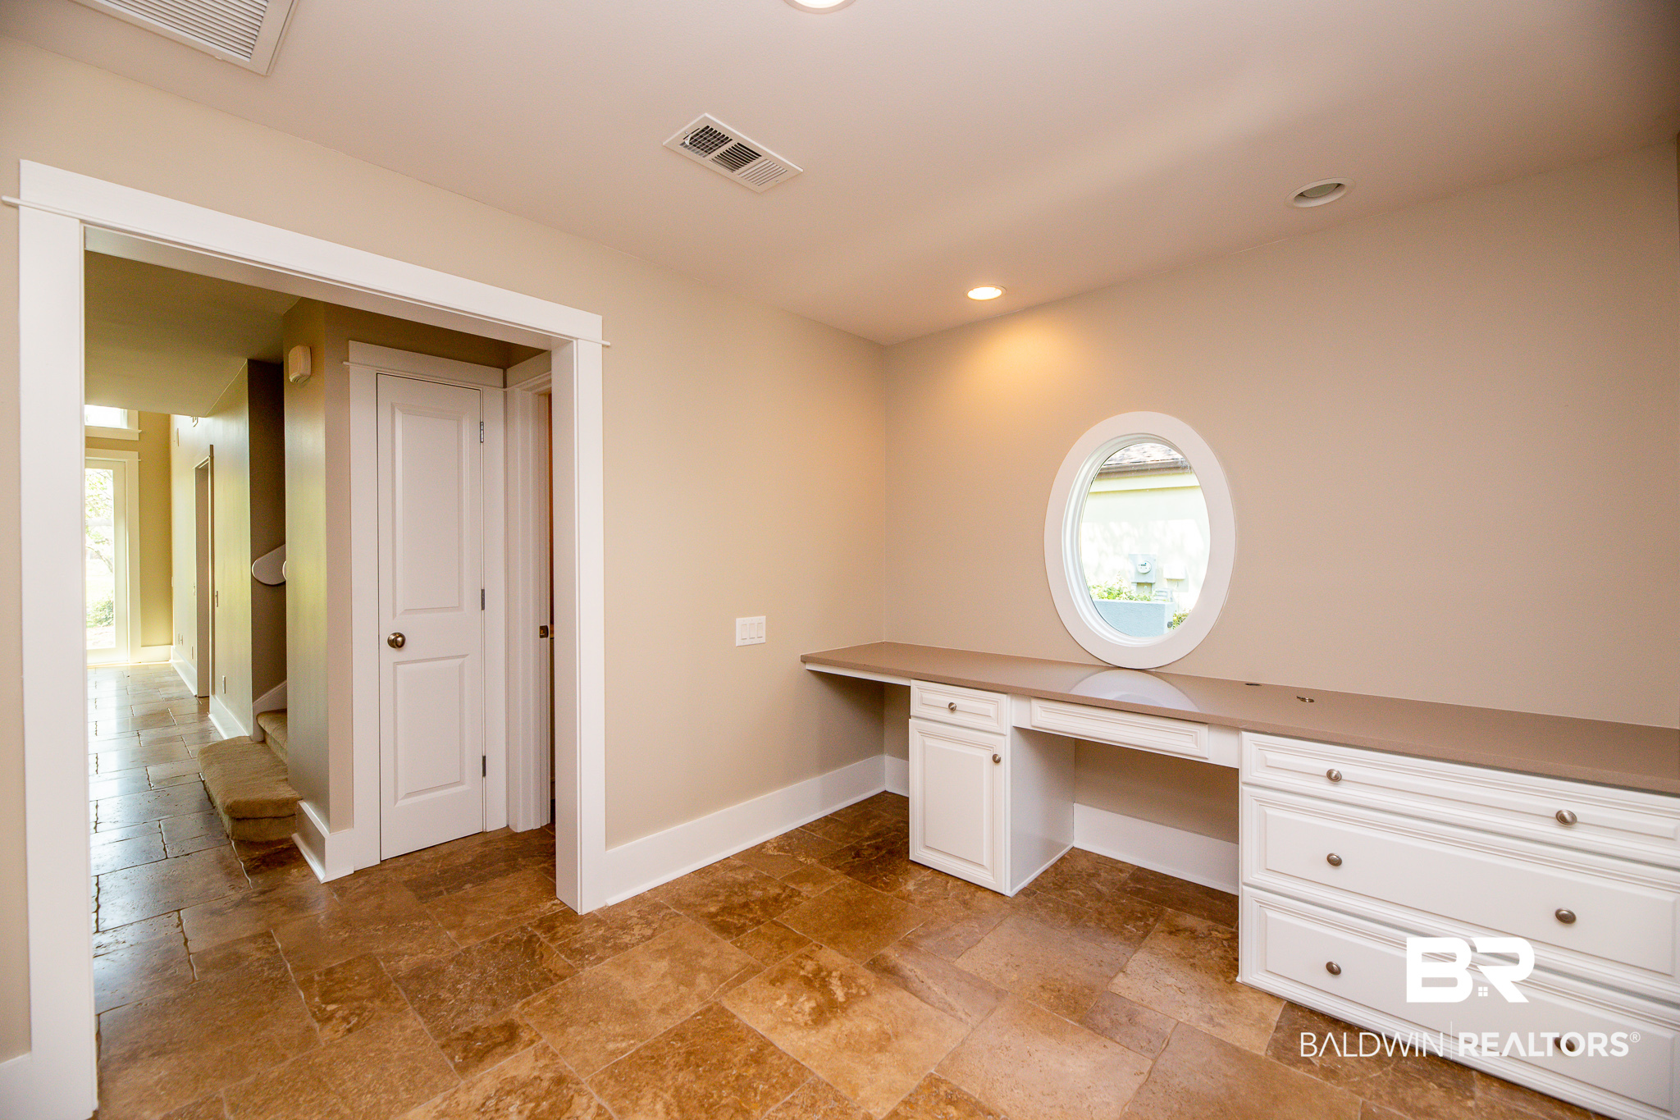
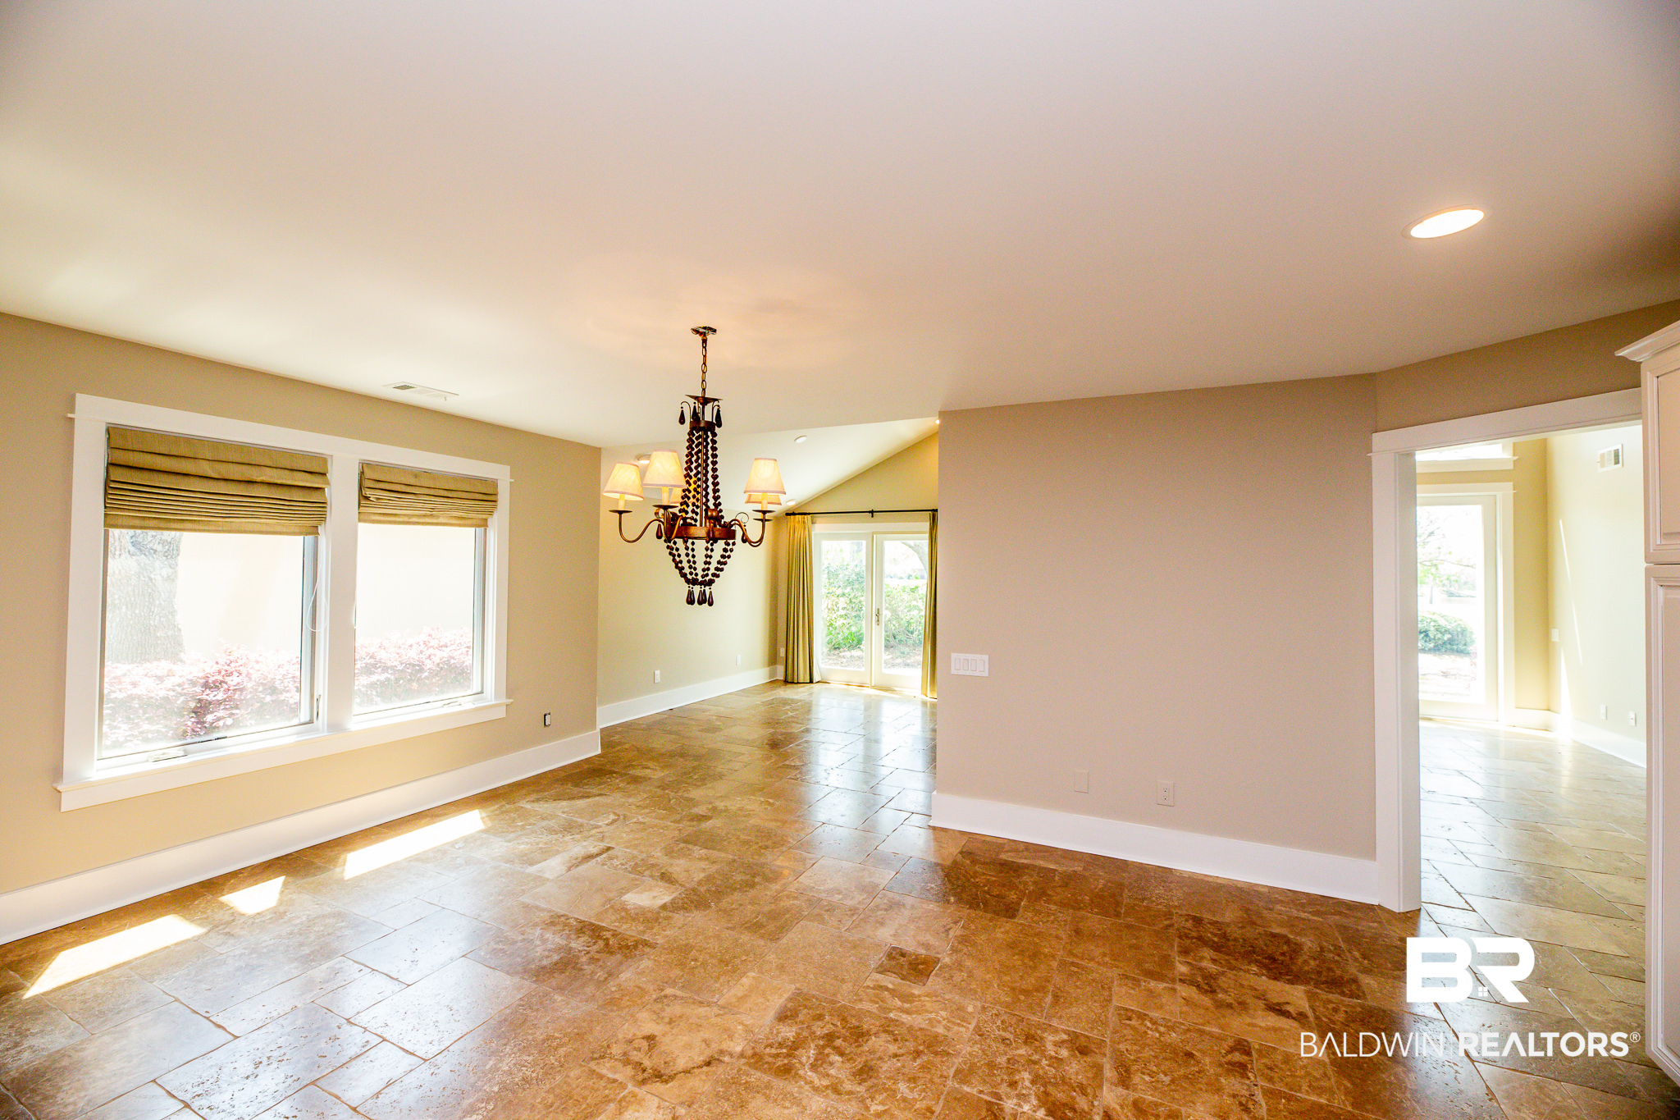
Select vacant photos are included to better showcase the home’s spacious rooms and layout.
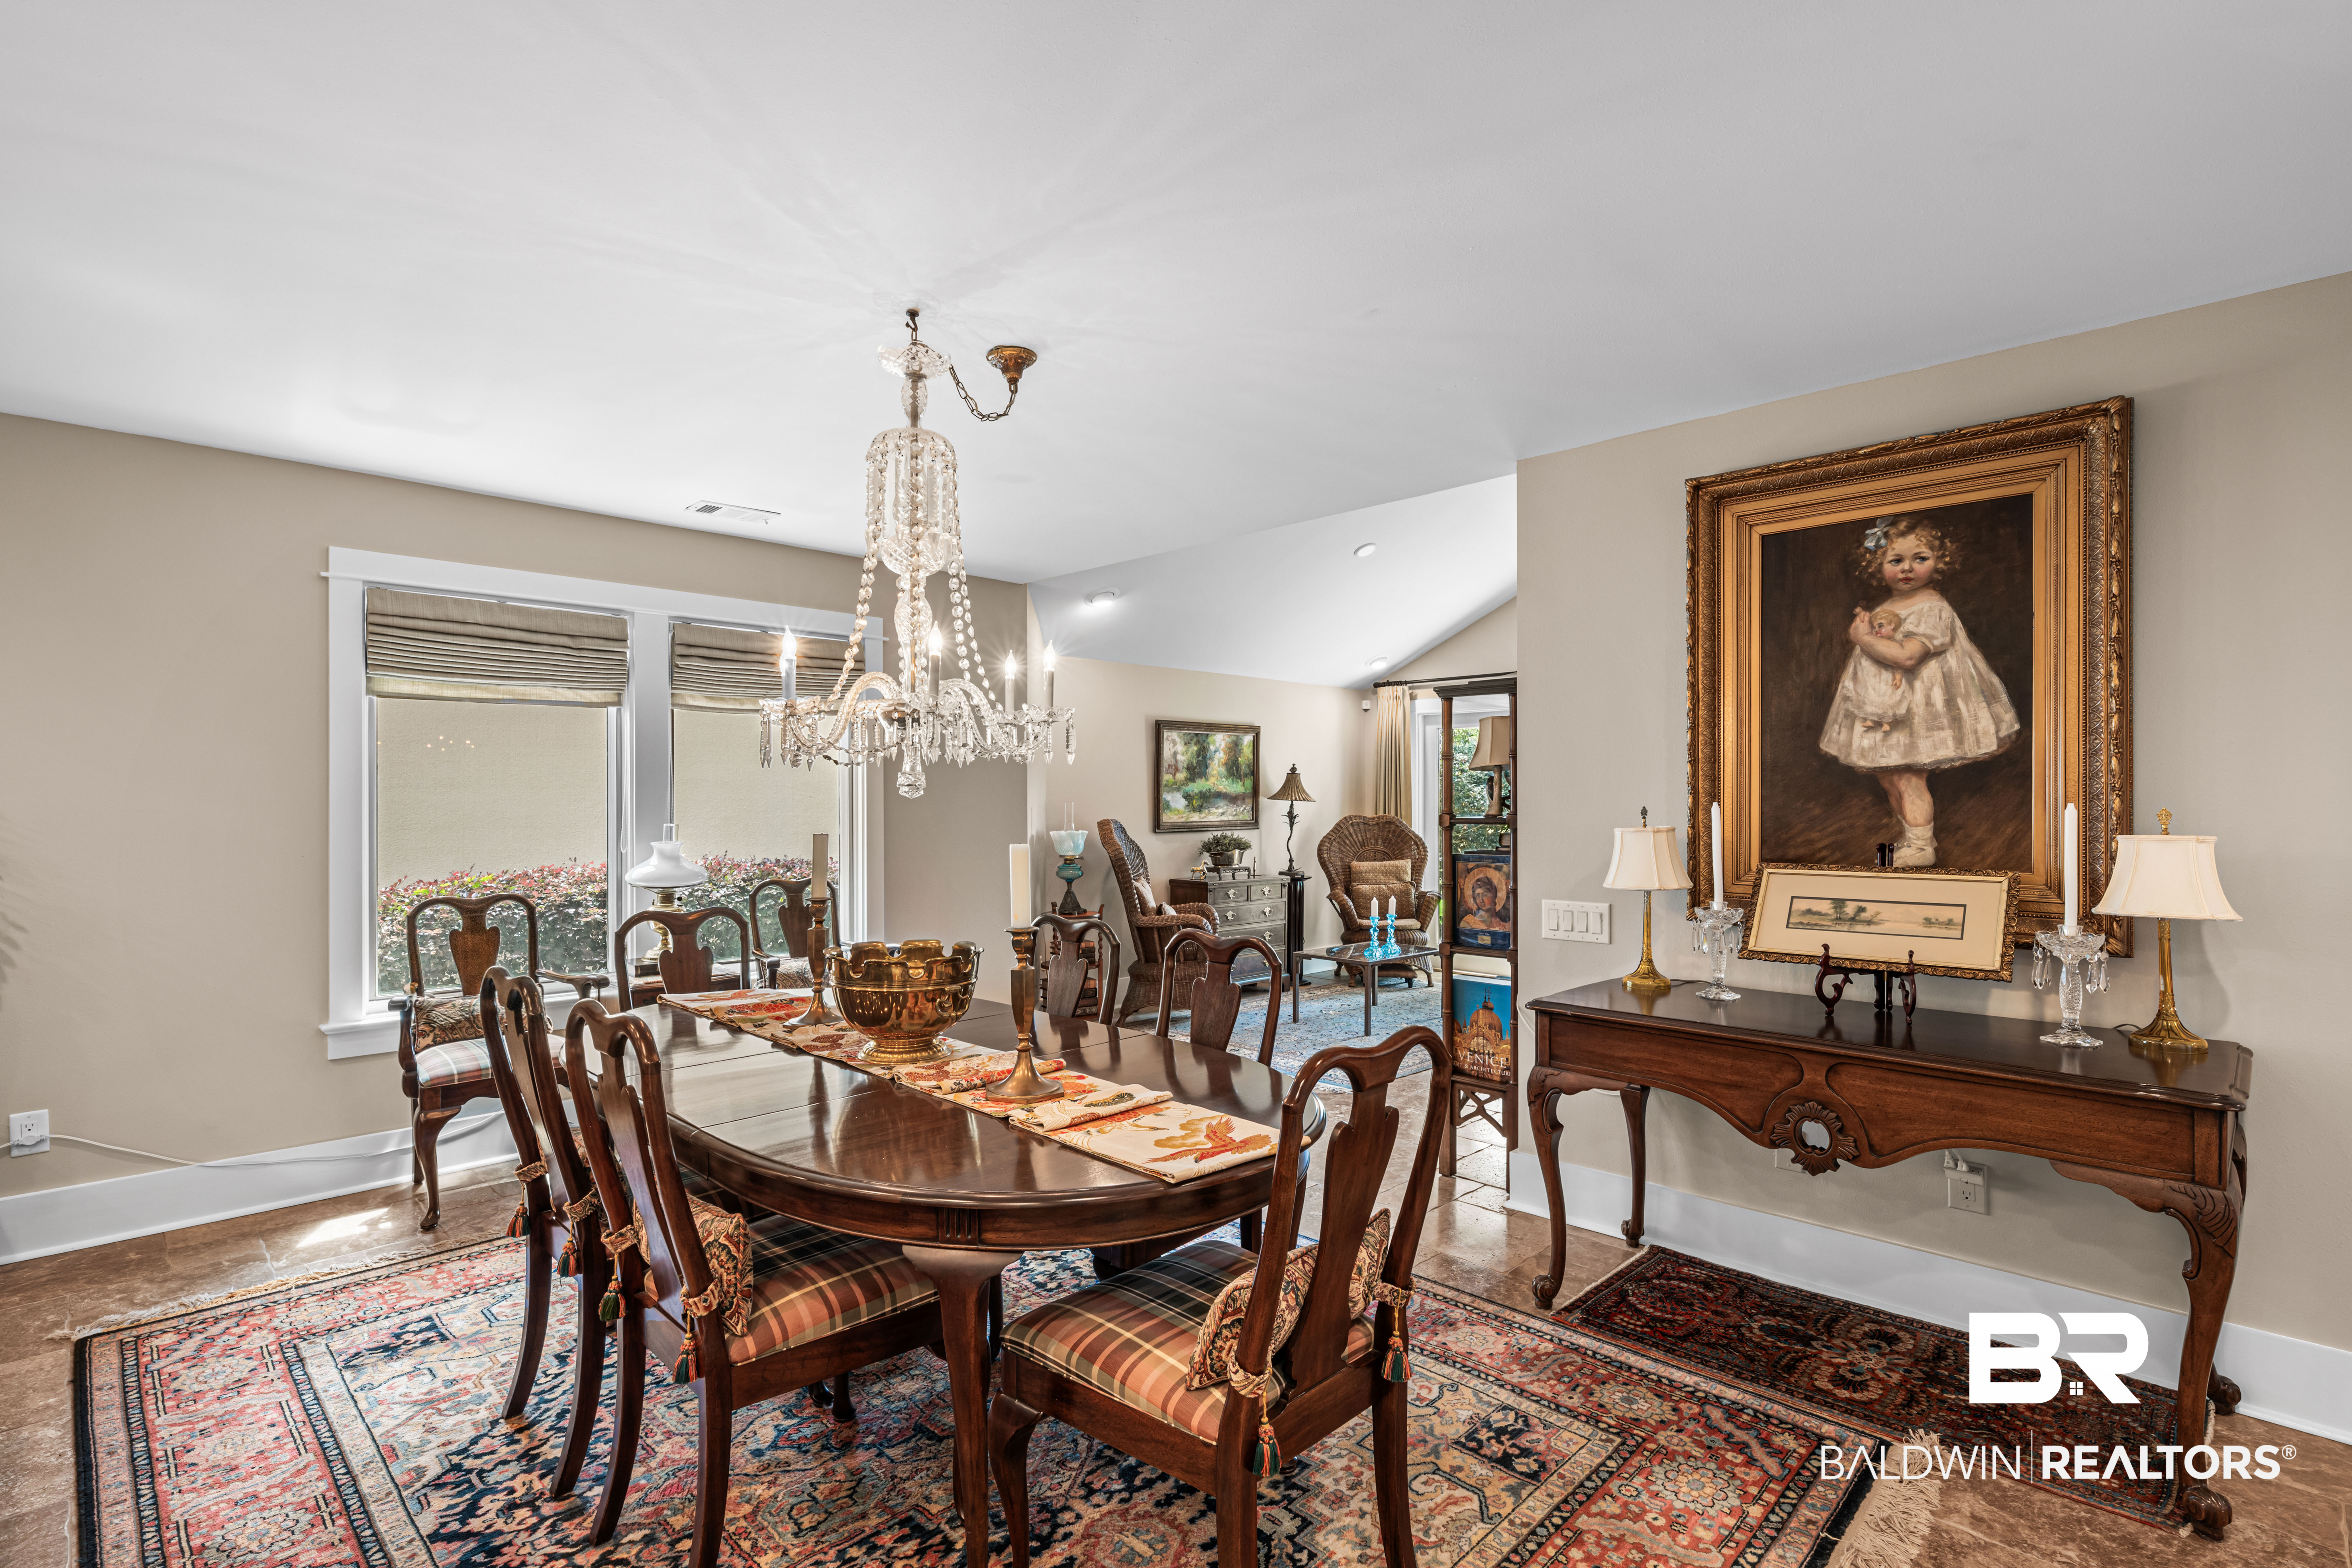
Dining-area chandelier does not convey. Buyer to verify all information during due diligence.
Amenities
- Dryer
- Washer
- Gas Range
- Microwave
- Dishwasher
- Plumbed For Ice Maker
Interior Features
- Heat System: Electric
- Floors: Tile
- Fireplaces: 1
- Interior: Ceiling Fan(s), High Ceilings, Termite Contract
Exterior Features
- Parking: Attached, Double Garage, Garage Door Opener
- Roof: Composition Shingle
- View: Golf Course
- Utilities: Baldwin EMC, Gulf Shores Utilities
- Lot Features: Some Trees
- Architectural Style: Traditional
Additional Features
- County: Baldwin
- Property Type: Residential Detached
- Tax Number: 61-08-34-3-001-055.000
- Waterfront Features: No Waterfront
- Stories: 1
- Year Built: 1991