
Location
Agent Comments
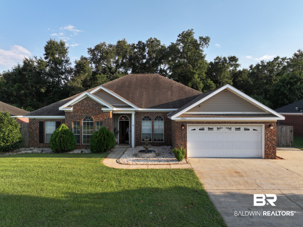
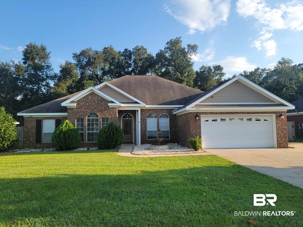
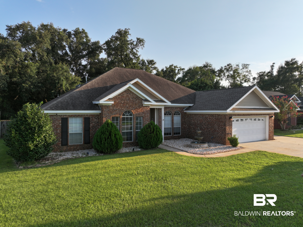
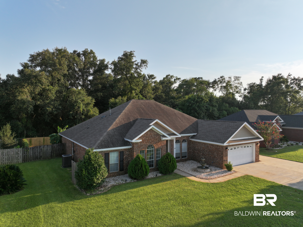
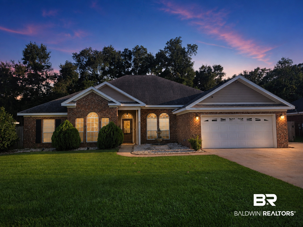
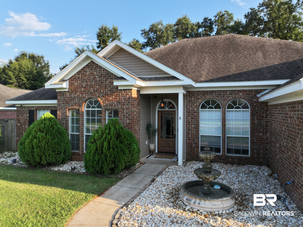
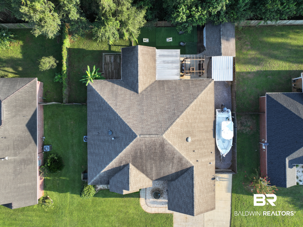
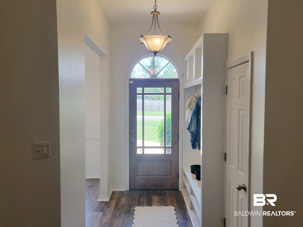
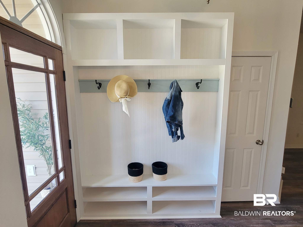
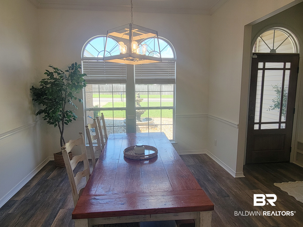
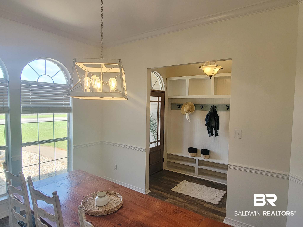
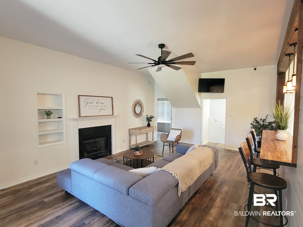
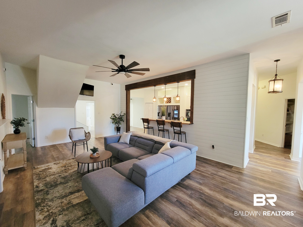
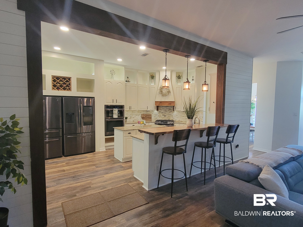
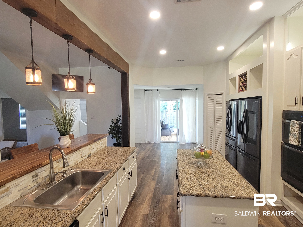
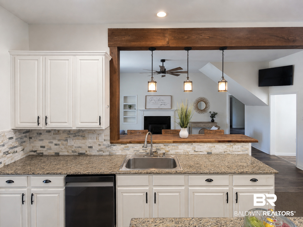
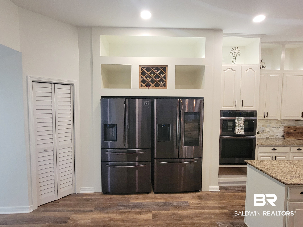
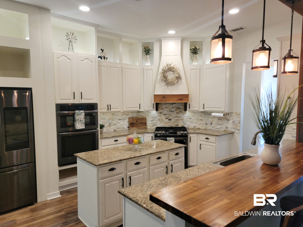
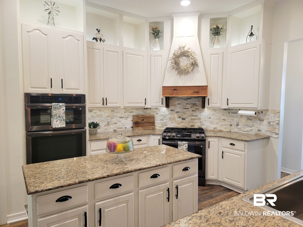
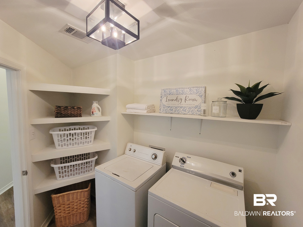
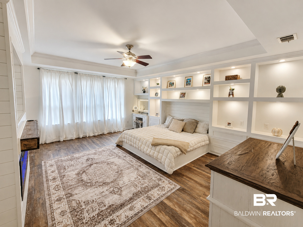
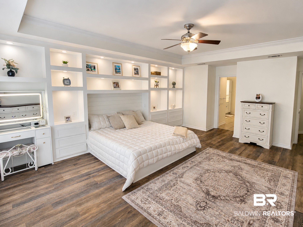
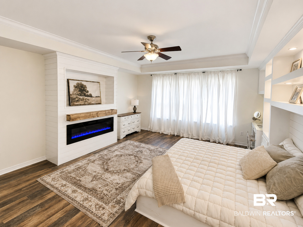
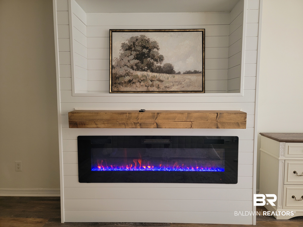
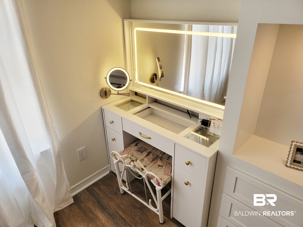
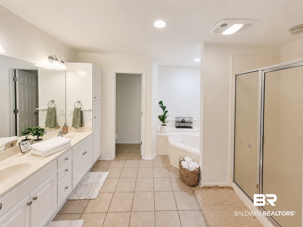
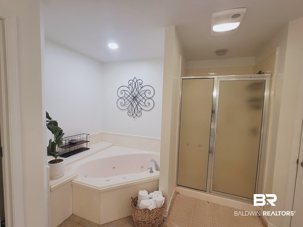
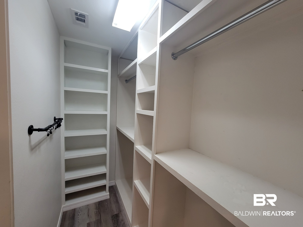
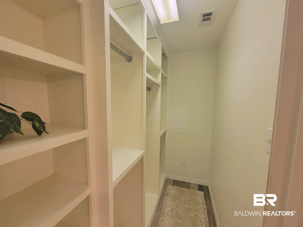
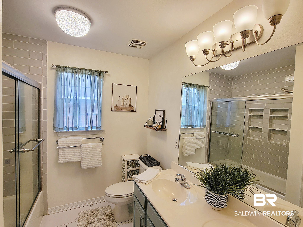
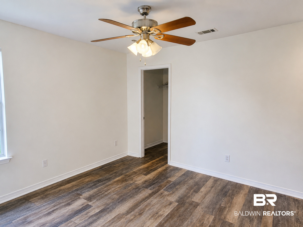
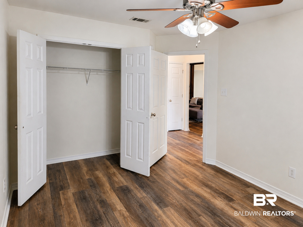
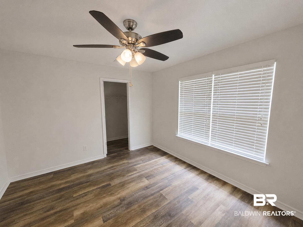
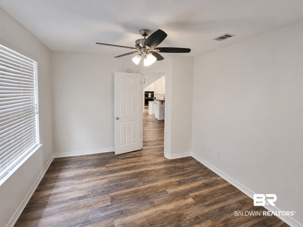
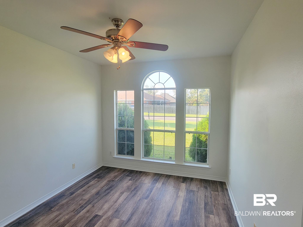
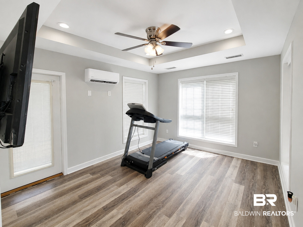
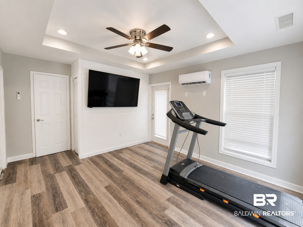
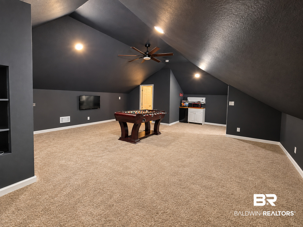
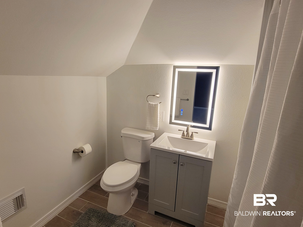
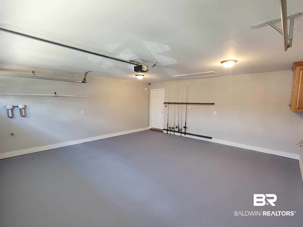
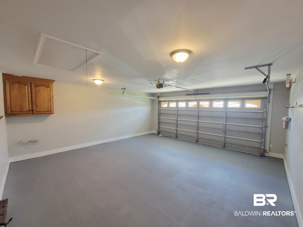
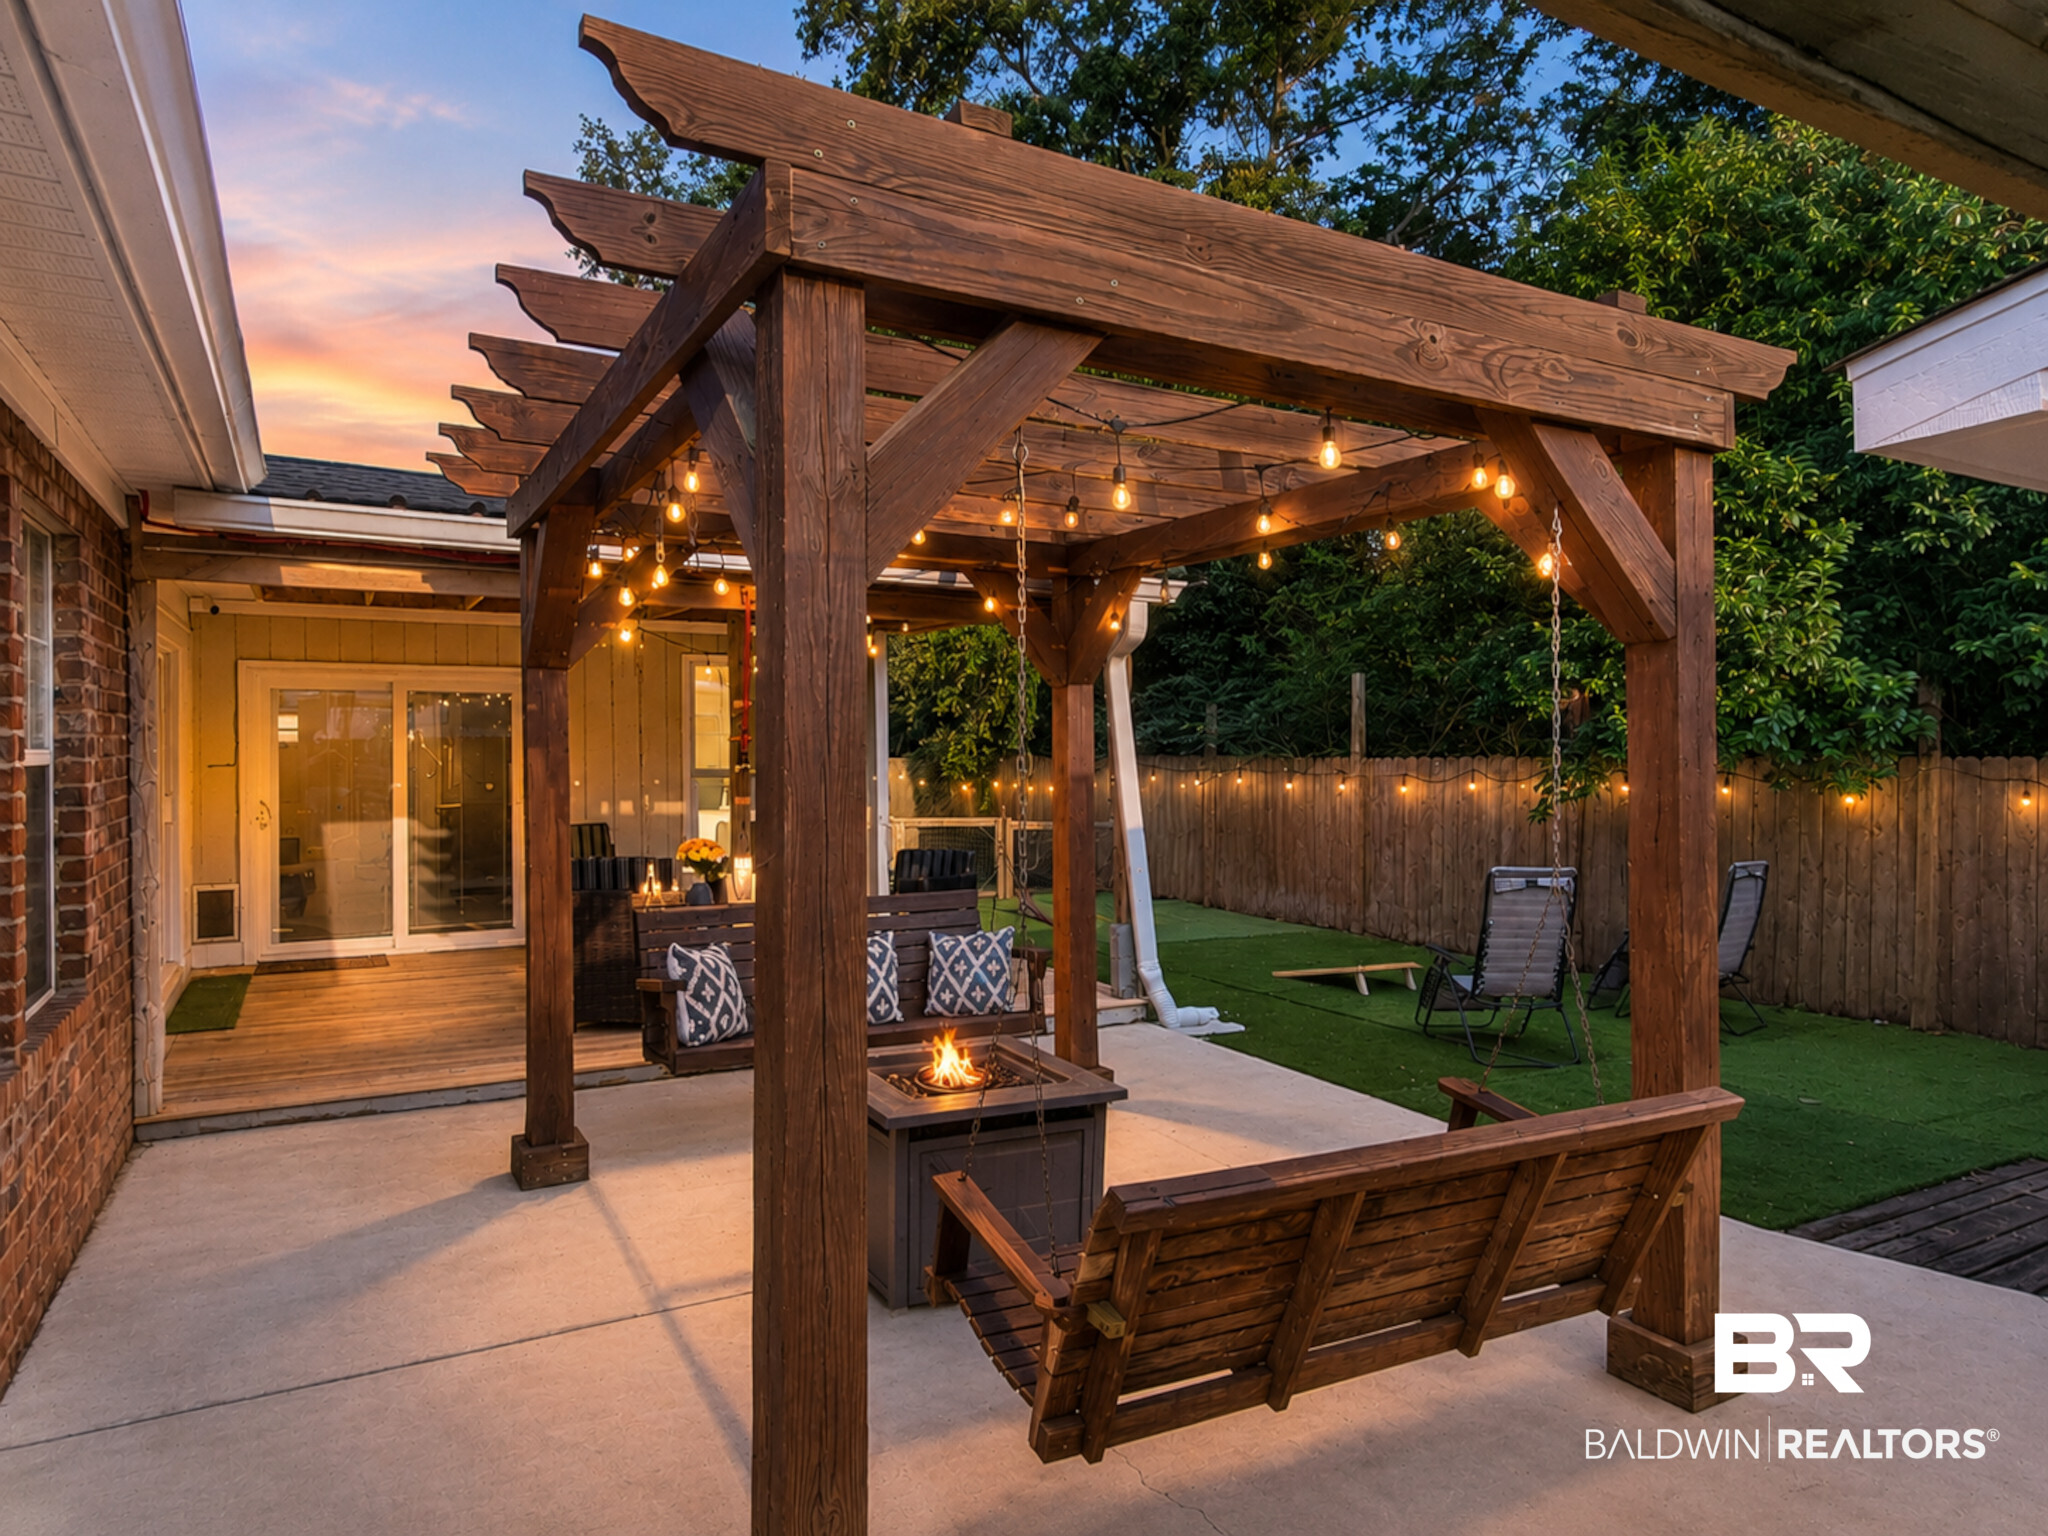
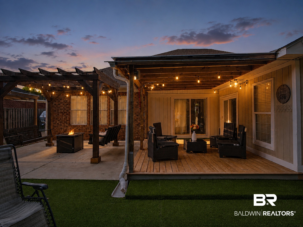
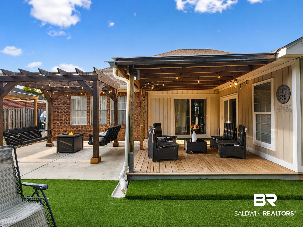
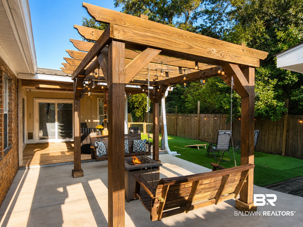
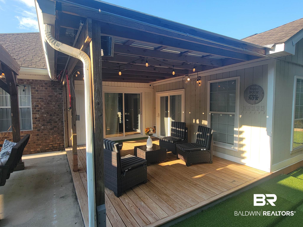
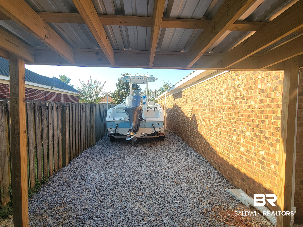
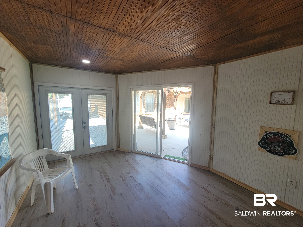
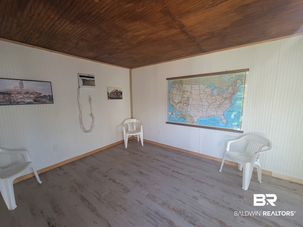
Custom-Built 3,488 sq. ft. home in Ashland Place offering 5 bedrooms, 3 full baths, a flex room and bonus room was created for exceptional living. Enhanced by its current owner, a licensed custom home builder, this one-of-a-kind home features custom built-ins, specialty lighting, clever storage and thoughtful upgrades. Enjoy 10-ft ceilings, LVP flooring, a spacious living room with gas fireplace and built-ins, and a light-filled dining room. The chef inspired kitchen features a $22,000 Samsung appliance package with 2 full-size refrigerators (one smart), wall oven/microwave, gas range with convection/air fryer, dishwasher, granite countertops, island, wine rack, specialty lighting, breakfast bar and pantry. The split floor plan offers a private primary retreat with tray ceiling, king-size bed built-ins with storage, lighted shelving, vanity, wood slat feature wall, an electric fireplace with LED lighting with a special feature ask agent. Ensuite includes jetted tub, separate shower, double vanity, private water closet, ceiling heater and 2 custom walk-in closets. Four additional bedrooms offer generous closets, including 2 large walk-ins. Flex room can serve as a gym or 6th bedroom and includes a built-in dog kennel with backyard access. Upstairs bonus room has a full bath, snack station, mini fridge and wiring for multiple TVs. Outside, enjoy open and covered decks, outdoor-kitchen space, pergola with 2 custom swings, fire pit, artificial turf, grassy area and cooled shed. Covered golf-cart parking, boat/RV parking and additional concrete provide ample parking. Roof and A/C systems replaced in 2022. Gas tankless water heater and gas heat. Two-car garage with storage.
There is simply too much to appreciate from the photos alone—you need to experience this home in person. Schedule your private showing today! Lisa Johnson, REALTOR® World Impact Real Estate
251-609-1861
Buyer and Buyer's Agent to verify all information deemed important during the due diligence period. Buyer to verify all information during due diligence.
Amenities
- Disposal
- Gas Range
- Ice Maker
- Microwave
- Dishwasher
- Refrigerator
- Convection Oven
- Plumbed For Ice Maker
Interior Features
- Cool System: Other
- Heat System: Natural Gas, Electric
- Floors: Tile, Carpet, Luxury Vinyl Plank
- Fireplaces: 2
- Interior: En Suite, Internet, Ceiling Fan(s), High Ceilings, Split Bedroom Plan
Exterior Features
- Parking: Attached, Detached, Garage Door Opener
- Roof: Dimensional
- Utilities: Riviera Utilities, Cable
- Lot Features: Less Than 1 Acre
- Architectural Style: Contemporary
Additional Features
- County: Baldwin
- Property Type: Residential Detached
- Tax Number: 55-06-23-0-000-010.068
- Waterfront Features: No Waterfront
- Stories: 1
- Year Built: 2006