
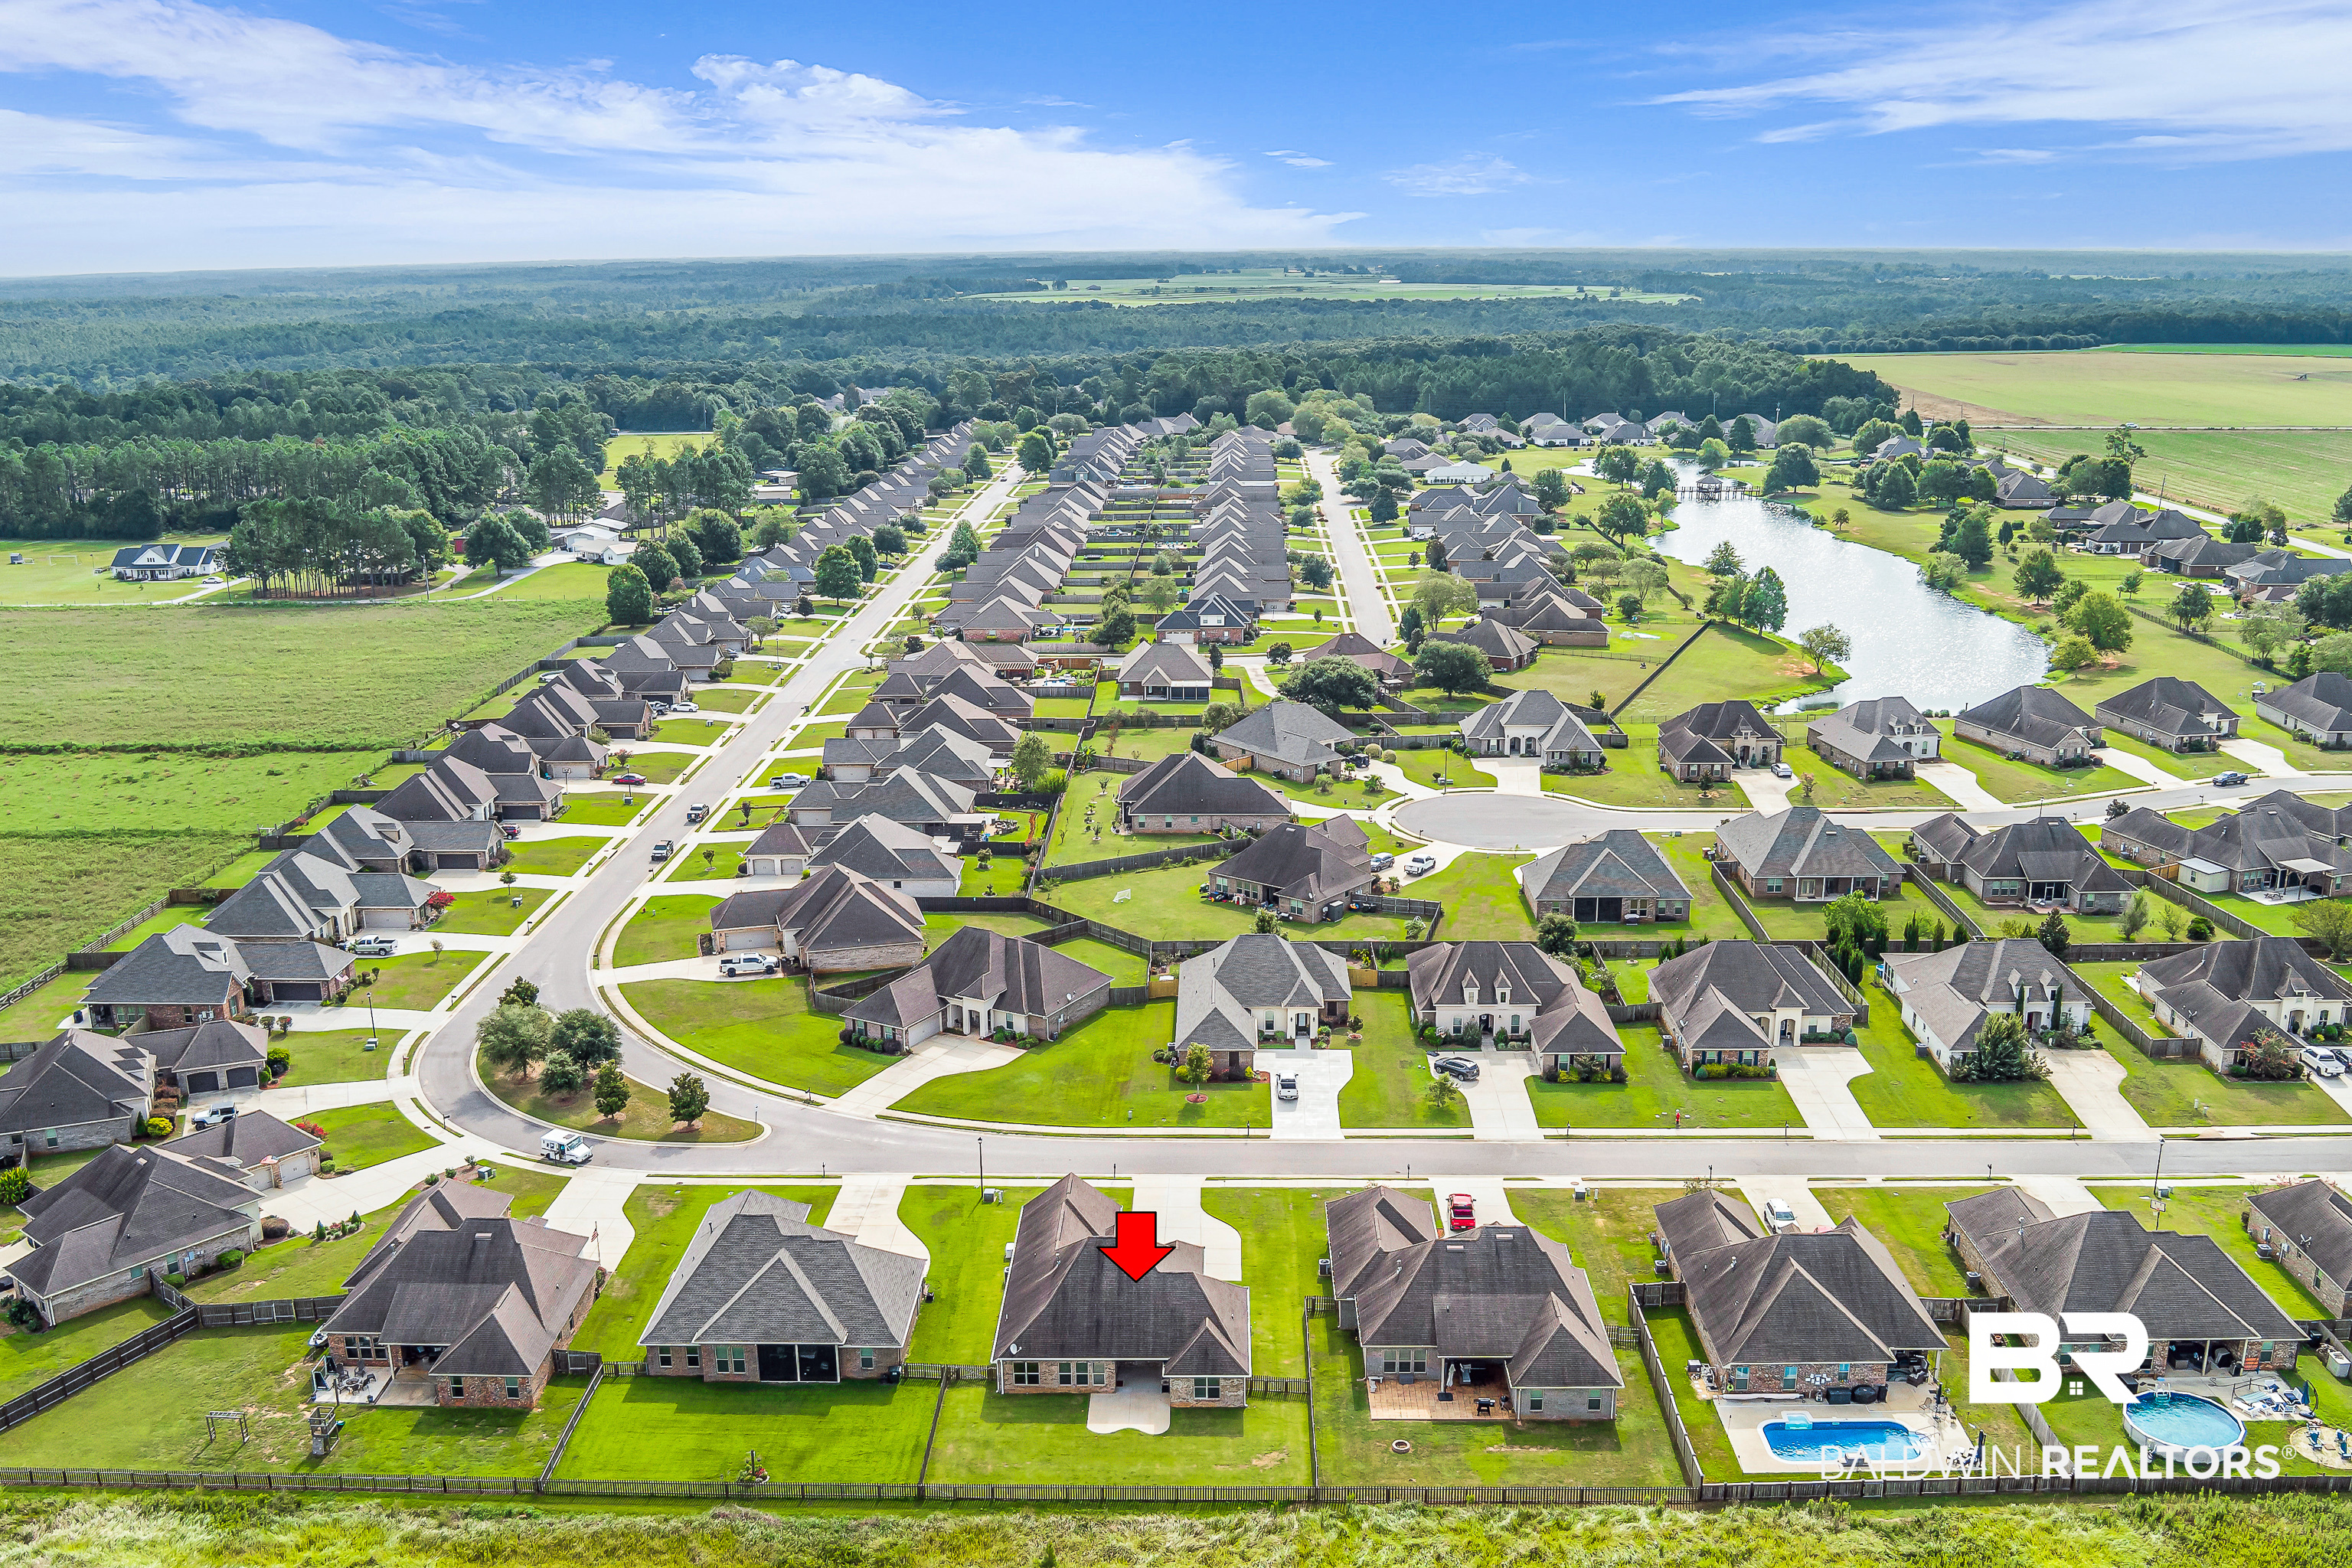

Location
Agent Comments
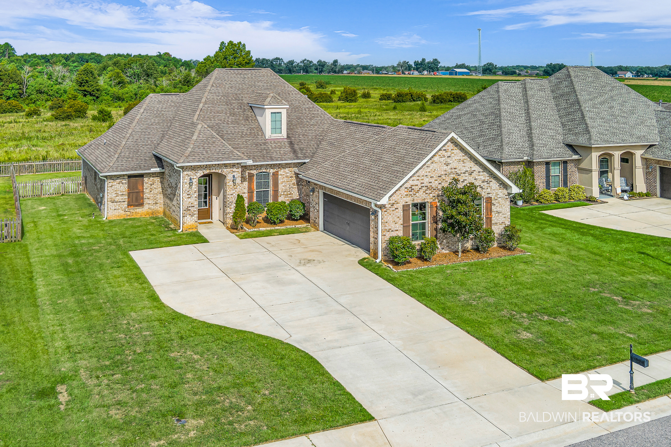
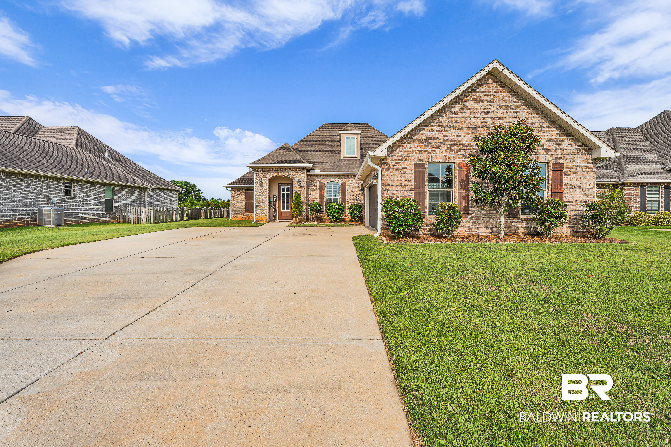
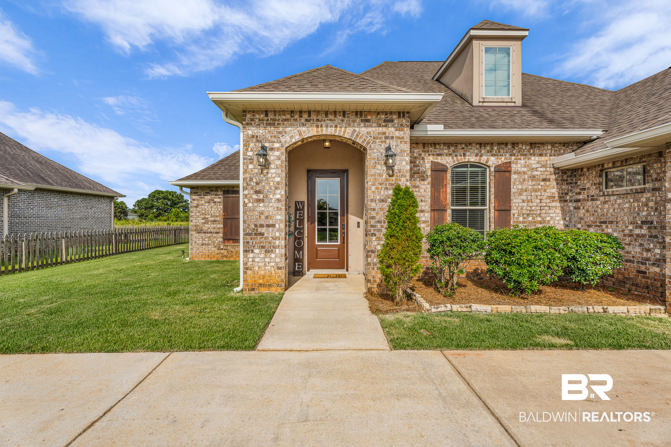
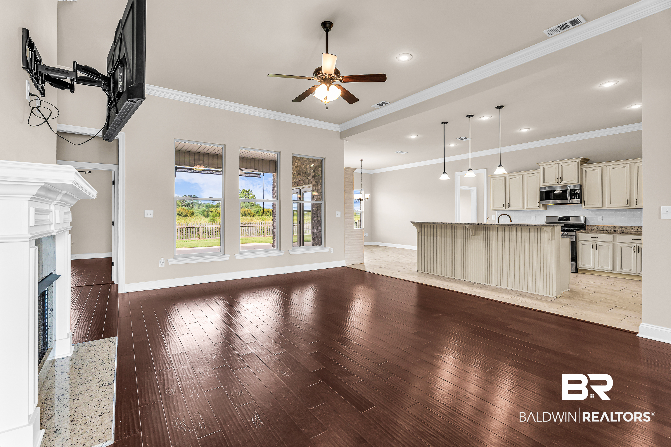
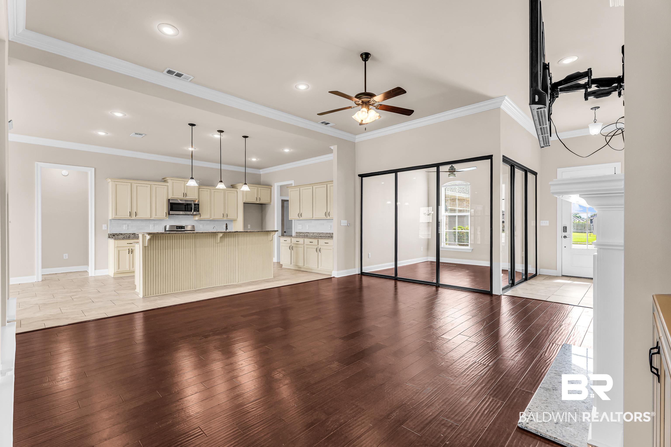
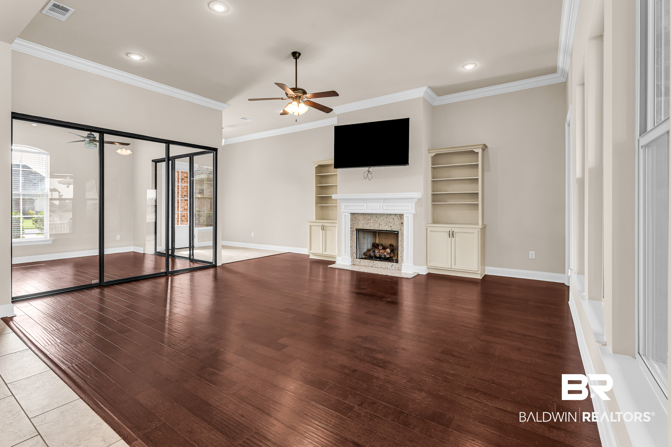
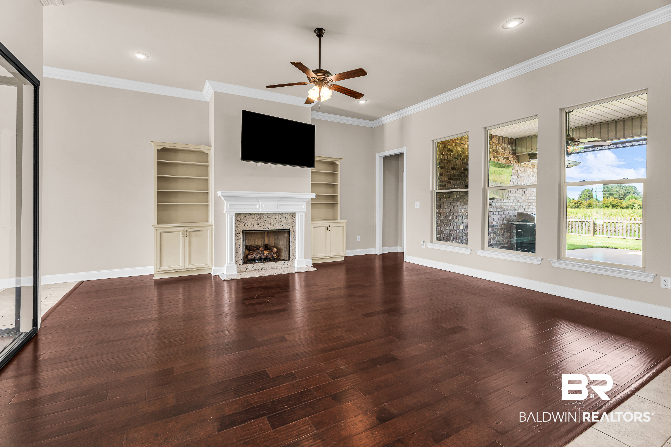
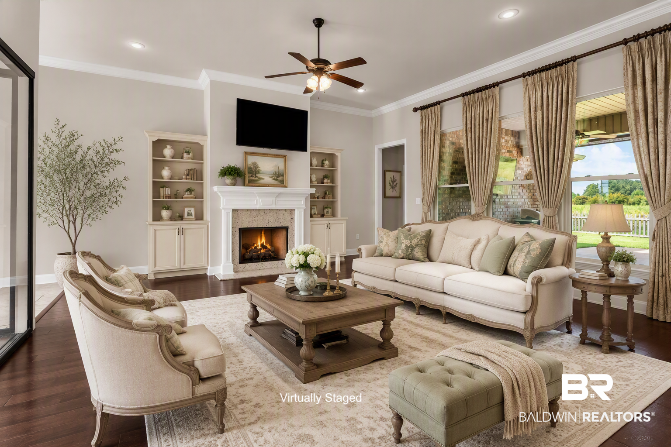
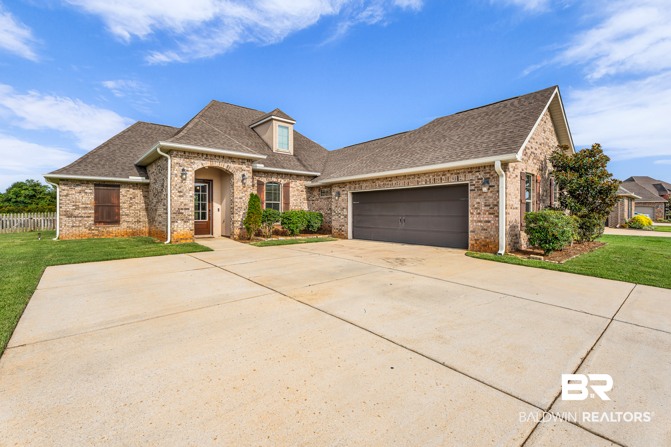
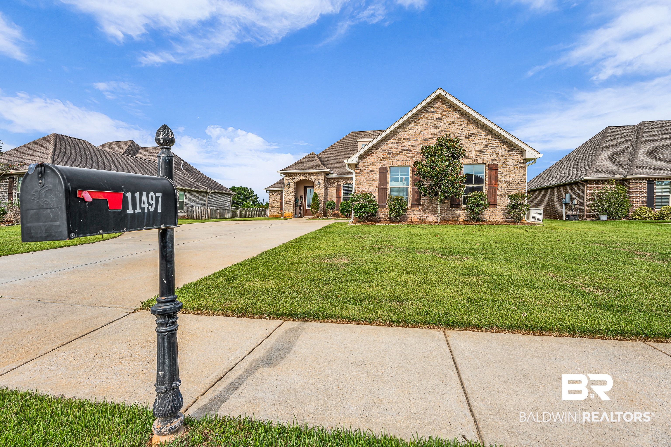
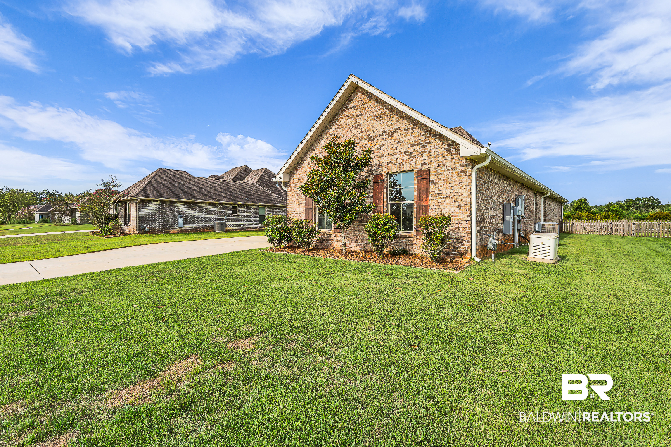
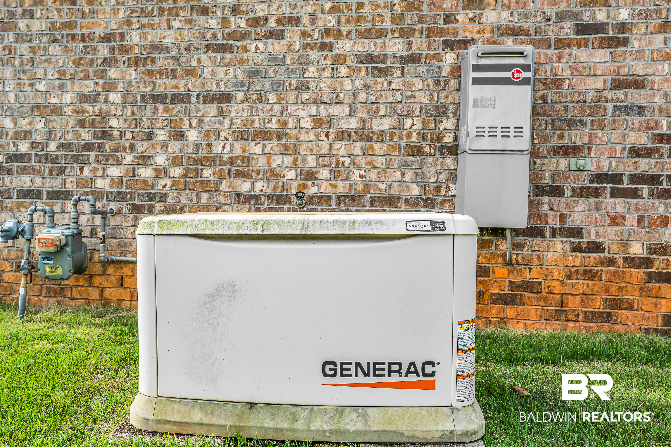
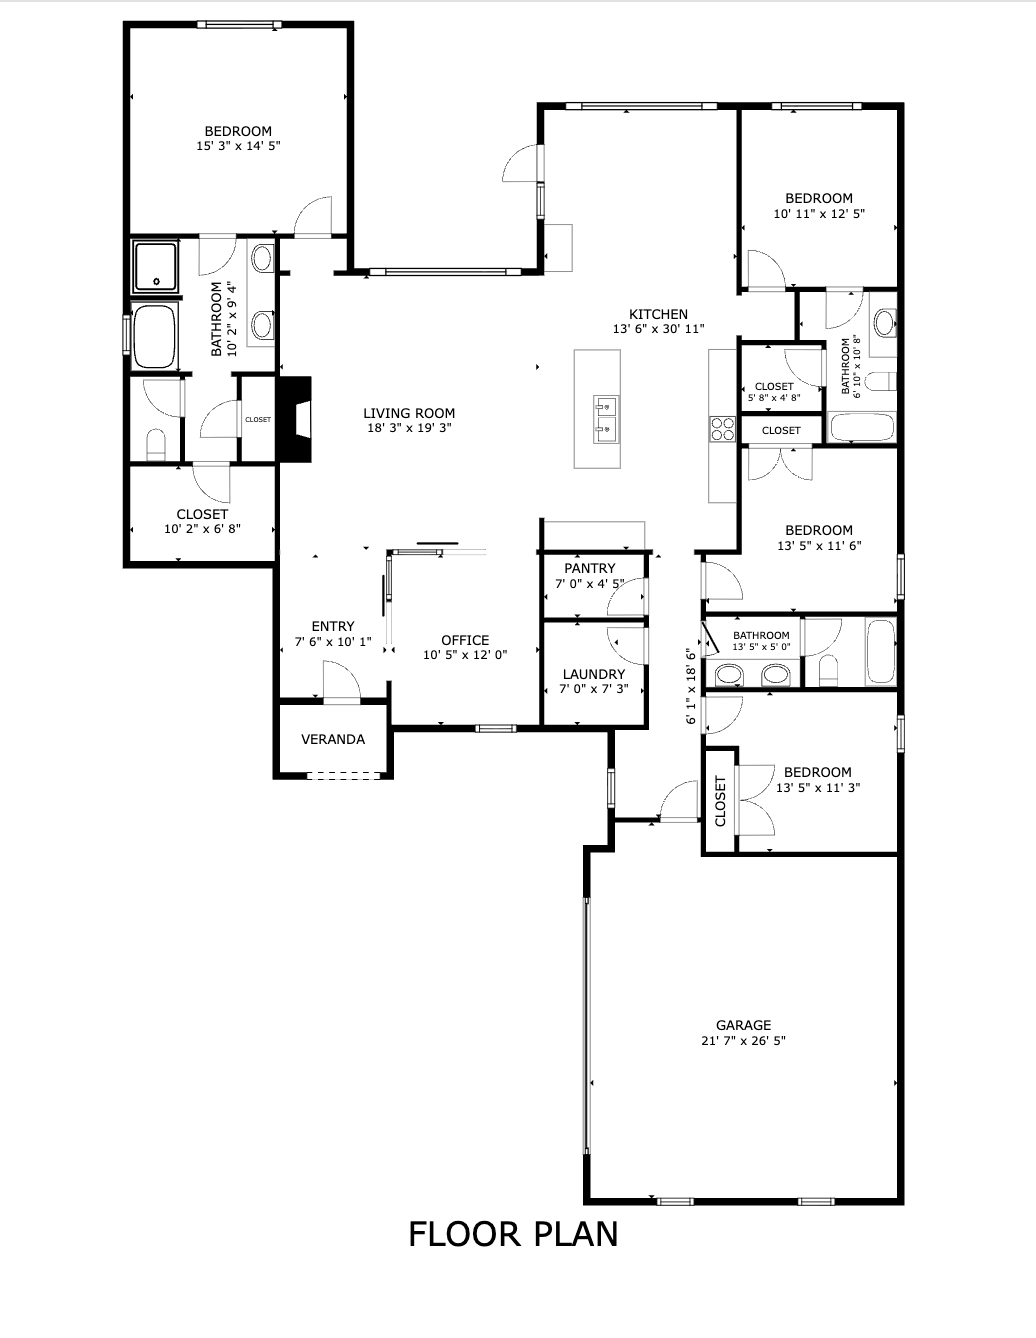
Welcome to this beautifully maintained and thoughtfully designed Claudet B II home by DSLD. This 2,487 square foot home features an open-concept layout, split-bedroom floor plan, and a whole house generator for added peace of mind.
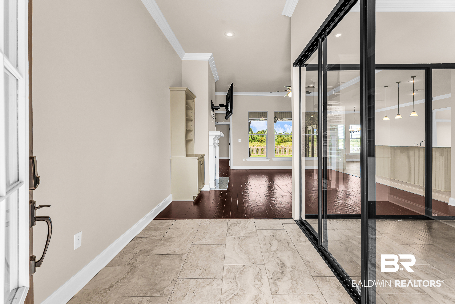
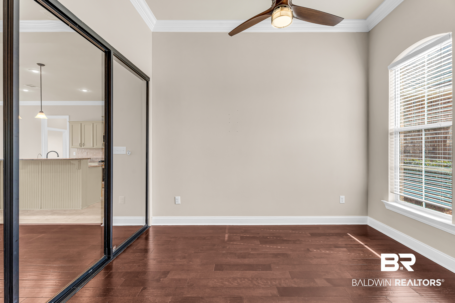
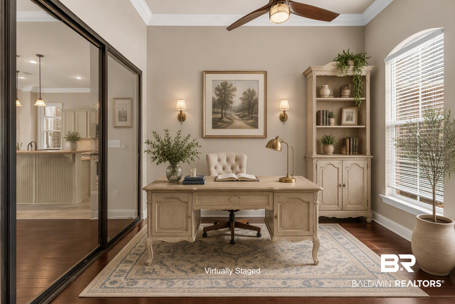
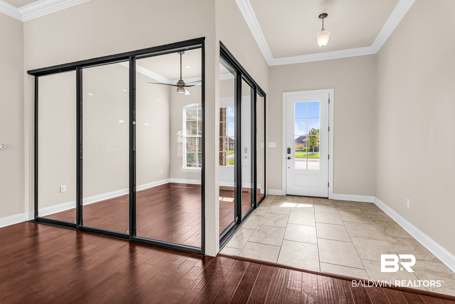
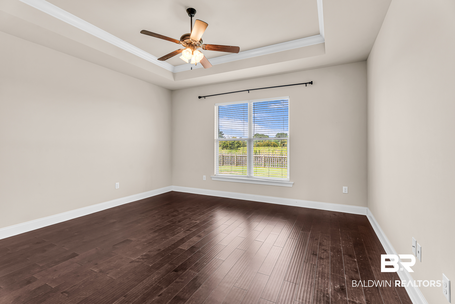
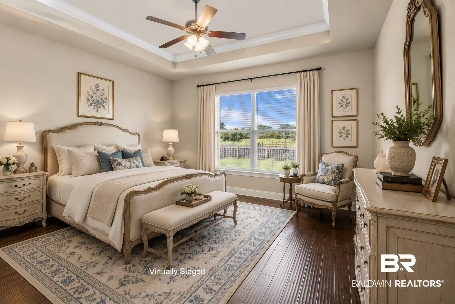
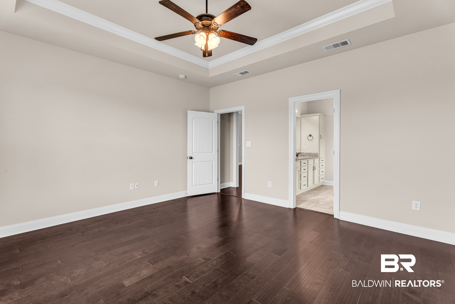

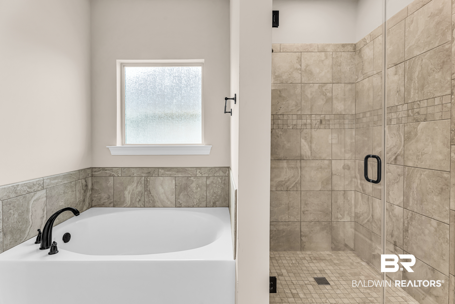
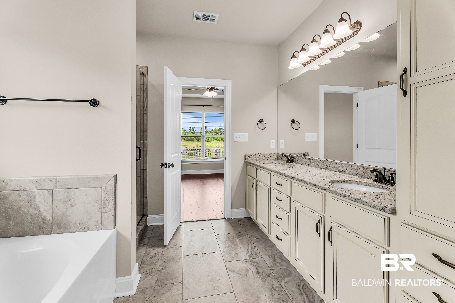
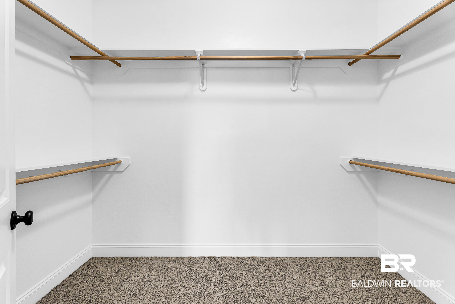
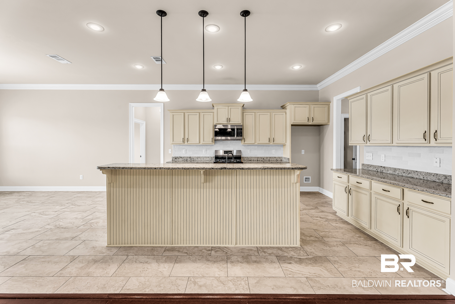
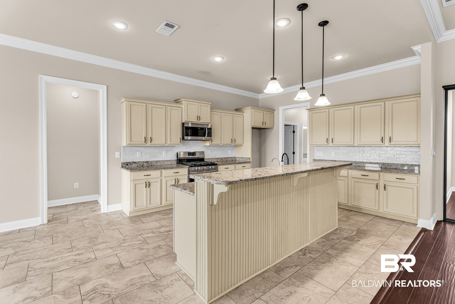
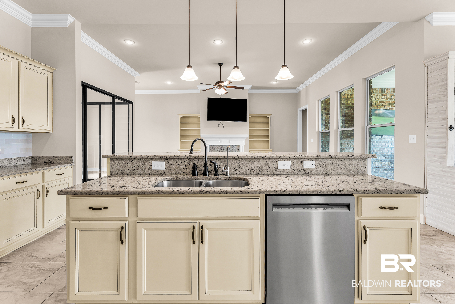
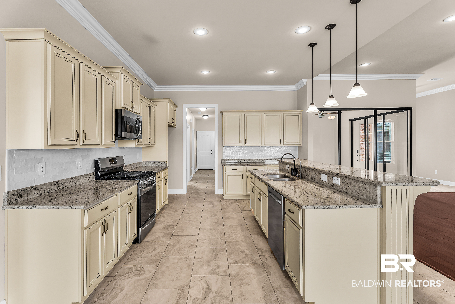
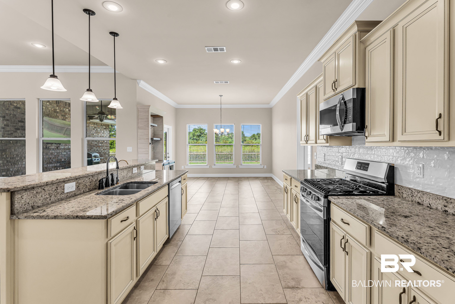
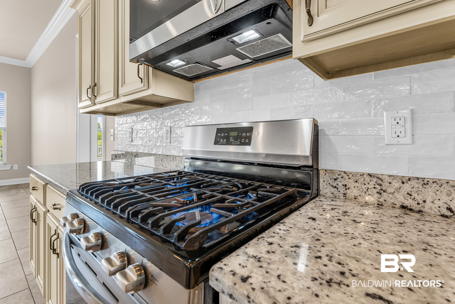
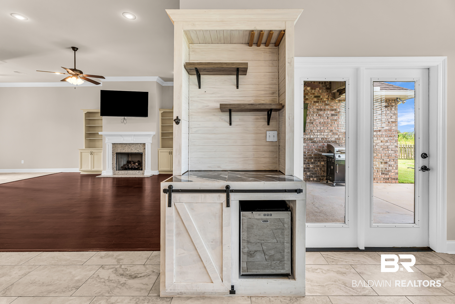
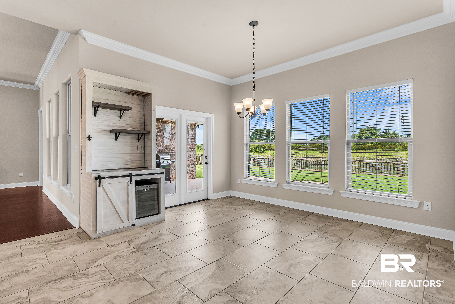
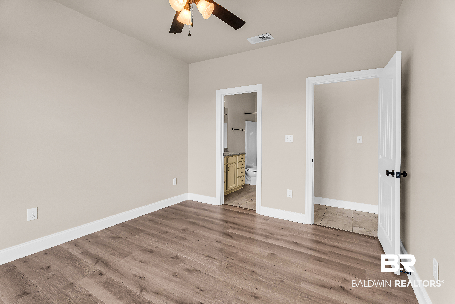
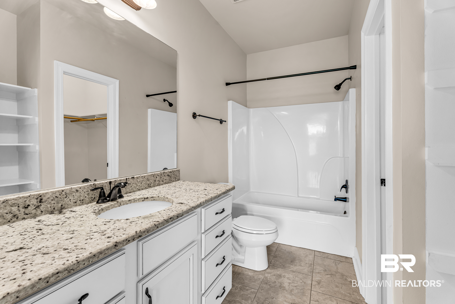
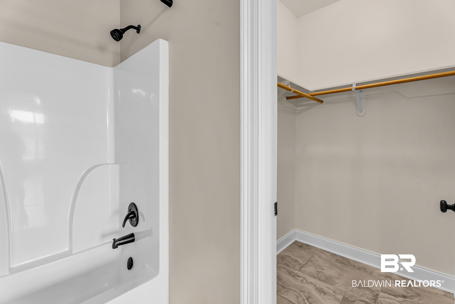
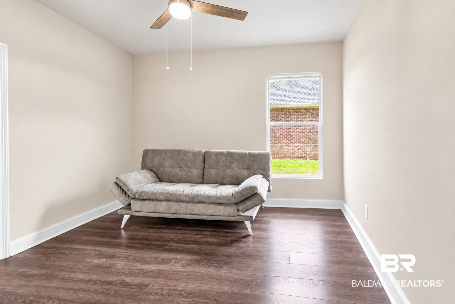
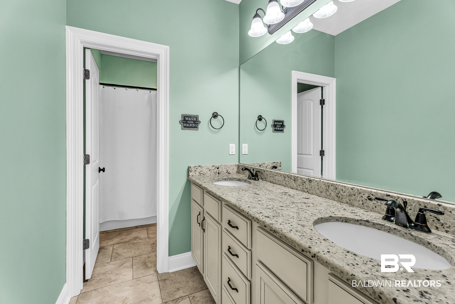
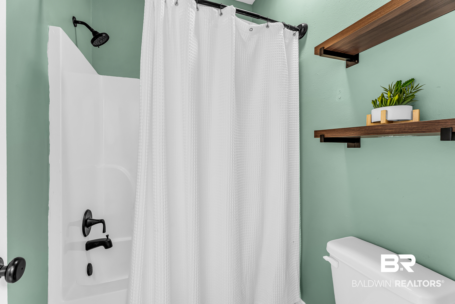
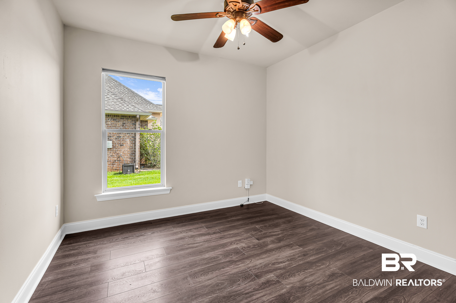
The kitchen overlooks the main living area and offers abundant cabinetry, including a custom built-in drink station, generous counter space, and plenty of room to gather. The private primary suite provides a relaxing retreat with a spacious bedroom, ensuite bath, and walk in closet. Three additional bedrooms, including an ensuite bath in bedroom 2 and a custom suspended bunk area in bedroom 3, offer flexibility for guests or hobbies. A standout feature of the home is the versatile office or flex space enclosed by movable glass doors, creating the perfect setting for remote work, a playroom, fitness area, or creative studio.
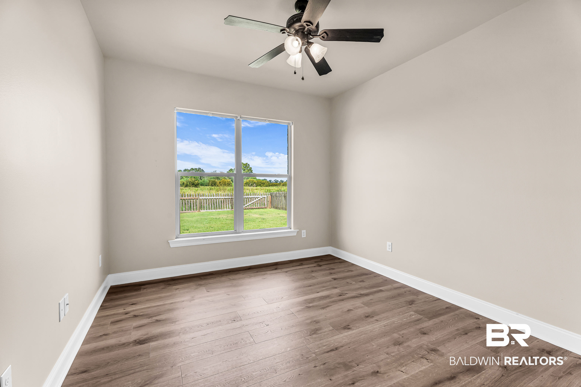
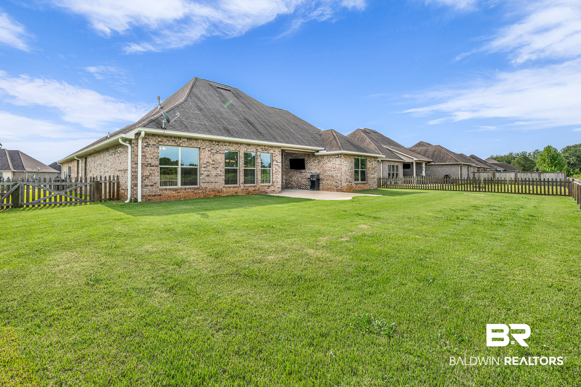
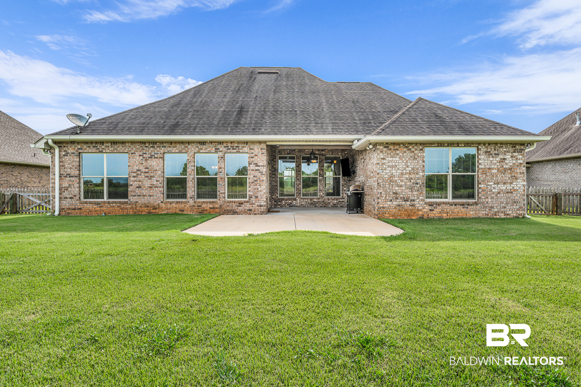
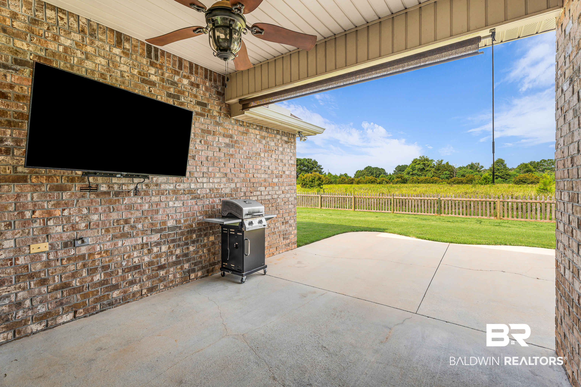
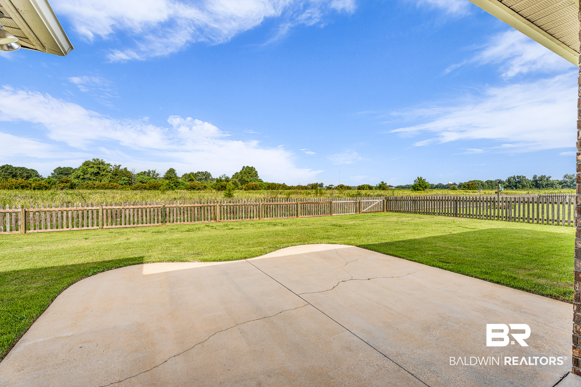
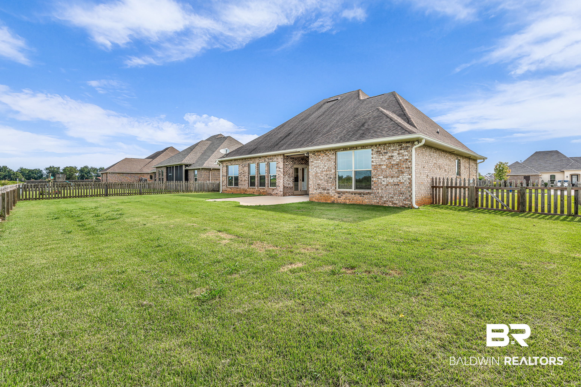
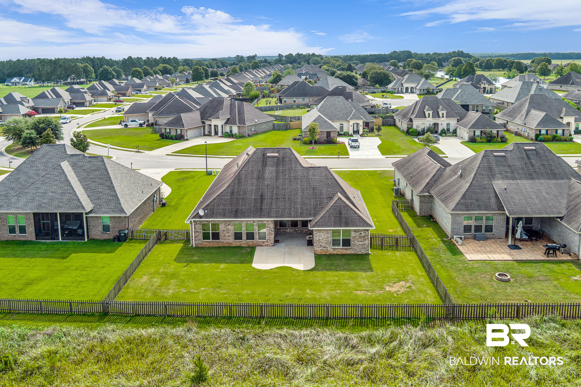
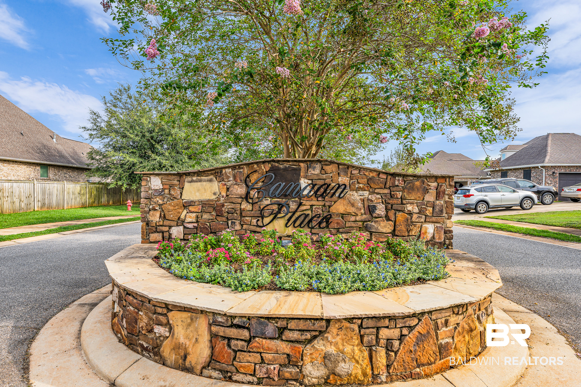
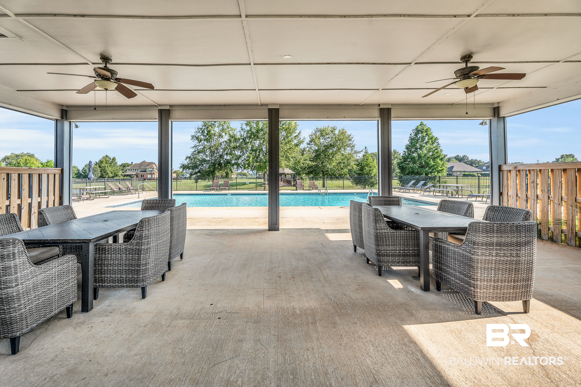
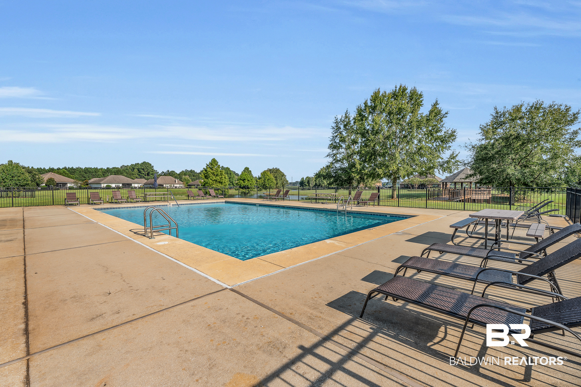
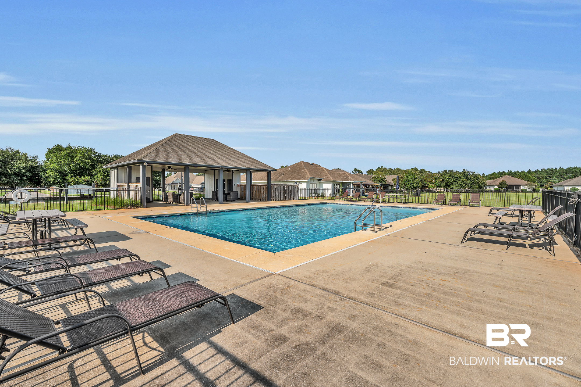
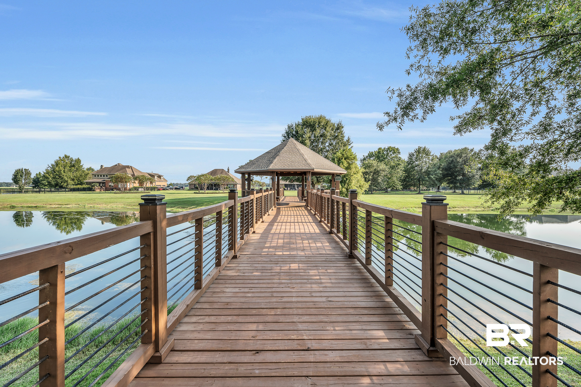
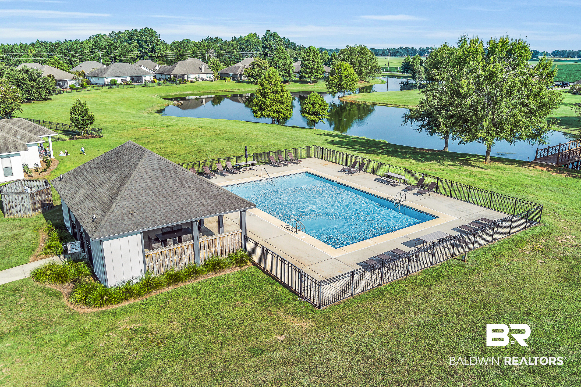
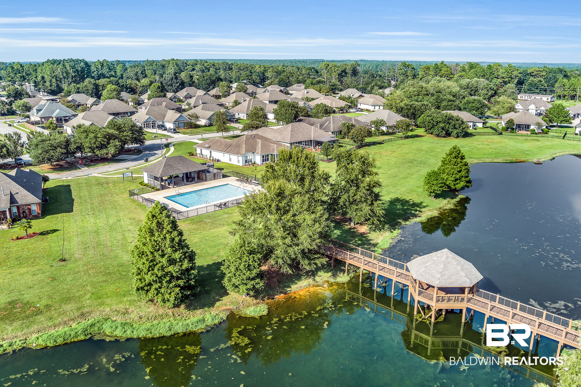
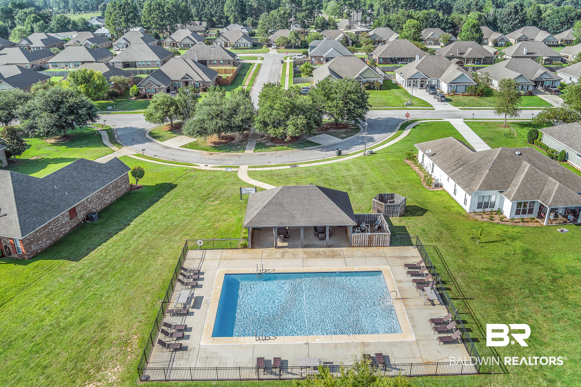
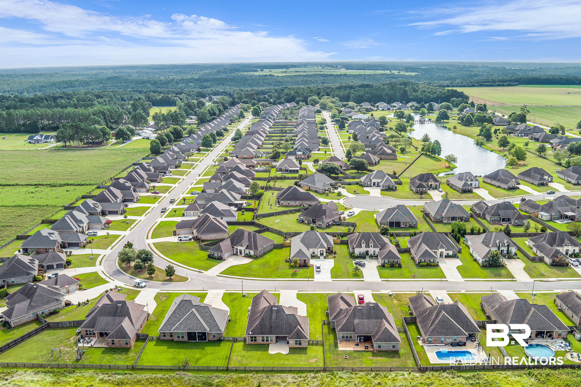
Step outside to enjoy the covered porch and extended patio overlooking a spacious, peaceful backyard with green space beyond the property, creating the perfect setting for relaxing or entertaining. Residents of Canaan Place also enjoy community amenities including a pool, gazebo, and stocked pond.
Conveniently located near shopping, dining, parks, schools, and major commuter routes, this move-in ready home combines comfort, functionality, and an excellent location. If you're searching for a 4 bedroom home in Daphne with 3 full baths, an open floor plan, dedicated flex space, and a private backyard, this Canaan Place property is one you won't want to miss. Schedule your private showing today! Buyer to verify all information during due diligence.
Amenities
- Gas Range
- Microwave
- Dishwasher
- Home Water Filtration System
Interior Features
- Cool System: Electric
- Heat System: Blue Light, Natural Gas, Central, Electric
- Floors: Tile, Wood, Carpet
- Fireplaces: 1
- Interior: Wet Bar, Internet, High Ceilings, Termite Contract
Exterior Features
- Parking: Attached, Double Garage, Garage Door Opener
- Roof: Composition Shingle
- Exterior: Irrigation Sprinkler
- Utilities: Belforest Water, Riviera Utilities, Fairhope Utilities, Generator Built In, Water Heater Tankless, Baldwin Co Sewer Service
- Lot Features: Less Than 1 Acre
- Architectural Style: French Country
Additional Features
- County: Baldwin
- Property Type: Residential Detached
- Tax Number: 43-07-25-0-000-005.171
- Waterfront Features: No Waterfront
- Stories: 1
- Year Built: 2018