
Location
Agent Comments
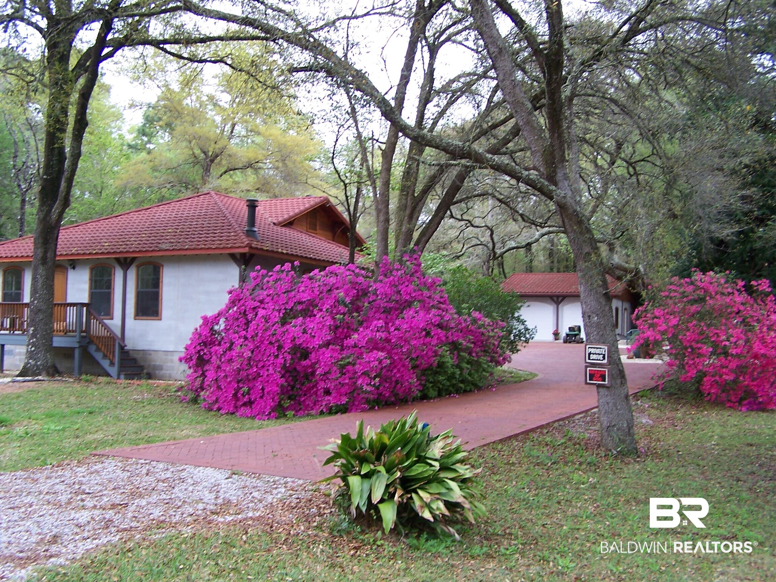
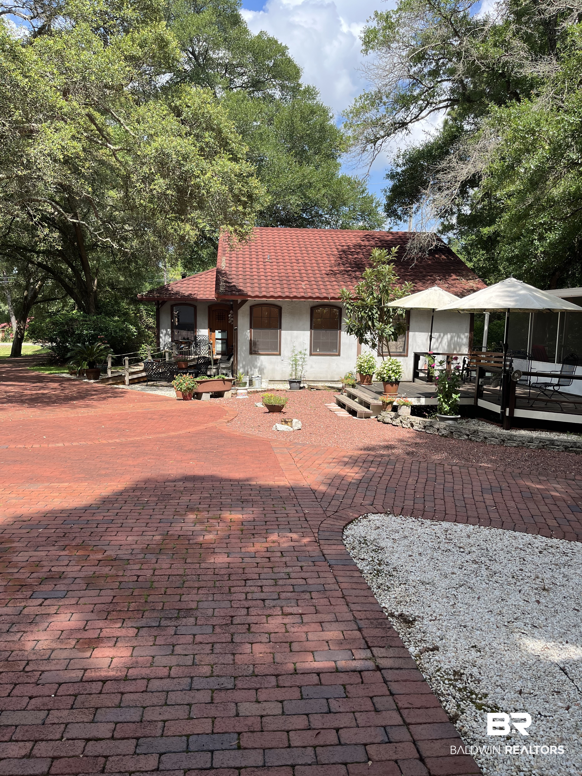
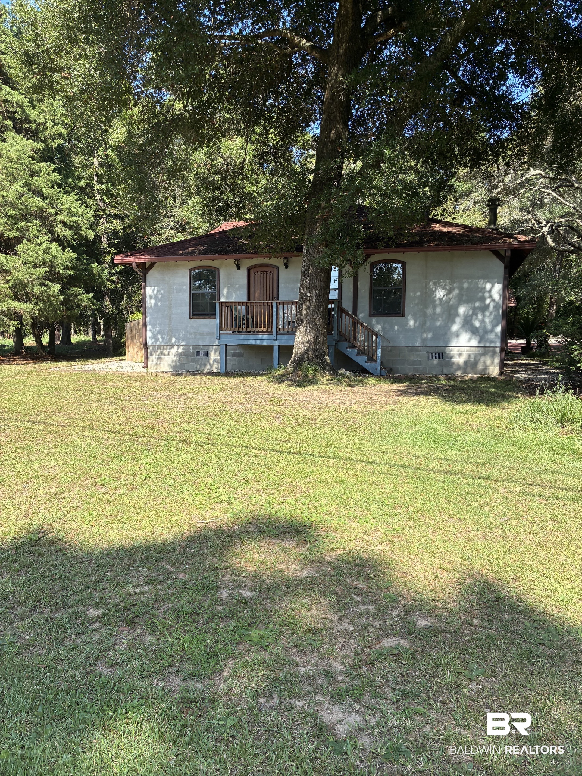
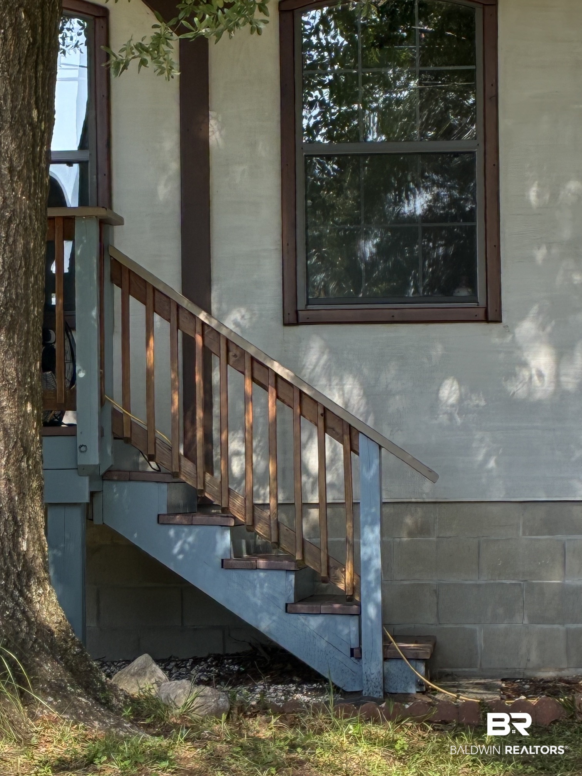
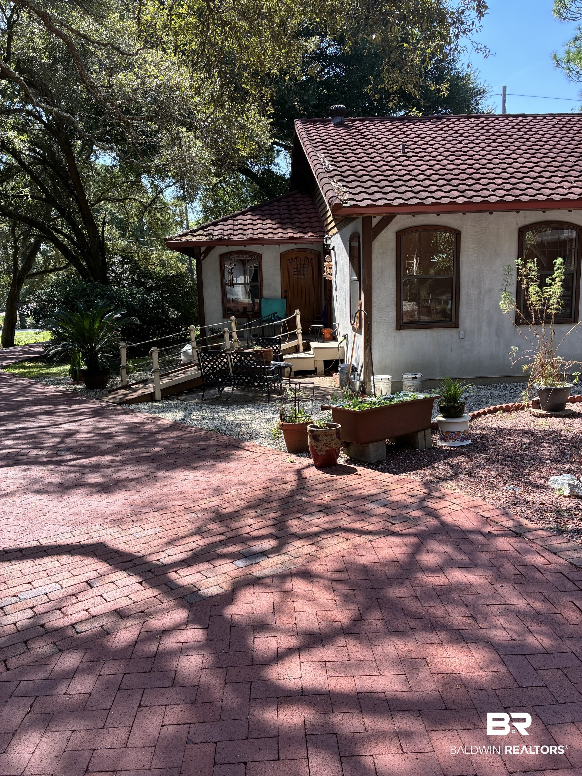
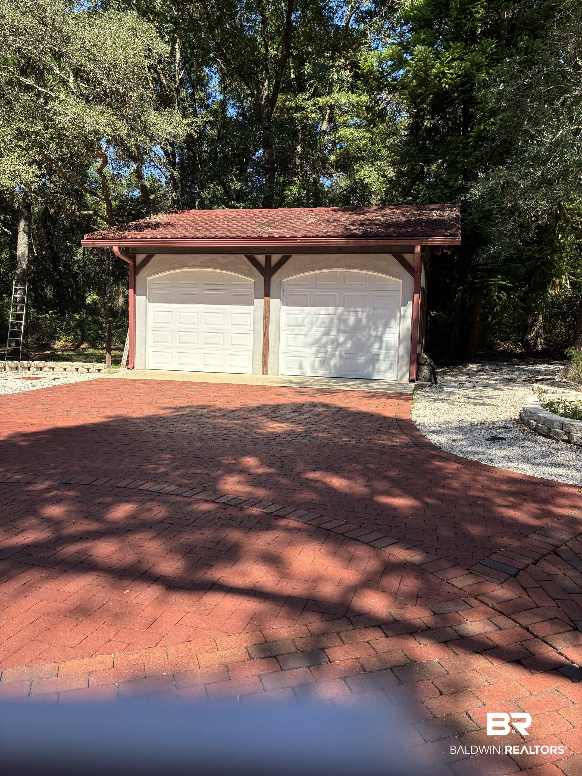
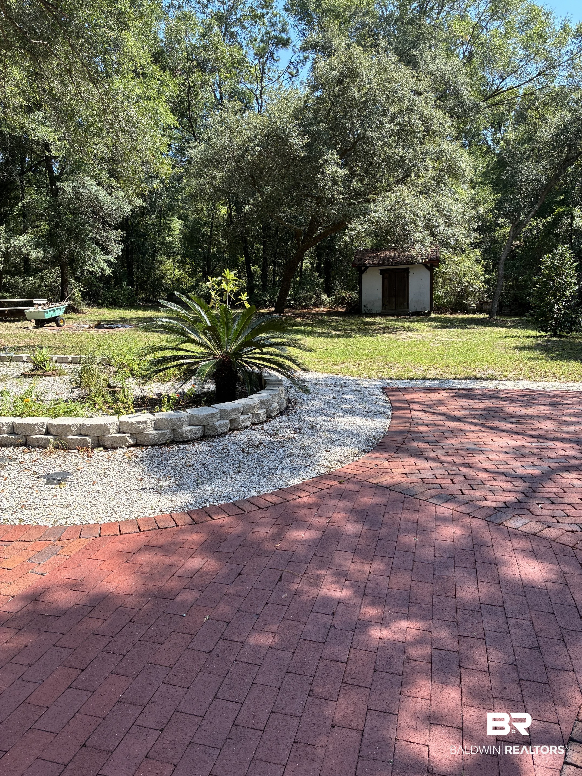
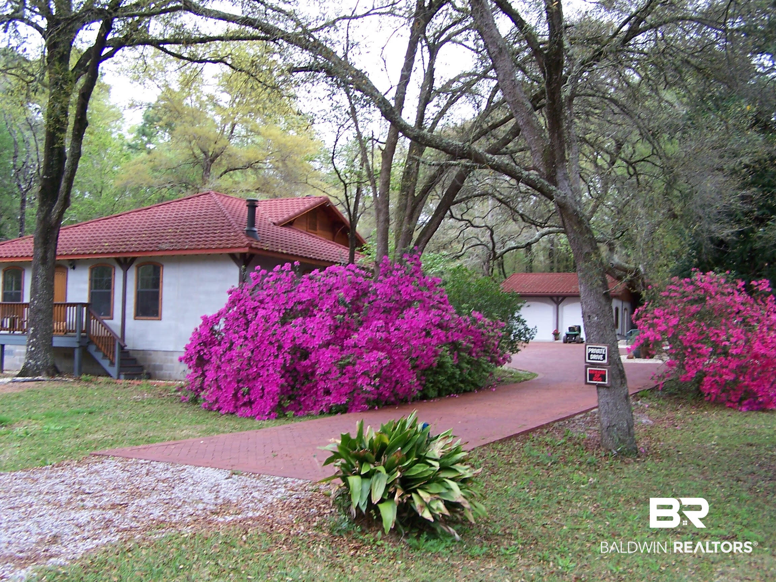
This unique property offers a peaceful, tucked-away setting that feels like stepping into another world. The home features a stucco and cedar exterior, a matching two-car garage, a workshop, and an additional metal shed for storage.
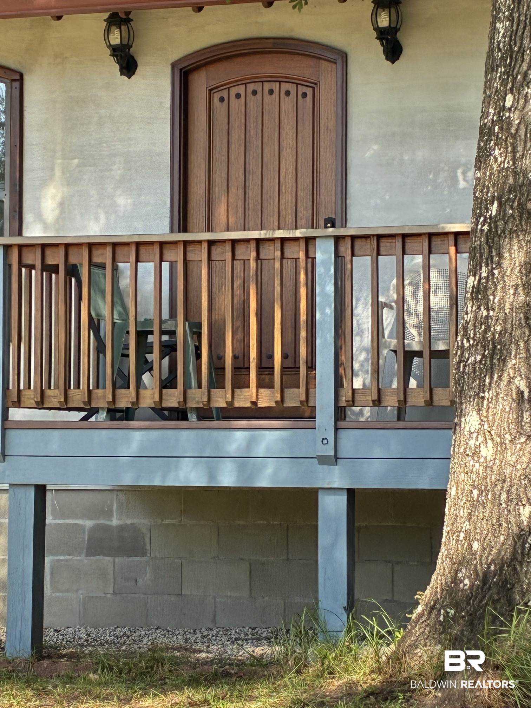
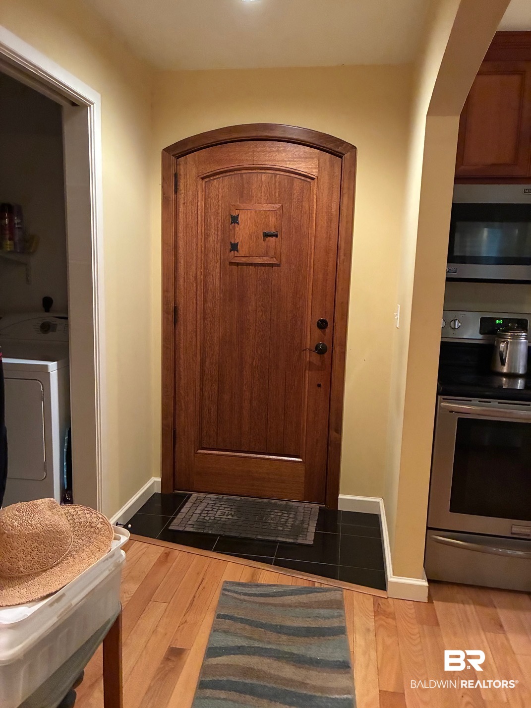
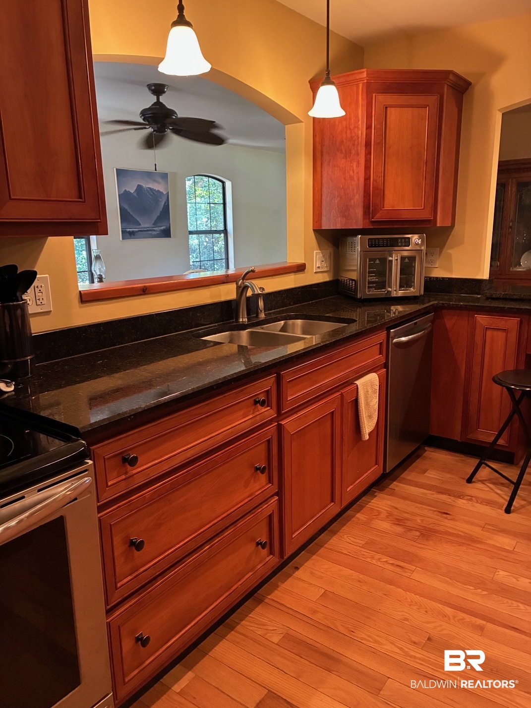
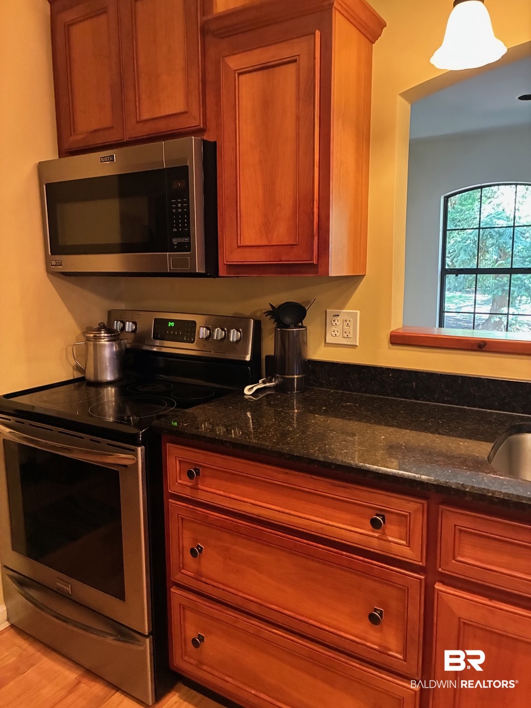
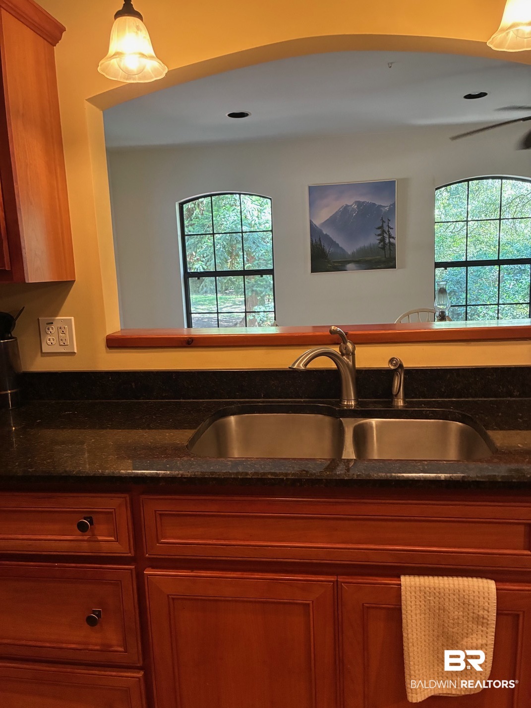
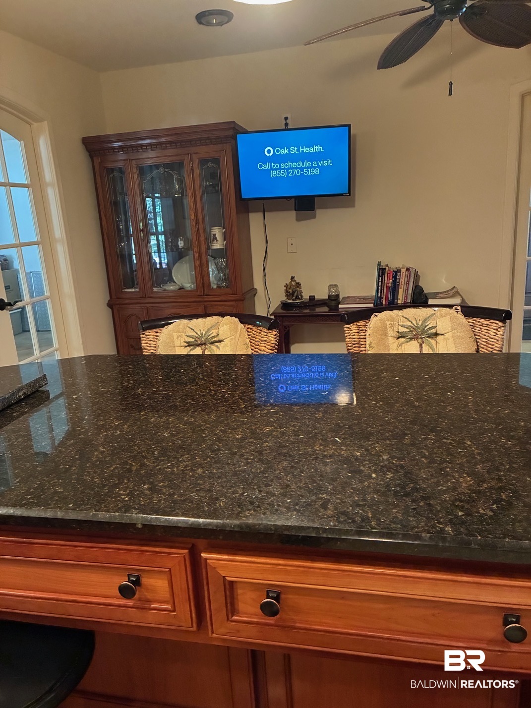
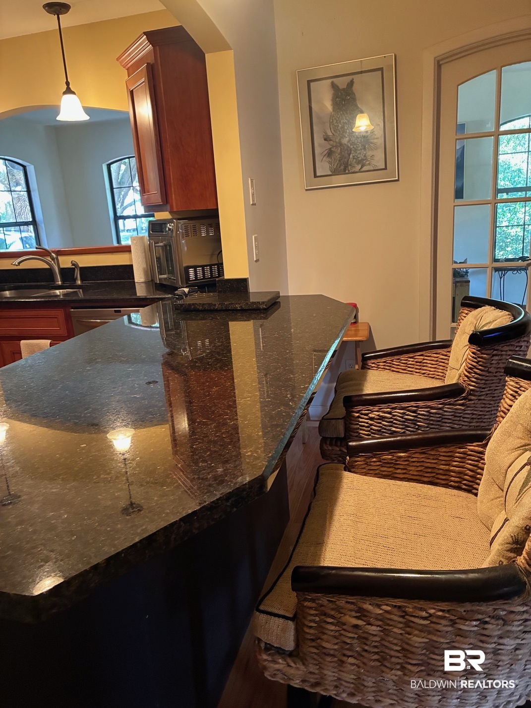
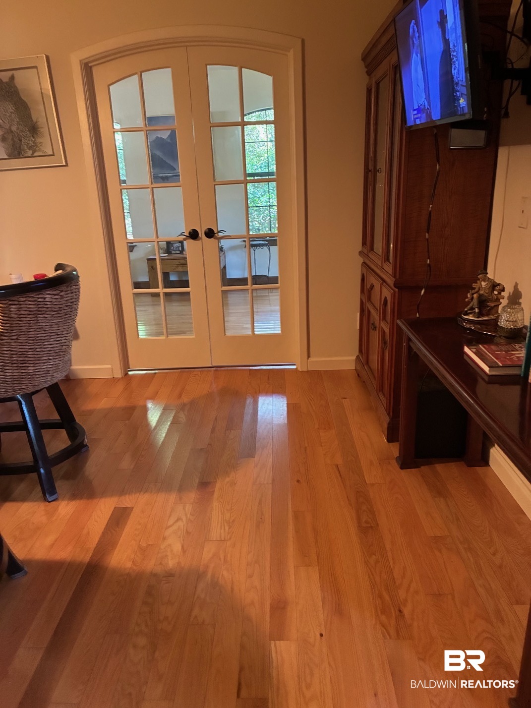
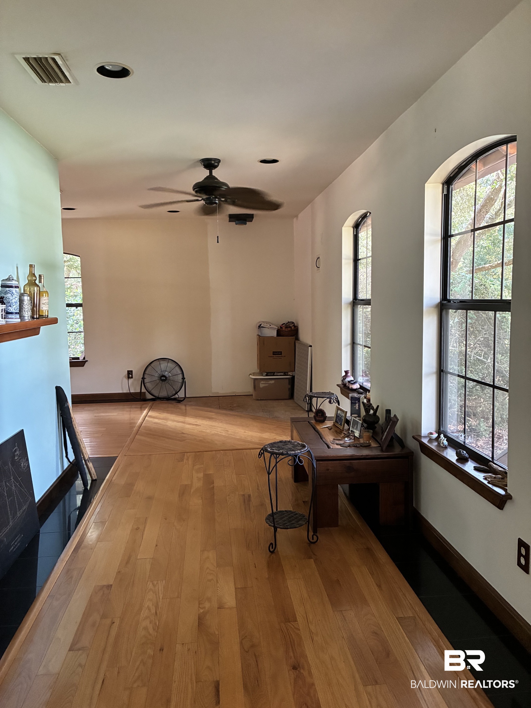
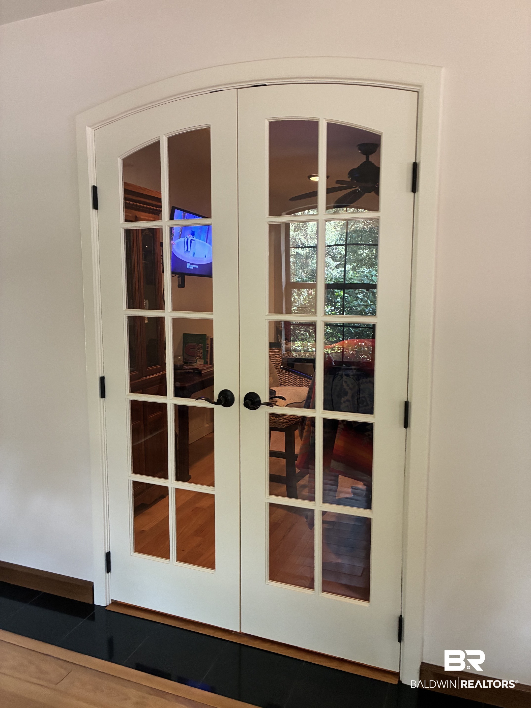
The interior is finished with mahogany exterior and interior doors, including 36-inch-wide doorways designed to accommodate wheelchair access. Beautiful Bellawood floors with a lifetime warranty add warmth and durability throughout the home. The kitchen features cherrywood cabinets with utility drawers, pot lights, and a large open window over the sink with a pass-through to the dining room, creating a bright and functional space for everyday living. Granite countertops in Kitchen and primary bath.
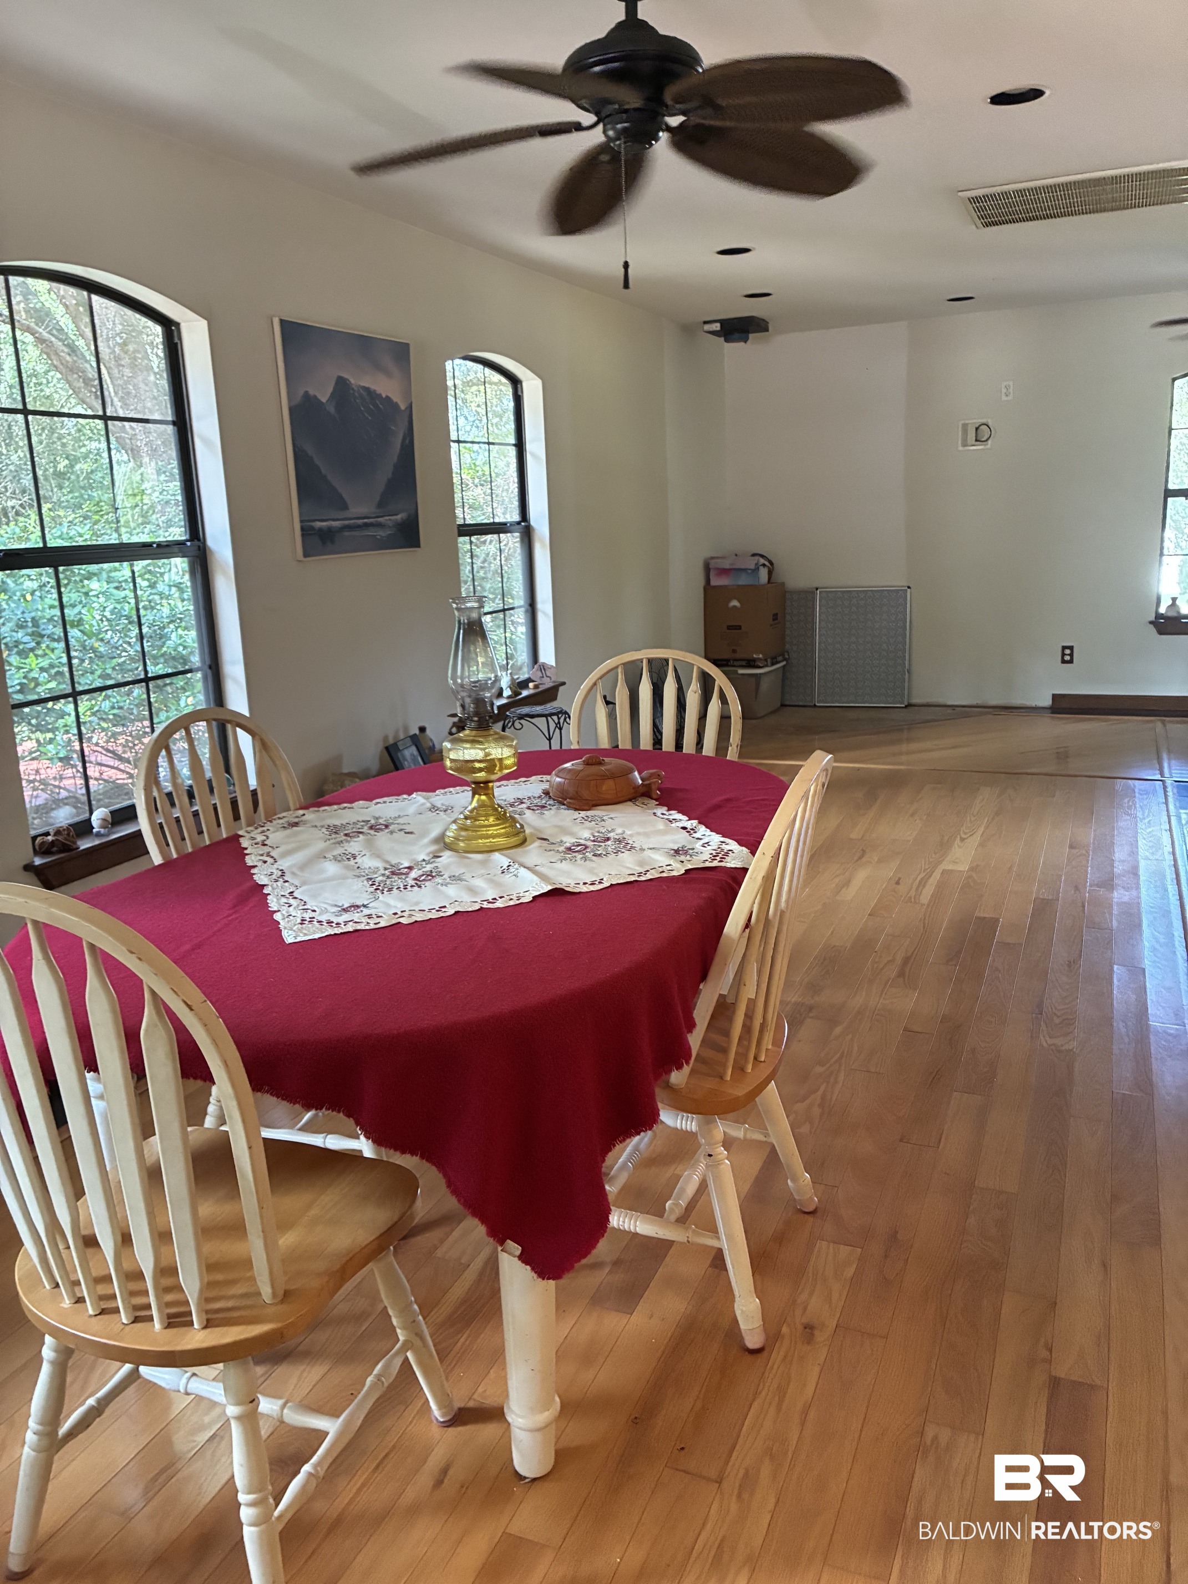
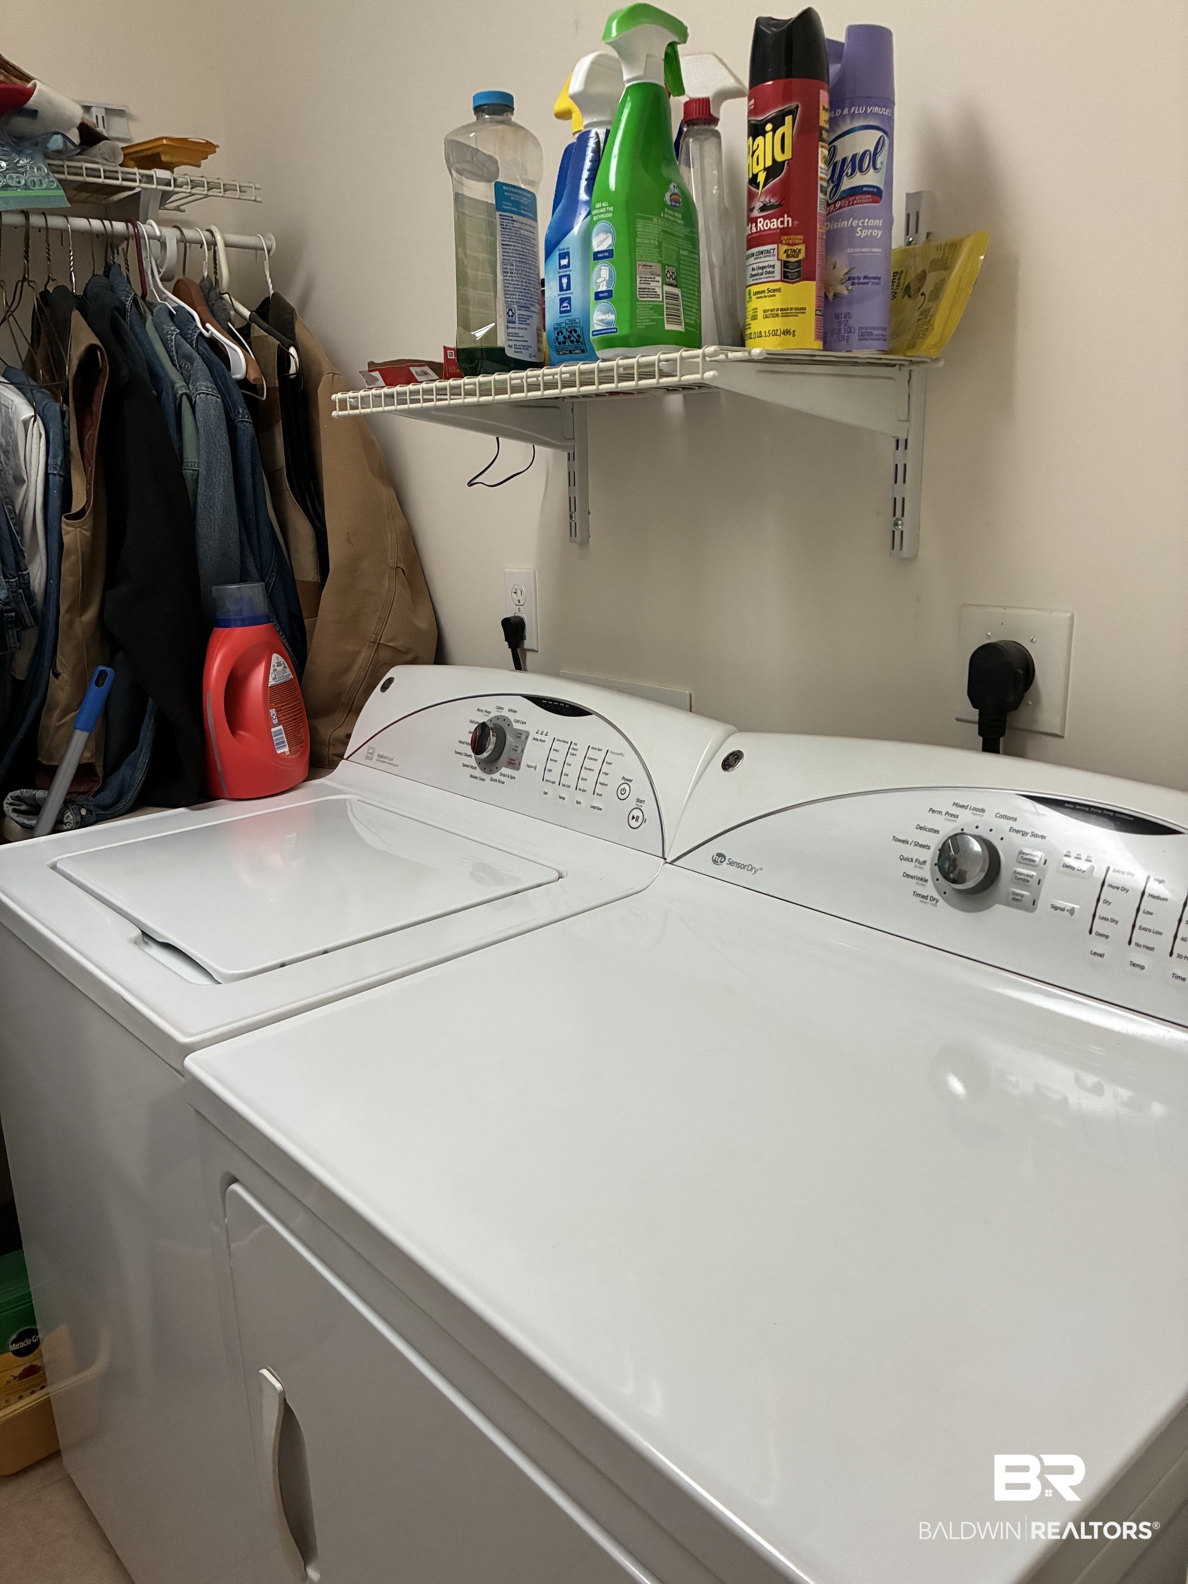
Additional interior highlights include a large walk-in pantry, a spacious utility room, a sunroom with a seating area, and a connection for an indoor wood-burning stove. A separate dining area provides comfortable space for meals, gatherings, or entertaining.
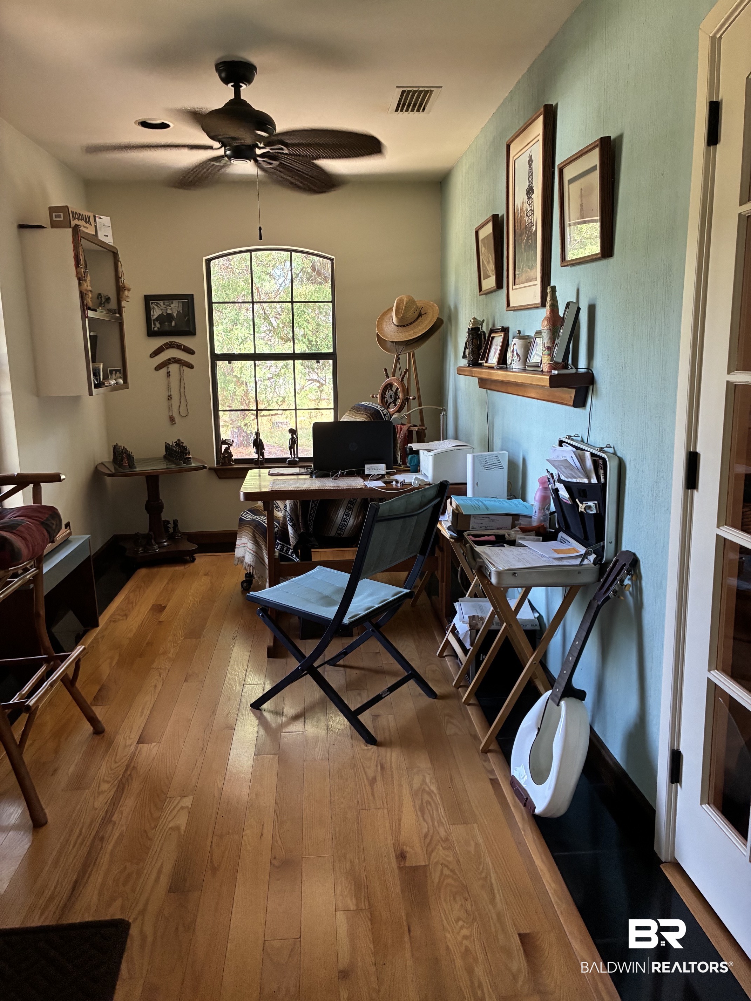
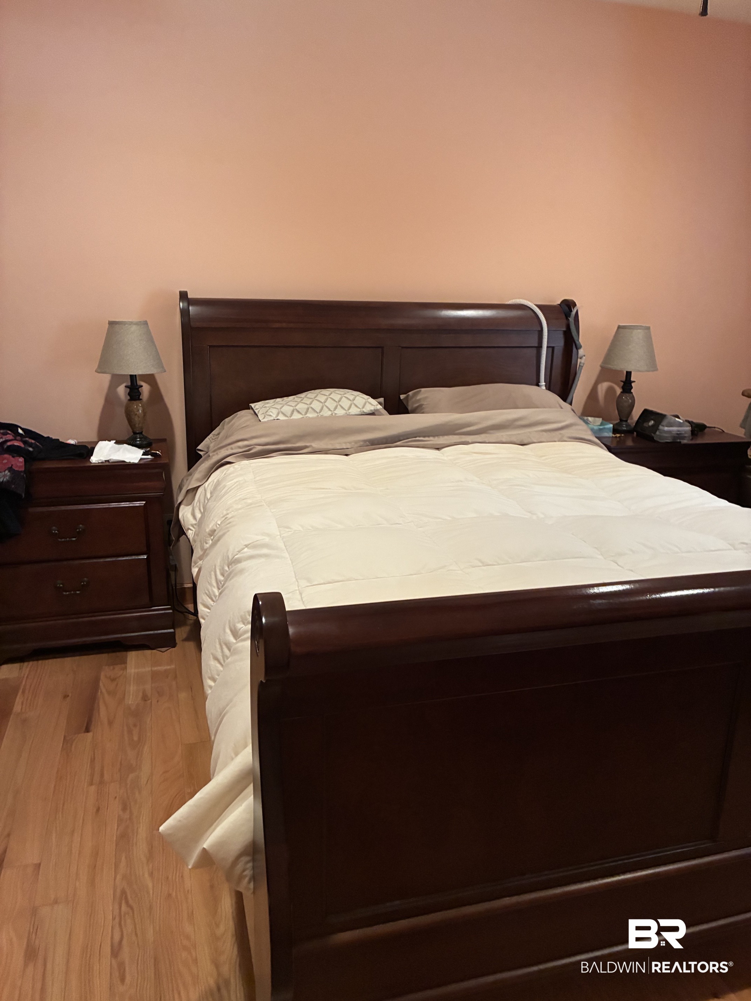
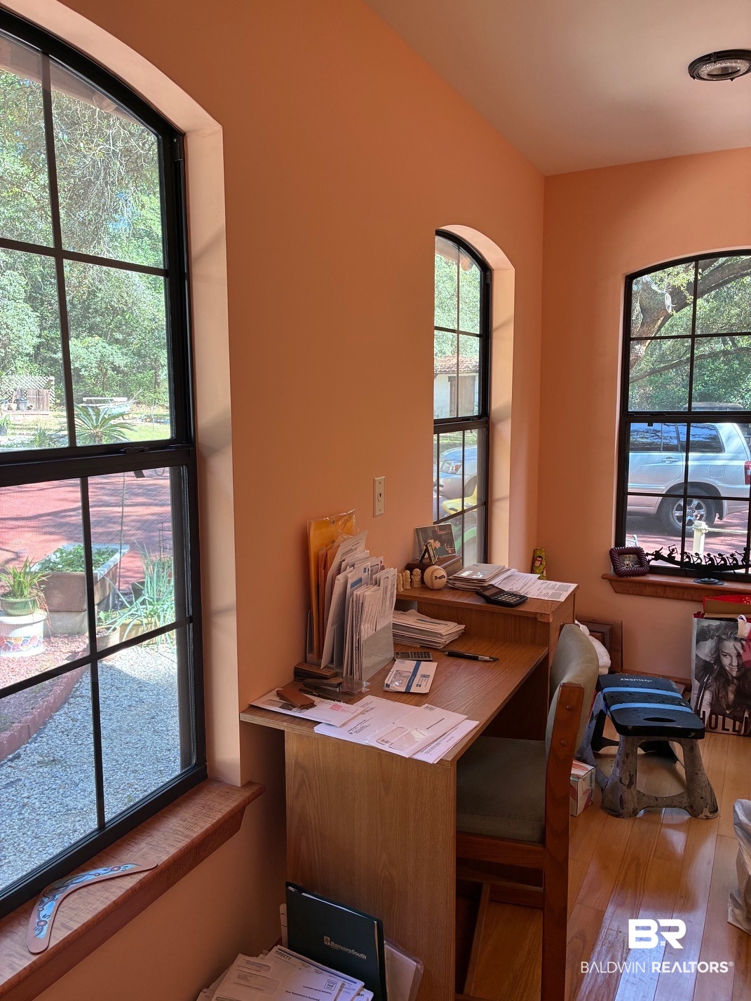
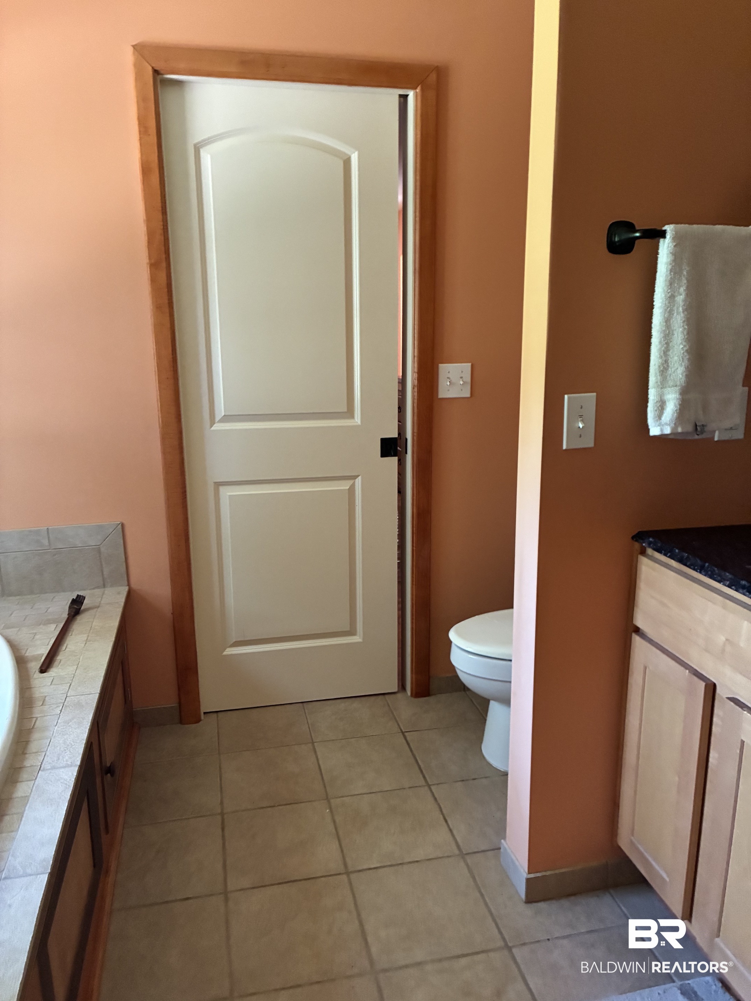
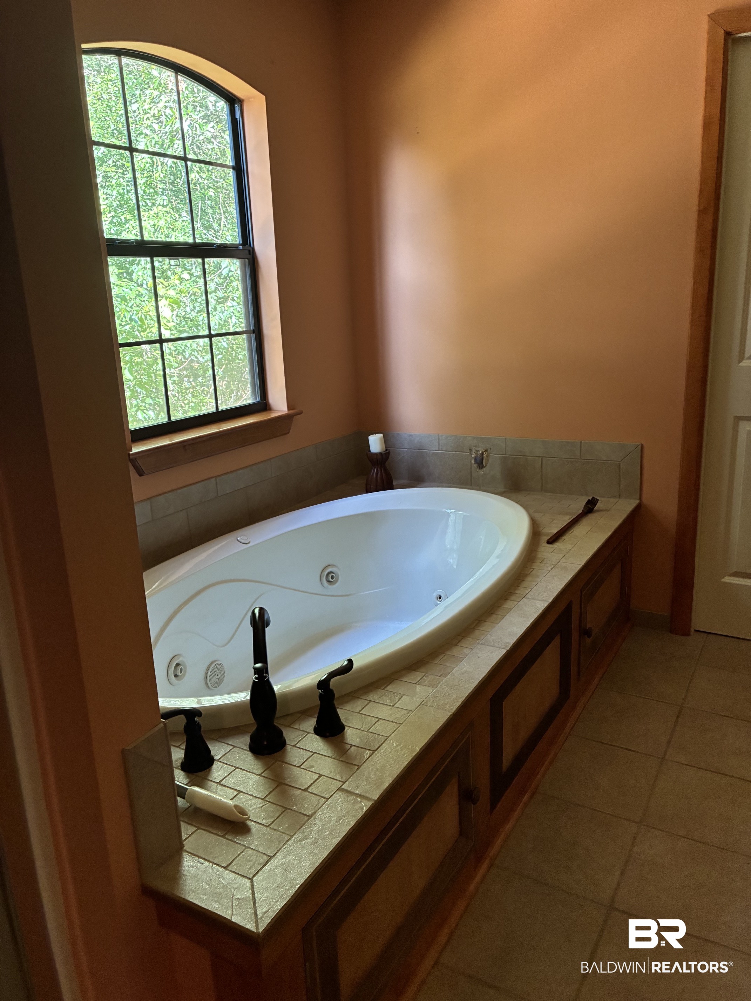
The home includes a large primary bedroom with a walk-in closet, storage, and an attached room currently used as an office. The spacious primary bath features a jetted tub, separate shower, double sinks, and storage.
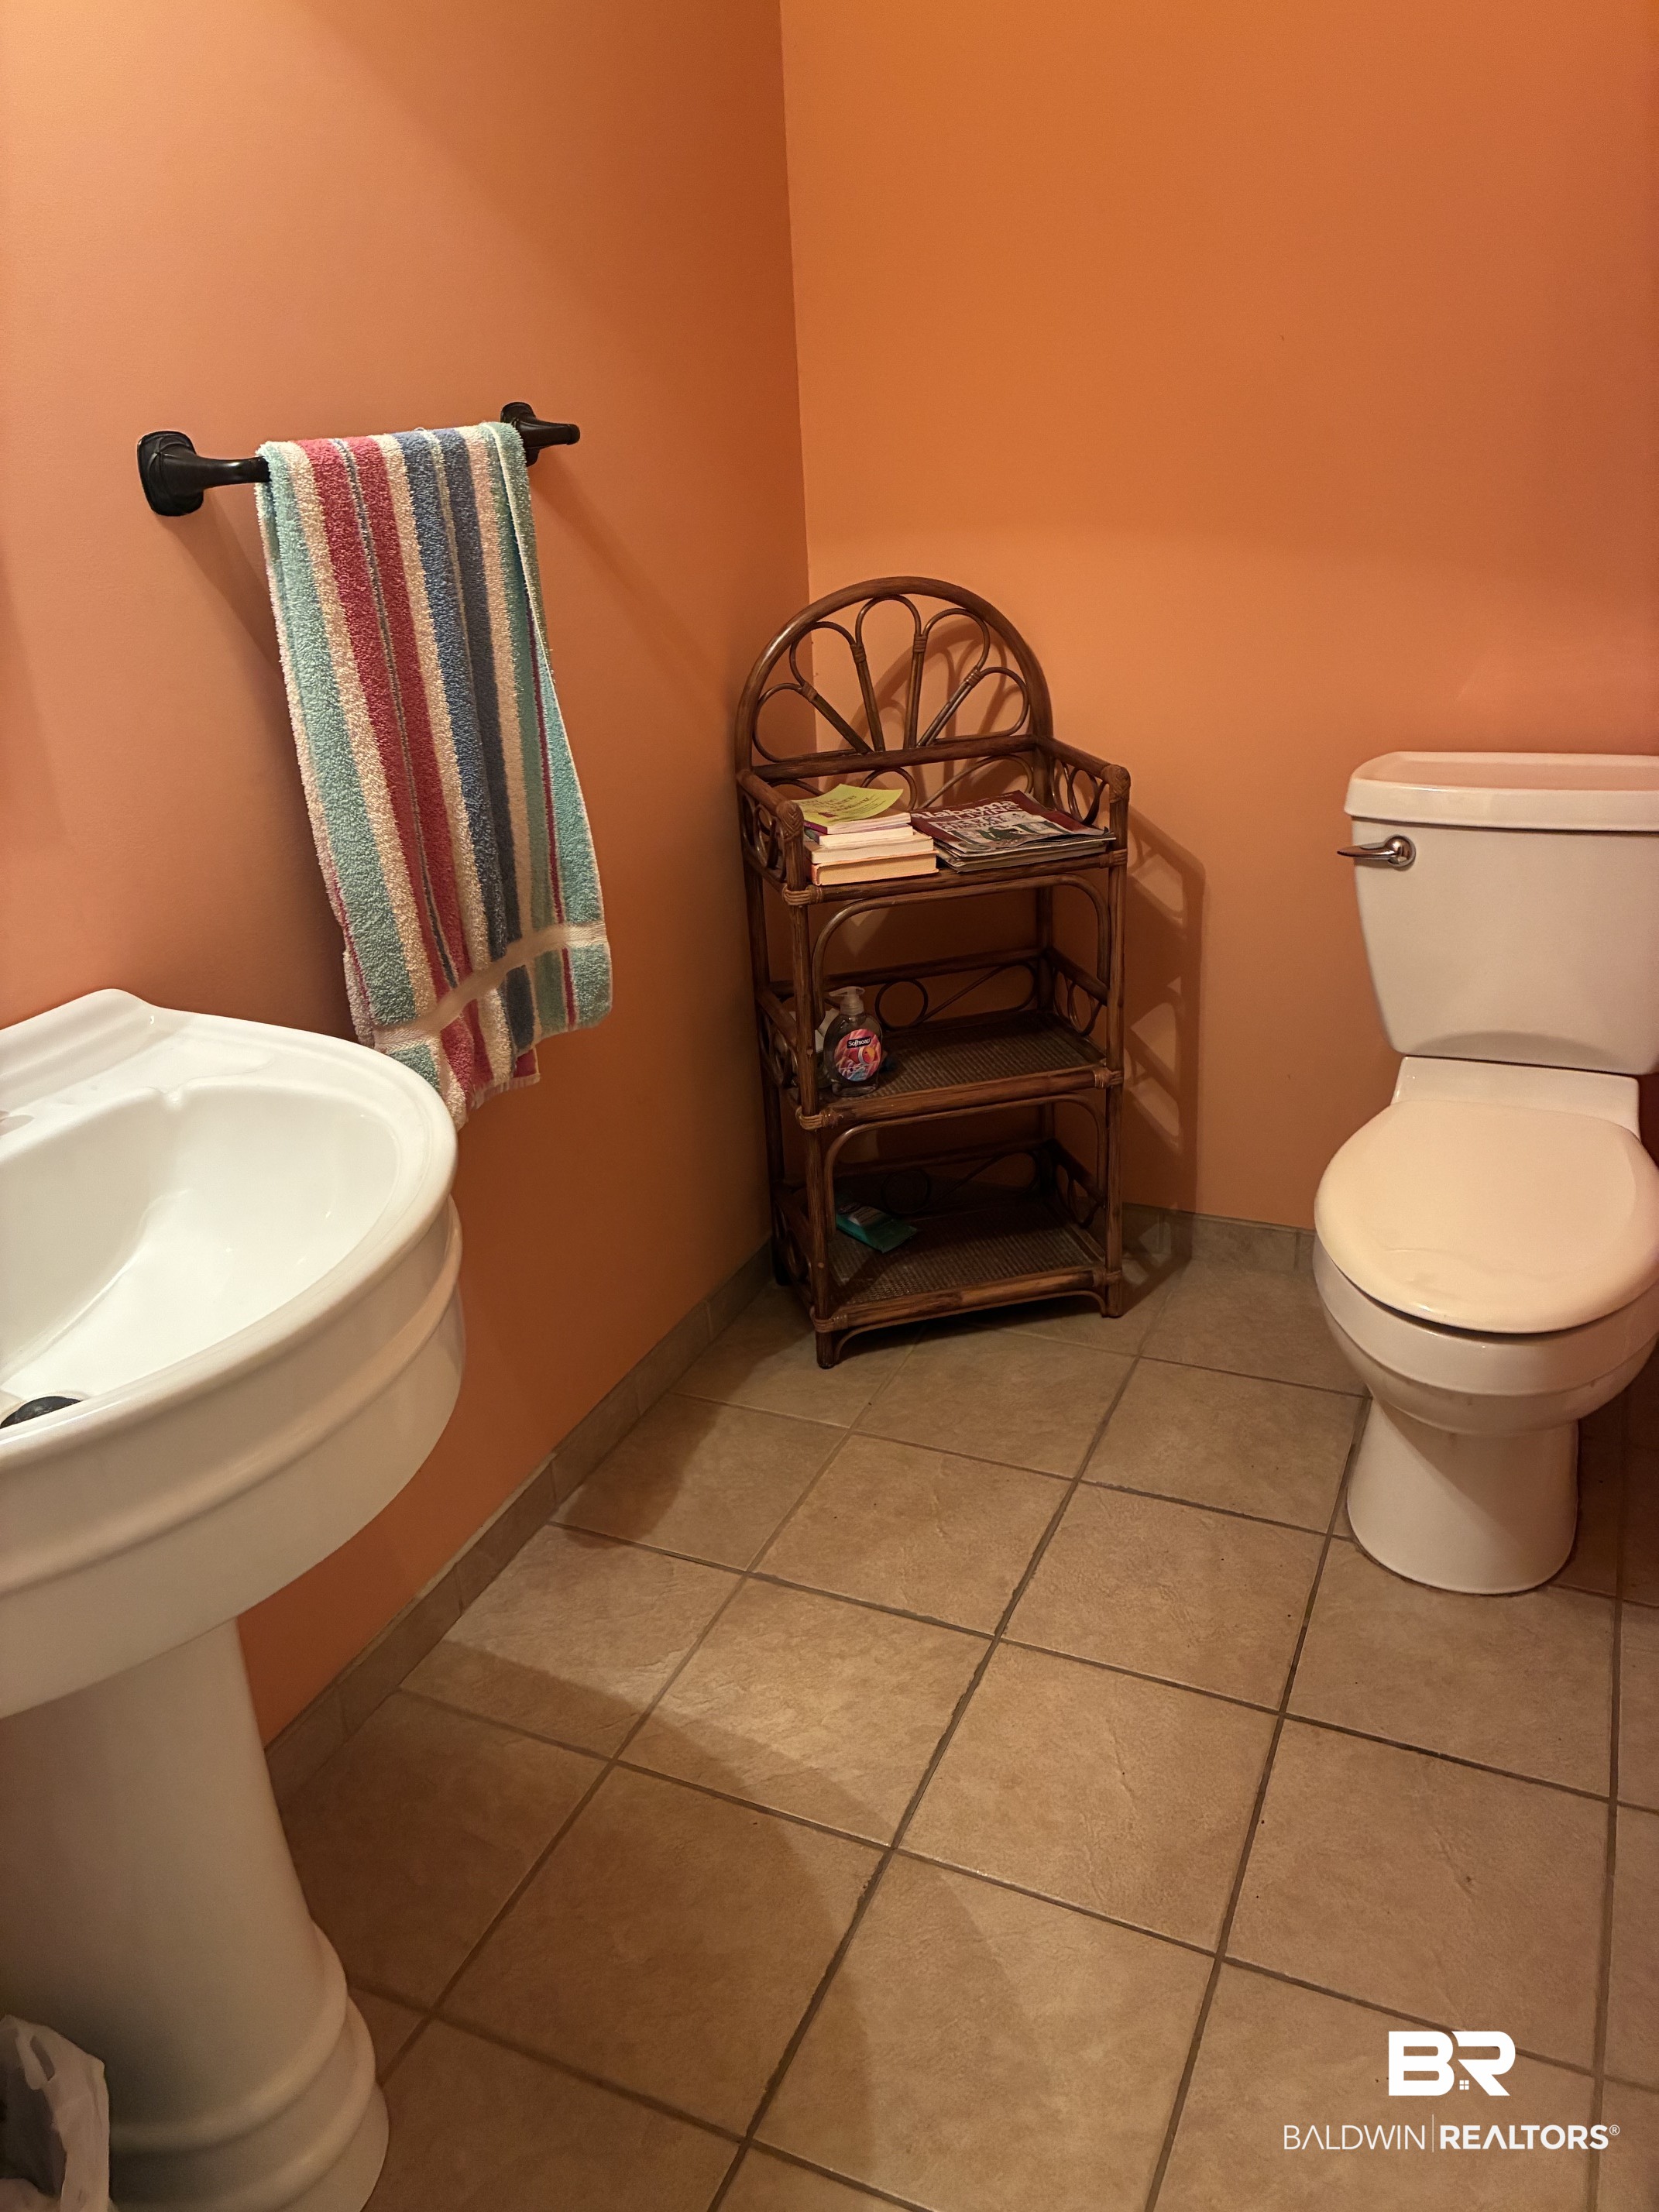
A quiet room could easily be converted into a second bedroom. The half bath may also be converted into a second full bath, adding flexibility for future use.
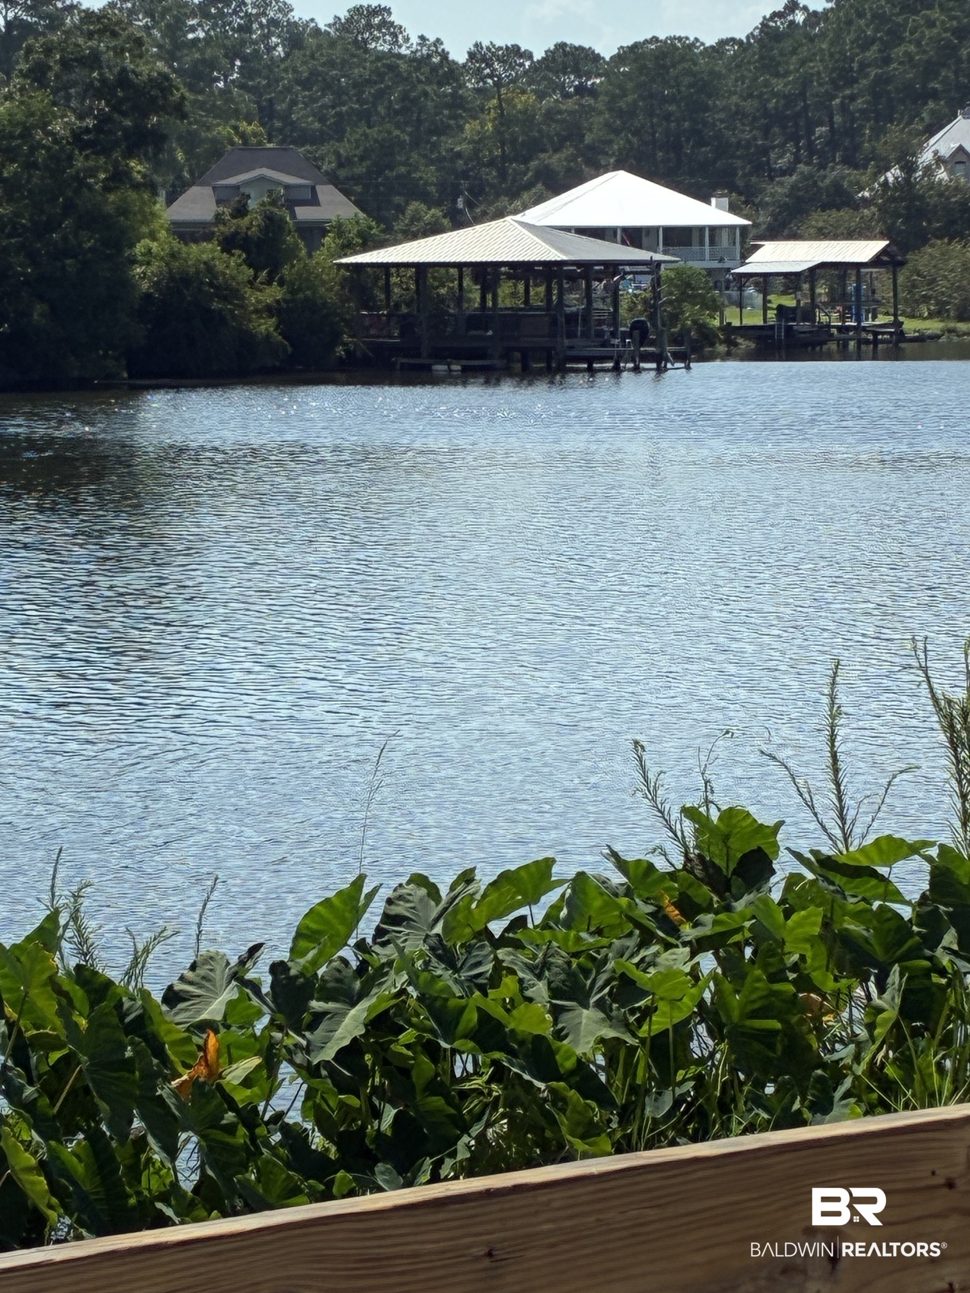
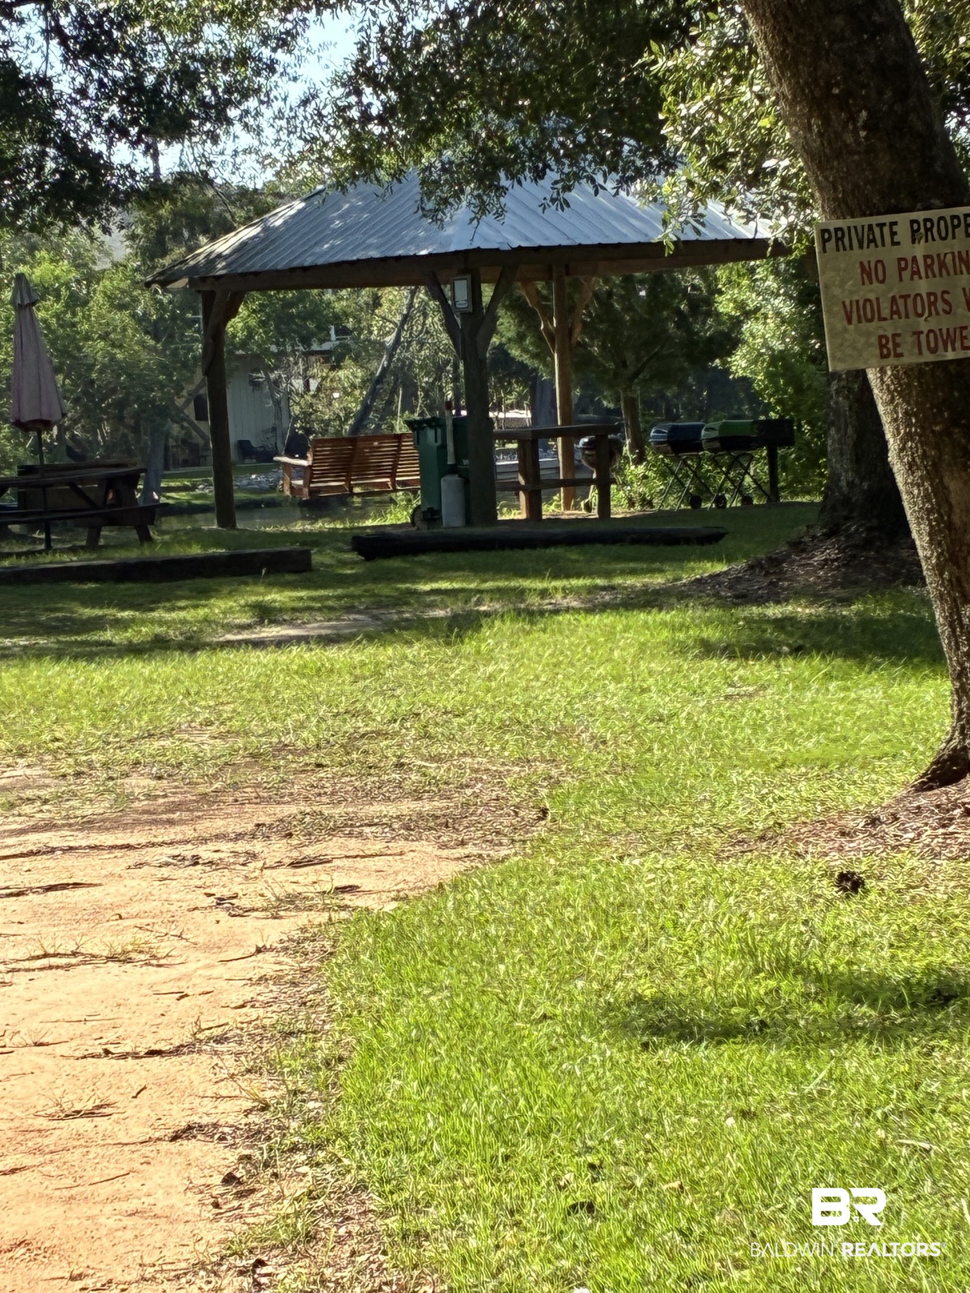
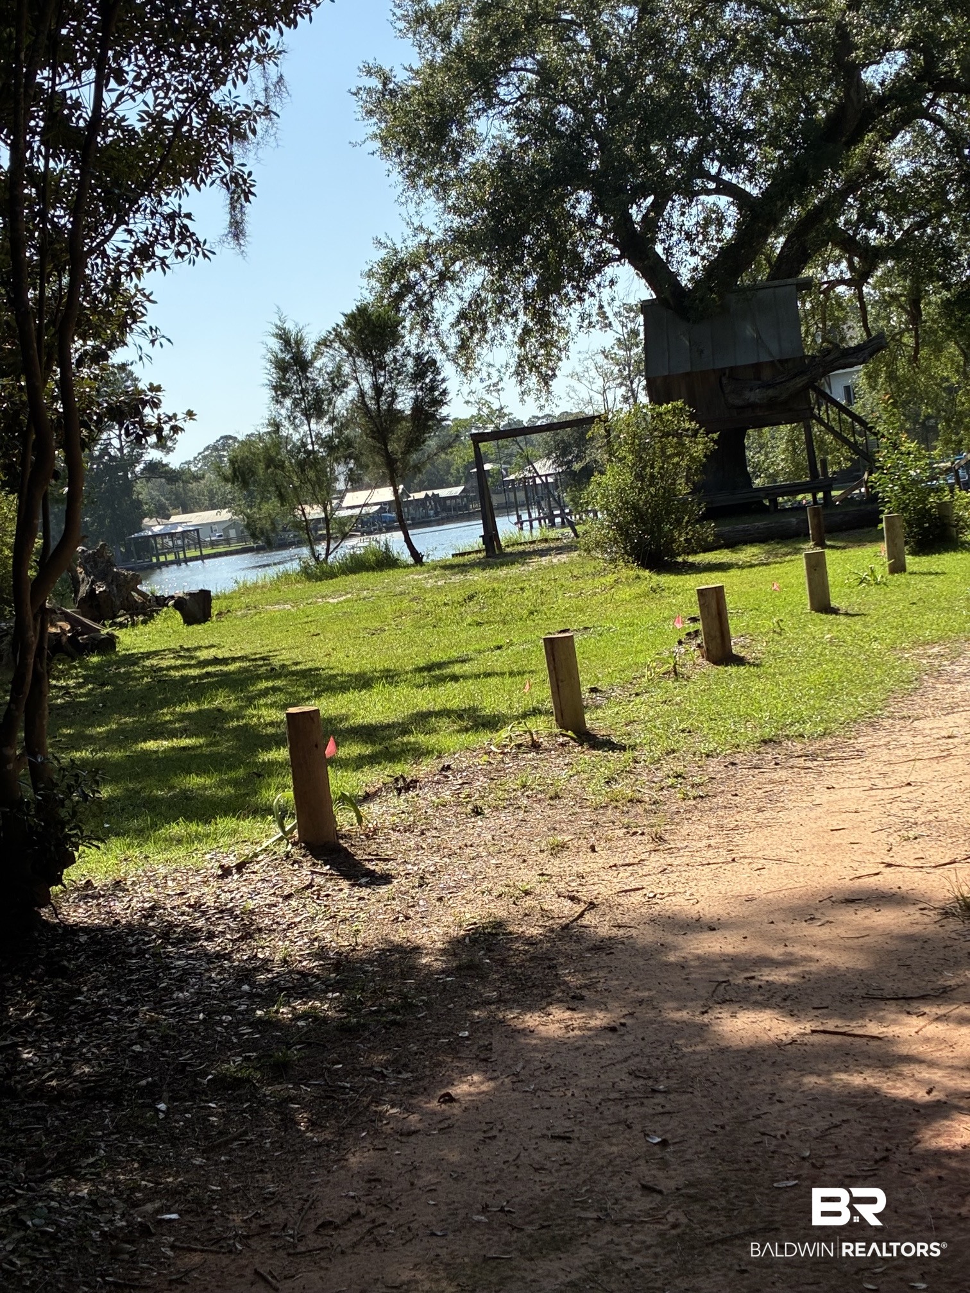
The home is equipped with ceiling fans and two heat pump units for heating and cooling. Wiring and plumbing were updated in 2013. The property also includes a 1/44 ownership interest in Old Marlow Park, which offers access to a boat ramp and picnic area off Juniper Street.
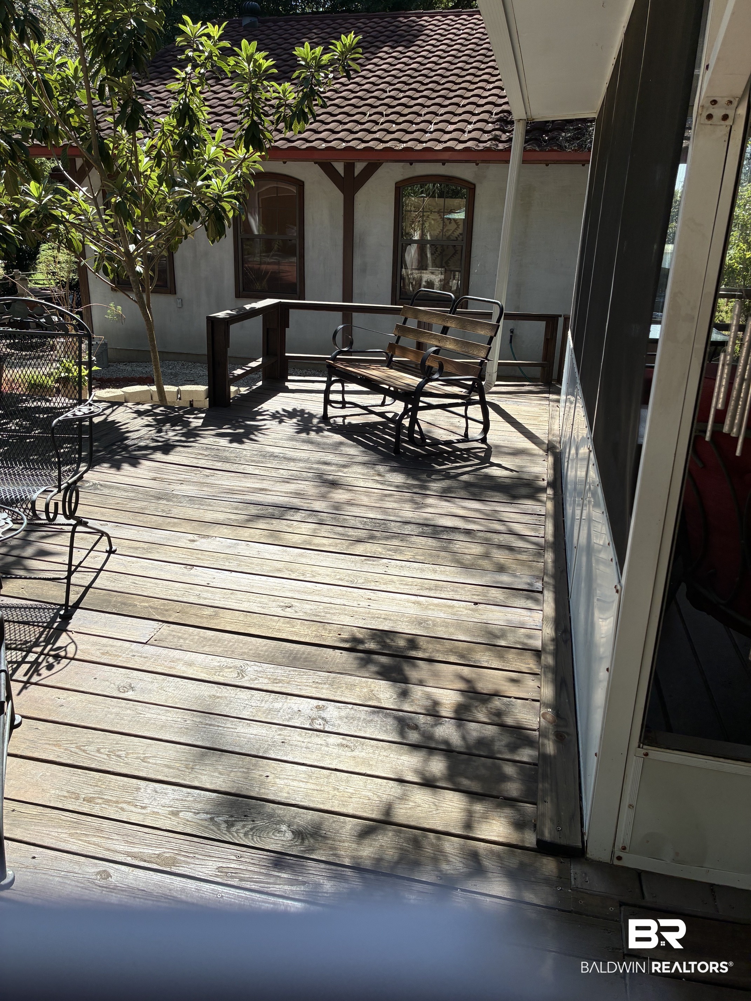
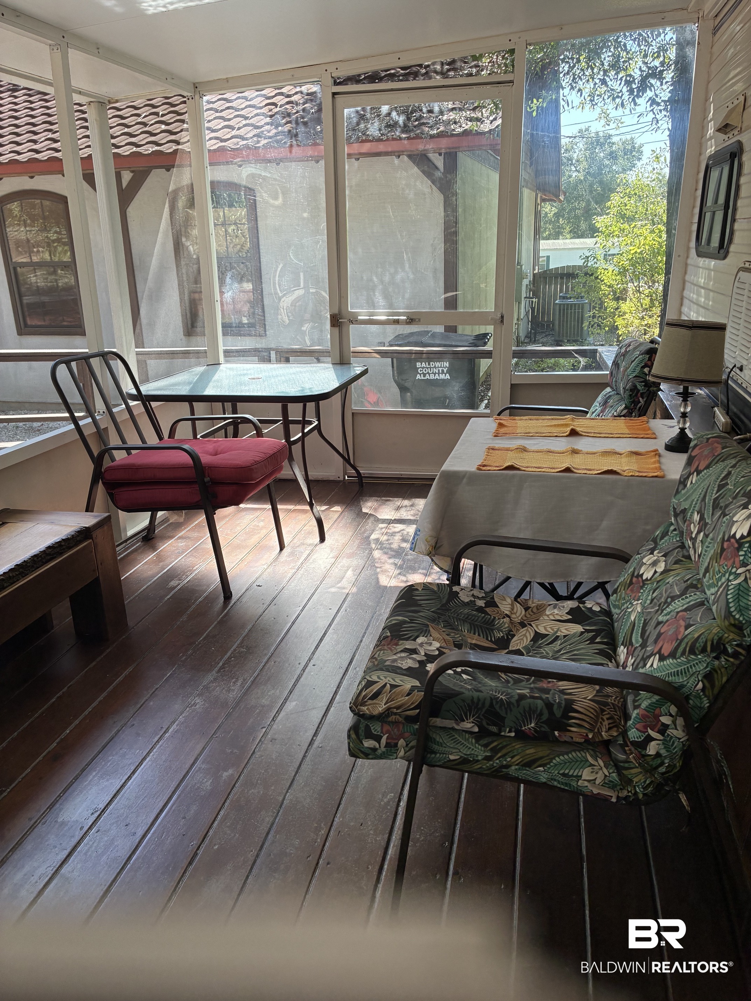
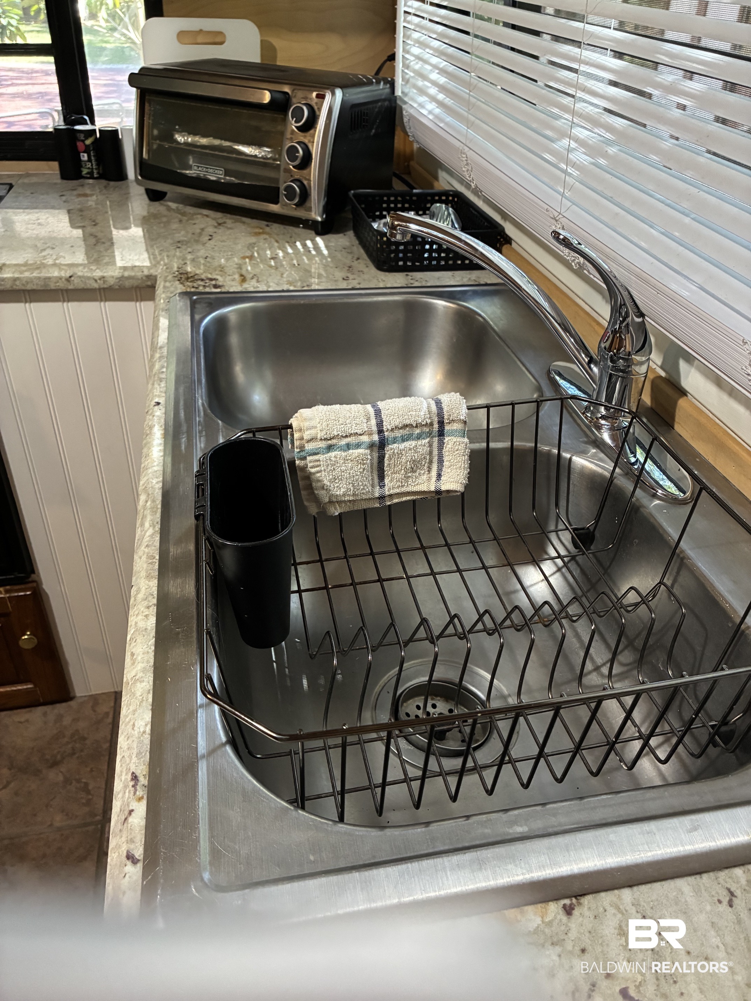
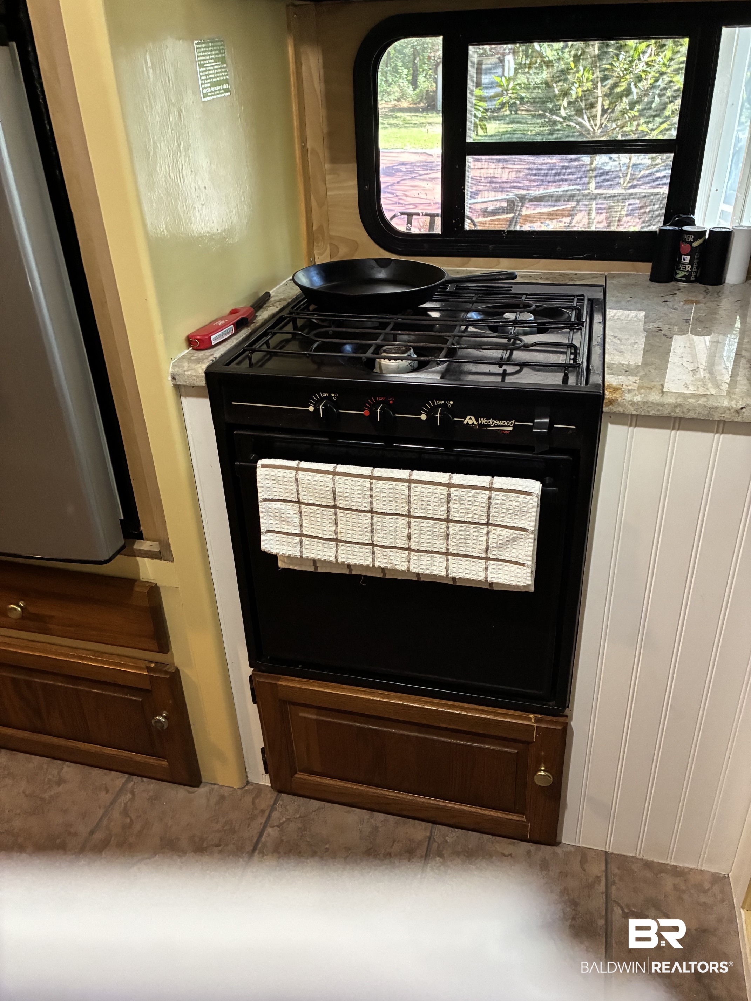
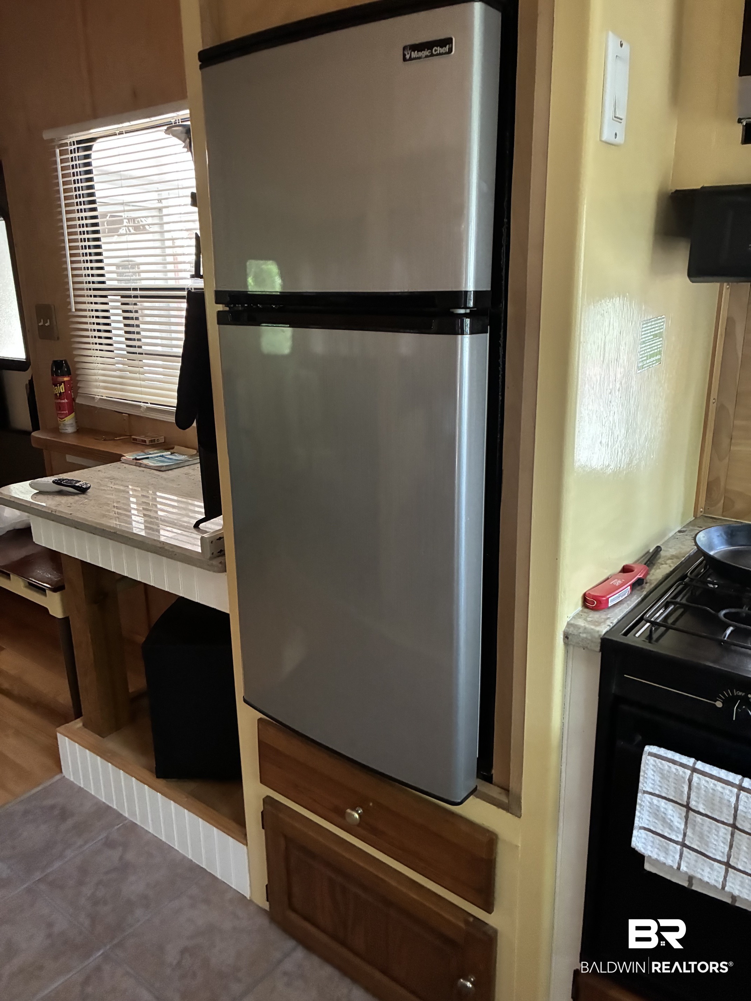
The yard includes a 30-foot RV with one bedroom, one bath, a kitchen, a full bath, a screened porch, and a surrounding deck. This unit has been used as a VRBO rental from March through July, offering additional income potential. Buyer to verify all information during due diligence.
Amenities
- Dryer
- Washer
- Microwave
- Dishwasher
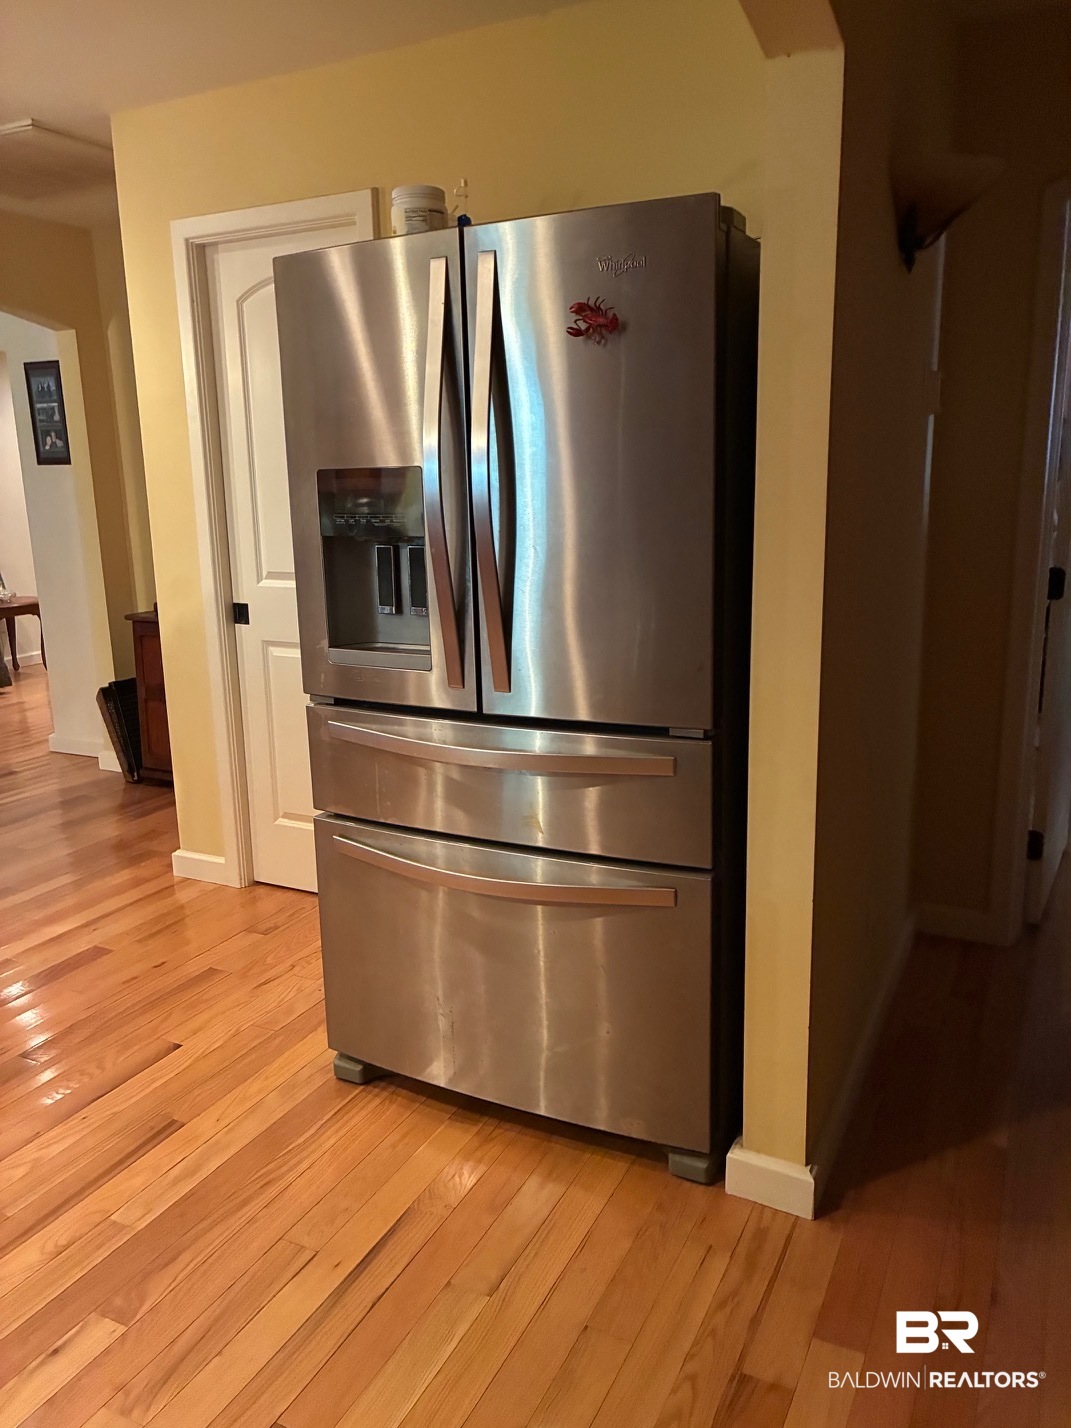
- Refrigerator
- Electric Range
Interior Features
- Heat System: Central, Electric
- Fireplaces: 0
Exterior Features
- Parking: Double Garage
- Roof: Metal
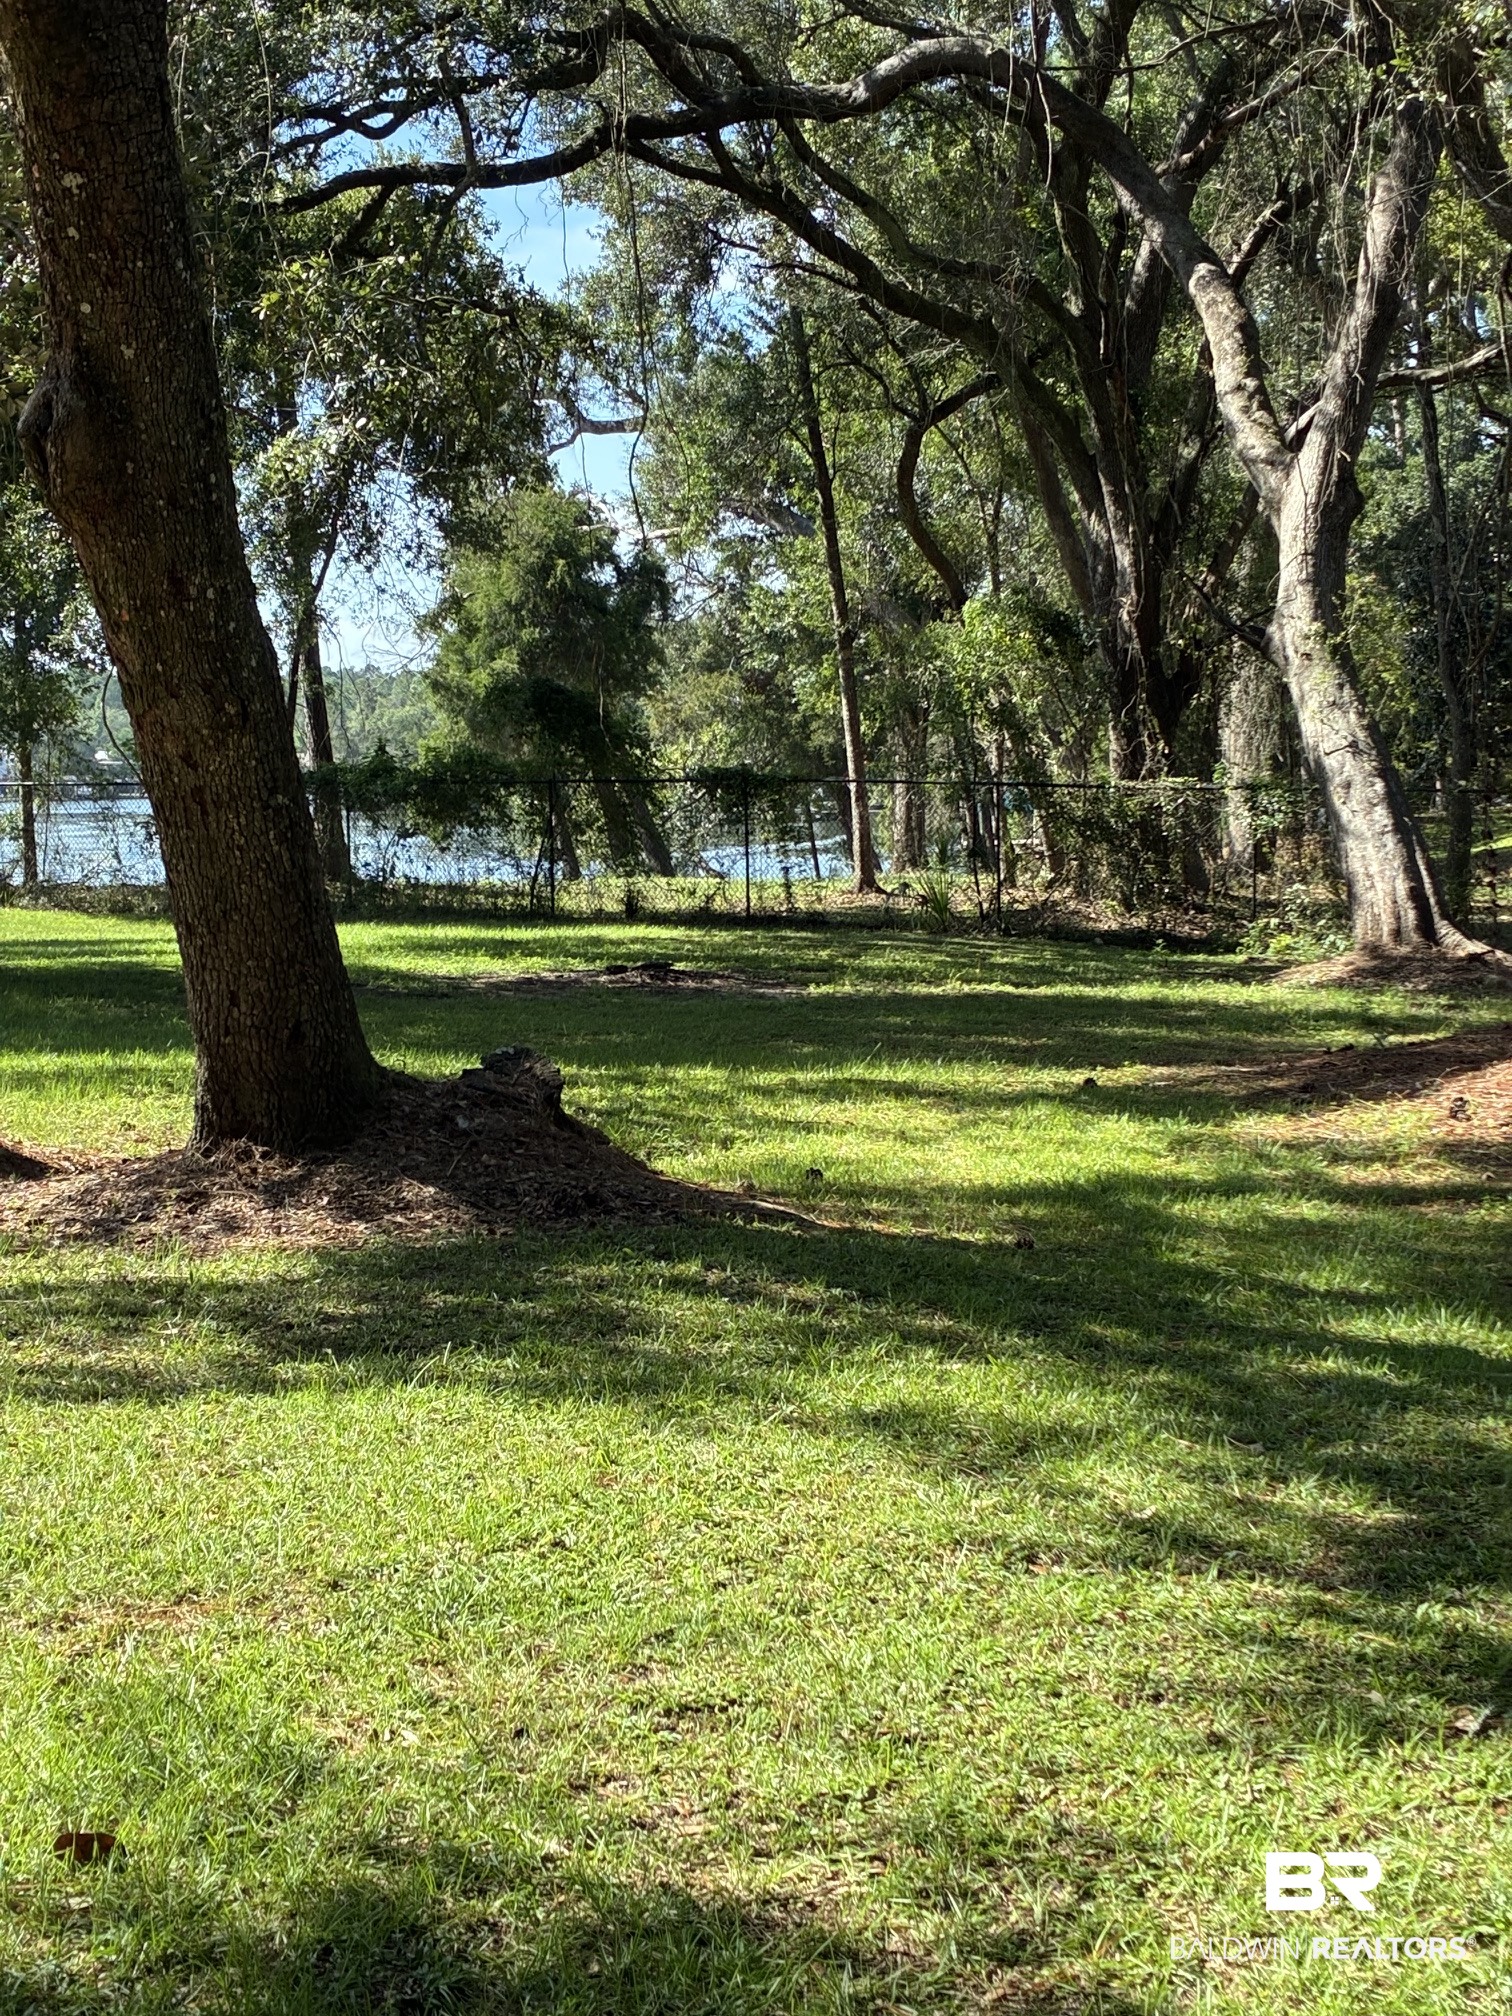
- View: Western View
- Utilities: Water Available, Underground Utilities, Baldwin EMC, Sewage Septic, Fairhope Utilities, Water Heater Electric
- Lot Features: Less Than 1 Acre
- Architectural Style: Cottage
Additional Features
- County: Baldwin
- Property Type: Residential Detached
- Tax Number: 55-03-08-0-001-045.000
- Waterfront Features: River Access Less Than Or Equal To Quarter Mile
- Stories: 1
- Year Built: 2013