
Location
Agent Comments
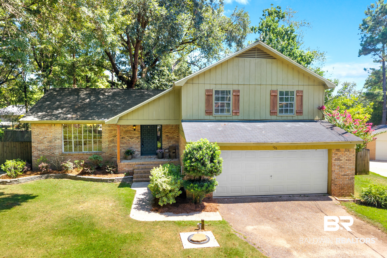
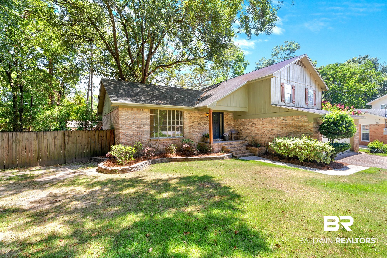
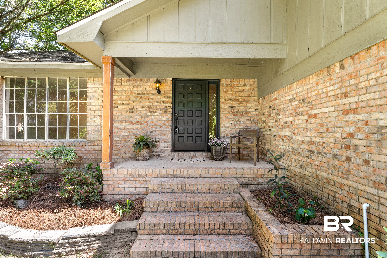
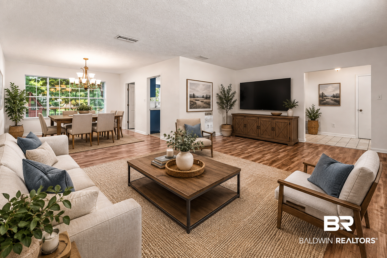
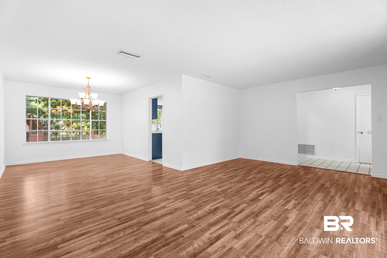
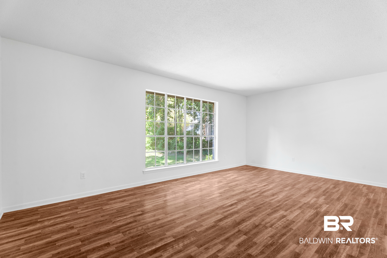
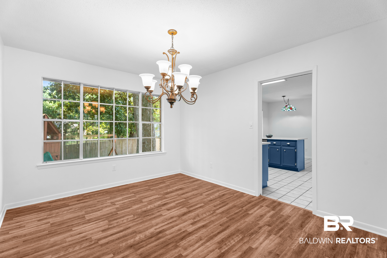
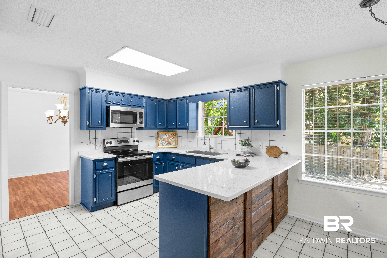
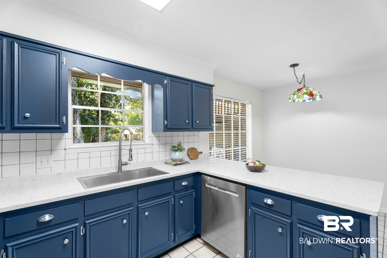
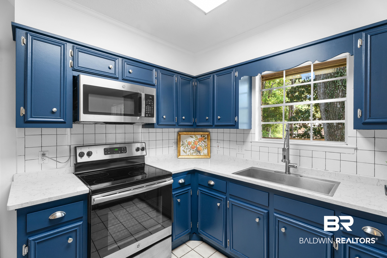
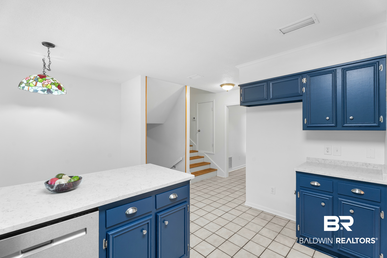
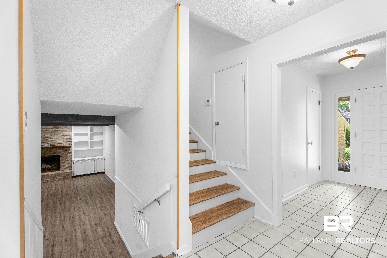
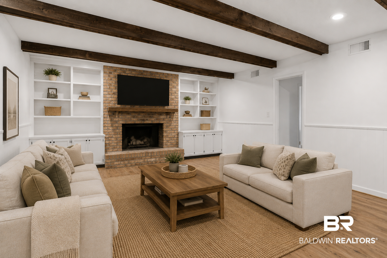
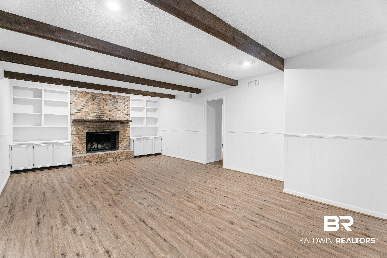
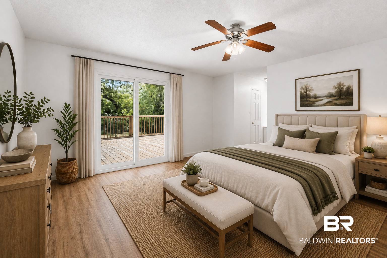
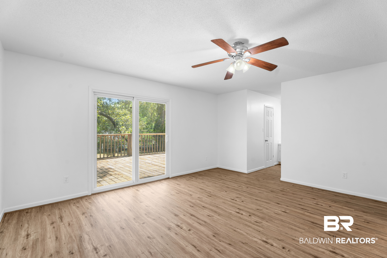
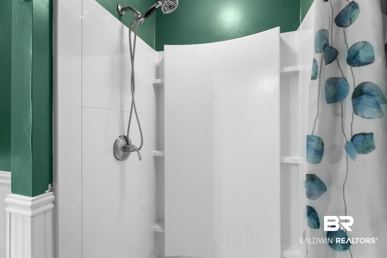
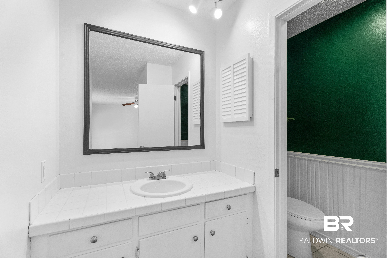
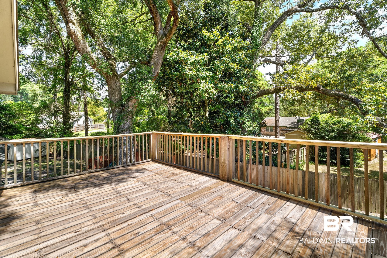
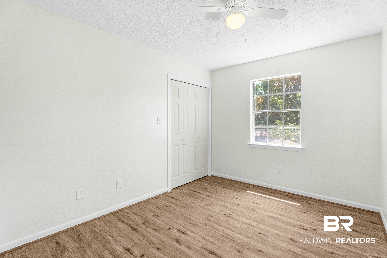
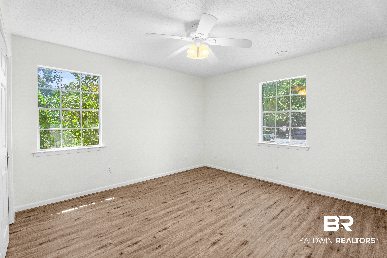
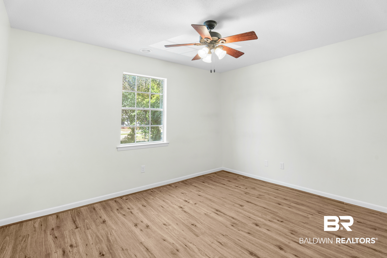
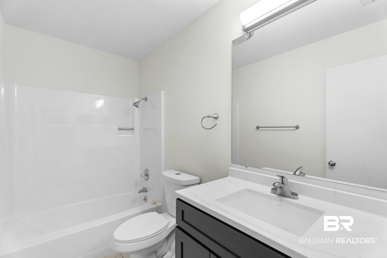
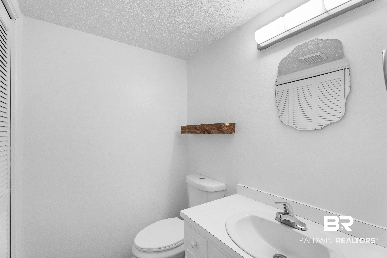
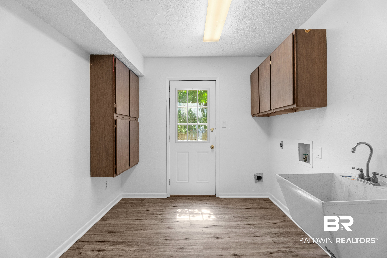
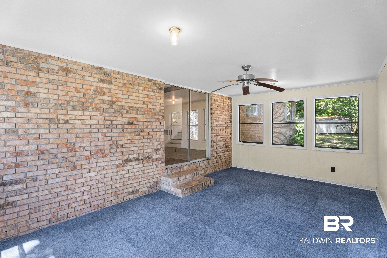
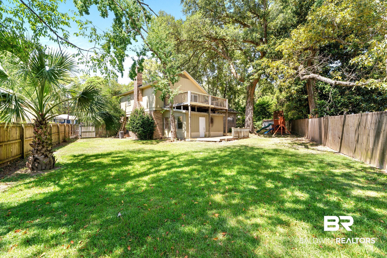
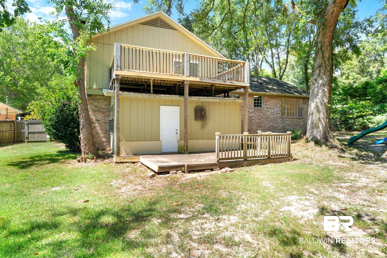
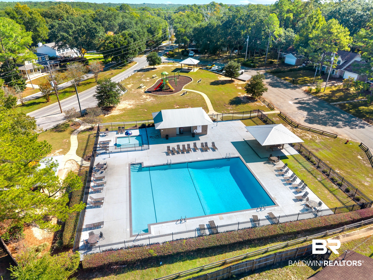
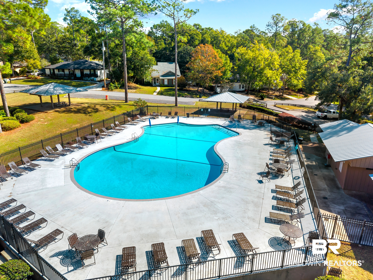
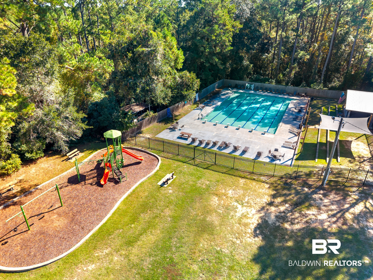
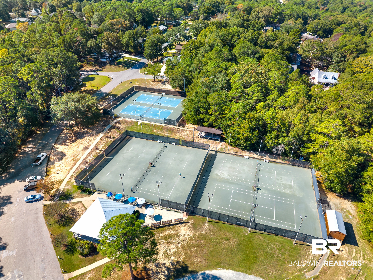
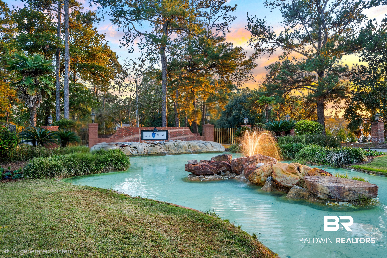
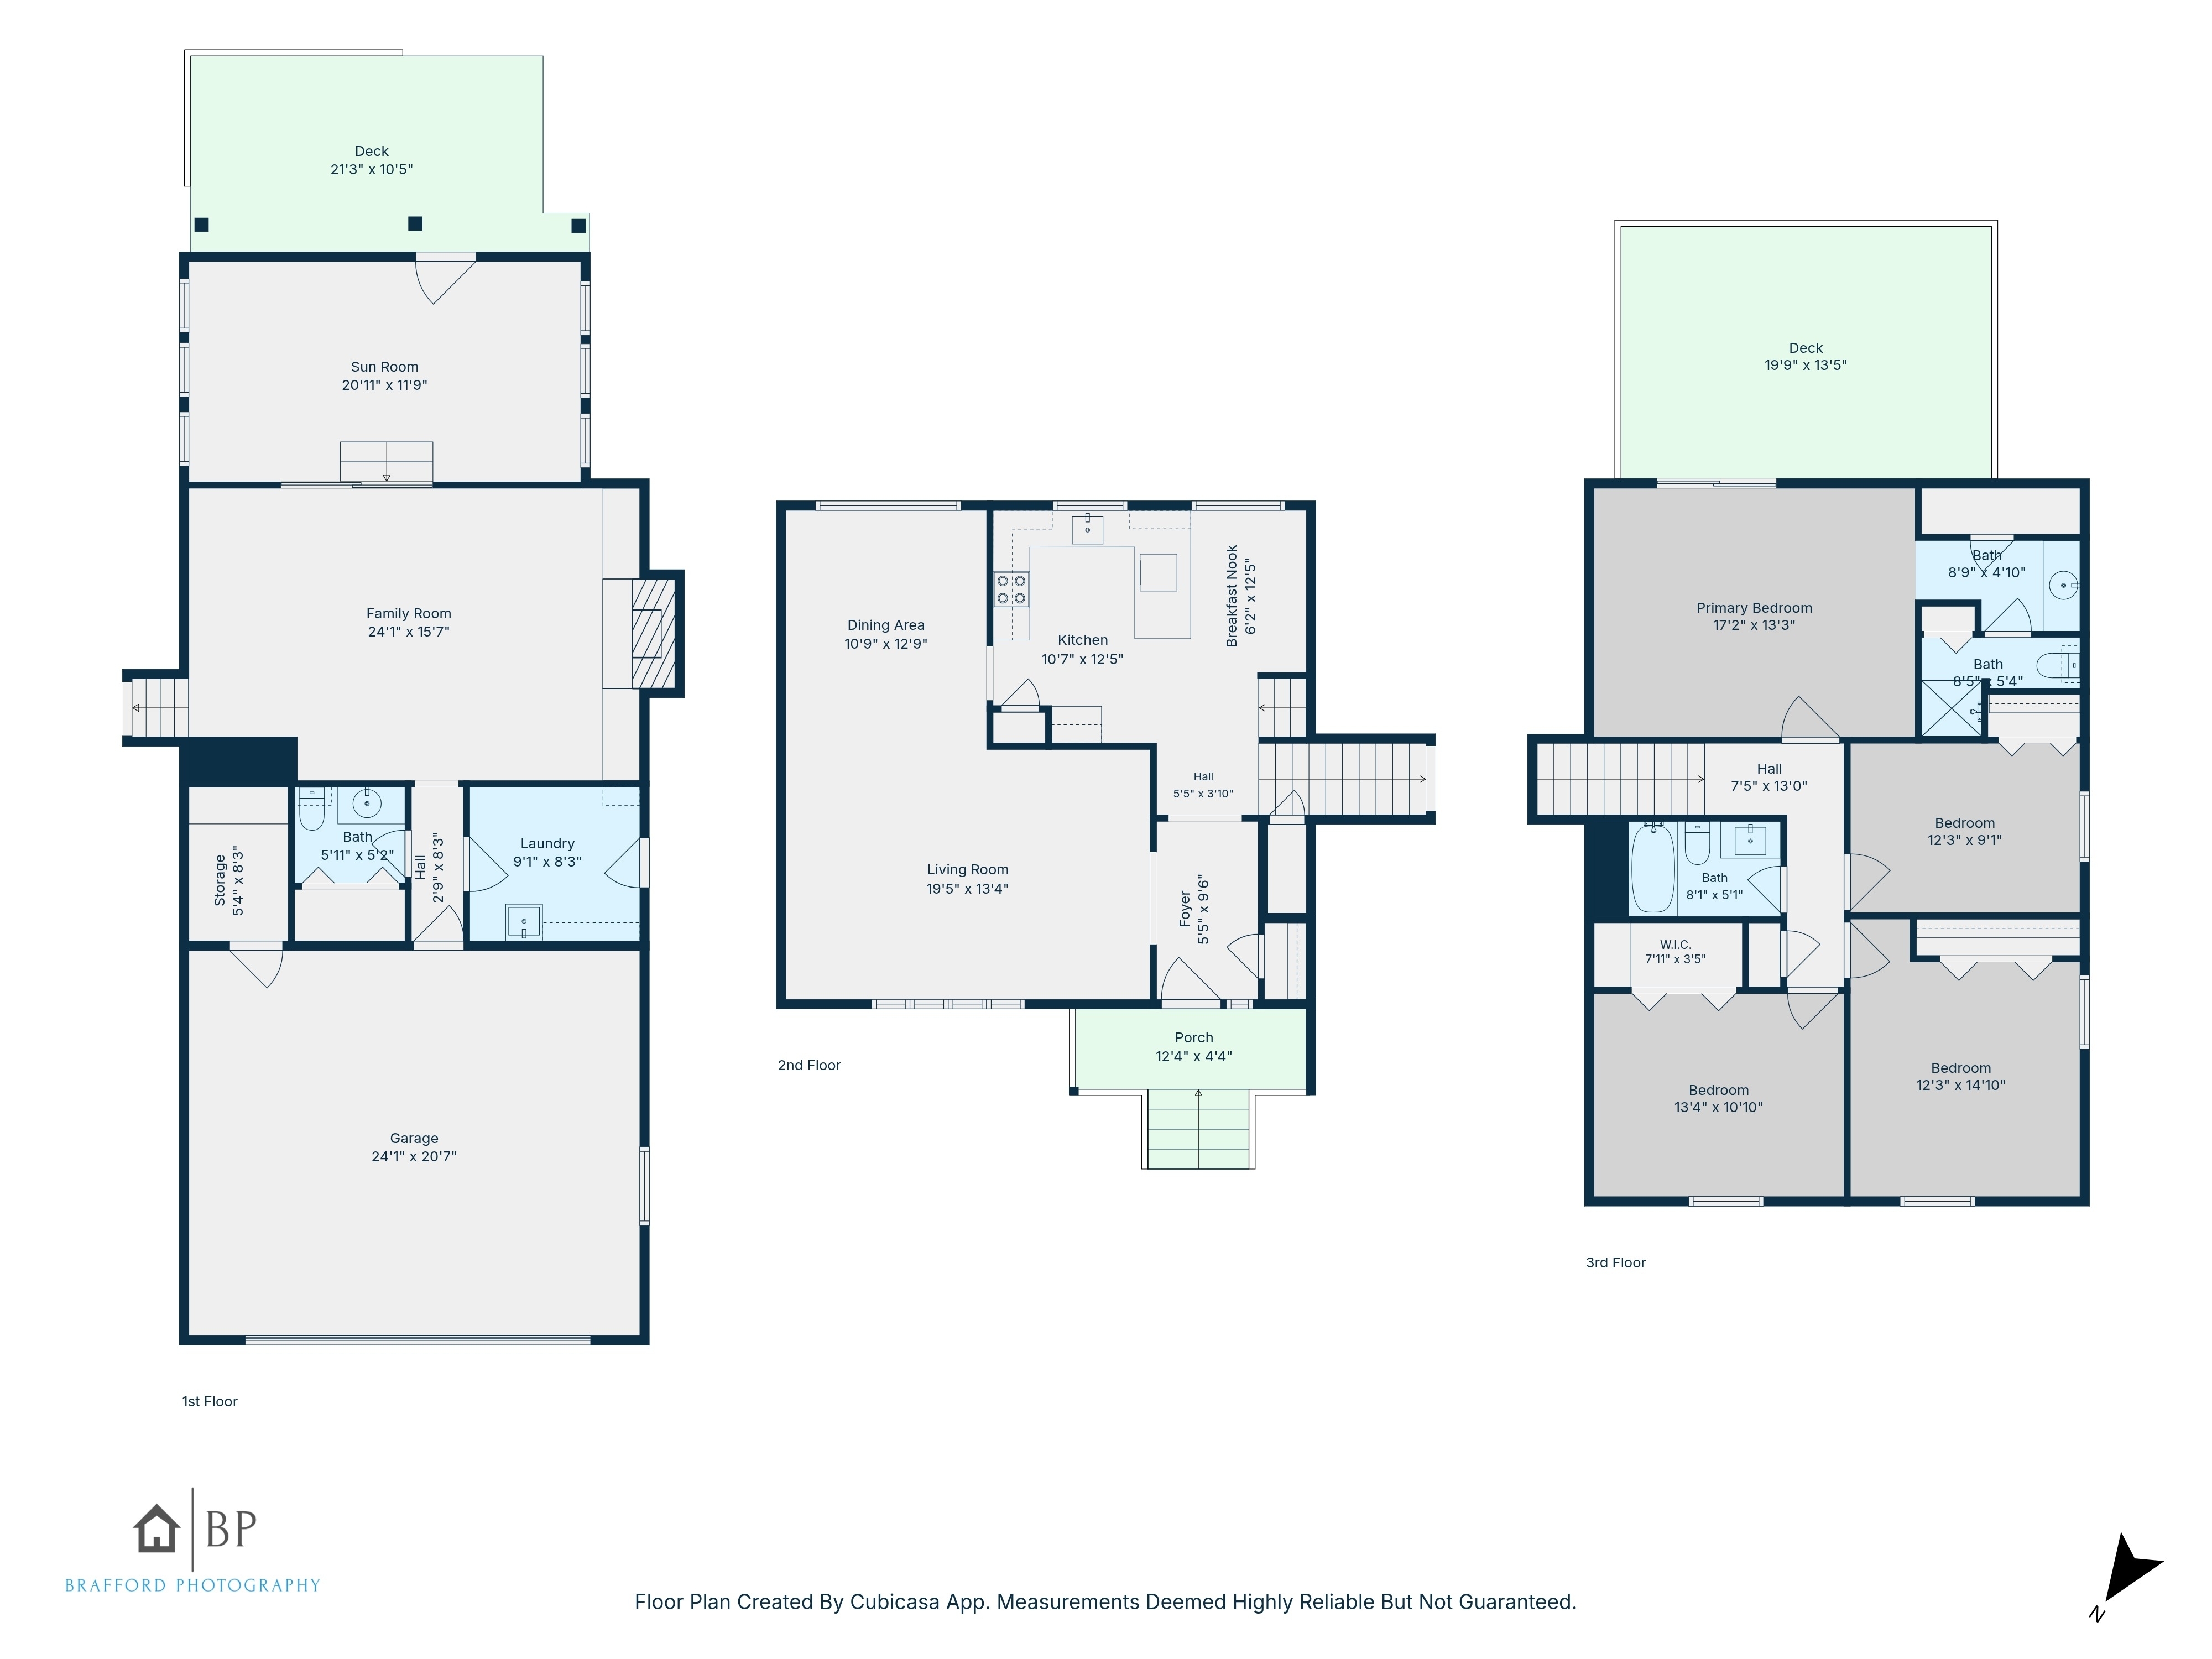
Welcome to this spacious 4-bedroom home tucked away on a quiet cul-de-sac, offering an abundance of living space both inside and out. From the moment you enter, you’ll find a large living and dining area that flows seamlessly into the eat-in kitchen, creating a welcoming space for entertaining and everyday living. The kitchen features painted cabinetry, granite countertops, and a beautiful stained wood island. The spacious den offers a cozy retreat with a wood-burning fireplace, while sliding glass doors lead to a versatile flex space that can be tailored to fit your needs—home office, playroom, hobby space, or additional entertaining area. Conveniently located near the garage entrance is a half bath and a large laundry room complete with a utility sink. All four bedrooms are located upstairs, including a spacious primary suite with an en-suite bath and its own large private deck overlooking the backyard—a perfect spot to enjoy your morning coffee or unwind at the end of the day. Outside, the fully fenced backyard provides plenty of room to relax and play and features a wooden deck for outdoor gatherings. The home also offers the convenience of an easy-access front-loading garage. Lake Forest offers an arrange of amenities; 3 pools, playgrounds, tennis, horse stables, disc golf and sidewalks throughout the neighborhood. Buyer to verify all information during due diligence.
Amenities
- Microwave
- Dishwasher
- Electric Range
Interior Features
- Heat System: Electric
- Fireplaces: 1
- Interior: Ceiling Fan(s)
Exterior Features
- Parking: Attached, Garage Door Opener
- Roof: Composition Shingle
- View: None
- Utilities: Daphne Utilities, Riviera Utilities
- Lot Features: Subdivision, Less Than 1 Acre
- Architectural Style: Cottage
Additional Features
- County: Baldwin
- Property Type: Residential Detached
- Tax Number: 43-03-71-0-003-061.000
- Waterfront Features: No Waterfront
- Stories: 2
- Year Built: 1977