


Location
Agent Comments
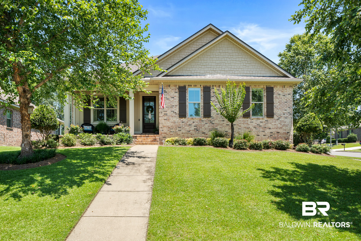
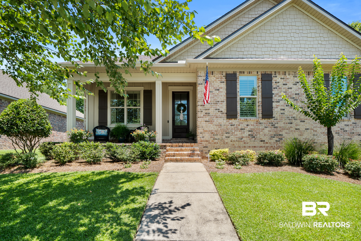
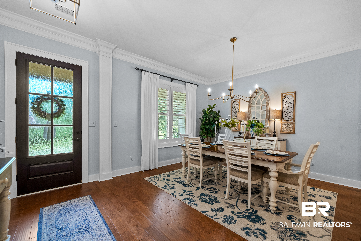
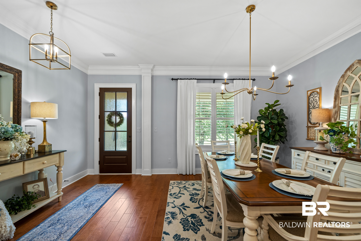
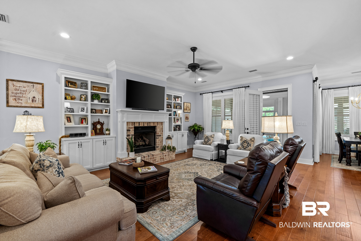
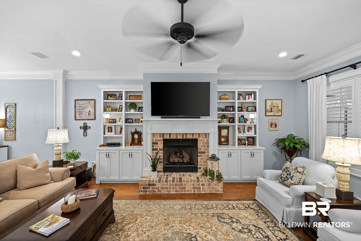
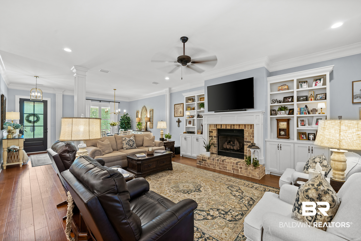
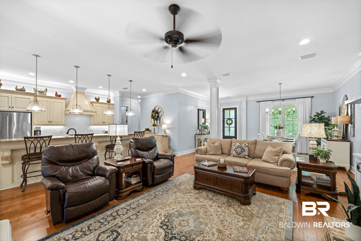
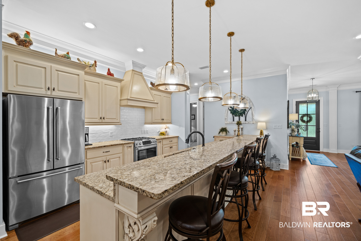
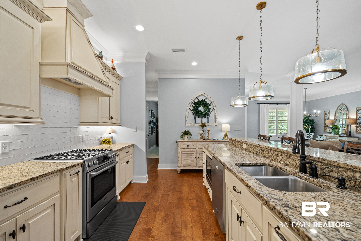
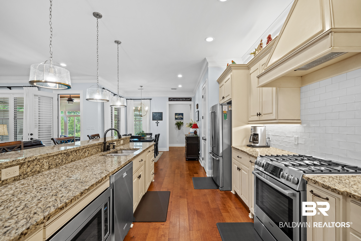
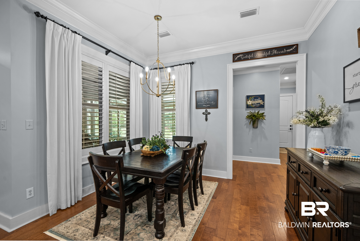
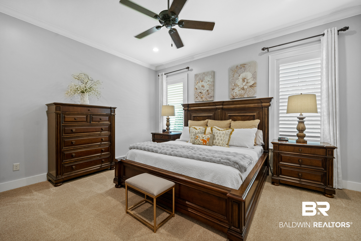
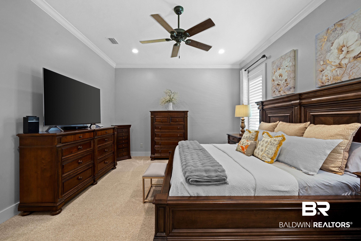
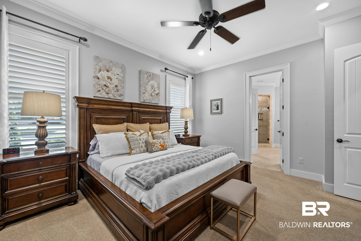
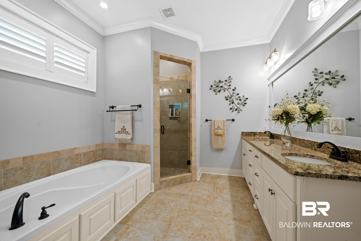
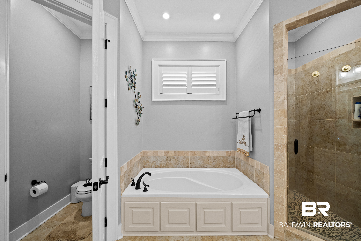
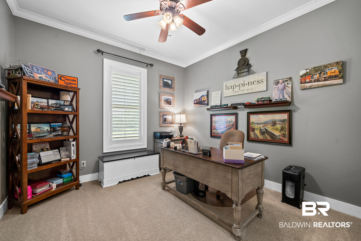
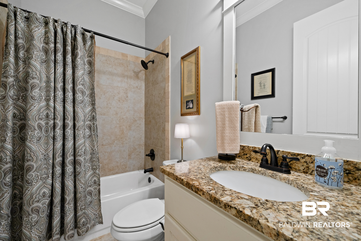
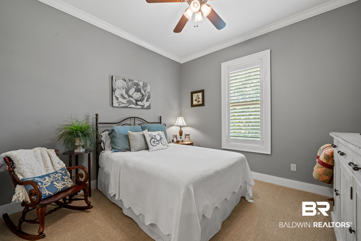
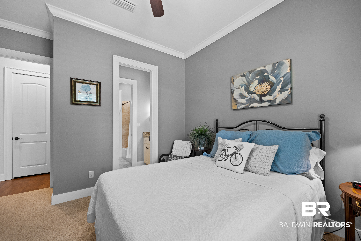
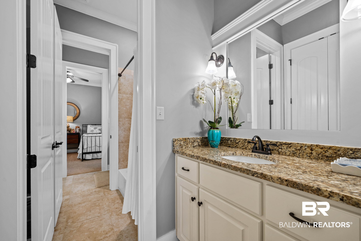
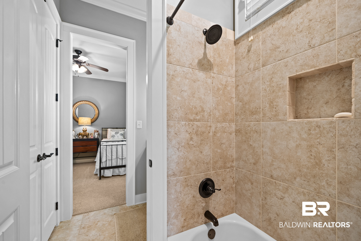
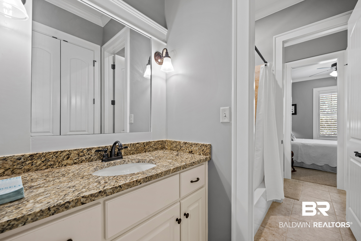
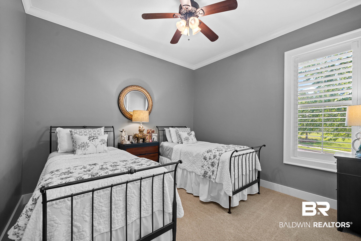
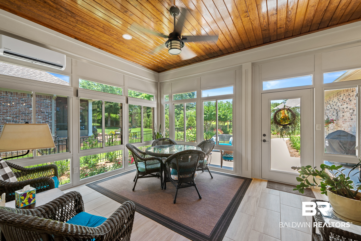
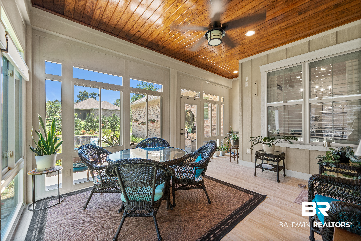
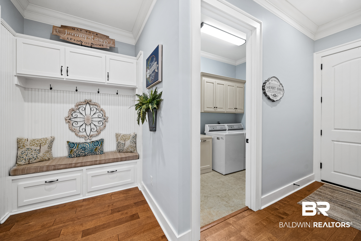
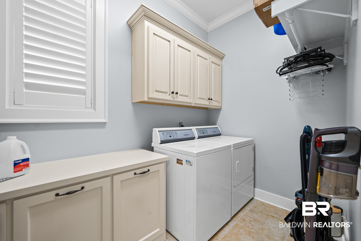
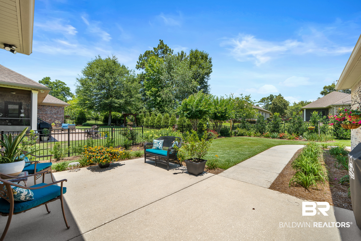
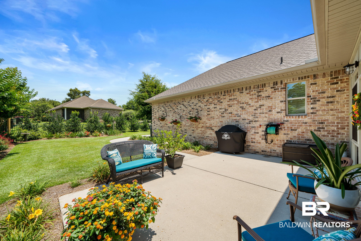
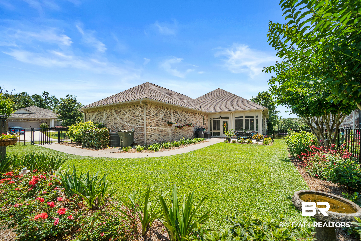
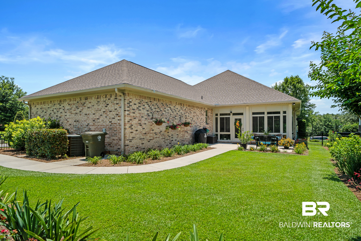
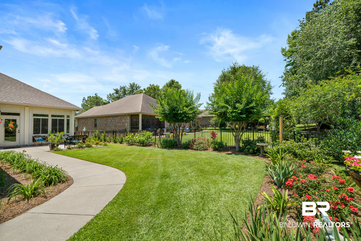
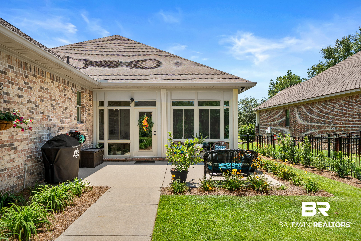
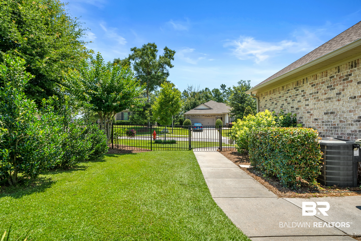
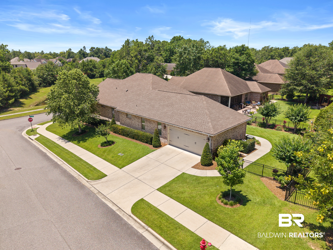
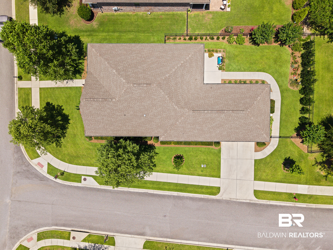
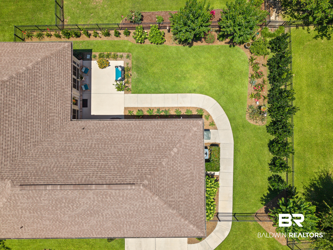
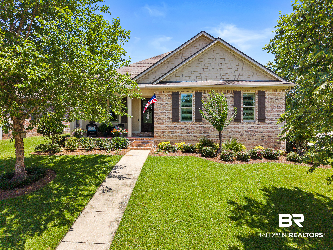
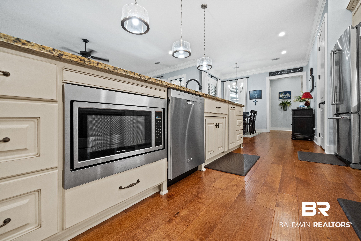
Welcome to this all-brick custom home by ARC Builders in Timbercreek, extensive upgrades and thoughtful details throughout. From the great covered front porch to the iron-fenced backyard with generous outdoor living space, this home offers an exceptional blend of elegance, comfort, and functionality. Step inside to discover extensive crown molding, beautiful hardwood flooring throughout the main areas, 10’ ceilings, custom 8’ doors, and plantation shutters. The completely open floor plan is designed for effortless everyday living and entertaining. The gourmet kitchen features custom cabinetry with spice drawers and soft-close doors, granite countertops, a gas range, stainless steel appliances, walk-in pantry, and extra-large breakfast bar overlooking the great room, dining rm, breakfast area, & sunroom. The adjacent dining area flows seamlessly into the great room, which features custom cabinetry and a gas fireplace. The split floor plan provides privacy for the spacious primary suite, highlighted by beautiful windows and high ceiling. The primary bath is elegantly appointed with a custom dual vanity featuring granite countertops, a soaking tub, and a tiled walk-in shower. Bedrooms two and three are generously sized and share a beautifully finished Jack-and-Jill bath with granite countertops. The fourth bedroom, which also makes an ideal office, has convenient access to a full hall bath with granite finishes. The oversized laundry room with custom built-in cabinetry. A drop zone just off the garage provides additional storage and organization. Custom-designed sunroom, offering views of the landscaped backyard and oversized patio. The landscaped yard features a variety of blooming plants and a sprinkler system. Located within a short walk of Timbercreek's back pool and workout room, this is an exceptional home with upgrades, and a desirable neighborhood in one remarkable package. Brand new HVAC as of July 2026; New fortified roof as of 2024 Buyer to verify all information during due diligence.
Amenities
- Disposal
- Gas Range
- Microwave
- Dishwasher
- Smoke Detector
Interior Features
- Cool System: Electric
- Heat System: Heat Pump
- Floors: Tile, Wood, Carpet
- Fireplaces: 1
- Interior: Ceiling Fan(s), High Ceilings, Termite Contract, Split Bedroom Plan
Exterior Features
- Parking: Attached, Double Garage, Garage Door Opener
- Roof: Dimensional
- Exterior: Irrigation Sprinkler
- View: None
- Utilities: Water City, Sewage City
- Lot Features: Corner Lot, Subdivision, Less Than 1 Acre
- Architectural Style: Traditional
Additional Features
- County: Baldwin
- Property Type: Residential Detached
- Tax Number: 32-08-28-3-002-084.112
- Waterfront Features: No Waterfront
- Stories: 1
- Year Built: 2015