
Location
Agent Comments
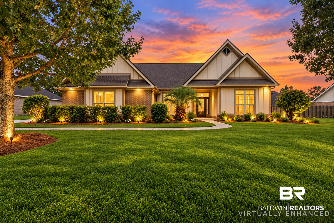
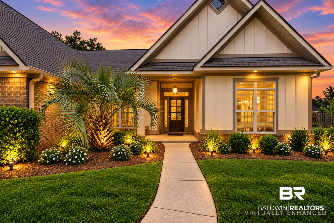
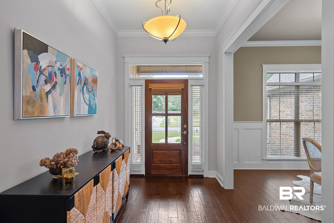
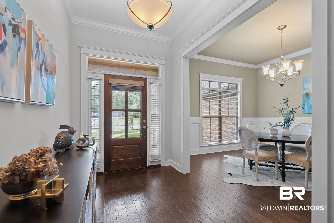
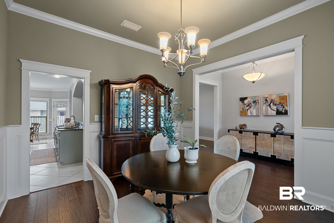
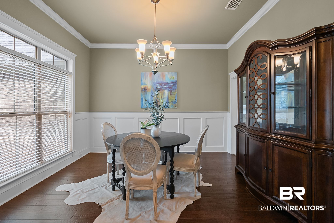
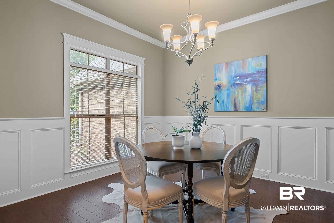
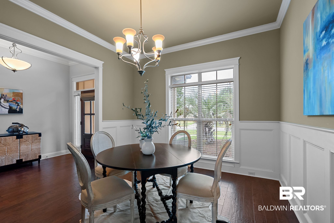
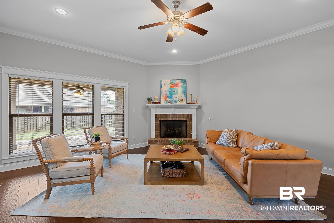
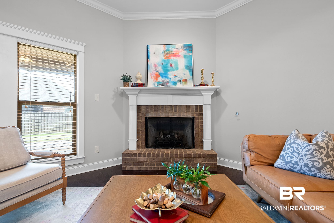
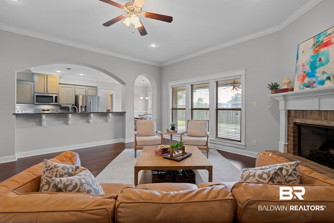
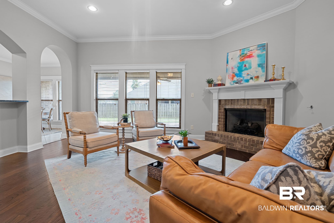
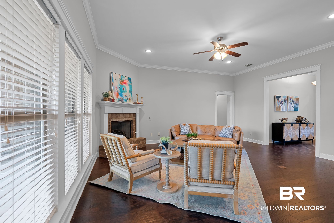
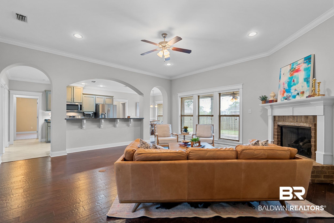
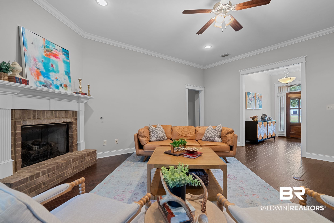
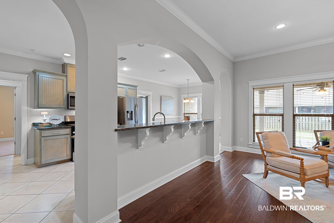
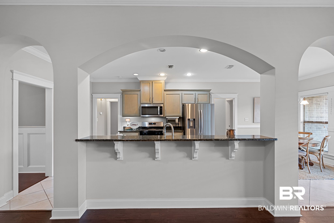
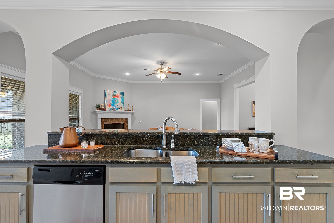
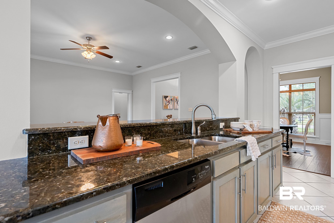
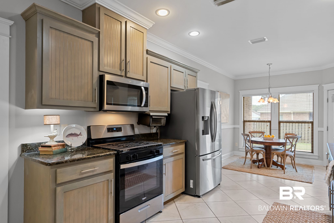
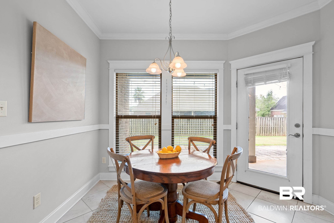
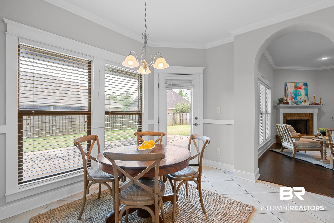
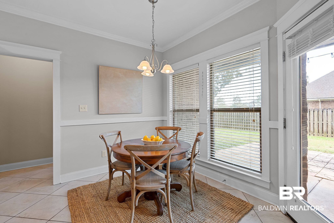
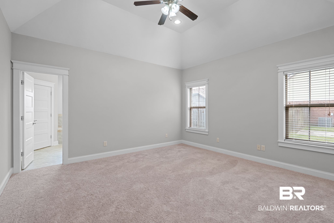
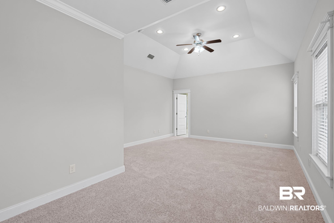
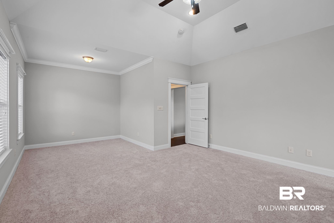
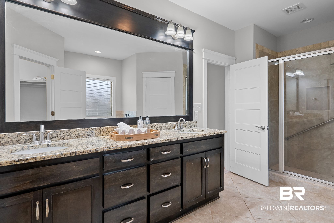
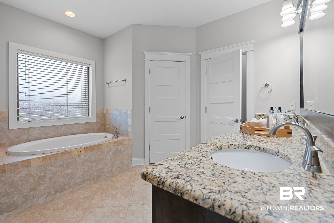
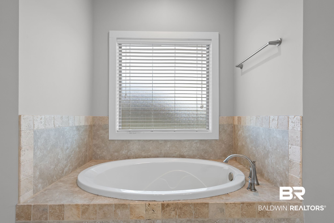
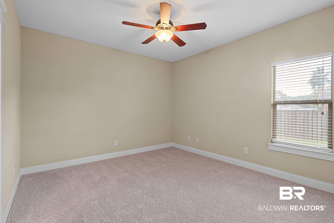
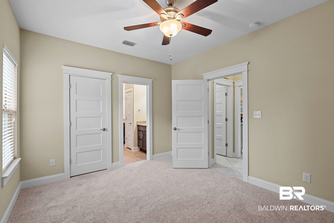
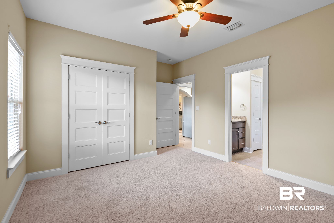
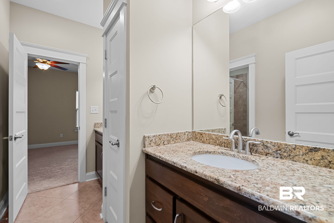
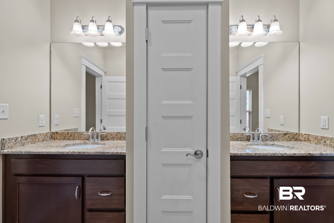
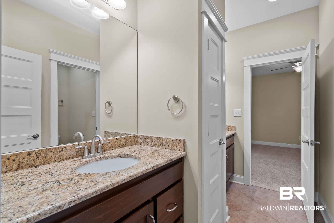
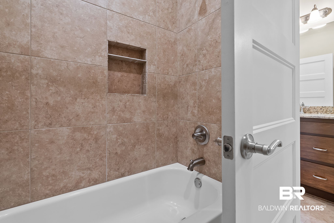
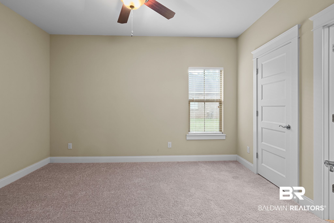
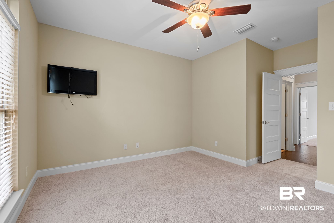
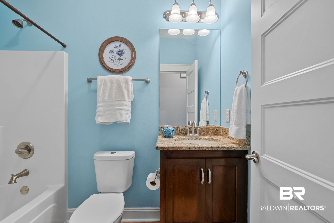
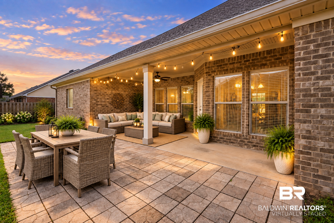
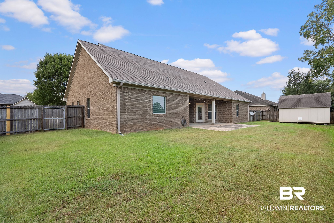
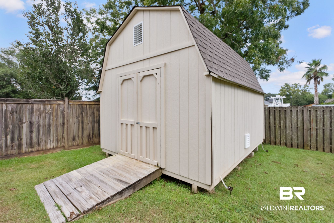
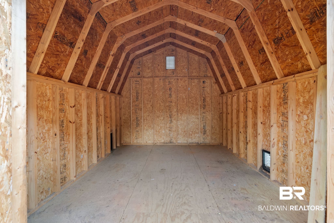
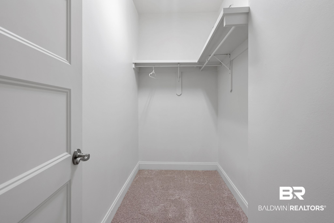
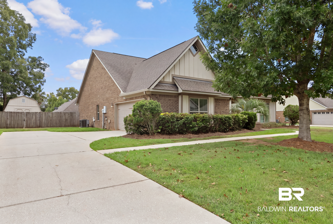
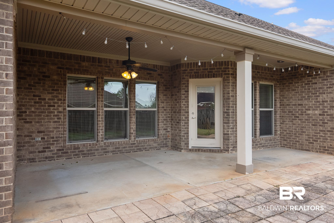
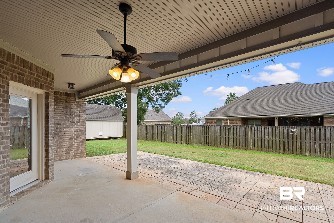
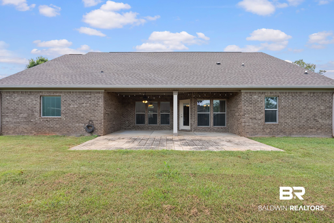
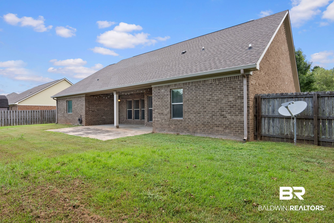
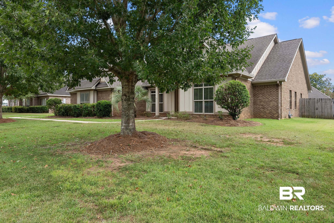
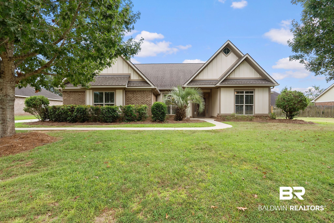
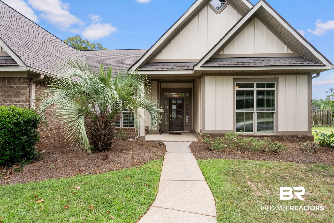
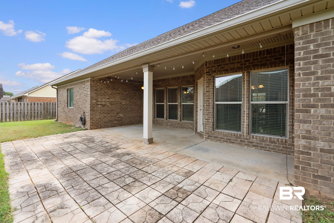
CONVENIENTLY located with quick access to I-10, this CUSTOM-built home is clean, move-in ready, and packed with desirable features! A TRUE FOYER welcomes you inside, along with a formal DINING room and additional BREAKFAST area off the kitchen. The open floor plan features wide-plank WOOD FLOORING throughout the living and dining areas. The well-appointed kitchen offers solid WOOD cabinetry, GRANITE countertops, GAS COOKING, stainless steel appliances, and a center island. Enjoy a desirable SPLIT BEDROOM plan for added privacy, brand-NEW CARPET, and a SIDE FACING garage. Major updates include a NEWER ROOF and HVAC. Outside, you'll find a fenced backyard complete with a STORAGE BUILDING/WORKSHOP. Don't miss this beautiful, well-maintained home in a convenient location! Buyer to verify all information during due diligence.
Amenities
- Cooktop
- Disposal
- Gas Range
- Microwave
- Dishwasher
Interior Features
- Heat System: Electric
- Floors: Tile, Wood, Carpet
- Fireplaces: 1
- Interior: Ceiling Fan(s), Termite Contract
Exterior Features
- Parking: Attached, Double Garage, Side Entrance, Garage Door Opener
- Roof: Composition Shingle
- View: Northern View
- Utilities: Belforest Water, Daphne Utilities, Riviera Utilities, Baldwin Co Sewer Service
- Lot Features: Some Trees, Subdivision, Less Than 1 Acre
- Architectural Style: Craftsman
Additional Features
- County: Baldwin
- Property Type: Residential Detached
- Tax Number: 43-01-11-0-000-003.098
- Waterfront Features: No Waterfront
- Stories: 1
- Year Built: 2012