
Location
Agent Comments
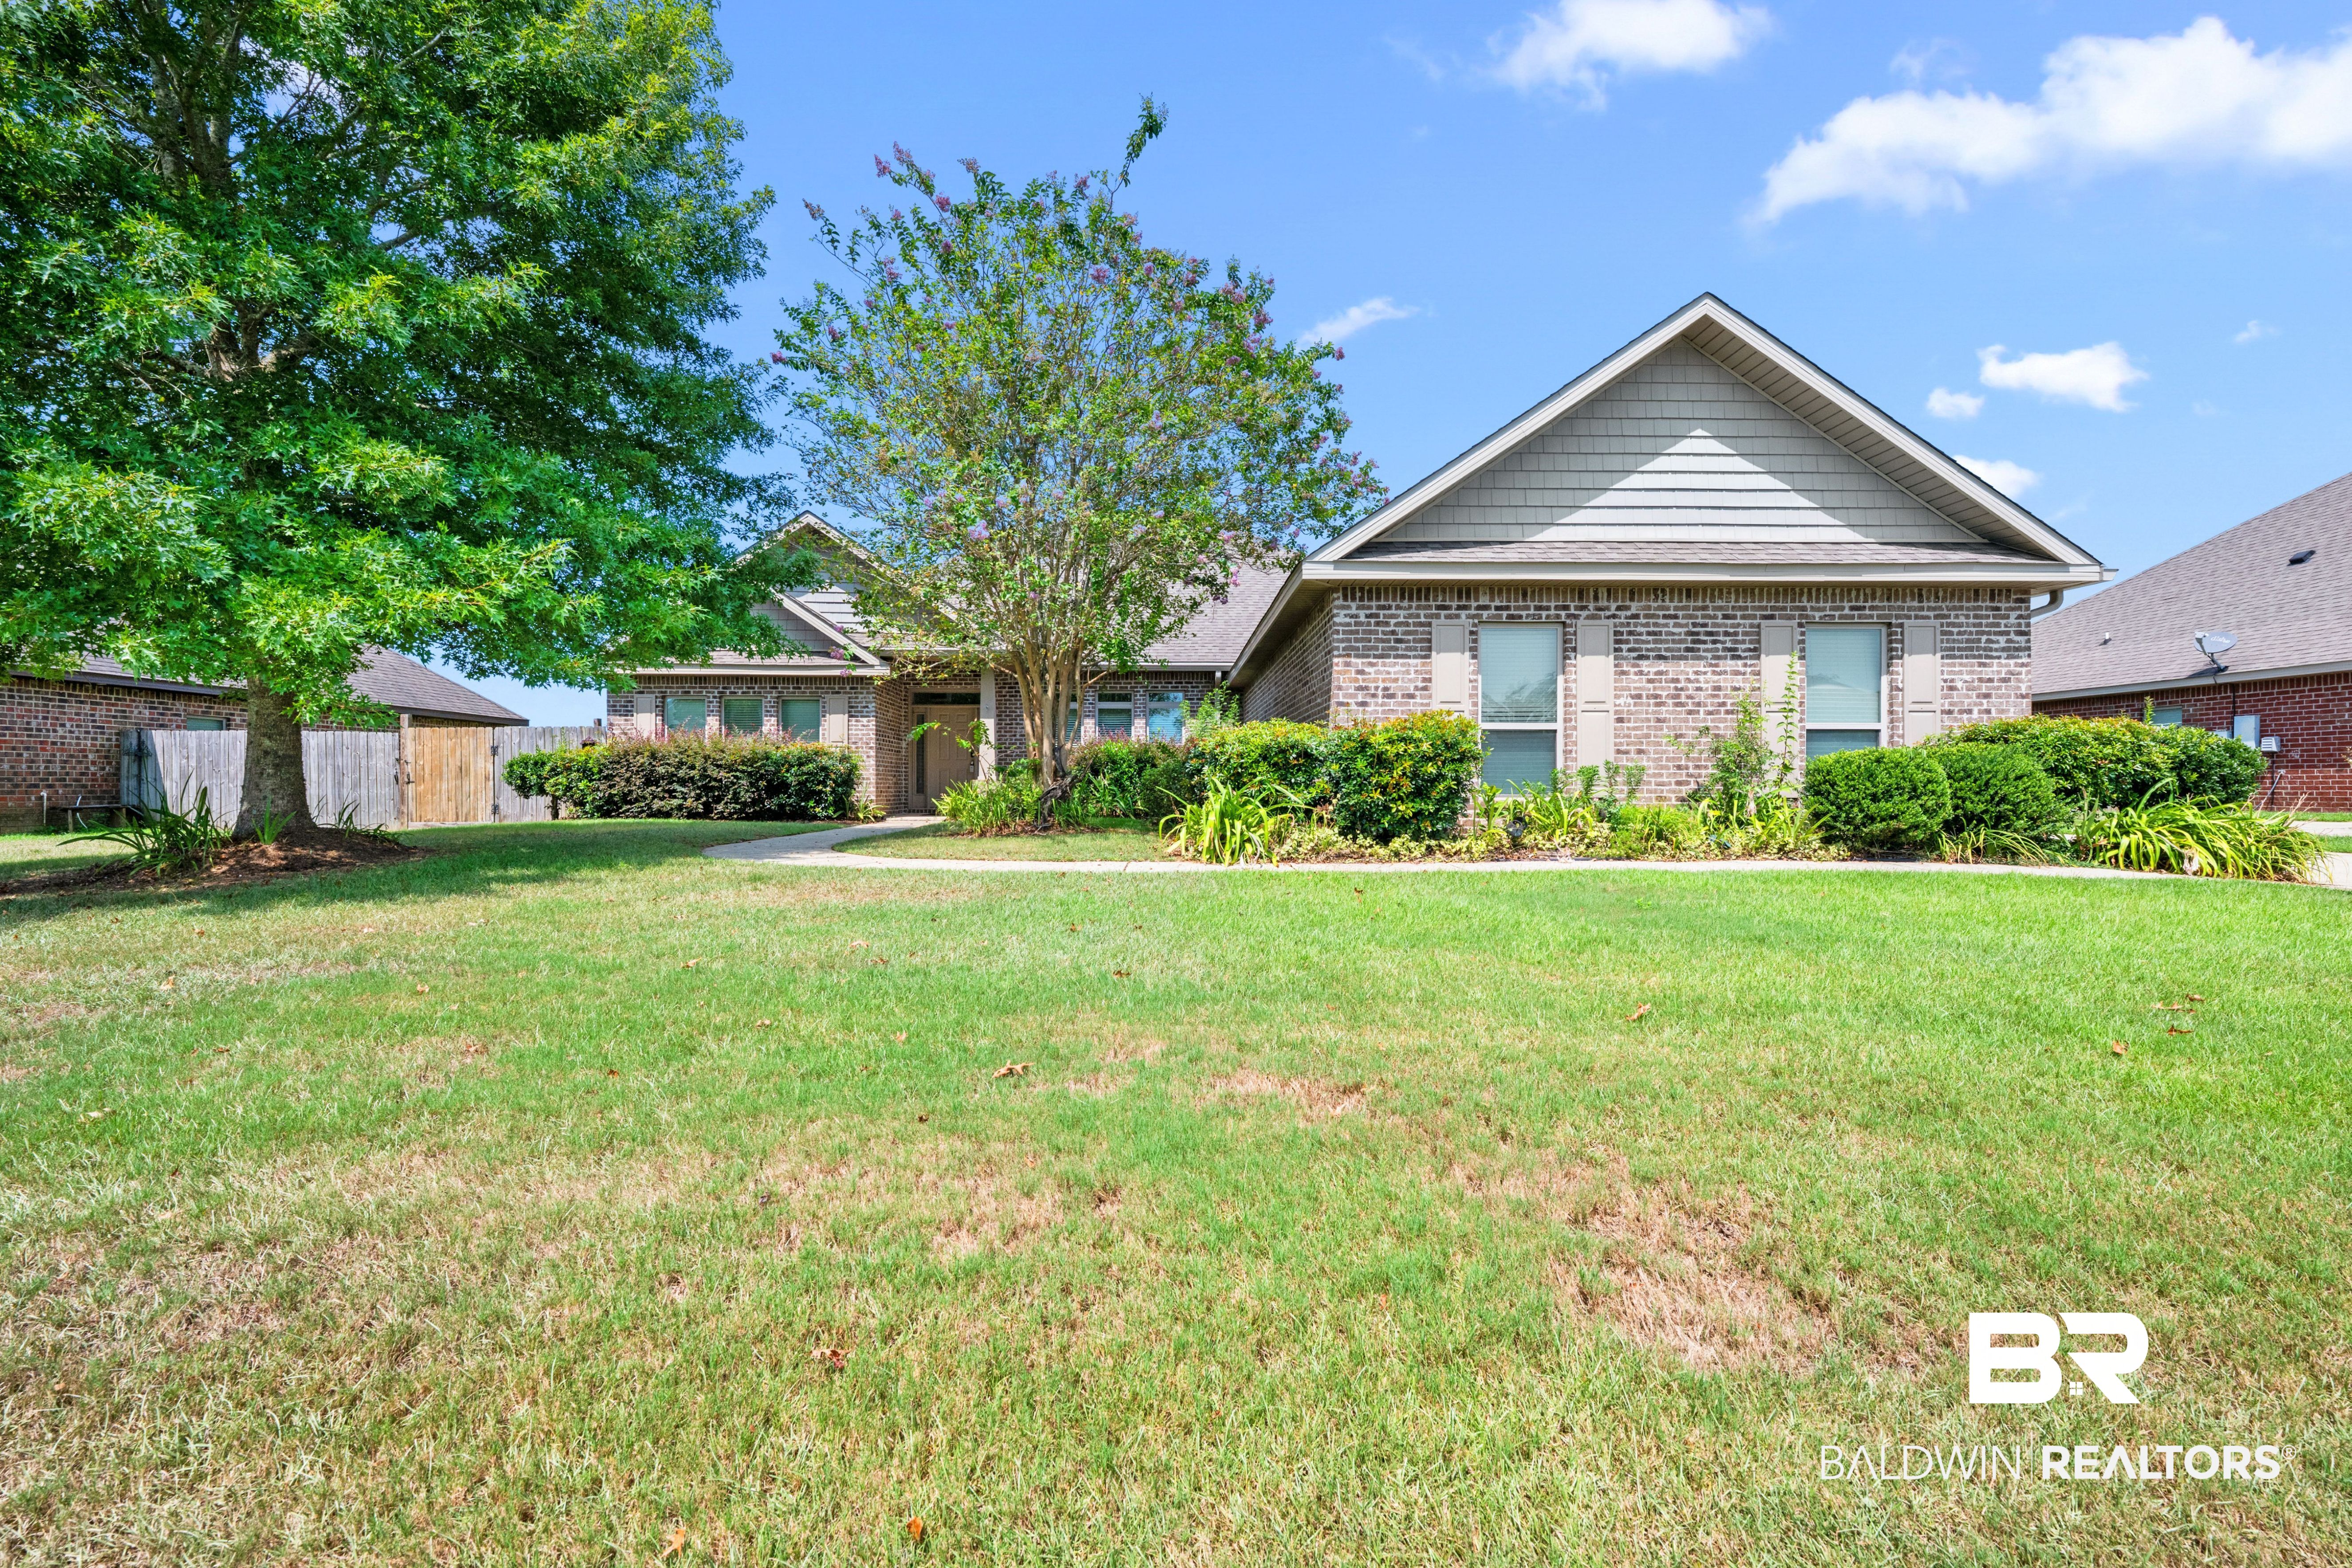
Welcome to this stunning traditional residential home located in Dunmore! This 4/3 with flex space property offers a perfectly designed floor plan for comfortable living and entertaining. Built in 2016, gold fortified roof, the home seamlessly combines modern conveniences with classic elegance.
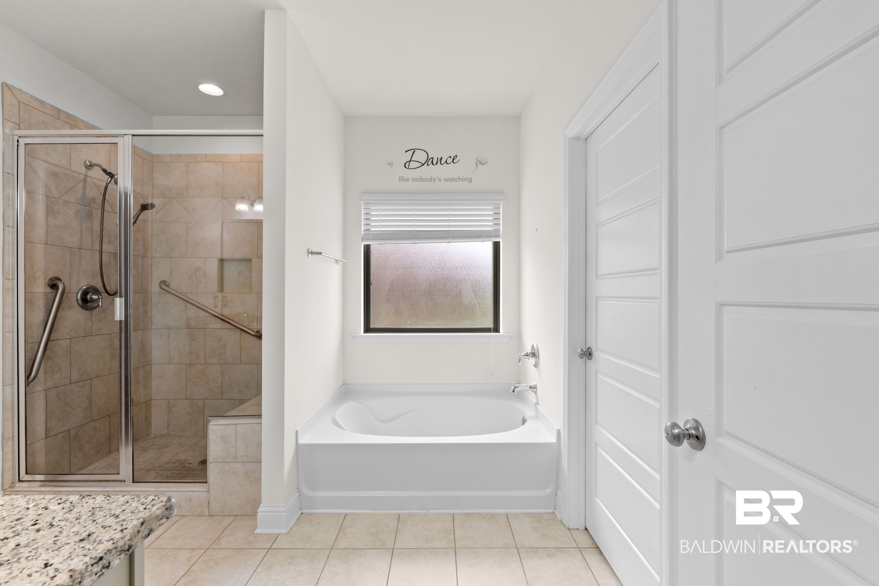
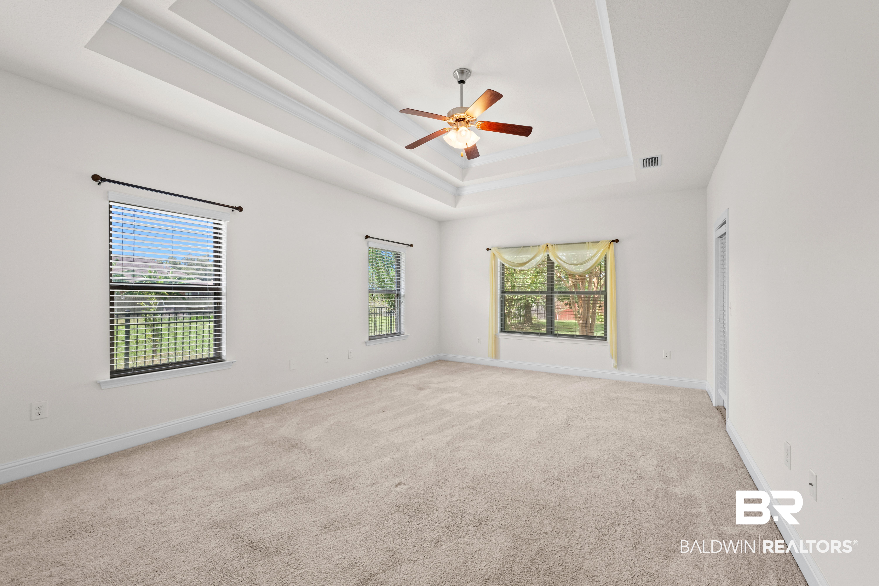
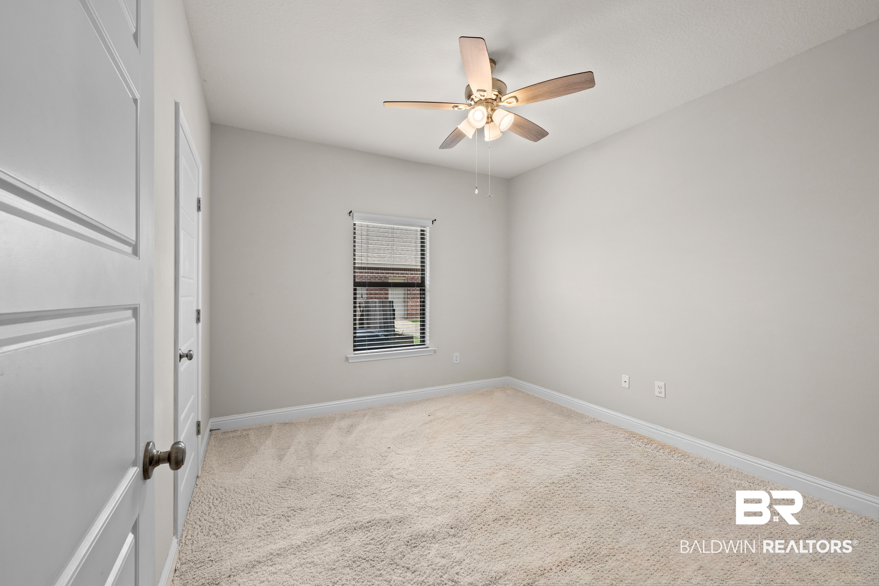
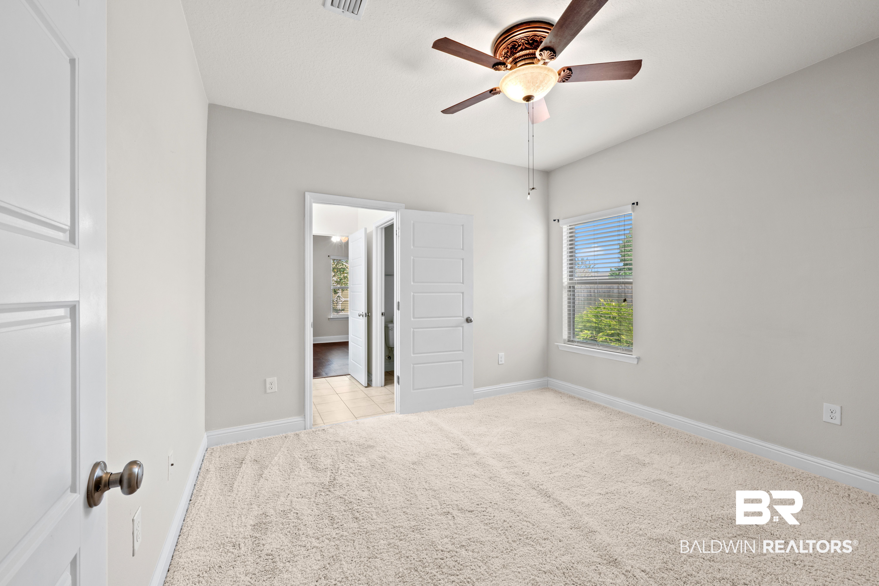
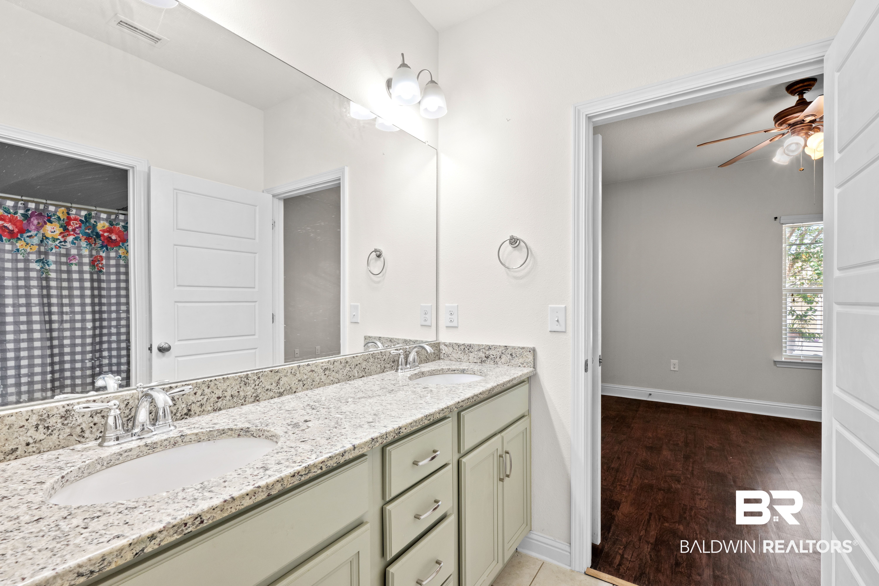
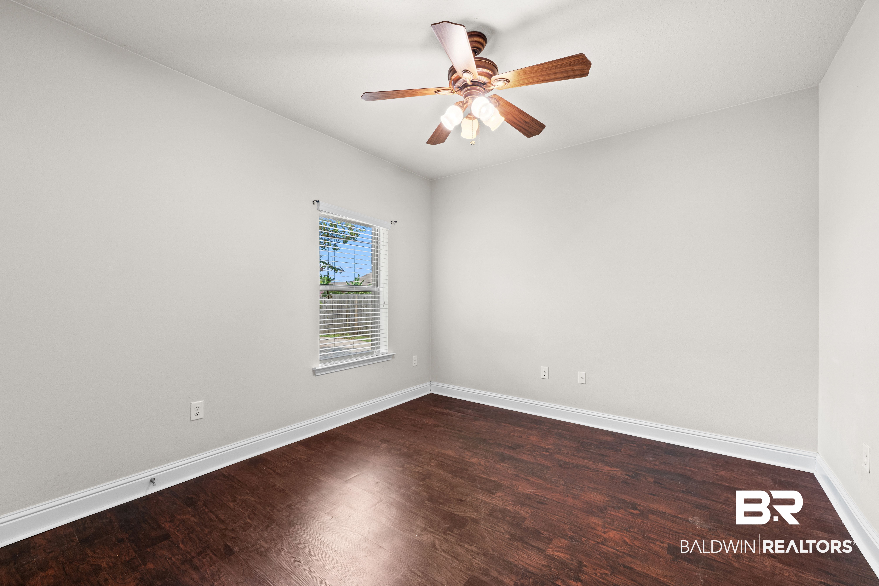
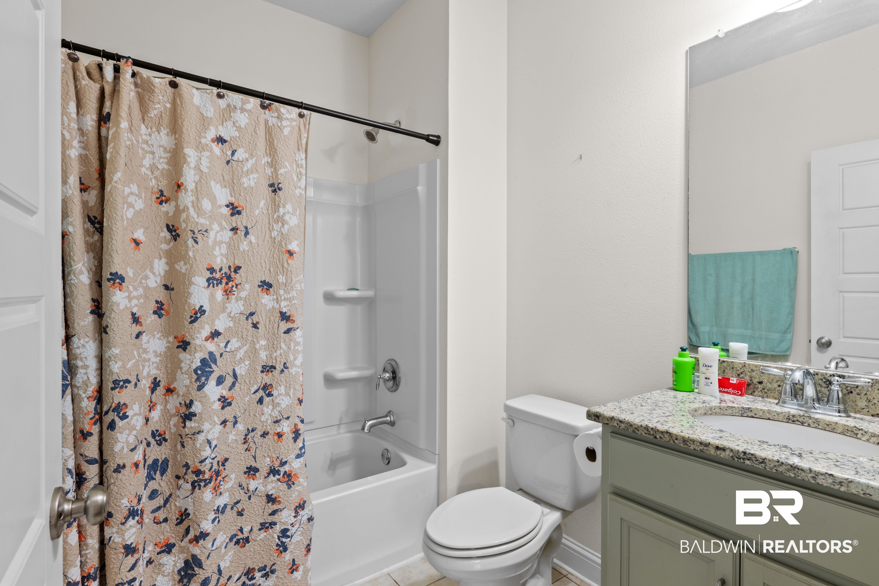
Boasting a total of four well-appointed bedrooms and three bathrooms, this residence provides ample space for both relaxation and productivity. The primary bedroom, which features includes a luxurious garden tub, separate shower with a seat, double vanity, and a spacious walk-in closet, ensuring a serene retreat. Each additional bedroom is generously sized and shares access to beautifully designed full bathrooms.
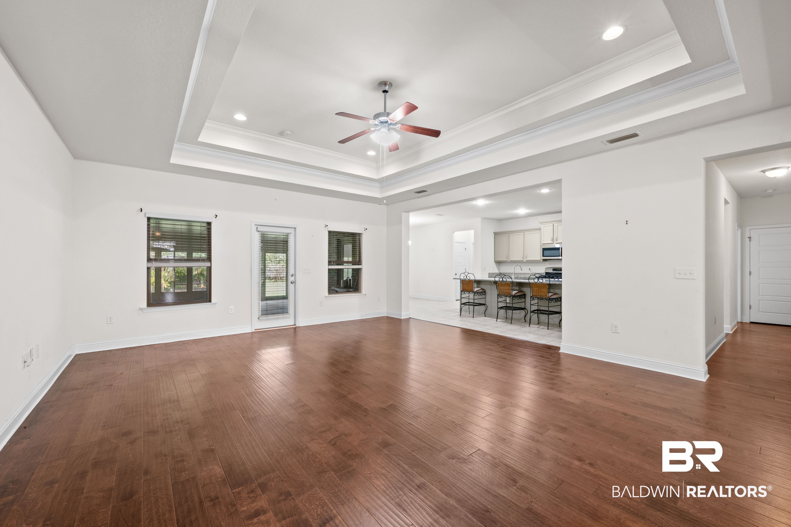
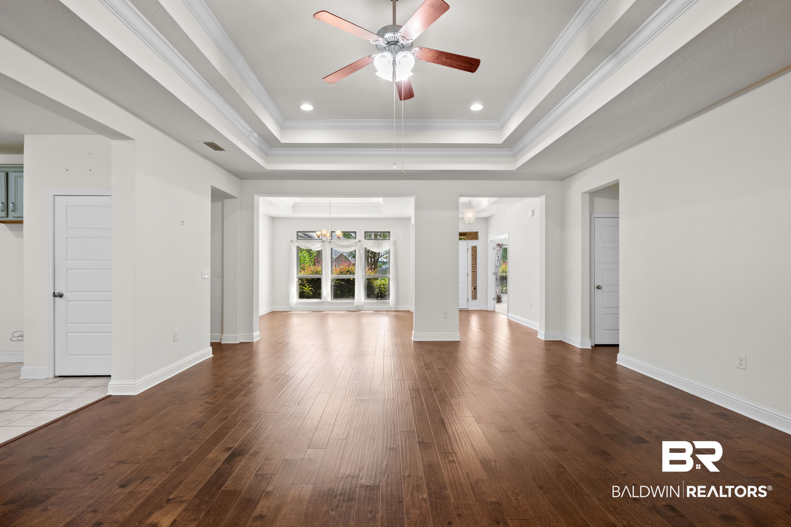
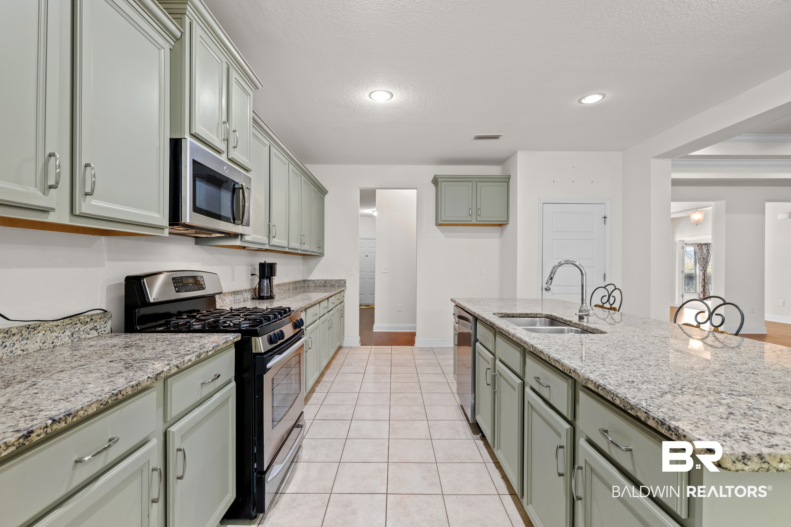
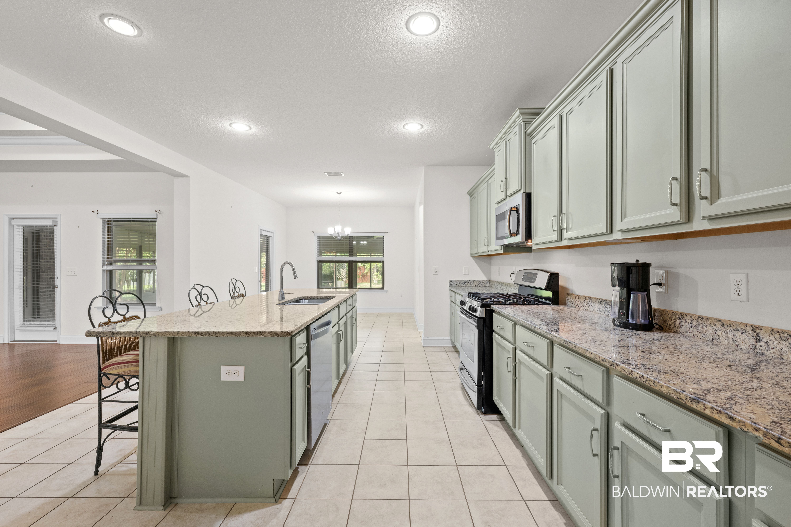
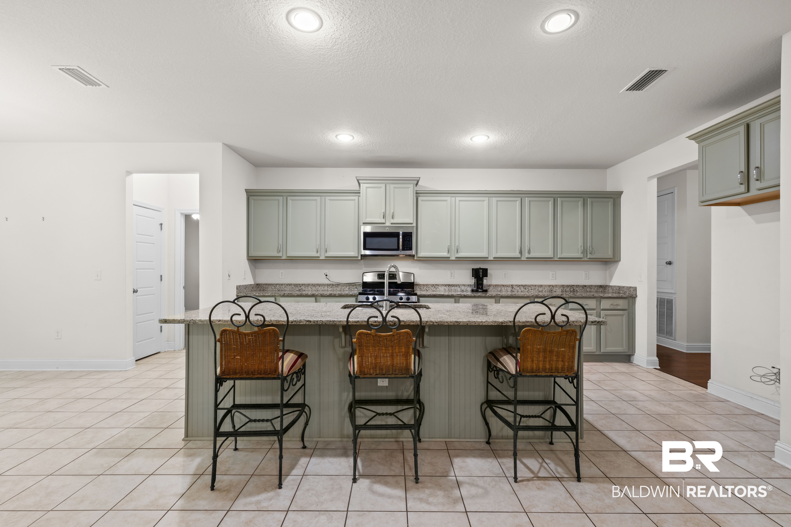
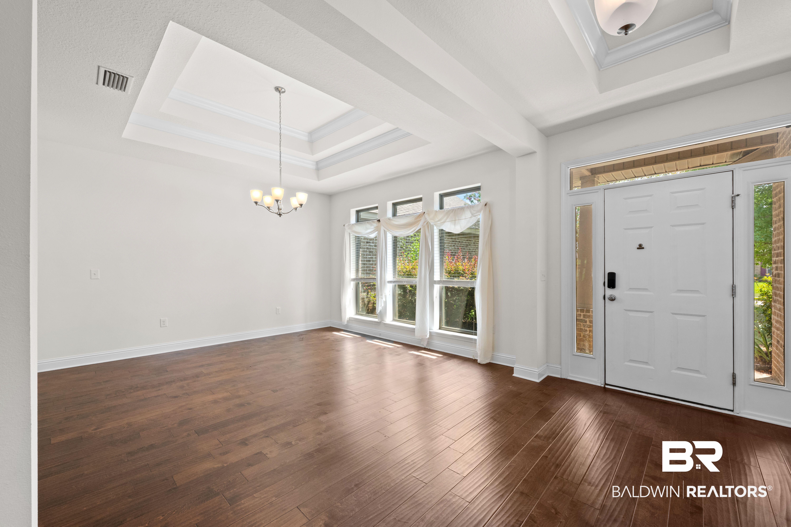
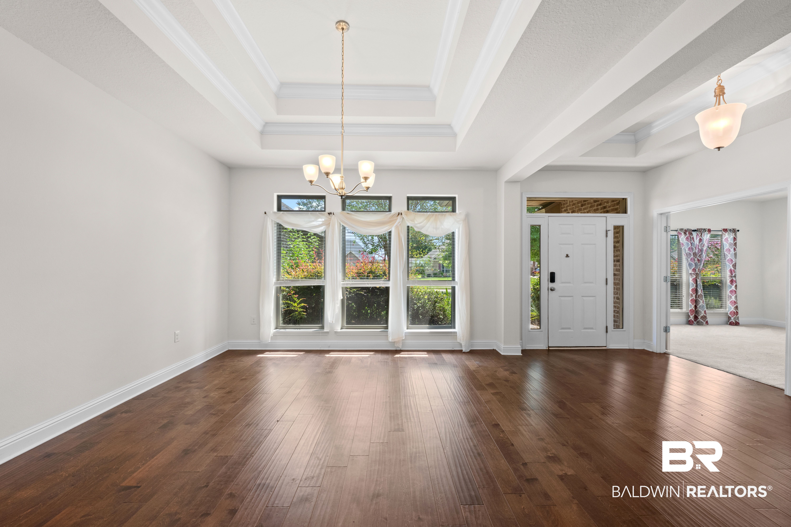
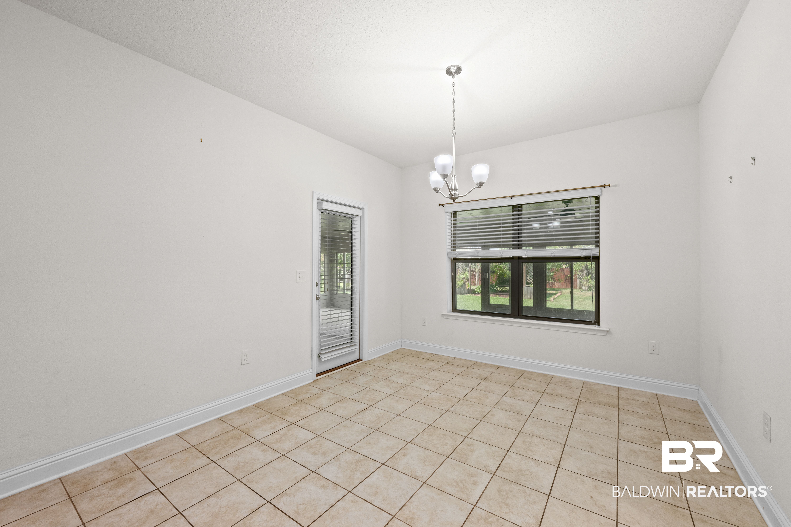
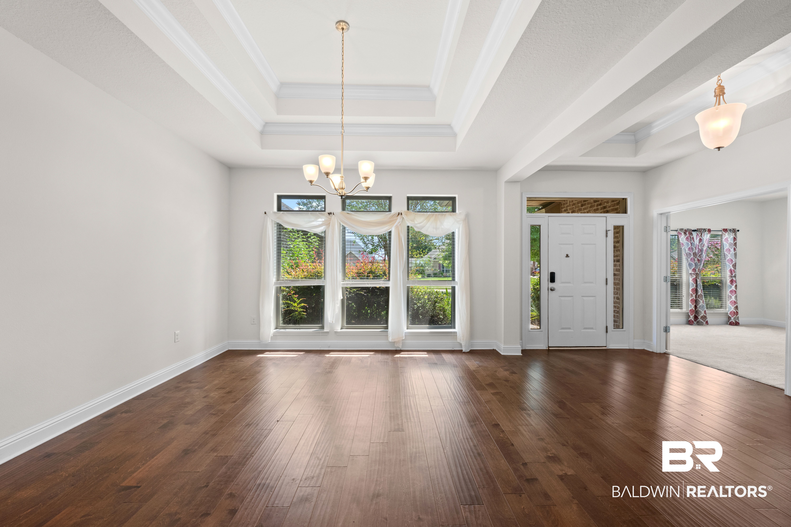
The home's interior showcases a thoughtful split plan layout, beginning with a grand living room that is ideal for gatherings with family and friends. The designated dining room pairs seamlessly with a fully equipped kitchen featuring granite counter tops, appliances such as a gas range, microwave, and dishwasher. The kitchen also offers an eat-in area, enhancing the convenience and accessibility of meal preparations.
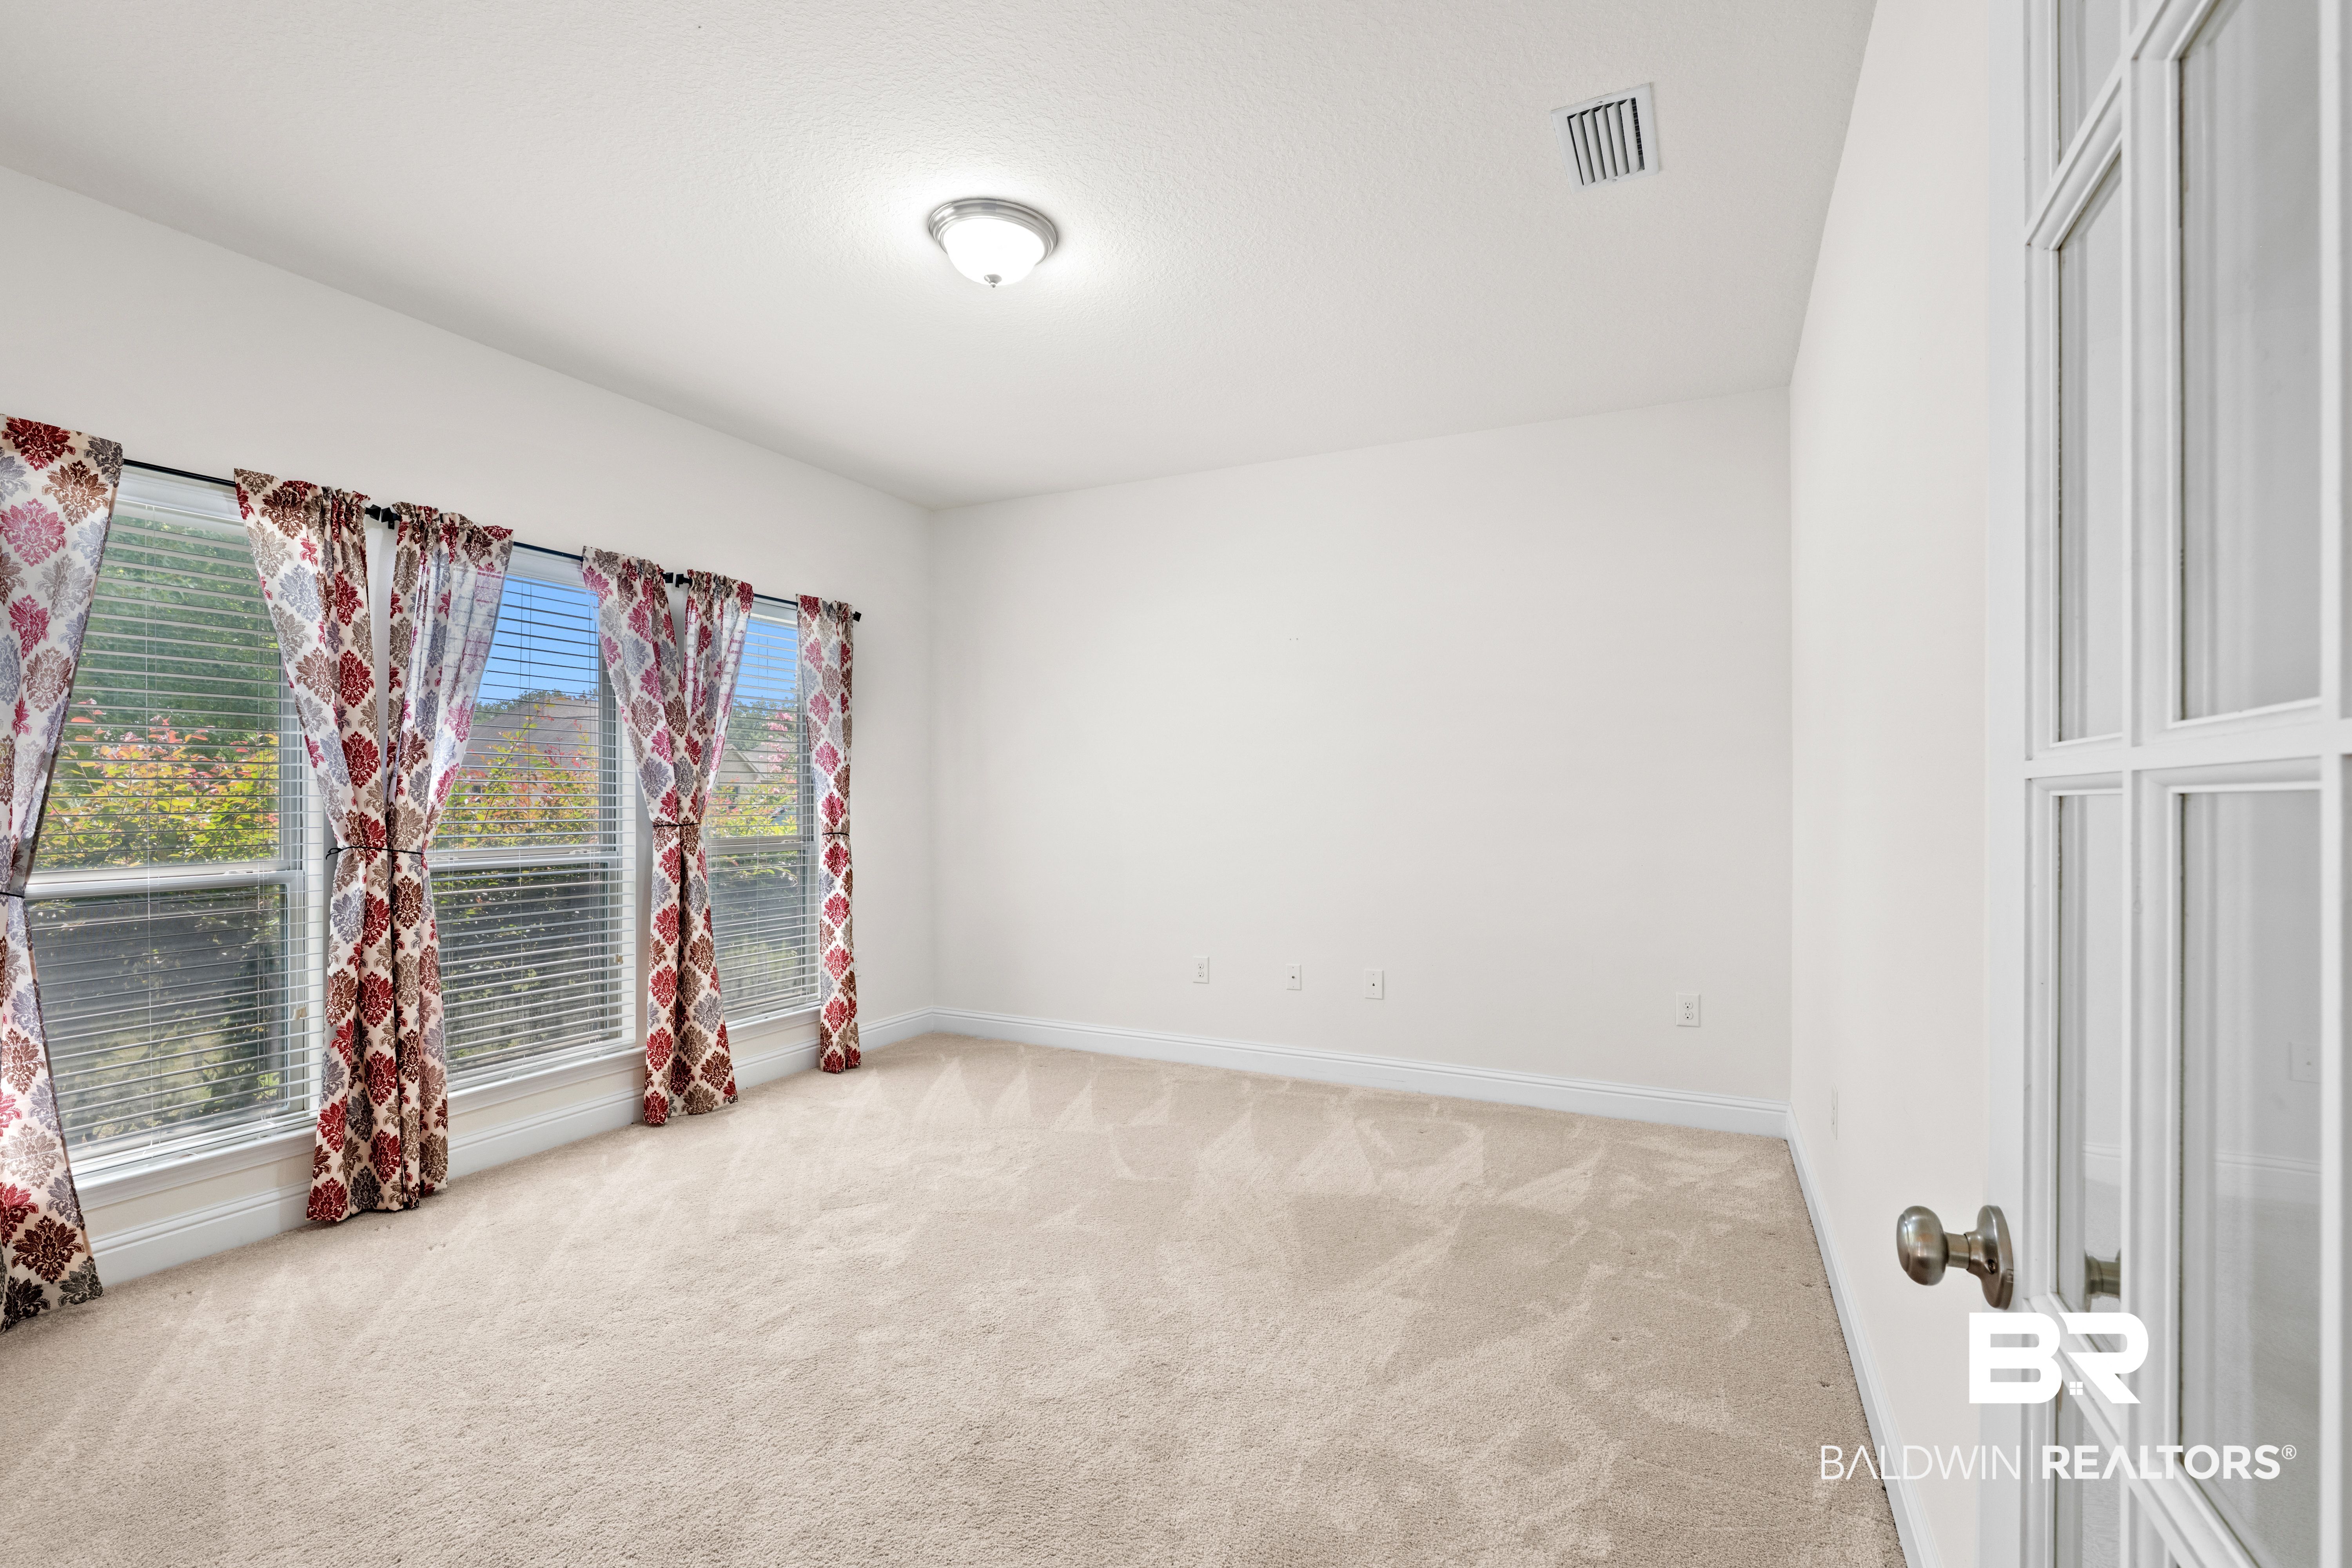
Additional highlights include an office/study space, providing an ideal setting for remote work or quiet contemplation. The residence features modern energy-saving aspects, including ceiling fans and double-pane windows, contributing to enhanced comfort throughout the year.
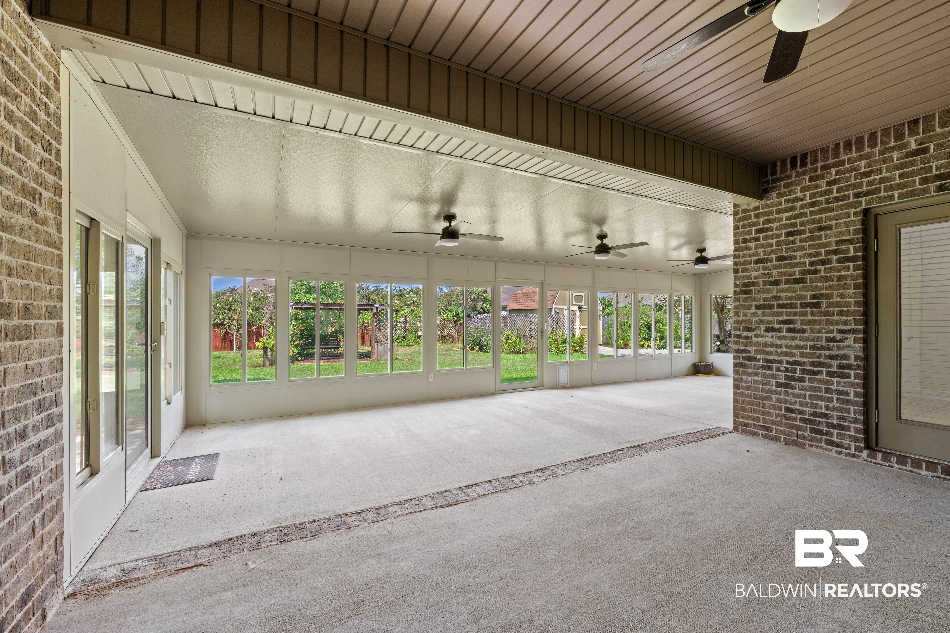
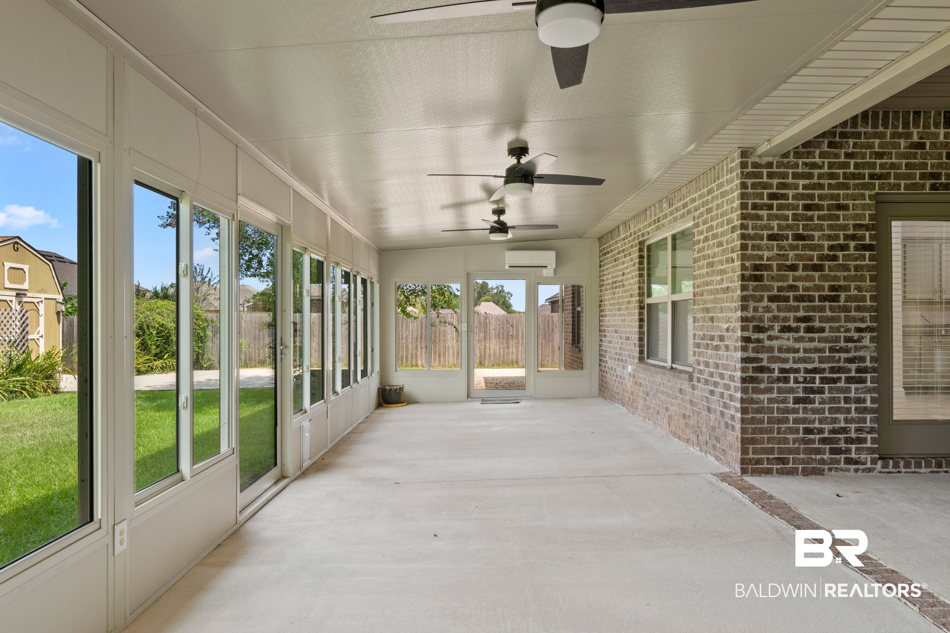
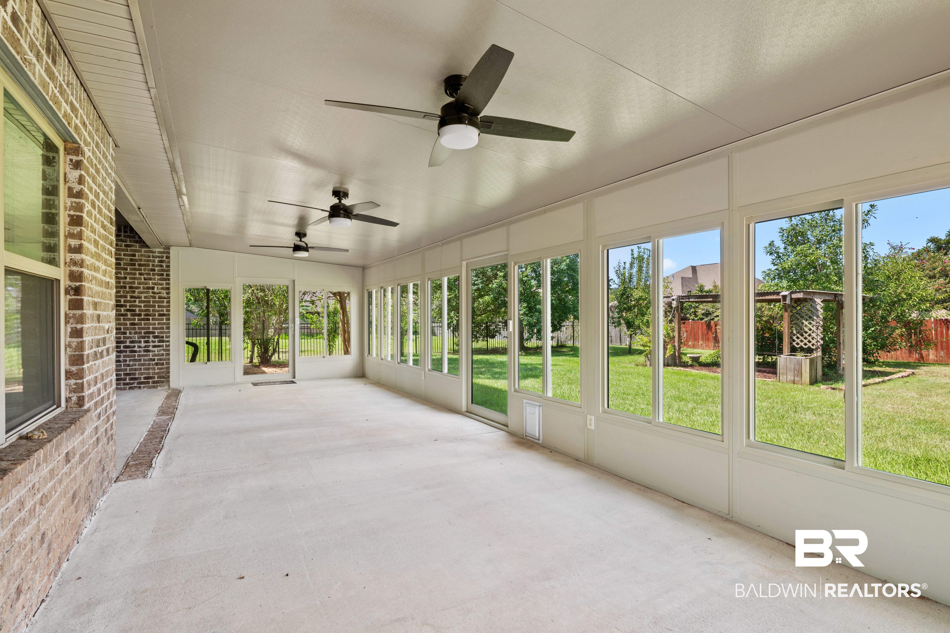
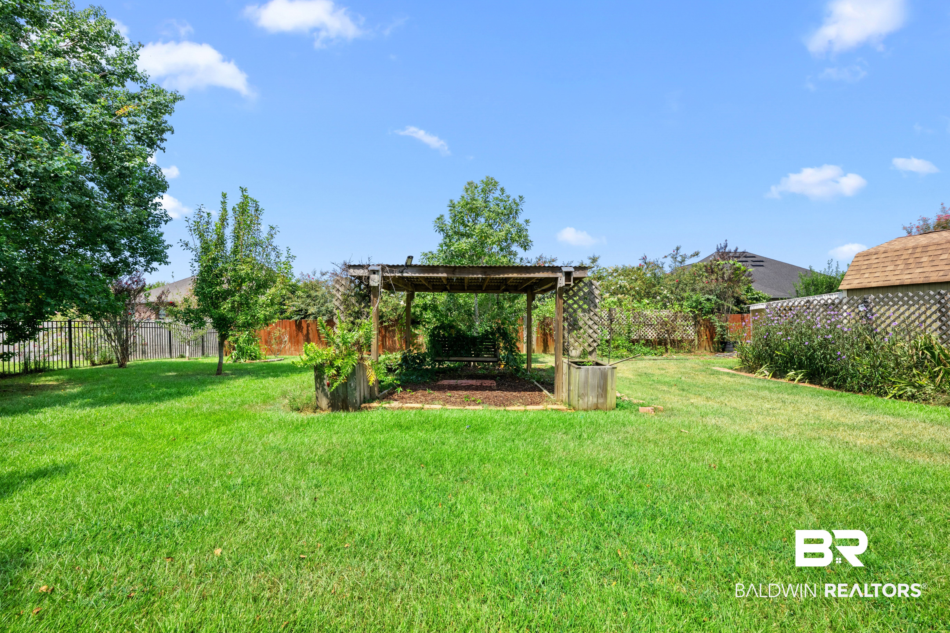
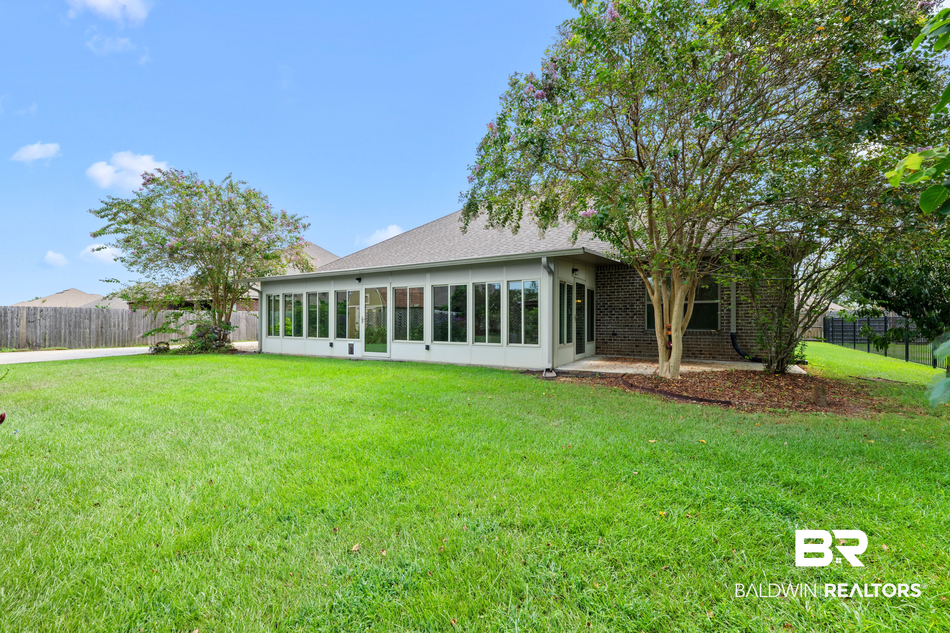
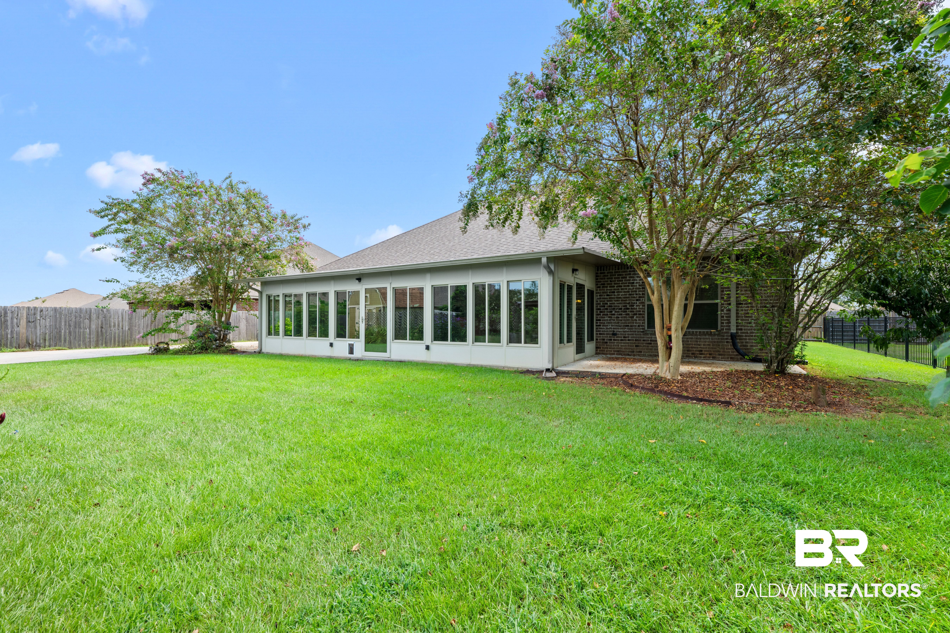
The enclosed sunroom, which is heated and cooled, is a great place to have gatherings, relax or watch TV. During the cooler months, open the windows and let the cool breeze blow in. You can also enjoy the swing under the pergola.
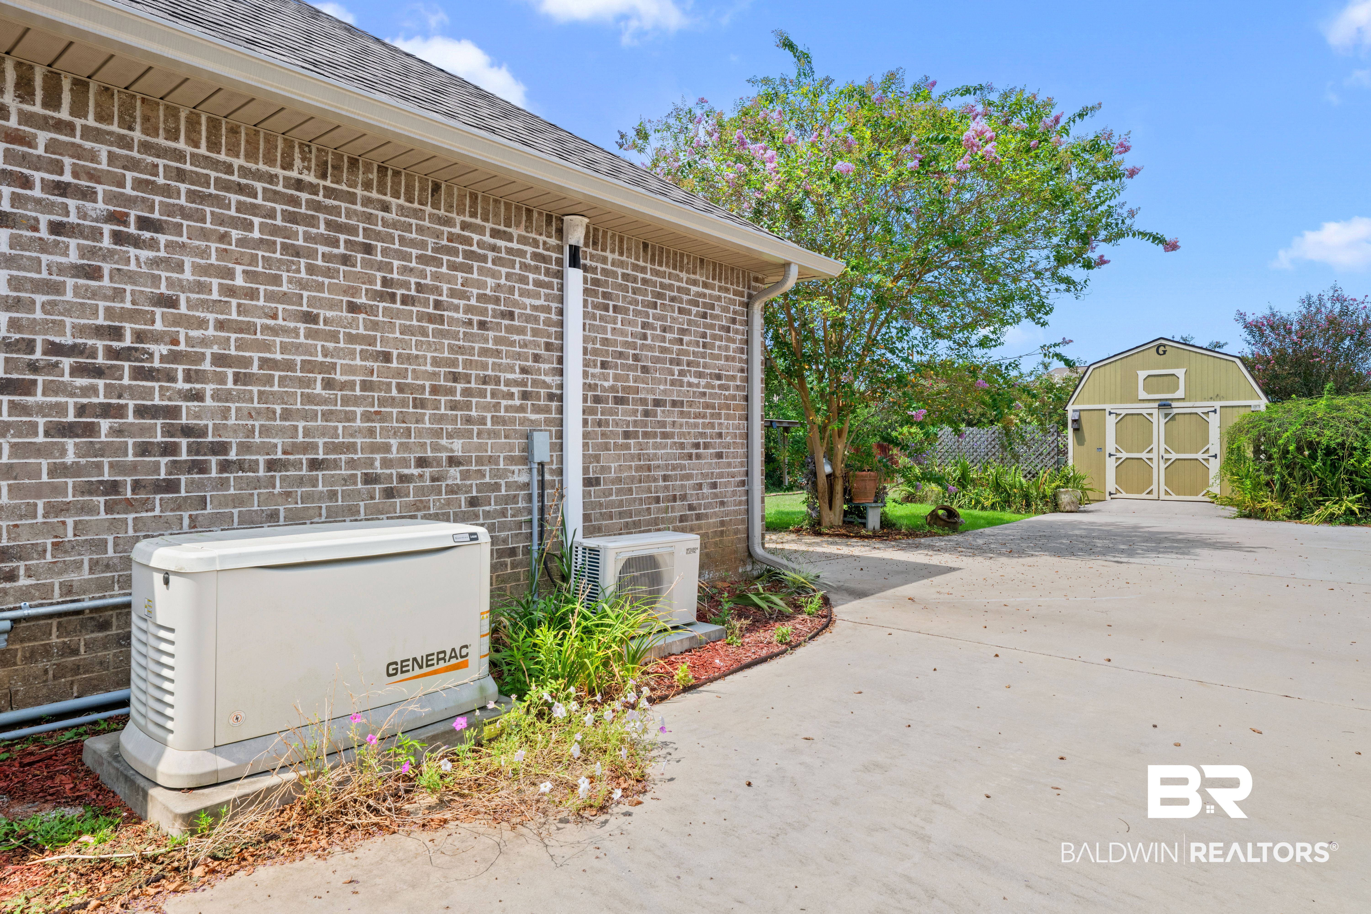
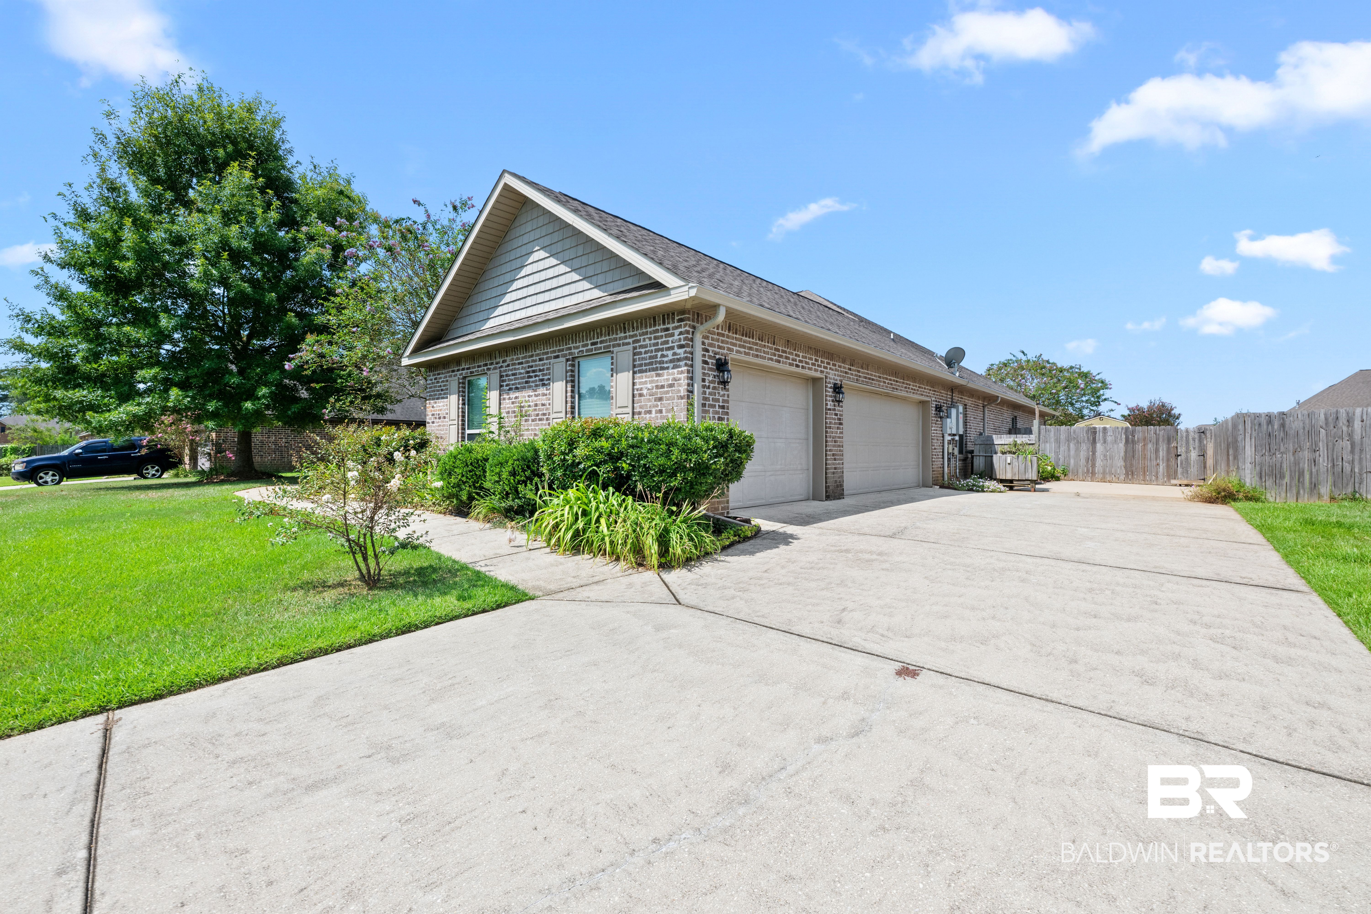
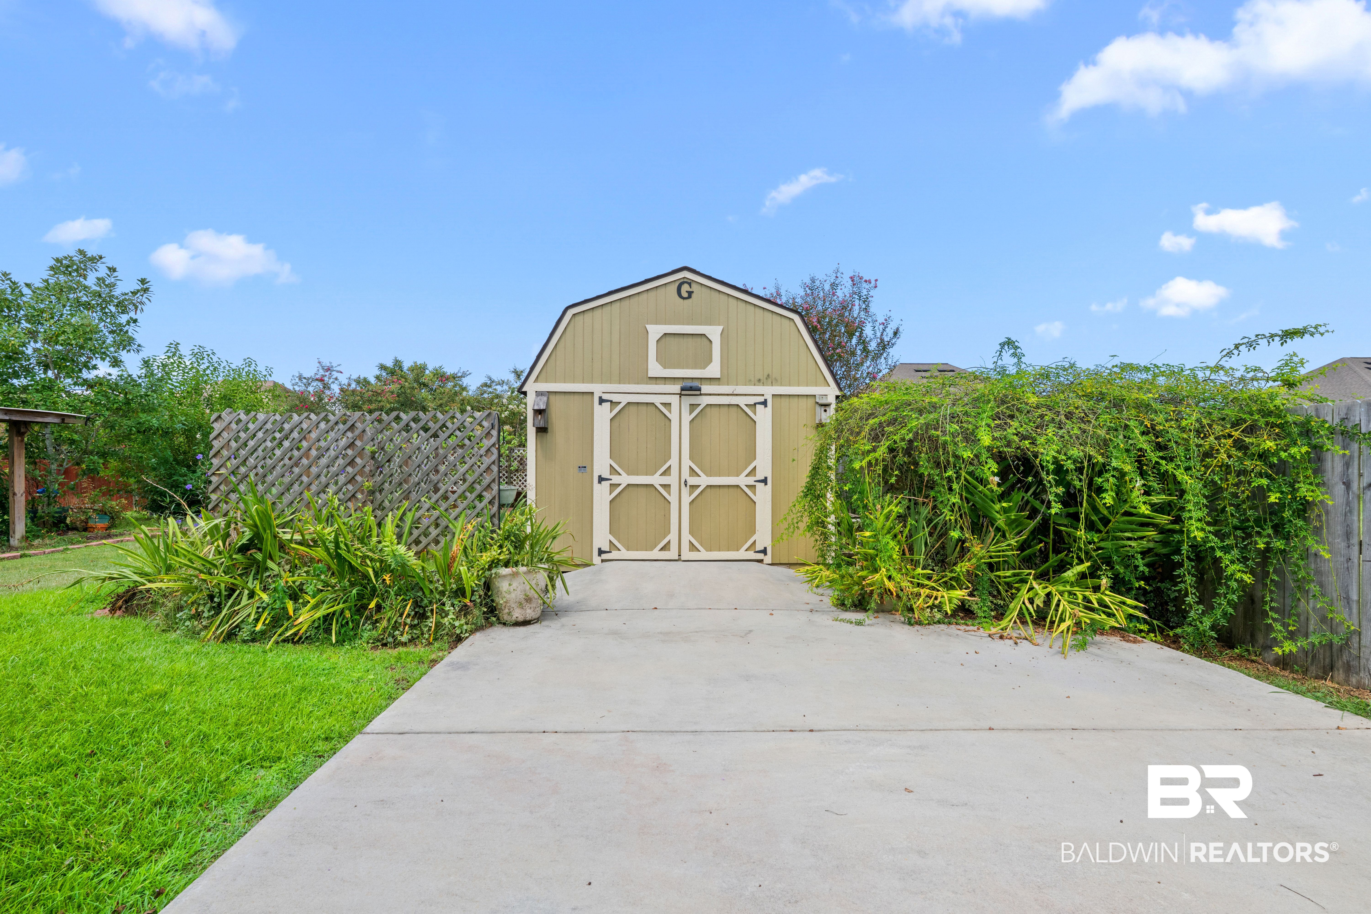
Situated on a lot of just over 0.41 acres, this property is further enhanced by its exterior features, which include a brick façade and a fortified roof. A three-car garage and extended driveway behind the fence for extra parking. A storage shed and greenhouse with electricity. Whole House Generator.
Call today to schedule your showing! Buyer to verify all information during due diligence.
Amenities
- Disposal
- Gas Range
- Microwave
- Dishwasher
Interior Features
- Heat System: Central, Electric
- Floors: Tile, Carpet, Luxury Vinyl Plank, Engineered Vinyl Plank
- Fireplaces: 1
- Interior: Ceiling Fan(s), High Ceilings, Termite Contract, Split Bedroom Plan
Exterior Features
- Parking: Attached, Side Entrance, Three Car Garage, Garage Door Opener
- Roof: Composition Shingle
- Exterior: Storage
- Utilities: Natural Gas Available, Water City, Sewage City, Belforest Water, Daphne Utilities, Riviera Utilities, Baldwin Co Sewer Service
- Lot Features: Less Than 1 Acre
- Architectural Style: Traditional
Additional Features
- County: Baldwin
- Property Type: Residential Detached
- Tax Number: 43-07-35-0-000-002.107
- Waterfront Features: No Waterfront
- Stories: 1
- Year Built: 2016