
Location
Agent Comments
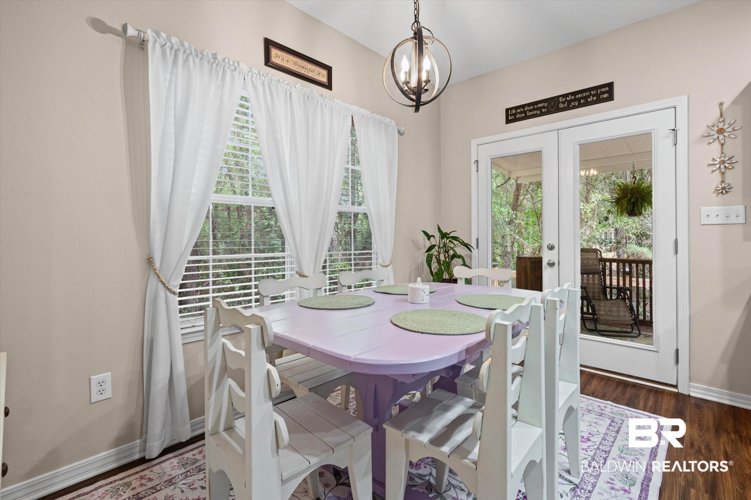
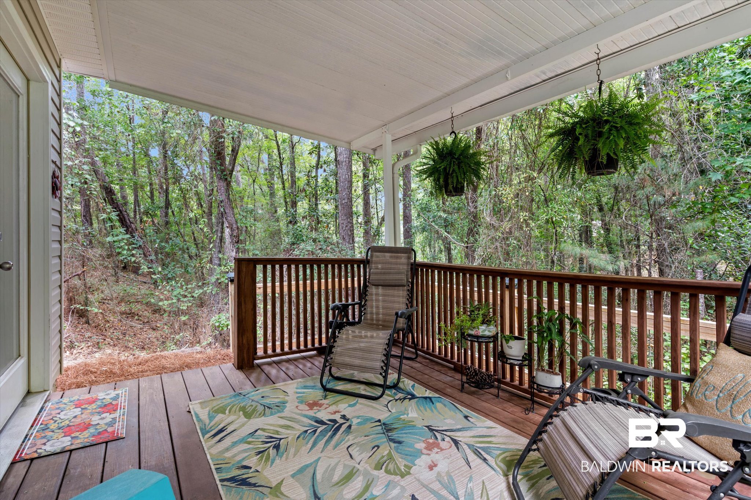
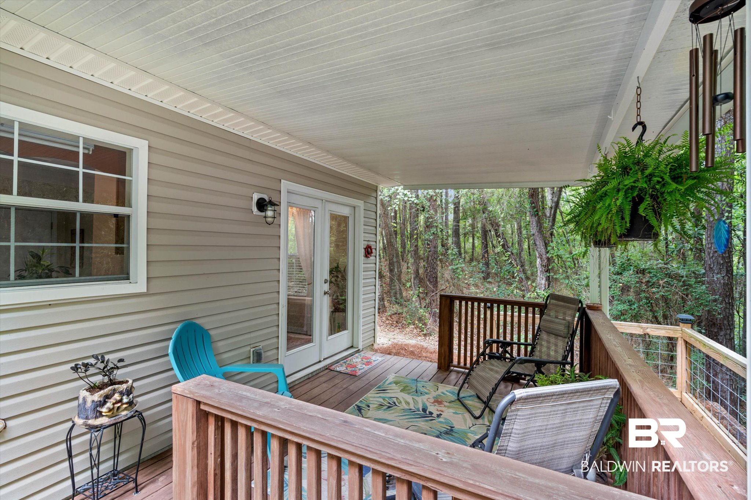
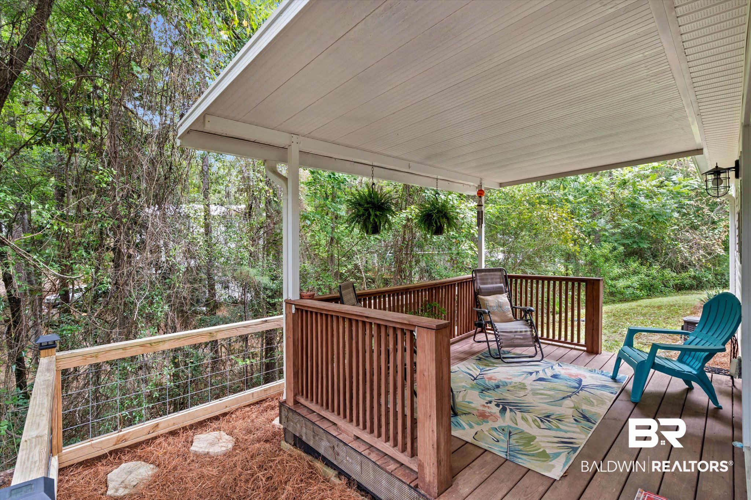
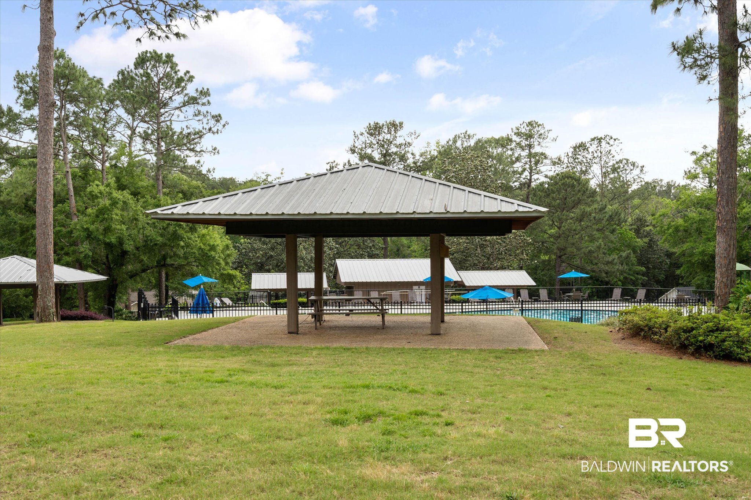
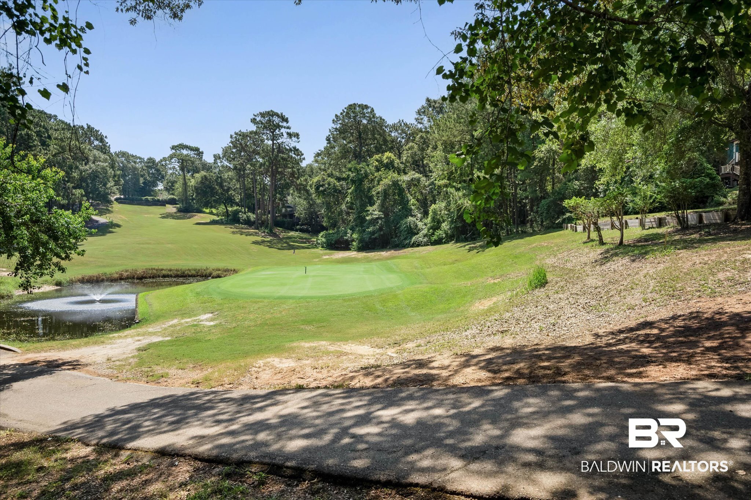
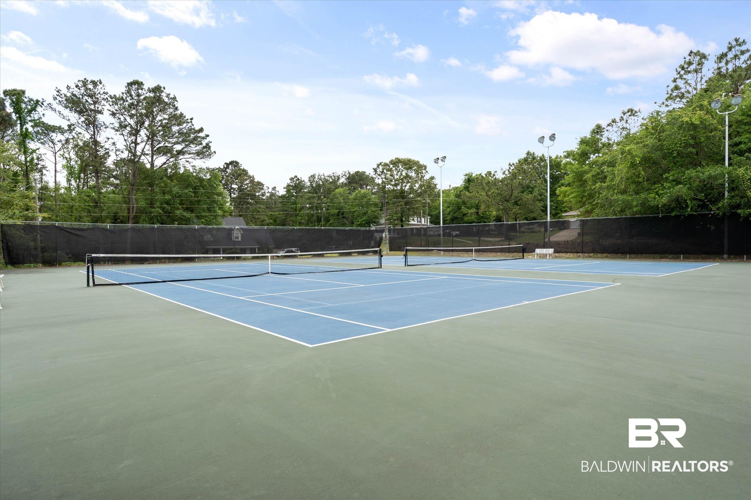
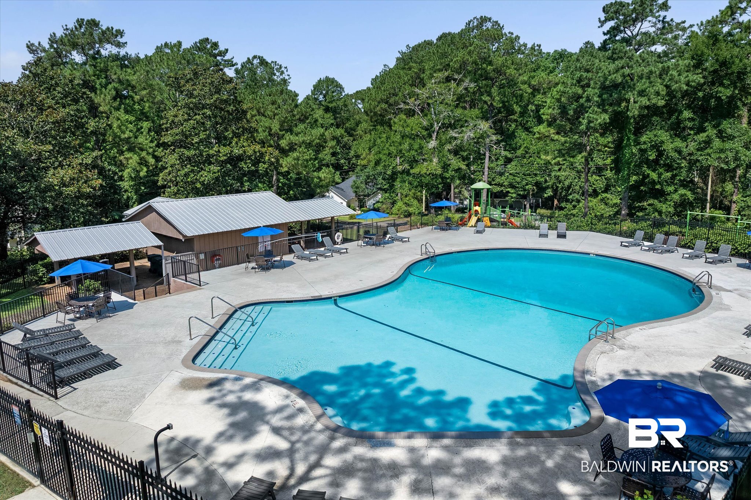
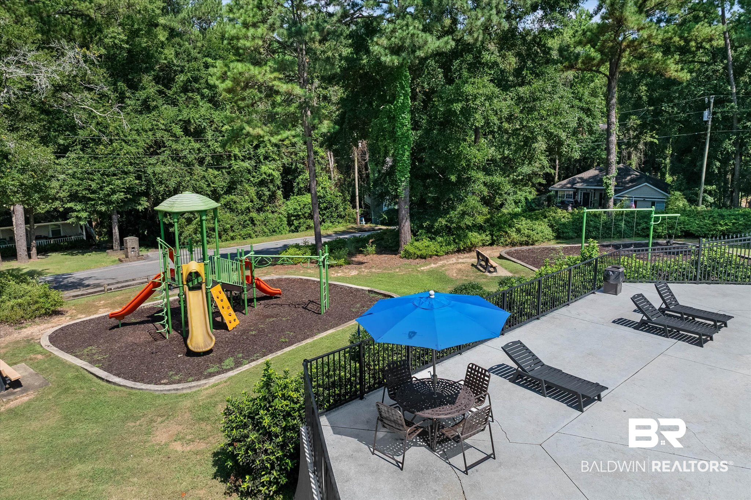
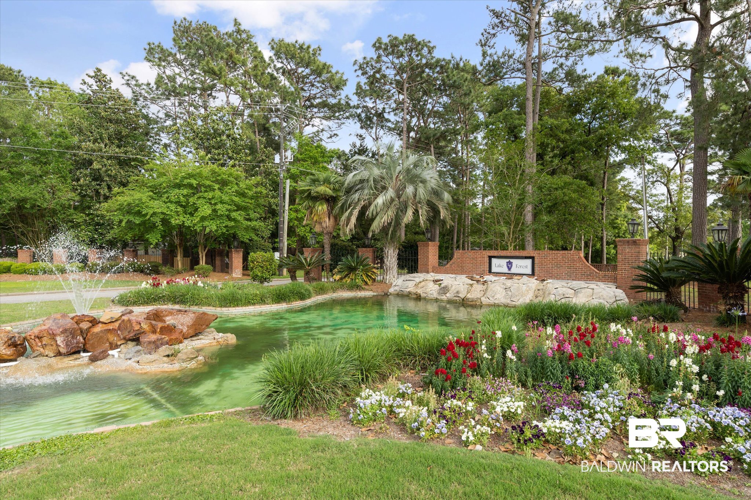
Imagine starting your mornings with a cup of coffee on your covered back porch, surrounded by trees and the sounds of nature. With no neighboring homes currently on either side, you'll enjoy a sense of seclusion while still being part of the vibrant Lake Forest community. Enjoy weekends on the golf course, afternoons at one of the community pools, a game of tennis or pickleball, horseback riding, playgrounds, walking trails, or the marina, and year-round neighborhood events. All of this just minutes from shopping, dining, and the convenience of I-10.
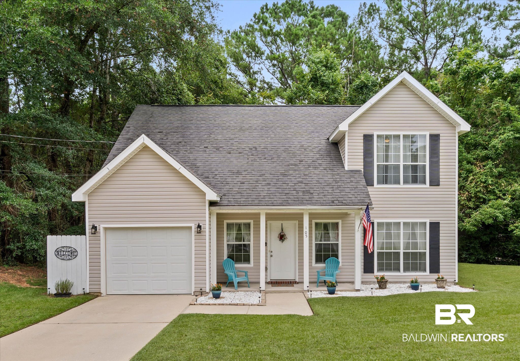
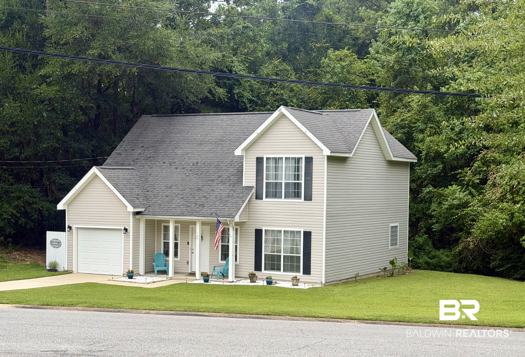
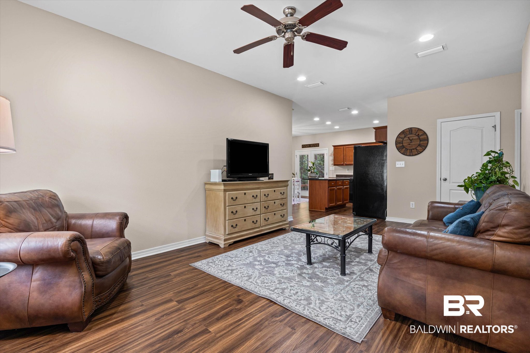
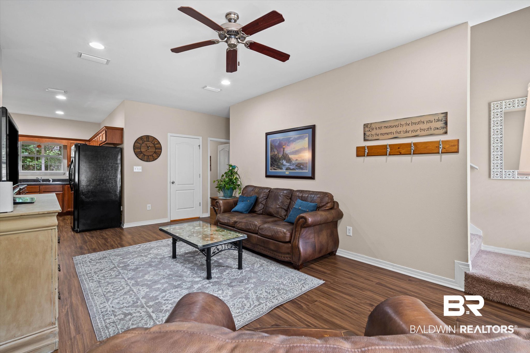
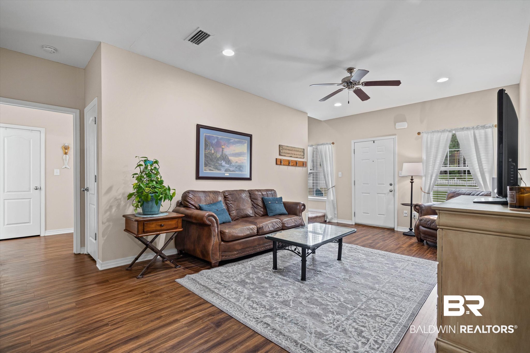
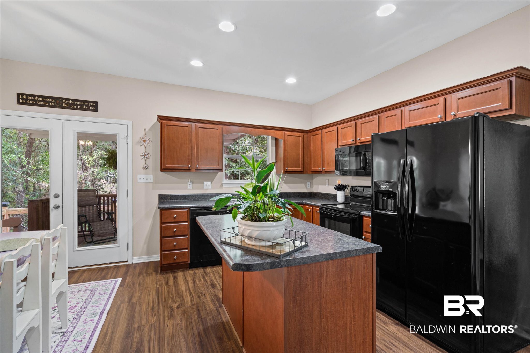
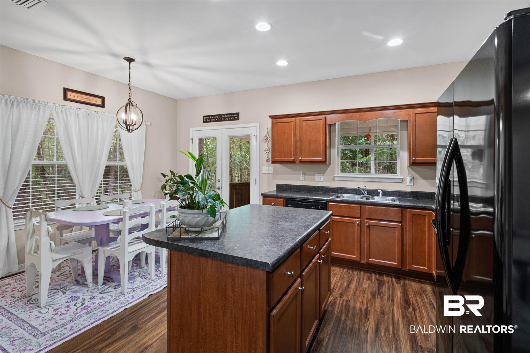
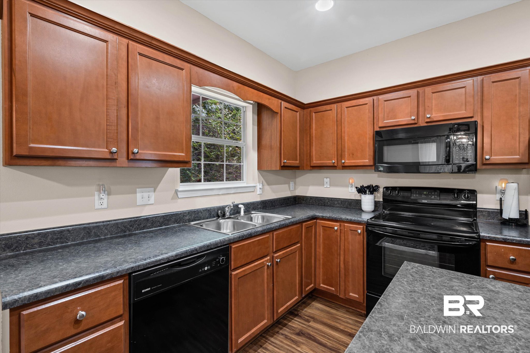
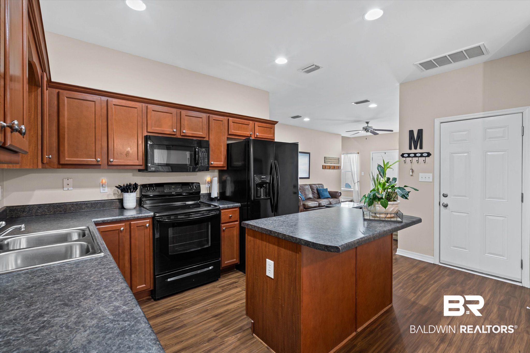
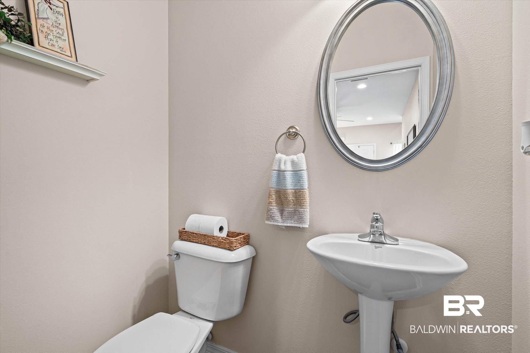
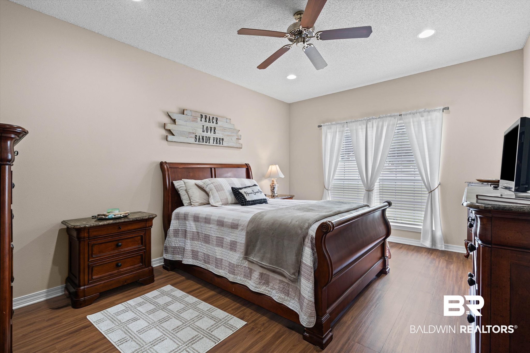
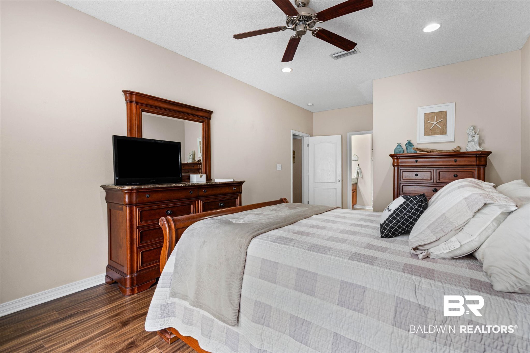
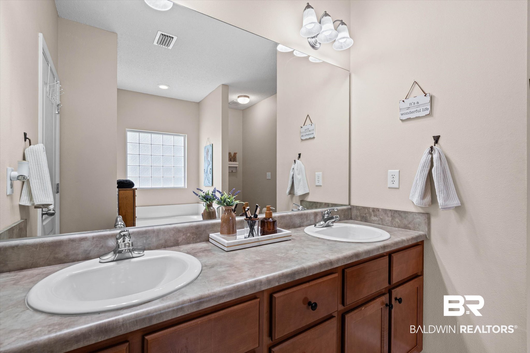
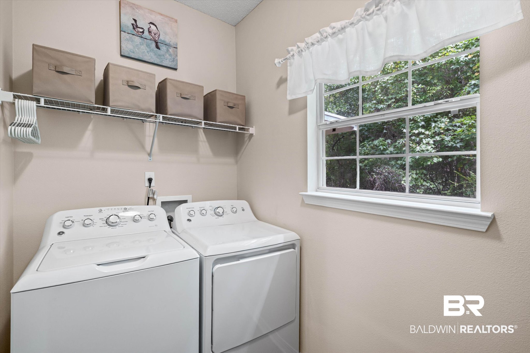
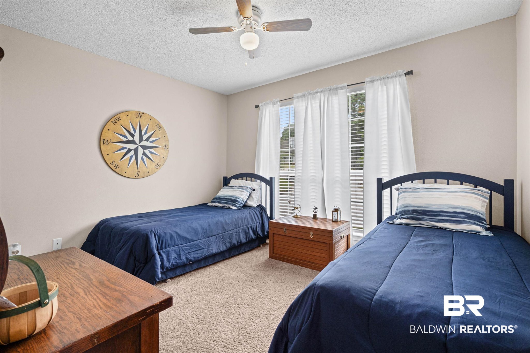
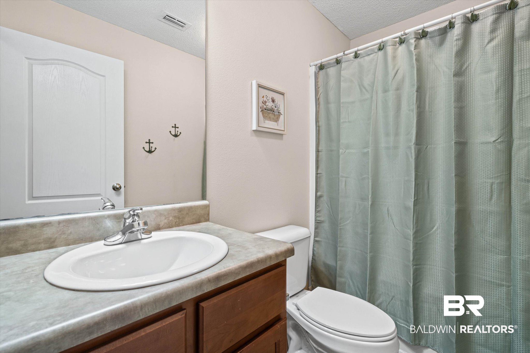
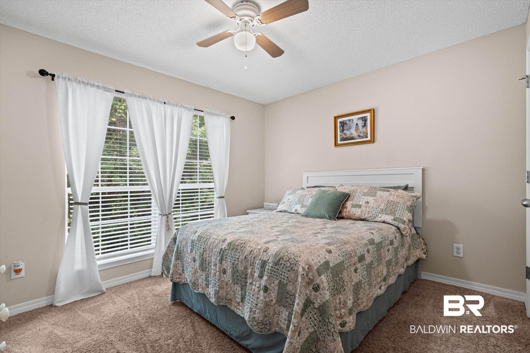
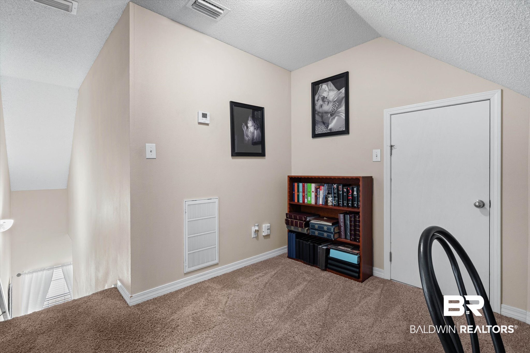
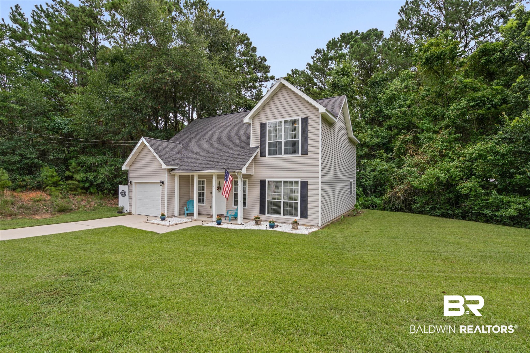
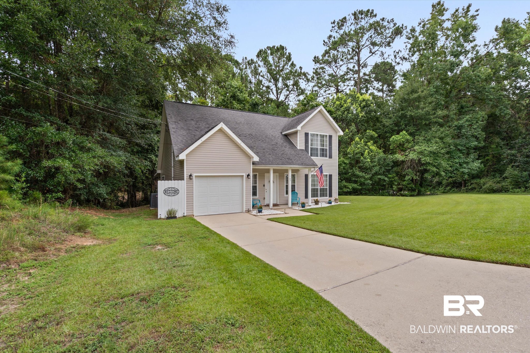
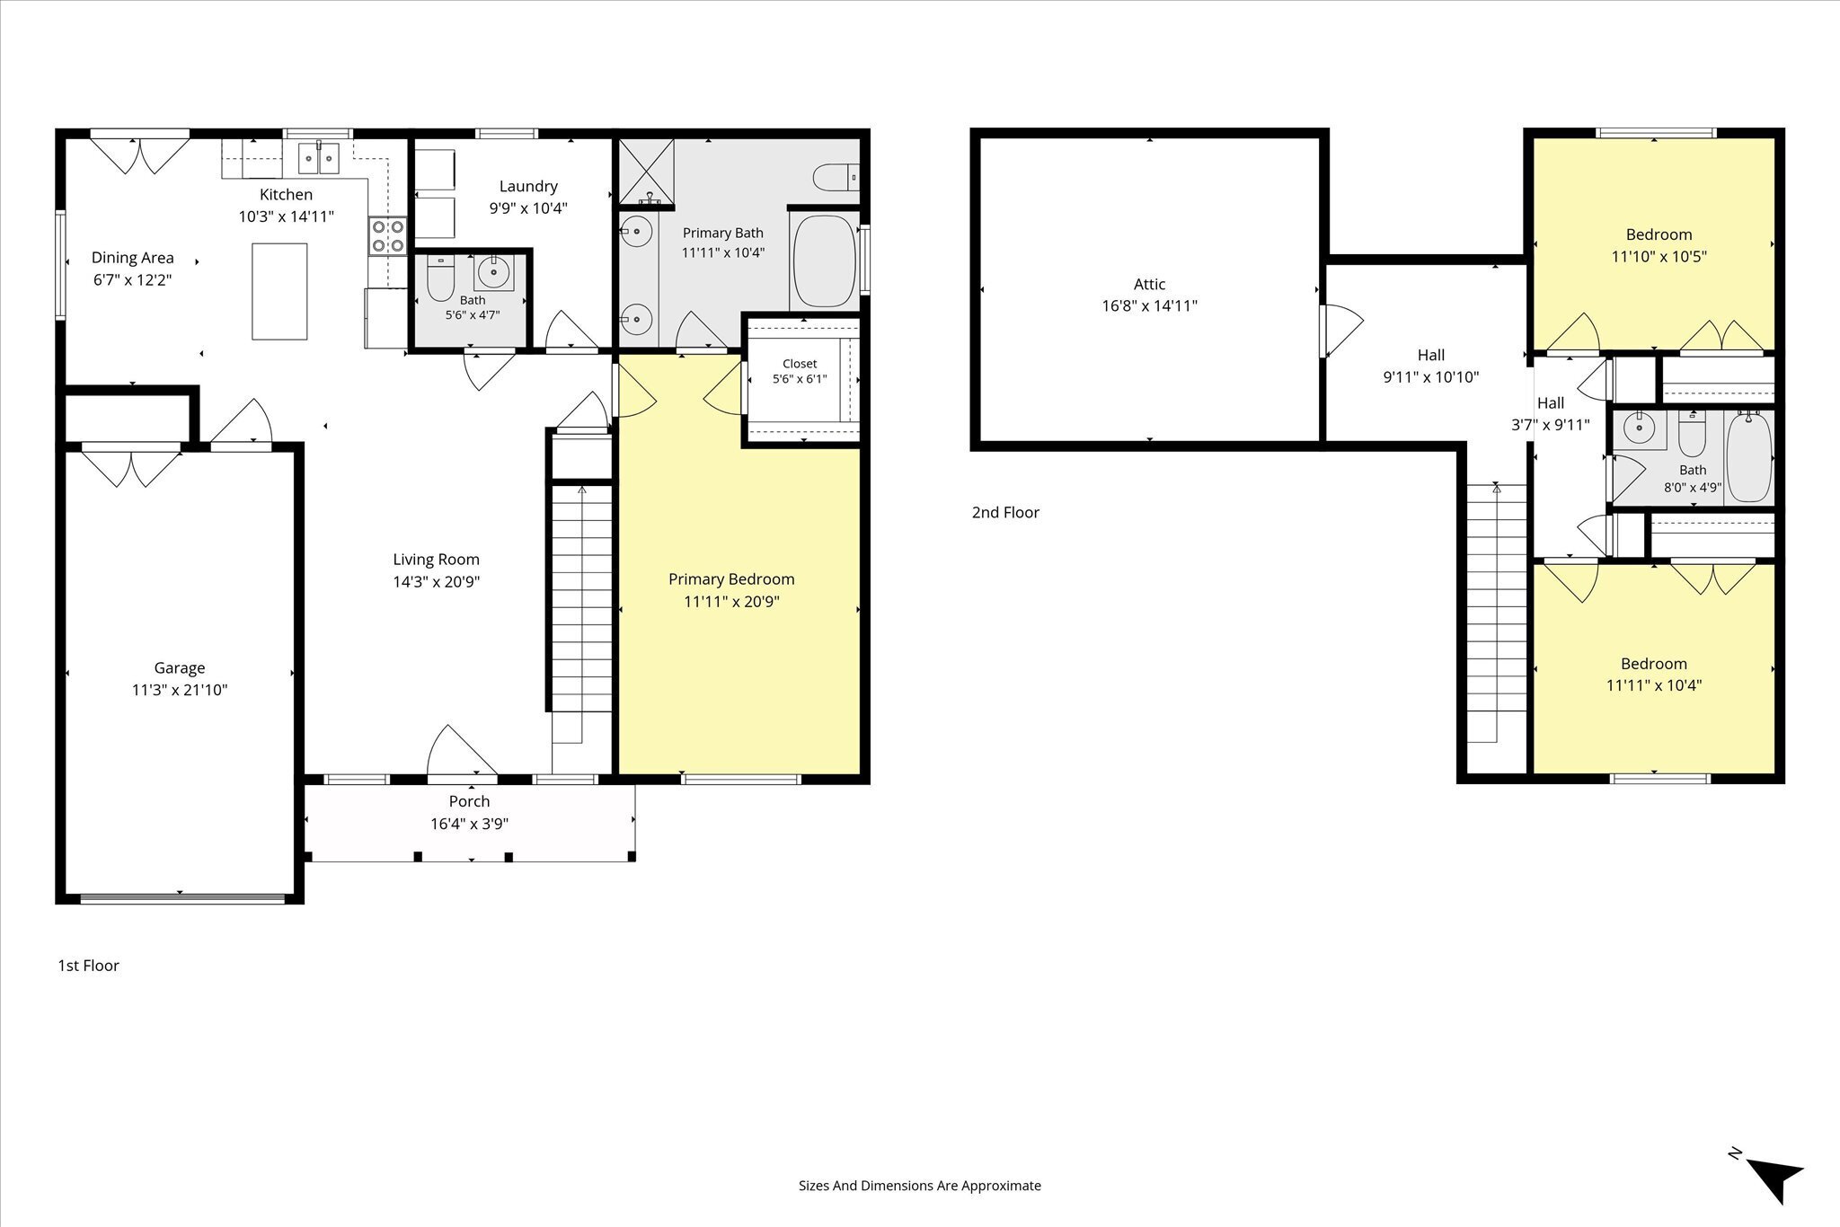
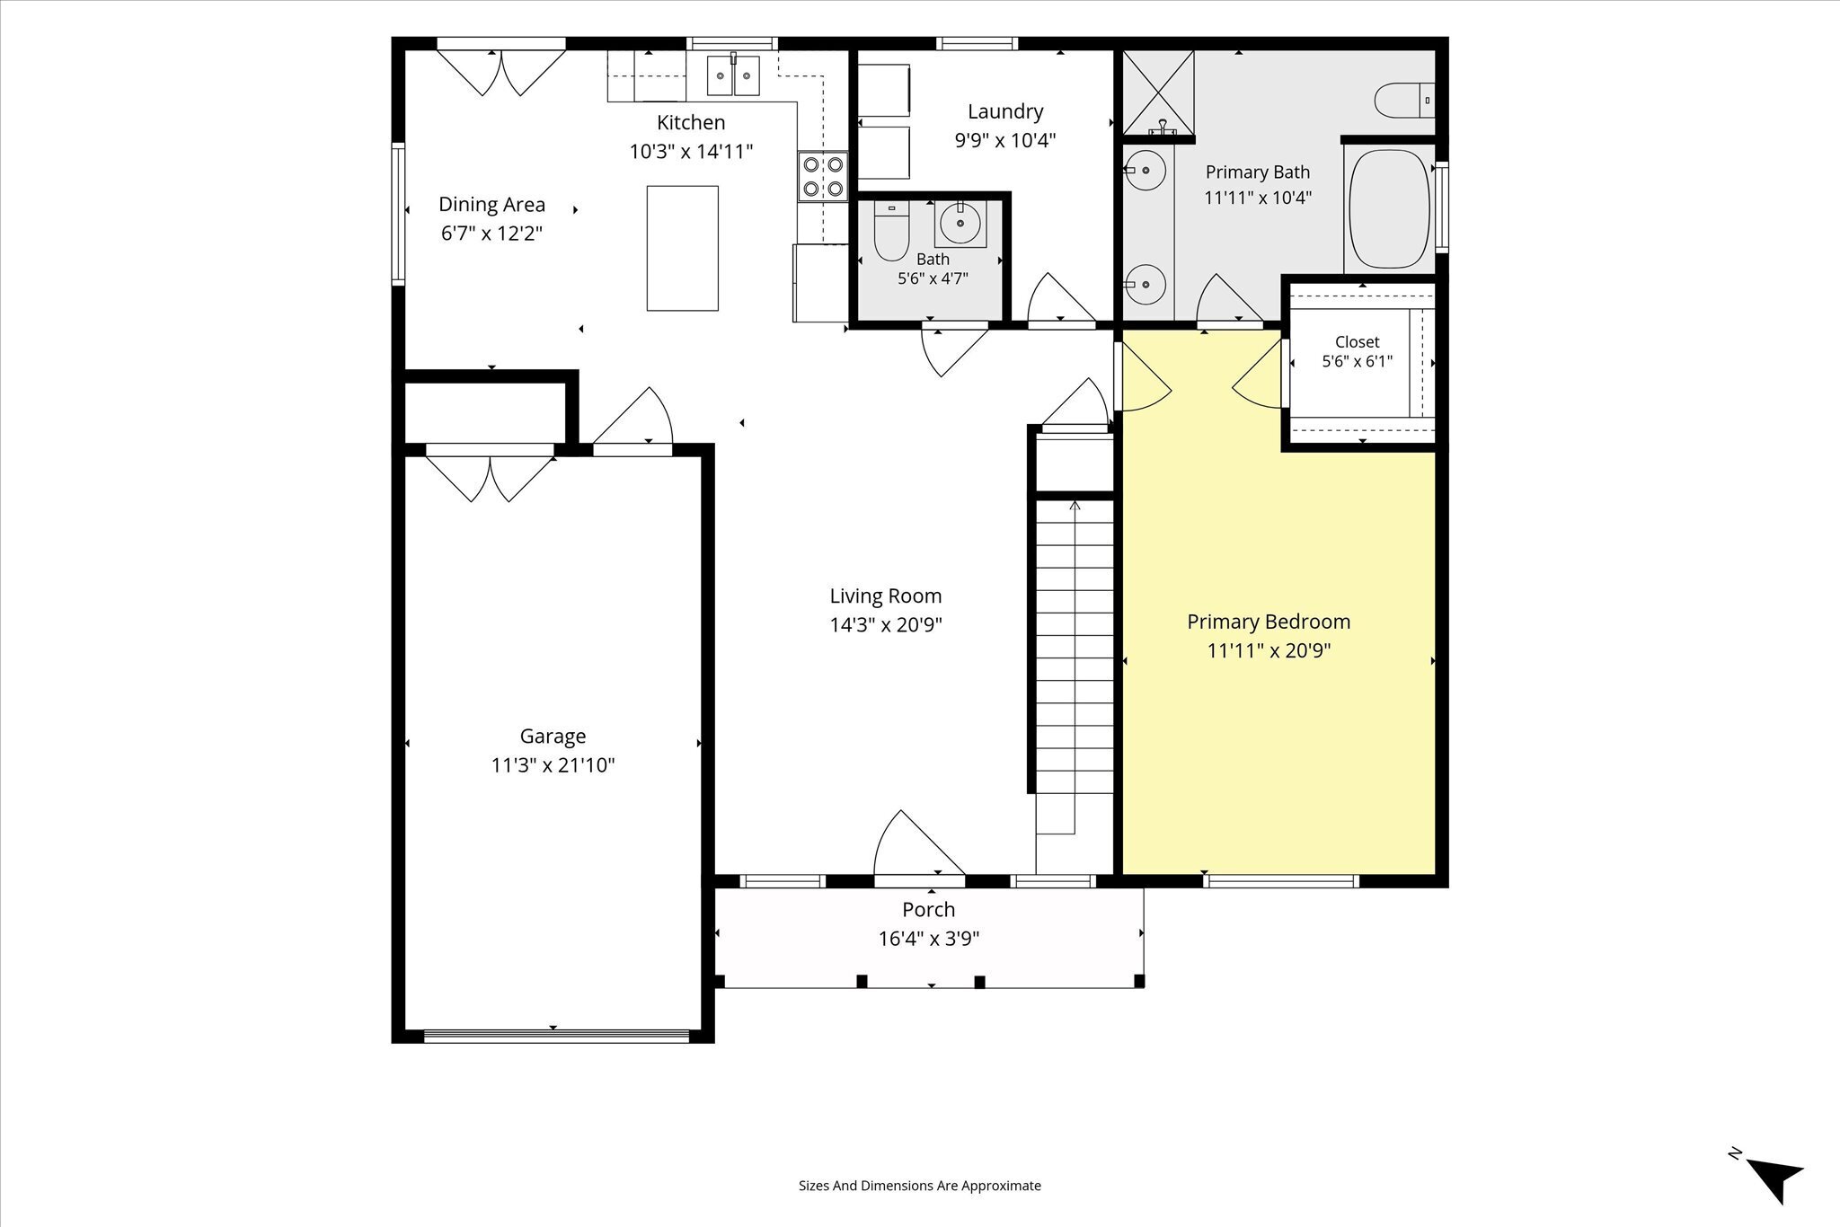
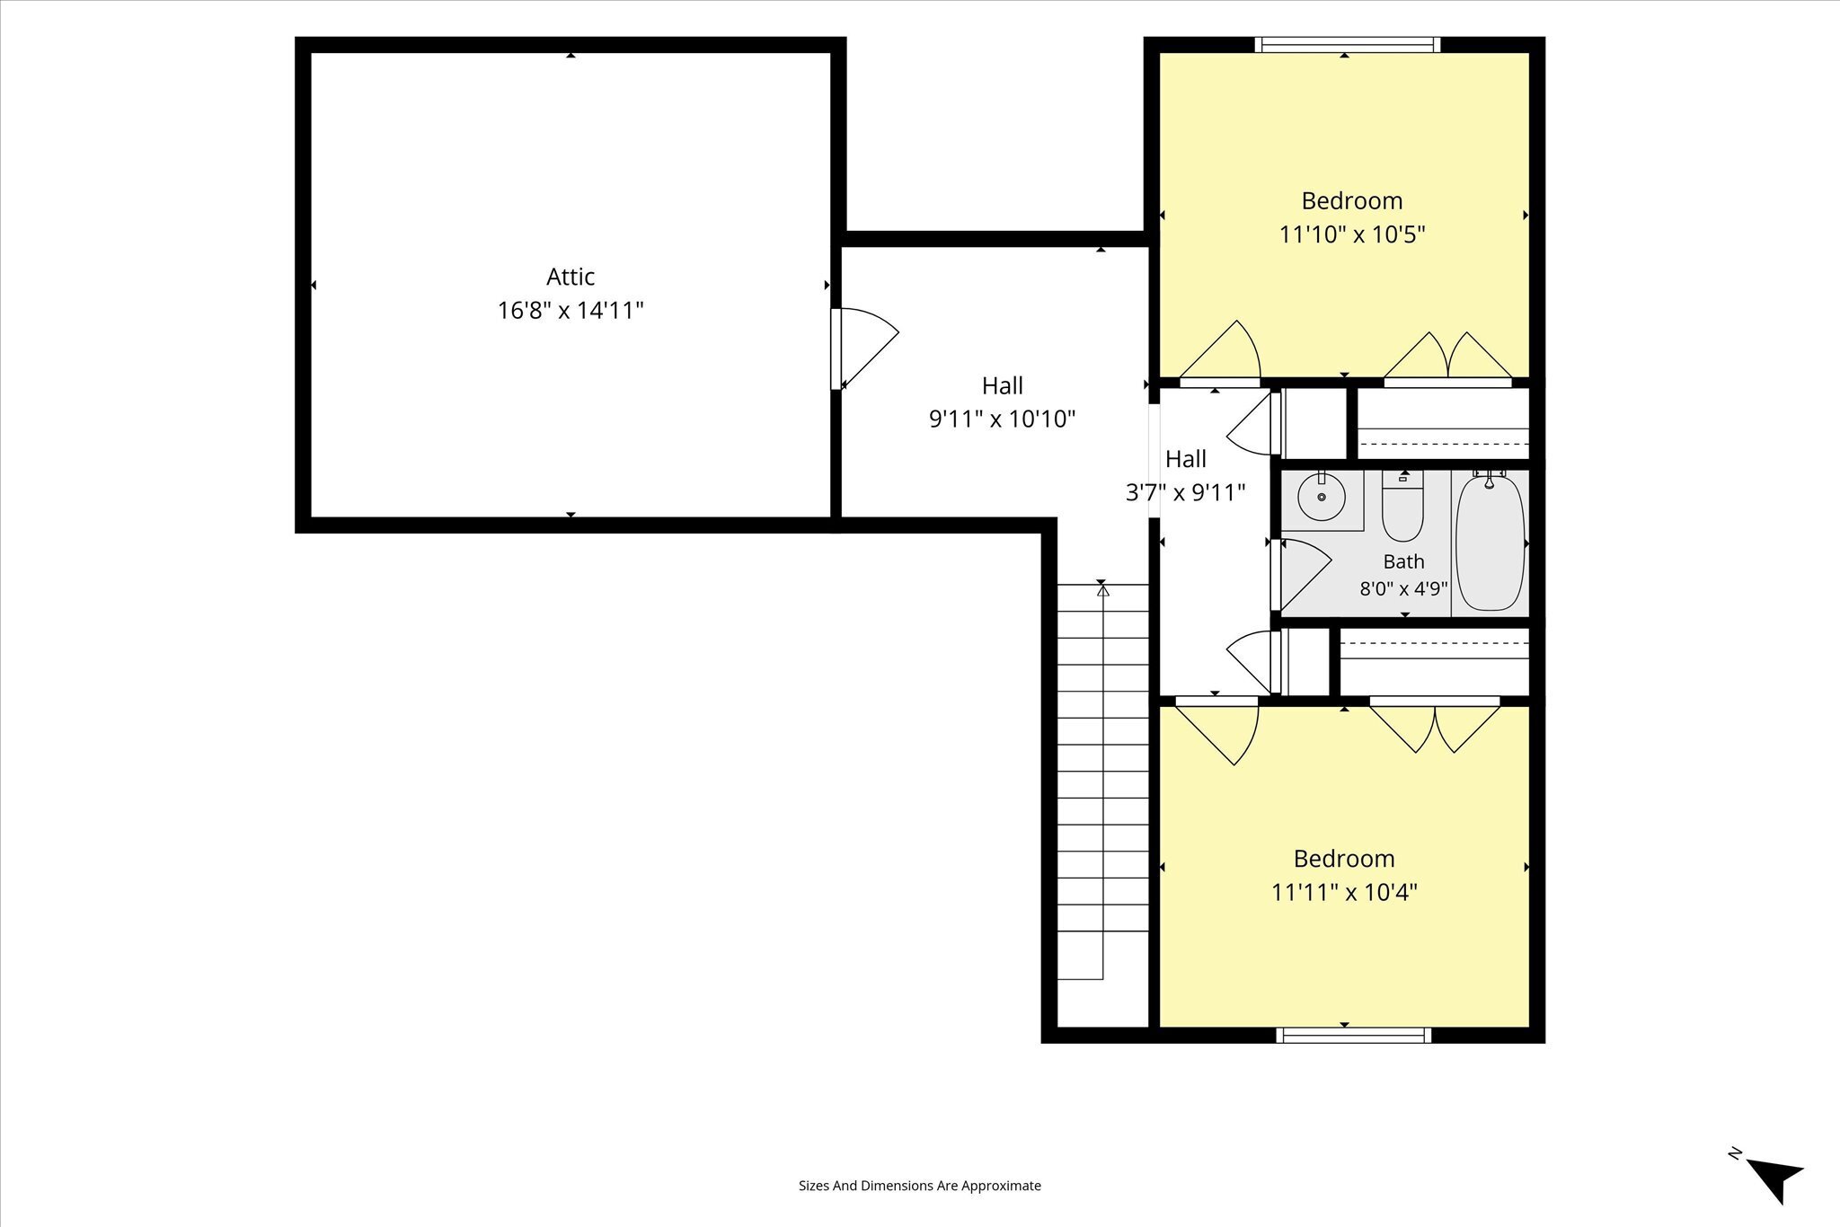
Inside, this 3-bedroom, 2.5-bath home offers a thoughtfully designed 1.5-story floor plan with the primary suite conveniently located on the main level, complete with a private ensuite bath. The open-concept living, dining, and kitchen features a center island, plenty of cabinet and counter space with a spacious laundry room and half bath conveniently located just off the living room. Upstairs, you'll find two additional bedrooms, a full bath, and a bonus space flex area. Outside, the covered front porch, beautifully manicured front lawn, and one-car garage add to the home's curb appeal. Buyer to verify all information during due diligence.
Amenities
- Microwave
Interior Features
- Heat System: Electric
- Floors: Carpet, Luxury Vinyl Plank
- Fireplaces: 0
- Interior: Ceiling Fan(s)
Exterior Features
- Parking: Attached
- Roof: Dimensional
- View: None
- Utilities: Daphne Utilities, Riviera Utilities
- Lot Features: Less Than 1 Acre
- Architectural Style: Traditional
Additional Features
- County: Baldwin
- Property Type: Residential Detached
- Tax Number: 43-03-05-0-007-052.000
- Waterfront Features: No Waterfront
- Stories: 1
- Year Built: 2007