
Location
Agent Comments
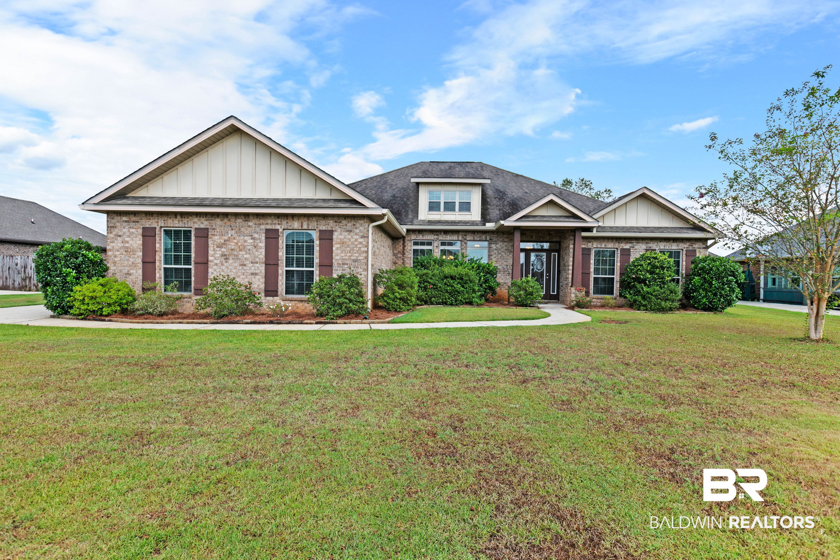
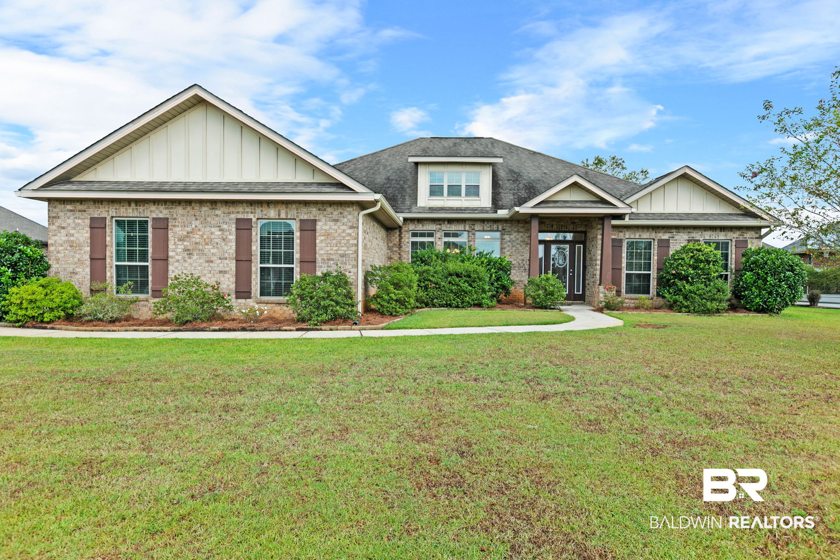
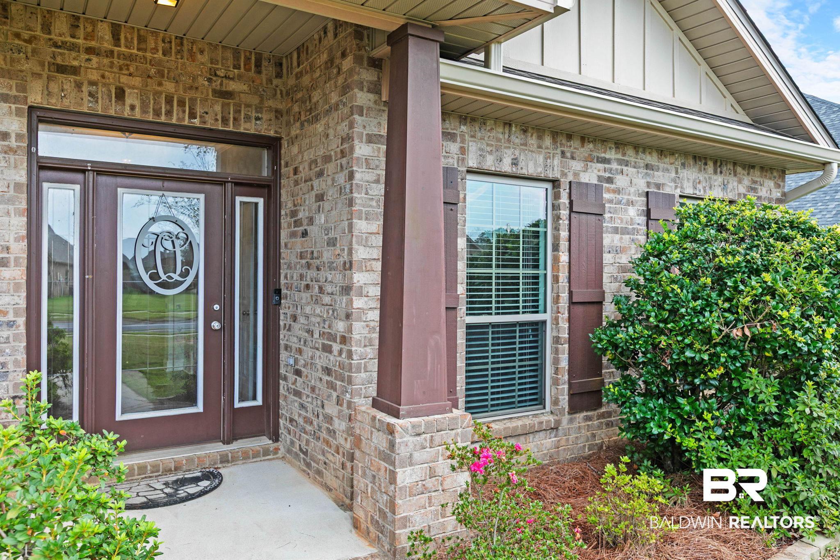
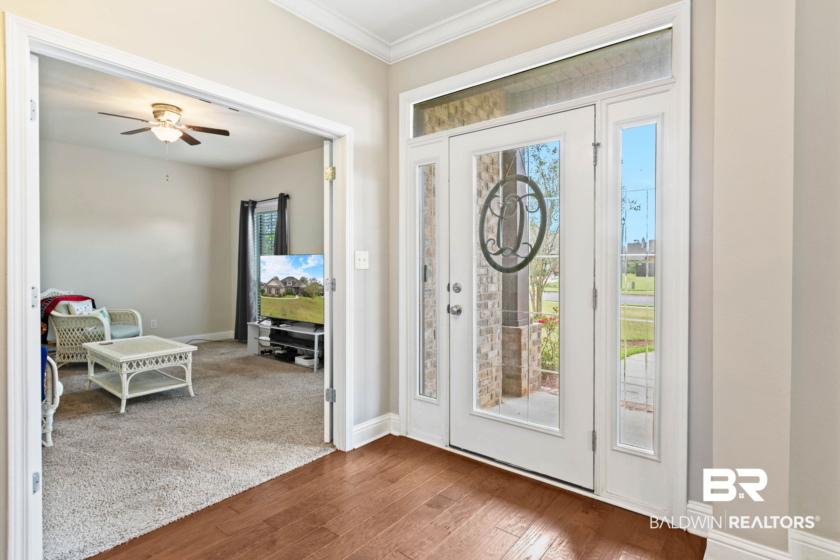
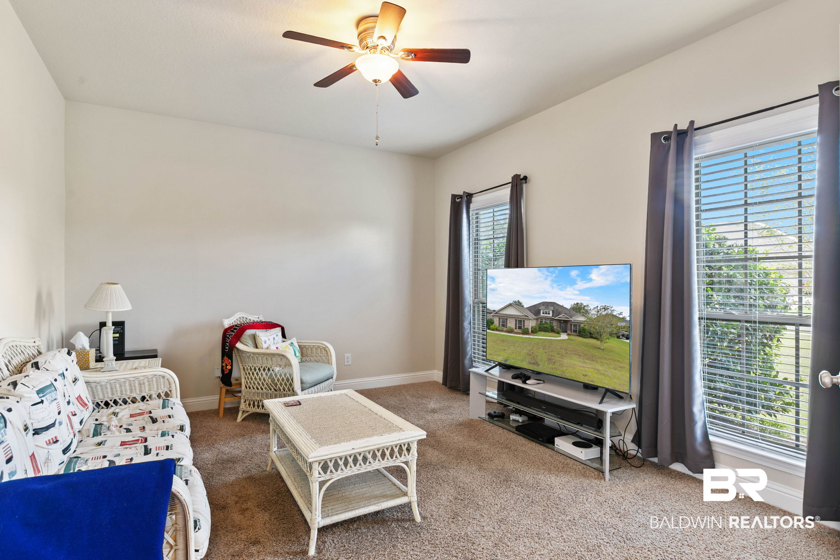
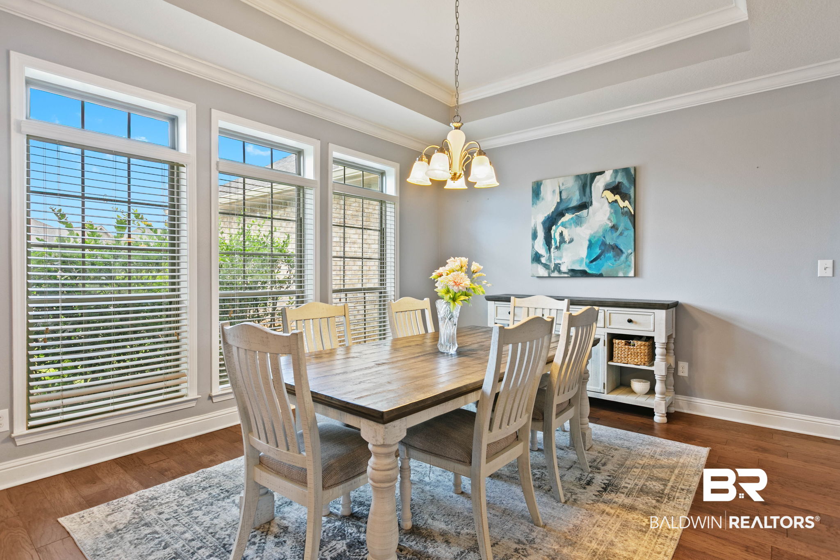
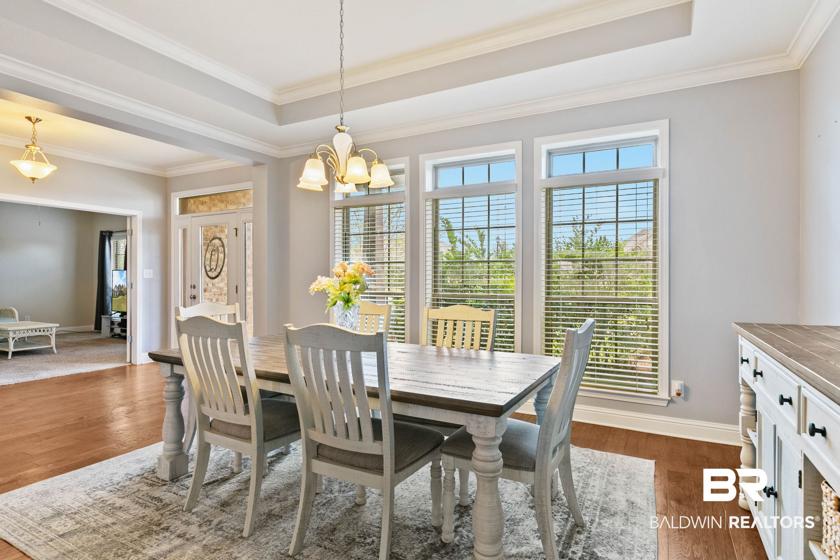
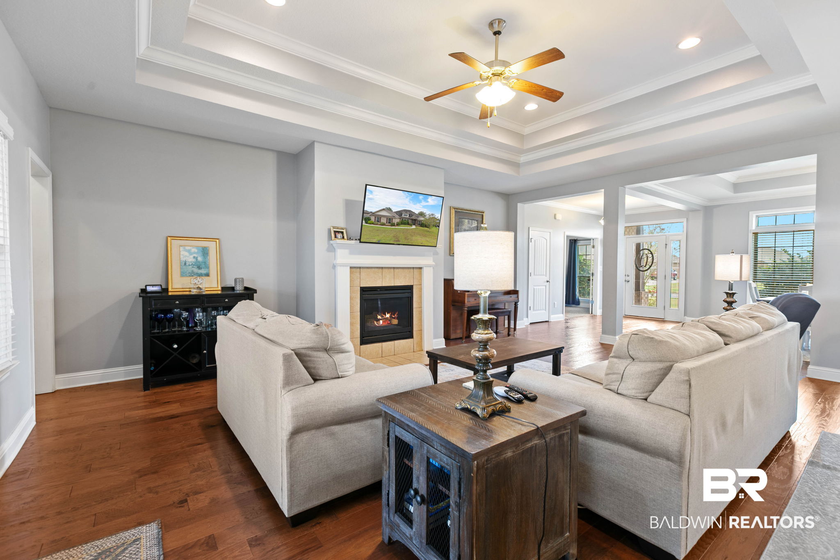
Welcome home to this beautifully designed 4-bedroom, 3-bath, single-level residence offering an exceptional blend of comfort, style, and functionality. Thoughtfully designed with a desirable split-bedroom floor plan, this home provides the perfect balance of open-concept living and private retreats. Rich hardwood floors flow throughout the main living areas and hallways, while elegant formal living and dining rooms create the perfect setting for entertaining. The living room features French doors into an office that can remain open for an airy, open floor plan or be closed for added privacy.
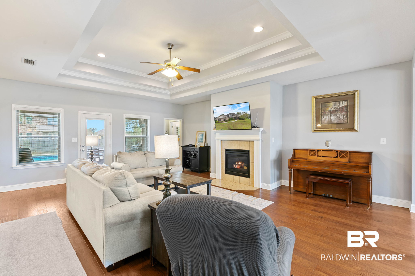
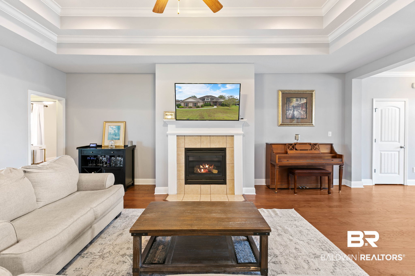
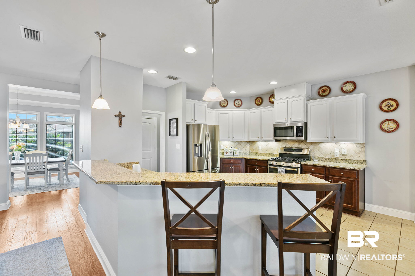
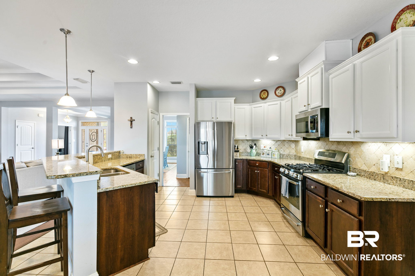
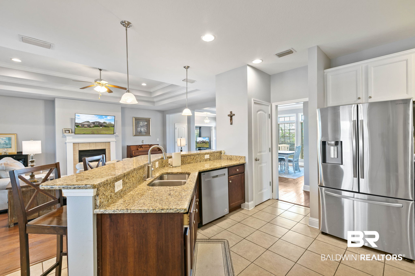
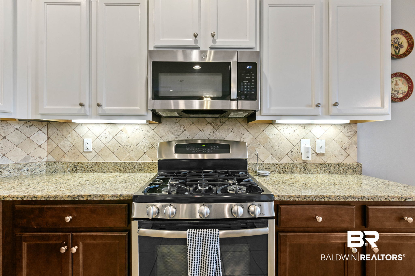
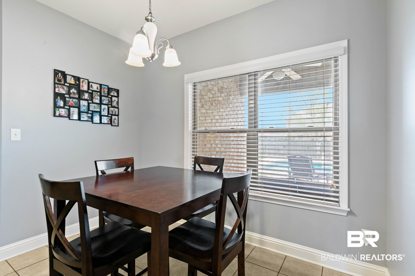
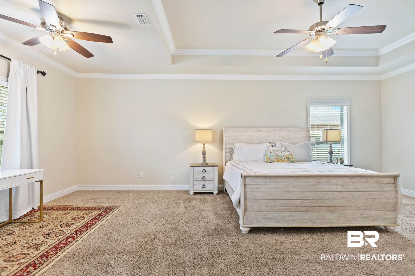
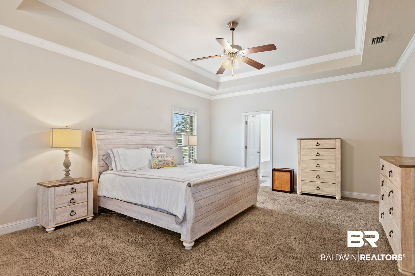
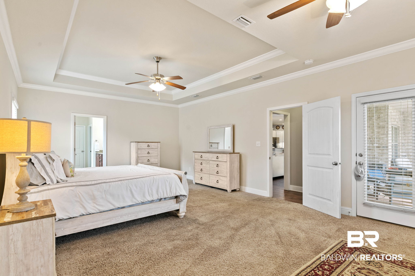
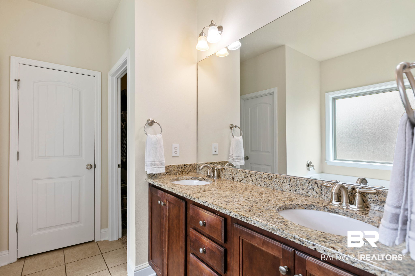
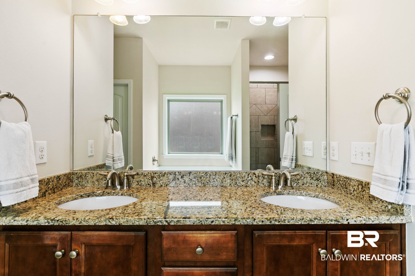
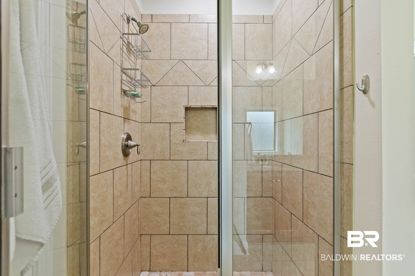
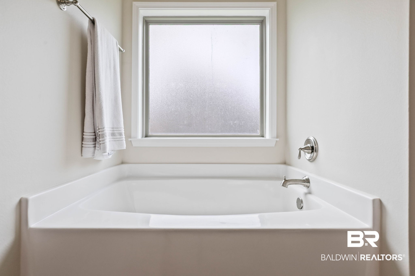
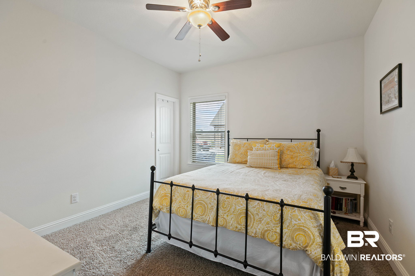
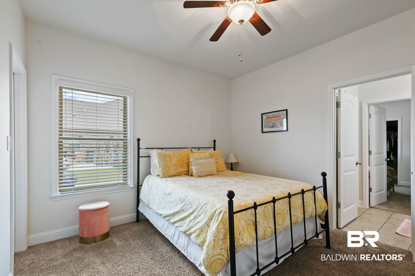
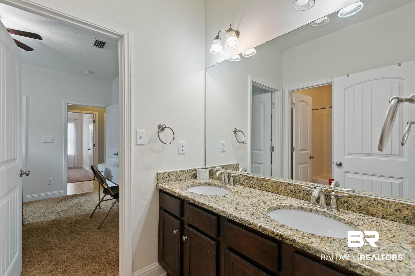
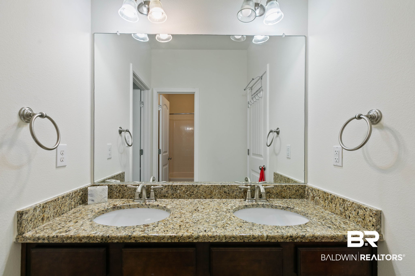
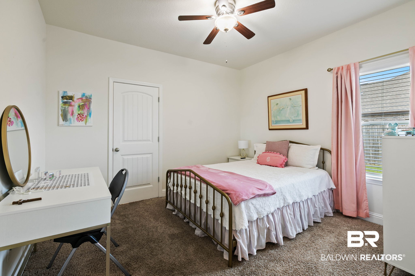
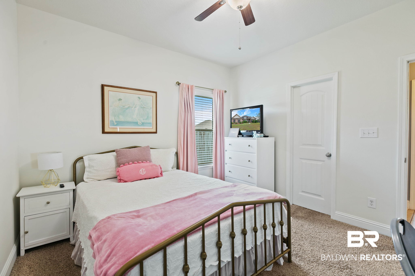
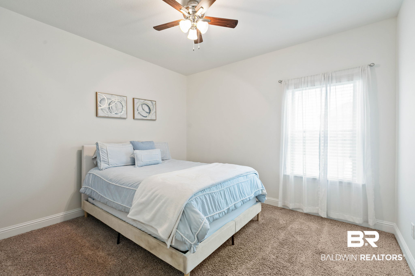
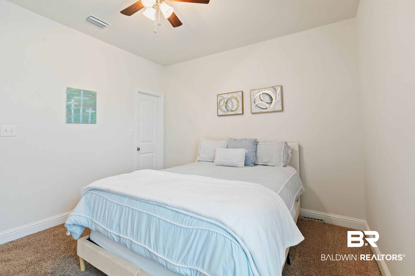
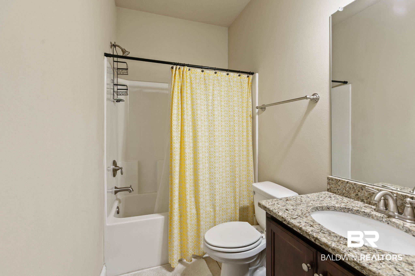
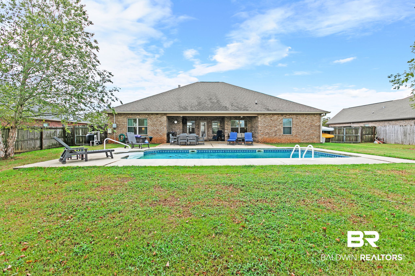
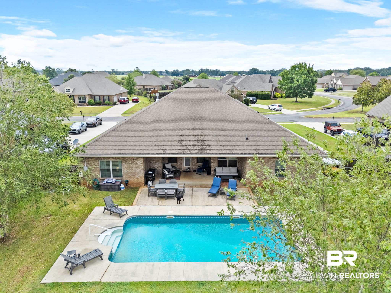
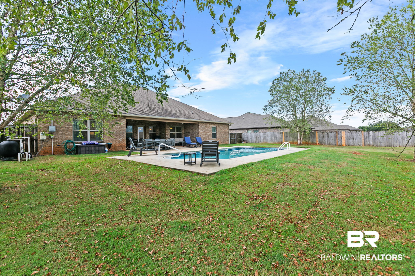
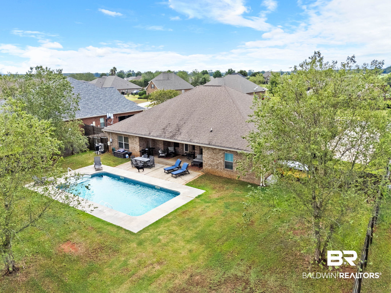
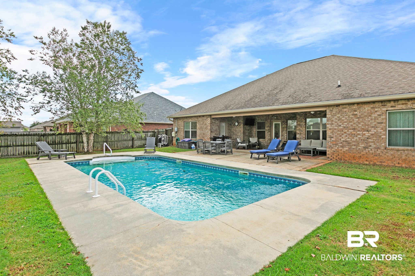
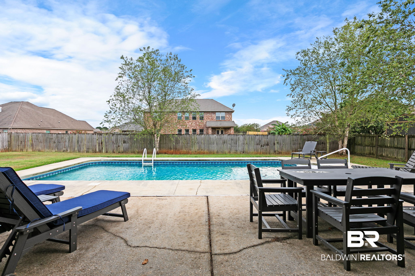
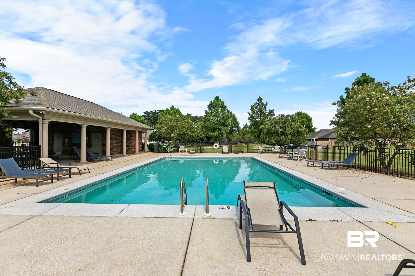
The spacious great room is the heart of the home, showcasing a cozy fireplace, recessed lighting, a trey ceiling, and beautiful crown molding. The well-appointed kitchen is designed for entertaining with granite countertops, a tile backsplash, stainless steel appliances, a gas cooktop, under-cabinet lighting, a pantry, and durable tile flooring. The luxurious primary suite is a true retreat, featuring an expansive bedroom and a spa-inspired bath with granite countertops, double vanities, a tiled walk-in shower, a separate soaking tub, a private water closet, a linen closet, and two separate walk-in closets. On the opposite side of the home, a private guest bedroom with its own full bath offers the perfect space for guests while two additional bedrooms share a convenient Jack-and-Jill bath. A dedicated home office provides an ideal workspace for remote work or study. Step outside to enjoy your own backyard oasis featuring a sparkling saltwater pool, a covered patio complete with cable hookup for outdoor TV viewing, and a fully fenced backyard perfect for relaxing or entertaining. Additional features include a side-entry two-car garage, and the refrigerator conveys with the home, making this move-in-ready property an exceptional opportunity. Agent is a licensed realtor. Buyer to verify all information during due diligence.
Amenities
- Disposal
- Gas Range
- Microwave
- Dishwasher
- Plumbed For Ice Maker
- Smoke Detector
Interior Features
- Heat System: Heat Pump, Electric
- Floors: Tile, Wood, Carpet
- Fireplaces: 1
- Interior: En Suite, Ceiling Fan(s), High Ceilings, Termite Contract, Split Bedroom Plan
Exterior Features
- Parking: Attached, Double Garage, Garage Door Opener
- Roof: Dimensional
- View: None
- Utilities: Natural Gas Available, Underground Utilities, Water City, Sewage City, Belforest Water, Riviera Utilities, Baldwin Co Sewer Service
- Lot Features: Some Trees, Subdivision, Less Than 1 Acre
- Architectural Style: Craftsman
Additional Features
- County: Baldwin
- Property Type: Residential Detached
- Tax Number: 43-08-34-0-000-001.139
- Waterfront Features: No Waterfront
- Stories: 1
- Year Built: 2014