


Location
Agent Comments
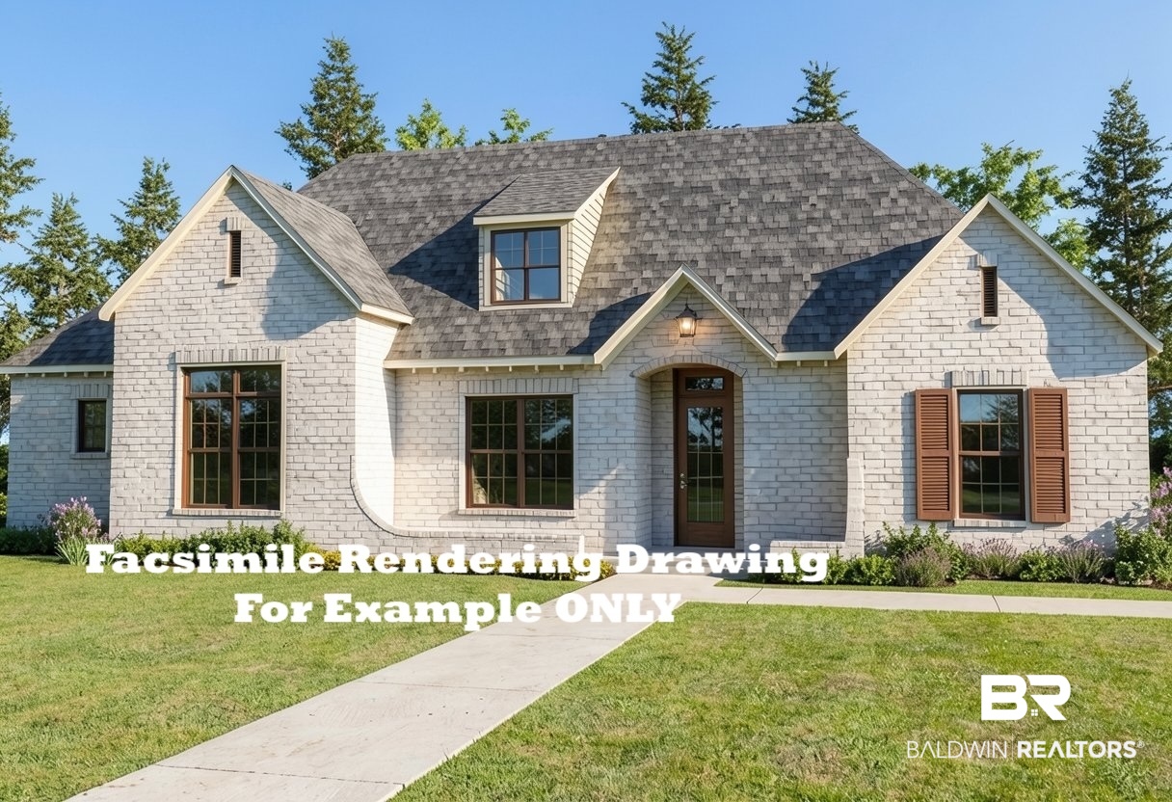
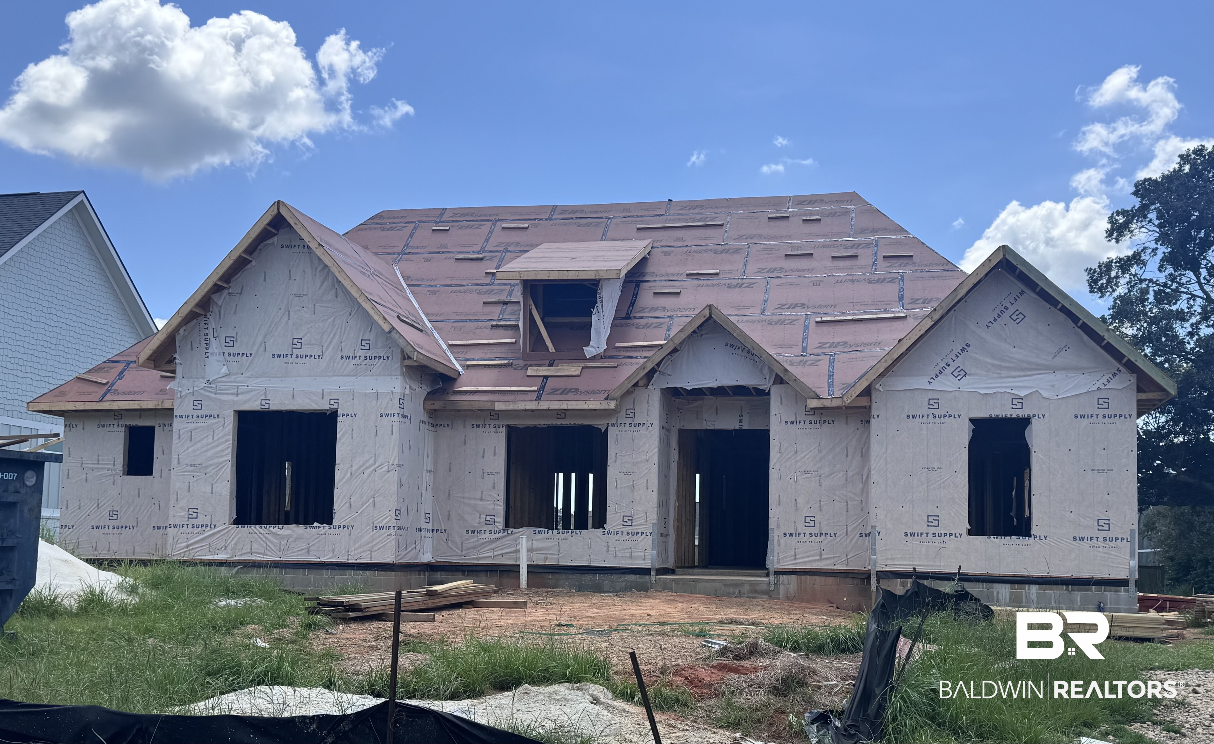
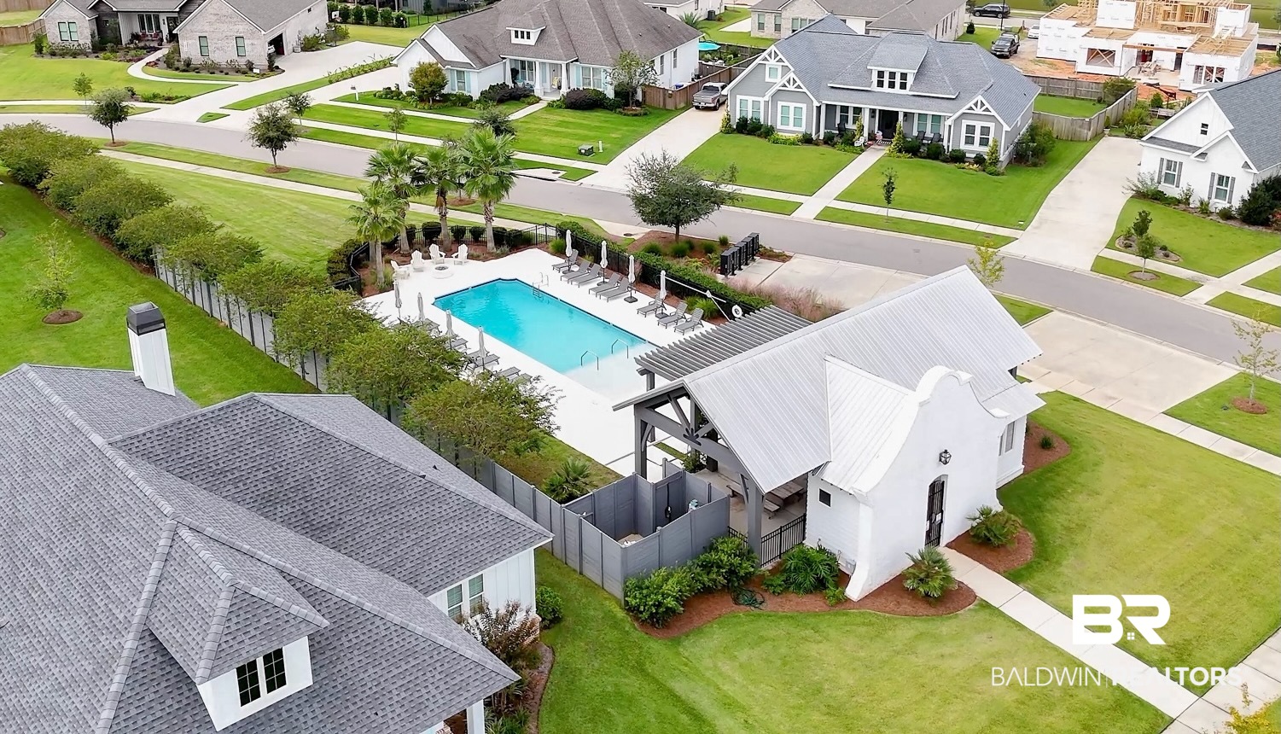
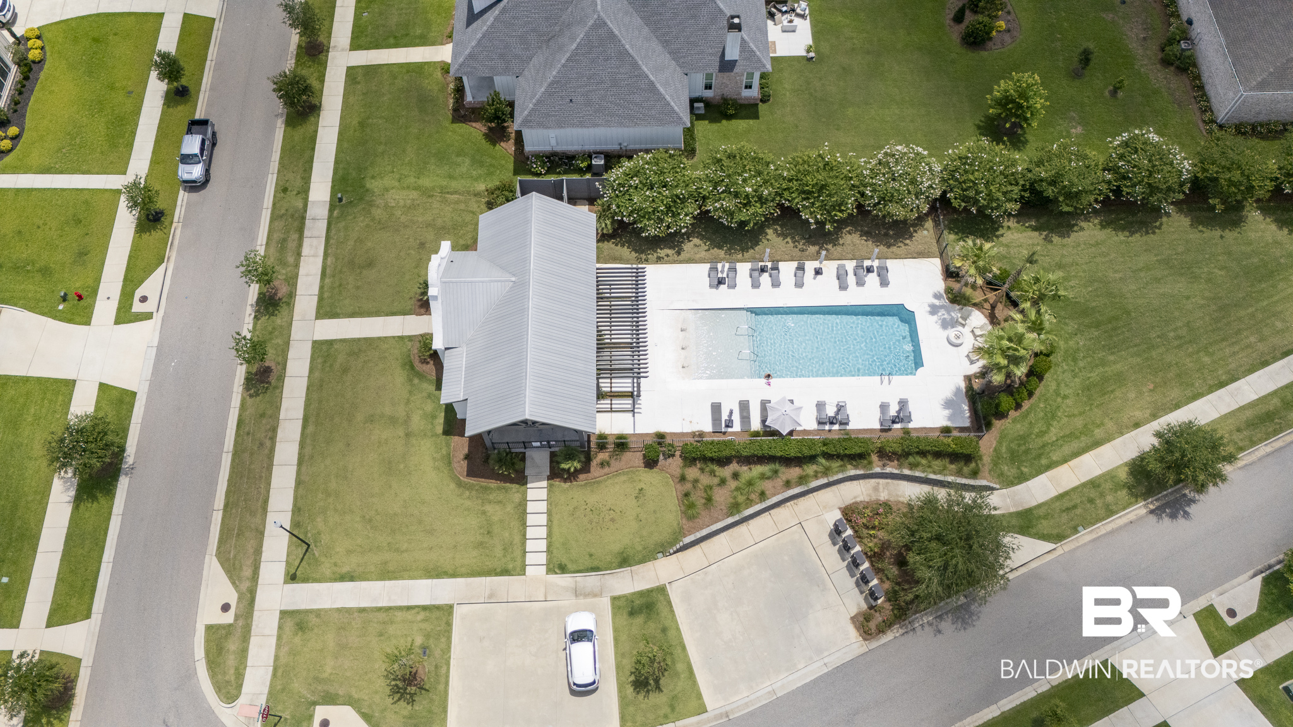
Under Construction* Step inside this beautiful, uniquely custom designed home, built by Tower Homes, a single-story layout that blends timeless style, modern comfort, & functional living. The open-concept layout features 4 bedrooms, multiple en-suite baths, a private primary suite, a powder room, a mudroom, a laundry room, and a spacious covered rear porch. The chef's kitchen includes ceiling-height custom cabinetry, quartz countertops, an oversized island, a gas cooktop, a wall oven, a built-in microwave, a designer backsplash, and a separate messy kitchen for added prep and storage. The living room showcases a painted brick fireplace with a stained wood mantel, custom built-ins, hardwood flooring, and abundant natural light. The luxurious primary suite offers a zero-entry tiled shower with frameless glass, dual vanities, and premium finishes. Built Gold Fortified® with a tankless water heater, smart thermostats, professional landscaping, and energy-efficient construction. Located in The Verandas, just off Hwy 181, residents enjoy community amenities including a pool, clubhouse, & beautifully maintained common areas. Perfectly positioned only 10 minutes from Downtown Fairhope, you will have quick access to boutique shopping, dining, schools, & the bayfront. With its balance of open-concept living, private retreats, and neighborhood amenities, this home offers the best of Fairhope living. The home includes a 1-yr builder warranty & a 1-yr termite bond with Formosan coverage. An optional additional bonus room above the garage (not included) can be added as an upgrade if contracted early enough. Est. Completion: Nov/Dec 2026. One or more principals of the selling entity are licensed real estate agents & or Brokers in AL. Floor plans and elevations are for example only. Buyer to verify all information during due diligence.
Amenities
- Cooktop
- Disposal
- Gas Range
- Microwave
- Dishwasher
- Refrigerator
- Smoke Detector
Interior Features
- Cool System: Heat Pump, Electric
- Heat System: Electric
- Floors: Tile, Wood, Carpet
- Fireplaces: 1
- Interior: En Suite, Ceiling Fan(s), High Ceilings, Termite Contract, Split Bedroom Plan
Exterior Features
- Parking: Attached, Double Garage, Side Entrance, Garage Door Opener
- Roof: Dimensional
- Exterior: Irrigation Sprinkler
- View: Northern View, Southern View
- Utilities: Water City, Sewage City, Grinder Pump, Water Heater Gas, Riviera Utilities, Fairhope Utilities, Water Heater Tankless
- Lot Features: Inside Lot, Subdivision
- Architectural Style: Craftsman
Additional Features
- County: Baldwin
- Property Type: Residential Detached
- Tax Number: 05-46-01-11-0-000-001.682
- Waterfront Features: No Waterfront
- Stories: 1
- Year Built: 2026