


Location
Agent Comments
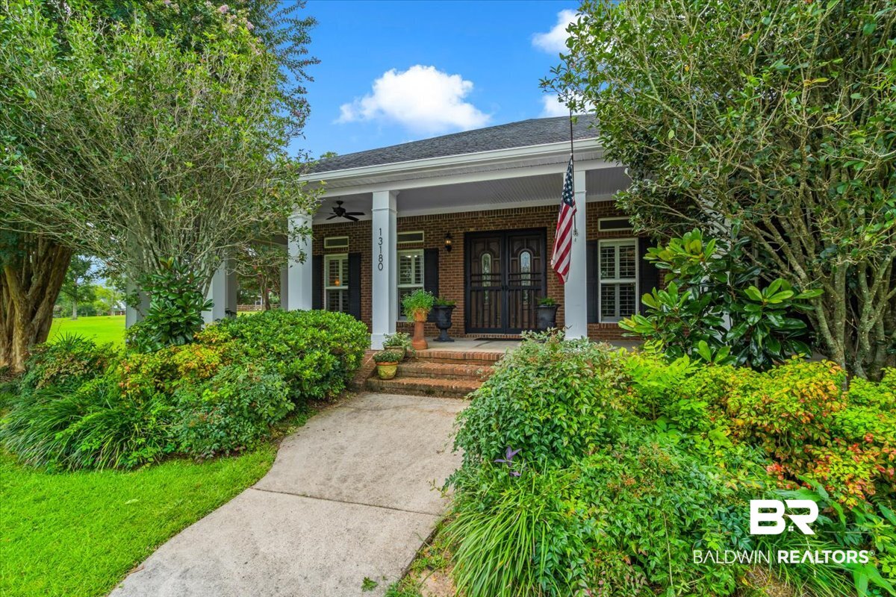
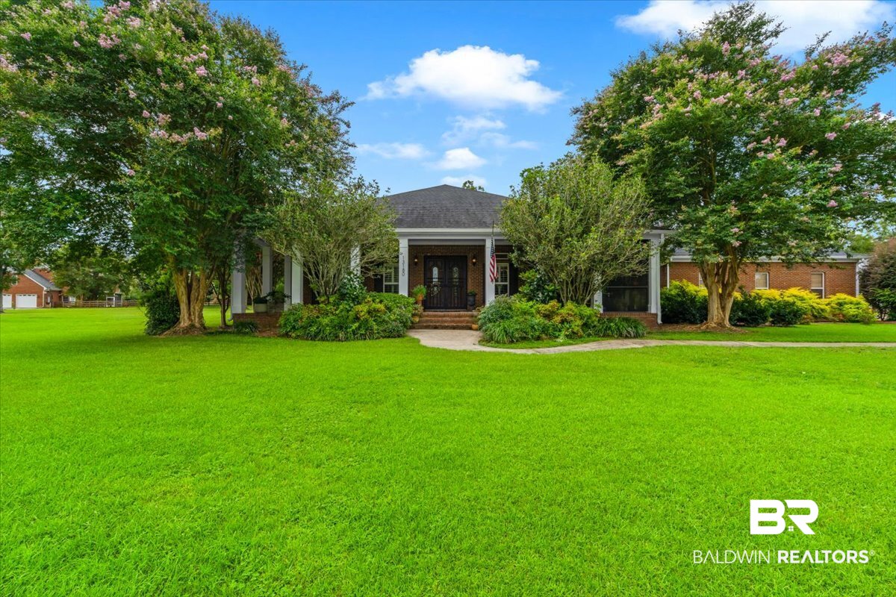
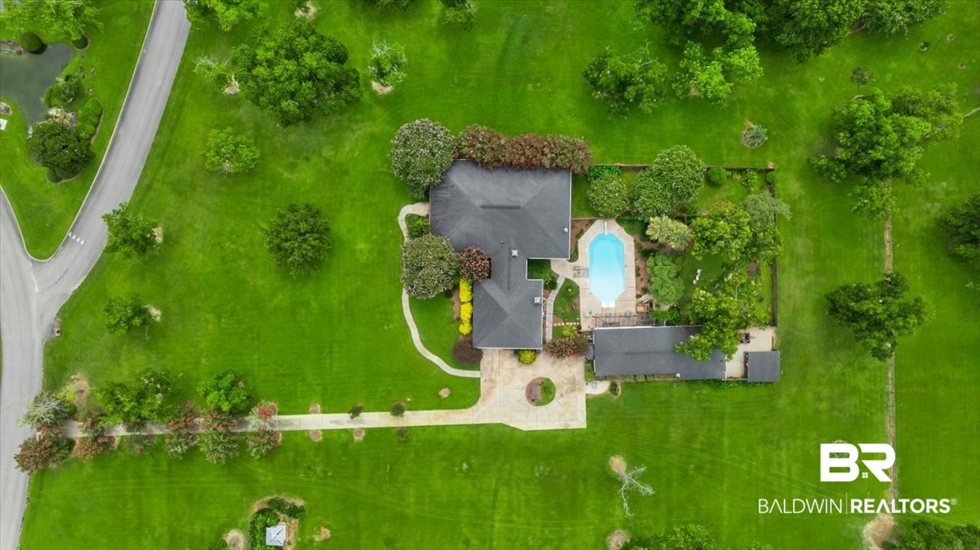
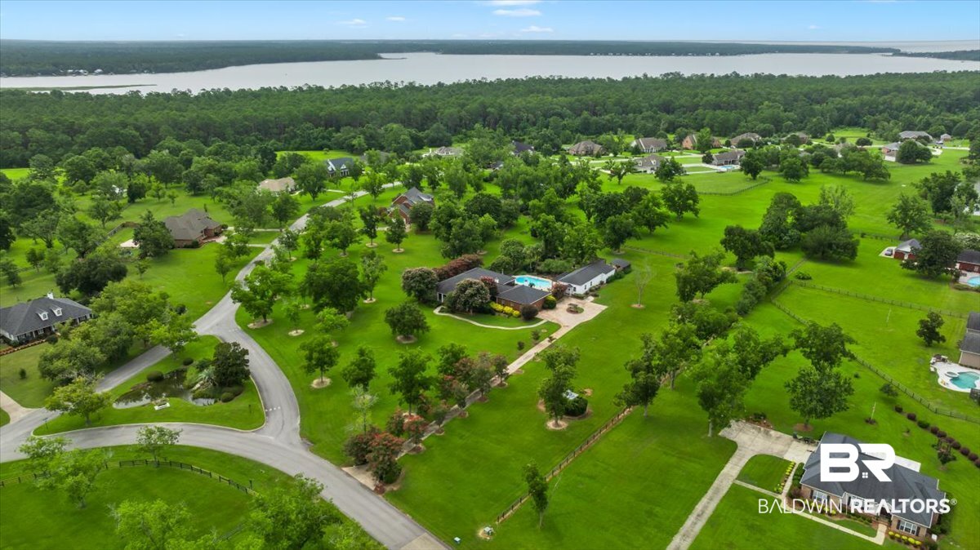
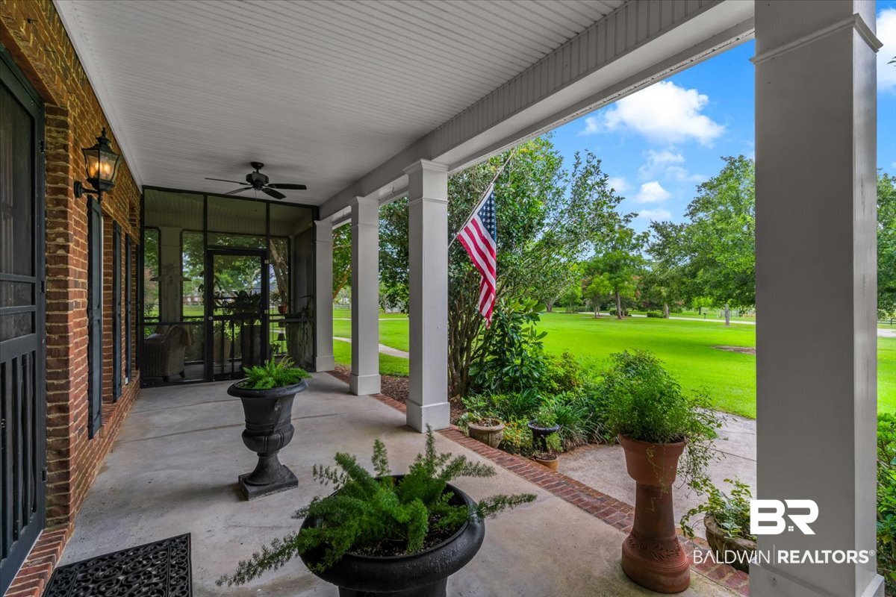
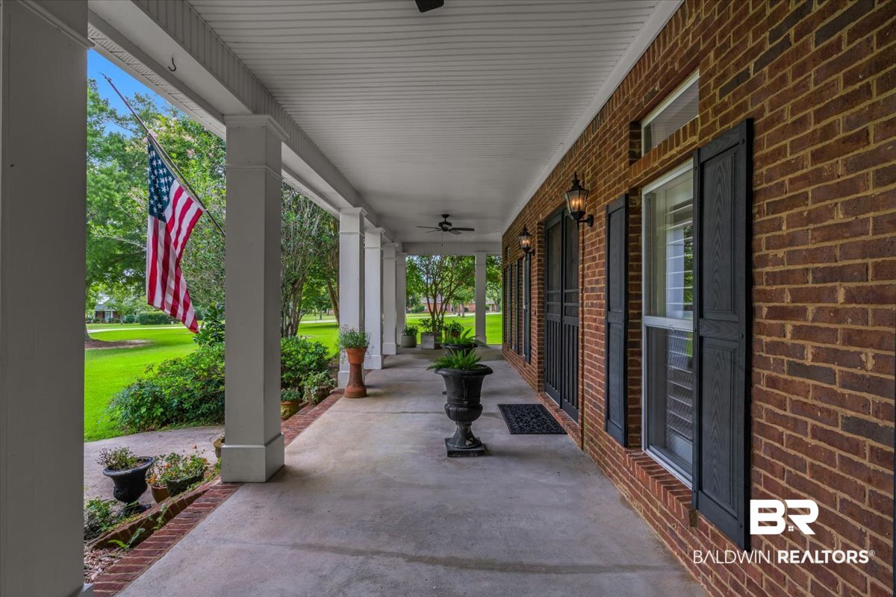
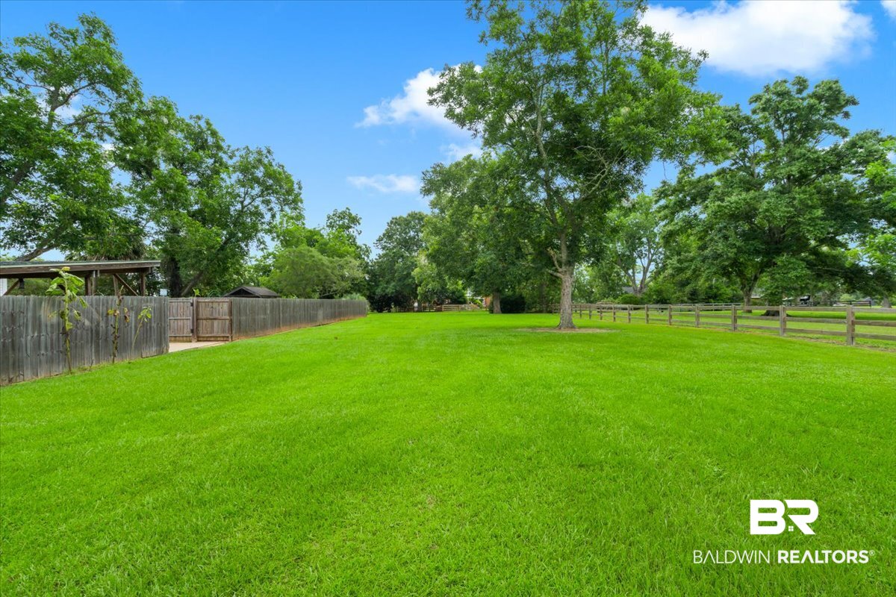
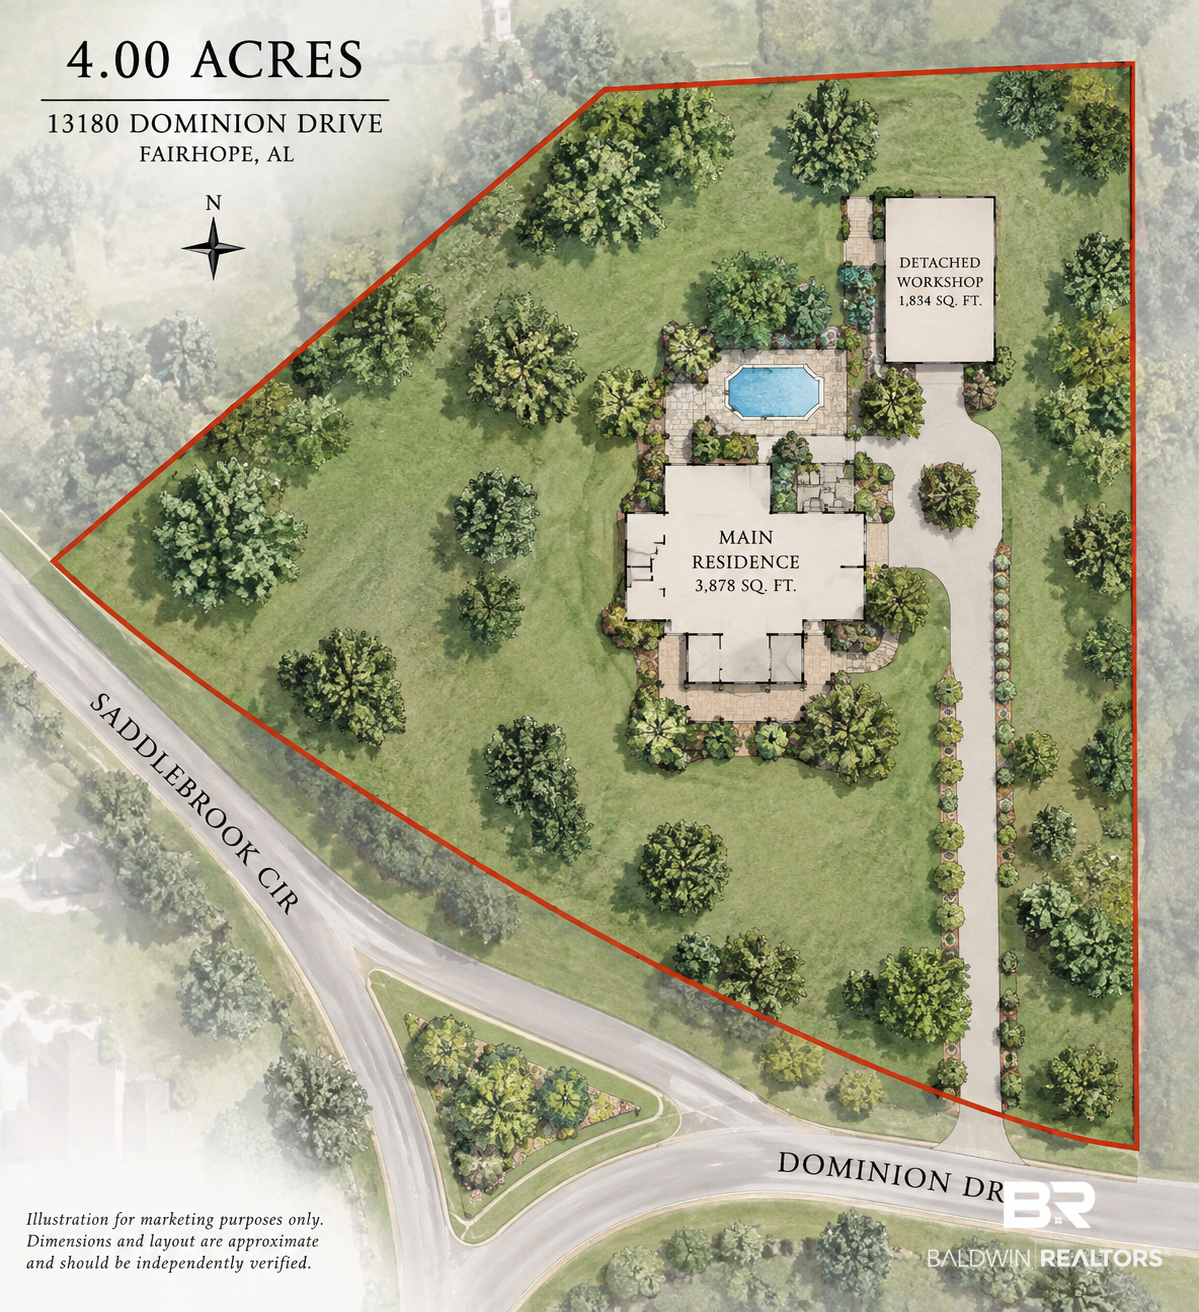
Nearly 4 acres, a 1,854 sq ft workshop, and a private pool, about 10 miles from Downtown Fairhope. This single-level brick home in Dominion Farms has a 2021 architectural-shingle roof and sits in Flood Zone X.
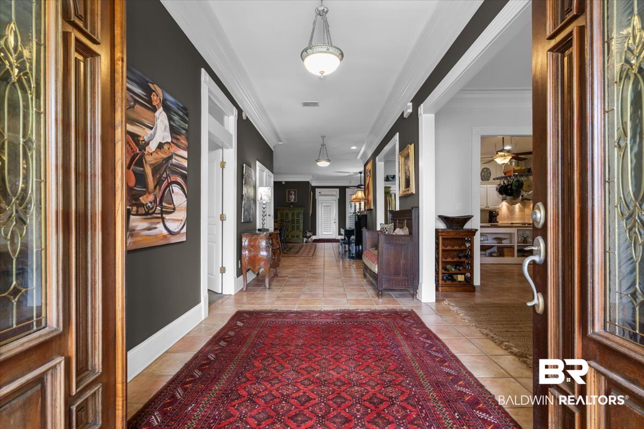
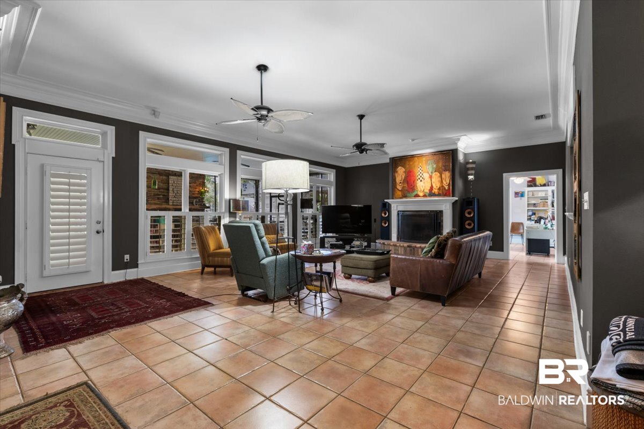
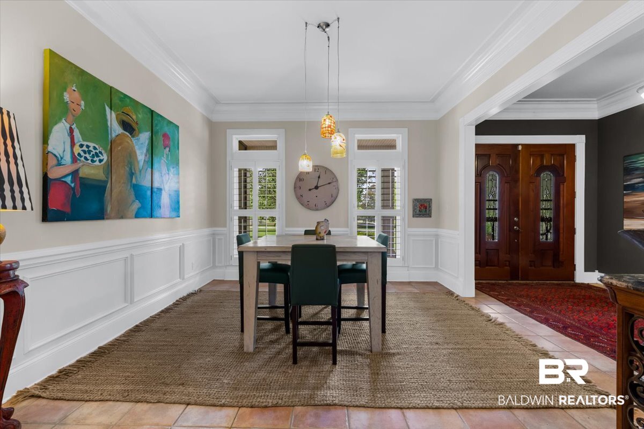
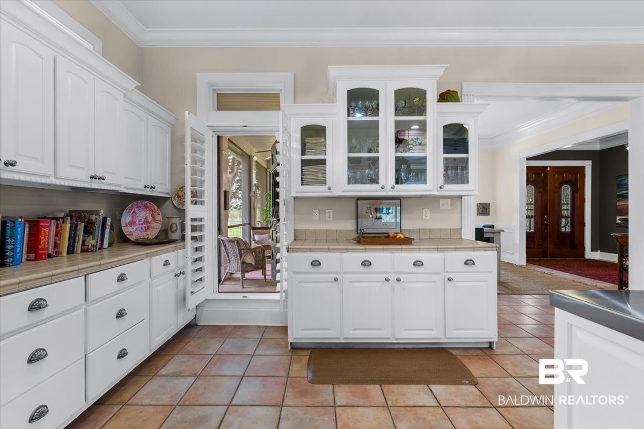
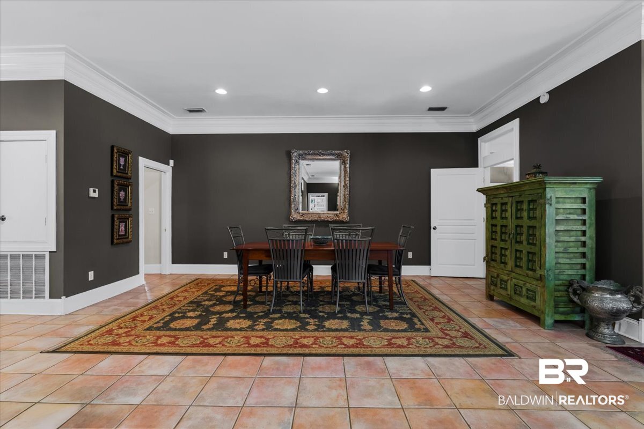
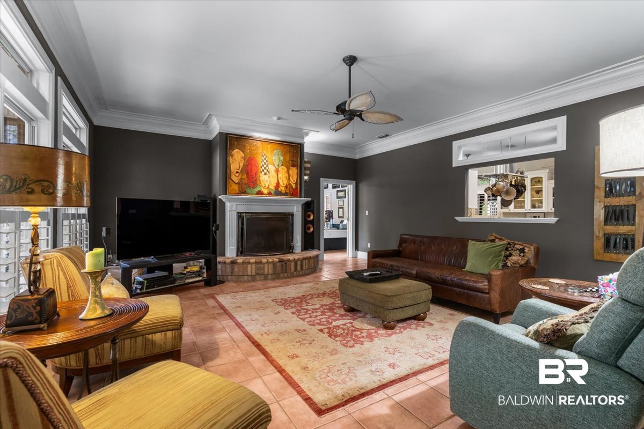
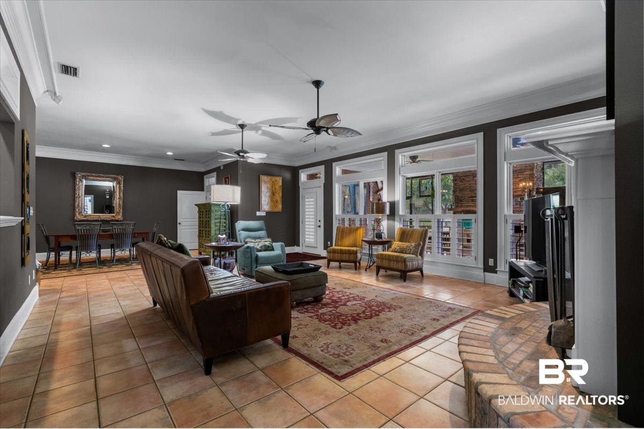
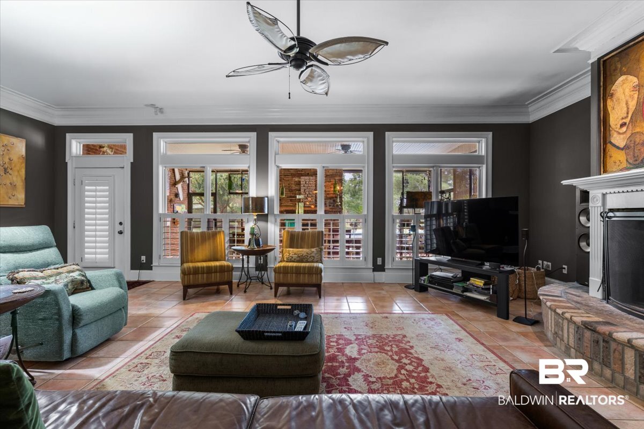
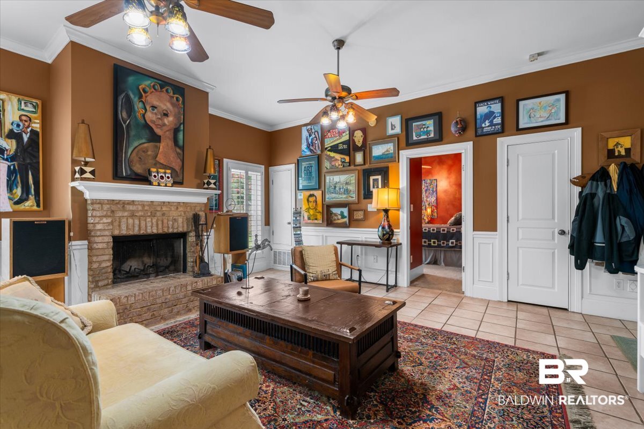
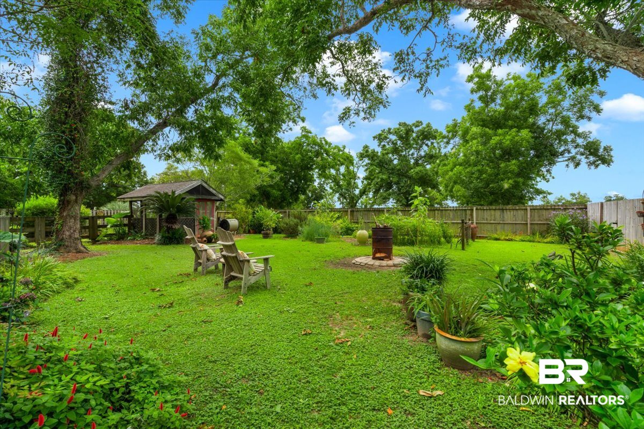
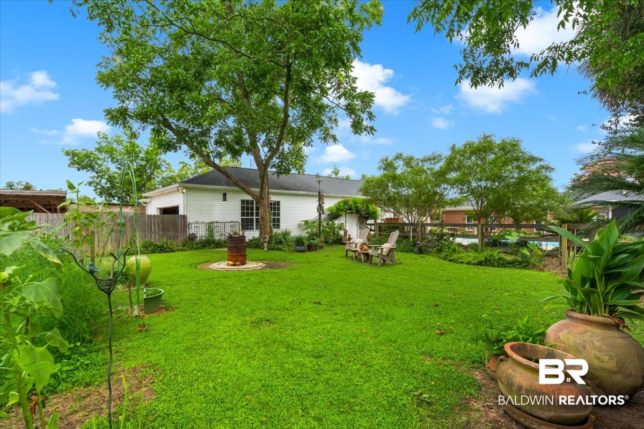
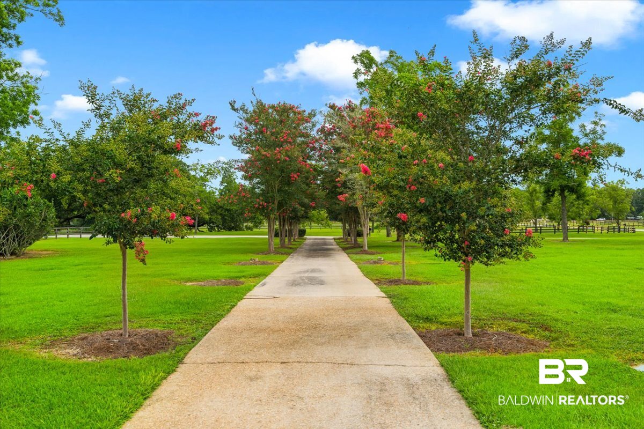
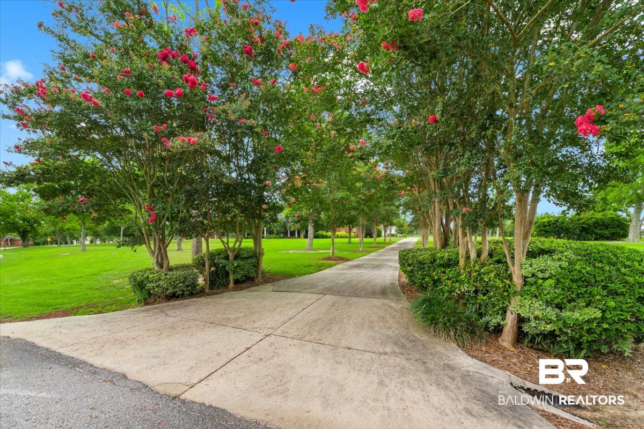
A crape myrtle-lined drive leads through mature oaks, pecan trees, and palms to 3,926 sq ft with 3 bedrooms, 3 full baths, and two living areas, each with a wood-burning fireplace. Crown molding and plantation shutters run throughout.
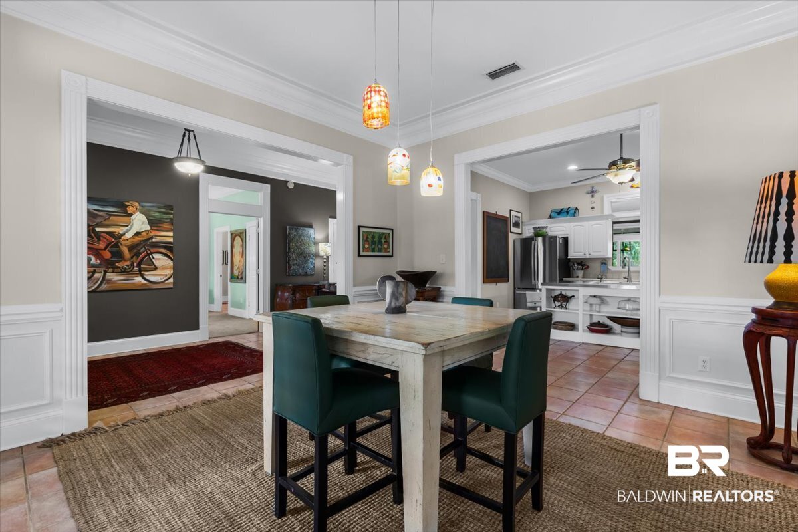
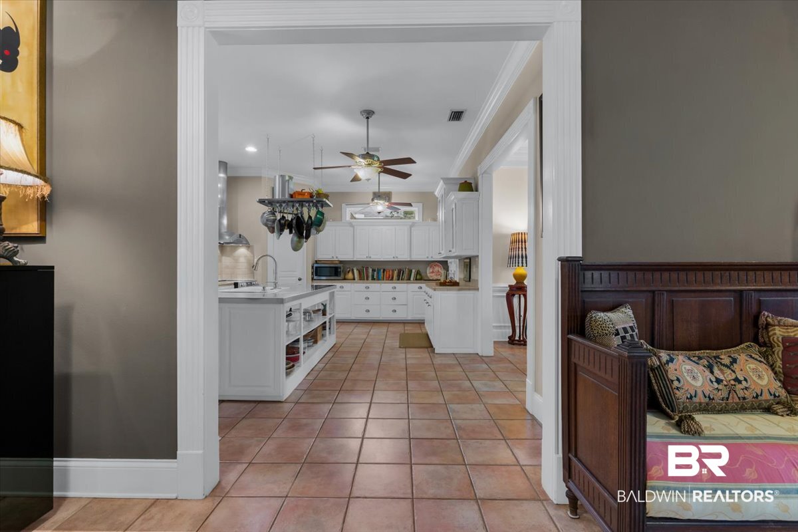
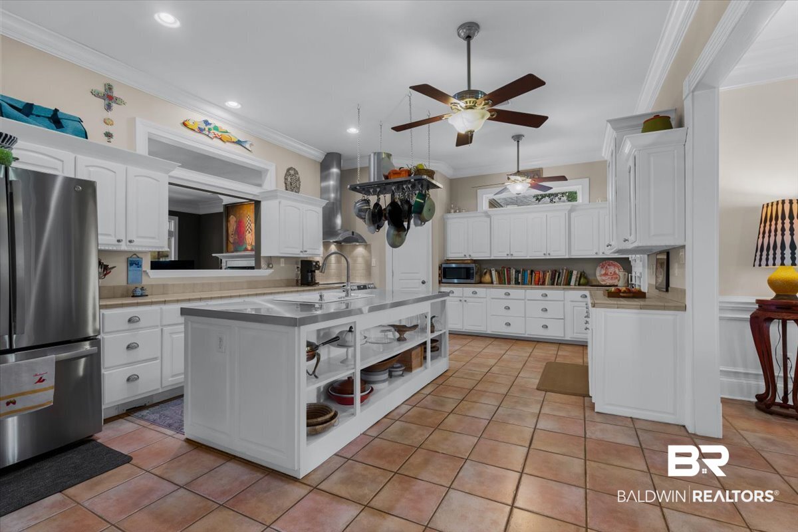
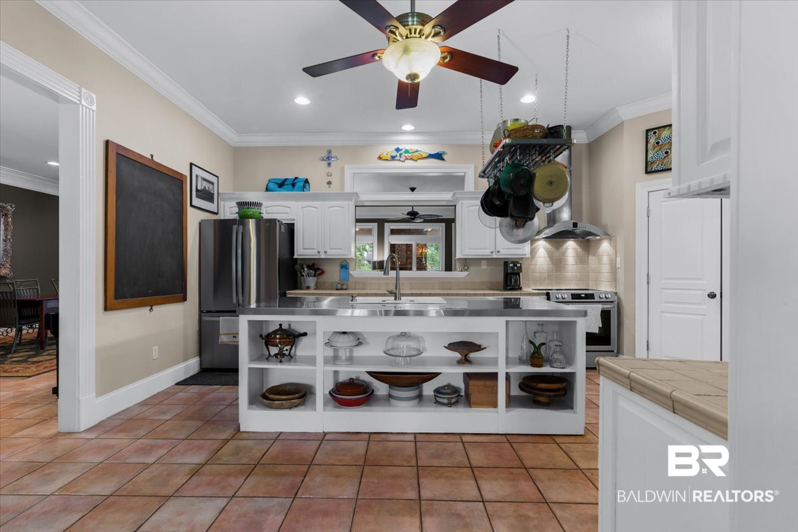
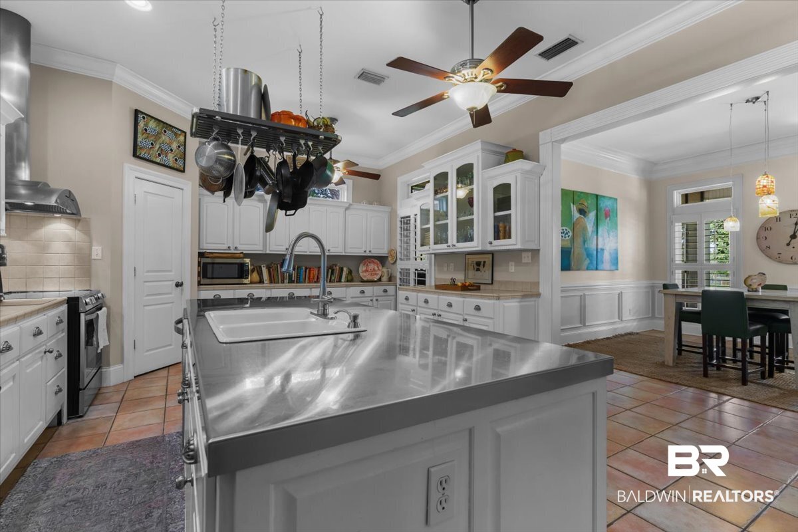
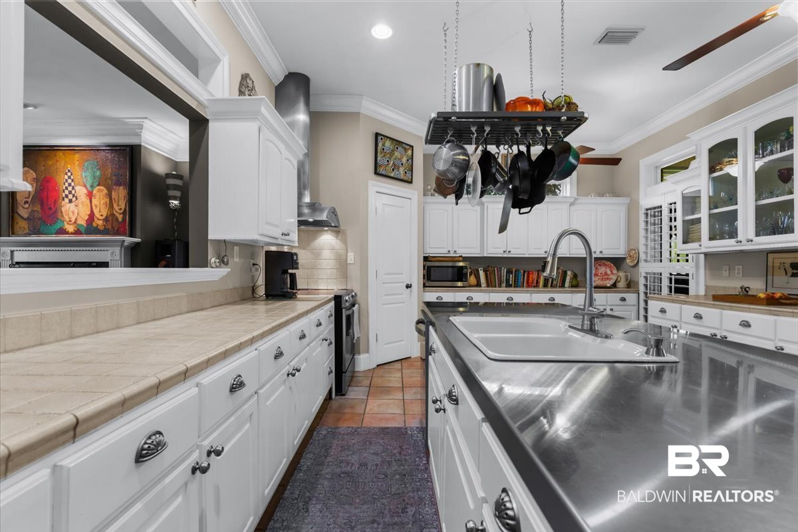
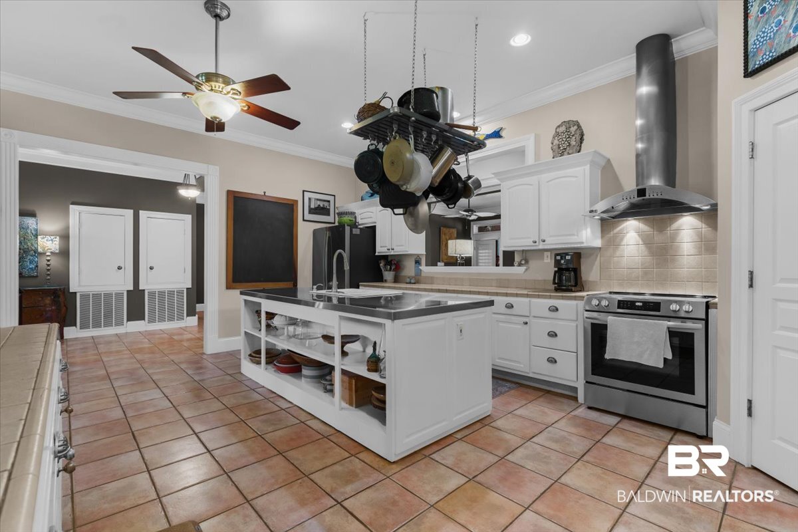
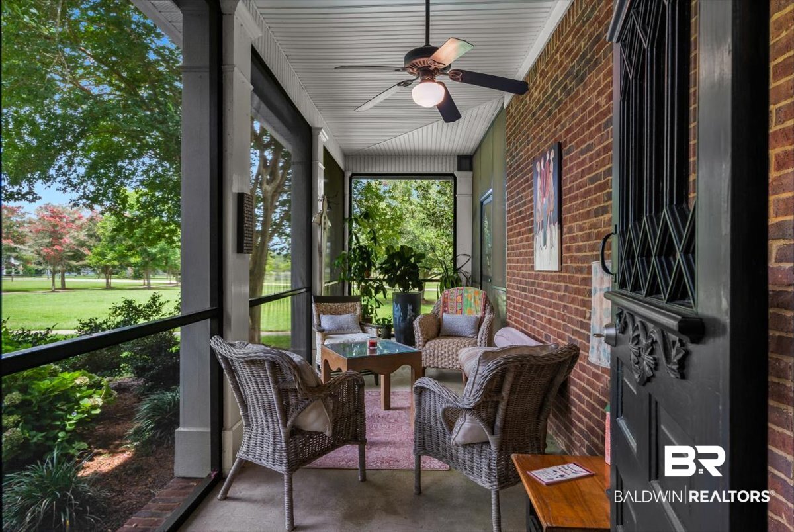
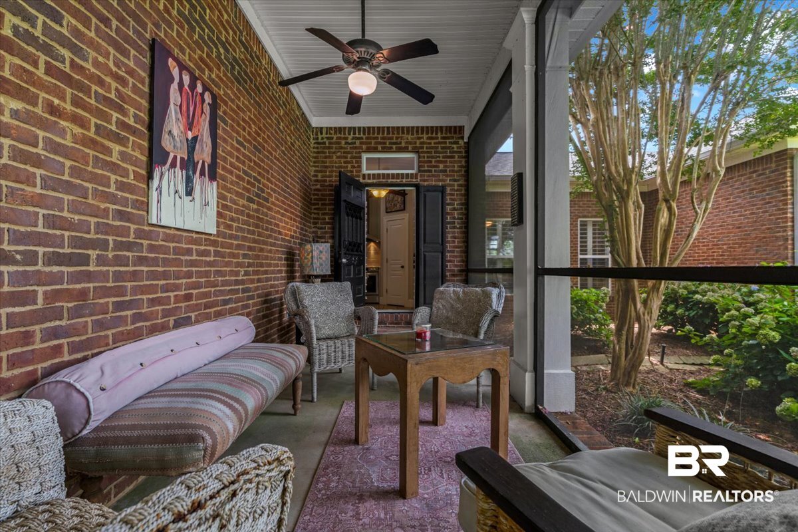
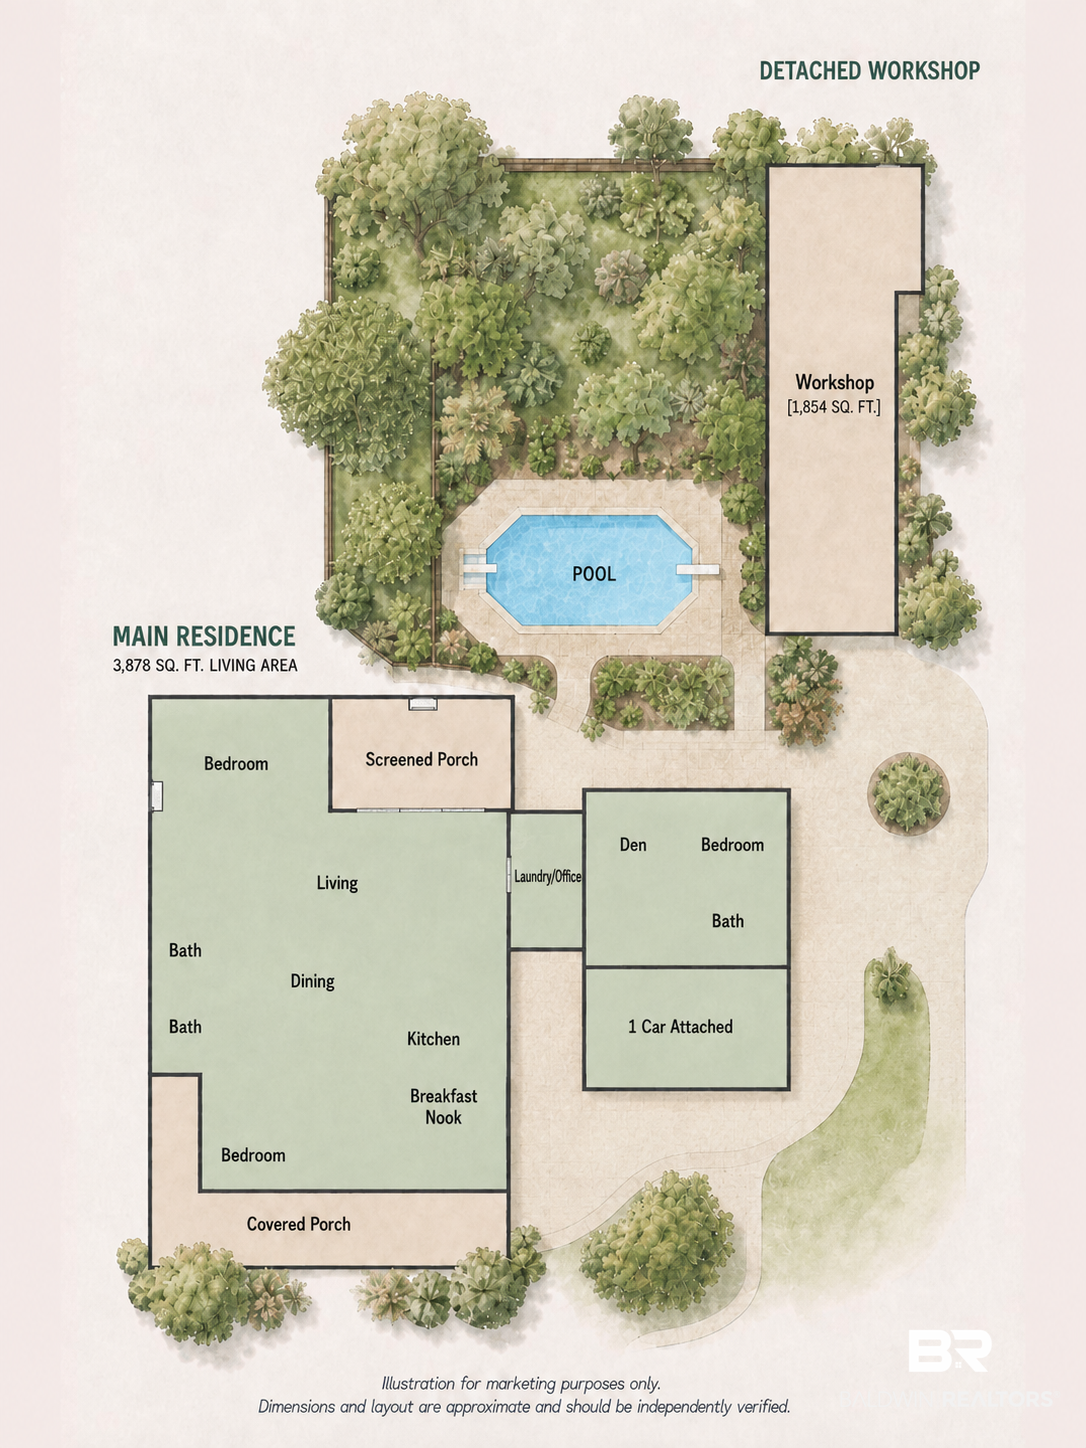
The kitchen opens to the dining room and main living area, with a large island, corner pantry, stainless appliances, and plenty of counter and cabinet space. A hidden door off the kitchen leads to a private screened porch.
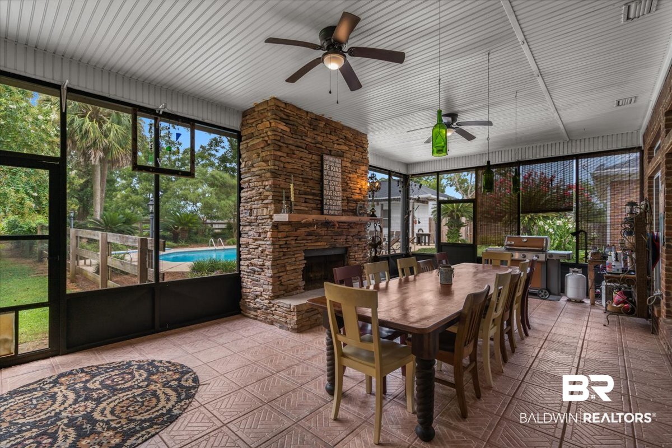
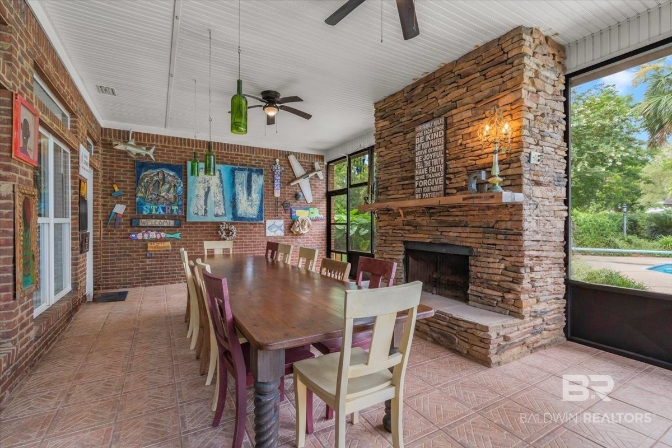
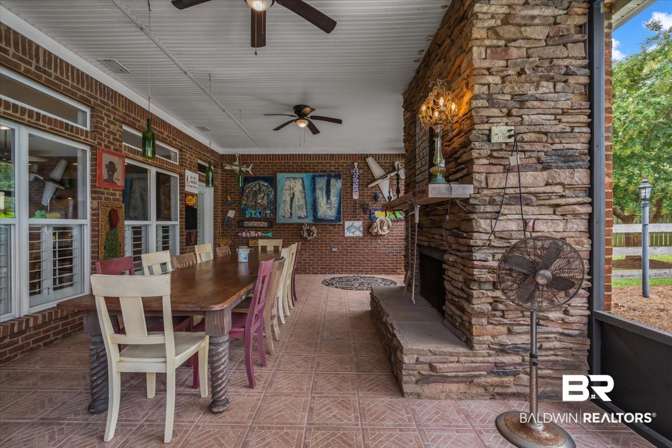
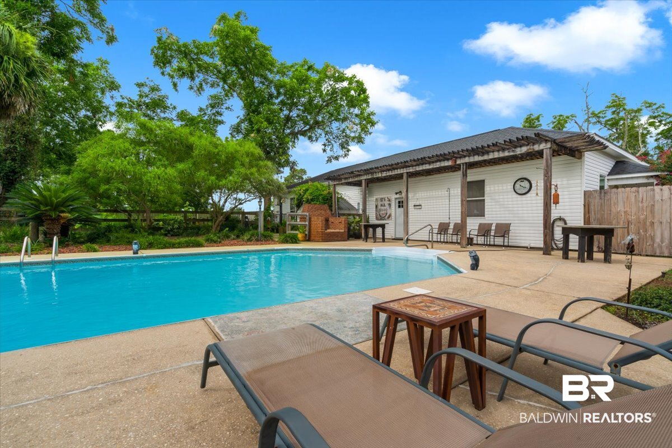
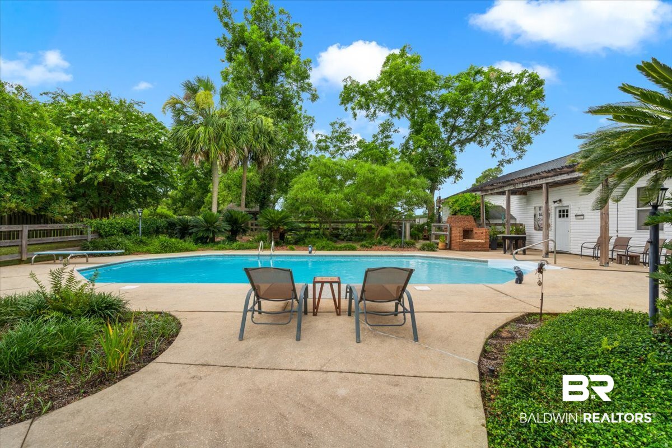
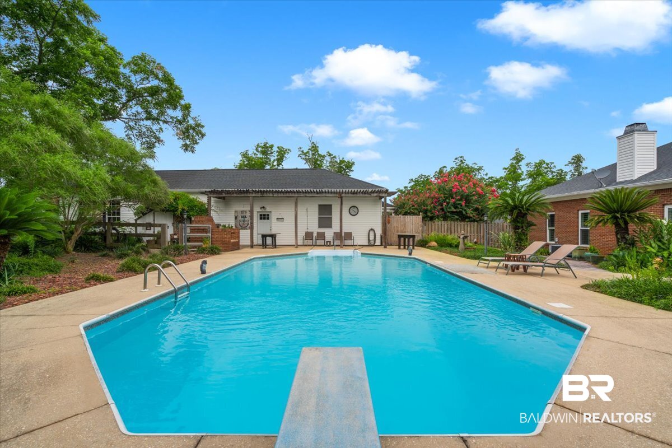
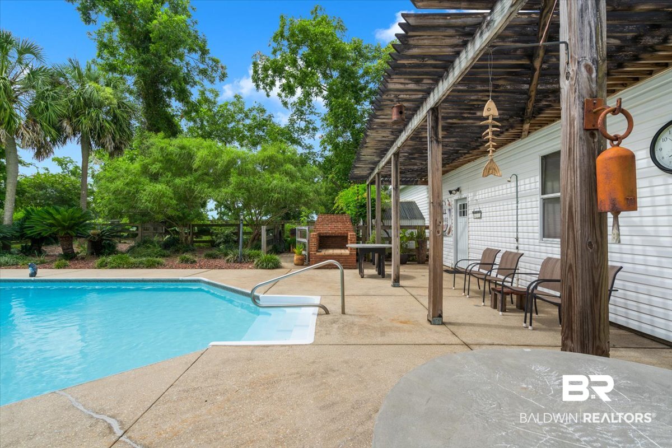
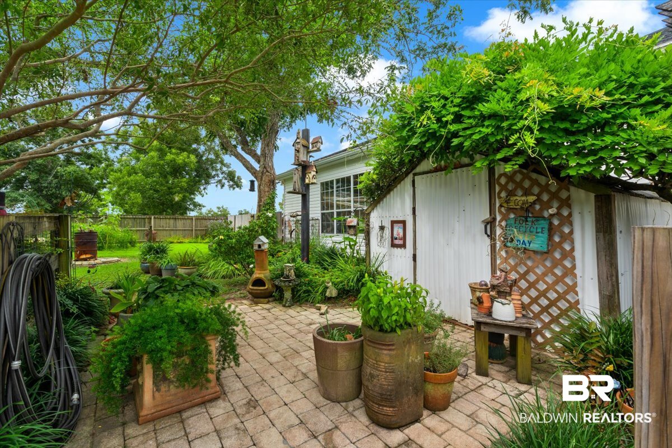
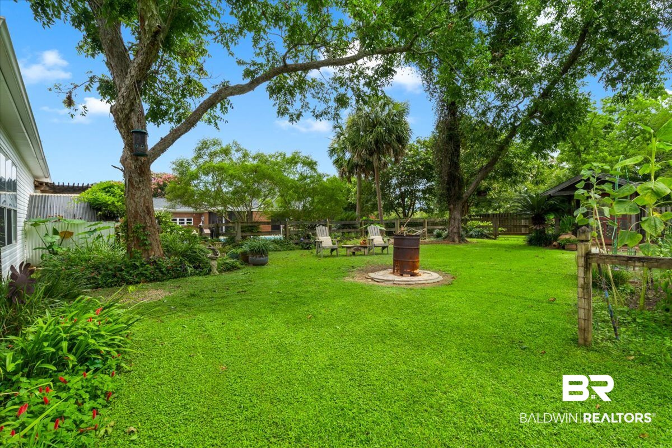
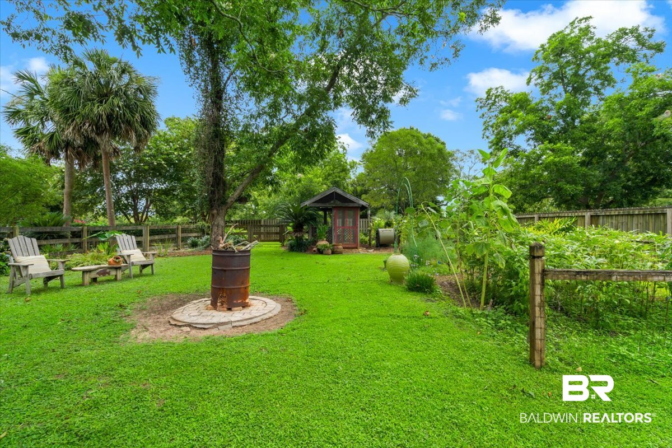
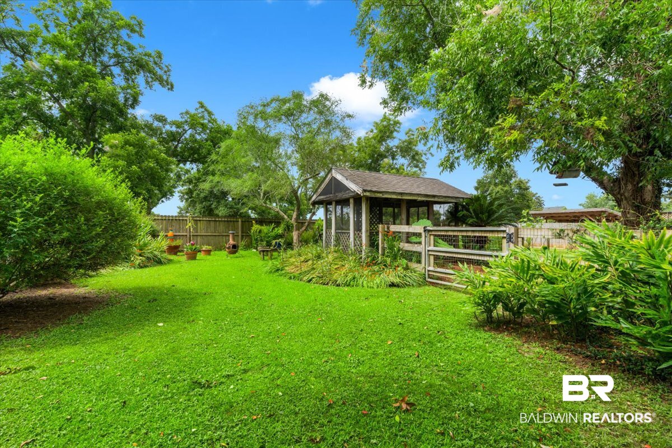
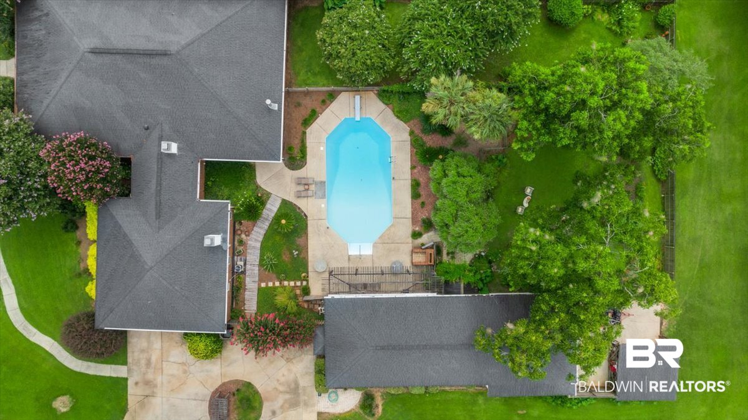
Out back, a second screened porch has its own wood-burning fireplace, room for a 12-person table, and a view of the pool. A paved patio, shade trees, and privacy fencing surround the pool.
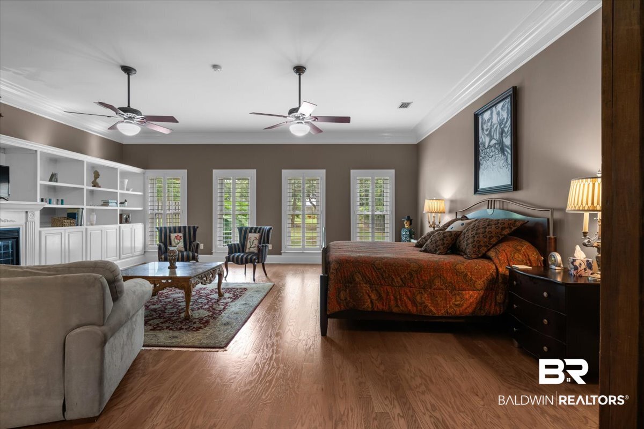
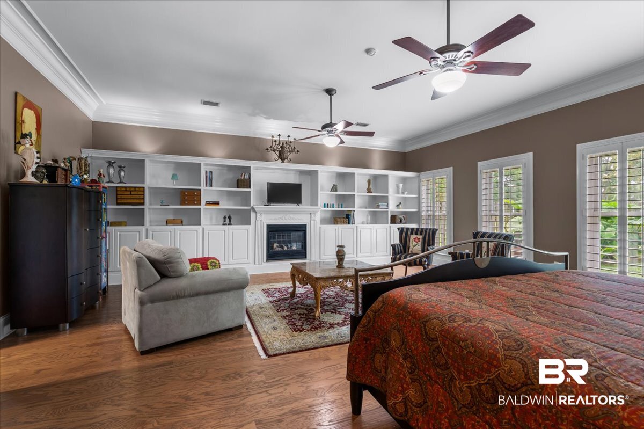
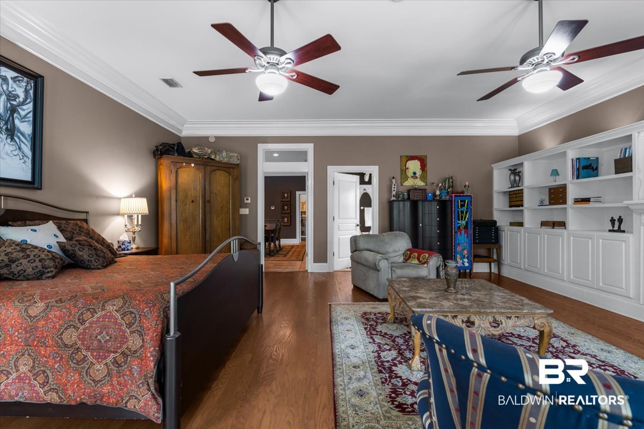
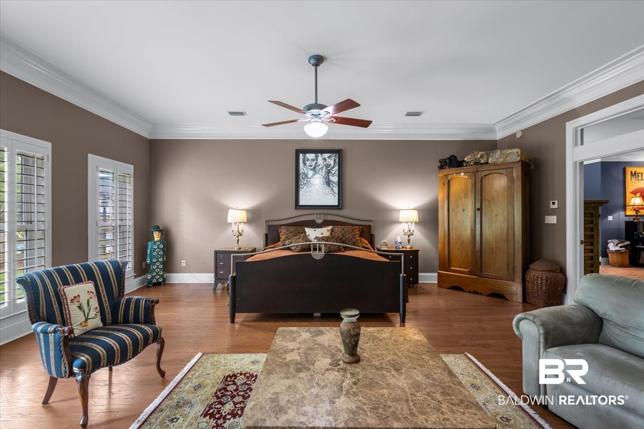
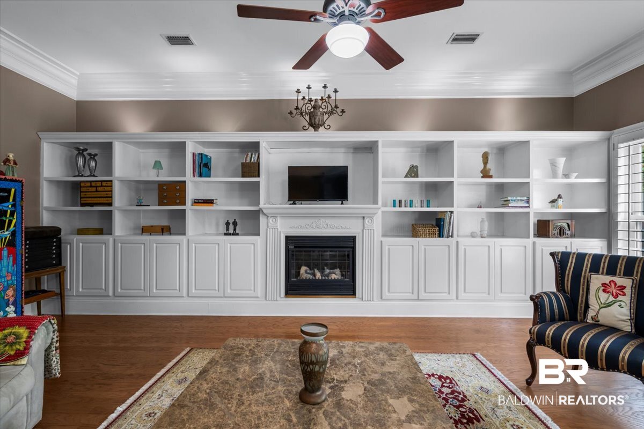
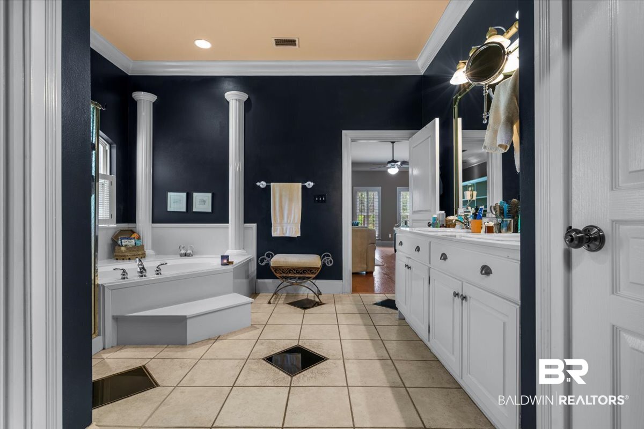
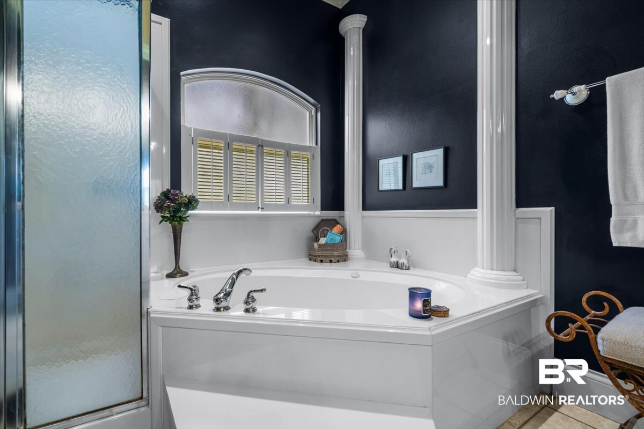
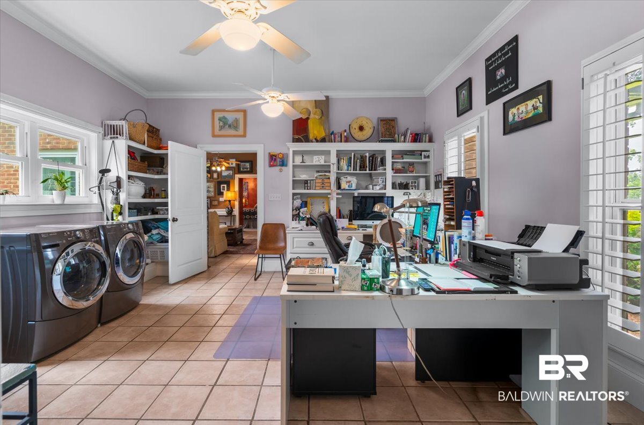
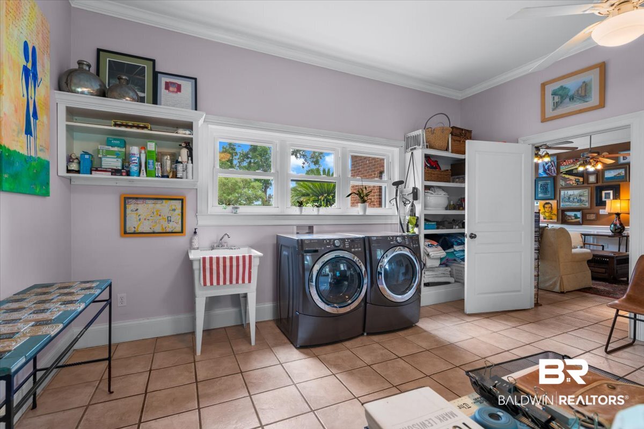
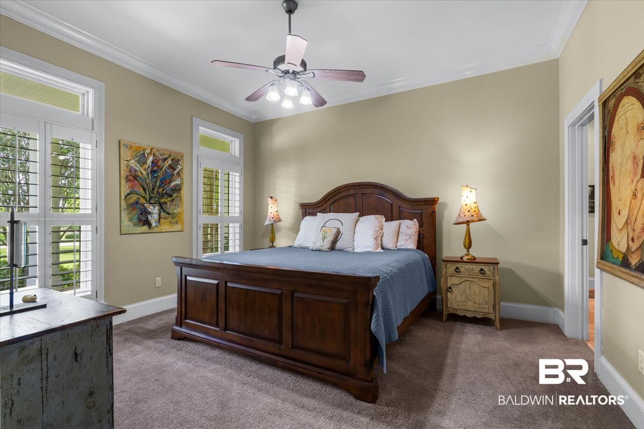
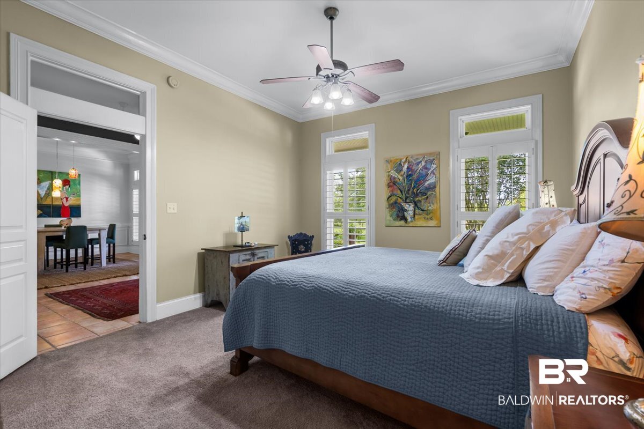
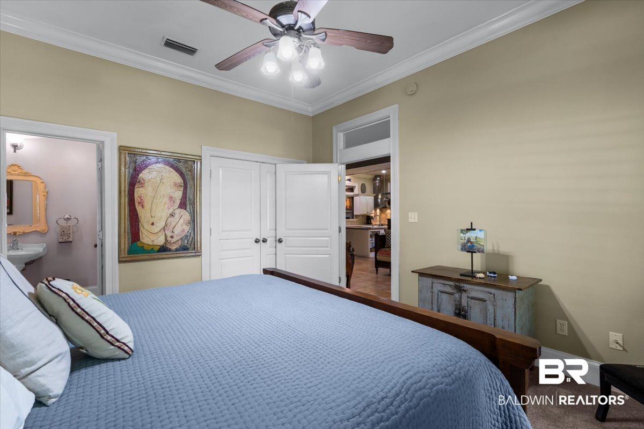
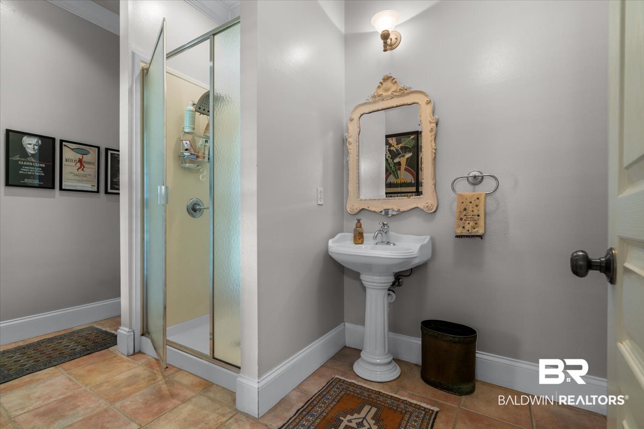
The primary suite has a sitting area, built-in bookshelves, an electric fireplace, a walk-in closet, and a bath with dual vanities, a garden tub, and a separate shower. On the other side of the split plan, each guest bedroom has its own bath, and the front bath also opens to the dining area for guests. An office/laundry room rounds it out.
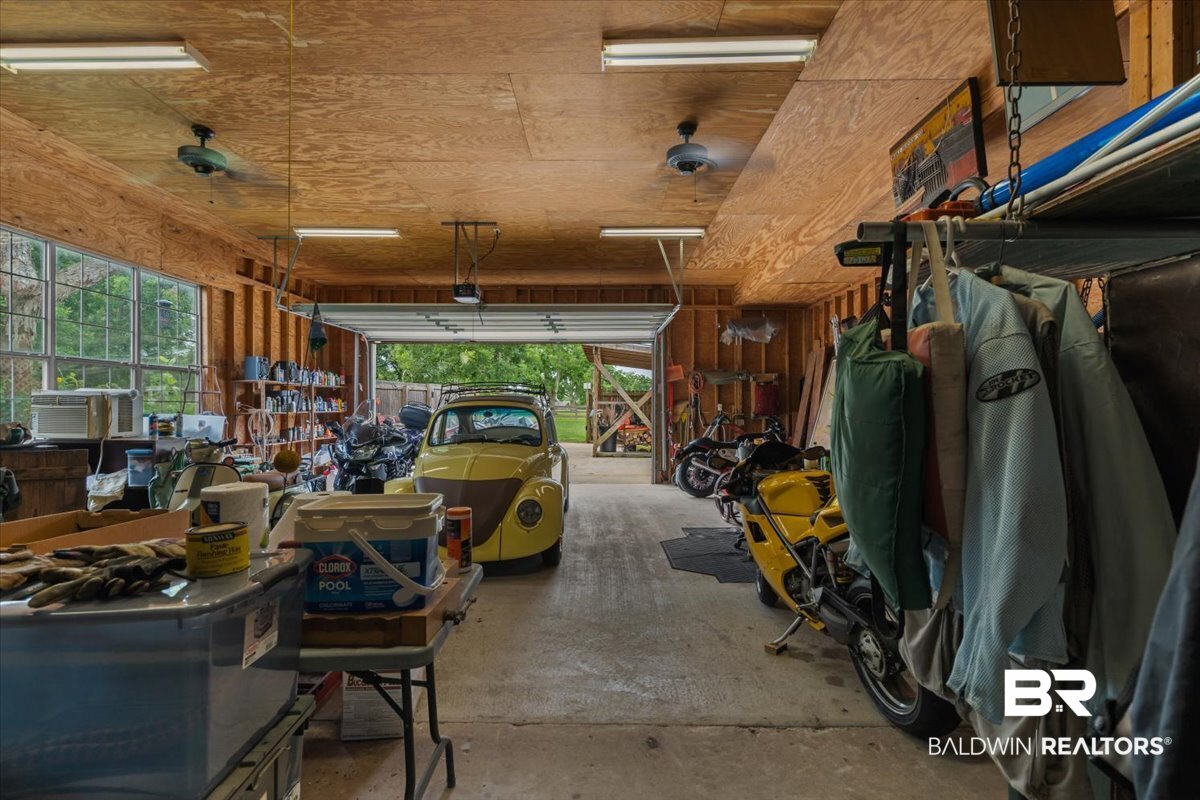
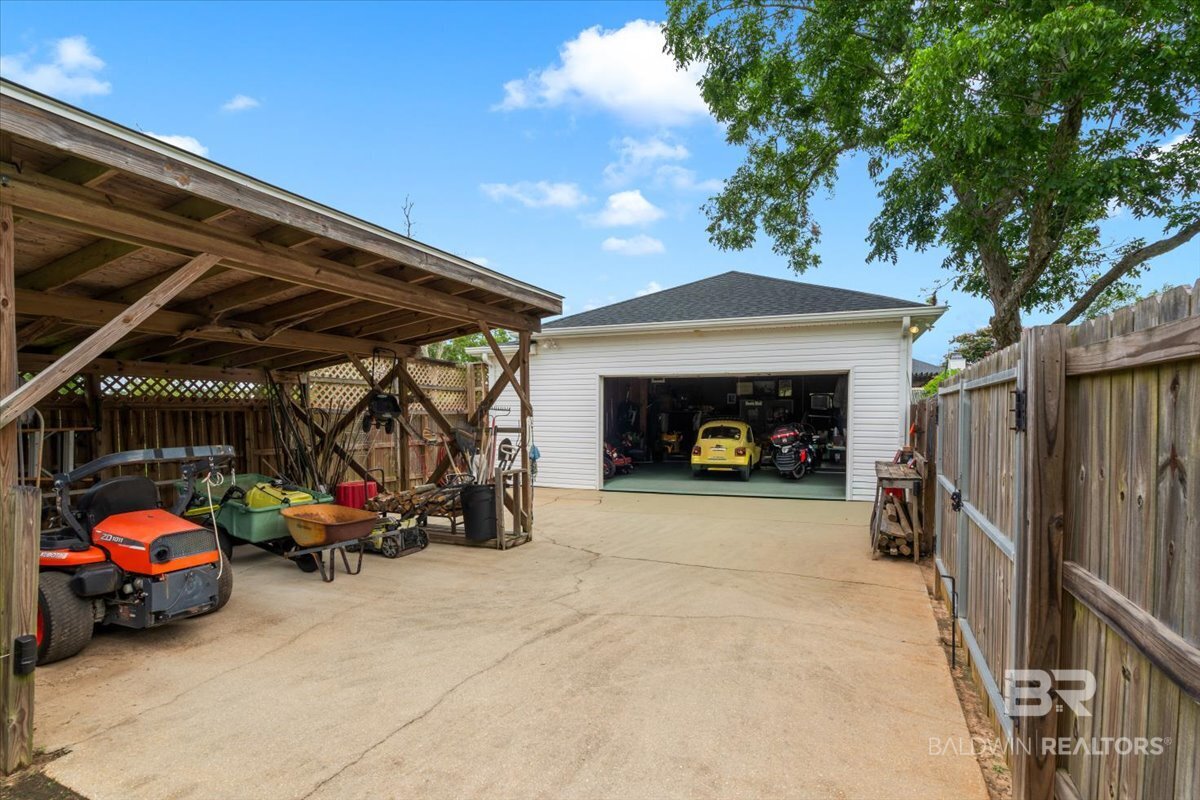
The detached workshop is partly heated and cooled, with room for toys, equipment, and tools. A side-entry 2-car garage is attached to the home.
Updates include the 2021 roof, three HVAC systems (one recently replaced), two newer water heaters, replacement south-side windows, and newer kitchen appliances. Dominion Farms has common areas and two ponds. Buyer to verify all information during due diligence.
Amenities
- Washer
- Disposal
- Microwave
- Dishwasher
- Electric Range
- Plumbed For Ice Maker
- Central Vacuum
- Smoke Detector
Interior Features
- Cool System: Electric
- Heat System: Central
- Floors: Tile, Carpet
- Fireplaces: 3
- Interior: En Suite, Internet, Storage, Ceiling Fan(s), High Ceilings, Termite Contract, Split Bedroom Plan, Handicap Accessible, Wheelchair Accessible
Exterior Features
- Parking: Attached, Detached, Double Garage, Side Entrance, Other/See Remarks, Garage Door Opener
- Roof: Composition Shingle
- Exterior: Storage, Irrigation Sprinkler
- View: Other/See Remarks
- Utilities: Baldwin EMC, Sewage Septic
- Lot Features: Inside Lot, Subdivision, Elevation High
- Architectural Style: Traditional
Additional Features
- County: Baldwin
- Property Type: Residential Detached
- Tax Number: 56-06-23-0-000-085.030
- Waterfront Features: Pond, No Waterfront
- Stories: 1
- Year Built: 2001