


Location
Agent Comments
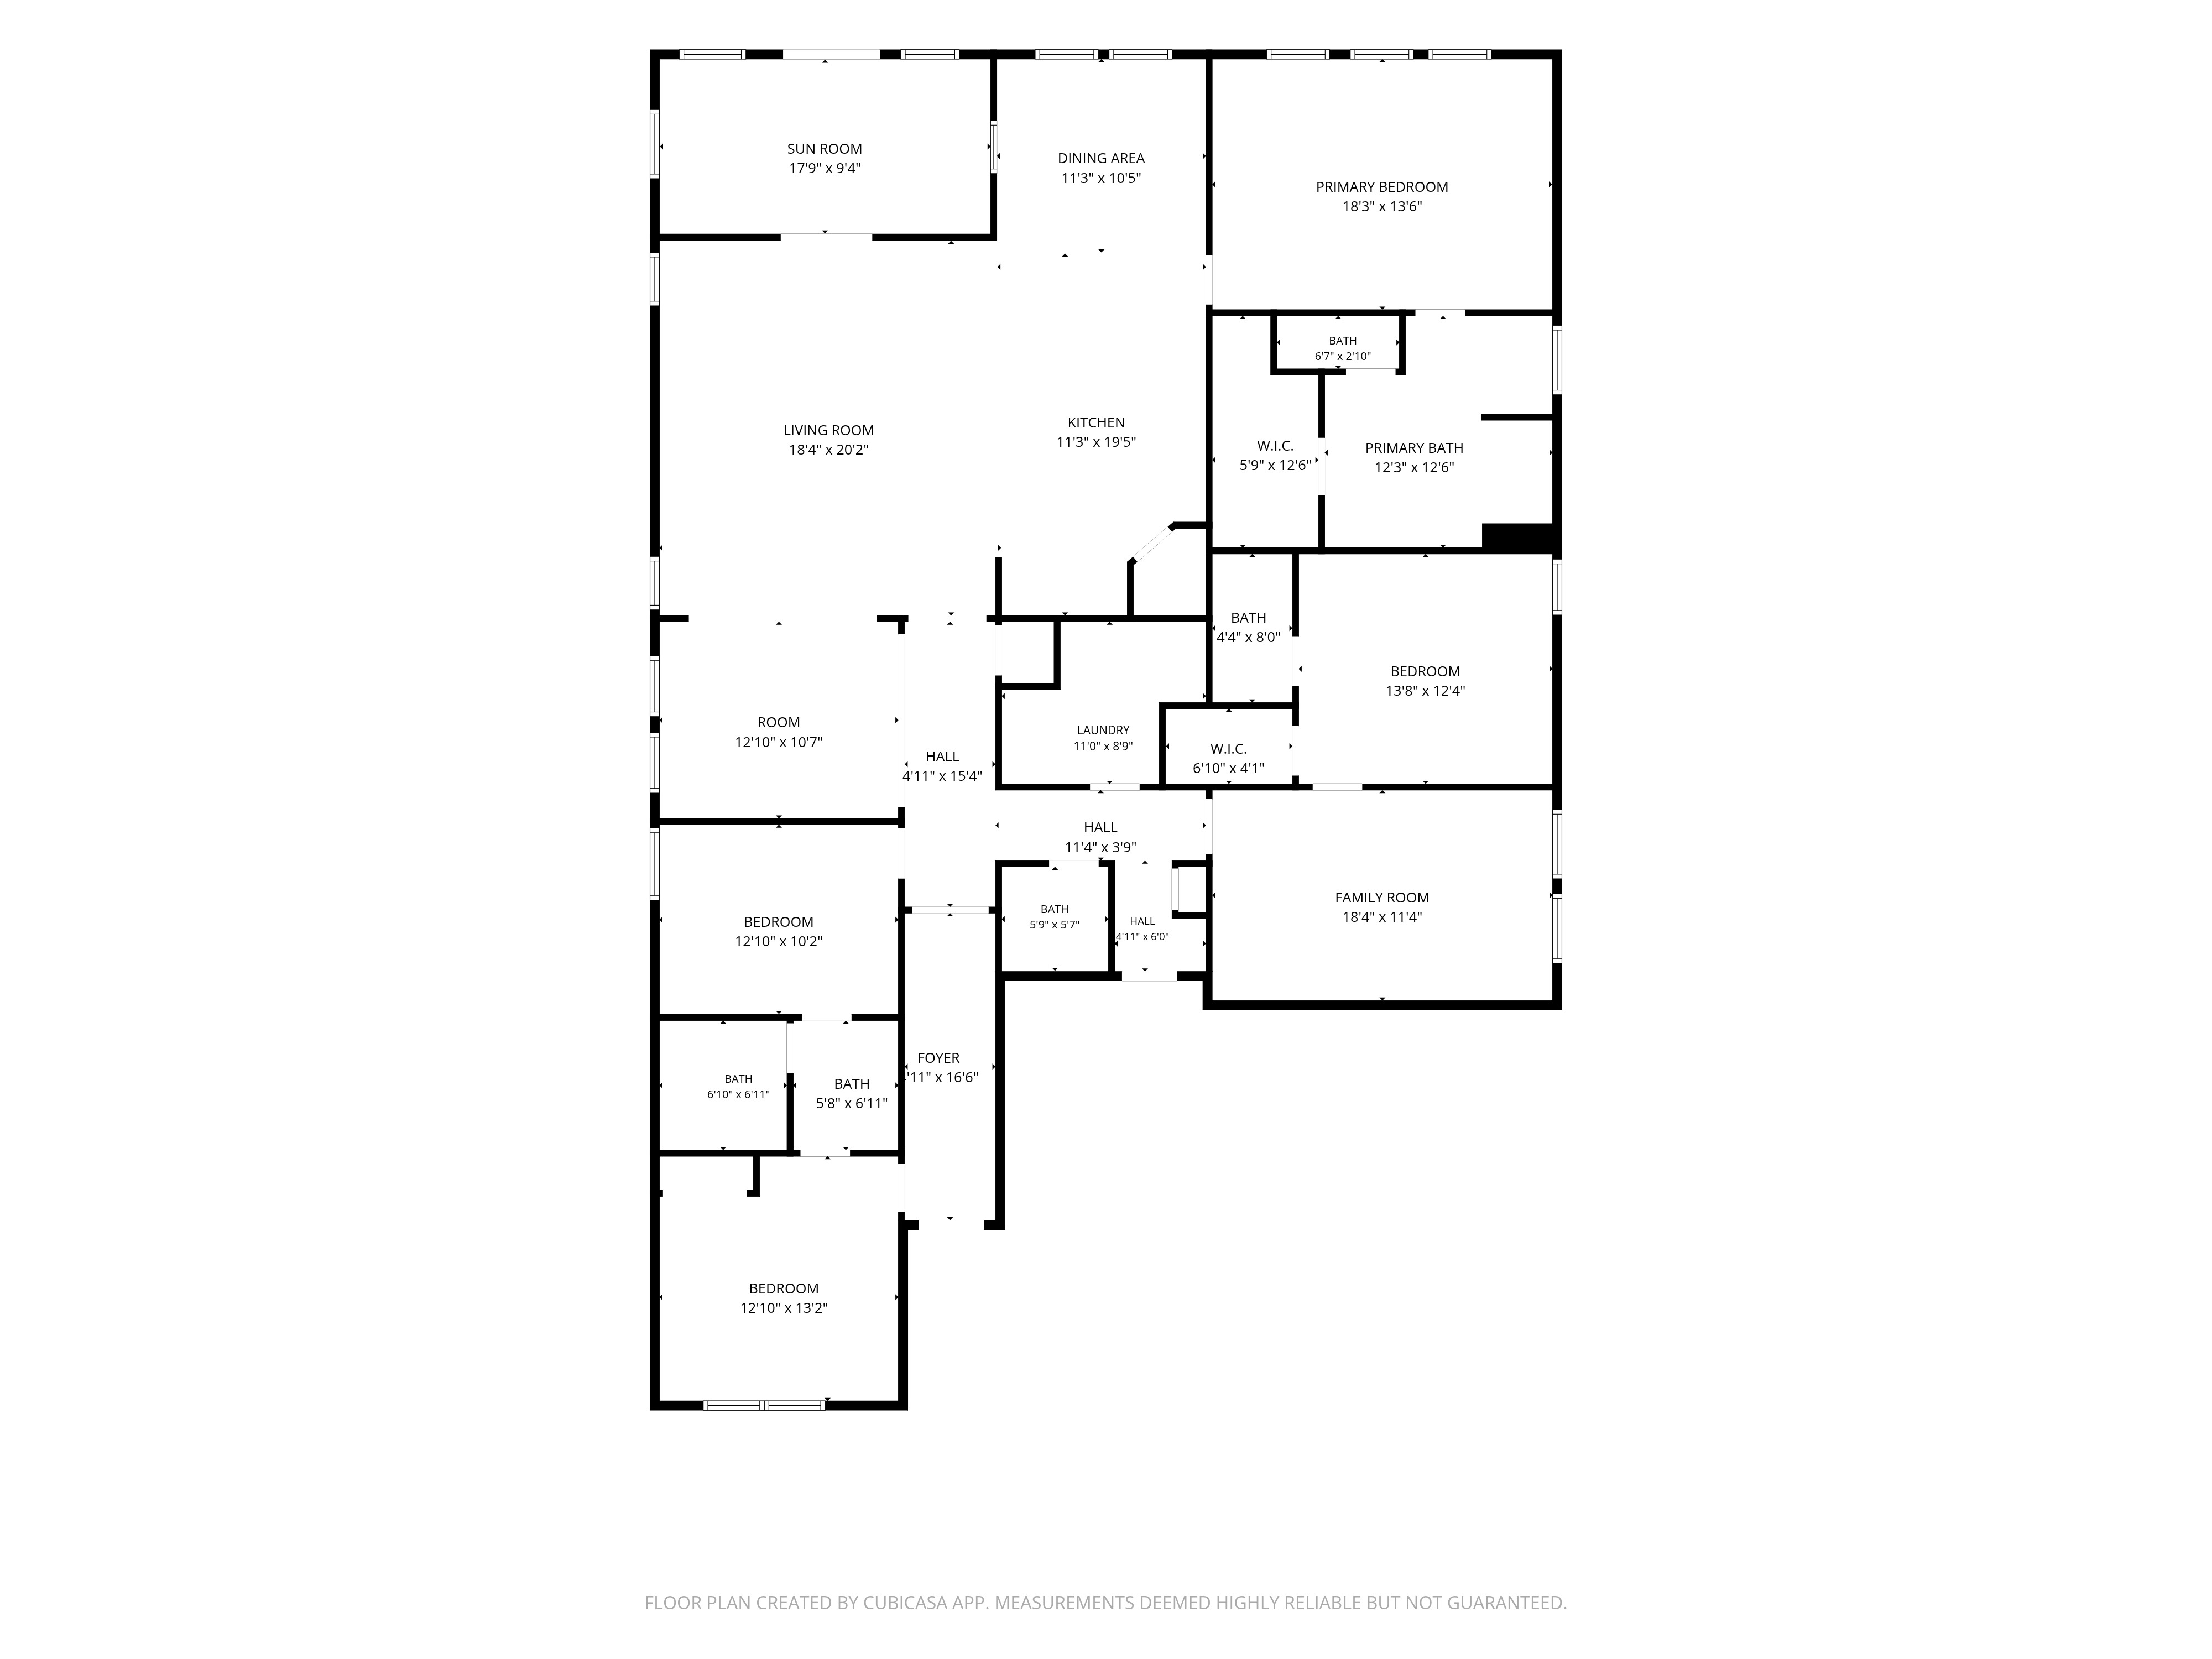
Discover the exceptional Camden plan, a spacious and inviting home that features 4 bedrooms and 3.5 baths, designed for contemporary living. Encompassing 2,785 sqft, the open concept layout creates a seamless flow throughout the living areas. The gourmet kitchen is a chef's delight, equipped with a 5-burner gas cooktop, wall-mounted microwave, and oven, while the dining room showcases custom built-ins that enhance functionality and style. The owner's suite offers a luxurious retreat, complete with an ensuite bath featuring a separate shower and garden tub, along with a generous walk-in closet. Two additional bedrooms share a well-appointed Jack and Jill bathroom. A sizable laundry room and convenient mudroom nook add to the home's practicality. The standout feature is the versatile study/office/guest suite, which offers its own bedroom, full bath, walk-in closet, and additional living space, perfect for a game room or home office. Centrally located in Daphne, this home provides easy access to I-10, making it an ideal choice for modern living. NOTE: Sellers are motivated Buyer to verify all information during due diligence.
Amenities
- Disposal
- Gas Range
- Microwave
- Dishwasher
- Convection Oven
- Plumbed For Ice Maker
Interior Features
- Cool System: Electric
- Heat System: Heat Pump
- Floors: Tile, Vinyl
- Fireplaces: 0
- Interior: High Ceilings, Termite Contract, Split Bedroom Plan
Exterior Features
- Parking: Three Car Garage
- Roof: Composition Shingle
- Exterior: Irrigation Sprinkler
- View: Wooded
- Utilities: Belforest Water, Daphne Utilities, Riviera Utilities
- Lot Features: Less Than 1 Acre
- Architectural Style: Single Story
Additional Features
- County: Baldwin
- Property Type: Residential Attached
- Tax Number: 43-02-10-0-000-003.074
- Waterfront Features: No Waterfront
- Stories: 1
- Year Built: 2021