
Location
Agent Comments
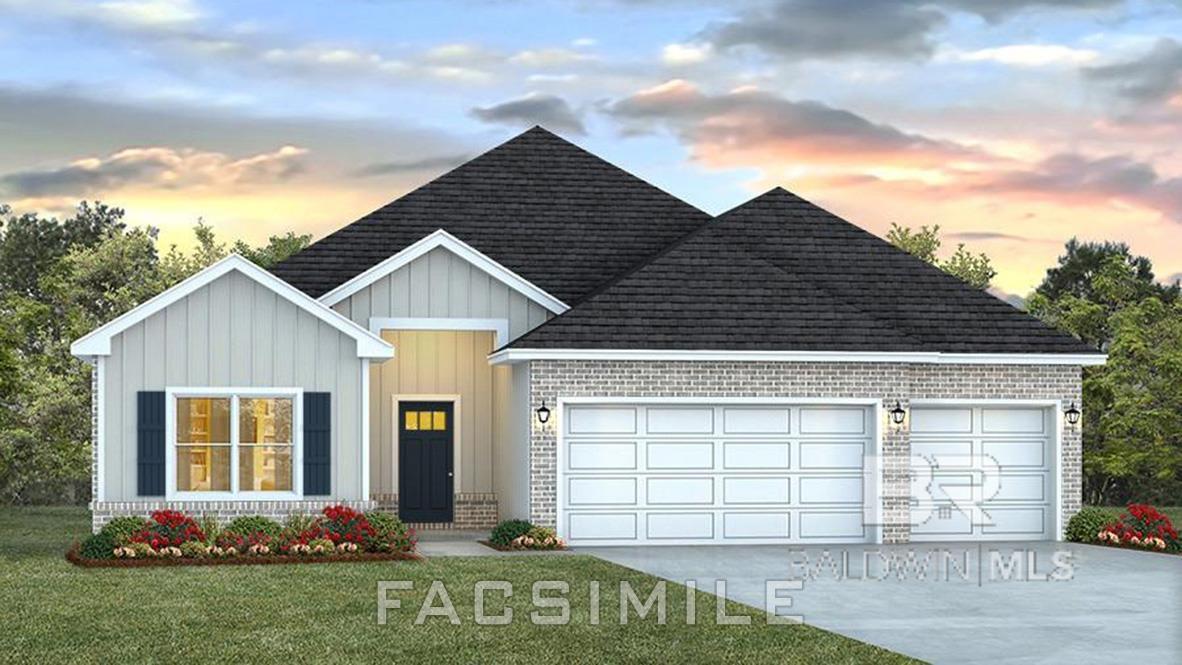
Welcome to Seville Estates and discover the highly desirable Hathorne floor plan. This 2486 square foot designed home offers spacious open-concept living, making it easy for everyone to gather in living room, dining area, and kitchen while enjoying guest. This beautiful kitchen is perfect for preparing your favorite meals and features elegant quarts countertops, ample cabinetry, and spacious walk-in pantry. Split floor plan provides added privacy. The private primary bedroom is designed for comfort and relaxation, offering a soaking tub, separate walk-in shower and double vanities along with two walk-in closets. Will have crown molding and irrigation system. Need extra storage or parking? This spacious three car garage has ample room. Home includes Smart Home Connect Technology System with your video doorbell, keyless entry door lock, programable thermostat, a touch screen control device. smart light switch and more. Home is built Gold Fortified TM certification. Home will also have a one-year builder's warranty and a 10yr structural warranty. Buyer to verify all information during due diligence. Don't miss Out! Great location & opportunity.
Amenities
- Dishwasher
- Disposal
- Microwave
- Electric Range
Interior Features
- Cool System: Central Electric (Cool)
- Heat System: Heat Pump
- Floors: Engineered Vinyl Plank
- Fireplaces: 0
- Master Bath: Double Vanity, Soaking Tub, Separate Shower
- Interior: High Ceilings, Split Bedroom Plan
Exterior Features
- Parking: Three Car Garage, Automatic Garage Door
- Siding: Hardboard, Wood Frame, Fortified-Gold
- Roof: Composition
- Exterior: Irrigation Sprinkler, Termite Contract
- Foundation: Slab
- View: None/Not Applicable
- Lot Features: Less than 1 acre
- Architectural Style: Craftsman
Additional Features
- County: Baldwin County
- Property Type: Craftsman
- Tax Number: 5205220001005.004
- Waterfront Features: No Waterfront
- Water/Sewer: Grinder Pump, Public Sewer
- Stories: 1
- Year Built: 2026