
Location
Agent Comments
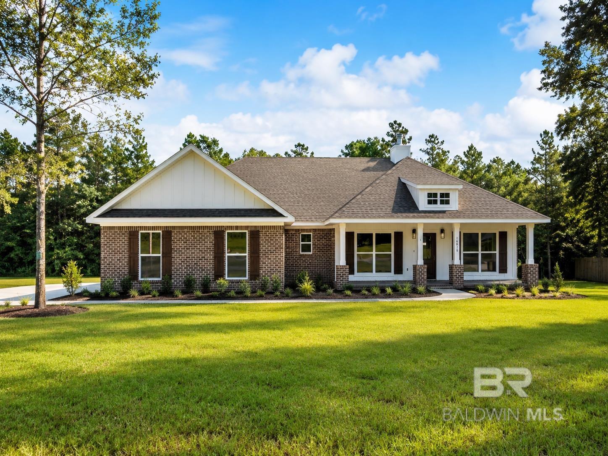
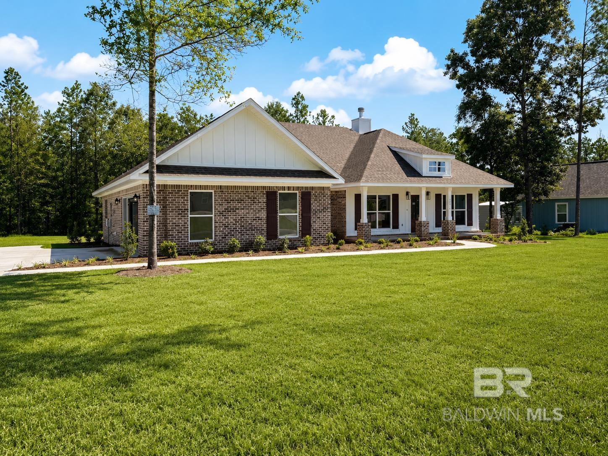
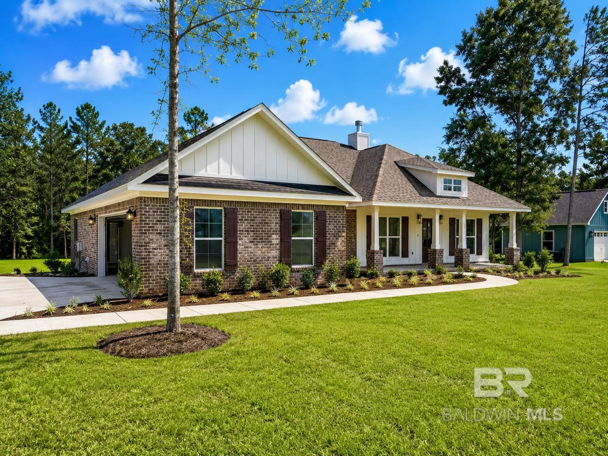
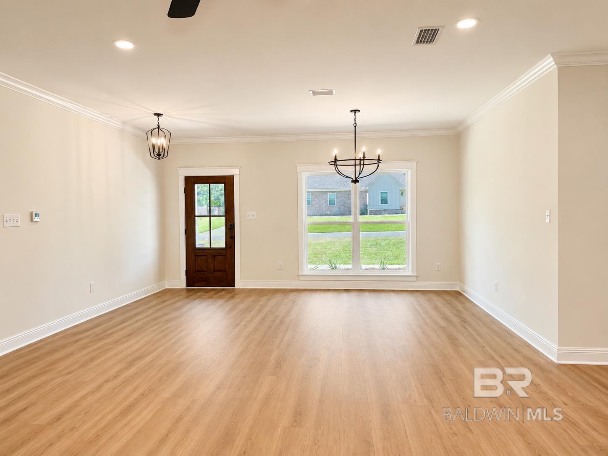
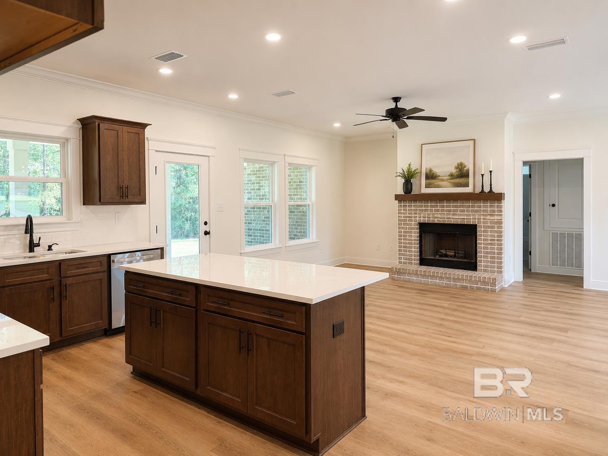
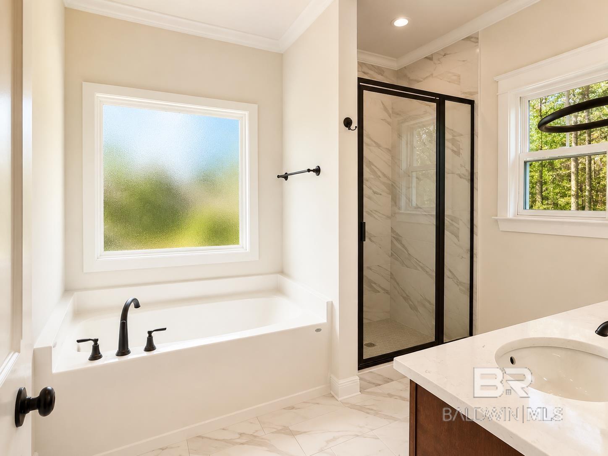
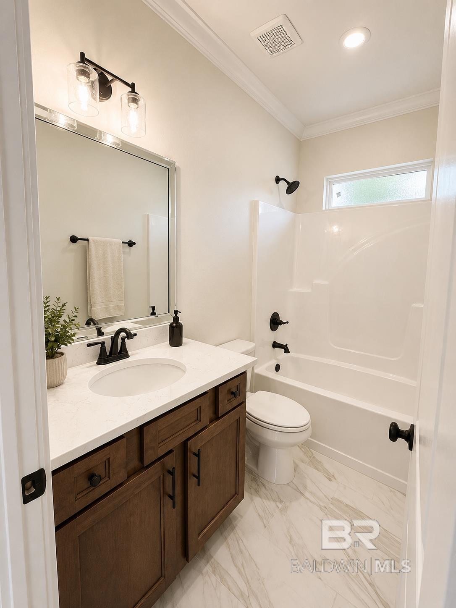
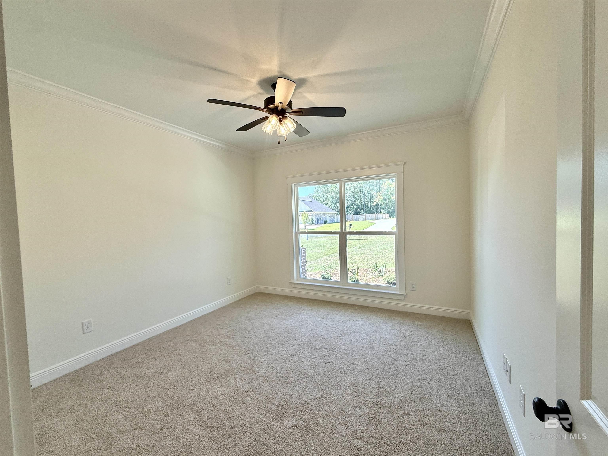
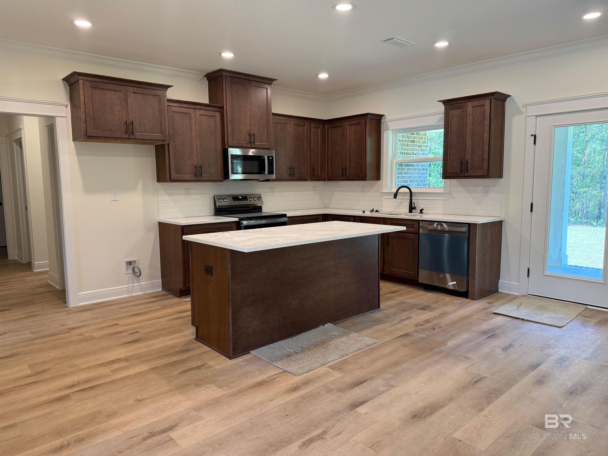
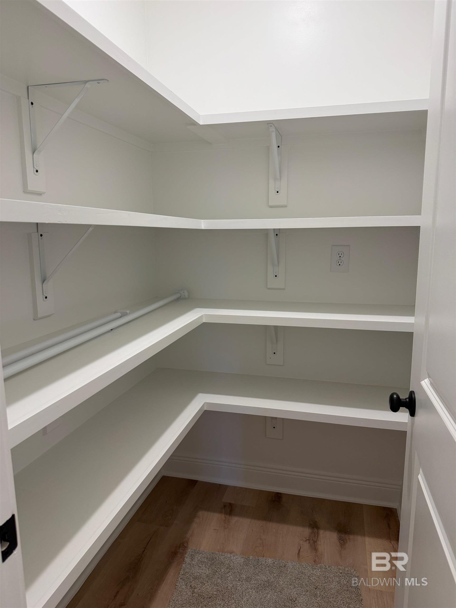
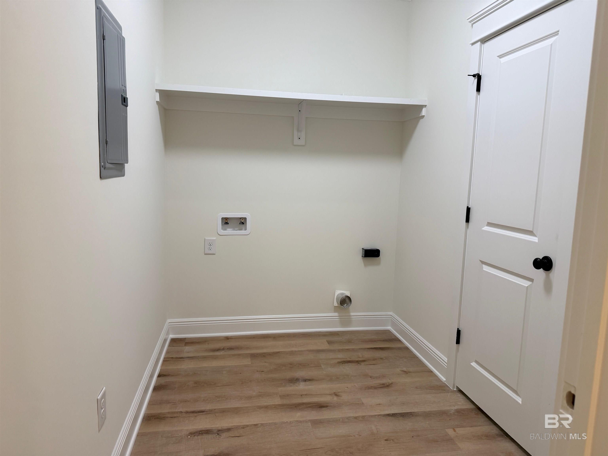
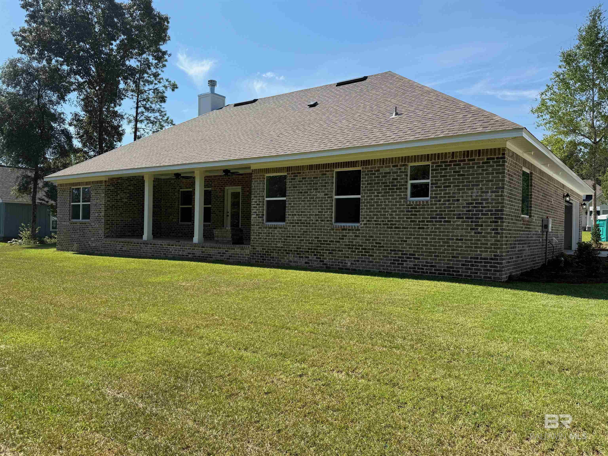
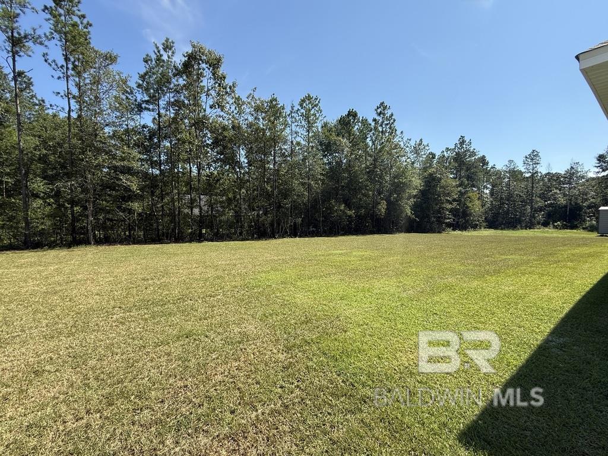
Welcome home to this beautifully crafted 3-bedroom, 2.5-bath home with a dedicated home office, offering the perfect blend of comfort, style, and functionality. From the inviting front porch to the spacious covered rear porch, this home is designed for both everyday living and effortless entertaining.The open-concept living area features 9-foot ceilings, Snap Plank flooring throughout the main living spaces, and a cozy wood-burning fireplace that serves as the focal point of the family room. The well-appointed kitchen offers quartz countertops, GE stainless steel appliances, and ample cabinet and countertop space. The private primary suite is a true retreat, featuring a luxurious bath with a large tiled walk-in shower, an oversized soaking tub, dual vanities, and a spacious walk-in closet. Ceramic tile flooring in the bathrooms and utility room provides durability and easy maintenance.Upscale exterior features include: Large (fully sodded) lot, rear covered porch with exterior ceilings fans, low “E” double pane vinyl windows, side entry double garage with automatic door opener, and fiberglass wood grain front door (stained). This thoughtfully designed home offers quality finishes, timeless style, and the space you've been looking for. Buyer to verify all information during due diligence.
Amenities
- Dishwasher
- Microwave
- Electric Range
- ENERGY STAR Qualified Appliances
Interior Features
- Cool System: Ceiling Fan(s)
- Heat System: Electric, Heat Pump
- Floors: Carpet, Tile, Luxury Vinyl Plank
- Fireplaces: 1
- Master Bath: Double Vanity, Soaking Tub, Separate Shower
- Interior: Office/Study, Split Bedroom Plan
Exterior Features
- Parking: Attached, Double Garage, Side Entrance, Automatic Garage Door
- Siding: Brick, Concrete Board, Vinyl Siding, Block, Fortified-Gold
- Roof: Composition,Dimensional,Ridge Vent
- Exterior: Termite Contract
- Foundation: Slab
- View: None/Not Applicable
- Utilities: North Baldwin Utilities
- Lot Features: Subdivision
- Architectural Style: Craftsman
Additional Features
- County: Baldwin County
- Property Type: Craftsman
- Tax Number: 2808330000001.042
- Waterfront Features: No Waterfront
- Stories: 1
- Year Built: 2026