
Location
Agent Comments
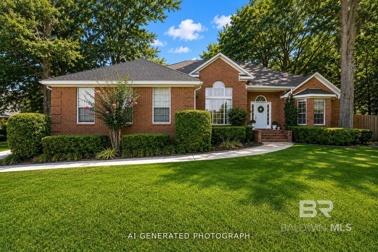
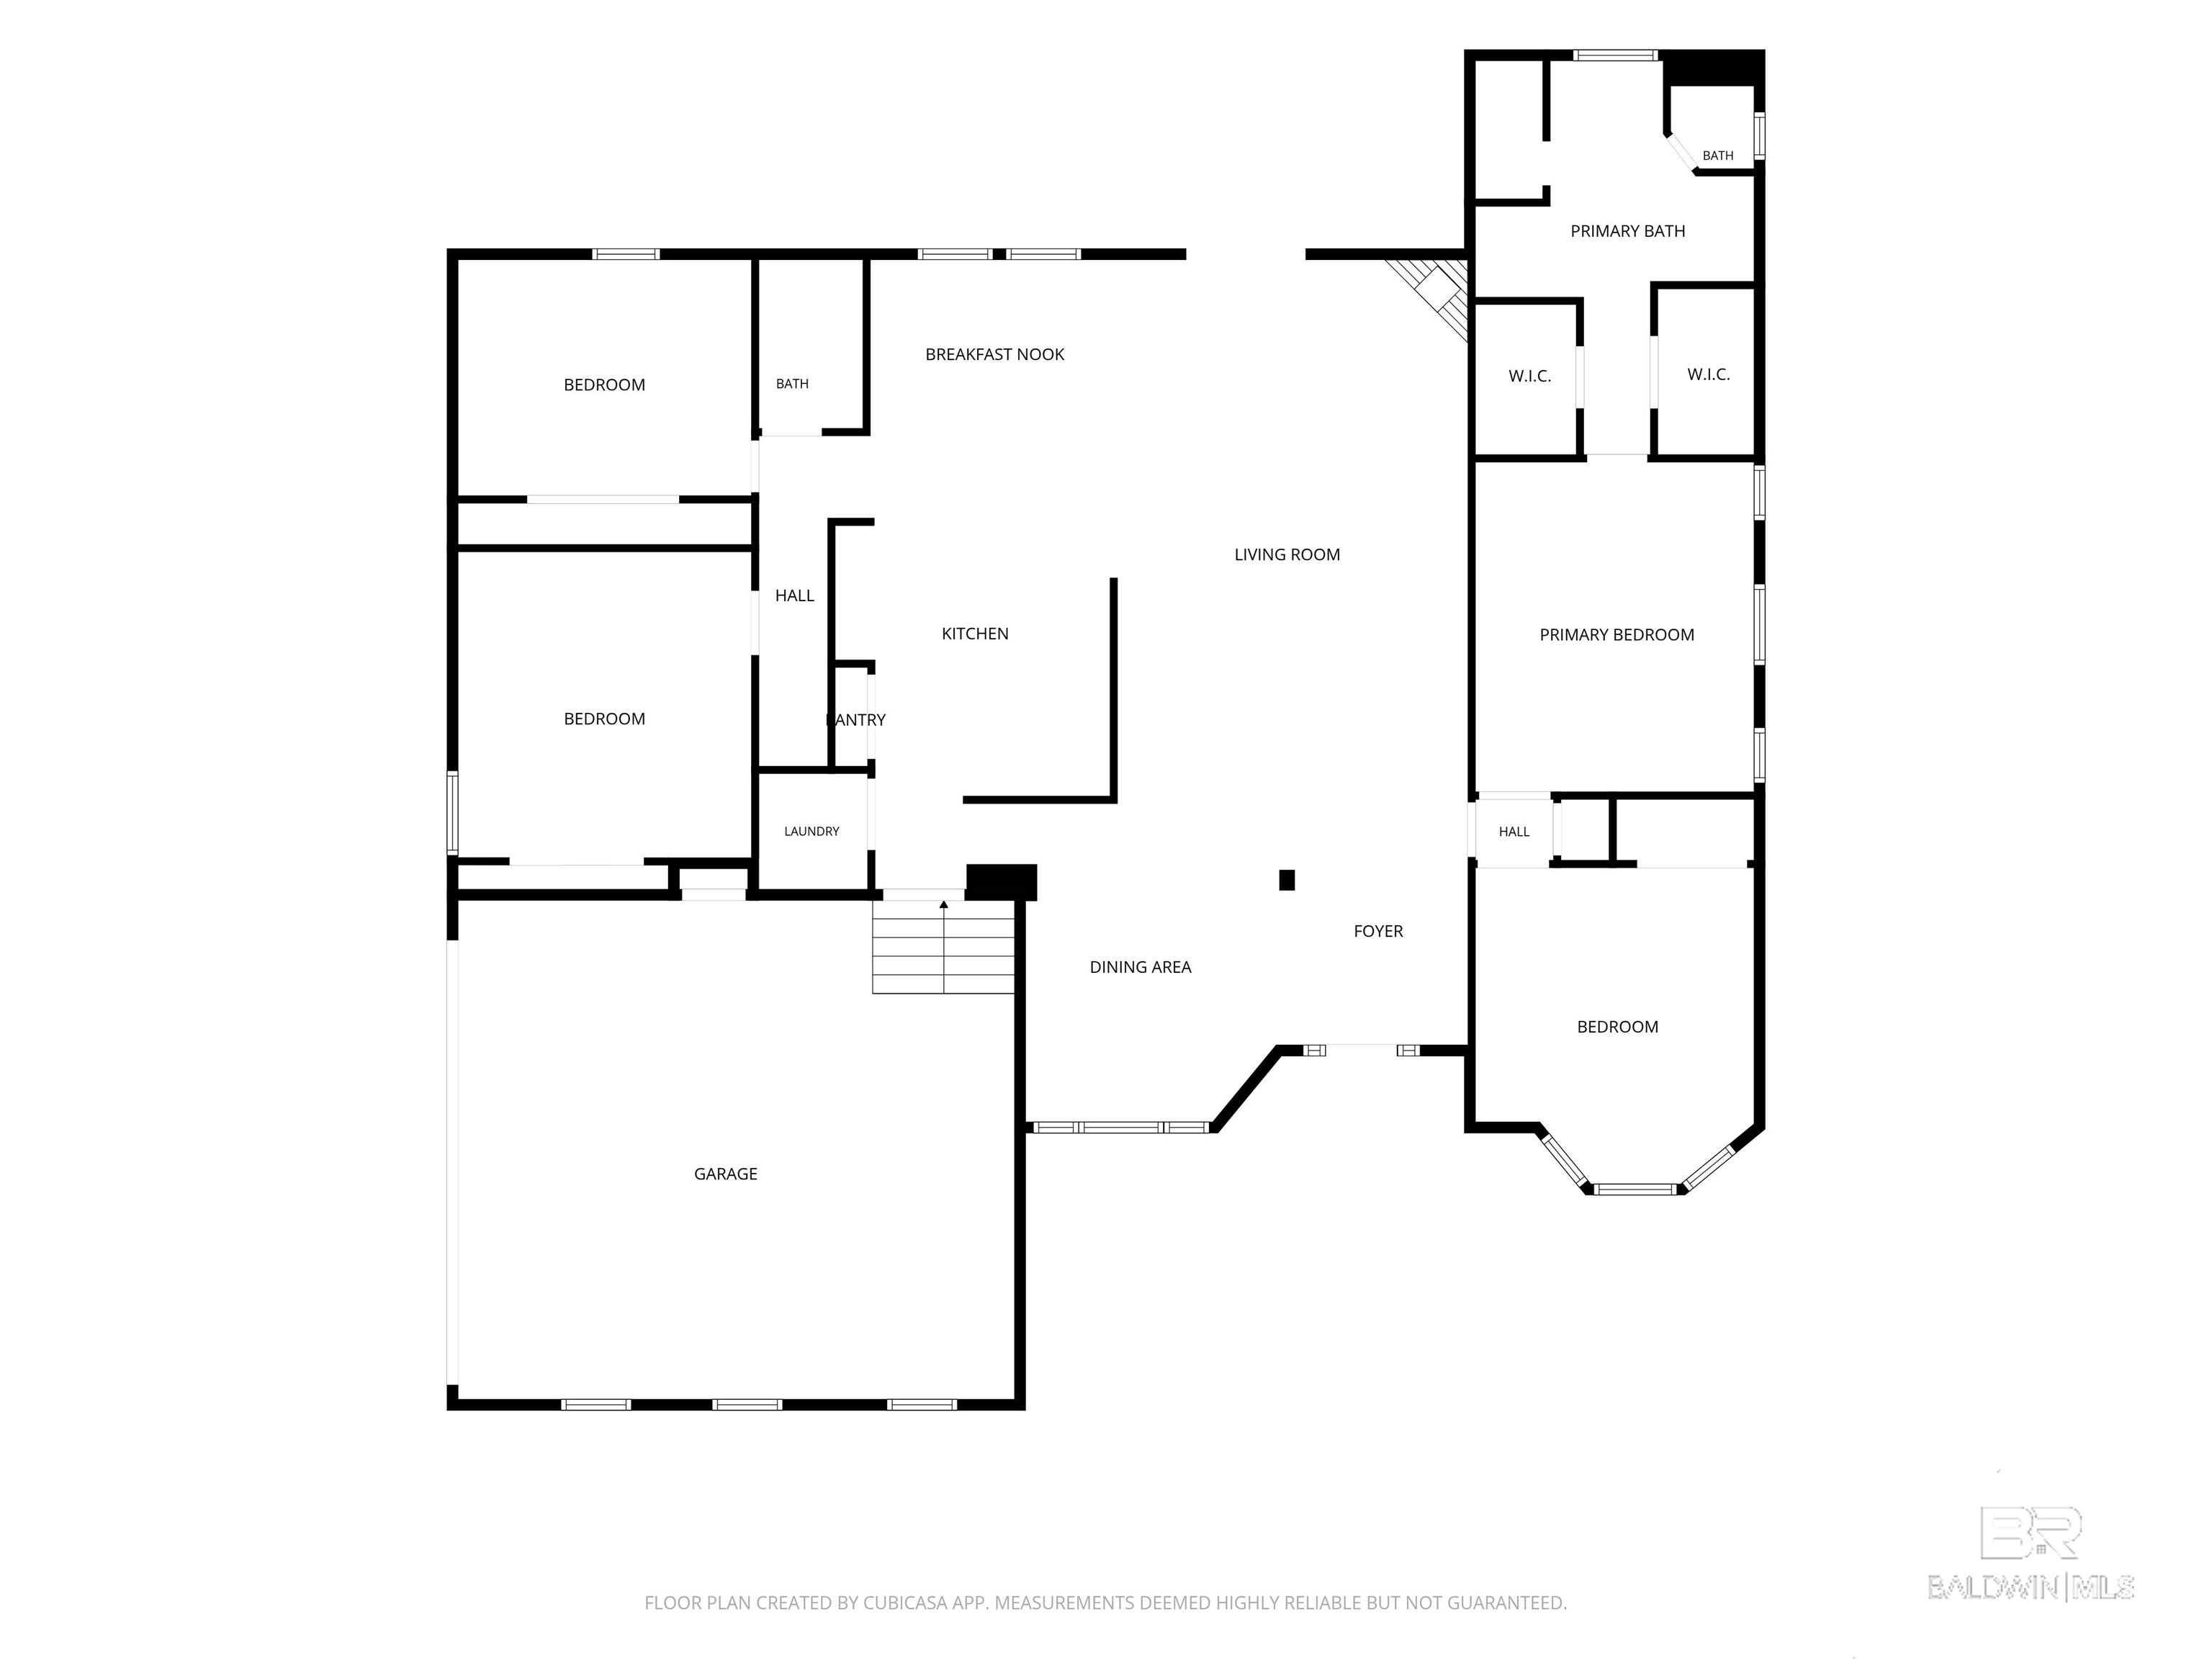
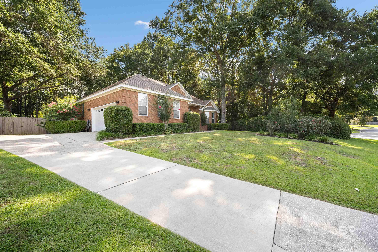
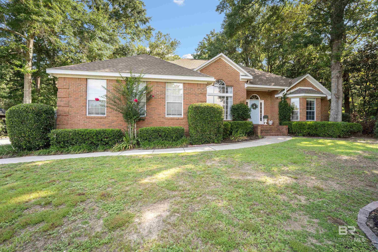
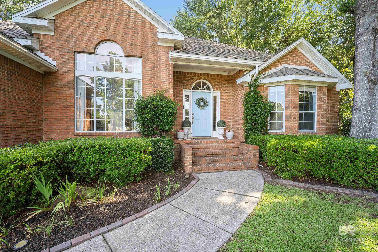
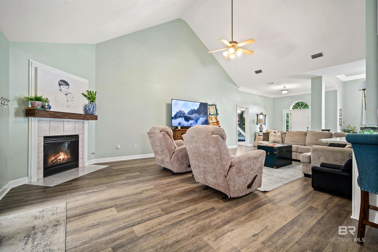
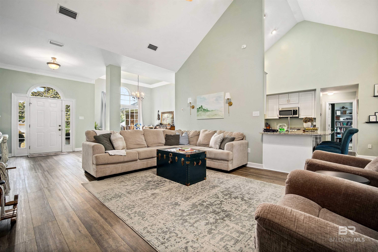
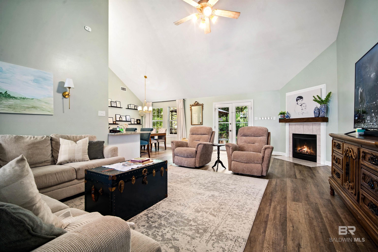
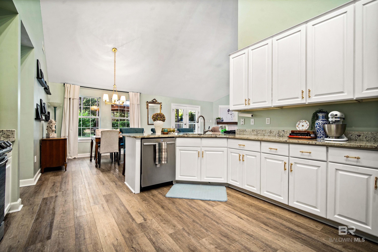
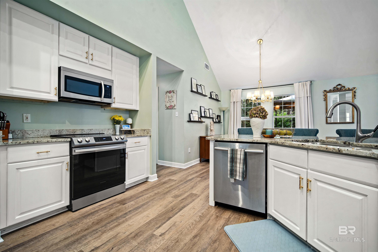
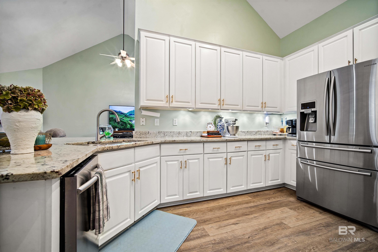
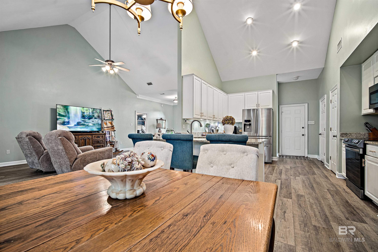
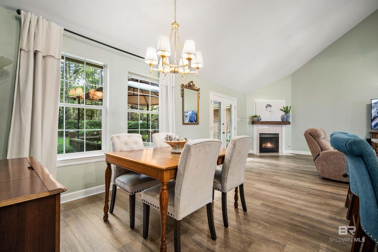
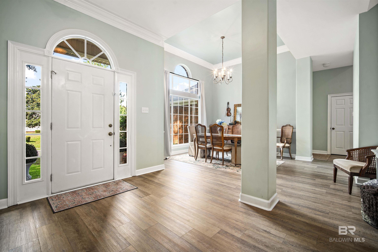
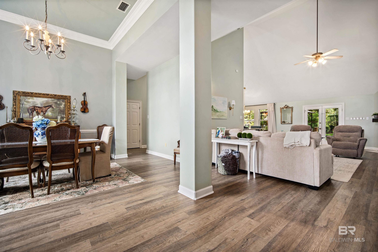
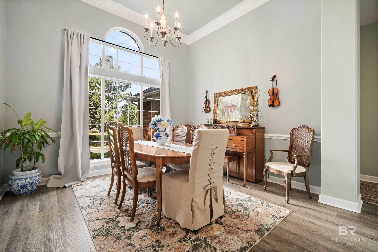
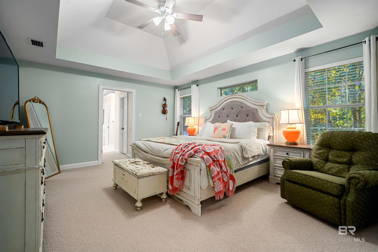
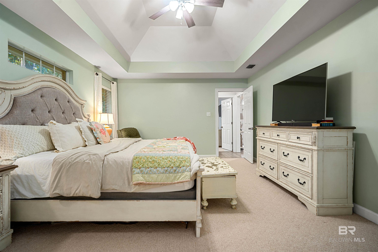
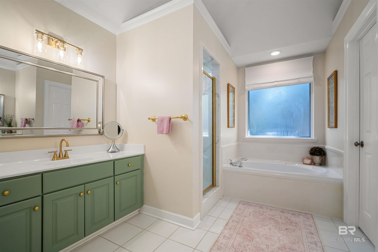
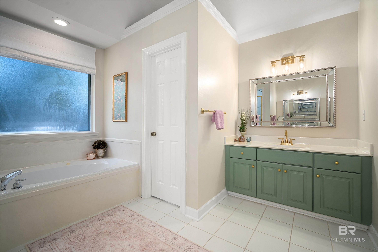
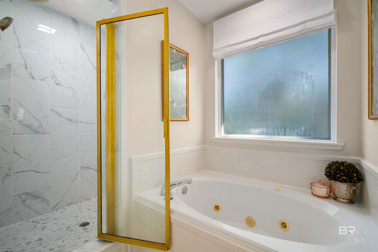
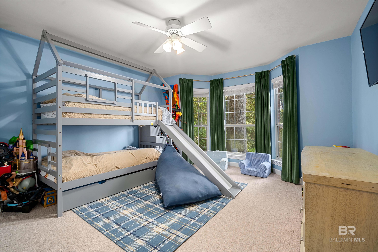
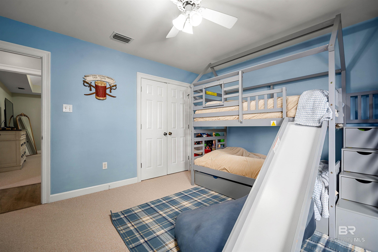
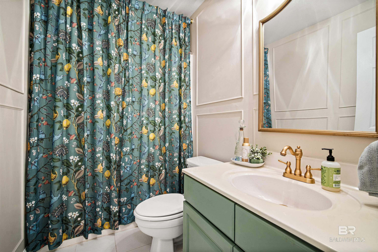
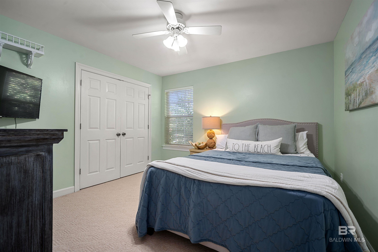
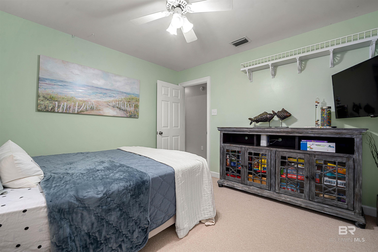
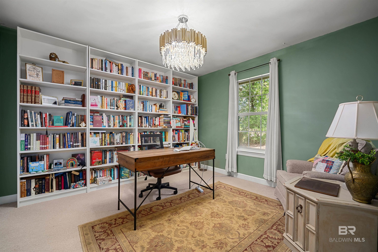
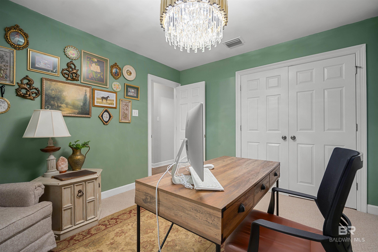
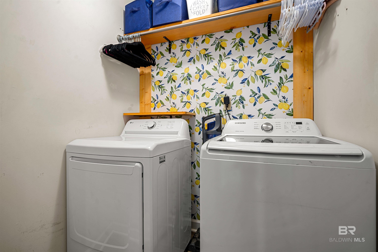
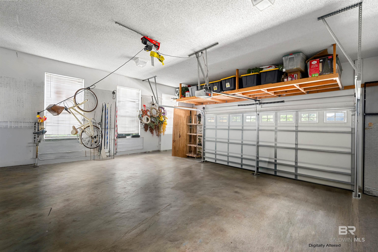
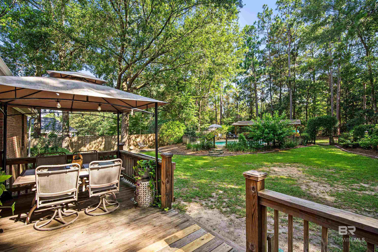
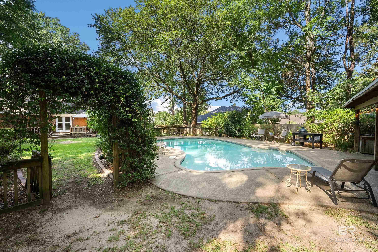
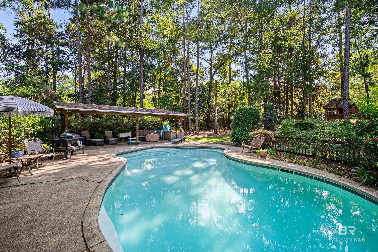
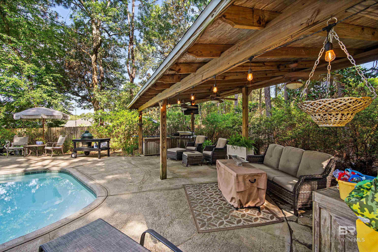
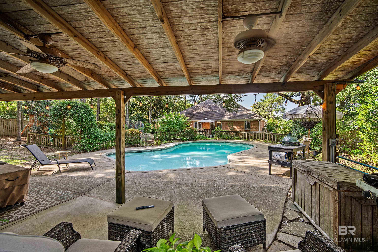
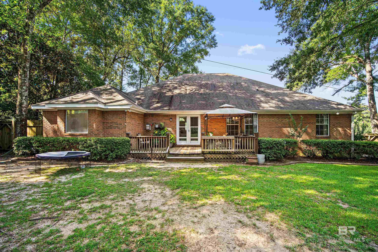
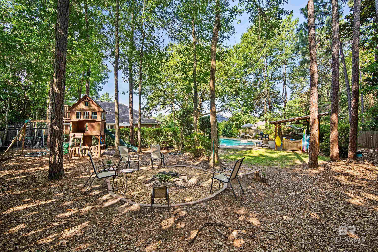
Welcome to your own private retreat in the highly desirable Bay Branch Estates! This beautifully updated 4-bedroom, 2-bath home on over a half of acre offers the perfect combination of comfort, style, and outdoor living. You'll appreciate a reduced insurance rate with your BRONZE Fortified Roof. Fresh interior paint, updated lighting, and the abundance of natural light fills the home. Inviting open floor plan is designed for both everyday living and entertaining, featuring beautiful high-end laminate flooring, a cozy gas-burning fireplace, a spacious living area, and a large separate dining room perfect for holiday gatherings and special occasions. The kitchen is both stylish and functional with white cabinetry, granite countertops, updated gold cabinet hardware, stainless steel appliances, and a cheerful breakfast area overlooking the backyard. The split-bedroom floor plan offers privacy for everyone. The spacious primary suite is a relaxing escape with elegant tray ceilings, dual walk-in closets, separate vanities with updated gold fixtures, a beautifully remodeled tiled shower, and a separate soaking tub. Three additional bedrooms provide plenty of room for family, guests, or a home office. Step outside and discover what truly makes this home special. Your private backyard oasis is ready for endless summer fun, featuring a sparkling GUNITE SWIMMING POOL, a large entertaining deck, and a covered pavilion complete with electricity—perfect for watching the big game, relaxing with friends, or enjoying quiet evenings by the pool. The generous backyard offers plenty of space for children, pets, and outdoor activities. Additional features include an indoor laundry room, a spacious two-car garage with extra storage, a termite bond with Wayne's, and, for added peace of mind, the seller is offering a FREE 13-Month Home Warranty. This exceptional home is more than just a place to live—it's a place to gather, celebrate, relax, and create lasting memories. Buyer to verify al
Amenities
- Dishwasher
- Electric Range
- Cooktop
Interior Features
- Cool System: Central Electric (Cool), Ceiling Fan(s)
- Heat System: Electric, Central
- Floors: Carpet, Laminate
- Fireplaces: 1
- Master Bath: Separate Shower
- Interior: Breakfast Bar, Entrance Foyer
Exterior Features
- Parking: Double Garage, Automatic Garage Door
- Siding: Brick, Wood Frame
- Roof: Composition,Fortified Roof
- Foundation: Slab
- View: None/Not Applicable
- Utilities: Natural Gas Connected, Fairhope Utilities, Loxley Utilitites, Riviera Utilities
- Lot Features: Less than 1 acre
- Architectural Style: Traditional
Additional Features
- County: Baldwin County
- Property Type: Traditional
- Tax Number: 3207360000001.01
- Waterfront Features: No Waterfront
- Stories: 1
- Year Built: 1997