


Location
Agent Comments
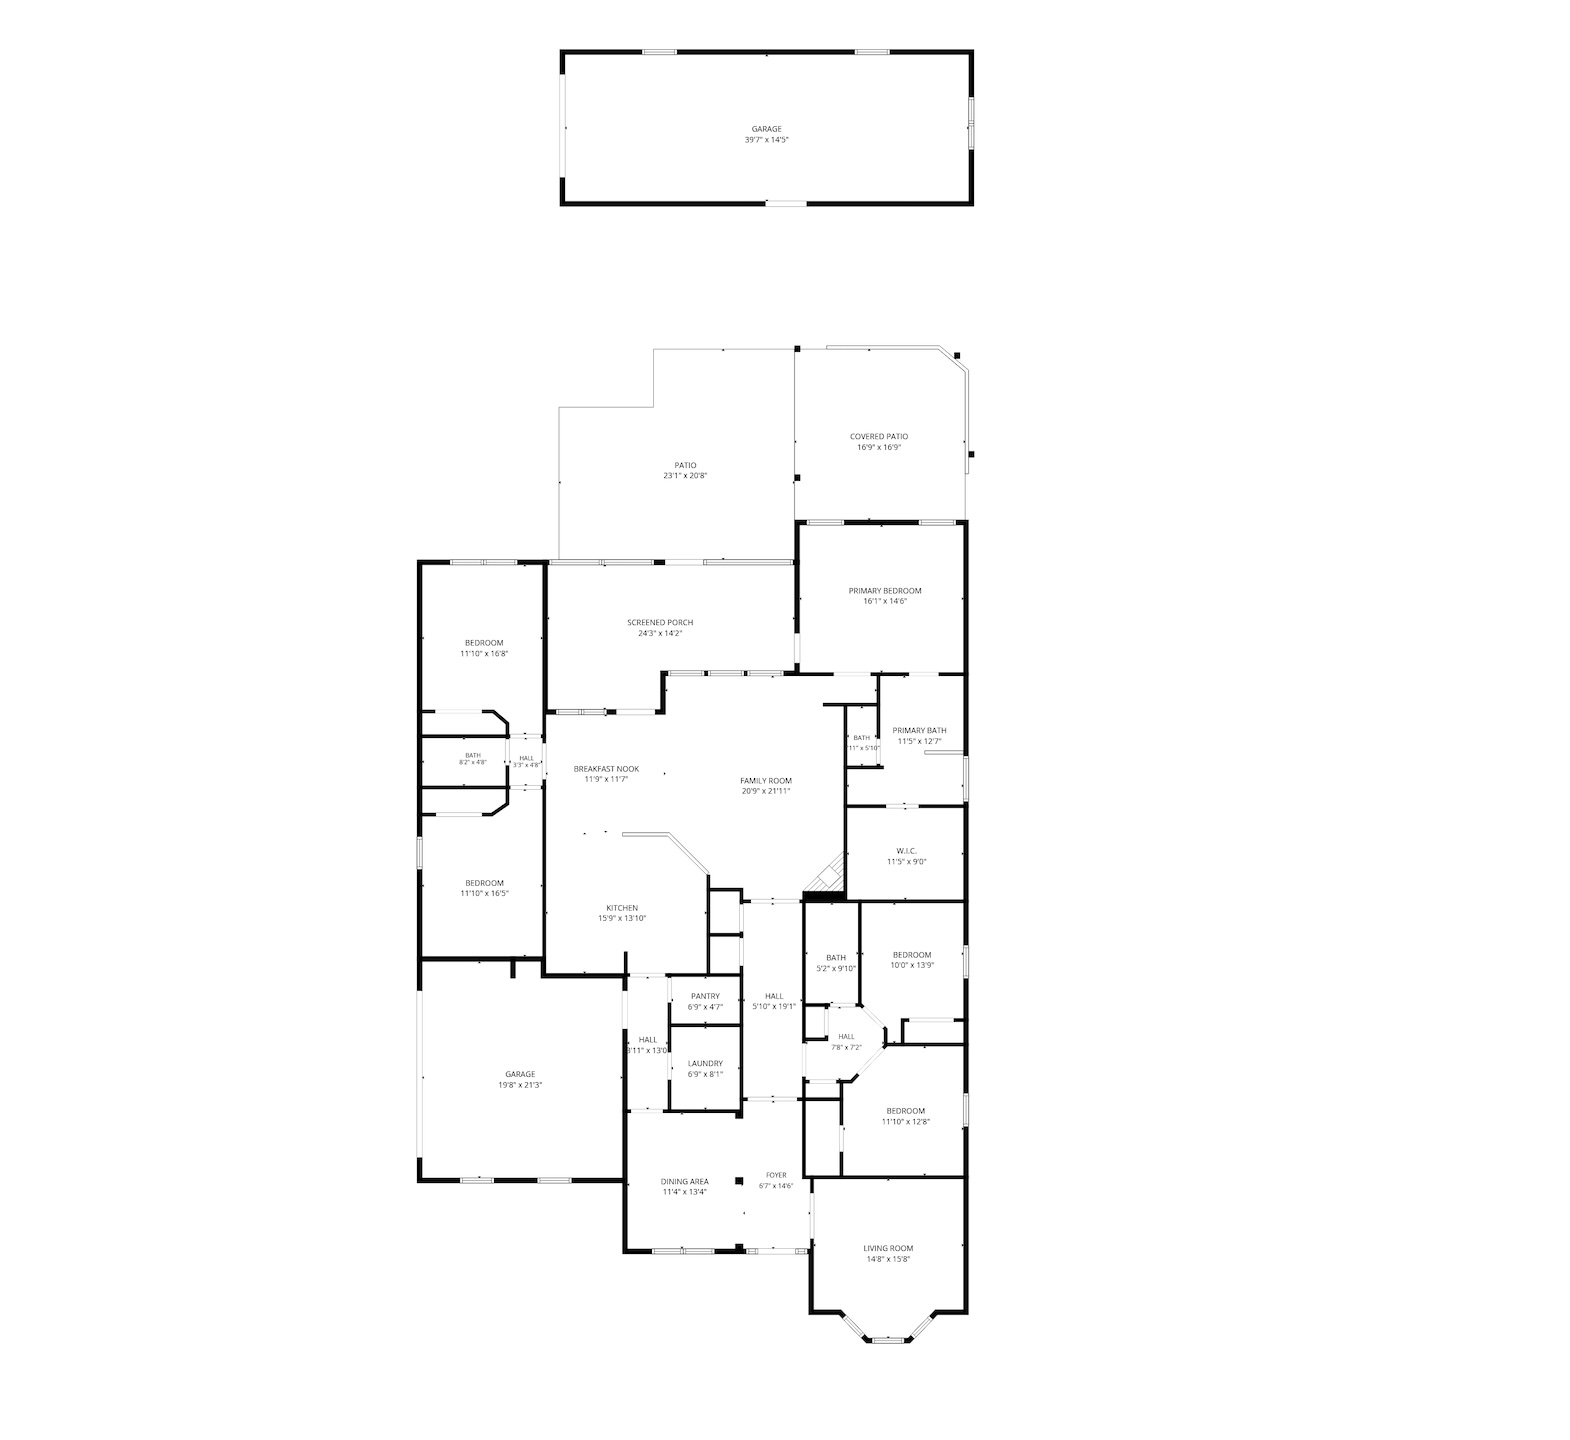
Welcome to a home that blends space, comfort, and outdoor living in all the right ways. Nestled on a generously sized lot in Parish Lakes, this home offers over 3,000 square feet of thoughtfully designed living space with upgrades throughout. From the moment you arrive, you'll notice the professional landscaping, inviting curb appeal, and clean architectural lines. A whole-home generator provides added peace of mind, while gutters and a newly installed privacy fence enhance both function and appearance. The spacious two-car garage and extended driveway provide ample room for additional vehicles, a boat, RV, or camper. Mature fruit trees complete the backyard, offering beauty and fresh seasonal harvests. Inside, crown molding adds a refined touch throughout. The welcoming great room features a cozy wood-burning fireplace, while the kitchen boasts granite countertops, abundant workspace, and a seamless flow into the breakfast and dining areas.The private primary suite includes its own mini-split system for personalized comfort and energy efficiency. A split bedroom floor plan provides privacy, while the additional bedrooms offer flexibility for family, guests, or a home office. Outside is where this property truly shines. The custom outdoor kitchen and covered patio create the perfect space for entertaining, while the spacious backyard offers room to relax, garden, or play. An impressive 16x40 workshop provides endless possibilities for storage, hobbies, projects, or a home-based business. Located just minutes from Tanger Outlets, OWA, shopping, dining, and the white-sand beaches of Gulf Shores and Orange Beach, this home delivers the perfect combination of space, functionality, and convenience. Buyer to verify all information during due diligence.
Amenities
- Disposal
- Microwave
- Dishwasher
- Electric Range
- Plumbed For Ice Maker
- Smoke Detector
Interior Features
- Cool System: Heat Pump, Electric
- Heat System: Heat Pump, Electric
- Floors: Tile, Wood, Carpet
- Fireplaces: 1
- Interior: Internet, Ceiling Fan(s), High Ceilings, Vaulted Ceiling(s), Termite Contract, Split Bedroom Plan
Exterior Features
- Parking: Attached, Double Garage, Garage Door Opener
- Roof: Dimensional
- Exterior: Outdoor Kitchen
- View: Southern View
- Utilities: Natural Gas Available, Underground Utilities, Water City, Baldwin EMC, Sewage City, Total Electric, Riviera Utilities, Generator Built In, Water Heater Electric
- Lot Features: Less Than 1 Acre
- Architectural Style: Contemporary
Additional Features
- County: Baldwin
- Property Type: Residential Detached
- Tax Number: 61-02-04-0-000-001.040
- Waterfront Features: No Waterfront
- Stories: 1
- Year Built: 2014