
Location
Agent Comments
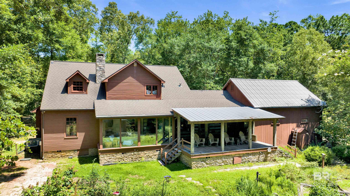
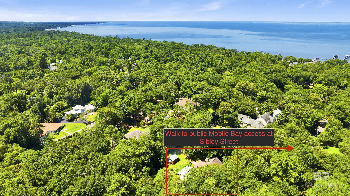
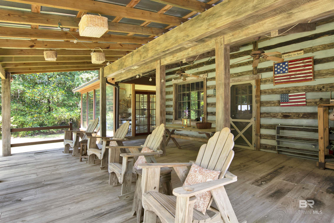
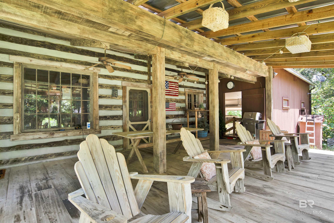
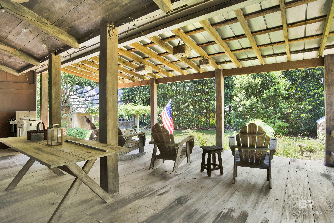
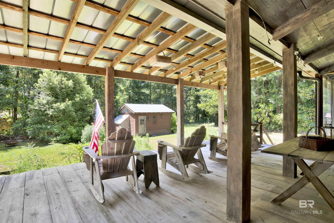
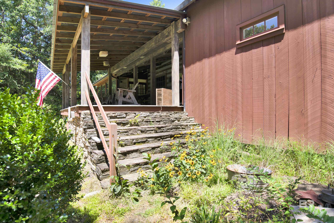
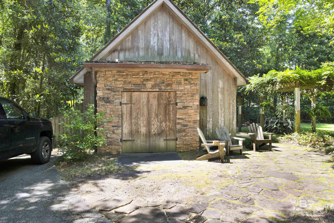
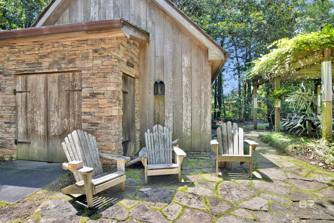
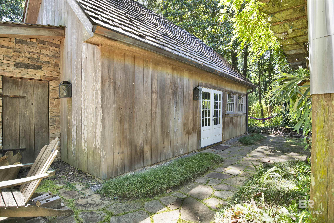
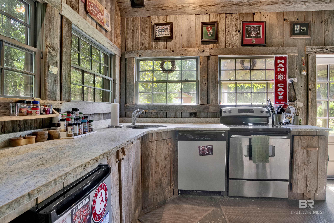
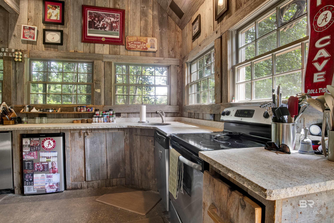
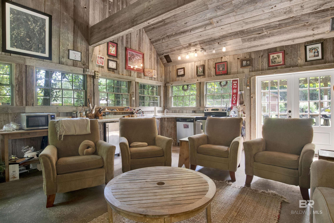
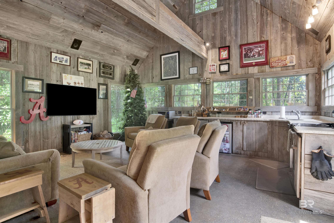
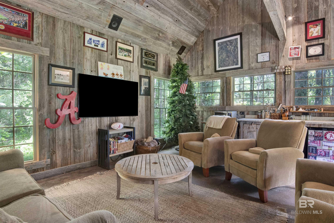
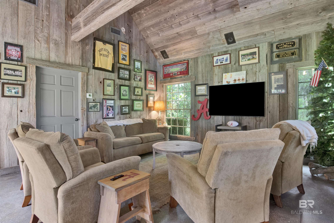
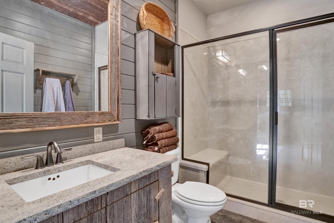
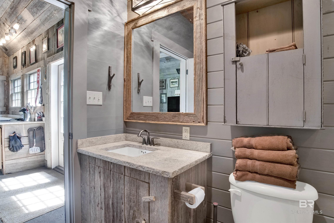
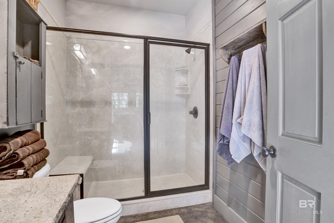
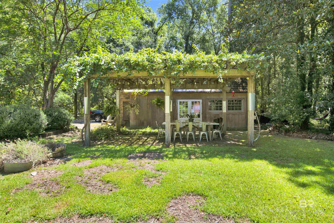
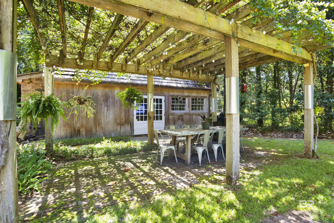
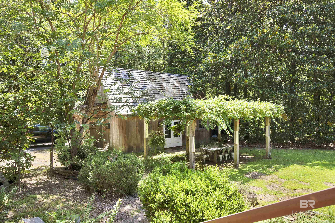
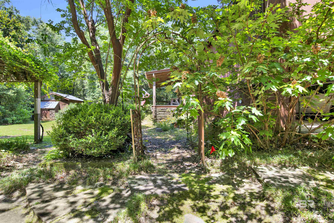
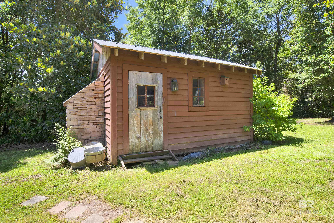
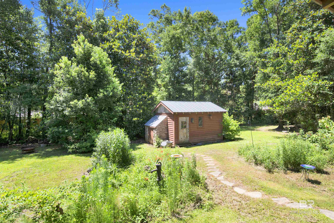
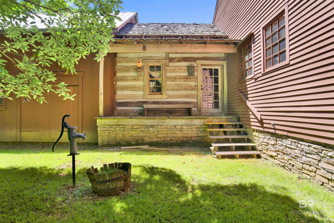
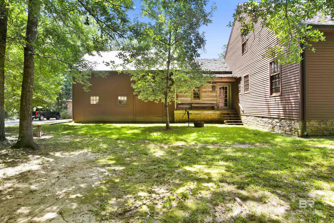
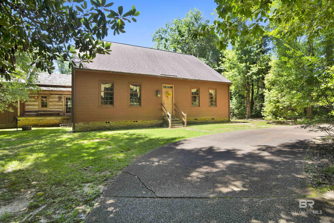
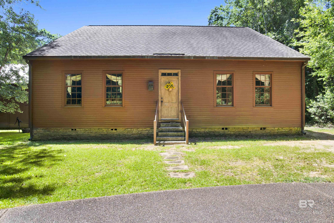
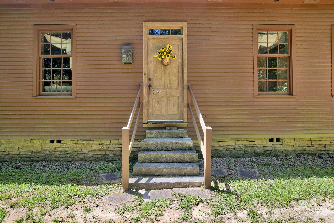
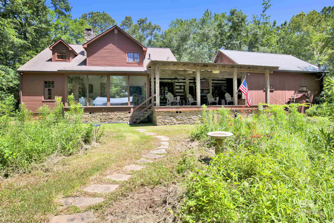
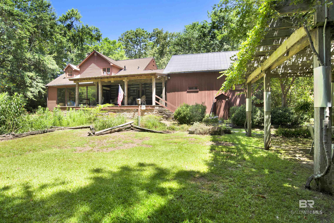
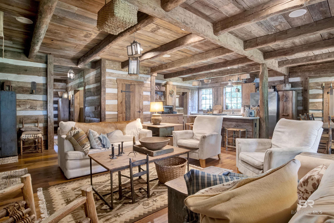
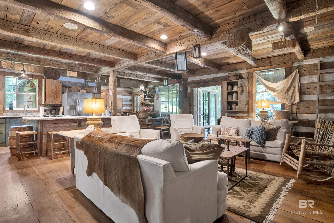
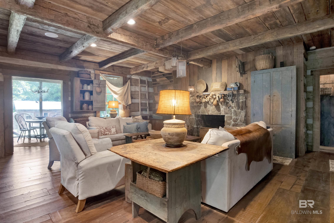
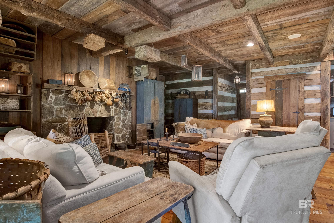
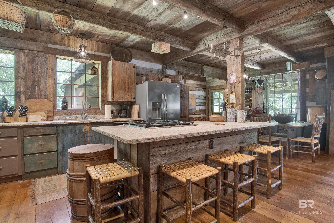
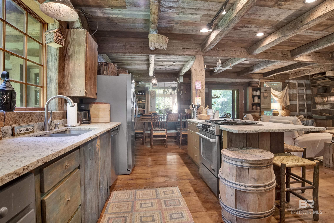
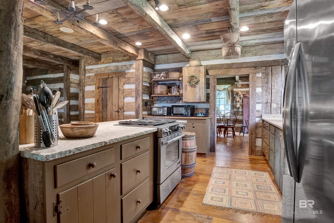
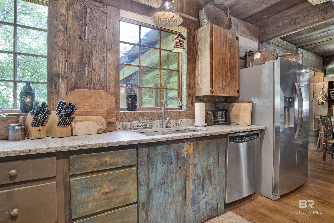
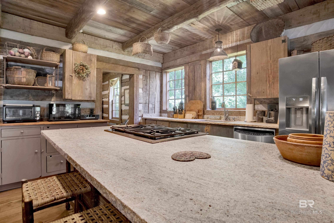
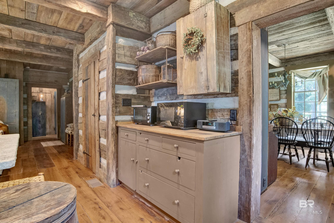
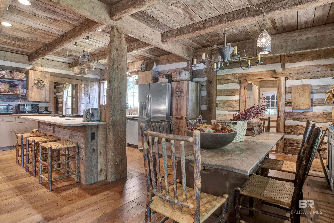
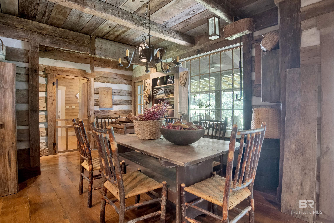
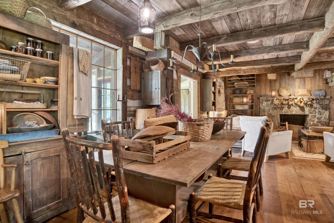
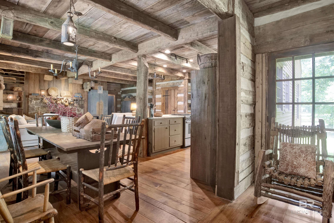
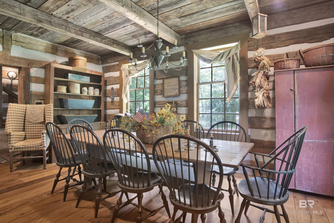
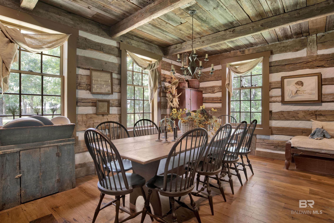
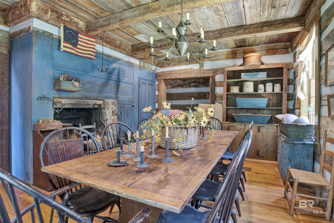
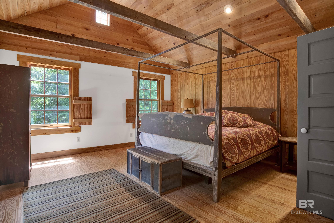
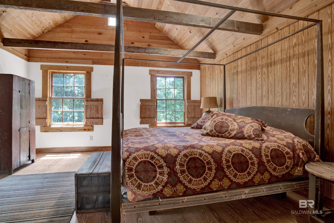
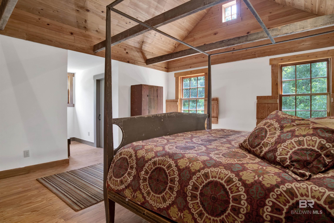
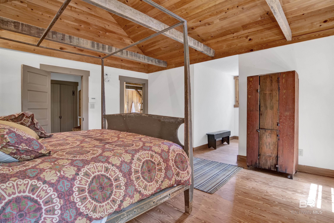
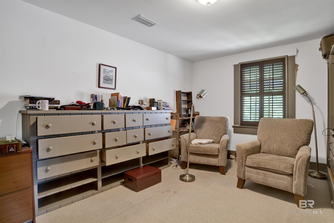
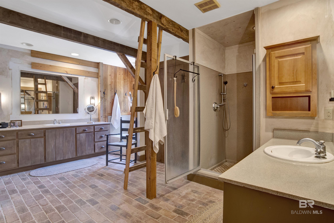
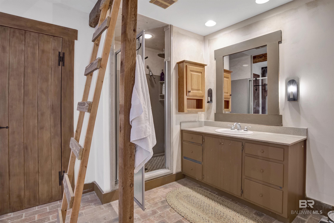
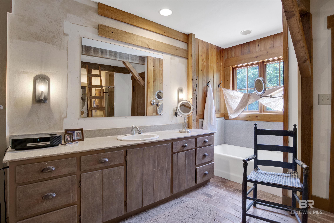
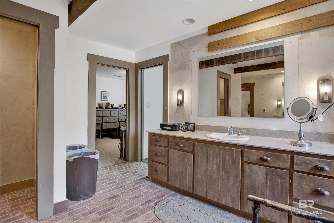
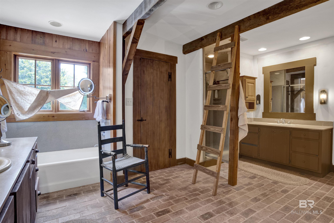
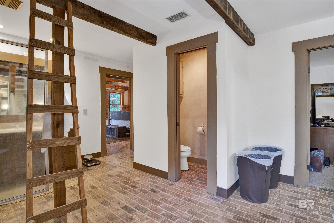
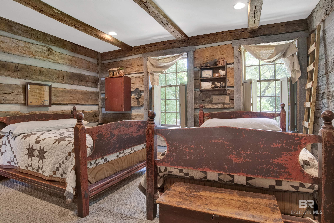
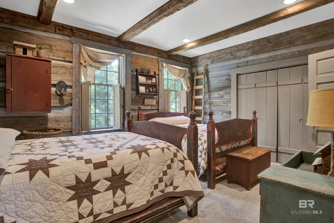
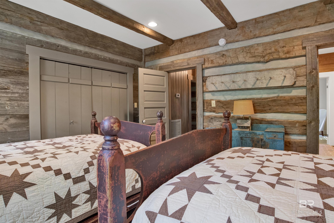
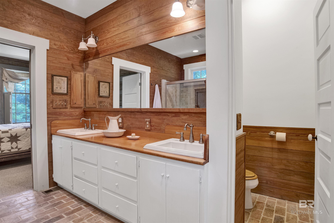
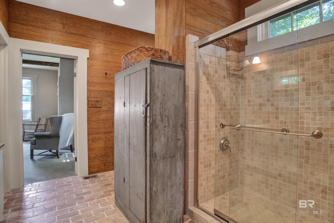
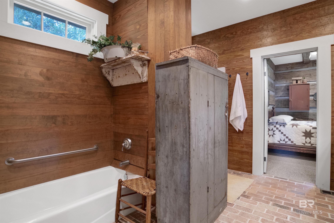
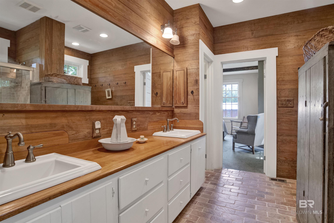
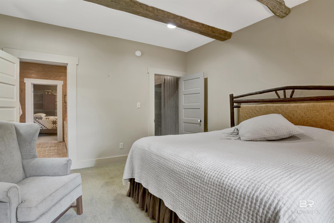
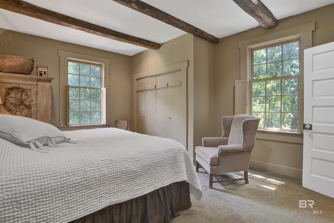
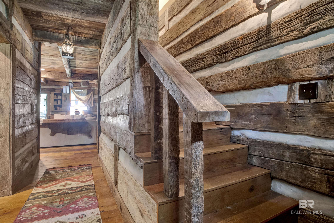
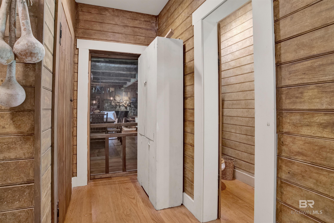
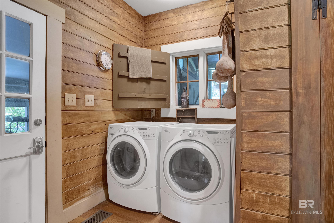
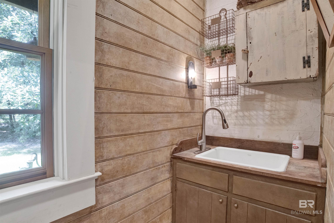
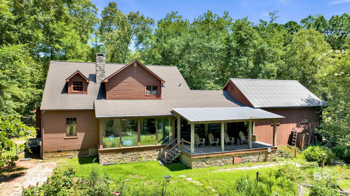
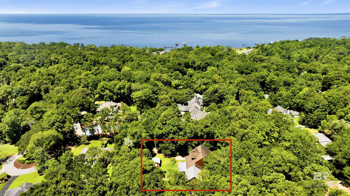
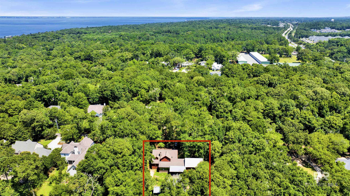
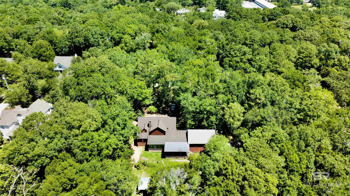
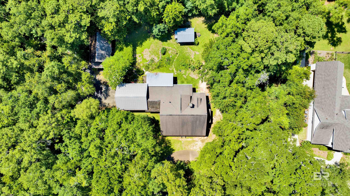
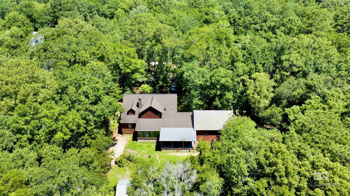
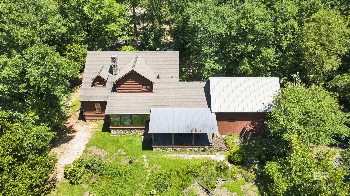
Located in the Montrose area of Fairhope. This one-of-a-kind modern log cabin sits on three lots with 1.5 acres and a short walk to the public Mobile Bay access on Sibley Street. Inspired by America's early architectural heritage, the home features authentic beveled cedar log construction with concrete accents inside and out, blending timeless craftsmanship with modern comfort. Inside, wood-beamed ceilings and wide-plank reclaimed wood flooring sourced from historic buildings around the country create a warm, inviting atmosphere. The open floor plan features a gas-start fireplace and flows into the spacious kitchen boasting rough-hewn granite countertops, custom cabinetry, gas range, stainless steel sink, walk-in pantry, and abundant storage. Enjoy both an eat-in kitchen and separate dining room with a charming faux fireplace. The glass-enclosed sunroom overlooks the private backyard and opens to a spacious covered porch for relaxing outdoors. The upstairs primary suite offers a private retreat with space for a home office or sitting area, oversized walk-in closets, and a luxurious en-suite bath with double vanities, soaking tub, walk-in shower, and split brick flooring. Two guest bedrooms share a Jack-and-Jill bath with double vanities, separate tub, walk-in shower, and split brick floors. A convenient half bath is located near the laundry room. The detached guest house features a full kitchen with rough-hewn granite countertops, full bath with walk-in shower, stained concrete floors, cedar shake roof, tankless water heater, and additional storage. Outdoor living includes a fully equipped kitchen with built-in grill, stainless steel sink, granite countertops, pergola-covered patio, covered back porch, storage building with workshop potential, copper gutters, stone foundation, and a newer HVAC.The wooded setting offers exceptional privacy while remaining just minutes from shopping, dining, schools, and the waterfront. Buyer to verify all information during due dili
Amenities
- Dishwasher
- Disposal
- Dryer
- Ice Maker
- Microwave
- Electric Range
- Gas Range
- Refrigerator
- Refrigerator w/Ice Maker
- Washer
- Cooktop
- ENERGY STAR Qualified Appliances
- Tankless Water Heater
Interior Features
- Cool System: Central Electric (Cool), Ceiling Fan(s)
- Heat System: Electric, Natural Gas, Central
- Floors: Carpet, Split Brick, Wood
- Fireplaces: 1
- Master Bath: Double Vanity, Soaking Tub, Separate Shower, Private Water Closet
- Interior: Breakfast Bar, Eat-in Kitchen, Living Room, Office/Study, Sun Room, Detached Sep Living Suite, Ceiling Fan(s), En-Suite, High Ceilings, Internet, Split Bedroom Plan, Storage
Exterior Features
- Parking: Attached, Double Garage, Golf Cart Garage, Automatic Garage Door
- Siding: Wood Siding, Stone, Wood Frame, Log
- Roof: Composition,See Remarks,Shake
- Exterior: Outdoor Kitchen, Storage, Gas Grill
- Foundation: Pillar/Post/Pier
- View: None/Not Applicable
- Utilities: Fairhope Utilities, Riviera Utilities, Cable Connected
- Lot Features: Less than 1 acre, Wooded
- Architectural Style: Other-See Remarks
Additional Features
- County: Baldwin County
- Property Type: Other-See Remarks
- Tax Number: 4309320000020.004
- Waterfront Features: Bay Access (<=1/4 Mi)
- Stories: 1
- Year Built: 2003