




Location
Agent Comments
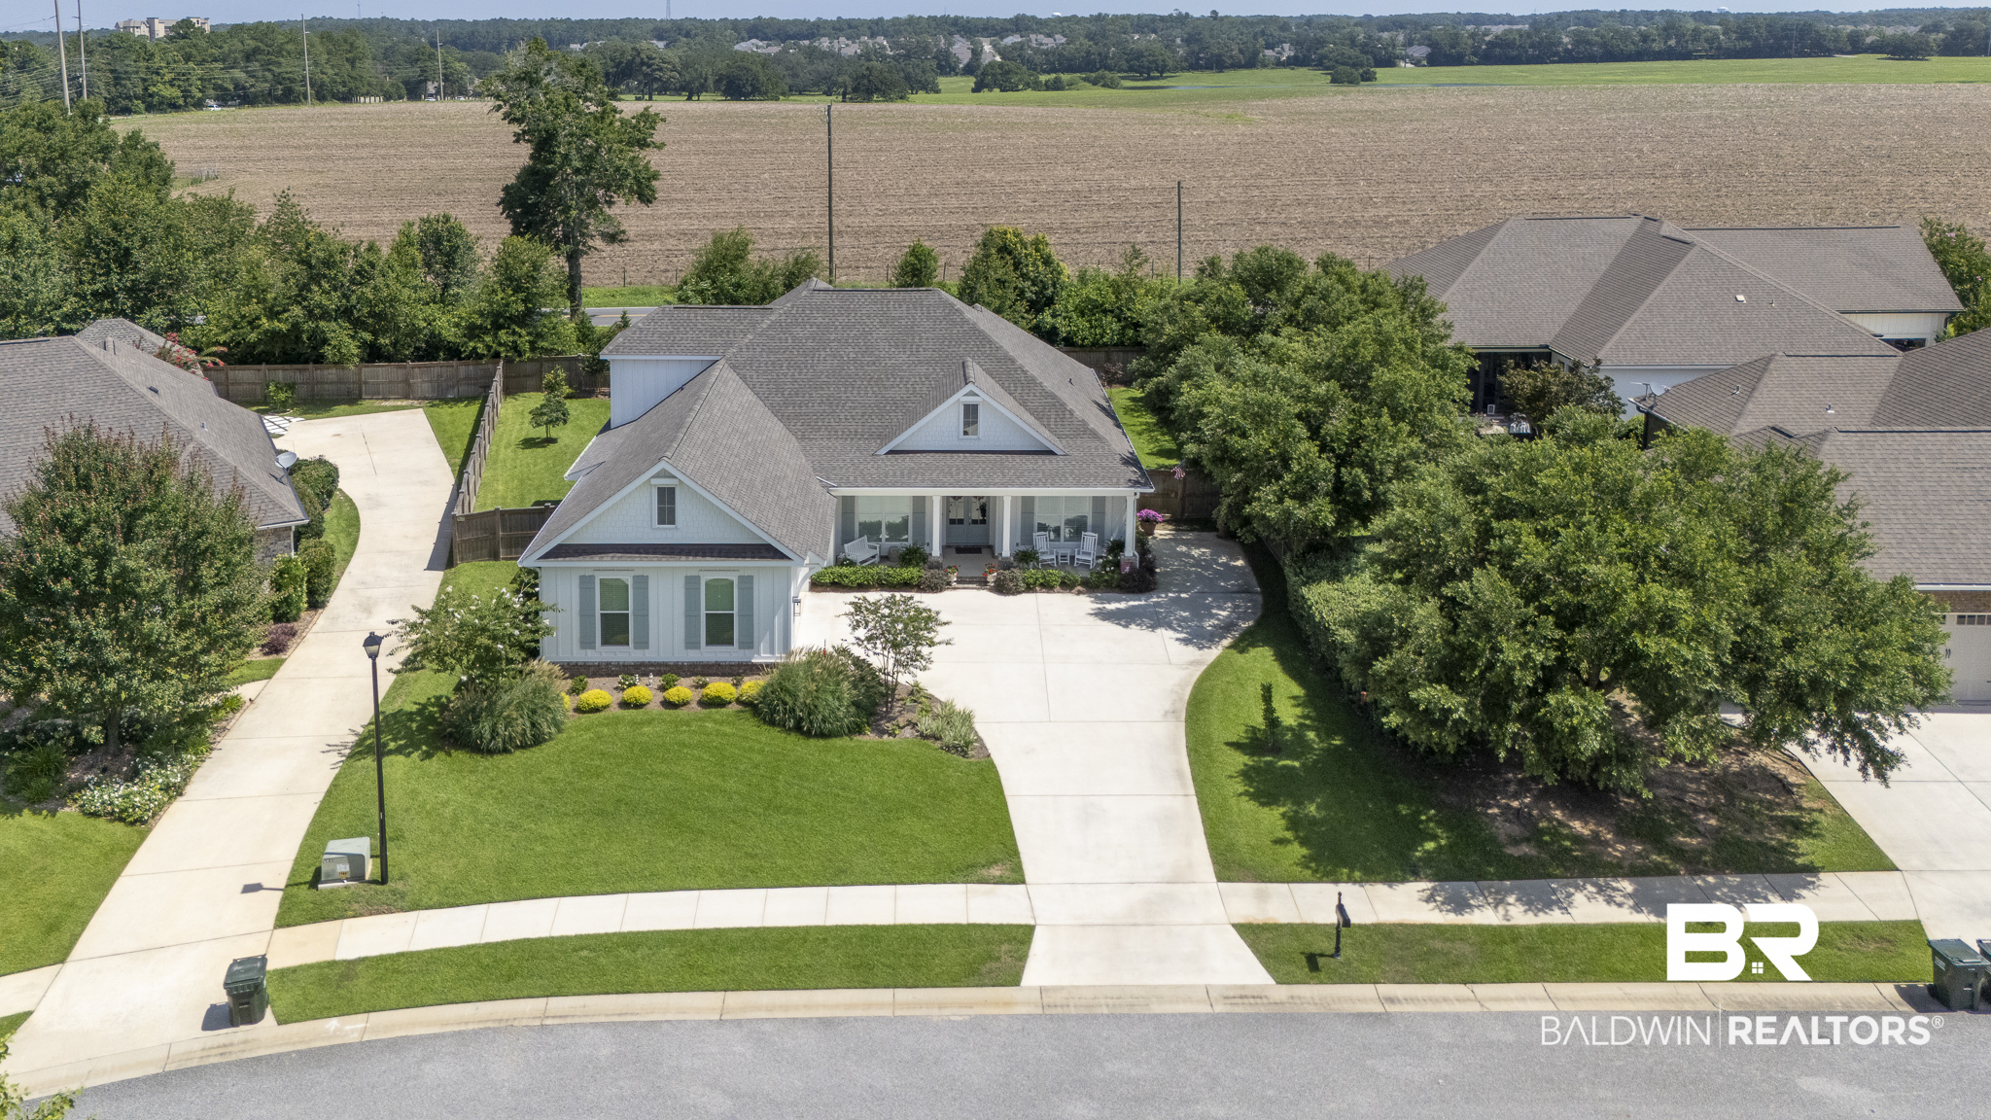
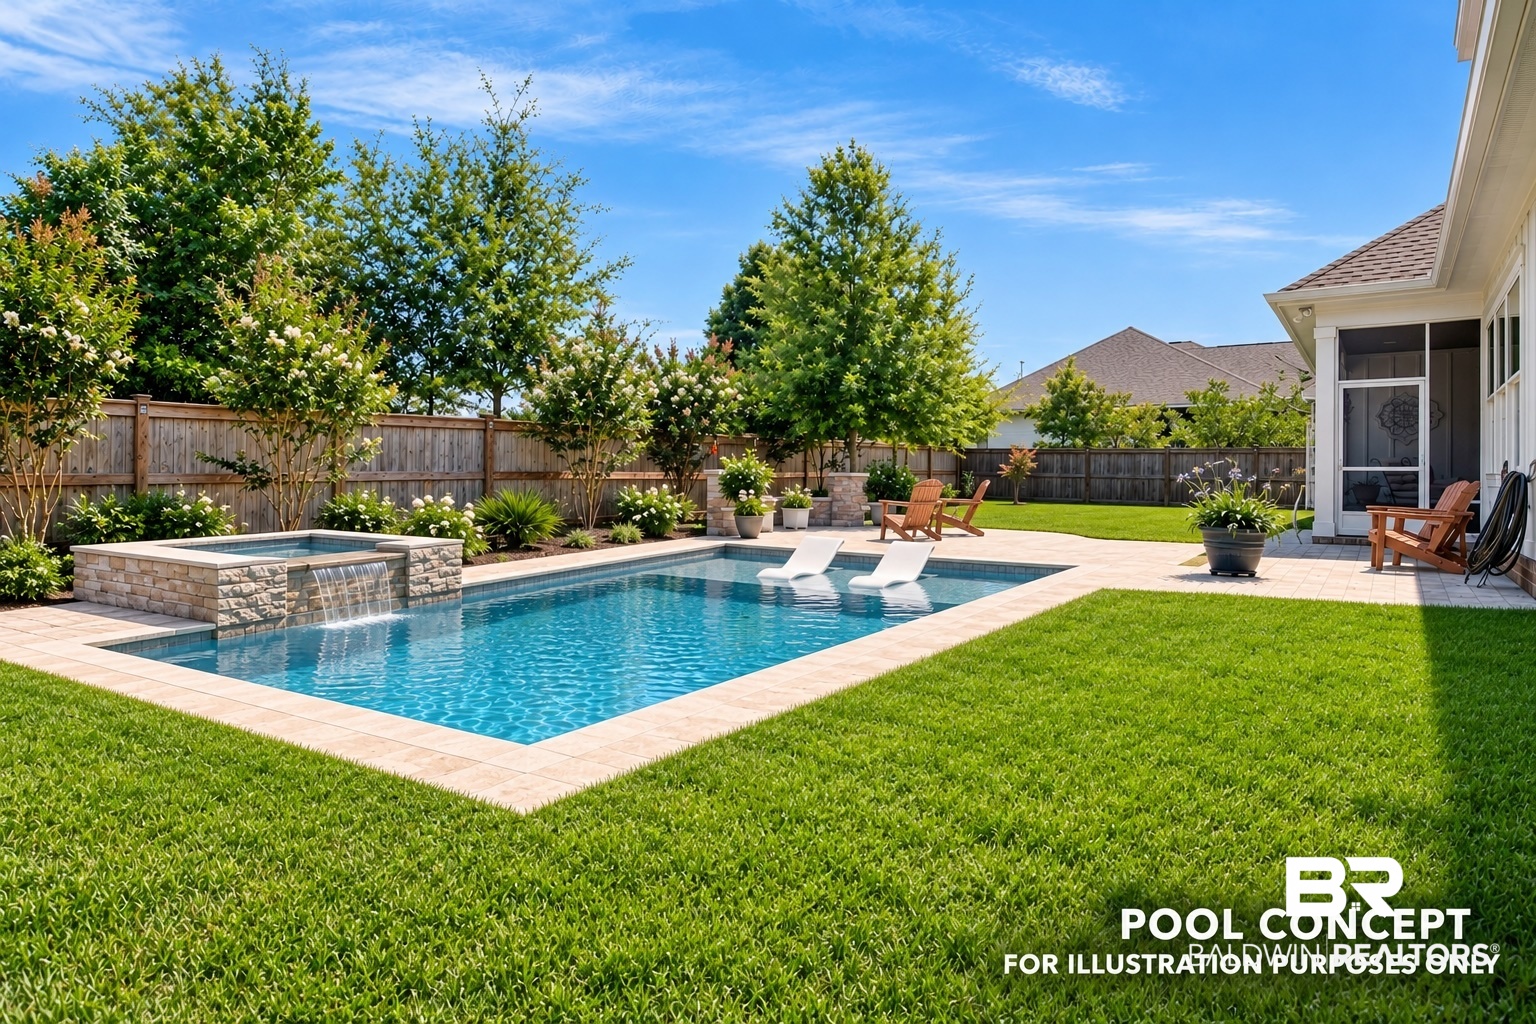
Custom-built, GOLD FORTIFIED, and loaded with upgrades, this 4BR/3.5BA home in The Meadows at Point Clear delivers nearly 3,000 sq. ft. of polished Fairhope living plus a whole-home Generac generator and a backyard with ROOM FOR A POOL. The open floor plan showcases hardwood floors, a 12' living room ceiling, a gas fireplace, and custom built-ins. The chef's kitchen features ceiling-height cabinetry, quartz countertops, stainless appliances, an oversized island, and a hidden walk-in pantry. The private primary suite offers a freestanding soaking tub, tiled shower with dual shower heads, and a generous walk-in closet. Two additional bedrooms share a Jack-and-Jill bath, while upstairs offers a 4th bedroom, full bath, and flexible bonus space ideal for an office, game room, or second living area. Outside, enjoy a rear screened porch, paver patio, fenced, professionally landscaped yard, and classic southern front porch. Plantation shutters, tankless water heater, and updated hurricane protection add even more value. Minutes to The Grand Hotel & Resort and downtown Fairhope's boutique shops, waterfront dining, and bayfront parks. Golf-cart-friendly area! You are welcome to drive a street-legal cart on local streets (speed limits of 35 mph or under). Turnkey perfection in Fairhope. Some photos are virtually staged. Buyer to verify all information during due diligence.
Amenities
- Cooktop
- Disposal
- Gas Range
- Microwave
- Dishwasher
- Smoke Detector
Interior Features
- Cool System: Electric
- Heat System: Heat Pump, Electric
- Floors: Tile, Wood, Carpet
- Fireplaces: 1
- Interior: En Suite, Internet, Storage, Ceiling Fan(s), High Ceilings, Termite Contract, Split Bedroom Plan
Exterior Features
- Parking: Attached, Double Garage, Side Entrance, Garage Door Opener
- Roof: Dimensional
- Exterior: Irrigation Sprinkler
- View: Northern View, Southern View, Other/See Remarks
- Utilities: Natural Gas Available, Water City, Sewage City, Water Heater Gas, Generator Built In, Water Heater Tankless
- Lot Features: Level, Some Trees, Subdivision, Irregular/See Remarks
- Architectural Style: Craftsman
Additional Features
- County: Baldwin
- Property Type: Residential Detached
- Tax Number: 46-09-32-0-000-002.065
- Waterfront Features: No Waterfront
- Stories: 1
- Year Built: 2024