


Location
Agent Comments
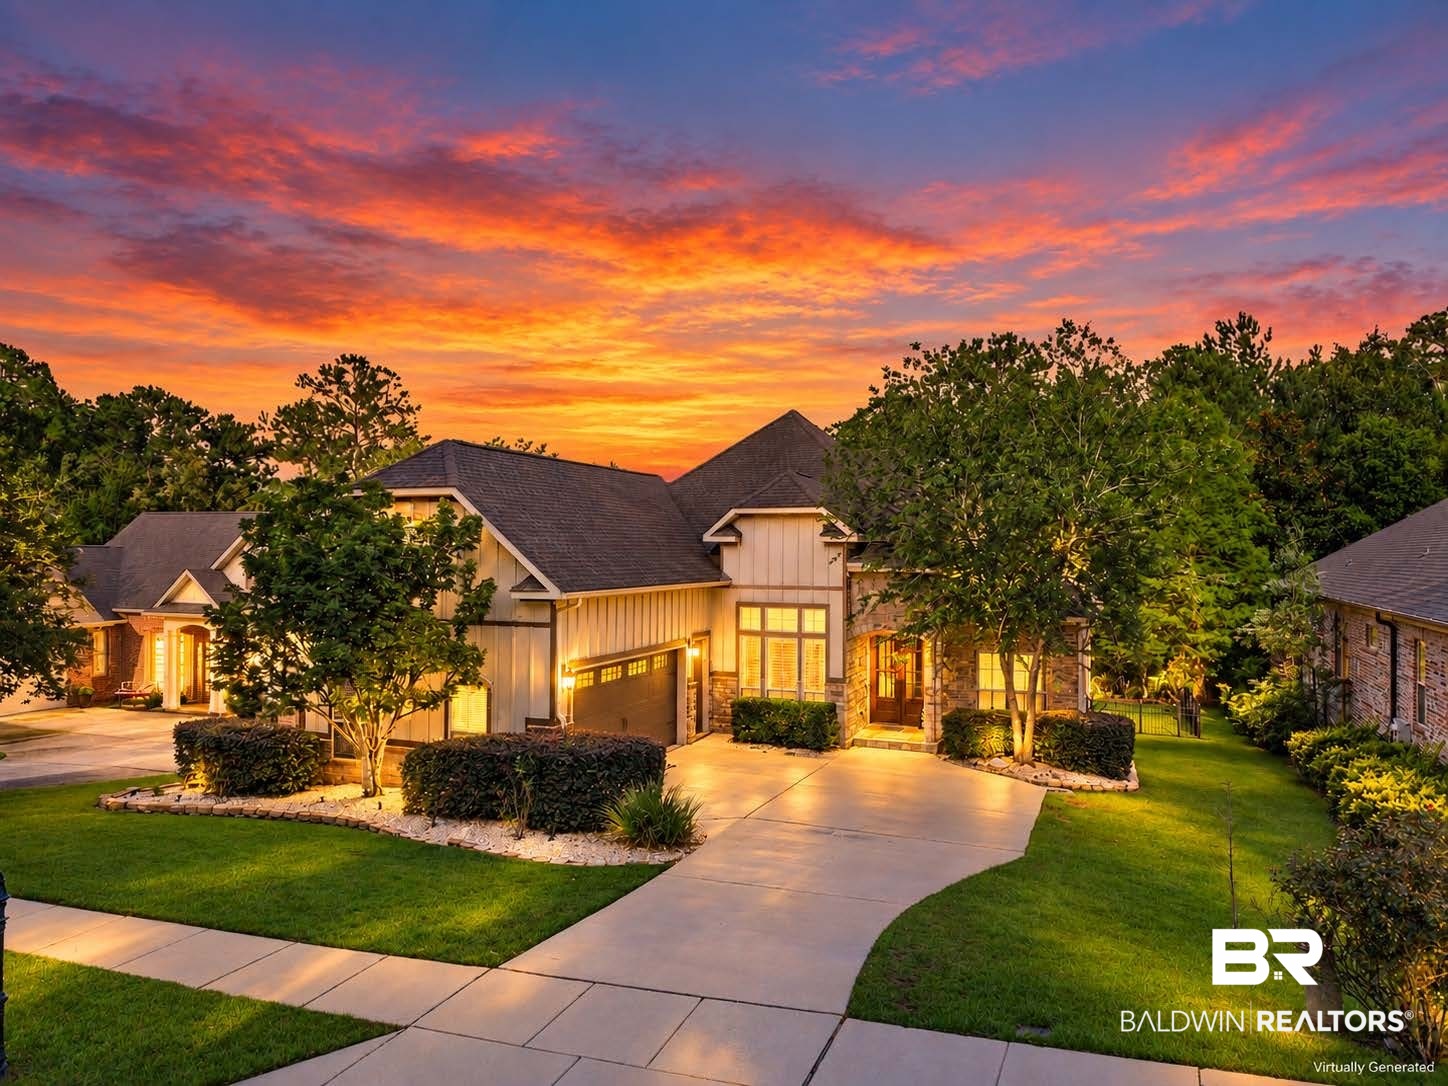
Stunning Custom Home with timeless finishes and exceptional attention to detail. As you walk in the front door you are greeted by 15 ft ceilings & a dining room that showcases an impressive tray ceiling while the living room features dramatic 14-foot ceilings, custom built-in shelving, and a striking Custom New veneer fireplace with mantel. Privately tucked at the back of the home, the primary suite offers peaceful wooded views, a dedicated office space, abundant natural light, dual walk-in closets with pocket doors, separate vanities, a tiled shower, and a relaxing jetted tub. Bedrooms two and three are connected by a Jack-and-Jill bath with separate granite vanities, pocket doors, and a tiled shower. The chef’s kitchen is built for both entertaining and everyday living with granite countertops, a travertine backsplash, stainless steel appliances, gas range with pot filler, wine fridge, dual sinks, walk-in pantry, and an incredible amount of custom wood cabinetry. Upstairs, the bonus room provides endless flexibility with a built-in bar area, granite countertops, half bath, and convenient walk-in attic storage. Additional features include central vac, Rainbird irrigation, oversized windows flooding the home with natural light, engineered hardwood flooring, crown molding, fresh paint, eve lighting, 10-foot ceilings, 8-foot doors, a functional laundry room with sink and built-ins, and a courtyard-entry garage with tiled floors, under-stair storage, and custom shelving. Step outside to enjoy the expansive back deck overlooking the woods, iron fencing, and raised garden beds. Residents of Stillwater enjoy access to community lakes, swimming pool, kiddie pool, tennis courts, and clubhouse amenities, creating a lifestyle that feels both peaceful and connected. Schedule your showing today before it's sold. Buyer to verify all information during due diligence.
Amenities
- Dryer
- Washer
- Cooktop
- Disposal
- Gas Range
- Microwave
- Dishwasher
- Wine Cooler
- Plumbed For Ice Maker
- Central Vacuum
- Smoke Detector
Interior Features
- Heat System: Heat Pump, Electric
- Floors: Tile, Wood, Carpet
- Fireplaces: 1
- Interior: En Suite, Storage, Ceiling Fan(s), High Ceilings, Split Bedroom Plan
Exterior Features
- Parking: Attached, Double Garage, Single Garage, Garage Door Opener
- Roof: Composition Shingle
- Exterior: Irrigation Sprinkler
- View: Wooded
- Utilities: Natural Gas Available, Water City, Baldwin EMC, Sewage City, Water Heater Gas, Baldwin Co Sewer Service
- Lot Features: Some Trees, Subdivision, Elevation High, Less Than 1 Acre
- Architectural Style: French Country
Additional Features
- County: Baldwin
- Property Type: Residential Detached
- Tax Number: 32-03-41-0-000-001.073
- Waterfront Features: No Waterfront
- Stories: 2
- Year Built: 2008