




















Location
Agent Comments
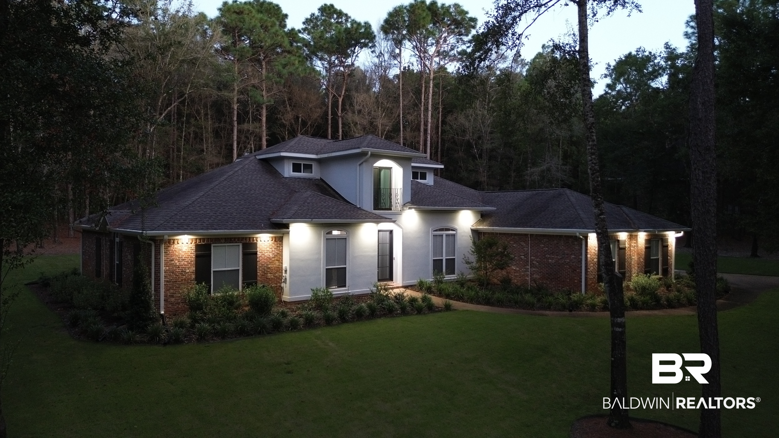
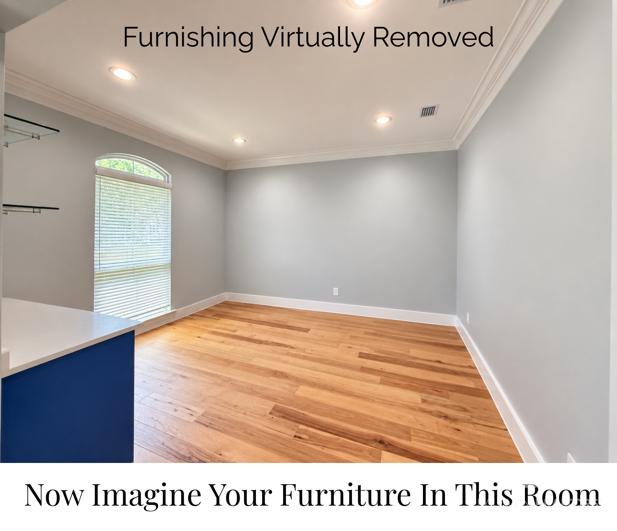
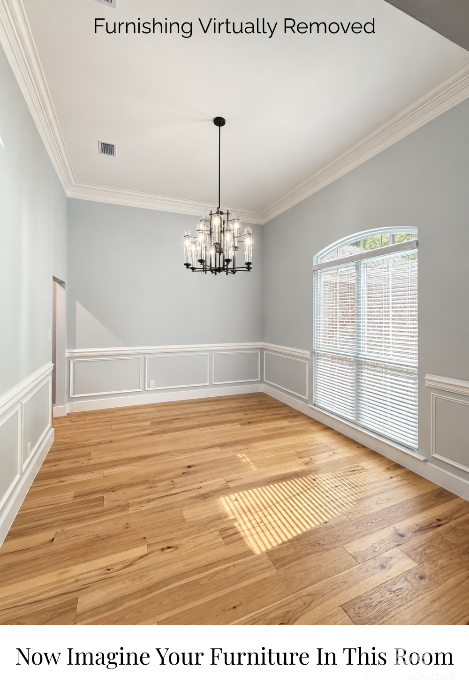
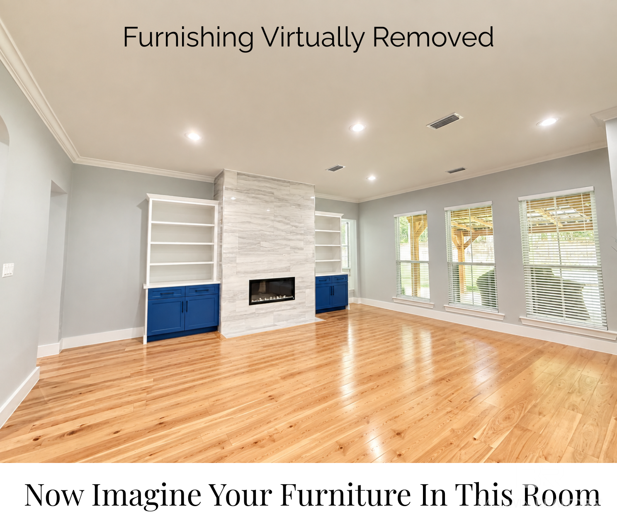
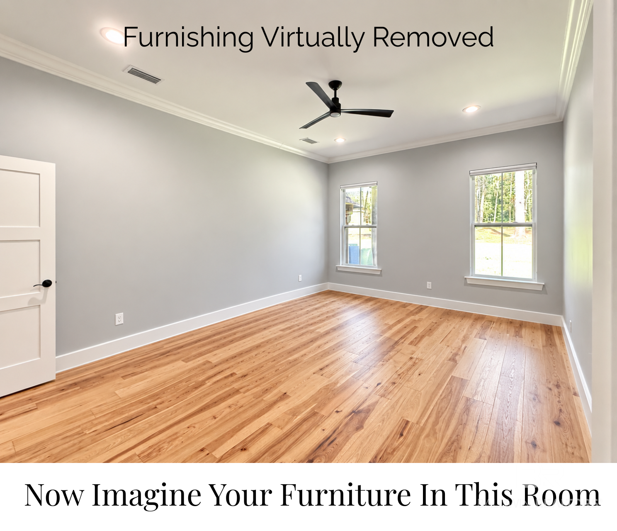
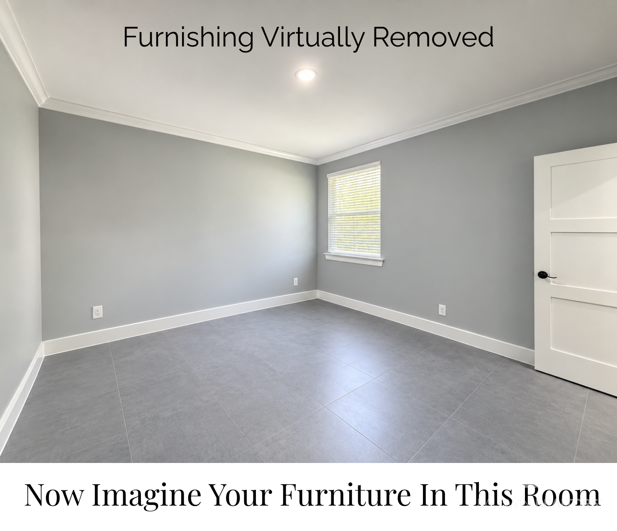
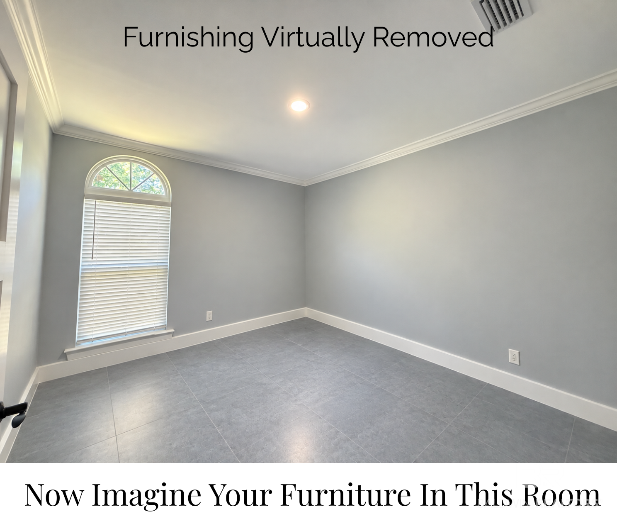
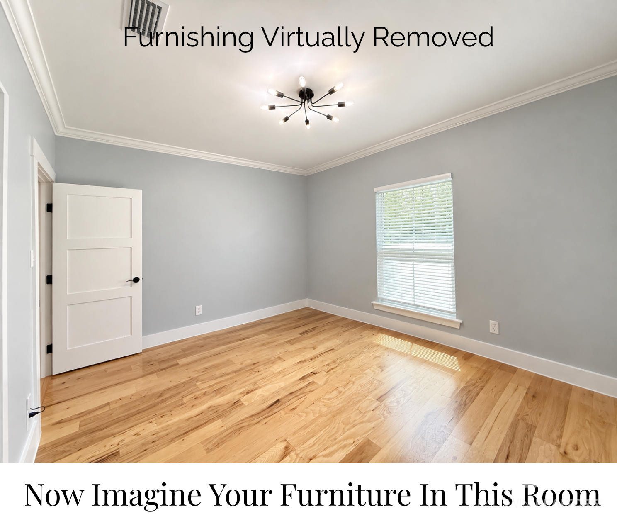
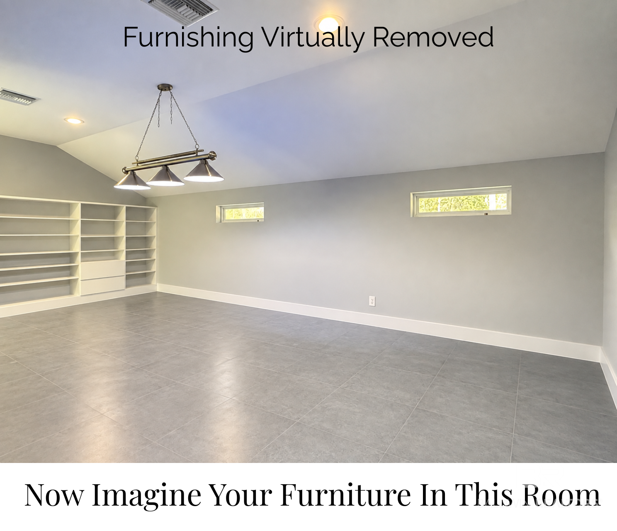
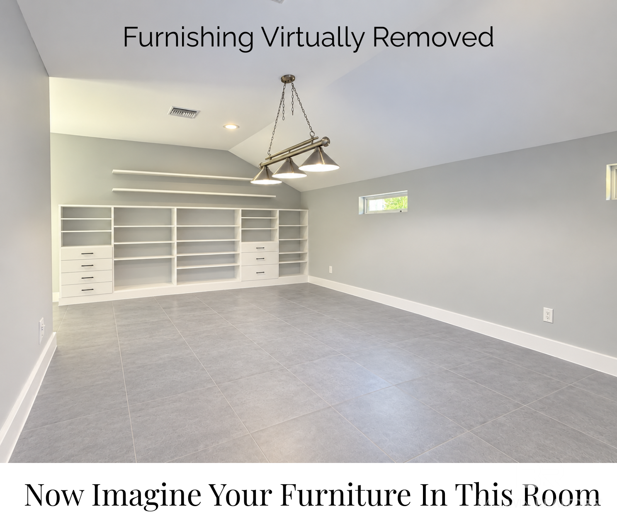
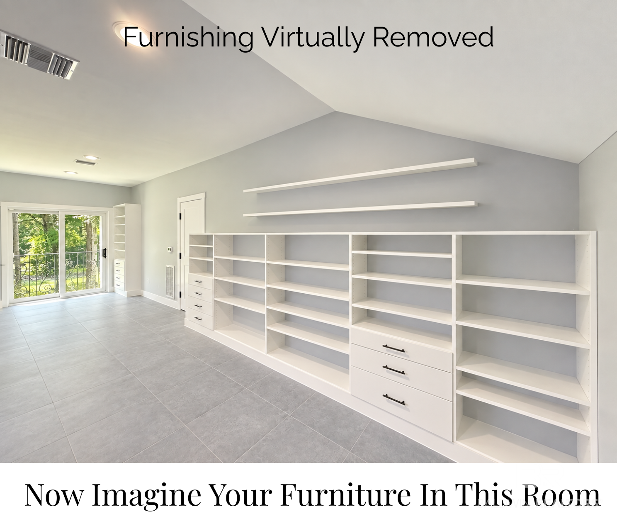
Some homes get updated. This one was reimagined— and it shows. Set within The Woodlands at Fairhope, a quiet, wooded enclave where privacy and convenience somehow coexist, this 3,500+ square foot home has been completely transformed — every system, every surface, every decision made with intention. New Zoysia, fresh landscaping, and a polished exterior set the tone. Inside, the story only gets better. The kitchen is the heart of it — custom cabinetry, 3cm Caesarstone quartz, and a cobalt range hood that makes a statement without apology. A custom pantry handles everything else. The living spaces flow with warmth and intention: wide-plank hardwood, Italian tile, an electric fireplace, dry bar, coffee bar, and solid core doors throughout. Every bathroom is new. The primary suite delivers a spa-style shower with black stainless fixtures that feels like a reward at the end of a long day. Custom closets in every bedroom. Two new HVAC systems. Whole-home water filtration. Tankless water heater. A three-car garage with epoxy floors and dual mini-split climate control. The heavy lifting is done. Every system. Every surface. Every detail. All that's left is you. 4 BR · 3.5 BA · 3,500+ SF · Lake Community · The Woodlands at Fairhope. Buyer to verify all information during due diligence.
Amenities
- Cooktop
- Microwave
- Dishwasher
- Double Oven
- Refrigerator
- Smoke Detector
Interior Features
- Heat System: Electric
- Floors: Tile, Wood
- Fireplaces: 1
- Interior: En Suite, Ceiling Fan(s), High Ceilings, Termite Contract, Split Bedroom Plan
Exterior Features
- Parking: Attached, Side Entrance, Three Car Garage, Garage Door Opener
- Roof: Composition Shingle
- Exterior: Irrigation Sprinkler
- View: None/Not Applicable
- Utilities: Water City, Sewage City, Total Electric, Riviera Utilities, Fairhope Utilities
- Lot Features: Heavily Wooded Lot
- Architectural Style: Craftsman
Additional Features
- County: Baldwin
- Property Type: Residential Detached
- Tax Number: 46-02-04-0-000-001.027
- Waterfront Features: No Waterfront
- Stories: 2
- Year Built: 2004